Kaufman County Real Estate Search

Kaufman County 4 Bathroom for Sale

Our website features the best real estate search for 4 bathroom properties available in Kaufman County and surrounding areas. It is the only site you will ever need! It is easy-to-use and updated by the official REALTOR®’s database every 15 minutes. 

You can save searches, and get daily email alerts of new listings, price changes, sold data, and market reports. Our Interactive Map Search allows you to view properties on a map or refine your search by drawing the boundaries around the area you desire.

Curious about what’s happening in the Kaufman County real estate market? Sign up for a  Kaufman County Real Estate Market Report to see what’s active, under contract, and sold!

Considering selling or refinancing your home? Get an INSTANT property valuation now!

Newest Kaufman County 4 Bathroom Properties for Sale

$549,900
5 Beds 4 Baths 21263095 MLS
Welcome to 800 Oriole Dr. This impressive freshly painted 5-bedroom, 4-bathroom two-story traditional home is tucked away on a large cul-de-sac lot. With generously sized rooms throughout, exceptional curb appeal, and grand architectural details, this home delivers space and elegance at every turn. Step into a soaring two-story foyer anchored by a showstopping curved staircase. Rich dark hardwood floors flow throughout the main level, connecting a formal living room and a spacious formal dining room. The open-concept kitchen is designed for the home chef, offering extensive cabinetry, granite countertops, center island, built-in oven, gas cooktop, and a granite-topped breakfast bar that opens to the informal dining nook and family room. The main-floor study is a standout space, clad in warm wood wainscoting from floor to rail height, built-in bookshelves, and a closet. The oversized primary suite is a true retreat, featuring a sitting area with a bay window, and a spa-inspired ensuite with dual granite vanities, a corner soaking tub, and a large frameless tile shower, and a separate water closet. All five bedrooms are generously sized with hardwood floors, vaulted ceilings, ceiling fans, and ample natural light- far exceeding the typical bedroom dimensions you'll find in competing homes. The upper floor also includes a spacious open game room and media room. Out back, a covered flagstone patio overlooks an exceptionally large, fully fenced backyard. A rare find made possible by the oversized cul-de-sac lot. Whether you envision a pool, play space, or garden retreat, there is plenty of room to make it your own. Additional highlights include a three-car garage, a wide concrete driveway, and a well-maintained exterior with fresh mulch beds throughout. This home offers the perfect combination of formal elegance, casual comfort, and flexible living space all on a premium cul-de-sac lot in a well-established neighborhood.

800 Oriole Dr, Forney

$615,000
3 Beds 4 Baths 21260212 MLS
Gated, golf cart to the country club, and just steps from Cedar Creek Lake — all at an affordable price. Located in prestigious Lighthouse Landing, this 3-bedroom retreat offers the perfect blend of everyday comfort and weekend escape, less than an hour from Dallas. From your front porch, enjoy sunsets off the water, with Cedar Creek Country Club just a quick golf cart ride away — golf, tennis, pickleball, dining, pool, and social events are all within easy reach. The home’s thoughtful updates include an energy-efficient spray foam attic, fresh flooring, granite kitchen counters, and an oversized walk-in shower with soaking tub — perfect for relaxing after a lake day. Vaulted ceilings with wood beams and a dedicated office with custom bookshelves add character and function, while a spacious upstairs game room with full bath offers endless possibilities for a media room, guest retreat, home gym - the choice is yours! Outside, the 3-car garage with gated J-swing driveway offers plenty of parking for guests or golf carts. The backyard is your private oasis, complete with a covered pergola, swing, and fireplace for year-round enjoyment. Cedar Creek Lake is the fourth-largest lake in Texas, beloved for boating, fishing, and its charming lakeside towns. Whether you’re looking for a primary home or weekend getaway, this property delivers location, lifestyle, and value. Come see why lake life at 101 Beacon Ct is the perfect balance of relaxation and recreation.

101 Beacon Ct, Mabank

$1,300,000
4 Beds 4 Baths 21255427 MLS
This modern farmhouse mini mansion on the water is truly a remarkable find, set on over half an acre with breathtaking waterfront views. When you step inside, you’re immediately captivated by a wall of windows that frame stunning views of the lake. The home boasts engineered hardwood floors throughout, quartz countertops, and beautifully tiled bathrooms. The heart of this home is the kitchen, designed for both chef enthusiasts and casual cooks alike. It features plenty of space to move around, custom cabinets that include lit display cases at the top. Gorgeous bubble chandeliers hang gracefully over the spacious kitchen island and the dining table. A wall of windows off the dining area allows for uninterrupted lake views. The cutting-edge appliance package includes black stainless steel by Z Line, with a standout oven from the luxury brand Thor, known for its association with Gordon Ramsay. This oven has all the bells and whistles, making it a dream for any culinary enthusiast. The open floor plan seamlessly integrates these areas. The primary suite is conveniently located on the first floor, featuring a luxurious bathroom that has a grand wet room, reminiscent of upscale residences. As you ascend the staircase, adorned with a grand chandelier, you’ll find an overlook that provides a stunning view of the great room with up to 17' ceilings. The second floor offers a fantastic space for guests or family members, complete with a game room and TV area. A large concrete pad invites gatherings around a fire pit, creating a perfect spot for entertaining friends and family. This gated community also provides private amenities, including an infinity-edge swimming pool, boat ramp, and a gym, making this home an ideal location for a luxurious lifestyle filled with recreation and relaxation. This home, built by Coastal Plains Custom Estates, showcases the most trendy styles, finishes.

1524 Shoreline Dr, Mabank

$647,000
4 Beds 4 Baths 21255973 MLS
Experience elevated modern living in this stunning custom home located in the desirable Devonshire community of Forney. With bold architectural lines, and a spacious covered front porch, this home offers exceptional curb appeal from the moment you arrive. Located just across the street from the walking trails, duck pond and fountain. What an incredible view from your front porch! Step inside to soaring vaulted ceilings, exposed beams, oversized designer ceiling fans, and an expansive open-concept layout filled with natural light. The dramatic living room showcases a sleek floor-to-ceiling fireplace framed by custom accent walls, creating a true statement centerpiece perfect for entertaining or relaxing. The chef-inspired kitchen features a massive island, quartz countertops, custom cabinetry, stainless steel appliances, designer lighting, and generous prep and storage space. A formal dining area provides flexibility for hosting gatherings or creating a stylish office or flex space. Retreat to the luxurious primary suite complete with spa-inspired finishes and an oversized custom walk-in closet featuring built-in shelving and boutique-style organization. Thoughtful details continue throughout, including modern fixtures, clean lines, a mudroom drop zone, a hidden kitchen pantry, a pass-through window from the kitchen to the back patio and high-end finishes in every space. Enjoy seamless indoor-outdoor living with large sliding glass doors opening to a covered back patio and spacious backyard ready for entertaining, play, or future pool plans. Situated in a growing community with convenient access to shopping, dining, schools, and major highways, this exceptional home blends luxury, comfort, and functionality in one beautiful package.

1018 Devonshire Dr N, Forney

$575,000
5 Beds 4 Baths 21252119 MLS
Looking for an amazing, move-in ready home with a pool and spa for under $600,000? This two-story Magnolia II in Devonshire delivers the space, layout, and upgrades buyers are actively searching for. The open-concept design features porcelain wood-look tile floors, a bright neutral interior, and seamless flow between living, dining, and kitchen areas. The gourmet kitchen includes granite countertops, built-in stainless steel appliances, gas cooktop, white cabinetry with under-cabinet lighting, walk-in pantry, and breakfast nook. With 4 bedrooms, a private office or optional 5th bedroom, and 4 full baths, the layout offers flexibility for remote work, guests, or multi-generational living. Additional living spaces include a formal dining room, spacious game room, and dedicated media room. Step outside to a fully paved, low-maintenance backyard centered around a private pool, creating a resort-style setting ideal for relaxing or entertaining year-round. There is even and outdoor shower! The extended covered patio enhances indoor-outdoor living. Additional highlights include a 3-car garage with wood doors, 8-foot stained wood and rain glass front door, gutters, and exterior uplighting. Located in Devonshire across the street from a pond and walking trail, with access to many more walking trails, ponds, community amenities, plus convenient proximity to Forney shopping, dining, and major routes. This home can be purchased furnished or unfurnished with an acceptable offer. **Save hundreds of dollars off your monthly payment with a free promotional 1% buy-down on your mortgage rate for the first year by using our preferred lender, The Brown Group through Nexta Lending. Contact listing agent for more details.**

1802 Roundtree Rd, Forney

$589,000
5 Beds 4 Baths 21251978 MLS
**Resort-style living, generous space, and a private backyard oasis—all on an oversized corner lot.** Situated on 0.34 acres, this impressive First Texas Homes property offers a sparkling pool with water features, a covered patio, and plenty of room to entertain or unwind. Inside, a grand entry with a curved staircase and iron balusters sets the tone. The open-concept living room features soaring ceilings and a dramatic two-story stone fireplace, while the gourmet kitchen offers granite countertops, a gas cooktop, double ovens, an oversized island with breakfast-bar seating, a butler’s pantry, and a large walk-in pantry. The first floor also includes a private office with French doors, an elegant formal dining room, a full guest bathroom, and a spacious primary suite with dual vanities, a soaking tub, separate shower, and large walk-in closet. Upstairs, you’ll find four generously sized bedrooms—each with a walk-in closet—plus two full bathrooms, a spacious game room, and a custom media room with dark walls and sconce lighting for a true theater experience. Additional highlights include a striking stone-accented elevation, glass and wrought-iron front door, smart-home and Brentwood wiring package, exterior uplighting, ceramic tile flooring, a large utility room, and a 3-car garage with excellent storage. Located approximately one mile from the highly anticipated Bellagio Lagoon and zoned to the new Themer Middle School, this home combines space, comfort, and resort-style amenities in one exceptional package. Schedule your private showing and experience everything this home has to offer.

433 Anderson Ln, Forney

$524,990
4 Beds 4 Baths 21252080 MLS
Welcome home to the Blackburn—a beautifully designed Beazer Home where elegance meets comfort. From the moment you step inside, soaring ceilings and a breathtaking curved staircase set the tone for a home that’s both stunning and inviting. This 4 bedroom, 3.5 bathroom home features a study, media room, three car garage, and a covered patio. The first-floor dining room offers a warm welcome to visitors, while the thoughtfully designed layout ensures space for every part of your life. Designed with the latest trends in mind, this home showcases quartz countertops, rich hardwood flooring, and striking 42-inch linen cabinetry. Every Beazer home is certified by the Department of Energy as a Zero Energy Ready Home, designed for superior energy efficiency and healthier indoor air quality with Indoor airPLUS. This solar-ready home is built with durable 2x6 exterior walls and spray foam insulation, achieving an impressive average HERS score of 38. Students living in Brookville Estates will enjoy the convenience of walking to the nearby Forney ISD middle school. Families will have easy access to The Opportunity Central, a vibrant hub offering video game parties, diverse dining options, student-run businesses like art galleries and floral shops, as well as concerts and sporting events. Brookville Estates is just minutes from I-80 and historic downtown Forney. Best of all, there are no MUD or PID taxes. Estimated completion: June 2026 Days on market reflect the start of new home construction

140 Old Glory Ln, Forney

$795,000
4 Beds 4 Baths 21244324 MLS
Set on one of Terrell's most iconic streets, this exceptional residence blends historic charm with modern luxury. Rebuilt from the studs in 2015, it offers the character of an early 1900s home with the reliability of modern construction. Major systems including electrical, plumbing, foundation, framing, HVAC, and insulation were replaced. Recent improvements include a new roof, extended driveway, French drains, added under-home lighting and ventilation, new windows and doors, an expanded patio, a reinforced 6-inch concrete utility slab behind the garage for heavier equipment or future projects, and a portable generator with dedicated whole-home connections. Inside, you'll find 4 spacious bedrooms, 4 beautifully appointed bathrooms, hardwood flooring throughout, custom cabinetry, crown molding, and abundant storage. The chef's kitchen features two islands, a farmhouse sink, walk-in pantry, two dishwashers, a Miele combi oven, steamer oven, Viking 8-burner gas range, and an additional Electrolux refrigerator and freezer in the pantry. The first floor offers a dedicated office or optional fifth bedroom, formal dining, and both formal and family living areas anchored by a stunning fireplace. The primary suite features a sitting area, spa-inspired bath, and direct backyard access. Upstairs, a second primary, spacious game room with beverage station, additional bedrooms, walk-in closets in every bedroom, a versatile bonus room for a hobby space, and generous climate-controlled storage. This .39-acre lot with mature trees, the fully fenced backyard offers covered patios and inviting outdoor living spaces perfect for entertaining or relaxing. Homes offering this combination of timeless character, thoughtful updates, and exceptional craftsmanship are rarely available in Terrell. Enjoy the charm of small-town living with the convenience of shopping, dining, entertainment, and local events minutes away, plus easy access to I-20 for commuting. You have to see it in person!

726 Griffith Ave, Terrell

$599,900
5 Beds 4 Baths 21247848 MLS
Experience the perfect blend of custom luxury and country charm in this stunning dream home. This beautifully designed 5-bedroom, 3.5-bath residence offers exceptional space, style, and thoughtful upgrades throughout. A versatile bonus room adds flexibility for a media space, game room, or home office. At the heart of the home, the expansive 9x5 granite island anchors a chef-inspired kitchen, complete with a coffee bar and pot filler—perfect for entertaining or everyday living. The fully custom interior showcases handcrafted vanities, rich wood beams, vaulted ceilings, and striking farmhouse chandeliers, creating a warm yet elevated aesthetic. The private primary suite is a true retreat, featuring a spa-like bathroom with a double walk-in shower, freestanding soaking tub, and dual custom vanities. A separate guest suite with its own full bath is thoughtfully positioned on the opposite side of the home for added privacy. Designed for convenience and efficiency, the home includes two laundry rooms, foam insulation, security lighting, and ceiling fans in every bedroom. Step outside from the primary suite through sliding glass doors to a spacious covered patio, ideal for relaxing or entertaining under the Texas sky. Situated with both well water and Poetry water, and featuring a poured shop slab ready for your future build, this property offers the perfect balance of functionality and lifestyle. This one truly has it all—custom design, modern comfort, and room to make it your own.

19335 Fm 986, Poetry

$469,000
4 Beds 4 Baths 21244199 MLS
4.99% introductory rate available with 2-1 buydown opportunity on this upgraded Perry Homes resale offering immediate move-in, completed outdoor living, and features buyers often pay extra for with new construction. Built in 2021, this beautifully designed 4-bedroom, 3 full bath, 1 half bath home with a dedicated office offers 2,676 square feet of thoughtfully designed living space in the highly desirable Devonshire community in Forney. The open-concept layout is designed for both comfort and entertaining, featuring wood-look ceramic tile flooring throughout with no carpet, a spacious living area, and a beautifully appointed kitchen with a large island offering storage on both sides, wall oven, gas cooktop, and abundant cabinetry. The private primary suite overlooks the backyard and serves as a relaxing retreat with a soaking tub centerpiece, large walk-in shower, and separate his-and-her closets. Unlike many new construction homes, the outdoor space is already complete and designed for enjoyment. The beautifully landscaped backyard features blooming flowers, mature shrubs, privacy trees along the back fence, and an extended patio creating a peaceful garden-style retreat with minimal maintenance and no traditional grass. Additional highlights include a dedicated office, functional one-story layout, and 3-car garage. Devonshire amenities include resort-style pools, walking trails, dog park, fishing ponds, basketball and volleyball courts, splash pad, and amenity centers. Conveniently located near shopping, dining, and major commuting routes, this move-in ready home offers upgraded living, established outdoor space, and flexible financing in one of Forney’s most sought-after communities.
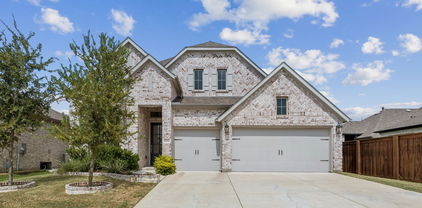
1314 Buttermere St, Forney

$749,000
4 Beds 4 Baths 21244305 MLS
Meticulously maintained home in Forney on just over one acre, offering space, functionality, and thoughtful upgrades throughout. With 11-foot ceilings and spacious rooms, this home is designed for both comfortable living and effortless entertaining. The open-concept layout features a large living area with a wood-burning fireplace and luxury vinyl plank flooring throughout—no carpet. The remodeled kitchen serves as the heart of the home, showcasing quartz countertops, soft-close cabinetry and drawers, a beautiful custom vent hood, pot filler, 5-burner gas range, and all new appliances. A reverse osmosis water filtration system adds convenience and quality. A 500-gallon propane tank services the home, including the outdoor grill, and is already plumbed for a future generator. The primary suite offers a private retreat with a garden tub, separate shower, and an oversized walk-in closet with direct access to the laundry room. Two secondary bedrooms share a Jack and Jill bath, while a fourth bedroom near a full bath is ideal for guests. Upstairs provides exceptional flexibility with a media room, home office, additional flex space perfect for a gym or second office, a half bath, and a wet bar. Step outside to a backyard designed for relaxation and entertaining, complete with a saltwater pool, spa, waterfall feature, outdoor kitchen, cabana, and covered patio surrounded by landscaped grounds. Additional highlights include air curtains on exterior doors, fully paid-off solar panels that convey at closing, and a 4-car garage with extra-deep bays for larger vehicles or added storage.

12176 Livingston Way, Talty

$535,000
4 Beds 4 Baths 21233702 MLS
Welcome to your dream home in the highly sought-after Forney community! Situated on an oversized lot, this beautifully maintained 4-bedroom, 3.5-bath home offers the perfect blend of comfort, functionality, and style. The thoughtfully designed floor plan features a spacious primary suite conveniently located on the first floor, providing both privacy and ease of living. A dedicated study or home office offers flexibility and can easily serve as a 5th bedroom for guests or multigenerational living. Upstairs, you’ll find three generously sized bedrooms along with an expansive game room—perfect for entertaining, movie nights, a playroom, or additional living space to fit your lifestyle. The open-concept living area flows seamlessly into the kitchen and dining spaces, creating an inviting atmosphere ideal for everyday living and hosting family and friends. The kitchen is equipped with modern appliances, ample counter space, abundant cabinetry, and stylish finishes that make both cooking and entertaining a pleasure. Additional features include wood-style flooring, spacious closets, and tasteful updates throughout the home. Step outside to the oversized backyard with endless possibilities for outdoor entertaining, recreation, gardening, or simply relaxing in your own private retreat. Conveniently located near major highways, shopping, dining, and highly rated schools, this move-in-ready home offers both space and accessibility in one of the area’s most desirable communities. Washer, dryer and refrigerator negotiable with full offer. Motivated seller — bring your offers and schedule your private showing today! Photo Disclaimer: Photos may include virtual staging and digital enhancements. Actual property condition and appearance may vary. Buyers and Buyers Agent are encouraged to personally inspect the property to verify all features, dimensions, and conditions.

785 Vineyard Way, Forney

$442,500
5 Beds 4 Baths 21235914 MLS
Move-in ready and absolutely stunning, this meticulously maintained home shows like new and is ready to impress from the moment you arrive, perfectly positioned on a quiet cul-de-sac for added privacy and minimal traffic. With undeniable curb appeal, a charming façade and a front-facing two-car garage welcome you in. Step inside to soaring ceilings, elegant archways, and a light, neutral palette that creates an airy, inviting feel throughout. Just off the entry, a private front-facing room offers the perfect flex space, ideal as a home office or guest bedroom. Designed with both everyday living and entertaining in mind, the open-concept layout flows beautifully. The grand living room features vaulted ceilings and abundant natural light, seamlessly connecting to a spacious formal dining area ready to host everything from intimate dinners to large gatherings. At the heart of the home, the chef’s kitchen is a true showstopper, complete with a large island, granite countertops, stylish pendant lighting, tiled backsplash, stainless steel appliances, electric cooktop, and a walk-in pantry. The private primary suite is a relaxing retreat, highlighted by a wall of windows, tray ceilings, and a luxurious en-suite bath with dual vanities, a garden tub, separate shower, and a generous walk-in closet. Upstairs, a sweeping staircase leads to an oversized game room, along with three spacious guest bedrooms and two full bathrooms, offering flexibility for any lifestyle. Step outside to a beautiful oversized backyard with a sprinkler system, a covered patio perfect for relaxing or entertaining, and plenty of room to design your dream pool. Tucked away on a cul-de-sac yet offering space, style, and a flexible floor plan, this home truly has it all!

117 Joshua Tree Ct, Forney

$645,000
4 Beds 4 Baths 21213834 MLS
Set on one of Devonshire's largest homesites, this exceptional property offers expansive outdoor living and a thoughtfully designed floor plan. Situated on a nearly .38-acre cul-de-sac, the backyard showcases a covered outdoor pavilion, heated and jetted 27-foot spool offering the refreshing space of a swimming pool with the year-round comfort of a spa, outdoor kitchen, and multiple gathering areas—an outdoor living experience rarely found within the community. Inside, more than 3,540 square feet features 4 bedrooms, 3 full baths, a powder bath, a private office with French doors, a game room, dedicated media room, and spacious open-concept living areas designed for everyday living and entertaining. The chef's kitchen anchors the home with an oversized island, double ovens, gas cooktop, walk-in pantry, abundant cabinetry, and seamless connection to the family room. The private first-floor primary suite offers a spa-inspired bath and spacious walk-in closet, while the upstairs layout provides exceptional flexibility for family, guests, hobbies, or changing lifestyle needs. The outdoor living experience truly sets this home apart. The expansive backyard offers abundant green space for recreation, pets, and play, while a variety of mature fruit trees add beauty and seasonal harvests rarely found in neighborhood homes. Whether gathering with friends, cooling off in the spool, or relaxing beneath the covered pavilion, this outdoor retreat was designed for year-round enjoyment. Located within the award-winning Devonshire master-planned community, residents enjoy resort-style pools, walking trails, parks, fishing ponds, playgrounds, clubhouse amenities, and convenient access to schools, shopping, dining, and major commuter routes. Exceptional outdoor living, abundant green space, and a versatile floor plan come together to offer the space, privacy, and lifestyle today's buyers are seeking.

1215 Hundgate Way, Forney

$499,999
3 Beds 4 Baths 21227552 MLS
*** Sales Price Reduction*** Escape to your own personal vacation getaway! 1+ Acres in golf community on Cedar Creek Lake! This home offers lake views out front, private pool in the back, and be on the golf course in less than 5 minutes! This beautifully situated 3 bedroom, 3.5 bath home in the highly sought-after Cedar Creek Country Club. Nestled on approximately 1.1 acres with mature trees and stunning water views, this property offers both privacy and an ideal setting for entertaining. Designed with flexibility in mind, the home features three spacious living areas, giving you plenty of room to host, relax, and enjoy time with family and guests. The open layout flows seamlessly into the outdoor space where a sparkling pool creates the ultimate entertainer's dream. Enjoy lake access with a shared boat dock, making it easy to spend your days on the water and your evenings taking in peaceful views. A 3.5 car garage provides ample space for vehicles, lake toys, and storage. The kitchen is equipped with updated appliances and ample space for gathering, while the overall layout offers comfort, functionality, and room to make it your own. Whether you're looking for a full-time residence, weekend retreat, or exploring VRBO-income-producing potential, this property offers versatility and strong appeal for both personal use and investment. Surrounded by large trees and located within Cedar Creek Country Club, this home offers a rare opportunity to enjoy lake living with added amenities and a true sense of community. If you've been searching for value on the lake, this property delivers an incredible bang for your buck with space, views, and lake and country club amenities all in one - just in time for summer! Buyers and Buyer's Agents to verify all information and details provided to guarantee the accuracy of information provided.

10856 Legg Dr, Kemp

$599,000
4 Beds 4 Baths 21231019 MLS
Exceptional custom home on 1 acre in Forney. Built in 2021, this beautifully designed 4-bedroom, 3.5-bath home offers over 3,000 square feet of thoughtfully crafted living space with a 3-car garage and an open-concept layout ideal for both everyday living and entertaining. The eye-catching curb appeal features a stunning combination of stone, brick, and board-and-batten siding, along with an extended driveway, wrought iron fencing, sprinkler system, and a newly extended covered back porch. Step inside to find wood-look tile flooring throughout the main living areas, high ceilings, and a bright, modern design. The gourmet kitchen is a true centerpiece, showcasing built-in stainless steel gas appliances, custom cabinetry, a large island, and quartz countertops—perfect for hosting and gathering. The spacious primary suite offers a relaxing retreat with dual vanities, a walk-in shower, separate garden tub, and a large walk-in closet. Additional highlights include a formal dining room, cozy breakfast nook, and a versatile upstairs game room. Enjoy peaceful outdoor living with an expansive backyard and a covered patio featuring a cedar awning—perfect for morning coffee or evening sunsets. Conveniently located near Forney with easy access to shopping, dining, and entertainment, including The Shops at Terrell and Lake Ray Hubbard. This property offers the perfect blend of space, style, and country living with city convenience.

1204 Jungle Dr, Forney

$2,800,000
4 Beds 4 Baths 21220365 MLS
This custom-designed architectural showpiece offers 4,100 sq ft of refined interior living, complemented by 1,800 sq ft of outdoor space and a 30-ft Grecian heated saltwater pool with an 8x14 spa. Soaring 23-ft ceilings and a 60-ft gallery-style living space blend clean lines, natural textures, and intentional design. Floor-to-ceiling steel and glass windows flood the home with light, while a dramatic fireplace anchors the great room. The chef’s kitchen features a 10x6 island, floating shelves, and Sub-Zero, Wolf, and Cove appliances—ideal for entertaining and everyday luxury. Outdoors, three gas fire pits, Bromic infrared heaters, a full kitchen, and surround sound across the pool, patios, and home create a seamless, year-round experience. Every detail is curated, including Restoration Hardware chandeliers, museum-smooth walls, and steel-and-glass doors up to 12 ft. Norwegian solid wood barn and pocket doors and custom built-ins replace traditional closets for a clean, modern aesthetic. The primary suite is a private retreat with lake views, a paneled fireplace wall, illuminated built-ins, and herringbone hardwood floors. The spa-like bath offers a steam shower, dual brass vanities, and a chandelier, plus a boutique-style walk-in closet with custom cabinetry and lighting. Additional features include 4 bedrooms, 3.5 baths, dual custom pantries, central vacuum, Sonos sound, smart home controls, gaming bunk stations, and a full-home and pool Generac generator. A dock can be built on this property. The neighborhood Aqua Club offers a private bar, gaming tables, TVs, built-in grill, infinity pool, and pickleball court. Enjoy direct access to Cedar Creek Lake, a floating marina, and a private boat slip—all included with no traditional HOA.

1129 Beacon Shore Rd, Kemp

$925,000
3 Beds 4 Baths 21219418 MLS
PRICE IMPROVED! Lender credits available. Experience unparalleled luxury and breathtaking tranquility in this exquisite lakeside estate. Prepare to be captivated by stunning, panoramic lake views that greet you from every room. This home is a masterpiece of design, perfectly blending elegance with nature's beauty. The spacious, open-concept layout is defined by high-end finishes throughout, from the gourmet kitchen to the lavish primary suite. Enjoy seamless indoor-outdoor living, with light-filled spaces designed for both grand entertaining and quiet relaxation. Highlights of the home include 3 well-appointed bedrooms each with an ensuite bath and walk-in closets, a serene sunroom - the perfect spot for morning coffee or enjoying golden hour over the water and a dedicated study-home office, also boasting inspiring lake views, making work a pleasure. Additionally, enjoy your own boat slip ready for launch in the community marina. All of this in the exclusive, gated community of Beacon Hill on Cedar Creek Lake, 45 minutes from Downtown Dallas. This is more than a home it's a private retreat that offers the best of lakeside living. LENDER CREDITS MAY BE OFFERED! Buyers may be eligible for lender paid credits up to 1% of the loan amount (up to $5,000) when working with our preferred lending team. These credits can be applied toward closing costs or a temporary or permanent interest rate buydown. Custom scenarios available upon request.

147 Blue Heron Dr, Kemp

$725,000
4 Beds 4 Baths 21219377 MLS
Welcome to country living with modern comfort just 5 miles from downtown Kaufman, TX. This custom-built 4-bedroom, 3.5-bath home sits on approximately 1.5 acres outside the city limits, with additional acreage available and negotiable to fit your needs. The property offers a great balance of space, style, and flexibility. Inside, you’ll find hand-scraped hardwood floors, a cozy wood-burning fireplace, and an open-concept layout ideal for everyday living and entertaining. The kitchen features antique-style custom cabinetry, a walk-in pantry, and flows seamlessly into the formal dining area. The oversized primary suite includes a jetted tub, separate shower, dual sinks, and a spacious walk-in closet. Upstairs, a large game room provides flexible use as a fifth bedroom, office, or hobby space. The home also includes a 2-year-old roof and a Generac generator for added peace of mind. A finished out metal building adds exceptional versatility, offering a 540 sq ft front storage area and a 1,250 sq ft rear space previously used as a residence, perfect for a home office, guest quarters, or small business setup. The second building features new AC and septic systems. Both structures are serviced by a single electric meter and supported by solar panels for improved energy efficiency. With no city restrictions and the option to expand your acreage, this property is ready to match your vision of country living.

8926 County Road 156, Kaufman

$425,000
4 Beds 4 Baths 21217681 MLS
Located in the rapidly growing Devonshire community of Forney with convenient access to Dallas, this home presents a refined balance of modern comfort, thoughtful design, and everyday functionality. Set within a thoughtfully planned neighborhood, residents enjoy proximity to DFW an on-site elementary school, and an expanding array of shopping and dining options. Nearby conveniences include major retailers such as Target, HEB, and Home Depot, making this an ideal choice for both elevated living and everyday ease. The exterior showcases clean architectural lines, manicured landscaping, and inviting curb appeal that immediately sets the tone. Inside, a light-filled, open-concept layout creates a seamless flow between the main living areas. The spacious living room serves as the heart of the home, enhanced by large windows overlooking the private pond while bringing in abundant natural light to create a warm, welcoming environment for both relaxing and entertaining. The kitchen is designed with style and practicality in mind, featuring a generous center island with bar seating, sleek countertops, ample cabinetry, and stainless steel appliances. It opens effortlessly to the dining area, offering flexibility for both casual meals and more formal gatherings while maintaining a cohesive, connected feel. The primary suite offers a private retreat, complete with a spacious bedroom and a well-appointed ensuite bath featuring dual vanities, a walk-in shower, and a soaking tub. Additional bedrooms are thoughtfully positioned and well-sized, providing comfort and versatility for family, guests, or a dedicated home office. Step outside to a covered patio overlooking a sizable backyard, private stocked pond, perfect for entertaining, play, or future customization. Blending suburban charm with access to the DFW metroplex, this residence delivers a lifestyle of comfort, convenience, and continued growth.

1232 Rushcroft Way, Forney

Start Your Search