Forney, Terrell, Kaufman County Real Estate Search

Forney New Builds

Forney New Construction Homes

$917,169
5 Beds 4 Baths 21145323 MLS
Introducing a new Grand Home in Park Trails, ideally located across from Opportunity Central. Residents enjoy access to a community pool and scenic walking trails, with all local schools within walking or biking distance. This beautifully designed Modern Farmhouse floor plan sits on .37 acre and has a 3 car garage. The home features a dramatic vaulted family room with a striking two-story modern fireplace and pre-wired flat screen TV outlet. Rich wood flooring extends through the entry, family room, home office, primary retreat, kitchen, and dining area, creating a warm and elegant feel. The chef’s kitchen, features Shaker-style cabinetry, Omegastone slab countertops, a five-burner gas cooktop, built-in stainless appliances, large island, walk-in pantry, and a spice drawer and trash drawer. A full oak staircase with contemporary wrought iron balusters adds a sophisticated touch. The first floor includes a home office and living area perfect for entertaining, along with a guest suite. Thoughtful upgrades include double front doors, eight-foot interior doors on the main level, extensive moldings, rocker switches, and decorative lighting throughout. The primary bath offers a luxurious retreat with a freestanding soaking tub, large frameless glass shower, and a huge closet. Upstairs, a spacious game room provides an ideal area for kids or recreation, a Media Room and a Bonus Room for the kids play area or a gym. There is also a large laundry room. This Energy Star certified home features R38 insulation, a radiant barrier roof, and energy-efficient vinyl windows. This is luxury living with convenience and style in one of the area's most sought-after neighborhoods.

510 Kings Canyon Ct, Forney

$848,989
5 Beds 5 Baths 21372576 MLS
MLS# 21372576 - Built by Kindred Homes - Ready Now! ~ Welcome to the last Sperry available in Berkshire Estates that sits in Forney ISD (Willett Elementary and Forney High School). This move-in-ready 5 bed, 4.5 bath 3 car garage home is waiting for you.Set on a private 1.3-acre homesite that gently backs to a 12-acre wooded common area, the backyard feels tucked away and peaceful—perfect for quiet mornings or evening gatherings. A welcoming covered front porch draws you inside, where twelve-foot ceilings in the foyer, family room, and kitchen create an immediate sense of openness and light. Black-frame windows and an upgraded 8-foot wood front door add a touch of refinement, while 8’ interior doors keep the home feeling spacious and graceful.Just off the entry, a private study with extra windows offers a bright, quiet spot for work or reading. The heart of the home is the chef’s kitchen, centered by a huge wood-panel-wrapped island, a 36-inch gas cooktop, double ovens and drawers galore. Luxury plank flooring flows through the family room, kitchen, foyer, hallways, and secondary bedrooms, giving the space a warm, comfortable feel.The family room opens through a 12-foot three-panel sliding glass door onto a ginormous covered patio that is pre-wired for speakers and pre-plumbed for an outdoor kitchen. A direct-vent fireplace with tile surround to the ceiling becomes the natural gathering point, while both the media and family room are wired for surround sound—ready for movie nights or big games.The owner’s suite is a true retreat, complete with dual vanities, free standing soaking tub, and a frameless glass shower enclosure. Secondary bedrooms are generously sized with walk-in closets, and a fifth bedroom with its own en-suite bath offers wonderful flexibility for guests. Thoughtful extras like a central vacuum system, tankless water heaters, a half-lite walk-through door from the garage to the side yard, and a full suite of smart-home features.

6633 Emerson Dr, Mesquite

$775,000
4 Beds 4 Baths 21369344 MLS
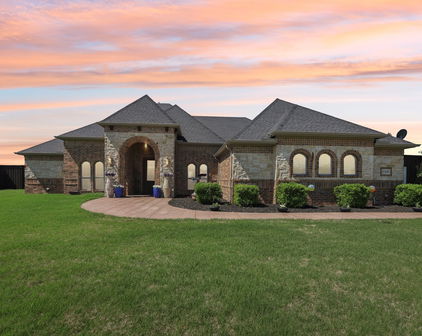
Welcome home to a beautiful custom built 4-bedroom, 3.5-bath home on a one acre lot offering an exceptional blend of comfort, elegance, and indoor-outdoor living. Thoughtfully designed for both everyday living and entertaining, this home features an office or could be a craft room that can easily serve as a 5th bedroom, providing exceptional flexibility for guests, hobbies, or working from home. The spacious primary suite is a true retreat, featuring two generous walk-in closets for abundant storage. The home is enhanced throughout with plantation shutters, adding timeless elegance while providing privacy and natural light control. The kitchen is designed for the home chef and entertainer, featuring double ovens and plenty of space for preparing and gathering over memorable meals. Upstairs, discover a spacious bonus room with its own half bath, offering an ideal space for a media room, game room, playroom, or additional entertaining area. Step outside and discover your own private backyard oasis. The resort-style pool features a beautiful waterfall and spa, creating a tranquil setting for relaxing or entertaining. The spa accommodates 10–12 guests, making it perfect for gatherings with family and friends. An impressive outdoor kitchen extends the living space outdoors, while installed bug misters help keep the outdoor experience comfortable and enjoyable. This home offers the perfect combination of elegant interiors, versatile living spaces, and a spectacular private retreat, creating a lifestyle you’ll love coming home to.Owner is willing to give a flooring allowance. Roof is Approximately 2 yrs old

11110 Whispering Ln, Talty

Start Your Search

Listings provided by North Texas Real Estate Information Systems (NTREIS). Listing data has been deemed reliable but is not guaranteed to be accurate by the MLS.

Last updated: