Kaufman County Real Estate Search

Kaufman County 4 Bathroom for Sale

Our website features the best real estate search for 4 bathroom properties available in Kaufman County and surrounding areas. It is the only site you will ever need! It is easy-to-use and updated by the official REALTOR®’s database every 15 minutes. 

You can save searches, and get daily email alerts of new listings, price changes, sold data, and market reports. Our Interactive Map Search allows you to view properties on a map or refine your search by drawing the boundaries around the area you desire.

Curious about what’s happening in the Kaufman County real estate market? Sign up for a  Kaufman County Real Estate Market Report to see what’s active, under contract, and sold!

Considering selling or refinancing your home? Get an INSTANT property valuation now!

Newest Kaufman County 4 Bathroom Properties for Sale

$1,500,000
4 Beds 4 Baths 21101271 MLS
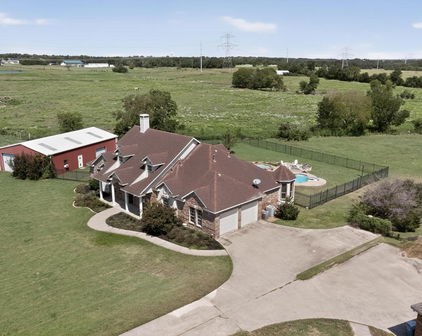
Experience the serenity of country living and open space you crave on this Texas ranch property full of potential. If you have been dreaming of a home where the stars shine brighter, the land stretches wide, and peace comes standard, this retreat might be exactly what you have been searching for. Tucked behind approximately 1,130 feet of highway frontage, this scenic property features open pastures dotted with mature trees. A private drive leads you home and sets the tone for the peaceful retreat that awaits. The residence is spacious and full of charm, thoughtful touches throughout. Wood burning fireplace anchors the living area, while custom built ins add both style and storage. You will find not one but two primary bedrooms, one upstairs and one down, ideal for multi generational living or guest comfort. The downstairs suite is a standout, featuring a spa like bathroom with oversized walk in shower, and generous closet space. The kitchen is a gathering place, complete with double oven, a center island, and ample cabinetry. A formal dining area, dedicated office or flex space, oversized mudroom, dry bar with wine fridge, and attached 2 car garage round out the interior highlights. Step outside and unwind in your backyard oasis with an in ground pool, slide, and hot tub overlooking the Texas sky. Explore the land to find two peaceful ponds and everything you need for horses or livestock, including a 30x40 barn with 5 stalls and a tack room. The property is fenced and cross fenced, currently AG exempt, and perfectly set up for those wanting to live close to nature without sacrificing convenience. It is just 45 minutes from downtown Dallas. With room to roam, the infrastructure is in place, and the potential for future expansion or alternate uses is wide open. The owner is willing to consider owner financing with the right terms. This is more than a home. It is a lifestyle. Come experience the peace, privacy, and potential this Texas retreat offers.

12485 County Road 4037, Kemp

$1,899,895
4 Beds 4 Baths 21045420 MLS
Discover a rare Texas ranch estate designed for modern living, income opportunities, and lifestyle amenities. A commercial-grade gated entrance with pipe fencing and a tree-lined driveway provides privacy and curb appeal from the moment you arrive. The acreage is primarily cleared, cross-fenced for cattle, and currently in hay production. A scenic 5± acre stocked lake with fishing pier and pavilion anchors the property, ideal for recreation, relaxation, and outdoor entertaining. The main residence is a modern ranch-style home offering an open-concept floor plan, enhanced by fresh paint, natural light, and recently installed wood-look laminate flooring. The updated kitchen includes custom cabinetry, quartz countertops, and a large walk-in pantry. The remodeled primary suite features a walk-in shower and custom closet. Additional improvements include a patio and porch lighting, trimmed porches, and a mudroom with built-in storage. A 60’ Wi-Fi tower supplies internet and TV service to the main home. Improvements extend outdoors with the addition of a 2 car garage, two approximately 3,600-sqft shops equipped with electricity and concrete floors, an additional powered shed, and a storage container. The property also includes two additional residences: a 2016 manufactured home with 3 bedrooms and 2 bathrooms (approximately 1,392 sqft), and a 2-bedroom, 1-bath guest home (approximately 1,077 sqft) featuring a garage, shed, covered porch, turfed backyard, granite countertops, and open-concept design. Also included, a basketball court, playground, outdoor pavilion, and a chapel. This versatile estate supports ranch operations, multi-generational living, recreation, and potential rental income. Ideal for buyers seeking a working ranch, private family compound, or acreage property with multiple homes, this offering delivers flexibility, space, and long-term value in one setting.

12260 County Road 4017, Kemp

$1,500,000
4 Beds 4 Baths 21045593 MLS
This brand-new modern farmhouse redefines country living with upscale style and wide-open space. Set on 15 private acres, the home is designed for both relaxation and entertainment, featuring a sparkling pool, expansive covered patio, and interior layout tailored to today’s lifestyle. Inside, an open-concept floorplan flows seamlessly between living, dining, and kitchen areas, highlighted by soaring ceilings, abundant natural light, and timeless finishes. The chef’s kitchen is built to impress with an oversized walk-in pantry, high-end appliances, custom cabinetry, and a large island perfect for gatherings. Buyers still have the opportunity to select certain finishes, allowing you to personalize the heart of your home. A split-bedroom design ensures privacy, while the game room and dedicated media room create endless options for entertaining. The primary suite is truly a retreat—featuring a spa-inspired bath with dual vanities, separate toilets for convenience, and an oversized walk-in closet with direct pool access. Secondary bedrooms are generously sized with ample storage. Every detail has been thoughtfully chosen to combine comfort, luxury, and functionality, while leaving flexibility for buyers to add their personal touch with finish selections. Step outside to enjoy the ultimate entertainer’s backyard. The expansive covered porch offers sweeping views of your acreage, while the pool promises summer fun and relaxation. With 15 acres, there’s room for animals, gardens, or simply space to enjoy peace and privacy. Located in Kemp, a charming small town in Kaufman County, this property offers the perfect blend of rural atmosphere and modern convenience. Kemp is known for its rich history and affordable cost of living, while its proximity to Cedar Creek Lake provides easy access to boating, fishing, and water recreation. This is more than a home—it’s a lifestyle. Act now to take advantage of the rare opportunity to influence final design details .

Tbd County Road 4069, Kemp

$759,000
4 Beds 4 Baths 21025013 MLS
Discover elevated living in this stunning 4-bedroom, 4-bathroom home built by Nexxus Custom Homes, offering 3,372 square feet of thoughtfully designed space on just over an acre. This beautifully crafted property seamlessly combines luxury, comfort, and modern design. A striking exterior of stone and brick with sharp rooflines sets the tone, while inside, wide-plank hardwood floors and soaring ceilings greet you with warmth and elegance. The open-concept living area features exposed wood beams and a floor-to-ceiling stone fireplace, creating the perfect ambiance for cozy evenings or stylish entertaining. The chef’s kitchen impresses with a waterfall-edge island, quartz countertops, glass-front cabinetry, stainless steel appliances, and a sleek subway tile backsplash. Pendant lighting adds a designer touch, while the adjacent dining area and oversized windows fill the space with natural light. Four spacious bedrooms and four full bathrooms offer privacy and comfort for the entire family, including a generous game room ideal for entertaining, hobbies, or a second living area. The primary suite is a true retreat, offering tranquility and elegance. Built with quality in mind, this home features spray foam insulation, piers under the foundation for added stability, and a 3-car garage for ample storage and parking. Located on a peaceful, oversized lot with plenty of space to enjoy the outdoors, this home is the perfect blend of refined living and Texas charm.

1044 Hidden Oaks Dr, Wills Point

$759,000
4 Beds 4 Baths 21016989 MLS
This stunning custom-built home presents a striking blend of modern elegance and timeless Texas charm. The contemporary black iron front door with glass insets creates a sophisticated entrance that hints at the high-end finishes found inside. The elegant dining room offers the perfect setting for both intimate dinners and festive gatherings. A coffered ceiling adds architectural drama and depth. Vaulted ceilings with exposed wood beams in the living area add character and a sense of grandeur. The kitchen is a showpiece of thoughtful design and timeless elegance, offering both beauty and functionality for the modern homeowner. Anchored by a massive waterfall-edge island, the space provides ample room for meal prep, casual dining, and entertaining. Double Ovens, glass cabinets, pendant lighting and an undermount sink with a beautiful backyard view are just a few highlights in this kitchen. The primary ensuite bath offers a large shower space and separate soaking tub along with separate vanities. The primary closet has two sets of built ins and 3 levels for hanging clothing. The laundry room offers additional storage with multiple cabinets. Come see this home today and all that it has to offer! Step into a spa-like retreat in this luxurious primary bathroom. Anchoring the space is a stunning freestanding soaking tub set against a backdrop of richly textured porcelain tile and a frameless glass-enclosed walk-in shower. The shower features dramatic herringbone accent tile and dual showerheads, adding both visual impact and daily convenience. Features in this home include beautiful hardwood flooring, spray foam insulation and piers under the foundation and a spacious 3 car garage.

1376 Shadow Lakes Dr, Wills Point

$464,990
4 Beds 4 Baths 21012729 MLS
FORNEY ISD! Experience top-shelf living in this beautifully crafted four-bedroom, three-bathroom home located in the desirable Talia community of Mesquite, within the acclaimed Forney ISD. Thoughtfully designed with elevated upgrades and stylish features, this home delivers comfort, functionality, and a touch of luxury in every detail. From the inviting breezeway to the sophisticated curb appeal, every inch of this home makes a statement. Inside, you’ll find an airy, open-concept layout with high ceilings, abundant natural light, and premium finishes throughout. The upgraded kitchen is a chef’s dream, featuring quartz countertops, stainless steel appliances, a large island, custom cabinetry, and designer fixtures. It’s the perfect centerpiece for both daily living and entertaining. Unwind in the spacious Owner’s Retreat, complete with a spa-inspired Super Shower, dual vanities, and a generous walk-in closet. With three additional bedrooms and three full bathrooms, there’s plenty of room for everyone, plus flexibility for guests or a home office. Step outside to your extended covered patio, ideal for relaxing evenings or weekend gatherings. The breezeway adds a unique architectural touch and enhances the indoor-outdoor flow. Located in a vibrant community with parks, trails, and upcoming resort-style amenities, this home combines modern design with everyday convenience. Enjoy close proximity to shopping, dining, and major routes, all while being zoned to top-rated Forney ISD schools. Contact the David Weekley Homes at Talia Team to learn about the stylish design selections of this new home for sale in Mesquite, TX.

9713 Dahlia Blvd, Mesquite
$560,320
4 Beds 4 Baths 20969831 MLS
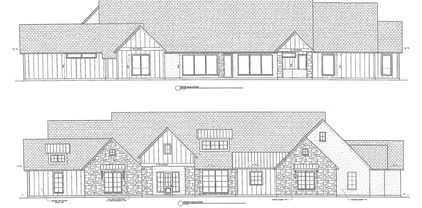
1% lender credit offered using Lauren Vazquez with MPA Homes Loans! Roof replaced on November 15, 2025. Welcome to your dream home, that offers a timeless and durable aesthetic, combining classic charm with low maintenance! This beautiful home features 2 primary suites both with ensuite bathrooms featuring a jetted bathtub and separate shower! Outside, shade trees provide a serene backdrop and a natural canopy, ideal for leisurely afternoons. The large backyard is a versatile space, perfect for gardening, entertaining, or simply enjoying the outdoors. Imagine stepping into a cozy haven with a gas fireplace, perfect for gathering around on chilly evenings. The eat-in kitchen serves as the heart of the home, where family and friends can enjoy meals together, fostering a sense of connection. Adjacent to this, a formal dining room provides an elegant space for special occasions and entertaining guests. The family room includes cabinets, a mini fridge, a sink and a space next to the cabinets that you could add a small stove. It offers a welcoming atmosphere for relaxing and spending quality time, or can be used as a mother-in-law suite, guest quarters or man cave. The office can serve as a flex space to suit your needs. Inside, walk-in closets offer ample storage, ensuring that everything has its place, contributing to an organized and clutter-free environment. This home has so much to offer and is not just a place to live; it's a sanctuary that caters to comfort and lifestyle. Buyer and Buyers agent to verify all information.

320 Rustic Oaks, Combine

$675,000
4 Beds 4 Baths 20958277 MLS
Luxury Estate Living on 1.5 Acres in Winners Circle Welcome to this exceptional custom home in the desirable Winners Circle community of Terrell, Texas. Situated on a beautifully maintained 1.5-acre corner lot, this stunning 4-bedroom, 3.5-bath residence offers 3,565 square feet of thoughtfully designed living space that blends comfort, elegance, and functionality. Natural light fills the home through energy-efficient Low-E windows, highlighting two spacious living areas perfect for entertaining or relaxing. The well-appointed kitchen features premium finishes, abundant workspace, and a layout designed for both everyday living and special gatherings. A standout feature is the private guest suite, complete with its own living area, kitchenette, and full bath—ideal for multigenerational living, extended guests, or a private retreat. The flexible floor plan also includes a dedicated office, providing an ideal space for working remotely or studying. Step outside to enjoy endless possibilities on the expansive 1.5-acre lot, with plenty of room for a pool, workshop, outdoor kitchen, or additional recreation. Located in a peaceful country setting just minutes from shopping, dining, schools, and major highways, this property offers the perfect balance of tranquility and convenience. Combining quality craftsmanship, versatile living spaces, and a sought-after location, this remarkable home is a rare opportunity. Schedule your private showing today and experience the best of Texas living.

1022 Foolish Pleasure Dr, Terrell

$925,000
4 Beds 4 Baths 20619189 MLS
Hidden gem in Forney-Heath! Bring your vision of paradise to this almost 9-acre property with a large family home with salt-water diving pool and spa, shared half acre pond, huge 35'x60' workshop & barn ready for horses situated at the end of Saddle Club surrounded by estate custom homes. Have a slice of the country serenity combined with city convenience with easy access to Hwy 80 and I-30. Great Rockwall schools district & plenty of commerce & shopping conveniences near Rockwall-Heath. Property is not part of properties annexed by city of Heath, no HOA and lower taxes. Main house recently updated with hand scraped hardwood floors, interior painting, stone fireplace, island kitchen remodeled with new granite countertops, cabinets & stack stone backsplash; gas cooktop, stainless steel appliances & breakfast nook overlooking expansive covered patio & pool deck. Large game room off kitchen with built-ins & full-size bar. Full guest bath with easy access to pool, guest bedroom with ensuite bath down the hall from study. Master suite boosts remodeled master bath with new paint, oversize frameless glass shower and jetted tub. Near full 500-gallon propane tank for heating and fireplace and stove; recently replaced picture frame windows, pool was built in 2006 and had new pool pump and rebuilt heater in 2023. Updated AC units in 2017 and 2022. Bamboo wood flooring was added upstairs 2021. Massive 35'x60' building houses 20'x30' workshop with electric, window AC unit, 2 overhead rolling doors and 2-stall barn for horses.

12578 Saddle Club Dr, Forney

$593,288
5 Beds 4 Baths 20654165 MLS
MLS# 20654165 - Built by First Texas Homes - Ready Now! ~ Set on a homesite just under a quarter acre, this five bedroom Coventry 2F in Polo Ridge makes a strong first impression with room to spread out and space to entertain. Inside, the main level gives you a private office, a flexible front room with a bay window, and an open layout that keeps daily life moving without feeling crowded. The family room is the kind of space people remember. Soaring 21 foot ceilings draw the eye up, while the linear fireplace with a tile surround adds a clean, modern focal point. Just steps away, the kitchen stands out with ceiling height glass front cabinetry, a two tone finish, an oversized island, a double wall oven, separate gas cooktop, and a decorative wood hood that adds warmth to the room. A sliding glass door opens to an oversized covered patio with a gas line already in place for a future outdoor kitchen. The backyard enjoys extra privacy with no close rear intrusion, giving the outdoor space a quieter, more relaxed feel. The primary suite is located upstairs and feels tucked away from the rest of the home. It includes a large walk in closet, separate vanities, a soaking tub, and a walk in shower. Also upstairs are a game room, media room, and four additional bedrooms arranged with Jack and Jill and shared bath options. Light gray trim and coordinated cabinetry give the home a polished, cohesive finish that feels current without being trendy.

9705 Palermo Dr, Mesquite
Start Your Search