800 Oriole Dr, Forney, TX 75126
- $539,000
- 5
- BD
- 4
- BA
- 4,106
- SqFt




- List Price
- $539,000
- Price Change
- ▼ $10,900 1785997716
- MLS#
- 21263095
- Status
- ACTIVE
- Type
- Single Family Residential
- Subtype
- Residential
- Style
- Detached
- Year Built
- 2008
- Construction Status
- Preowned
- Bedrooms
- 5
- Full Baths
- 4
- Acres
- 0.44
- Living Area
- 4,106
- County
- Kaufman
- City
- Forney
- Subdivision
- Grayhawk Add Ph 1
- Number of Stories
- 2
- Architecture Style
- Detached
Property Description
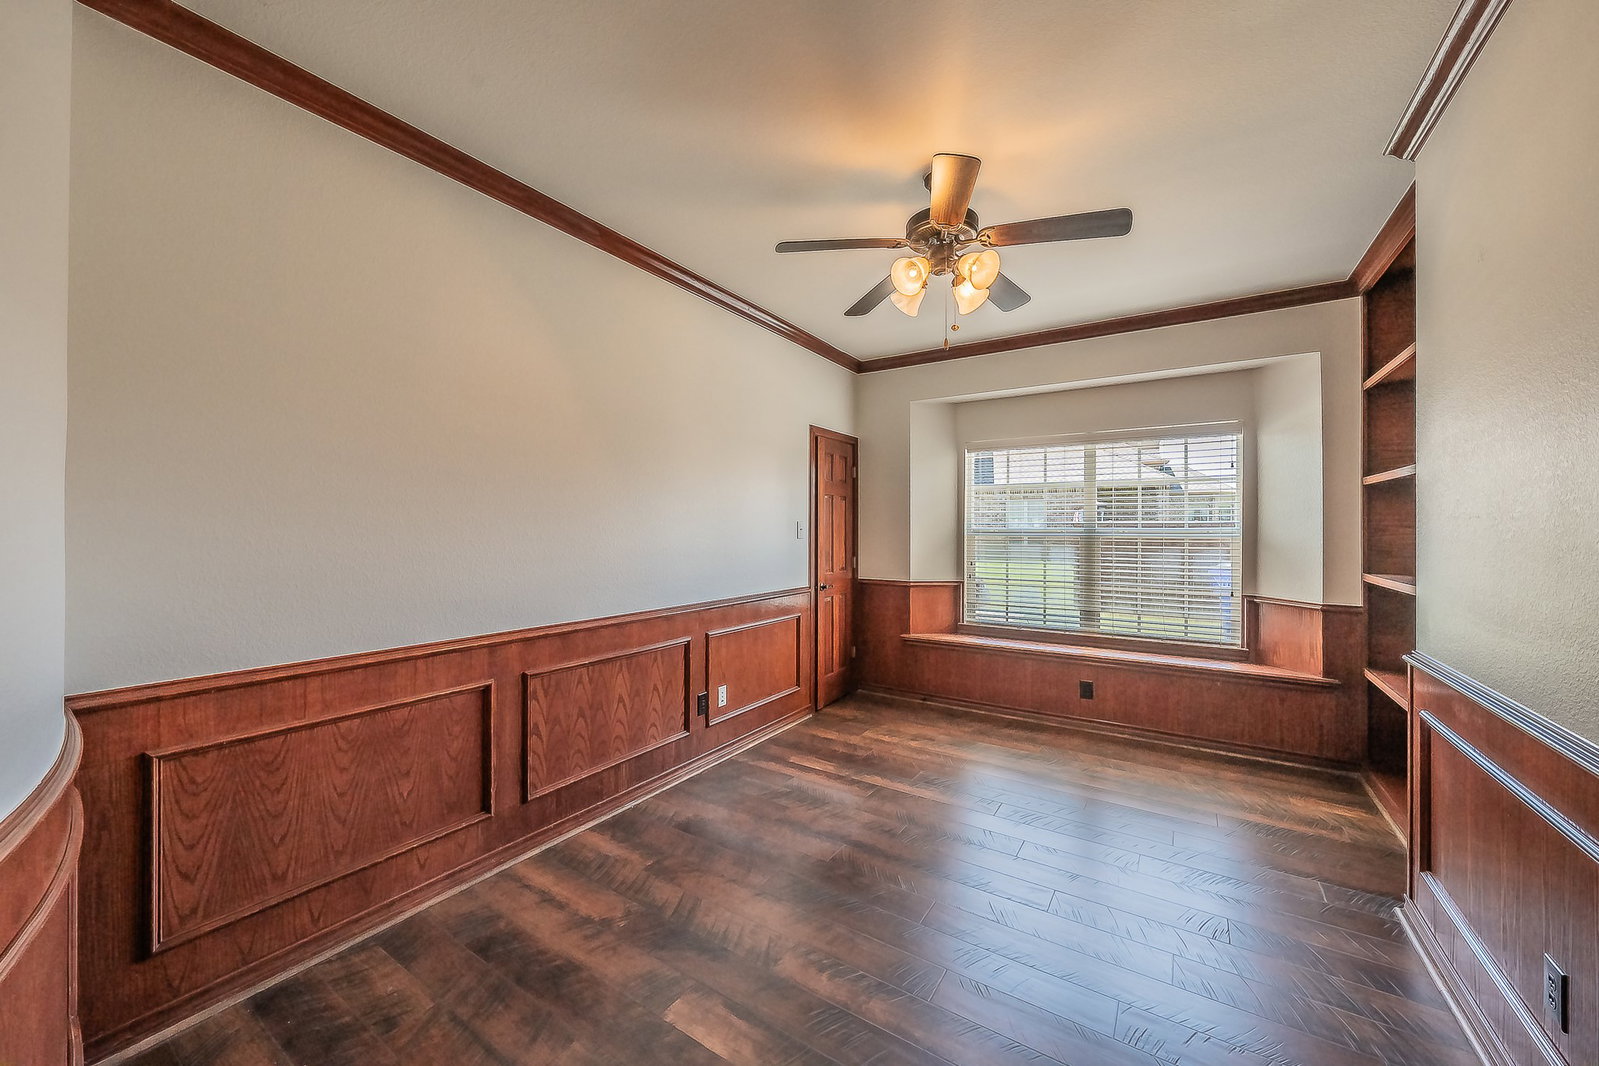
Welcome to 800 Oriole Dr. This impressive freshly painted 5-bedroom, 4-bathroom two-story traditional home is tucked away on a large cul-de-sac lot. With generously sized rooms throughout, exceptional curb appeal, and grand architectural details, this home delivers space and elegance at every turn. Step into a soaring two-story foyer anchored by a showstopping curved staircase. Rich dark hardwood floors flow throughout the main level, connecting a formal living room and a spacious formal dining room. The open-concept kitchen is designed for the home chef, offering extensive cabinetry, granite countertops, center island, built-in oven, gas cooktop, and a granite-topped breakfast bar that opens to the informal dining nook and family room. The main-floor study is a standout space, clad in warm wood wainscoting from floor to rail height, built-in bookshelves, and a closet. The oversized primary suite is a true retreat, featuring a sitting area with a bay window, and a spa-inspired ensuite with dual granite vanities, a corner soaking tub, and a large frameless tile shower, and a separate water closet. All five bedrooms are generously sized with hardwood floors, vaulted ceilings, ceiling fans, and ample natural light- far exceeding the typical bedroom dimensions you'll find in competing homes. The upper floor also includes a spacious open game room and media room. Out back, a covered flagstone patio overlooks an exceptionally large, fully fenced backyard. A rare find made possible by the oversized cul-de-sac lot. Whether you envision a pool, play space, or garden retreat, there is plenty of room to make it your own. Additional highlights include a three-car garage, a wide concrete driveway, and a well-maintained exterior with fresh mulch beds throughout. This home offers the perfect combination of formal elegance, casual comfort, and flexible living space all on a premium cul-de-sac lot in a well-established neighborhood.
/u.realgeeks.media/forneytxhomes/header.png)
Additional Information
- Unexempt Taxes
- $11,344
- HOA Fees
- $530
- HOA Freq
- Annually
- Amenities
- Fireplace
- Lot Size
- 19,035
- Acres
- 0.44
- Lot Description
- Landscaped, Subdivision
- Interior Features
- Kitchen Island
- Foundation
- Slab
- Roof
- Composition
- Stories
- 2
- Pool Features
- None
- Fireplaces
- 1
- Fireplace Type
- Living Room
- Garage Spaces
- 3
- Parking Garage
- Garage, Garage Door Opener, Garage Faces Side
- School District
- Forney Isd
- Elementary School
- Johnson
- Middle School
- Warren, Jones
- High School
- Forney
- Possession
- Negotiable
- Community Features
- Sidewalks
Mortgage Calculator
Listing courtesy of Melissa Avara from Melissa Avara. Contact:

Listing provided by North Texas Real Estate Information Systems (NTREIS). Listing data has been deemed reliable but is not guaranteed to be accurate by the MLS.
Last updated: