Kaufman County Real Estate Search

Kaufman County 4 Bathroom for Sale

Our website features the best real estate search for 4 bathroom properties available in Kaufman County and surrounding areas. It is the only site you will ever need! It is easy-to-use and updated by the official REALTOR®’s database every 15 minutes. 

You can save searches, and get daily email alerts of new listings, price changes, sold data, and market reports. Our Interactive Map Search allows you to view properties on a map or refine your search by drawing the boundaries around the area you desire.

Curious about what’s happening in the Kaufman County real estate market? Sign up for a  Kaufman County Real Estate Market Report to see what’s active, under contract, and sold!

Considering selling or refinancing your home? Get an INSTANT property valuation now!

Newest Kaufman County 4 Bathroom Properties for Sale

$480,000
4 Beds 4 Baths 21318678 MLS
MOTIVATED SELLER - ASK REALTOR ABOUT INCENTIVES! Welcome to this beautifully maintained 4-bedroom, 4-bath home positioned on a prime corner lot in one of Forney’s most desirable neighborhoods. Step inside and you’re immediately met with soaring ceilings, abundant natural light, and a warm, open living space anchored by a cozy fireplace that instantly feels like home. The layout flows effortlessly, giving the home an airy, expansive feel from the moment you walk in. At the center of it all is a chef-inspired kitchen featuring a built-in oven and microwave, extensive cabinetry, and a massive island that naturally becomes the gathering place for family, friends, and everyday moments. It opens seamlessly into the dining and living areas, creating a true connected living experience. The primary suite is a private retreat tucked away for comfort, offering a spa-style bath with a garden tub, separate walk-in shower, dual vanities, and an oversized walk-in closet that delivers exceptional storage without compromise. Upstairs, a dedicated media room sets the stage for movie nights, game days, or a relaxed second living space. Every detail of this home was designed with function and comfort in mind, including four full bathrooms that ensure space and privacy for everyone. Out back, a spacious covered patio overlooks the backyard—an inviting extension of the home, perfect for slow mornings, evening unwinds, or weekend gatherings. Ideally located near schools, parks, and major highways, this home offers both comfort and convenience in one of Forney’s most established communities. Griffin Elementary is less than a mile away, adding everyday ease to an already standout home.

2410 Doncaster Dr, Forney

$559,000
5 Beds 4 Baths 21315754 MLS
Ideally positioned on one of the community's most desirable greenbelt lots, spanning nearly half an acre with serene greenbelt views along both the side and rear of the property, this exceptional First Texas Home is loaded with premium upgrades and thoughtful extras, making it a truly rare offering. Boasting almost 4,000 sq ft of thoughtfully curated living space, this exceptional residence offers 5 spacious bedrooms, including the luxurious primary suite and a private guest suite with full bath on the first floor, an executive office tucked behind french doors upon entry, an elegant dining perfect for hosting memorable gatherings, and a chef's dream kitchen complete with a gas cooktop, double ovens, and a large center island that opens seamlessly to the breakfast area and inviting family room anchored by a beautiful fireplace, creating the perfect gathering place for family and friends. Soaring ceilings and an abundance of windows flood the home with natural light, beautifully showcasing the elegant, virtually indestructible wood-look tile flooring that flows throughout the main living areas. Nestled at the back of the home for maximum privacy, the luxurious primary retreat captures serene greenbelt views and is complemented by a spa-inspired bath featuring a freestanding soaking tub and a large walk-in closet, creating the perfect sanctuary to relax and recharge after a long day. An elegant curved staircase leads upstairs to a spacious game and media room complete with a wet bar, 3 roomy secondary bedrooms, and 2 full baths, completing this thoughtfully designed interior. Don't miss the oversized 3-car garage, featuring an extra-tall single-bay door and rare drive-through access—perfect for storing a boat, recreational vehicles, or creating the ultimate workshop space. The oversized covered patio extends your living space, overlooking a private, tree-lined backyard on nearly half an acre with endless possibilities for a pool, outdoor retreat, or peaceful escape.

949 Gold Finch Ln, Forney

$439,000
5 Beds 4 Baths 21306288 MLS
MLS# 21306288 - Built by RockWell Homes - Ready Now! ~ New 2-story Hero plan featuring 5 bedrooms & 4 bathrooms, soaring ceilings w. dining room, home office, game room, media room & 2-car garage. Exterior showcases a blend of full brick and stone w. covered porch, 8 x 10 covered back yard patio & dual-pane energy-efficient windows. Inside, open-concept layout places the living, kitchen, and dining areas at the back of the home, w. kitchen island & bar stool seating, solid surface countertops, stainless steel gas appliances, gas range, dishwasher, microwave, ceramic tile backsplash, 42-inch upgraded cabinets, Delta faucet, recessed can lighting & walk-in pantry. Living area is bathed in natural light from multiple dual-pane windows, soaring ceilings open to the second floor above, open rail. New home features a home office w. glass doors plus a first-floor guest suite complete w. walk-in closet & full bathroom on the first floor. Primary suite, conveniently located on the 1st floor, features tray ceiling, garden tub, ceramic tile shower w. glass enclosure, ceramic tile flooring, solid surface countertops, dual sink vanities, large walk-in closet, private water closet & Delta faucets. Utility area located on the first floor is oversized with ceramic tile flooring. Upstairs, secondary bedrooms all include walk-in closets and surround the centrally located game room and media room. The secondary bathrooms offer ceramic tile flooring and tub-shower surround, Delta faucets, cabinetry, towel bars and luxury countertops. Additional upgrades include fully automated sprinkler system, full landscaping package, full gutters, 8-foot front door, fully fenced in back yard w. gate, upgraded flooring, garage door opener, ceramic tile utility area, vaulted ceiling, 10-year new home structural warranty. Quick access to HEB shopping, dining, I-30, I-635, I-20, PBBT 161, downtown Dallas, Frisco, McKinney, Allen areas, Lake Ray Hubbard, Rockwall.

2513 Sturgis St, Forney

$545,000
4 Beds 4 Baths 21305639 MLS
Discover exceptional space, style, and comfort in this stunning 4-bedroom, 4-bathroom residence built in 2022, offering 3,298 square feet of thoughtfully designed living space. Located in the desirable Park Trails community, this beautifully appointed home combines modern finishes with functional elegance to create the perfect setting for today's lifestyle. Step inside to find an open-concept floor plan filled with natural light, soaring ceilings, and spacious living areas ideal for both everyday living and entertaining. The gourmet kitchen serves as the centerpiece of the home, featuring abundant cabinetry, expansive countertops, and a seamless connection to the dining and family rooms. The luxurious primary suite offers a private retreat with a spa-inspired bath and generous walk-in closet. Three additional bedrooms and three full bathrooms provide comfort and flexibility for family members and guests. Multiple living spaces create endless possibilities for media room, game room, home office, or fitness area. Outside, enjoy a spacious backyard ready for outdoor entertaining, relaxing evenings. Park Trails Residents benefit from community amenities, parks, walking trails, and convenient access top rated Forney ISD schools. situated just minutes from Highway 80, shopping, dining, and everyday conveniences, this home offers the perfect blend of modern luxury, generous space, unbeatable location. Highlights; • Built in 2022 – Modern construction, contemporary finishes • 4 Bedrooms ,4 Bathrooms,3,298 Sq Ft. • Spacious open-concept floor plan • Expansive primary suite with ensuite bath and walk-in closet • Multiple living areas, game room, media room, home office • Gourmet kitchen with abundant cabinetry, ample counter space • Large backyard with room for outdoor living • Access to community parks, neighborhood amenities • Convenient access to Highway 80, easy Dallas commute • Move-in ready Don't miss the opportunity to make this exceptional home yours.

116 Chaco Dr, Forney

$554,990
4 Beds 4 Baths 21303357 MLS
Welcome home to the Madison—a beautifully designed Beazer Home where style meets comfort. From the moment you step inside, soaring ceilings and a breathtaking dining room with gallery set the tone for a home that’s both stunning and inviting. This 4 bedroom, 3.5 bathroom home features a study, dining room, a gorgeous porch, and a covered patio, all situated on a west-facing homesite. The open-concept living area offers a warm welcome to visitors, while the thoughtfully designed layout ensures space for every part of your life. Designed with the latest trends in mind, this home showcases quartz countertops, rich hardwood flooring, and striking 42-inch harbor cabinetry. Every Beazer home is certified by the Department of Energy as a Zero Energy Ready Home, designed for superior energy efficiency and healthier indoor air quality with Indoor airPLUS. This solar-ready home is built with durable 2x6 exterior walls and spray foam insulation, achieving an impressive average HERS score of 41. Looking for more space between neighbors? At Lovers Landing, you’ll find one-third acre (or larger) homesites, offering much more than the standard 10 feet between homes. Plus, you’ll have a backyard spacious enough for a future pool. Students living at Lovers Landing will attend Forney High School, and families will have easy access to the soon to be completed Village at Gateway development which will be home to a brand-new H-E-B, Target, Home Depot, and much more, as well as a new Costco within 10 minutes. Conveniently located just moments from I-80 and historic downtown Forney, Lovers Landing offers the perfect balance of space, community, and connection. Estimated completion: July 2026 *Days on market reflect the start of new home construction*

314 Symphony Ave, Forney

$440,000
3 Beds 4 Baths 21296983 MLS
RARE FIND IN KAUFMAN WITH SO MUCH SPACE AND POTENTIAL! The home offers a 2184sqft insulated workshop electricity, plumbing, independent RV cleanouts hookup, gas lines available and the framework already set up for a full HVAC system. With built-in shelving, half bath, two additional rooms this shop is ideal for RV storage, boat storage, can easily be converted to additional living space or ideal to run your business from home. This stunning all-brick 3,168 sq ft home sits on a 0.42-acre lot and is ready for the buyer with a vision to customize! The arched entry with leaded glass double doors opens to a massive living area anchored by a floor-to-ceiling brick fireplace, chandelier, crown molding, and a mirrored wall with sliding glass doors leading to the SHOWSTOPPER covered back patio! The kitchen is a baker's delight with custom wood cabinetry with roll-out pull drawers, cooktop island, double ovens, and leaded glass windows. Both primary suites offer private bathrooms with skylights and two large walk in closets. In addition there are two bonus rooms that can be used as an office, playroom or guest room. Dedicated laundry area with built in cabinets and sink. The SPECTACULAR covered back patio features a wood-planked ceiling, brick columns, and tile floors overlooking a lush, tree-shaded backyard. Kaufman is the proud county seat of Kaufman County, a community with deep Texas roots and the birthplace of the infamous Clyde Barrow. Enjoy nearby shopping, dining, and everyday conveniences, 30 minutes from Dallas. Claim Your Piece of Texas!

108 Heatherstone Cir, Kaufman

$419,000
4 Beds 4 Baths 21300556 MLS
** Visit a Megatel Homes Community and Buyers Receive a $500 Model Home Tour Bonus. Schedule Your Appointment Today! Limited Time Only. Terms and Conditions Apply. 2.99% FIXED RATE for a 30-Year Mortgage (3.75% APR) on Select Homes, Plus $5,000 in Closing Costs Through the End of the Month When Using MCI Mortgage ** Brand New Construction by Megatel Homes! Lagoon life is coming to Santorini in Crandall ISD! Discover Santorini, a peaceful community in Seagoville, that seamlessly blends suburban charm with rural tranquility, offering families a peaceful living experience Our master-planned community is designed to elevate your quality of life with beautifully landscaped spaces dedicated to fitness, wellness, and relaxation. Whether you're enjoying a drink at the swim-up bar, breaking a sweat in the state-of-the-art fitness center, or engaging in some friendly competition at our sixteen-lane bowling alley, coming home here is a daily retreat. Move-in ready and never occupied! Megatel's Celeste plan is a 2-story, 2,820 square foot home featuring 4 spacious bedrooms, 3.5 bathrooms, a welcoming entry foyer, a utility room & walk-in pantry, a game room, a covered patio, and a 2-car garage. Thoughtfully designed for modern living, this plan features a linear-concept layout and smart, functional design, perfect for everyday comfort and effortless entertaining. Situated on a 40 ft lot, this home is available with elevation A, showcasing a distinct and stylish exterior design.

425 Magellan Rd, Seagoville

$599,900
4 Beds 4 Baths 21286825 MLS
Luxury meets privacy on this beautifully maintained 1-acre custom estate in sought-after Shamrock Ridge. Offering 4 bedrooms, 3.5 baths, over 3,150 square feet, and a 3-car garage, this move-in-ready home blends timeless design with modern updates and resort-style outdoor living. A long private driveway welcomes you to a peaceful setting where the home sits tucked toward the center of the property, creating a sense of privacy that’s hard to find. Inside, you’ll find abundant natural light, spacious living areas, updated flooring, fresh interior paint, designer lighting, and a beautifully refreshed kitchen featuring refinished cabinetry, modern hardware, and generous workspace. The oversized primary suite is a true retreat with its own fireplace, sitting area, spa-like bath, and direct access to the backyard oasis. Upstairs offers an additional bedroom, full bath, and a versatile loft perfect for a game room, media room, home office, or guest suite. Designed for entertaining, multiple rooms open to the spectacular backyard featuring a sparkling pool, relaxing spa, gazebo, expansive patio, and beautifully landscaped grounds that create the feel of your own private resort. Recent improvements include refreshed landscaping, pool enhancements, updated flooring, fresh paint, modern lighting, and freshly painted decking and fencing, allowing the next owner to move in with confidence. Conveniently located just minutes from Forney, Terrell, Mesquite, and Dallas, this exceptional property offers the perfect combination of space, privacy, luxury, and convenience. If you’ve been searching for a custom home on one acre with a pool, spa, and room to relax or entertain, this is one you won’t want to miss.

15144 Delaney Ln, Talty

$429,000
4 Beds 4 Baths 21300501 MLS
** Visit a Megatel Homes Community and Buyers Receive a $500 Model Home Tour Bonus. Schedule Your Appointment Today! Limited Time Only. Terms and Conditions Apply. 2.99% FIXED RATE for a 30-Year Mortgage (3.75% APR) on Select Homes, Plus $5,000 in Closing Costs Through the End of the Month When Using MCI Mortgage ** Brand New Construction by Megatel Homes! Lagoon life is coming to Santorini in Crandall ISD! Discover Santorini, a peaceful community found in Seagoville, that seamlessly blends suburban charm with rural tranquility, offering families a peaceful living experience Our master-planned community is designed to elevate your quality of life with beautifully landscaped spaces dedicated to fitness, wellness, and relaxation. Whether you're enjoying a drink at the swim-up bar, breaking a sweat in the state-of-the-art fitness center, or engaging in some friendly competition at our sixteen-lane bowling alley, coming home here is a daily retreat. Under Construction! Megatel's Elena II plan features a spacious 4-bedroom, 3.5-bath layout with 2,766 sq ft of well-designed living space, and a welcoming entry foyer. The open-concept kitchen and living areas provide seamless flow, perfect for gatherings and everyday living. The primary suite is located on the main level, featuring an oversized walk-in closet and a luxurious ensuite bath. Upstairs, you’ll find a game room, additional bedrooms, and versatile spaces for family living or a home office. A two-car garage completes the home with added convenience and storage space. Situated on a 40-foot lot, this home is available with elevation A, offering stylish exterior options. Discover quality craftsmanship and thoughtful design in every detail of this beautiful home.

508 Oceania Ln, Seagoville

$669,900
4 Beds 4 Baths 21299315 MLS
Embrace the ultimate master-planned lifestyle in Devonshire, where this stunning custom home sits proudly on a rare, sprawling half-acre lot. Designed for both active living and easy relaxation, this vibrant community features onsite schools, parks, sports courts, and scenic walking trails leading right to a peaceful fountain and duck pond—all wrapped up with a remarkably low HOA. From the moment you arrive, the residence captivates with its striking clean architectural lines and a welcoming covered front porch. Step inside to an airy, light-filled sanctuary where soaring vaulted ceilings and an effortless open-concept flow instantly elevate everyday living and entertaining. The heart of the home is a dramatic living room, anchored by a magnificent floor-to-ceiling fireplace with custom built-ins that balance grand scale with warmth. The adjacent gourmet kitchen is a chef’s dream, blending high-end function with sophisticated style. It centers around an oversized quartz island and features custom cabinetry, premium appliances, and an ingenious hidden walk-in pantry that keeps prep space abundant and clutter-free. When it is time to unwind, the luxurious primary suite offers a private, spa-inspired escape complete with an elegant tray ceiling and a calming designer aesthetic. The home's clever layout includes versatile secondary bedrooms perfect for guests, a quiet home office, or multi-generational arrangements. The experience flows naturally outdoors to an oversized covered patio. Overlooking a massive backyard with endless green space, it offers a blank canvas with plenty of room for lively entertaining, play, or your future dream pool. Perfectly balancing modern luxury with a deeply connected neighborhood culture—and offering quick access to shopping, dining, and major highways—this exceptional property is more than just a house; it is a lifestyle.

1004 Devonshire Dr N, Forney

$439,000
5 Beds 4 Baths 21299336 MLS
** Visit a Megatel Homes Community and Buyers Receive a $500 Model Home Tour Bonus. Schedule Your Appointment Today! Limited Time Only. Terms and Conditions Apply. 2.99% FIXED RATE for a 30-Year Mortgage (3.75% APR) on Select Homes, Plus $5,000 in Closing Costs Through the End of the Month When Using MCI Mortgage ** Brand New Construction by Megatel Homes! Experience lagoon living in Forney ISD at Bellagio, a vibrant master planned community featuring highly rated schools, scenic parks, and a welcoming small-town atmosphere rich in history as the Antique Capital of Texas. Enjoy resort-style amenities including a lagoon, fitness and wellness spaces, a full-service restaurant and bar, plus entertainment and relaxation for all ages. Move-in ready and never occupied! Megatel Homes Annabelle III Plan features a well-appointed 5-bedroom, 3.5-bath layout with 2,664 sq ft of living space. Situated on a 50-foot lot, this home is available with elevation C, offering stylish exterior options. The open-concept kitchen, living areas, welcoming entry foyer, and media room create an inviting space for gatherings and everyday living. The primary suite includes a walk-in closet and a beautifully designed ensuite bath. Secondary bedrooms are generously sized, providing comfort and flexibility. A two-car garage and Mud & Utility rooms complete the home with added convenience and storage space. Discover quality craftsmanship and thoughtful design in every detail of this beautiful home.

1836 Acosta Dr, Forney

$1,575,000
5 Beds 4 Baths 21291735 MLS
Welcome to lake living at its finest on Cedar Creek Lake! Located in one of the area’s most sought-after waterfront communities, this beautifully remodeled retreat offers the perfect combination of luxury, comfort, and recreation. Just a short walk from Cedar Creek Country Club, residents enjoy convenient access to golf, tennis, swimming, dining, and a variety of family-friendly amenities. Designed for both entertaining and relaxation, the home features an open-concept floor plan with expansive water views and seamless indoor-outdoor living. The spacious outdoor living area is enhanced with electronic solar screens and three ceiling-mounted infrared radiant patio heaters, creating a comfortable space to enjoy year-round. Whether hosting guests or enjoying a quiet evening overlooking the lake, the outdoor setting is truly exceptional. Positioned directly across from the golf course and country club, this property offers a unique combination of waterfront serenity and golf-course convenience. The beautifully updated interior showcases quality finishes throughout, while the outdoor spaces capture the best of the Cedar Creek Lake lifestyle. Ideal as a full-time residence, luxury vacation home, or income-producing investment property, this turnkey waterfront retreat is ready to be enjoyed. Furnishings are negotiable with an acceptable offer. Experience the best of lakefront living with country club amenities just steps away.

19022 Tennis Court Dr, Kemp

$400,000
4 Beds 4 Baths 21287593 MLS
This stunning 3,204-square-foot smart home offers 4 bedrooms, 4 bathrooms, and an exceptional combination of luxury upgrades, thoughtful functionality, and modern convenience. Situated on a premium corner lot, the home features a spacious and versatile floor plan designed for both comfortable living and entertaining. A private front office with elegant French doors creates the perfect work-from-home space or flex room. The primary suite serves as a luxurious retreat, featuring a spa-inspired bathroom with dual shower heads for an elevated experience. Upstairs, you’ll find new luxury vinyl plank flooring throughout, along with a guest bedroom featuring its own private en-suite bathroom, offering comfort and privacy for family or visitors. Designed to maximize indoor and outdoor living, the home includes upgraded doors leading to an oversized covered patio overlooking the beautifully enhanced backyard. The front patio features light-colored epoxy flooring, adding both style and enhanced safety. Outdoor upgrades include perimeter landscape lighting, upgraded fencing with durable metal poles, upgraded gutters, professionally upgraded planter bed coping with stone finishes, a custom stone fire pit, and a storage shed for additional convenience. The impressive 3-car garage is equipped with epoxy flooring, upgraded lighting, ceiling-mounted storage, and a garage security camera for added peace of mind. Additional upgrades include centralized GFCI and AFCI protection systems, providing enhanced safety and efficiency throughout the home. Conveniently located just 5 minutes from the local charm of downtown Forney and only minutes from the Shops at Gateway, this home also offers quick access to US Highway 80 and Interstate 20, both less than 10 minutes away.

722 Cari Ln, Forney
$515,000
5 Beds 4 Baths 21284708 MLS
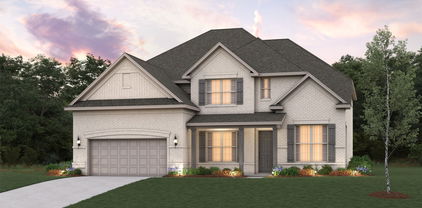
Escape the city hustle without sacrificing convenience in this stunning 2-story country retreat, perfectly positioned for an easy commute to Dallas. Designed for modern living, remote work, and effortless entertaining, this 5-bedroom, 4-bathroom home offers the ideal balance of wide-open space and premium luxury. 5 large bedrooms and 2 expansive living areas offer plenty of room to grow. Chef's Kitchen features premium stainless steel appliances and a massive center island built for hosting. Entertainment ready with a dedicated media room fully wired with 5.1 surround sound for movie & game nights. Cozy Evenings with a striking floor-to-ceiling stone fireplace serves as the centerpiece of the main living room. Primary retreat features elegant semi-vaulted ceilings and a spa-like glass shower & tub. Architectural detail showcases a dramatic vaulted ceilings throughout the second floor create an open, airy feel. Smart tankless water heater ensures endless hot water, paired with a spacious 3-car garage. Outdoor & Country living is steps outside to your oversized covered patio to unwind and enjoy peaceful, unobstructed views of rolling farm fields. You get the serene country atmosphere you crave, paired with resort-style master-planned neighborhood with a ton of amenities. Resort Style Amenities include a modern clubhouse & fitness center that features state-of-the-art GYM & active jogging trails. Multiple sparkling swimming pools and catch-and-release fishing ponds. Family friendly on-site playgrounds and parks perfect for weekend afternoons. Enjoy the quiet peace of country life with the world-class dining, shopping in Dallas just a short drive away. Don't miss this rare chance to maximize your purchasing power.

3835 Wheatland Trl, Heartland

$549,000
4 Beds 4 Baths 21285893 MLS
This beautifully updated home in one of Forney’s most desirable neighborhoods is situated on a spacious corner lot just across the street from the community clubhouse pool. This stunning home offers 4 bedrooms, 3.5 baths, and 3 car garage. Entering the home, you are greeted by abundant natural light and a large crystal chandelier in the two-story foyer, elegant plantation shutters throughout, updated flooring, and an open concept layout. The beautiful island kitchen serves as the heart of the home custom-built walk-in pantry, complete with a wine cooler and quartz countertop, completes the large kitchen. The master bathroom was completely renovated in 2024-2025 and features a double shower with additional rain waterfall head, large soaking tub, and a Restoration Hardware wooden vanity. Working from home is effortless in the private office,library featuring custom built in library shelves. There is a dedicated gym room which provides the perfect space to focus on health and wellness without leaving the comfort of home. This space can also serve as a media room. The larger upstairs bedroom is an ensuite featuring a private bath, perfect for multi-generational living, a teen, or guests. Step outside and discover what truly sets this property apart, your own private backyard oasis. The spectacular pool, which is only two years old, was designed for unforgettable summer memories and endless enjoyment under the Texas sun. While sipping a refreshing beverage from the built-in table and seating, you will have the best seat in the city for watching fireworks on the 4th of July! Complete with an ozone generator system, this resort inspired retreat offers sparkling water and low maintenance. Additional updates include: LVP flooring and top of the line pet proof carpet, all new lighting fixtures and hardware, crown molding, interior and exterior paint, and custom closets. This home is move in ready so schedule your private showing today!

305 Westlake, Forney

$675,000
5 Beds 4 Baths 21284071 MLS
Massive buyer incentives! Receive up to $15,000 in seller concessions PLUS an additional 1% lender credit when financing with the preferred lender. Use the funds toward closing costs, a rate buy down, or other eligible financing expenses to maximize your savings! Beautiful, brand-new contemporary-modern home offering 3,391 square feet of comfortable single-level living in Forney's sought-after Devonshire community. Set on nearly half an acre with a coveted park view, this five-bedroom, three-and-a-half-bath residence pairs designer finishes with a versatile, light-filled floor plan. The open-concept living area is anchored by a floor to ceiling stone fireplace and soaring vaulted ceilings, flowing seamlessly into a stunning kitchen appointed with a large island and breakfast bar, quartz counters, walk-in pantry, pot filler, and 5-burner gas cooktop. A standout dual-primary layout delivers exceptional flexibility. The main primary suite features an electric fireplace, 11x9 private sitting area, exterior door to back patio, and a spa-inspired bath with soaking tub, separate shower, dual vanities, and a custom-organized walk-in closet, while a second primary suite with its own ensuite bath creates an ideal in-law or guest retreat. Three additional bedrooms, a dedicated mud room, and an oversized utility room with built-in cabinetry and sink complete the thoughtful design, all finished in low-maintenance luxury vinyl plank and ceramic tile Step outside to a covered rear porch, plumbed for outdoor gas and wired for drop down screens, overlooking a spacious, fully fenced backyard with sprinkler system, served by an oversized 30x31 three-car garage with rear alley access and wired for an EV charging station. Devonshire residents enjoy resort-style amenities including a community pool, clubhouse, parks, playground, and jogging and bike paths. Zoned to Forney ISD. New construction and move-in ready—schedule your private showing today.

1009 Devonshire Dr S, Forney

$650,000
3 Beds 4 Baths 21272433 MLS
Escape to peaceful country living on this beautiful 10-acre property in Terrell, a growing small-town community known for its wide-open spaces, farming roots, and convenient access to the Dallas metroplex. With plenty of room to spread out while still being within commuting distance of Dallas, Terrell offers the perfect blend of rural charm and everyday convenience. The 2,099 SF ranch-style home features 3 bedrooms and 3.1 baths, along with a long private driveway that sets the home back from the road for added privacy and quiet surroundings. The home offers two spacious primary bedrooms, each with its own private bath. One suite features a walk-in jetted Jacuzzi tub, handicap accessible sinks, and a walk-in closet. The second primary suite includes a fireplace, walk-in closet, tub with separate stand-up shower, and private access to the enclosed covered patio and courtyard overlooking the beautiful pastures. The acreage is cross-fenced and currently set up for goats, making it ideal for hobby farming, livestock, or anyone looking to enjoy an agricultural lifestyle. Approximately 9 acres are ag exempt, offering significant property tax savings as long as the agricultural use is maintained. Purchase the existing goat business and continue the ag exemption already in place. Additional improvements include a detached workshop with a two-car garage door, perfect for extra vehicle storage, equipment, hobbies, or workspace needs. The property also includes a large chicken coop, open pastureland, and plenty of space for horses, cows, gardening, or gardening. Enjoy fresh fruit right from your own peach, plum, and pecan trees while taking in the peaceful country setting. Goats, guard dogs, chickens and select farm equipment is also available for purchase separately. Deed restrictions do not allow subdivision or additional homes being built. See full deed restrictions in documents area.

9909 County Road 309, Terrell

Start Your Search