510 Kings Canyon Ct, Forney, TX 75126
- $917,169
- 5
- BD
- 4
- BA
- 4,574
- SqFt


- List Price
- $917,169
- Price Change
- ▼ $5,000 1770803137
- MLS#
- 21145323
- Status
- ACTIVE
- Type
- Single Family Residential
- Subtype
- Residential
- Style
- Farmhouse, Modernist, Detached
- Year Built
- 2026
- Construction Status
- New Construction - Complete
- Bedrooms
- 5
- Full Baths
- 4
- Acres
- 0.37
- Living Area
- 4,574
- County
- Kaufman
- City
- Forney
- Subdivision
- Park Trails
- Number of Stories
- 2
- Architecture Style
- Farmhouse, Modernist, Detached
Property Description
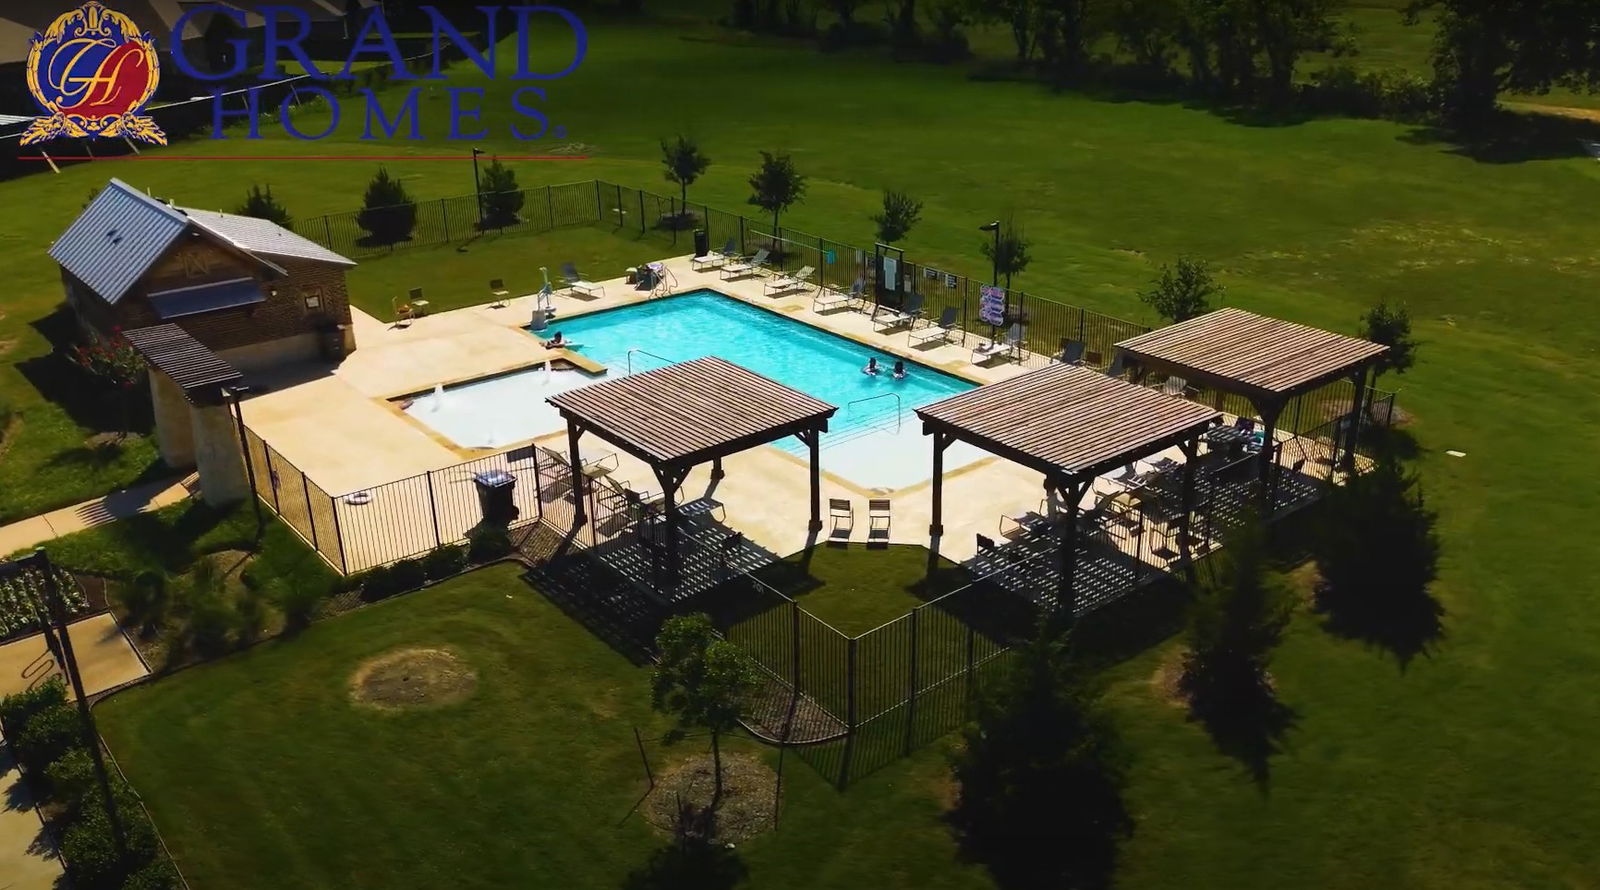
Introducing a new Grand Home in Park Trails, ideally located across from Opportunity Central. Residents enjoy access to a community pool and scenic walking trails, with all local schools within walking or biking distance. This beautifully designed Modern Farmhouse floor plan sits on .37 acre and has a 3 car garage. The home features a dramatic vaulted family room with a striking two-story modern fireplace and pre-wired flat screen TV outlet. Rich wood flooring extends through the entry, family room, home office, primary retreat, kitchen, and dining area, creating a warm and elegant feel. The chef’s kitchen, features Shaker-style cabinetry, Omegastone slab countertops, a five-burner gas cooktop, built-in stainless appliances, large island, walk-in pantry, and a spice drawer and trash drawer. A full oak staircase with contemporary wrought iron balusters adds a sophisticated touch. The first floor includes a home office and living area perfect for entertaining, along with a guest suite. Thoughtful upgrades include double front doors, eight-foot interior doors on the main level, extensive moldings, rocker switches, and decorative lighting throughout. The primary bath offers a luxurious retreat with a freestanding soaking tub, large frameless glass shower, and a huge closet. Upstairs, a spacious game room provides an ideal area for kids or recreation, a Media Room and a Bonus Room for the kids play area or a gym. There is also a large laundry room. This Energy Star certified home features R38 insulation, a radiant barrier roof, and energy-efficient vinyl windows. This is luxury living with convenience and style in one of the area's most sought-after neighborhoods.
/u.realgeeks.media/forneytxhomes/header.png)
Additional Information
- HOA Fees
- $50
- HOA Freq
- Monthly
- Amenities
- Fireplace
- Lot Size
- 16,117
- Acres
- 0.37
- Lot Description
- Back Yard, Lawn, Landscaped, Subdivision, Sprinkler System-Yard
- Interior Features
- Vaulted/Cathedral Ceilings, Decorative Designer Lighting Fixtures, High Speed Internet, Open Floor Plan, Cable TV, Vaulted/Cathedral Ceilings, Wired Audio
- Flooring
- Carpet, Tile, Wood
- Foundation
- Slab
- Roof
- Composition
- Stories
- 2
- Pool Features
- None, Community
- Fireplaces
- 1
- Fireplace Type
- Family Room
- Exterior
- Rain Gutters
- Garage Spaces
- 3
- Parking Garage
- Garage Faces Front, Garage, Garage Door Opener, Kitchen Level
- School District
- Forney Isd
- Elementary School
- Crosby
- Middle School
- Jackson, Rhodes
- High School
- North Forney
- Possession
- CloseOfEscrow
- Community Features
- Lake, Playground, Pool, Near Trails/Greenway, Curbs, Sidewalks
Mortgage Calculator
Listing courtesy of Stephen Brooks from Royal Realty, Inc.. Contact: 214-750-6528