Refine Search
Sort by
$344,900
5 Beds 3 Baths 21289301 MLS
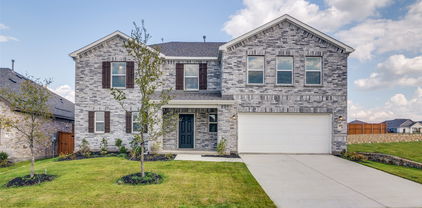
*5 BEDROOMS!!*2 LIVING AREAS!!*FORNEY ISD!!* Welcome to this beautifully maintained 5-bedroom, 3-bath home in the highly sought-after Travis Ranch community. Offering a versatile floorplan, generous living space, and finishes throughout, this home is designed for both everyday comfort and effortless entertaining. Step inside to discover Luxury Vinyl Plank flooring flowing throughout the main living areas, creating a warm and cohesive feel. Natural light fills the home, while neutral finishes provide a timeless backdrop for any décor. Near the entry, a private bedroom and full bath offer excellent flexibility for guests, a home office, hobby room, or additional living needs. The heart of the home is the spacious open-concept living area featuring a tray ceiling and seamless flow into the kitchen and dining space. The kitchen is thoughtfully designed with granite countertops, stainless steel appliances, abundant cabinetry, a spacious pantry, and a large center island with breakfast bar seating. The adjoining dining area provides plenty of space for daily meals and special gatherings alike. Privately situated on the main level, the primary suite offers a relaxing retreat complete with dual vanities, a garden tub, separate shower, and a spacious walk-in closet. Upstairs, you'll find three secondary bedrooms, a full bath, and an oversized game room or second living area ideal for movie nights, a playroom, home gym, or additional lounge space. Step outside to a covered patio overlooking the backyard with plenty of room for pets, play, gardening, and outdoor entertaining. Residents of Travis Ranch enjoy community pools, parks, playgrounds, walking trails, and green spaces. Located within Forney ISD and minutes from shopping, dining, schools, and major roadways, this home offers the perfect combination of space, convenience, and community living.

1605 Timpson Dr, Forney

$344,990
4 Beds 2 Baths 21197444 MLS
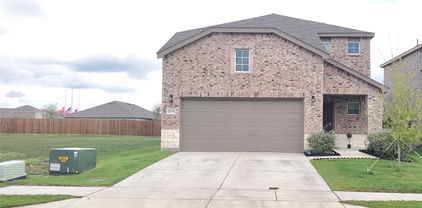
The Paramount Floor Plan our beautiful Single-Story DRB Home! Feel right at home in this beautiful floor plan with a focus on privacy and comfort. You'll love the open-concept kitchen, complete with plenty of storage, a vent hood vented to the outside, an island that overlooks the great room and dining room. Behind the kitchen there is a game room, which is perfect for game night or another living area. The owner's suite is nestled at the back of the main level, boasting an large private closet and beautiful windows overlooking the backyard. Towards the front there are three additional bedrooms have easy access to a full bathroom that they share. Nature gives a stunning background to one of Forney's finest neighborhoods, Walden Pond. Tranquil green spaces, parks & trails meander throughout the community providing beautiful surroundings for meeting new neighbors and connecting with nature. For weekend fun and cool summers, enjoy a planned amenity center and sparkling pool.

1570 Gentle Night Dr, Forney

$344,990
5 Beds 4 Baths 21300616 MLS
Discover the 2,222-square-foot Brazos in Heartland, ready for move-in this October 2026. This two-story home features an open floor plan that connects the kitchen to a bright living room. Both the living room and the main-floor primary suite are enhanced with elegant tray ceilings. A dedicated mudroom with a built-in mud bench sits just off the two-car garage, while the covered patio offers a shaded retreat for outdoor dining. The primary suite also includes a large closet for ample storage. Upstairs, you will find four bedrooms, two full bathrooms, and a versatile loft. Heartland residents enjoy access to a community pool, gym, and clubhouse. This home combines concrete functionality with modern style in a vibrant community. Schedule your visit today! *Attached photos are representative of the floor plan, and may depict non-standard features and upgrades.

3525 Hank Dr, Heartland

$345,000
4 Beds 3 Baths 21094320 MLS
Discover your dream home in Forney, Texas! This stunning two-story, 4-bed, 3-bath residence plus office, built at the end of 2023, combines modern elegance with practical design. Enjoy an open-concept layout with two spacious living areas & beautiful hardwood floors. The gourmet kitchen features custom cabinetry, & a large center island. The first floor primary suite offers 2 closets walkin and a luxurious en-suite bathroom with dual vanities, a soaking tub, and a separate shower. Each additional bedroom is well-appointed, and the home boasts smart technology and energy-efficient features such as two Google Nests thermostats & front door Yale smart lock. Outside, the landscaped yard provides a perfect space for outdoor enjoyment & includes an irrigation system. Conveniently located near schools, parks, and shopping, this home is your ideal blend of comfort and style. Living in Devonshire community you'll have access to sports courts, a pool, splash park, and a dog park.

2125 Mossfield Ln, Forney

$345,000
4 Beds 3 Baths 21239191 MLS
Discover exceptional space, style, and location at 1065 Castroville Drive in Forney, Texas. Built in 2021 and offering approximately 2,985 square feet, this thoughtfully designed 4-bedroom, 2.5-bath home delivers modern comfort with a highly functional layout suited for today’s buyers searching for open-concept living near Lake Ray Hubbard and convenient access to Dallas. A welcoming entry introduces a versatile front room ideal for a home office, study, or flex space. The expansive main living area flows seamlessly into a contemporary kitchen designed for both everyday living and entertaining. Highlights include granite countertops, stainless steel appliances, ample cabinetry, and a large center island that anchors the space while providing additional prep and seating options. The open floorplan enhances natural light and creates a connected, airy feel throughout the main level. Upstairs, a spacious loft offers an additional living or media area, providing flexibility for work, relaxation, or recreation. The private primary suite serves as a comfortable retreat, featuring a well-appointed ensuite bath with a walk-in shower, separate soaking tub, and generous storage. Secondary bedrooms are well-sized and positioned to maximize privacy and functionality. Enjoy the benefit of a location that blends suburban comfort with access to everyday conveniences. The property is within walking distance to Lake Ray Hubbard, offering outdoor recreation and scenic views. Shopping, dining, and essentials, including Tom Thumb and popular restaurants in Heath, are approximately five miles away, while Downtown Dallas is reachable in about 30 minutes, making commuting and entertainment easily accessible. This move-in ready home combines modern finishes, flexible spaces, and a desirable location, making it a compelling option for buyers seeking value, space, and proximity to key North Texas destinations.

1065 Castroville Dr, Forney

$345,000
4 Beds 3 Baths 21321816 MLS
$10,000 Buyer Incentive Available! Use it toward closing costs, an interest rate buy-down, or other eligible buyer expenses to help lower your upfront costs and monthly payment. This home also qualifies for a USDA loan with no down payment! Why wait months for new construction when you can move into this meticulously maintained, like-new Meritage home today? Located in Briarwood Hills and built in 2023, this spacious 4-bedroom, 2.5-bath home offers nearly 2,400 square feet of thoughtfully designed living space with premium upgrades already completed—saving you both time and money. Unlike many new construction homes, this property already includes a privacy fence, professionally finished landscaping, gutters, window blinds, ceiling fans, smart home features, and a Wi-Fi-enabled garage door opener, so you can move in without the additional expense and hassle of completing these projects yourself. Inside, you'll find an open-concept floor plan filled with natural light, a dedicated home office perfect for working from home, and a spacious upstairs game room or second living area that offers flexible space for entertaining, hobbies, or family gatherings. The neutral color palette makes it easy to personalize and truly make the home your own. Designed for comfort and efficiency, the home features spray foam insulation, ENERGY STAR® windows, a tankless water heater, attic fans, and smart thermostats to help reduce utility costs year-round. Additional smart home conveniences include a smart front door lock and video doorbell camera. With immediate availability, thousands of dollars in completed upgrades, and a generous $10,000 buyer incentive, this home delivers exceptional value and could make homeownership more affordable than you think. Schedule your showing today and see everything this move-in ready home has to offer!

2341 Aspen Hill Dr, Forney

$345,000
3 Beds 3 Baths 21330987 MLS
Welcome to this beautifully maintained one-story home offering 3 bedrooms, 2 full bathrooms plus one half bath, a dedicated office, and a versatile game room, playroom, or second living area thoughtfully positioned between the secondary bedrooms. Designed with an open-concept floor plan, this home features tasteful finishes, an inviting color palette, and updated lighting throughout. The chef-inspired kitchen is the heart of the home, complete with a large eat-in island, stainless steel appliances, an inset gas cooktop, and generous pantry, perfect for both everyday living and entertaining. Step outside to enjoy the covered back patio, an ideal space for relaxing or hosting family and friends. Conveniently located less than five minutes from the newly opened Forney H-E-B, under three miles from both Hwy. 80 and I-20, and just minutes from City Plaza Forney and Forney Community Park, you’ll enjoy easy access to shopping, dining, recreation, and a quick 30-minute commute to Downtown Dallas. Move-in ready and thoughtfully upgraded, this home offers the perfect blend of style, comfort, and convenience in one of Forney’s most desirable communities. Onsite pool, workout room, and numerous community events! As an added bonus, the refrigerator, washer, and dryer can convey with an acceptable offer, making your move even easier.

1809 Arbor Dr, Forney

$346,900
4 Beds 3 Baths 21271605 MLS
Beautifully situated on a premium corner lot, this stunning Highland Home offers breathtaking pond views right across the street and a floor plan designed for both comfort and entertaining. Featuring 4 spacious bedrooms and 3 full bathrooms, the thoughtfully designed layout includes two bedrooms and two full baths downstairs, while upstairs offers an additional living area, two more bedrooms, and another full bath — perfect for guests, kids, or a private retreat. The heart of the home is the expansive living room that flows seamlessly into the kitchen and dining area, all highlighted by soaring vaulted ceilings that create an open, airy feel filled with natural light. The amazing kitchen is truly designed for everyday living and entertaining, offering abundant cabinet and counter space, an open layout overlooking the living and dining areas, and stainless steel appliances including the refrigerator — making it both functional and inviting. Plus, the washer and dryer stay, adding even more convenience for the next owner. Step outside to the covered back patio, the ideal space for weekend BBQs, relaxing evenings, and gathering with family and friends. Conveniently located just minutes from Hwy 80, Rockwall, and endless shopping, dining, and entertainment options, you’ll love having easy access to exciting new additions including Costco, HEB, Home Depot, and more. Incredible views, an exceptional layout, and an unbeatable location — this home truly has it all! Come see it before it’s gone!

2424 San Marcos Dr, Forney

$347,289
4 Beds 2 Baths 21265285 MLS
MLS# 21265285 - Built by Impression Homes - Ready Now! ~ With 2,022 square feet of single-story open-concept living, 214 Bandit Trail features 4 bedrooms, 2 bathrooms, and a 2-car garage. The home opens to a family room that flows into the dining area and a modern kitchen, all over vinyl plank flooring. The kitchen is finished with vinyl plank flooring, a large center island, gas cooktop, and a walk-in pantry. The primary bedroom sits at the rear of the home with a tub and shower separated by a wall, dual vanity and walk-in closet. Secondary bedrooms are on the same level. A covered backyard patio for outdoor living and entertaining and brick on the rear elevation. *Representative Image – Features, colors & specifications may differ per home

214 Bandit Trl, Terrell

$347,900
4 Beds 2 Baths 21116656 MLS
2% EXCLUSIVE INCENTIVE FOR BUYERS! UP TO $6,958 IN CONCESSIONS! Quality Construction From Start To Finish! Gorgeous new construction home in the heart of Mabank! This 4-2-2 provides a very spacious & versatile floor plan with a flex room that could serve as an office or fourth bedroom. Very open concept in living, kitchen, & dining areas. Beautiful finish outs featuring tray ceilings, recessed lighting, crown molding, rounded corners, quartz countertops, tile back splash, & luxury vinyl plank flooring. Great split bedroom arrangement with nice master suite that offers counter height vanity with dual sinks, lighted makeup vanity, large fully tiled shower, separate tub, & generous walk-in closet. Wonderful storage space through out the home. Great covered patio with ceiling fan. Exterior features include fully sprinkled & sodded yard, flood lights, gutters, & wood privacy fenced backyard. Stone Meadow subdivision is a prime location with close proximity to schools, shopping, dining, Cedar Creek Lake, & Hwy 175 for easy commute to DFW & Tyler!

506 Limestone Cir, Mabank

$348,000
3 Beds 3 Baths 21189415 MLS
Is there a 3-bed townhouse in Forney with smart home features and access to standout amenities? 1124 Queensdown Way delivers 2,071 square feet, 3 bedrooms, 2.5 baths, an attached garage, and full access to Devonshire Village perks, all within Forney ISD. Built by Highland Homes in sought after Devonshire Village, this residence pairs open concept design with everyday functionality. A dramatic staircase entry leads to a spacious living area anchored by a Heatilator fireplace, flowing easily into the dining space and kitchen. The kitchen is built for connection, featuring a large island, generous cabinetry, stainless steel appliances, and open sightlines to the main living area. Flooring includes durable vinyl, ceramic tile, and carpet for a practical yet polished finish. Upstairs, the private primary suite offers a comfortable retreat, while two additional bedrooms provide flexibility for guests, work, or hobbies. A separate utility room adds convenience. Outside, enjoy brick construction, a covered porch, an attached 1-car garage, and additional covered parking. The HOA provides access to the clubhouse, pool, jogging and bike paths, parks, playgrounds, and maintained common areas. If you are searching for smart features, close to shopping, and low-maintenance living in Forney, this home checks the right boxes.

1124 Queensdown Way, Forney

$348,530
4 Beds 3 Baths 21338231 MLS
NEW CONSTRUCTION: Welcome to Arbordale by Centex. Discover a beautiful community in Forney, offering numerous recreation and dining opportunities. Introducing the Monroe plan, featuring 4 bedrooms, 3 bathrooms, and 2,429 sq. ft. of elegant living space. This home boasts stainless steel appliances and luxurious quartz countertops. Enjoy the convenience of a large shower with a linen closet. The owner's suite features a double vanity for added luxury. Available NOW. Located in the charming community of Arbordale, you'll enjoy serene living with easy access to local amenities and recreational activities. This family-friendly neighborhood offers beautiful green spaces and walking trails, perfect for relaxation and recreation. Experience the perfect blend of tranquility and convenience at Arbordale.

2457 Arbutus Dr, Forney

$349,000
4 Beds 3 Baths 21329641 MLS
Gorgeous UnionMain Homes with 4 bedrooms, 2 and a half baths, living room, dining room, game room, large covered back patio, and 2 car garage. Elegant curb appeal with clay king-sized brick and stone elevations and an 8 foot front door with keyless entry sets the tone from the start. Inside, enjoy contemporary interior doors, rounded corners throughout and resilient laminate plank flooring throughout the main living areas. The kitchen features shop-finished cabinets with 42 inch upper cabinets, 3cm granite countertops, a large breakfast island with pendant lighting, and a stainless steel appliance package with gas range and energy-saving dishwasher. The primary bedroom offers a private retreat with a very large walk in closet, dual vanity sinks, a walk-in shower with decorative tile, and storage shelves. Additional highlights include Alexa Show, video doorbell, Honeywell WiFi thermostat, and a full security system with smoke and carbon monoxide detectors, full sprinkler system, 6 foot stained with cap fence, 16 SEER AC, PEX plumbing, tankless water heater, 30 year Dimensional Driftwood shingles, Vinyl Low E windows. Backed by a 10-year structural warranty. The HOA features a swimming pool, playground, and hiking & biking trails. Available for move in 30 DAYS FROM CONTRACT.

1809 Goose Pond Rd, Forney

$349,000
5 Beds 4 Baths 21333831 MLS
Beautifully finished 5 bedroom home in Terrell with modern style, designer details, and a rare two primary suite layout. Step inside to an open floor plan filled with natural light, tall ceilings, luxury style flooring, recessed lighting, and eye catching fixtures. The spacious living and dining areas flow seamlessly into a gorgeous kitchen featuring a large island with seating, quartz style countertops, custom cabinetry, stainless steel appliances, pendant lighting, and plenty of storage. The downstairs primary suite offers a private retreat with a stunning en suite bathroom, dual sinks, large vanity with generous cabinet and drawer space, spacious walk-in shower, and walk-in closet. Upstairs you will find 4 additional bedrooms, including a secondary primary suite with its own private en suite bathroom, perfect for multi-generational living, guests, or a private teen suite. Enjoy the covered front porch, covered back patio, fenced backyard, and convenient location near Downtown Terrell, shopping, dining, schools, and major roadways for an easy commute to the Dallas area.

503 Bradshaw St, Terrell

$349,344
3 Beds 2 Baths 21221281 MLS
MLS# 21221281 - Built by Impression Homes - Ready Now! ~ Corner lot with a brick and stone elevation, 114 Bandit Trail is a single-story home offering 1,770 square feet of open-concept living with 3 bedrooms, 2 bathrooms, and a 2-car garage. Inside, a spacious family room flows into the dining area and a modern kitchen, vinyl plank flooring in the main living areas. The kitchen is finished with vinyl plank flooring, a large center island, quartz countertops, gas stove top, and walk-in pantry. The primary bedroom sits at the rear of the home with a tub and shower separated by a half wall, frost white quartz countertops, dual vanity and a walk-in closet. Secondary bedrooms are on the same level. Blinds throughout the home. A covered backyard patio for outdoor living and entertaining and brick on all four sides of the home.

114 Bandit Trl, Terrell

$349,500
3 Beds 3 Baths 21323163 MLS
Welcome to this beautifully maintained 3 bedroom, 2.5 bath home offering over 2,400 square feet of thoughtfully designed living space. Built in 2015, this two story home features an open layout, dedicated office, upstairs game room, and a private backyard, ideal for everyday living and entertaining. Step inside to soaring ceilings, natural light, recently installed wood floors, fresh paint throughout, and an inviting living room centered around an upgraded stone fireplace. The open concept flows into the chef inspired kitchen, complete with granite countertops, a large center island, built in appliances, rich cabinetry, and a spacious pantry. The private first floor primary suite offers a spa like ensuite bath with dual vanities, a garden tub, separate shower, and an oversized walk-in closet. A dedicated home office with French doors provides the perfect space for remote work, while the upstairs game room offers a media room, playroom, or second living area. Additional bedrooms are generously sized with ample closet space. Major systems offer added peace of mind, including a roof (2023) and 2025 HVAC system. Step outside to enjoy the covered patio and fenced backyard, perfect for weekend barbecues, pets, or an outdoor oasis. Located in the sought after Devonshire master planned community, residents enjoy resort style pools, splash pads, walking and biking trails, fishing ponds, playgrounds, and a clubhouse. The home is zoned to Forney ISD. Beyond the neighborhood, you'll love being minutes from Downtown Forney, with local boutiques, restaurants, and community events. Outdoor enthusiasts can explore Forney Community Park, while nearby shopping at The Shops at Forney Crossing and quick access to US Highway 80 make commuting to Dallas simple

1004 Edgefield Ln, Forney

$349,545
4 Beds 3 Baths 20955331 MLS
Discover a modern oasis at this 2-story residence by KB Home. The open kitchen and living space, highlighted by a gourmet kitchen with a stylish island, upgraded kitchen, and top-tier appliances, is perfect for entertaining. Enjoy the den, game room, and dedicated laundry room for added convenience. The primary bath boasts an extended vanity with sink and cabinet and sleek chrome fixtures. Step outside to find a welcoming front porch, extended covered patio, and lush landscaping with a full sprinkler system. Appreciate the decorative details like the carriage-style garage door, smartkey entry, and smart home features throughout. See sales counselor for approximate timing required for move-in ready homes. Ask sales counselor about closing cost and rate buy down opportunities.

4046 Bedford Dr, Crandall

$349,900
4 Beds 3 Baths 21102732 MLS
Welcome to a beautifully maintained two-story HOME that perfectly blends comfort, thoughtful design, and timeless charm. Built in 2020, this 4-bedroom, 2.5-bath home offers spacious living, tranquil surroundings, and an inviting layout ideal for today’s lifestyle. From the moment you arrive, you’ll be impressed by the outstanding curb appeal—lush landscaping, a graceful façade, and a serene community pond directly across the street that enhances the home’s picturesque setting. Step inside to discover a bright, open-concept floor plan with abundant natural light, neutral tones, and elegant finishes throughout. The main level features a generously sized living area that seamlessly flows into the dining space and kitchen, creating a perfect environment for family gatherings and entertaining. The kitchen offers ample cabinetry, sleek countertops, and modern appliances, making it both functional and stylish. Adjacent to the living area is a powder room for guests and a spacious primary suite conveniently located downstairs, complete with a private en-suite bath, dual sinks, and a large walk-in closet. Upstairs, you’ll find a spacious game room or second living area, ideal for a media setup, playroom, or home office. Three additional bedrooms are located on the second floor, each offering comfort, generous closet space, and easy access to a well-appointed full bath. Step outside to your private backyard retreat—a large, open space with a covered patio, perfect for outdoor dining, barbecues, and relaxing evenings. The expansive yard provides ample room to add a custom pool, garden, or play area, allowing you to truly personalize your outdoor living experience. Nestled in a sought-after Forney community, this property offers easy access to highly rated schools, shopping, dining, and major highways, ensuring both convenience and quality of life. The peaceful neighborhood pond views, modern design, and well-maintained interior make this home stand out among the rest.

2434 San Marcos Dr, Forney

$349,900
4 Beds 2 Baths 21116865 MLS
2% EXCLUSIVE INCENTIVE OFFERED FOR BUYERS! UP TO $6,998 IN CONCESSIONS! Quality Construction From Start To Finish! Gorgeous new construction home in the heart of Mabank! This 4-2-2 provides a very spacious & versatile floor plan with a fourth flex room that could serve as a bedroom or office. Very open concept in living, kitchen, & dining areas. Beautiful finish outs featuring, tray ceilings, recessed lighting, crown molding, rounded corners, quartz countertops, tile back splash, & luxury vinyl plank flooring. Great split bedroom arrangement with master suite that offers vanity with dual sinks, lighted makeup vanity, large fully tiled shower, soaking tub & his-hers walk-in closets. Wonderful storage space through out the home. Great covered patio with ceiling fan. Exterior features include fully sprinkled-sodded lawn, flood lights, gutters, & stained wood privacy fenced back yard. Stone Meadow subdivision is a prime location with close proximity to schools, shopping, dining, Cedar Creek Lake, & Hwy 175 for easy commute to DFW or Tyler.

504 Limestone Cir, Mabank

$349,900
3 Beds 2 Baths 21322664 MLS
Welcome to this beautifully maintained single-story home featuring modern finishes, an open-concept design, and a spacious three-car garage. Thoughtfully designed for both everyday living and entertaining, the home offers raised ceilings, abundant natural light, and engineered wood flooring throughout the main living areas. The well-appointed kitchen serves as the heart of the home, showcasing granite countertops, a large center island, and quality appliances that make meal preparation a pleasure. The open layout seamlessly connects the kitchen, dining, and living spaces, creating an inviting atmosphere for gatherings with family and friends. The private primary suite offers a relaxing retreat with a spacious bathroom featuring dual sinks, generous counter space, and ample storage. Recently replaced carpet with upgraded padding adds comfort and quality to the secondary bedrooms. Step outside to enjoy the extended covered patio overlooking a generously sized backyard with plenty of room for outdoor entertaining, play, gardening, or even a future pool. Residents enjoy access to outstanding community amenities, including a neighborhood pool, scenic walking paths, and greenbelt areas that provide opportunities to relax and enjoy the outdoors. Combining modern style, functional living spaces, and a desirable community setting, this home is ready for its next owner.

307 Acadia Ln, Forney

$349,900
4 Beds 3 Baths 21338792 MLS
Well maintained and upgraded two stories 4 bedrooms and two and half bathroom home. Master bath features a separate relaxing garden tub and separate shower. Open layout great to entertain and keep the family together. Some of the upgrades include the addition of a large size covered patio, concrete sidewalk from the covered patio to the front of the house, the addition of a tankless water heater, master bedroom window treatment, addition of shelves in master bedroom closet. Great location in the heart of Forney sorrounded with restaurants, shopping centers, sports and entertainment. Close proximity to major highway including I-20, I-30 which will get to Dallas Downtown in less than one hour. As a bonus the sellers agreed to leave the refrigerator, washer and dryer.

4220 Calla Dr, Forney

$349,990
4 Beds 3 Baths 21047568 MLS
Welcome to Arbordale!! This 2429 sqft, 2 story home was completed around Nov or Dec 2023. Home has 4 Bedrooms, 3 full baths. Need an office?? One bedroom and full bath on 1st floor. Primary bedroom bedroom plus 2 other bedrooms are on 2nd floor with an open gameroom loft area. 1st Floor Laminate flooring at entry through to living area, kitchen and dining. Enjoy morning breeze on covered front porch. Smart home wiring. buyer responsible for verifying all listing information including hoa dues etc, taxes, schools, pid, mud & dimensions. So far it appear this property does not have a PID. Buyer to verify All offers submitted on TREC One to Four Residential contract and must be accompanied with proof of funds dated within 30 days of offer. No assignment offers. No blind offers

1653 Box Elder Rd, Forney

$349,990
3 Beds 3 Baths 21199930 MLS
Discover the lifestyle you’ve been waiting for at Heath’s premier Golf & Yacht Club community by Direct Residential Communities. This brand-new Townhome blends modern design with effortless, low-maintenance living—perfect for buyers who want style, comfort, and the freedom of a true lock-and-leave home. With 3 spacious bedrooms, 2.5 baths, and approximately 1,791 square feet, the open-concept layout creates a natural flow between the kitchen, dining, and living areas—ideal for everyday living and entertaining friends and family. Large living spaces, thoughtful design, and modern finishes throughout create a bright, welcoming environment that immediately feels like home. Outside, the artificial turf provides a beautifully maintained yard year-round without the hassle of upkeep, giving you more time to enjoy the incredible lifestyle that Heath Golf & Yacht Club offers. Residents enjoy resort-style amenities including a stunning lakeside clubhouse, sparkling pool, state-of-the-art fitness center, tennis and pickleball courts, scenic walking and biking trails, and an on-site restaurant. With nearby lake access and boating opportunities, every day can feel like a getaway. Located in highly sought-after Rockwall ISD and just minutes from Linda Lyon Elementary, the community combines peaceful neighborhood living with excellent schools. Convenient access to I-30 and Hwy 80 makes it easy to reach Rockwall’s Harbor District for shopping, dining, entertainment, and a quick commute to downtown Dallas. This is your chance to get in early. Take advantage of this pre-sale opportunity to choose from available interior design packages and personalize your home while construction is underway. Ask about current builder incentives available! Features The Lexington at Heath Floorplan.

2011 Psalm Cir, Heath