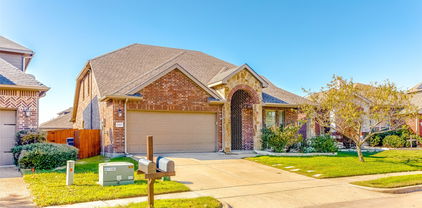
$338,900 The Chatuge floor plan is a thoughtfully designed two-story home with four bedrooms and two and a half bathrooms, perfectly suited for everyday living and entertaining. An extended front porch welcomes you in and leads to a warm, inviting foyer that sets the tone for the home’s comfortable design. Inside, the open-concept layout connects the kitchen, dining area, and spacious family room, creating an ideal setting for quiet nights in or lively gatherings. The kitchen features granite countertops, wood cabinetry, and a large pantry, while the centrally located dining room enhances connection and effortless hosting. Upstairs, all four bedrooms, two full bathrooms, and a conveniently placed laundry room provide a private space for family living. 4 Beds ⋅ 3 Baths ⋅ 21328039 MLS The Chatuge floor plan is a thoughtfully designed two-story home with four bedrooms and two and a half bathrooms, perfectly suited for everyday living and entertaining. An extended front porch welcomes you in and leads to a warm, inviting foyer that sets the tone for the home’s comfortable design. Inside, the open-concept layout connects the kitchen, dining area, and spacious family room, creating an ideal setting for quiet nights in or lively gatherings. The kitchen features granite countertops, wood cabinetry, and a large pantry, while the centrally located dining room enhances connection and effortless hosting. Upstairs, all four bedrooms, two full bathrooms, and a conveniently placed laundry room provide a private space for family living. 215 N Island Dr, Terrell
$338,990 NEW! This home plan offers an exceptional blend of style and functionality, designed to meet the demands of modern lifestyles. The custom, architecturally designed elevation, complemented by divided light windows and a front-facing garage with decorative hardware, creates a striking visual appeal. A covered front porch leads to a raised panel fiberglass insulated front door, inviting you into a world of comfort. Inside, a welcoming foyer seamlessly flows into the open concept living spaces. The kitchen, a focal point of the home, features cabinets with hidden hinges, elegant granite or quartz countertops, and stainless-steel appliances. A built-in sink, dishwasher, and spacious pantry provide ample storage and functionality. The primary bedroom, designed for relaxation, includes an adjoining bathroom that simplifies daily routines. An elongated vanity with a sink and non-framed mirror, along with a walk-in shower and closet, ensures both comfort and convenience. Laminate wood plank flooring in the living areas and plush carpet in the bedrooms create a warm and inviting atmosphere. This plan is further enhanced by a user-friendly smart home system and an innovative tech package, offering modern convenience and seamless connectivity. T 4 Beds ⋅ 3 Baths ⋅ 21303198 MLS NEW! This home plan offers an exceptional blend of style and functionality, designed to meet the demands of modern lifestyles. The custom, architecturally designed elevation, complemented by divided light windows and a front-facing garage with decorative hardware, creates a striking visual appeal. A covered front porch leads to a raised panel fiberglass insulated front door, inviting you into a world of comfort. Inside, a welcoming foyer seamlessly flows into the open concept living spaces. The kitchen, a focal point of the home, features cabinets with hidden hinges, elegant granite or quartz countertops, and stainless-steel appliances. A built-in sink, dishwasher, and spacious pantry provide ample storage and functionality. The primary bedroom, designed for relaxation, includes an adjoining bathroom that simplifies daily routines. An elongated vanity with a sink and non-framed mirror, along with a walk-in shower and closet, ensures both comfort and convenience. Laminate wood plank flooring in the living areas and plush carpet in the bedrooms create a warm and inviting atmosphere. This plan is further enhanced by a user-friendly smart home system and an innovative tech package, offering modern convenience and seamless connectivity. T 1814 Nestling St, Crandall
$339,000 ** Visit a Megatel Homes Community and Buyers Receive a $500 Model Home Tour Bonus. Schedule Your Appointment Today! Limited Time Only. Terms and Conditions Apply. 2.99% FIXED RATE for a 30-Year Mortgage (3.75% APR) on Select Homes, Plus $5,000 in Closing Costs Through the End of the Month When Using MCI Mortgage ** Brand New Construction by Megatel Homes! Experience lagoon living in Forney ISD at Bellagio, a vibrant master planned community featuring highly rated schools, scenic parks, and a welcoming small-town atmosphere rich in history as the Antique Capital of Texas. Enjoy resort-style amenities including a lagoon, fitness and wellness spaces, a full-service restaurant and bar, plus entertainment and relaxation for all ages. Move-in ready and never occupied! Megatel Homes’ Beckett plan is a 2-story, 2,253 square foot home featuring 4 spacious bedrooms, 2.5 bathrooms, a game room, a covered patio, and a 2-car garage. This home blends style and function with an open-concept layout that connects the kitchen and living areas, making it easy to enjoy daily life or host guests. The main-level primary suite offers comfort and privacy, complete with a roomy walk-in closet and a private ensuite bath. Situated on a 40 ft lot, this home is available with elevation B, showcasing a distinct and stylish exterior design. 4 Beds ⋅ 3 Baths ⋅ 21202798 MLS ** Visit a Megatel Homes Community and Buyers Receive a $500 Model Home Tour Bonus. Schedule Your Appointment Today! Limited Time Only. Terms and Conditions Apply. 2.99% FIXED RATE for a 30-Year Mortgage (3.75% APR) on Select Homes, Plus $5,000 in Closing Costs Through the End of the Month When Using MCI Mortgage ** Brand New Construction by Megatel Homes! Experience lagoon living in Forney ISD at Bellagio, a vibrant master planned community featuring highly rated schools, scenic parks, and a welcoming small-town atmosphere rich in history as the Antique Capital of Texas. Enjoy resort-style amenities including a lagoon, fitness and wellness spaces, a full-service restaurant and bar, plus entertainment and relaxation for all ages. Move-in ready and never occupied! Megatel Homes’ Beckett plan is a 2-story, 2,253 square foot home featuring 4 spacious bedrooms, 2.5 bathrooms, a game room, a covered patio, and a 2-car garage. This home blends style and function with an open-concept layout that connects the kitchen and living areas, making it easy to enjoy daily life or host guests. The main-level primary suite offers comfort and privacy, complete with a roomy walk-in closet and a private ensuite bath. Situated on a 40 ft lot, this home is available with elevation B, showcasing a distinct and stylish exterior design. 2744 Island Palm Ct, Forney
$339,000 MOVE-IN READY IN STONE MEADOW! SELLER OFFERING $500 FOR A 1 YEAR HOME WARRANTY! This 4-bedroom, 2-bath single-story home is in an established, sidewalk lined neighborhood with no HOA. Wide open living space flows into a chef-ready kitchen featuring granite countertops, a spacious island, tile backsplash, walk-in pantry, and stainless appliances, all overlooking a bright dining area with picture windows. The primary suite offers a private retreat with a soaking tub, separate walk-in shower, dual-sink vanity, and an oversized walk-in closet. Three additional bedrooms provide flexible space for guests, hobbies, or a home office, each with generous closet storage, plus a dedicated utility room with cabinet storage and a mudroom drop zone off the garage entry. Luxury vinyl plank flooring runs throughout, and the interior lot includes a sprinkler system and landscaped front yard. Bonus - garage floor finished with epoxy! Step outside to a covered patio overlooking a fully fenced backyard with plenty of room to entertain, garden, or unwind under East Texas skies. Located in Mabank ISD near Cedar Creek Lake, residents enjoy small-town living with quick access to fishing, boating, and lake life, plus an easy commute of about an hour to Dallas via US-175. Stone Meadow brings East Texas charm within reach of Dallas convenience. Claim Your Piece of Texas! 4 Beds ⋅ 2 Baths ⋅ 21324252 MLS MOVE-IN READY IN STONE MEADOW! SELLER OFFERING $500 FOR A 1 YEAR HOME WARRANTY! This 4-bedroom, 2-bath single-story home is in an established, sidewalk lined neighborhood with no HOA. Wide open living space flows into a chef-ready kitchen featuring granite countertops, a spacious island, tile backsplash, walk-in pantry, and stainless appliances, all overlooking a bright dining area with picture windows. The primary suite offers a private retreat with a soaking tub, separate walk-in shower, dual-sink vanity, and an oversized walk-in closet. Three additional bedrooms provide flexible space for guests, hobbies, or a home office, each with generous closet storage, plus a dedicated utility room with cabinet storage and a mudroom drop zone off the garage entry. Luxury vinyl plank flooring runs throughout, and the interior lot includes a sprinkler system and landscaped front yard. Bonus - garage floor finished with epoxy! Step outside to a covered patio overlooking a fully fenced backyard with plenty of room to entertain, garden, or unwind under East Texas skies. Located in Mabank ISD near Cedar Creek Lake, residents enjoy small-town living with quick access to fishing, boating, and lake life, plus an easy commute of about an hour to Dallas via US-175. Stone Meadow brings East Texas charm within reach of Dallas convenience. Claim Your Piece of Texas! 527 Limestone Cir, Mabank
$339,000 Experience modern living in this brand-new completed construction situated on a desirable corner lot. This stunning 4-bedroom, 2.5-bath home showcases an open-concept floor plan highlighted by soaring 20-foot ceilings, elegant wrought iron stair railings, decorative lighting, and a striking statement fireplace that anchors the spacious living area. The kitchen is designed to impress with a dramatic waterfall island, farmhouse sink, pot filler, and a complete suite of brand-new stainless steel appliances, including the refrigerator. The main-level primary suite offers a private retreat featuring a luxurious ensuite bath with an oversized walk-in shower and a spacious walk-in closet. Upstairs, you'll find three generously sized secondary bedrooms, providing ample space for family, guests, or a home office. Step outside to enjoy the covered patio overlooking the expansive, fully fenced backyard with a privacy fence and gated access—perfect for entertaining, pets, or play. With designer finishes throughout, exceptional craftsmanship, and a prime corner-lot location, this move-in-ready home offers the perfect blend of style, comfort, and functionality. Don't miss your opportunity to make it yours! Conveniently located near HWY 34, I-20 and US-80. 4 Beds ⋅ 3 Baths ⋅ 21336552 MLS Experience modern living in this brand-new completed construction situated on a desirable corner lot. This stunning 4-bedroom, 2.5-bath home showcases an open-concept floor plan highlighted by soaring 20-foot ceilings, elegant wrought iron stair railings, decorative lighting, and a striking statement fireplace that anchors the spacious living area. The kitchen is designed to impress with a dramatic waterfall island, farmhouse sink, pot filler, and a complete suite of brand-new stainless steel appliances, including the refrigerator. The main-level primary suite offers a private retreat featuring a luxurious ensuite bath with an oversized walk-in shower and a spacious walk-in closet. Upstairs, you'll find three generously sized secondary bedrooms, providing ample space for family, guests, or a home office. Step outside to enjoy the covered patio overlooking the expansive, fully fenced backyard with a privacy fence and gated access—perfect for entertaining, pets, or play. With designer finishes throughout, exceptional craftsmanship, and a prime corner-lot location, this move-in-ready home offers the perfect blend of style, comfort, and functionality. Don't miss your opportunity to make it yours! Conveniently located near HWY 34, I-20 and US-80. 411 Runnells St, Terrell
$339,000 HUGE home on a HUGE lot priced to sell fast! This spacious property offers 4 bedrooms PLUS a dedicated office and 3.5 baths, giving you all the room you need to spread out and enjoy. A fantastic opportunity to own a large, versatile home at an incredible value in Windmill Farms. 4 Beds ⋅ 4 Baths ⋅ 21332871 MLS HUGE home on a HUGE lot priced to sell fast! This spacious property offers 4 bedrooms PLUS a dedicated office and 3.5 baths, giving you all the room you need to spread out and enjoy. A fantastic opportunity to own a large, versatile home at an incredible value in Windmill Farms. 5220 Prairie Rose Dr, Forney
$339,480 New Westfield Homes Clover plan in Meraki — Tellus Group's award-winning master-planned community — available for August move-in. This single-story, 1,720 sq ft home delivers 3 bedrooms, 2 baths, and a 2-car garage behind a charming Cottage elevation. The upgraded Classic Linen interior brings a warm, traditional aesthetic with mid-tone cashew cabinetry, Pinot Bianco granite countertops, bold black fixtures, and luxury vinyl plank flooring throughout the main living areas. A bright great room flows into an island kitchen with walk-in pantry, while the private primary suite features a soaking tub and walk-in closet. Two additional bedrooms, dedicated laundry room, covered porch, and backyard patio complete the layout. Smart-home ready with 50-amp EV plug, Wi-Fi thermostat, and Yale smart lock. Forney ISD. Meraki's walkable land plan includes scenic trails, parks, a future resort-style pool, fishing pond, and planned on-site school — approximately 21 miles east of downtown Dallas with H-E-B, Target, and Home Depot within minutes. 3 Beds ⋅ 2 Baths ⋅ 21304641 MLS New Westfield Homes Clover plan in Meraki — Tellus Group's award-winning master-planned community — available for August move-in. This single-story, 1,720 sq ft home delivers 3 bedrooms, 2 baths, and a 2-car garage behind a charming Cottage elevation. The upgraded Classic Linen interior brings a warm, traditional aesthetic with mid-tone cashew cabinetry, Pinot Bianco granite countertops, bold black fixtures, and luxury vinyl plank flooring throughout the main living areas. A bright great room flows into an island kitchen with walk-in pantry, while the private primary suite features a soaking tub and walk-in closet. Two additional bedrooms, dedicated laundry room, covered porch, and backyard patio complete the layout. Smart-home ready with 50-amp EV plug, Wi-Fi thermostat, and Yale smart lock. Forney ISD. Meraki's walkable land plan includes scenic trails, parks, a future resort-style pool, fishing pond, and planned on-site school — approximately 21 miles east of downtown Dallas with H-E-B, Target, and Home Depot within minutes. 1854 Mann Rd, Forney
$339,490 MLS# 21310052 - Built by Trophy Signature Homes - Ready Now! ~ Step into the Hayden, where you’ll find four spacious bedrooms and three full bathrooms designed for maximum comfort and flexibility. An open-concept layout offers plenty of room to entertain, while the first-floor primary suite serves as a private getaway. With ample space, a large kitchen island, and additional storage, this plan is perfect for people who love to host. 4 Beds ⋅ 3 Baths ⋅ 21310052 MLS MLS# 21310052 - Built by Trophy Signature Homes - Ready Now! ~ Step into the Hayden, where you’ll find four spacious bedrooms and three full bathrooms designed for maximum comfort and flexibility. An open-concept layout offers plenty of room to entertain, while the first-floor primary suite serves as a private getaway. With ample space, a large kitchen island, and additional storage, this plan is perfect for people who love to host. 1886 Balfour Bnd, Forney
$339,900 VA Assumable Loan available at 2.87%. Presenting a beautifully maintained 4-bedroom, 3-bathroom residence situated within the highly desirable Rockwall Independent School District. This thoughtfully designed home offers 2,584 square feet of living space across a unique 1.5-story layout. The open-concept floor plan seamlessly connects the main living, dining, and kitchen areas, creating an inviting atmosphere ideal for both everyday living and entertaining. Gleaming hardwood floors enhance the elegance of the main level, complemented by expansive windows that flood the interior with natural light. A dedicated home office provides a quiet and functional workspace, perfect for remote professionals or students. The primary suite serves as a tranquil retreat, featuring generous closet space and a luxurious en-suite bathroom with spa-inspired finishes. Two additional bedrooms and a full bathroom are also located on the main floor. Upstairs, a versatile game room offers ample space for recreation or relaxation, accompanied by a fourth bedroom and an additional full bathroom—ideal for guests or multigenerational living. Additional highlights include a front-entry garage that enhances both convenience and curb appeal. This home effortlessly blends style, comfort, and functionality in a prime location. 4 Beds ⋅ 3 Baths ⋅ 21208120 MLS VA Assumable Loan available at 2.87%. Presenting a beautifully maintained 4-bedroom, 3-bathroom residence situated within the highly desirable Rockwall Independent School District. This thoughtfully designed home offers 2,584 square feet of living space across a unique 1.5-story layout. The open-concept floor plan seamlessly connects the main living, dining, and kitchen areas, creating an inviting atmosphere ideal for both everyday living and entertaining. Gleaming hardwood floors enhance the elegance of the main level, complemented by expansive windows that flood the interior with natural light. A dedicated home office provides a quiet and functional workspace, perfect for remote professionals or students. The primary suite serves as a tranquil retreat, featuring generous closet space and a luxurious en-suite bathroom with spa-inspired finishes. Two additional bedrooms and a full bathroom are also located on the main floor. Upstairs, a versatile game room offers ample space for recreation or relaxation, accompanied by a fourth bedroom and an additional full bathroom—ideal for guests or multigenerational living. Additional highlights include a front-entry garage that enhances both convenience and curb appeal. This home effortlessly blends style, comfort, and functionality in a prime location. 2007 Brazoria Dr, Forney
$339,900 Welcome to this beautifully maintained 2021-built home in the highly sought-after Lakeside at Heath community, zoned to top-rated Rockwall ISD and just a short walk to Linda Lyon Elementary. Nestled in a quiet, serene neighborhood, this property offers a rare combination of modern comfort and a peaceful, nature-filled setting. Situated on a desirable oversized lot, this single-story home features 4 bedrooms and 3 full baths with an open, airy layout and soaring 10-foot ceilings. Wood-look tile flooring flows throughout the main living areas, enhancing both style and durability. The heart of the home is the gourmet kitchen, seamlessly connected to the living and dining spaces—perfect for everyday living and entertaining. It features quartz countertops, a stylish tile backsplash, gas cooktop, built-in ovens, stainless steel appliances, and a large island with sink and breakfast bar. Abundant natural light in the expansive living and dining areas. The spacious primary suite offers a relaxing retreat with a spa-inspired bath, dual sinks, and a glass-enclosed shower. What truly sets this home apart is its proximity to Lake Ray Hubbard and the scenic community lakes, offering beautiful water views and a calm, tranquil environment. Just minutes away (approximately 0.5 mile), you can enjoy boating, sailing, lakeside walks, and breathtaking sunsets. The neighborhood itself is known for its peaceful atmosphere and picturesque surroundings, making it an ideal escape from the city while still staying conveniently connected. Additional features include a tankless water heater, full rain gutters, and an EV charging outlet in the garage. With easy access to Highway 80 and nearby shopping and dining, this home truly offers the best of both convenience and lifestyle. A rare opportunity to enjoy lakeside living in a calm, welcoming community—this is one you don’t want to miss. 4 Beds ⋅ 3 Baths ⋅ 21243136 MLS Welcome to this beautifully maintained 2021-built home in the highly sought-after Lakeside at Heath community, zoned to top-rated Rockwall ISD and just a short walk to Linda Lyon Elementary. Nestled in a quiet, serene neighborhood, this property offers a rare combination of modern comfort and a peaceful, nature-filled setting. Situated on a desirable oversized lot, this single-story home features 4 bedrooms and 3 full baths with an open, airy layout and soaring 10-foot ceilings. Wood-look tile flooring flows throughout the main living areas, enhancing both style and durability. The heart of the home is the gourmet kitchen, seamlessly connected to the living and dining spaces—perfect for everyday living and entertaining. It features quartz countertops, a stylish tile backsplash, gas cooktop, built-in ovens, stainless steel appliances, and a large island with sink and breakfast bar. Abundant natural light in the expansive living and dining areas. The spacious primary suite offers a relaxing retreat with a spa-inspired bath, dual sinks, and a glass-enclosed shower. What truly sets this home apart is its proximity to Lake Ray Hubbard and the scenic community lakes, offering beautiful water views and a calm, tranquil environment. Just minutes away (approximately 0.5 mile), you can enjoy boating, sailing, lakeside walks, and breathtaking sunsets. The neighborhood itself is known for its peaceful atmosphere and picturesque surroundings, making it an ideal escape from the city while still staying conveniently connected. Additional features include a tankless water heater, full rain gutters, and an EV charging outlet in the garage. With easy access to Highway 80 and nearby shopping and dining, this home truly offers the best of both convenience and lifestyle. A rare opportunity to enjoy lakeside living in a calm, welcoming community—this is one you don’t want to miss. 3106 Maverick Dr, Forney
$339,900 Boasting a beautiful open-concept, single-story layout, the Sadler plan welcomes you with a charming front porch entrance. Inside, the home is centered around a spacious great room with patio access that flows seamlessly into a versatile dining area and a well-appointed kitchen featuring a center island. Toward the front of the home, the foyer provides access to three secondary bedrooms, with two sharing a full bath and one featuring a private en-suite bath, along with a convenient half bath for guests. Tucked away at the back of the home for added privacy, the owner’s suite offers an attached bath and a generous walk-in closet. A conveniently located laundry room sits just off the owner’s suite. The home is also equipped with perimeter security cameras for added peace of mind. 4 Beds ⋅ 4 Baths ⋅ 21327177 MLS Boasting a beautiful open-concept, single-story layout, the Sadler plan welcomes you with a charming front porch entrance. Inside, the home is centered around a spacious great room with patio access that flows seamlessly into a versatile dining area and a well-appointed kitchen featuring a center island. Toward the front of the home, the foyer provides access to three secondary bedrooms, with two sharing a full bath and one featuring a private en-suite bath, along with a convenient half bath for guests. Tucked away at the back of the home for added privacy, the owner’s suite offers an attached bath and a generous walk-in closet. A conveniently located laundry room sits just off the owner’s suite. The home is also equipped with perimeter security cameras for added peace of mind. 655 Scarlett St, Forney
$339,980 Built by Mattamy Homes - The Kiara - Available August! The Kiara is a spacious single-story home with enhanced ceilings, 4 bedrooms and 3 bathrooms, designed for both style and functionality. At the center of the home, a gourmet kitchen with granite countertops and a large island opens seamlessly to the dining area and Great Room, where a 14' vaulted ceiling, bright windows that create a warm and welcoming space for gatherings. A covered patio extends the living area outdoors, perfect for relaxing evenings or entertaining. The private primary suite is set apart and features a 10' vaulted ceiling, spa-inspired bathroom, and walk-in closet for comfort and convenience. Thoughtful details like cabinets in the laundry room add everyday efficiency, while the additional bedroom and bathroom in lieu of a flex room provide more space for family, guests, or a home office. With its open layout, premium finishes, and abundant natural light, the Kiara is a home that combines beauty and practicality in every detail. Walden Pond offers Peacefulness on the Texas prairie with modern amenities minutes from the Metroplex. Enjoy serene surroundings, top-rated schools, and vibrant lifestyle options. Tranquil green spaces, parks & trails meander throughout the community providing beautiful surroundings for meeting new neighbors and connecting with nature. 4 Beds ⋅ 3 Baths ⋅ 21253925 MLS Built by Mattamy Homes - The Kiara - Available August! The Kiara is a spacious single-story home with enhanced ceilings, 4 bedrooms and 3 bathrooms, designed for both style and functionality. At the center of the home, a gourmet kitchen with granite countertops and a large island opens seamlessly to the dining area and Great Room, where a 14' vaulted ceiling, bright windows that create a warm and welcoming space for gatherings. A covered patio extends the living area outdoors, perfect for relaxing evenings or entertaining. The private primary suite is set apart and features a 10' vaulted ceiling, spa-inspired bathroom, and walk-in closet for comfort and convenience. Thoughtful details like cabinets in the laundry room add everyday efficiency, while the additional bedroom and bathroom in lieu of a flex room provide more space for family, guests, or a home office. With its open layout, premium finishes, and abundant natural light, the Kiara is a home that combines beauty and practicality in every detail. Walden Pond offers Peacefulness on the Texas prairie with modern amenities minutes from the Metroplex. Enjoy serene surroundings, top-rated schools, and vibrant lifestyle options. Tranquil green spaces, parks & trails meander throughout the community providing beautiful surroundings for meeting new neighbors and connecting with nature. 2713 Shiners St, Forney
$339,990 **ZERO DOWN PAYMENT AVAILABLE WITH PREFERRED LENDER** Meticulously maintained and move in ready, this beautiful 4 bedroom home with a dedicated office is nestled in a sought after master planned community loaded with amenities. From the moment you arrive, you will notice the great curb appeal, well kept landscaping, and inviting exterior. Inside, the open concept layout is designed for both everyday living and entertaining, with a spacious kitchen that flows seamlessly into the living room. The kitchen offers abundant cabinet space, a large island, stylish finishes, and plenty of room to gather. The living area is warm and welcoming with great natural light and a cozy fireplace as the focal point. The private primary suite is generously sized and features a spa like bath with dual vanities, a separate shower, soaking tub, and a large walk in closet. Secondary bedrooms are well sized, and the dedicated office provides the perfect space for working from home, studying, or flexible use. This home has clearly been cared for with pride and remains in excellent condition throughout. Located in a vibrant master planned community, residents enjoy access to two pools, sand volleyball, a basketball court, multiple ponds, playgrounds, and more. This is a fantastic opportunity to own a well cared for home with space, style, and amenities that make everyday living feel like a retreat. 4 Beds ⋅ 2 Baths ⋅ 21241786 MLS **ZERO DOWN PAYMENT AVAILABLE WITH PREFERRED LENDER** Meticulously maintained and move in ready, this beautiful 4 bedroom home with a dedicated office is nestled in a sought after master planned community loaded with amenities. From the moment you arrive, you will notice the great curb appeal, well kept landscaping, and inviting exterior. Inside, the open concept layout is designed for both everyday living and entertaining, with a spacious kitchen that flows seamlessly into the living room. The kitchen offers abundant cabinet space, a large island, stylish finishes, and plenty of room to gather. The living area is warm and welcoming with great natural light and a cozy fireplace as the focal point. The private primary suite is generously sized and features a spa like bath with dual vanities, a separate shower, soaking tub, and a large walk in closet. Secondary bedrooms are well sized, and the dedicated office provides the perfect space for working from home, studying, or flexible use. This home has clearly been cared for with pride and remains in excellent condition throughout. Located in a vibrant master planned community, residents enjoy access to two pools, sand volleyball, a basketball court, multiple ponds, playgrounds, and more. This is a fantastic opportunity to own a well cared for home with space, style, and amenities that make everyday living feel like a retreat. 1004 Copper Smith Way, Forney
$339,990 MLS# 21270961 - Built by Trophy Signature Homes - Ready Now! ~ Step into the Hayden, where you’ll find four spacious bedrooms and three full bathrooms designed for maximum comfort and flexibility. An open-concept layout offers plenty of room to entertain, while the first-floor primary suite serves as a private getaway. With ample space, a large kitchen island, and additional storage, this plan is perfect for people who love to host. 4 Beds ⋅ 3 Baths ⋅ 21270961 MLS MLS# 21270961 - Built by Trophy Signature Homes - Ready Now! ~ Step into the Hayden, where you’ll find four spacious bedrooms and three full bathrooms designed for maximum comfort and flexibility. An open-concept layout offers plenty of room to entertain, while the first-floor primary suite serves as a private getaway. With ample space, a large kitchen island, and additional storage, this plan is perfect for people who love to host. 1182 Nora Ln, Forney
$339,990 Welcome to this beautifully maintained 2-story home that feels just like new! This spacious 4-bedroom, 2.5-bath residence offers modern comfort and style in a vibrant, amenity-rich neighborhood. Step inside to discover an open and inviting layout perfect for both relaxing and entertaining. The main level features a bright living area, a well-appointed kitchen, and a convenient half bath for guests. Upstairs, you’ll find three generously sized bedrooms, while downstairs includes the primary bedroom that includes a luxurious primary suite with a spa-like bathroom complete with a shower and a serene garden tub. Located in a gorgeous community that offers something for everyone—enjoy sunny days by the community pool, scenic walking trails, and catch-and-release fishing ponds for a peaceful weekend escape just steps from home. Don't miss your chance to own this move-in ready gem in a neighborhood you'll love coming home to. Schedule your private showing today! 4 Beds ⋅ 3 Baths ⋅ 21289347 MLS Welcome to this beautifully maintained 2-story home that feels just like new! This spacious 4-bedroom, 2.5-bath residence offers modern comfort and style in a vibrant, amenity-rich neighborhood. Step inside to discover an open and inviting layout perfect for both relaxing and entertaining. The main level features a bright living area, a well-appointed kitchen, and a convenient half bath for guests. Upstairs, you’ll find three generously sized bedrooms, while downstairs includes the primary bedroom that includes a luxurious primary suite with a spa-like bathroom complete with a shower and a serene garden tub. Located in a gorgeous community that offers something for everyone—enjoy sunny days by the community pool, scenic walking trails, and catch-and-release fishing ponds for a peaceful weekend escape just steps from home. Don't miss your chance to own this move-in ready gem in a neighborhood you'll love coming home to. Schedule your private showing today! 1709 Cecil Crest Ln, Forney
$339,999 Motivated seller has home ready for move in of new buyer. Beautiful home on OVERSIZED CORNER LOT, priced really good for size and neighborhood. Home is only 5 years old and very well maintained with only adults occupied. Very close to Clements Ranch Community Center, walking distance, where you'll find catch-and-release ponds, resort-style pool, dog park, , basket ball court, fitness center, playground, and walking trails. All rooms are nice size with living areas upstairs and down. An eat-in kitchen large enough for a table that can seat 10-12. The open floorplan between kitchen-living room is great if you need to entertain or have large family gatherings. Laundry room has an area for an extra fridge or deep freeze. Upstairs gameroom, 2nd living or even a media room whichever fits your needs. The master bath features a large walk in shower with bench, A large linen closet, with extra shelving for more storage. Master closet nice size for his and her clothes, with a window for natural light.. Backyard big enough for a pool, kids play area or Daddy's grilling area. This is ready to make it your new home. 4 Beds ⋅ 3 Baths ⋅ 21217766 MLS Motivated seller has home ready for move in of new buyer. Beautiful home on OVERSIZED CORNER LOT, priced really good for size and neighborhood. Home is only 5 years old and very well maintained with only adults occupied. Very close to Clements Ranch Community Center, walking distance, where you'll find catch-and-release ponds, resort-style pool, dog park, , basket ball court, fitness center, playground, and walking trails. All rooms are nice size with living areas upstairs and down. An eat-in kitchen large enough for a table that can seat 10-12. The open floorplan between kitchen-living room is great if you need to entertain or have large family gatherings. Laundry room has an area for an extra fridge or deep freeze. Upstairs gameroom, 2nd living or even a media room whichever fits your needs. The master bath features a large walk in shower with bench, A large linen closet, with extra shelving for more storage. Master closet nice size for his and her clothes, with a window for natural light.. Backyard big enough for a pool, kids play area or Daddy's grilling area. This is ready to make it your new home. 4228 Bullock Ln, Forney
$339,999 Come see this move-in ready Walden Ponds home! This stunning home is loaded with all your modern amenities including an open floor plan, bright & light color tones throughout, with modernized fixtures. Your new kitchen includes stainless appliances, a gas range, and a spacious breakfast bar with seating for 4. Your new primary suite retreat features great natural lighting, a walk-in tile shower, dual vanity and walk-in closet! Three additional bedrooms create tons of arrangement options to suit your needs. Head outdoors where you will find an over-sized covered patio, a large storage shed, and a fully fenced yard that will be perfect for entertaining this coming summer! Sitting only minutes from downtown Forney, you will have direct access from Hwy 80 into Dallas as well as Terrell. Don't miss out on this opportunity to own a like-new home in Forney! 4 Beds ⋅ 2 Baths ⋅ 21254914 MLS Come see this move-in ready Walden Ponds home! This stunning home is loaded with all your modern amenities including an open floor plan, bright & light color tones throughout, with modernized fixtures. Your new kitchen includes stainless appliances, a gas range, and a spacious breakfast bar with seating for 4. Your new primary suite retreat features great natural lighting, a walk-in tile shower, dual vanity and walk-in closet! Three additional bedrooms create tons of arrangement options to suit your needs. Head outdoors where you will find an over-sized covered patio, a large storage shed, and a fully fenced yard that will be perfect for entertaining this coming summer! Sitting only minutes from downtown Forney, you will have direct access from Hwy 80 into Dallas as well as Terrell. Don't miss out on this opportunity to own a like-new home in Forney! 1521 Flannagan Pond Rd, Forney
$339,999 Welcome Home to this Rare Gem! Step into a lifestyle of modern elegance and effortless comfort in the premier Devonshire community. This gorgeous, 2022-built Highland Homes masterpiece is ready for your next chapter. Designed for Connection: The bright main floor features soaring ceilings, luxury vinyl flooring, and a chef’s kitchen with quartz countertops, a farm sink, and a massive island perfect for entertaining. Your Second-Floor Sanctuary: Find your focus in the flexible loft—ideal for a home office—before retreating to the spacious primary suite with its spa-like garden tub. Resort-Style Living: Relax on your private patio and skip the weekend chores—front lawn care is included! Best of all, you are directly across the street from the community pool, park, and walking trails. Don’t just buy a house—embrace a lifestyle. Schedule your tour today and see your future unfold! 3 Beds ⋅ 3 Baths ⋅ 21289793 MLS Welcome Home to this Rare Gem! Step into a lifestyle of modern elegance and effortless comfort in the premier Devonshire community. This gorgeous, 2022-built Highland Homes masterpiece is ready for your next chapter. Designed for Connection: The bright main floor features soaring ceilings, luxury vinyl flooring, and a chef’s kitchen with quartz countertops, a farm sink, and a massive island perfect for entertaining. Your Second-Floor Sanctuary: Find your focus in the flexible loft—ideal for a home office—before retreating to the spacious primary suite with its spa-like garden tub. Resort-Style Living: Relax on your private patio and skip the weekend chores—front lawn care is included! Best of all, you are directly across the street from the community pool, park, and walking trails. Don’t just buy a house—embrace a lifestyle. Schedule your tour today and see your future unfold! 1162 Queensdown Way, Forney
$340,000 Welcome to a home that truly fits the way you live. Located in one of Forney’s fastest growing communities, this home offers a warm and inviting feel from the moment you walk in. The layout is open and comfortable, making it easy to host family and friends, enjoy quiet evenings at home, or simply have the space to relax and unwind. The home offers flexibility for everyday living with room to work, entertain, stay active, or enjoy your favorite hobbies. Outside, the backyard has the potential to become your own private retreat whether that means weekend barbecues, space for pets to play, or peaceful evenings under the Texas sky. Beyond the home itself, the community brings a lifestyle people love. Enjoy resort style pools during the summer, a peaceful fishing pond, nearby parks, walking trails, and open green spaces that make it easy to enjoy the outdoors and connect with neighbors. Just minutes from Lake Ray Hubbard, you’ll also have access to boating, waterfront dining, and beautiful sunset views. With shopping, dining, and entertainment continuing to grow throughout the area, plus convenient access to Dallas, this location offers the perfect balance of comfort, convenience, and community. This is more than just a house. It’s a place to create memories, enjoy everyday moments, and truly feel at home. 3 Beds ⋅ 2 Baths ⋅ 21188152 MLS Welcome to a home that truly fits the way you live. Located in one of Forney’s fastest growing communities, this home offers a warm and inviting feel from the moment you walk in. The layout is open and comfortable, making it easy to host family and friends, enjoy quiet evenings at home, or simply have the space to relax and unwind. The home offers flexibility for everyday living with room to work, entertain, stay active, or enjoy your favorite hobbies. Outside, the backyard has the potential to become your own private retreat whether that means weekend barbecues, space for pets to play, or peaceful evenings under the Texas sky. Beyond the home itself, the community brings a lifestyle people love. Enjoy resort style pools during the summer, a peaceful fishing pond, nearby parks, walking trails, and open green spaces that make it easy to enjoy the outdoors and connect with neighbors. Just minutes from Lake Ray Hubbard, you’ll also have access to boating, waterfront dining, and beautiful sunset views. With shopping, dining, and entertainment continuing to grow throughout the area, plus convenient access to Dallas, this location offers the perfect balance of comfort, convenience, and community. This is more than just a house. It’s a place to create memories, enjoy everyday moments, and truly feel at home. 108 Zion Ln, Forney
$340,000 Move in ready and loaded with upgrades, this beautifully designed, former Highland Home, townhome at 1143 Queensdown Way offers the perfect blend of modern style, low maintenance living, and unbeatable location in one of Forneys fastest growing areas. Featuring 2,125 square feet, 3 bedrooms, and 2.5 baths, this former Highland Home showcases quality craftsmanship and thoughtful design throughout. Step inside to soaring vaulted ceilings and an open concept layout that creates a light, airy feel from the moment you enter. The gourmet kitchen is the centerpiece of the home, complete with a large island, stainless steel appliances, gas cooktop, and refrigerator included ideal for both everyday living and entertaining. Luxury vinyl plank flooring flows seamlessly into the dining and living areas, where a cozy fireplace adds warmth and charm. Upstairs, a versatile loft provides the perfect flex space for a home office, game room, or additional living area. The spacious primary suite offers a true retreat with a spa inspired bath featuring a soaking tub, walk in shower, and oversized walk in closet. Secondary bedrooms are generously sized, each with walk in closets for added convenience. Perfectly positioned directly across from the community clubhouse, pool, and playground, this home delivers immediate access to top tier amenities including walking trails, dog parks, and fishing ponds. An on site elementary school adds even more convenience. Located just minutes from the booming Forney retail corridor, you will enjoy quick access to major highways, plus exciting nearby developments including the new Costco, HEB, and a growing lineup of dining, shopping, and entertainment options. This is low maintenance luxury living in a high growth location. An exceptional opportunity you do not want to miss. Call today to set up a private showing 3 Beds ⋅ 3 Baths ⋅ 21206365 MLS Move in ready and loaded with upgrades, this beautifully designed, former Highland Home, townhome at 1143 Queensdown Way offers the perfect blend of modern style, low maintenance living, and unbeatable location in one of Forneys fastest growing areas. Featuring 2,125 square feet, 3 bedrooms, and 2.5 baths, this former Highland Home showcases quality craftsmanship and thoughtful design throughout. Step inside to soaring vaulted ceilings and an open concept layout that creates a light, airy feel from the moment you enter. The gourmet kitchen is the centerpiece of the home, complete with a large island, stainless steel appliances, gas cooktop, and refrigerator included ideal for both everyday living and entertaining. Luxury vinyl plank flooring flows seamlessly into the dining and living areas, where a cozy fireplace adds warmth and charm. Upstairs, a versatile loft provides the perfect flex space for a home office, game room, or additional living area. The spacious primary suite offers a true retreat with a spa inspired bath featuring a soaking tub, walk in shower, and oversized walk in closet. Secondary bedrooms are generously sized, each with walk in closets for added convenience. Perfectly positioned directly across from the community clubhouse, pool, and playground, this home delivers immediate access to top tier amenities including walking trails, dog parks, and fishing ponds. An on site elementary school adds even more convenience. Located just minutes from the booming Forney retail corridor, you will enjoy quick access to major highways, plus exciting nearby developments including the new Costco, HEB, and a growing lineup of dining, shopping, and entertainment options. This is low maintenance luxury living in a high growth location. An exceptional opportunity you do not want to miss. Call today to set up a private showing 1143 Queensdown Way, Forney
$340,000 Seller offering a $10,000 buyer credit with an acceptable offer! Welcome to 2000 Grimes Drive, a well-maintained Forney home just minutes from the new H-E-B and Costco. This home features a bright open layout, spacious living area, functional kitchen, comfortable primary suite, and flexible secondary bedrooms. Enjoy a backyard with room to relax, entertain, or make your own. Conveniently located near major highways, shopping, dining, and Forney ISD schools. A great move-in-ready opportunity in a growing Forney community. *Virtually staged. 4 Beds ⋅ 3 Baths ⋅ 21251563 MLS Seller offering a $10,000 buyer credit with an acceptable offer! Welcome to 2000 Grimes Drive, a well-maintained Forney home just minutes from the new H-E-B and Costco. This home features a bright open layout, spacious living area, functional kitchen, comfortable primary suite, and flexible secondary bedrooms. Enjoy a backyard with room to relax, entertain, or make your own. Conveniently located near major highways, shopping, dining, and Forney ISD schools. A great move-in-ready opportunity in a growing Forney community. *Virtually staged. 2000 Grimes Dr, Forney
$340,000 Beautifully upgraded 4-bedroom brick home with stunning curb appeal featuring a beautiful front façade and professional landscaping. Inside, you’ll find pristine walls and upgraded flooring throughout with no carpet in any bedroom, creating a clean and modern feel. The open-concept kitchen, dining, and living areas are designed for both everyday living and entertaining, highlighted by a spacious island perfect for gathering with family and friends. The kitchen and bathrooms feature upgraded faucets, while all cabinetry has been enhanced with stylish pulls. Additional upgrades include a ceiling fan in the primary bedroom, approximately 80% smart electrical switches throughout the home, plus motion sensor switches in the pantry and laundry room. Enjoy the upgraded patio with a durable polyaspartic floor coating system, along with a finished garage featuring painted walls and its own polyaspartic floor coating for a polished look. Located in the highly desirable Devonshire community in Forney, residents enjoy resort-style amenities including pools, walking trails, parks, ponds, playgrounds, clubhouse, and community events, all with convenient access to shopping, dining, and major highways for an easy commute to Dallas. 4 Beds ⋅ 3 Baths ⋅ 21272847 MLS Beautifully upgraded 4-bedroom brick home with stunning curb appeal featuring a beautiful front façade and professional landscaping. Inside, you’ll find pristine walls and upgraded flooring throughout with no carpet in any bedroom, creating a clean and modern feel. The open-concept kitchen, dining, and living areas are designed for both everyday living and entertaining, highlighted by a spacious island perfect for gathering with family and friends. The kitchen and bathrooms feature upgraded faucets, while all cabinetry has been enhanced with stylish pulls. Additional upgrades include a ceiling fan in the primary bedroom, approximately 80% smart electrical switches throughout the home, plus motion sensor switches in the pantry and laundry room. Enjoy the upgraded patio with a durable polyaspartic floor coating system, along with a finished garage featuring painted walls and its own polyaspartic floor coating for a polished look. Located in the highly desirable Devonshire community in Forney, residents enjoy resort-style amenities including pools, walking trails, parks, ponds, playgrounds, clubhouse, and community events, all with convenient access to shopping, dining, and major highways for an easy commute to Dallas. 2122 Mossfield Ln, Forney
$340,000 Do not miss your opportunity to own this nearly new two story home built in 2022 by Impression Homes. This spacious four bedroom two and a half bath residence offers a highly functional layout with both a private study and an upstairs game room, making it ideal for everyday living and entertaining. Curb appeal shines with a classic Texas style brick and stone exterior. Inside, you are welcomed by an open and modern floor plan filled with natural light and wood style tile flooring throughout the main living areas. The kitchen is the heart of the home and features stainless steel appliances, white cabinetry, quartz countertops, and a large bar height island perfect for casual dining or hosting guests. The main level includes a private study, guest half bath, and an oversized primary suite tucked away for added privacy. The primary bedroom offers a ceiling fan and a neutral color palette. The ensuite bathroom includes a garden soaking tub, dual sink vanity, separate shower, and a spacious walk in closet. Upstairs, you will find three additional bedrooms with walk in closets, a full bathroom, and a generous game room that can easily function as a second living area or play space. Step outside to enjoy a covered patio and wood privacy fence, creating a great space for relaxing or entertaining outdoors. Located in a desirable community and zoned to highly rated Forney ISD. This move in ready home offers space, style, and comfort in all the right places 4 Beds ⋅ 3 Baths ⋅ 21323602 MLS Do not miss your opportunity to own this nearly new two story home built in 2022 by Impression Homes. This spacious four bedroom two and a half bath residence offers a highly functional layout with both a private study and an upstairs game room, making it ideal for everyday living and entertaining. Curb appeal shines with a classic Texas style brick and stone exterior. Inside, you are welcomed by an open and modern floor plan filled with natural light and wood style tile flooring throughout the main living areas. The kitchen is the heart of the home and features stainless steel appliances, white cabinetry, quartz countertops, and a large bar height island perfect for casual dining or hosting guests. The main level includes a private study, guest half bath, and an oversized primary suite tucked away for added privacy. The primary bedroom offers a ceiling fan and a neutral color palette. The ensuite bathroom includes a garden soaking tub, dual sink vanity, separate shower, and a spacious walk in closet. Upstairs, you will find three additional bedrooms with walk in closets, a full bathroom, and a generous game room that can easily function as a second living area or play space. Step outside to enjoy a covered patio and wood privacy fence, creating a great space for relaxing or entertaining outdoors. Located in a desirable community and zoned to highly rated Forney ISD. This move in ready home offers space, style, and comfort in all the right places 1714 Cecil Crest Ln, Forney
$340,000 Welcome to a beautiful home at Lakewood Trails. This property is located near a nice pond with a walking trail. This home is about 2060 square feet and it is 24 minutes away from downtown. The property has 4 bedrooms plus an office and 3 full bathrooms. The flooring is a wood look like tile thru out the house with a beautiful Fire Place. It has a decent size backyard and a nice patio. Seller willing to pay $5,000 towards closing cost. 4 Beds ⋅ 3 Baths ⋅ 21342218 MLS Welcome to a beautiful home at Lakewood Trails. This property is located near a nice pond with a walking trail. This home is about 2060 square feet and it is 24 minutes away from downtown. The property has 4 bedrooms plus an office and 3 full bathrooms. The flooring is a wood look like tile thru out the house with a beautiful Fire Place. It has a decent size backyard and a nice patio. Seller willing to pay $5,000 towards closing cost. 4010 Windswept Way, Forney
$341,990 MLS# 21342942 - Built by Starlight Homes - August 2026 completion ~ Traditional single - family residence in Gateway Parks, Forney ISD. Under construction; estimated completion 8 - 28 - 2026. 1,877 sq ft with 4 bedrooms and 2 full baths. Open floorplan with granite counters, pantry and walk - in closet(s). Floors: luxury vinyl plank and carpet. Central electric heating and cooling. 2 - car garage, slab foundation, composition roof, sprinkler system, exterior lighting. Cable TV available. Schools: Willett, Warren, Forney. 4 Beds ⋅ 2 Baths ⋅ 21342942 MLS MLS# 21342942 - Built by Starlight Homes - August 2026 completion ~ Traditional single - family residence in Gateway Parks, Forney ISD. Under construction; estimated completion 8 - 28 - 2026. 1,877 sq ft with 4 bedrooms and 2 full baths. Open floorplan with granite counters, pantry and walk - in closet(s). Floors: luxury vinyl plank and carpet. Central electric heating and cooling. 2 - car garage, slab foundation, composition roof, sprinkler system, exterior lighting. Cable TV available. Schools: Willett, Warren, Forney. 1250 Lambert Ln, Forney
$342,900 2% EXCLUSIVE INCENTIVE OFFERED FOR BUYERS! UP TO $6,858 IN CONCESSIONS! Quality Construction From Start To Finish! Gorgeous new construction home in the heart of Mabank! This 4-2-2 provides a very spacious & versatile floor plan with a fourth flex room that could serve as a bedroom or office. Very open concept in living, kitchen, & dining areas. Beautiful finish outs featuring, tray ceilings, recessed lighting, crown molding, rounded corners, granite countertops, tile back splash, & laminate wood floors. Great split bedroom arrangement with master suite that offers vanity with dual sinks, lighted makeup vanity, large fully tiled shower, soaking tub & his-hers walk-in closets. Wonderful storage space through out the home. Great covered patio with ceiling fan. Exterior features include fully sprinkled-sodded lawn, flood lights, gutters, & stained wood privacy fenced back yard. Stone Meadow subdivision is a prime location with close proximity to schools, shopping, dining, Cedar Creek Lake, & Hwy 175 for easy commute to DFW or Tyler. 4 Beds ⋅ 2 Baths ⋅ 21166273 MLS 2% EXCLUSIVE INCENTIVE OFFERED FOR BUYERS! UP TO $6,858 IN CONCESSIONS! Quality Construction From Start To Finish! Gorgeous new construction home in the heart of Mabank! This 4-2-2 provides a very spacious & versatile floor plan with a fourth flex room that could serve as a bedroom or office. Very open concept in living, kitchen, & dining areas. Beautiful finish outs featuring, tray ceilings, recessed lighting, crown molding, rounded corners, granite countertops, tile back splash, & laminate wood floors. Great split bedroom arrangement with master suite that offers vanity with dual sinks, lighted makeup vanity, large fully tiled shower, soaking tub & his-hers walk-in closets. Wonderful storage space through out the home. Great covered patio with ceiling fan. Exterior features include fully sprinkled-sodded lawn, flood lights, gutters, & stained wood privacy fenced back yard. Stone Meadow subdivision is a prime location with close proximity to schools, shopping, dining, Cedar Creek Lake, & Hwy 175 for easy commute to DFW or Tyler. 723 Cobblestone Cir, Mabank
$343,900 The Chatuge floor plan is a thoughtfully designed two-story home with four bedrooms and two and a half bathrooms, perfectly suited for everyday living and entertaining. An extended front porch welcomes you in and leads to a warm, inviting foyer that sets the tone for the home’s comfortable design. Inside, the open-concept layout connects the kitchen, dining area, and spacious family room, creating an ideal setting for quiet nights in or lively gatherings. The kitchen features granite countertops, wood cabinetry, and a large pantry, while the centrally located dining room enhances connection and effortless hosting. Upstairs, all four bedrooms, two full bathrooms, and a conveniently placed laundry room provide a private space for family living. 4 Beds ⋅ 3 Baths ⋅ 21328051 MLS The Chatuge floor plan is a thoughtfully designed two-story home with four bedrooms and two and a half bathrooms, perfectly suited for everyday living and entertaining. An extended front porch welcomes you in and leads to a warm, inviting foyer that sets the tone for the home’s comfortable design. Inside, the open-concept layout connects the kitchen, dining area, and spacious family room, creating an ideal setting for quiet nights in or lively gatherings. The kitchen features granite countertops, wood cabinetry, and a large pantry, while the centrally located dining room enhances connection and effortless hosting. Upstairs, all four bedrooms, two full bathrooms, and a conveniently placed laundry room provide a private space for family living. 216 N Island Dr, Terrell
$344,777 Built in 2020, located in the sought-after TRAVIS RANCH estates of Forney, this beautifully maintained 4-bedroom, 3-full bath home offers 1,940 square feet of thoughtfully designed living space. The light-filled, open-concept layout creates a seamless flow between the kitchen, dining, and living areas—perfect for both everyday living and effortless entertaining. Spacious bedrooms provide comfort and flexibility, while the private backyard offers a retreat for relaxing or gathering with guests. Ideally situated near schools, shopping, dining, and major thoroughfares. Welcome home where lifestyle and location offers a compelling opportunity. Come personally check out the feeling of country tranquility and city convenience that makes this home perfect for any family. Oh did I forget to mention that solar panels come with the home :) Awesome savings for your family! So book your showing now ... see you soon and we look forward to your feedback! 4 Beds ⋅ 3 Baths ⋅ 21223551 MLS Built in 2020, located in the sought-after TRAVIS RANCH estates of Forney, this beautifully maintained 4-bedroom, 3-full bath home offers 1,940 square feet of thoughtfully designed living space. The light-filled, open-concept layout creates a seamless flow between the kitchen, dining, and living areas—perfect for both everyday living and effortless entertaining. Spacious bedrooms provide comfort and flexibility, while the private backyard offers a retreat for relaxing or gathering with guests. Ideally situated near schools, shopping, dining, and major thoroughfares. Welcome home where lifestyle and location offers a compelling opportunity. Come personally check out the feeling of country tranquility and city convenience that makes this home perfect for any family. Oh did I forget to mention that solar panels come with the home :) Awesome savings for your family! So book your showing now ... see you soon and we look forward to your feedback! 1103 Castroville Dr, Forney
$344,876 BRAND NEW energy - efficient home Sep 2026! Turn the kids loose in the Royal’s second-story media and game rooms while you entertain in the open concept great room. Escape the bustle of the city without being too far from the action. Beat the summer heat at the neighborhood amenity center complete with a pool, kid's splash pad, and playground. Zoned for Crandall ISD, River Ridge offers six floor plans to fit your family’s lifestyle. We also build each home with energy-efficient features that cut down on utility bills so you can afford to do more living.* Each of our homes is built with innovative, energy-efficient features designed to help you enjoy more savings, better health, real comfort and peace of mind. 5 Beds ⋅ 3 Baths ⋅ 21320637 MLS BRAND NEW energy - efficient home Sep 2026! Turn the kids loose in the Royal’s second-story media and game rooms while you entertain in the open concept great room. Escape the bustle of the city without being too far from the action. Beat the summer heat at the neighborhood amenity center complete with a pool, kid's splash pad, and playground. Zoned for Crandall ISD, River Ridge offers six floor plans to fit your family’s lifestyle. We also build each home with energy-efficient features that cut down on utility bills so you can afford to do more living.* Each of our homes is built with innovative, energy-efficient features designed to help you enjoy more savings, better health, real comfort and peace of mind. 1567 Coldwater Way, Crandall