$349,990 Discover the lifestyle you’ve been waiting for at Heath’s premier Golf & Yacht Club community by Direct Residential Communities. This brand-new Townhome blends modern design with effortless, low-maintenance living—perfect for buyers who want style, comfort, and the freedom of a true lock-and-leave home. With 3 spacious bedrooms, 2.5 baths, and approximately 1,791 square feet, the open-concept layout creates a natural flow between the kitchen, dining, and living areas—ideal for everyday living and entertaining friends and family. Large living spaces, thoughtful design, and modern finishes throughout create a bright, welcoming environment that immediately feels like home. Outside, the artificial turf provides a beautifully maintained yard year-round without the hassle of upkeep, giving you more time to enjoy the incredible lifestyle that Heath Golf & Yacht Club offers. Residents enjoy resort-style amenities including a stunning lakeside clubhouse, sparkling pool, state-of-the-art fitness center, tennis and pickleball courts, scenic walking and biking trails, and an on-site restaurant. With nearby lake access and boating opportunities, every day can feel like a getaway. Located in highly sought-after Rockwall ISD and just minutes from Linda Lyon Elementary, the community combines peaceful neighborhood living with excellent schools. Convenient access to I-30 and Hwy 80 makes it easy to reach Rockwall’s Harbor District for shopping, dining, entertainment, and a quick commute to downtown Dallas. This is your chance to get in early. Take advantage of this pre-sale opportunity to choose from available interior design packages and personalize your home while construction is underway. Ask about current builder incentives available! Features The Lexington at Heath Floorplan. 3 Beds ⋅ 3 Baths ⋅ 21199938 MLS Discover the lifestyle you’ve been waiting for at Heath’s premier Golf & Yacht Club community by Direct Residential Communities. This brand-new Townhome blends modern design with effortless, low-maintenance living—perfect for buyers who want style, comfort, and the freedom of a true lock-and-leave home. With 3 spacious bedrooms, 2.5 baths, and approximately 1,791 square feet, the open-concept layout creates a natural flow between the kitchen, dining, and living areas—ideal for everyday living and entertaining friends and family. Large living spaces, thoughtful design, and modern finishes throughout create a bright, welcoming environment that immediately feels like home. Outside, the artificial turf provides a beautifully maintained yard year-round without the hassle of upkeep, giving you more time to enjoy the incredible lifestyle that Heath Golf & Yacht Club offers. Residents enjoy resort-style amenities including a stunning lakeside clubhouse, sparkling pool, state-of-the-art fitness center, tennis and pickleball courts, scenic walking and biking trails, and an on-site restaurant. With nearby lake access and boating opportunities, every day can feel like a getaway. Located in highly sought-after Rockwall ISD and just minutes from Linda Lyon Elementary, the community combines peaceful neighborhood living with excellent schools. Convenient access to I-30 and Hwy 80 makes it easy to reach Rockwall’s Harbor District for shopping, dining, entertainment, and a quick commute to downtown Dallas. This is your chance to get in early. Take advantage of this pre-sale opportunity to choose from available interior design packages and personalize your home while construction is underway. Ask about current builder incentives available! Features The Lexington at Heath Floorplan. 2015 Psalm Cir, Heath
$349,990 MLS# 21252198 - Built by Trophy Signature Homes - Ready Now! ~ The flexible Willow is everything you want in a home. An oversized study allows you to make quick work of office duties. Or convert one of the upstairs bedrooms into your office and turn the downstairs study into the ultimate bar. Set up an island with bar stools, stock up on liquor and invite guests to sip martinis. Drinks in hand, they can meander over to the beautiful family room, backlit by a wall of windows. Entertain younger guests upstairs in the game room. After the party, sip a glass of wine in the primary suite seating area before turning in. 4 Beds ⋅ 4 Baths ⋅ 21252198 MLS MLS# 21252198 - Built by Trophy Signature Homes - Ready Now! ~ The flexible Willow is everything you want in a home. An oversized study allows you to make quick work of office duties. Or convert one of the upstairs bedrooms into your office and turn the downstairs study into the ultimate bar. Set up an island with bar stools, stock up on liquor and invite guests to sip martinis. Drinks in hand, they can meander over to the beautiful family room, backlit by a wall of windows. Entertain younger guests upstairs in the game room. After the party, sip a glass of wine in the primary suite seating area before turning in. 1865 Balfour Bnd, Forney
$349,990 $0 Down Payment available plus 2 1 rate buy down available with preferred lender! Welcome to this beautifully maintained corner lot home located in a sought after master planned community loaded with incredible amenities and everyday convenience. From the moment you arrive, you will notice the charming curb appeal, spacious layout, and inviting atmosphere that truly makes this home stand out. Inside, the open concept design offers the perfect blend of comfort and functionality with rich flooring, oversized living spaces, and a spacious kitchen featuring abundant cabinetry, granite countertops, a large island, and seamless flow into the dining and living areas making it ideal for entertaining or everyday living. All bedrooms, including the oversized primary suite, are thoughtfully located upstairs with the utility room creating a private and functional layout perfect for families. The spacious primary retreat offers plenty of room to relax, while the spa inspired ensuite bath includes dual vanities, a soaking tub, separate shower, and a large walk in closet. Secondary bedrooms are generously sized and full of character, while the custom flex space with built ins creates the perfect setup for a home office, homework station, craft room, or creative workspace. One of the standout features of this home is the tornado shelter professionally bolted into the garage, offering added peace of mind and security. Step outside to a spacious backyard with plenty of room to play, entertain, or simply unwind under the covered patio. Located just minutes from Highway 80, commuting, shopping, and dining are incredibly convenient. The community itself offers an amazing lifestyle with a resort style amenity center, pool, fitness center, parks, trails, and even an elementary school located right within the neighborhood. This is more than just a house, it is the perfect place to call home. 4 Beds ⋅ 3 Baths ⋅ 21278605 MLS $0 Down Payment available plus 2 1 rate buy down available with preferred lender! Welcome to this beautifully maintained corner lot home located in a sought after master planned community loaded with incredible amenities and everyday convenience. From the moment you arrive, you will notice the charming curb appeal, spacious layout, and inviting atmosphere that truly makes this home stand out. Inside, the open concept design offers the perfect blend of comfort and functionality with rich flooring, oversized living spaces, and a spacious kitchen featuring abundant cabinetry, granite countertops, a large island, and seamless flow into the dining and living areas making it ideal for entertaining or everyday living. All bedrooms, including the oversized primary suite, are thoughtfully located upstairs with the utility room creating a private and functional layout perfect for families. The spacious primary retreat offers plenty of room to relax, while the spa inspired ensuite bath includes dual vanities, a soaking tub, separate shower, and a large walk in closet. Secondary bedrooms are generously sized and full of character, while the custom flex space with built ins creates the perfect setup for a home office, homework station, craft room, or creative workspace. One of the standout features of this home is the tornado shelter professionally bolted into the garage, offering added peace of mind and security. Step outside to a spacious backyard with plenty of room to play, entertain, or simply unwind under the covered patio. Located just minutes from Highway 80, commuting, shopping, and dining are incredibly convenient. The community itself offers an amazing lifestyle with a resort style amenity center, pool, fitness center, parks, trails, and even an elementary school located right within the neighborhood. This is more than just a house, it is the perfect place to call home. 1637 Pike Dr, Forney
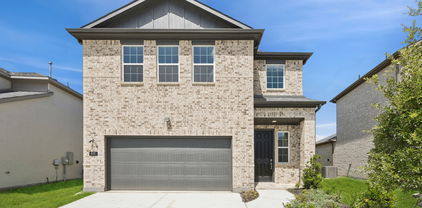
$349,999 MLS# 21186544 - Built by Chesmar Homes - Ready Now! ~ Step into the Bridgeport floor plan and instantly feel at home in this beautifully designed one-story new construction that blends modern comfort with effortless style. A long, welcoming foyer draws you in, guiding you past spacious secondary bedrooms and into the heart of the home where the family room comes first—anchored by a cozy electric fireplace that sets the perfect scene for relaxing evenings or lively gatherings. From there, the space flows seamlessly into an open-concept kitchen featuring a walk-in pantry, ideal for cooking, entertaining, and everyday living, before leading naturally into the dining area filled with light and connection. Tucked toward the back of the home, a private study offers the perfect spot for working from home, reading, or creating your own quiet retreat. Step outside to the covered outdoor living space where mornings begin with coffee and evenings wind down under the open sky. With thoughtful design, a functional single-story layout, and sought-after features like open-concept living, indoor-outdoor flow, and flexible spaces, this Bridgeport home delivers the perfect combination of comfort, convenience, and modern new build living. Photos are representatives. 3 Beds ⋅ 2 Baths ⋅ 21186544 MLS MLS# 21186544 - Built by Chesmar Homes - Ready Now! ~ Step into the Bridgeport floor plan and instantly feel at home in this beautifully designed one-story new construction that blends modern comfort with effortless style. A long, welcoming foyer draws you in, guiding you past spacious secondary bedrooms and into the heart of the home where the family room comes first—anchored by a cozy electric fireplace that sets the perfect scene for relaxing evenings or lively gatherings. From there, the space flows seamlessly into an open-concept kitchen featuring a walk-in pantry, ideal for cooking, entertaining, and everyday living, before leading naturally into the dining area filled with light and connection. Tucked toward the back of the home, a private study offers the perfect spot for working from home, reading, or creating your own quiet retreat. Step outside to the covered outdoor living space where mornings begin with coffee and evenings wind down under the open sky. With thoughtful design, a functional single-story layout, and sought-after features like open-concept living, indoor-outdoor flow, and flexible spaces, this Bridgeport home delivers the perfect combination of comfort, convenience, and modern new build living. Photos are representatives. 4117 Valley Mills Dr, Crandall
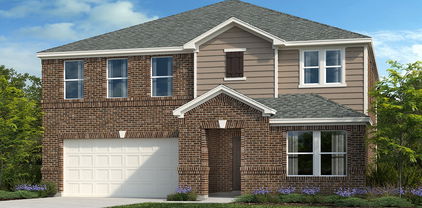
$349,999 MLS# 21258989 - Built by Chesmar Homes - Ready Now! ~ Discover this beautifully designed two-story home featuring 4 bedrooms, 3 full bathrooms, and a 2-car garage in a highly desirable community. This open-concept floor plan offers seamless flow between the kitchen, dining, and spacious family room, where an elegant electric fireplace creates a warm and inviting focal point. Large windows bring in natural light, enhancing the bright and airy feel throughout the main living areas. The thoughtfully designed layout provides exceptional functionality, with all secondary bedrooms conveniently located downstairs and a private upstairs bedroom with a full bath'ideal for a guest suite, multigenerational living, or a quiet retreat. The primary suite offers comfort and privacy, making it the perfect place to unwind at the end of the day. Step outside to enjoy the covered outdoor living space, perfect for morning coffee, weekend grilling, or relaxing evenings. With modern finishes, energy-efficient construction, and a flexible layout, this move-in ready home delivers the perfect blend of comfort, style, and convenience. Photos are representatives. 4 Beds ⋅ 3 Baths ⋅ 21258989 MLS MLS# 21258989 - Built by Chesmar Homes - Ready Now! ~ Discover this beautifully designed two-story home featuring 4 bedrooms, 3 full bathrooms, and a 2-car garage in a highly desirable community. This open-concept floor plan offers seamless flow between the kitchen, dining, and spacious family room, where an elegant electric fireplace creates a warm and inviting focal point. Large windows bring in natural light, enhancing the bright and airy feel throughout the main living areas. The thoughtfully designed layout provides exceptional functionality, with all secondary bedrooms conveniently located downstairs and a private upstairs bedroom with a full bath'ideal for a guest suite, multigenerational living, or a quiet retreat. The primary suite offers comfort and privacy, making it the perfect place to unwind at the end of the day. Step outside to enjoy the covered outdoor living space, perfect for morning coffee, weekend grilling, or relaxing evenings. With modern finishes, energy-efficient construction, and a flexible layout, this move-in ready home delivers the perfect blend of comfort, style, and convenience. Photos are representatives. 3937 Lakefield Dr, Heartland
$349,999 Beautifully maintained 2021 Pulte home in the sought-after Travis Ranch master-planned community! Situated on a large corner lot with a giant backyard, this move-in ready home offers 4 bedrooms, 3.5 bathrooms, and a versatile open-concept layout. The bright kitchen features white cabinetry with quartz countertops, stainless steel appliances, a large island and pantry. The main-level primary suite offers privacy and convenience, while a flexible front bonus room is perfect for a home office, playroom, or sitting area. Upstairs includes 3 secondary bedrooms and a spacious loft ideal for a media room, game room, or second living area. Enjoy outdoor living year-round with covered front and back porches plus an oversized backyard with plenty of room to entertain, play, or add a future pool. Residents of Travis Ranch enjoy community events and resort-style amenities including a community pool, splash park, pavilion, playgrounds, sports fields, and more, all with views of the distant Downtown Dallas skyline. Conveniently located near shopping, dining, major highways, and outdoor recreation at Lake Ray Hubbard. **Please see Remarks for agent contact information** 4 Beds ⋅ 4 Baths ⋅ 21263116 MLS Beautifully maintained 2021 Pulte home in the sought-after Travis Ranch master-planned community! Situated on a large corner lot with a giant backyard, this move-in ready home offers 4 bedrooms, 3.5 bathrooms, and a versatile open-concept layout. The bright kitchen features white cabinetry with quartz countertops, stainless steel appliances, a large island and pantry. The main-level primary suite offers privacy and convenience, while a flexible front bonus room is perfect for a home office, playroom, or sitting area. Upstairs includes 3 secondary bedrooms and a spacious loft ideal for a media room, game room, or second living area. Enjoy outdoor living year-round with covered front and back porches plus an oversized backyard with plenty of room to entertain, play, or add a future pool. Residents of Travis Ranch enjoy community events and resort-style amenities including a community pool, splash park, pavilion, playgrounds, sports fields, and more, all with views of the distant Downtown Dallas skyline. Conveniently located near shopping, dining, major highways, and outdoor recreation at Lake Ray Hubbard. **Please see Remarks for agent contact information** 1015 Voca Dr, Forney
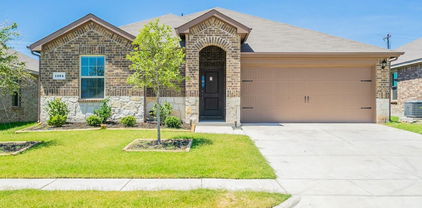
$350,000 Welcome to this gorgeous neighborhood! Terrific 3 bedroom and 2 home with a 2 car garage. You’ll enjoy preparing meals in the gorgeous kitchen with granite countertops, tiled backsplash, stainless appliances, and beautiful spacious cabinetry. Step inside this beautiful interior with hardwood floors throughout and neutral palette. The main bedroom boasts a private ensuite. Other bedrooms offer plush carpet and plenty of natural light. Relax with your favorite drink in the fenced in backyard with a patio and lush grass. Don't miss this incredible opportunity. 3 Beds ⋅ 2 Baths ⋅ 21021220 MLS Welcome to this gorgeous neighborhood! Terrific 3 bedroom and 2 home with a 2 car garage. You’ll enjoy preparing meals in the gorgeous kitchen with granite countertops, tiled backsplash, stainless appliances, and beautiful spacious cabinetry. Step inside this beautiful interior with hardwood floors throughout and neutral palette. The main bedroom boasts a private ensuite. Other bedrooms offer plush carpet and plenty of natural light. Relax with your favorite drink in the fenced in backyard with a patio and lush grass. Don't miss this incredible opportunity. 1104 Ringgold Rd, Forney
$350,000 Welcome to this beautifully upgraded home in Forney, located in the highly sought-after Devonshire neighborhood, where comfort, style, and modern convenience come together seamlessly. This spacious 4-bedroom, 3-bath residence offers a thoughtfully designed layout perfect for both everyday living and entertaining. The heart of the home features stunning quartz countertops paired with sleek stainless steel appliances, creating a clean, modern kitchen that’s as functional as it is elegant. Upstairs, a versatile loft space provides the perfect area for a second living room, office, or game room. Step outside to enjoy a large backyard complete with a covered patio—ideal for relaxing or hosting gatherings—while the covered front porch adds charm and curb appeal. The home also includes a top-of-the-line full-home water filtration system delivering premium water quality to every fixture throughout the home. Additionally, the garage is equipped with a Tesla charging station, making this home a perfect fit for modern living. This property truly combines thoughtful upgrades with spacious design—don’t miss the opportunity to make it yours. 4 Beds ⋅ 3 Baths ⋅ 21248868 MLS Welcome to this beautifully upgraded home in Forney, located in the highly sought-after Devonshire neighborhood, where comfort, style, and modern convenience come together seamlessly. This spacious 4-bedroom, 3-bath residence offers a thoughtfully designed layout perfect for both everyday living and entertaining. The heart of the home features stunning quartz countertops paired with sleek stainless steel appliances, creating a clean, modern kitchen that’s as functional as it is elegant. Upstairs, a versatile loft space provides the perfect area for a second living room, office, or game room. Step outside to enjoy a large backyard complete with a covered patio—ideal for relaxing or hosting gatherings—while the covered front porch adds charm and curb appeal. The home also includes a top-of-the-line full-home water filtration system delivering premium water quality to every fixture throughout the home. Additionally, the garage is equipped with a Tesla charging station, making this home a perfect fit for modern living. This property truly combines thoughtful upgrades with spacious design—don’t miss the opportunity to make it yours. 2024 Dovedale Dr, Forney
$350,000 Welcome to this beautifully designed 4-bedroom, 3-bathroom home that perfectly blends style, comfort, and functionality. Inside, you’ll find an open concept layout featuring a spacious chef inspired kitchen with granite countertops, a large center island, and plenty of cabinet space — ideal for entertaining or everyday living. The living room offers a custom fireplace that adds warmth and character to the space. The private primary suite is thoughtfully designed with a spa-like bathroom that includes a soaking tub, separate walk-in shower, and generous space to unwind. Upstairs features a flexible loft area perfect for a game room, media space, office, or second living area. Step outside to enjoy the covered patio and backyard space, great for relaxing evenings or hosting guests year-round. Located in a highly sought after master planned community loaded with amenities including a resort style pool with water slides, splash pad, fitness center, walking trails, fishing ponds, parks, and more. Conveniently situated near major highways with easy access to Dallas while still offering a peaceful neighborhood feel. Schools are within walking distance. This home truly offers the perfect combination of modern living and community lifestyle. 4 Beds ⋅ 3 Baths ⋅ 21277680 MLS Welcome to this beautifully designed 4-bedroom, 3-bathroom home that perfectly blends style, comfort, and functionality. Inside, you’ll find an open concept layout featuring a spacious chef inspired kitchen with granite countertops, a large center island, and plenty of cabinet space — ideal for entertaining or everyday living. The living room offers a custom fireplace that adds warmth and character to the space. The private primary suite is thoughtfully designed with a spa-like bathroom that includes a soaking tub, separate walk-in shower, and generous space to unwind. Upstairs features a flexible loft area perfect for a game room, media space, office, or second living area. Step outside to enjoy the covered patio and backyard space, great for relaxing evenings or hosting guests year-round. Located in a highly sought after master planned community loaded with amenities including a resort style pool with water slides, splash pad, fitness center, walking trails, fishing ponds, parks, and more. Conveniently situated near major highways with easy access to Dallas while still offering a peaceful neighborhood feel. Schools are within walking distance. This home truly offers the perfect combination of modern living and community lifestyle. 3911 Rochelle Ln, Forney
$350,000 Welcome to 2006 Placerville St in Forney, TX — a beautifully designed single-family home featuring 4 bedrooms, 2.5 bathrooms, and approximately 2,507 sq ft of living space. Built in 2025, this modern home offers an open-concept layout, spacious living areas, and an upstairs game room perfect for entertaining or relaxing. The home also includes a 2-car garage and sits on a well-sized lot in a growing Forney community with convenient access to shopping, dining, and major highways. 4 Beds ⋅ 3 Baths ⋅ 21280390 MLS Welcome to 2006 Placerville St in Forney, TX — a beautifully designed single-family home featuring 4 bedrooms, 2.5 bathrooms, and approximately 2,507 sq ft of living space. Built in 2025, this modern home offers an open-concept layout, spacious living areas, and an upstairs game room perfect for entertaining or relaxing. The home also includes a 2-car garage and sits on a well-sized lot in a growing Forney community with convenient access to shopping, dining, and major highways. 2006 Placerville St, Forney
$350,000 Welcome to 4218 Bullock Lane in the highly desirable Clements Ranch community of Forney. Built in 2021, this beautifully maintained single story home offers 5 bedrooms, 3 full bathrooms, and approximately 2,172 square feet of thoughtfully designed living space. The open concept floor plan provides comfortable everyday living with spacious gathering areas, a well appointed kitchen, and flexible room configurations perfect for growing families, guests, or a home office. Situated on a nicely sized lot, this move in ready home combines modern construction with the convenience of an established neighborhood. Residents of Clements Ranch enjoy access to exceptional resort style amenities at the community center, including a swimming pool, fitness center, playgrounds, walking and biking trails, basketball and soccer facilities, dog park, scenic catch and release fishing ponds and walking distance to Lake Ray Hubbard. The community is designed to promote an active lifestyle while providing plenty of opportunities to relax and connect with neighbors. Located in the rapidly growing city of Forney, known as the, Antique Capital of Texas, homeowners enjoy small town charm with convenient access to Dallas via nearby highways. Forney offers highly regarded schools, expanding retail and dining options, and major shopping destinations including HEB and Costco just minutes away. Combining modern living, outstanding community amenities, and an excellent location. Sellers are Offering $6000 in concession!!!!!! 5 Beds ⋅ 3 Baths ⋅ 21299514 MLS Welcome to 4218 Bullock Lane in the highly desirable Clements Ranch community of Forney. Built in 2021, this beautifully maintained single story home offers 5 bedrooms, 3 full bathrooms, and approximately 2,172 square feet of thoughtfully designed living space. The open concept floor plan provides comfortable everyday living with spacious gathering areas, a well appointed kitchen, and flexible room configurations perfect for growing families, guests, or a home office. Situated on a nicely sized lot, this move in ready home combines modern construction with the convenience of an established neighborhood. Residents of Clements Ranch enjoy access to exceptional resort style amenities at the community center, including a swimming pool, fitness center, playgrounds, walking and biking trails, basketball and soccer facilities, dog park, scenic catch and release fishing ponds and walking distance to Lake Ray Hubbard. The community is designed to promote an active lifestyle while providing plenty of opportunities to relax and connect with neighbors. Located in the rapidly growing city of Forney, known as the, Antique Capital of Texas, homeowners enjoy small town charm with convenient access to Dallas via nearby highways. Forney offers highly regarded schools, expanding retail and dining options, and major shopping destinations including HEB and Costco just minutes away. Combining modern living, outstanding community amenities, and an excellent location. Sellers are Offering $6000 in concession!!!!!! 4218 Bullock Ln, Forney
$350,000 Beautiful two-story home with five bedrooms. Two bedrooms downstairs. Game room and three additional bedrooms upstairs. Subdivision includes a community pool and park. Home features plantation shutters throughout, bright and airy kitchen featuring granite countertops and stainless steel appliances. Open floor plan. House has been recently painted and carpet replaced. Primary bedroom has large bath with two vanities, garden tub and separate shower. 5 Beds ⋅ 3 Baths ⋅ 21324912 MLS Beautiful two-story home with five bedrooms. Two bedrooms downstairs. Game room and three additional bedrooms upstairs. Subdivision includes a community pool and park. Home features plantation shutters throughout, bright and airy kitchen featuring granite countertops and stainless steel appliances. Open floor plan. House has been recently painted and carpet replaced. Primary bedroom has large bath with two vanities, garden tub and separate shower. 1021 Hummingbird Ct, Forney
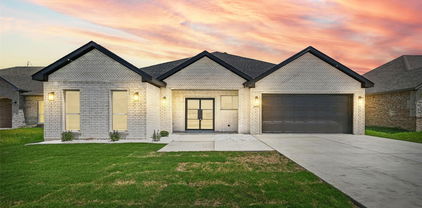
$350,000 MLS# 21325577 - Built by RockWell Homes - Ready Now! ~ 4.99% Fixed Rate Promo* (5.546%APR) The new single story Liberty home plan offers spacious modern living with 4 bedrooms, 2 full bathrooms, and 1 powder room in a thoughtfully designed one story layout with a 2-car garage. This new construction home features a full brick exterior, covered front porch, covered patio, full gutters, professionally designed landscaping package, fully automated sprinkler system, fully fenced private backyard with gate, energy efficient construction, dual pane energy efficient windows, and a comprehensive new home warranty. Inside, the open concept one story floor plan seamlessly connects the kitchen, family room, and dining area, all positioned at the back of the home to maximize privacy and natural light. Homebuyers can select an optional 10-foot sloped ceiling in the dining and family room, along with an optional 10-foot ceiling in the entry and foyer, creating an even more open and elevated feel throughout the main living areas. This home also includes a convenient powder room and a dedicated coat closet near the entry for added functionality and everyday organization. The chef inspired kitchen features a large island with bar top seating, solid surface luxury countertops, undermount sink, Delta faucet, stainless steel gas appliances, built in microwave, range oven, dishwasher, ceramic tile backsplash, 42-inch upper cabinets, upgraded flooring, designer lighting package, and an oversized walk-in pantry. The kitchen flows directly into the spacious family and dining areas, making it ideal for entertaining guests or enjoying comfortable daily living in a single level home. The private primary bedroom suite is located at the rear of the home for added privacy and showcases an elegant tray ceiling detail that enhances the architectural design. The spa inspired primary bathroom includes dual sink vanities, a garden soaking tub, ceramic tile flooring, and upscale cabinetry 4 Beds ⋅ 3 Baths ⋅ 21325577 MLS MLS# 21325577 - Built by RockWell Homes - Ready Now! ~ 4.99% Fixed Rate Promo* (5.546%APR) The new single story Liberty home plan offers spacious modern living with 4 bedrooms, 2 full bathrooms, and 1 powder room in a thoughtfully designed one story layout with a 2-car garage. This new construction home features a full brick exterior, covered front porch, covered patio, full gutters, professionally designed landscaping package, fully automated sprinkler system, fully fenced private backyard with gate, energy efficient construction, dual pane energy efficient windows, and a comprehensive new home warranty. Inside, the open concept one story floor plan seamlessly connects the kitchen, family room, and dining area, all positioned at the back of the home to maximize privacy and natural light. Homebuyers can select an optional 10-foot sloped ceiling in the dining and family room, along with an optional 10-foot ceiling in the entry and foyer, creating an even more open and elevated feel throughout the main living areas. This home also includes a convenient powder room and a dedicated coat closet near the entry for added functionality and everyday organization. The chef inspired kitchen features a large island with bar top seating, solid surface luxury countertops, undermount sink, Delta faucet, stainless steel gas appliances, built in microwave, range oven, dishwasher, ceramic tile backsplash, 42-inch upper cabinets, upgraded flooring, designer lighting package, and an oversized walk-in pantry. The kitchen flows directly into the spacious family and dining areas, making it ideal for entertaining guests or enjoying comfortable daily living in a single level home. The private primary bedroom suite is located at the rear of the home for added privacy and showcases an elegant tray ceiling detail that enhances the architectural design. The spa inspired primary bathroom includes dual sink vanities, a garden soaking tub, ceramic tile flooring, and upscale cabinetry 1811 Gleasondale Dr, Forney
$350,000 This is your chance to own the best floor plan in Travis Ranch! The open living room and kitchen are perfect for family time and entertaining, while the 3 spacious bedrooms and 3 full bathrooms provide everyone some well-deserved privacy. The owner's suite features a built-in window seat, separate sinks, and direct access to the laundry room. The large private office gives you a quiet place to work or study. The expansive backyard offers plenty of play room for humans and pets alike. Being one of the few homes in Travis Ranch zoned to the nationally acclaimed Rockwall ISD means children will have a top-tier education. Recent paint and new premium carpet make this home completely move-in ready. Located just minutes from one of several parks in Travis Ranch, and equidistant to the two community pools. All major retailers are just a short drive away, including Costco and HEB! 3 Beds ⋅ 3 Baths ⋅ 21336815 MLS This is your chance to own the best floor plan in Travis Ranch! The open living room and kitchen are perfect for family time and entertaining, while the 3 spacious bedrooms and 3 full bathrooms provide everyone some well-deserved privacy. The owner's suite features a built-in window seat, separate sinks, and direct access to the laundry room. The large private office gives you a quiet place to work or study. The expansive backyard offers plenty of play room for humans and pets alike. Being one of the few homes in Travis Ranch zoned to the nationally acclaimed Rockwall ISD means children will have a top-tier education. Recent paint and new premium carpet make this home completely move-in ready. Located just minutes from one of several parks in Travis Ranch, and equidistant to the two community pools. All major retailers are just a short drive away, including Costco and HEB! 2272 Templin Ave, Forney
$350,000 Discover modern comfort, generous space, and a peaceful setting at 1633 Ackerly Drive in the Travis Ranch community of Forney. Built in 2024, this two-story residence offers 4 bedrooms, 3 full bathrooms, and approximately 2,451 square feet of well-designed living space. The inviting floor plan provides flexibility for everyday living, entertaining, working from home, and hosting guests, while contemporary finishes create a move-in-ready atmosphere. The main living area centers around a spacious gathering room with an easy connection to the kitchen and dining spaces. Large windows bring in abundant natural light, enhancing the home's bright and welcoming feel. Sleek luxury vinyl plank flooring adds durability and modern style throughout key areas. The kitchen offers ample cabinetry, prep space, and an open layout that keeps the cook connected to surrounding activities. The oversized primary suite is designed as a relaxing retreat, featuring large windows and an elegant tray ceiling. The private ensuite bath includes dual sinks and an oversized shower. Three secondary bedrooms and additional full bathrooms provide versatile options for guests, a home office, fitness space, hobbies, or study areas. Upstairs, a light-filled loft expands the home's possibilities and can serve as a second living room, media area, game space, or quiet retreat. Smart-home wiring supports today's connected lifestyle, while the recently completed construction offers the appeal of modern systems and finishes. Neighborhood amenities include a community pool, park, and green space. The seller especially appreciates the home's peaceful atmosphere, lovely surroundings, and enjoyable area. Conveniently located in Forney near shopping, dining, schools, recreation, and major roadways, this Travis Ranch home combines modern construction with everyday functionality. The motivated seller presents an excellent opportunity to own a nearly new 4-bedroom home in a popular master-planned community. 4 Beds ⋅ 3 Baths ⋅ 21335211 MLS Discover modern comfort, generous space, and a peaceful setting at 1633 Ackerly Drive in the Travis Ranch community of Forney. Built in 2024, this two-story residence offers 4 bedrooms, 3 full bathrooms, and approximately 2,451 square feet of well-designed living space. The inviting floor plan provides flexibility for everyday living, entertaining, working from home, and hosting guests, while contemporary finishes create a move-in-ready atmosphere. The main living area centers around a spacious gathering room with an easy connection to the kitchen and dining spaces. Large windows bring in abundant natural light, enhancing the home's bright and welcoming feel. Sleek luxury vinyl plank flooring adds durability and modern style throughout key areas. The kitchen offers ample cabinetry, prep space, and an open layout that keeps the cook connected to surrounding activities. The oversized primary suite is designed as a relaxing retreat, featuring large windows and an elegant tray ceiling. The private ensuite bath includes dual sinks and an oversized shower. Three secondary bedrooms and additional full bathrooms provide versatile options for guests, a home office, fitness space, hobbies, or study areas. Upstairs, a light-filled loft expands the home's possibilities and can serve as a second living room, media area, game space, or quiet retreat. Smart-home wiring supports today's connected lifestyle, while the recently completed construction offers the appeal of modern systems and finishes. Neighborhood amenities include a community pool, park, and green space. The seller especially appreciates the home's peaceful atmosphere, lovely surroundings, and enjoyable area. Conveniently located in Forney near shopping, dining, schools, recreation, and major roadways, this Travis Ranch home combines modern construction with everyday functionality. The motivated seller presents an excellent opportunity to own a nearly new 4-bedroom home in a popular master-planned community. 1633 Ackerly Dr, Forney
$350,821 This home is situated on a quiet cul-de-sac with no homes directly across the street, offering added privacy and open views. Step into an inviting open floor plan featuring a living room with 9-foot ceilings, flowing seamlessly into a den and great room. The soft beige Layton Lake vinyl plank flooring enhances the front entry, great room, and kitchen. The kitchen boasts 42-inch beech Hazelnut cabinets, a Silestone quartz Siberian breakfast bar island, and stainless-steel gas range, dishwasher, and microwave, with built-in USB and C ports for convenience. The primary bath includes a walk-in shower, double sink raised vanity with Miami Vena Silestone quartz. Outdoors, enjoy a 10x20 extended flatwork space outdoor area. Additional highlights include English Dove brick exterior, elongated toilets, and under-stair storage. Estimated completion date September. 3 Beds ⋅ 3 Baths ⋅ 21295659 MLS This home is situated on a quiet cul-de-sac with no homes directly across the street, offering added privacy and open views. Step into an inviting open floor plan featuring a living room with 9-foot ceilings, flowing seamlessly into a den and great room. The soft beige Layton Lake vinyl plank flooring enhances the front entry, great room, and kitchen. The kitchen boasts 42-inch beech Hazelnut cabinets, a Silestone quartz Siberian breakfast bar island, and stainless-steel gas range, dishwasher, and microwave, with built-in USB and C ports for convenience. The primary bath includes a walk-in shower, double sink raised vanity with Miami Vena Silestone quartz. Outdoors, enjoy a 10x20 extended flatwork space outdoor area. Additional highlights include English Dove brick exterior, elongated toilets, and under-stair storage. Estimated completion date September. 3920 Parsons St, Crandall
$351,490 New! Beautiful single story floor plan. Four bedrooms, two full baths, open floor plan and large covered patio. Home includes, island kitchen, granite counters throughout, LED lighting, full sprinkler system, professionally engineered post tension foundation, and much more! Introducing Northspur, our new home community in Terrell, TX. Northspur is a brand-new D.R. Horton community in the charming city of Terrell, Texas. Discover thoughtfully designed new homes featuring open concept layouts & modern finishes all built with the quality you would expect from America's Builder. Schedule a tour today! 4 Beds ⋅ 2 Baths ⋅ 21192323 MLS New! Beautiful single story floor plan. Four bedrooms, two full baths, open floor plan and large covered patio. Home includes, island kitchen, granite counters throughout, LED lighting, full sprinkler system, professionally engineered post tension foundation, and much more! Introducing Northspur, our new home community in Terrell, TX. Northspur is a brand-new D.R. Horton community in the charming city of Terrell, Texas. Discover thoughtfully designed new homes featuring open concept layouts & modern finishes all built with the quality you would expect from America's Builder. Schedule a tour today! 1923 Reveille Way, Terrell
$351,490 New! Beautiful single story floor plan. Four bedrooms, two full baths, open floor plan and large covered patio. Home includes, island kitchen, granite counters throughout, LED lighting, full sprinkler system, professionally engineered post tension foundation, and much more! Introducing Northspur, our new home community in Terrell, TX. Northspur is a brand-new D.R. Horton community in the charming city of Terrell, Texas. Discover thoughtfully designed new homes featuring open concept layouts & modern finishes all built with the quality you would expect from America's Builder. Schedule a tour today! 4 Beds ⋅ 2 Baths ⋅ 21274200 MLS New! Beautiful single story floor plan. Four bedrooms, two full baths, open floor plan and large covered patio. Home includes, island kitchen, granite counters throughout, LED lighting, full sprinkler system, professionally engineered post tension foundation, and much more! Introducing Northspur, our new home community in Terrell, TX. Northspur is a brand-new D.R. Horton community in the charming city of Terrell, Texas. Discover thoughtfully designed new homes featuring open concept layouts & modern finishes all built with the quality you would expect from America's Builder. Schedule a tour today! 2007 Reveille Way, Terrell
$352,500 Step into this immaculate 4-bedroom, 2.5 bath home in the desirable Trails of Chestnut Meadow! Featuring an open concept layout perfect for entertaining, this home boasts a flexible formal dining room that can easily serve as an extra living room, game room, office, or hobby space. The extended back patio, nice size yard, and a gas line for your outdoor grill, is great for entertainers. Enjoy peace of mind with the roof replaced less than a year ago. Located steps from the community pool, playground, and walking trails. Don't miss the chance to make this house your HOME! Seller is willing to pay $5000. towards buyers closing cost with an acceptable offer. 4 Beds ⋅ 3 Baths ⋅ 21186062 MLS Step into this immaculate 4-bedroom, 2.5 bath home in the desirable Trails of Chestnut Meadow! Featuring an open concept layout perfect for entertaining, this home boasts a flexible formal dining room that can easily serve as an extra living room, game room, office, or hobby space. The extended back patio, nice size yard, and a gas line for your outdoor grill, is great for entertainers. Enjoy peace of mind with the roof replaced less than a year ago. Located steps from the community pool, playground, and walking trails. Don't miss the chance to make this house your HOME! Seller is willing to pay $5000. towards buyers closing cost with an acceptable offer. 544 Madrone Trl, Forney
$352,770 What's Special: Appliances and Blinds Included - Close to Greenbelt - Close to Park - Flex Room - Covered Patio - Large Kitchen Island. New Construction - August Completion! Built by Taylor Morrison, America's Most Trusted Home Builder. Welcome to the Round Rock at 2330 Buffalo Bayou Way in River Ridge! This inviting new home welcomes you with a bright foyer that opens to a flexible space, a private secondary bedroom, and a full bath, perfect for guests or a quiet work area. The heart of the home the great room flows effortlessly into the dining area and kitchen with a large island, creating the perfect setting for everyday living and gatherings. Tucked away the main level primary suite offers a peaceful retreat with an en-suite bath and spacious walk-in closet. Upstairs, three additional bedrooms, a shared bath, a cozy tech space, and a generous game room create room to relax, play, and connect. Enjoy outdoor moments on the covered patio. Crandall, TX offers wide open spaces and a friendly, close-knit feel. At River Ridge, enjoy distinctive homes, beautiful streetscapes, and great amenities. Spend time at the amenity center, relax by the resort-style pool, let kids play at the playground, or fish at the stocked pond. With easy access to 175, Dallas and Kaufman are just minutes away. Additional Highlights Include: GE refrigerator, GE top load washer and dryer, gas drop at patio, and whole house blinds. Photos are for representative purposes only. MLS# 21318760 5 Beds ⋅ 3 Baths ⋅ 21318760 MLS What's Special: Appliances and Blinds Included - Close to Greenbelt - Close to Park - Flex Room - Covered Patio - Large Kitchen Island. New Construction - August Completion! Built by Taylor Morrison, America's Most Trusted Home Builder. Welcome to the Round Rock at 2330 Buffalo Bayou Way in River Ridge! This inviting new home welcomes you with a bright foyer that opens to a flexible space, a private secondary bedroom, and a full bath, perfect for guests or a quiet work area. The heart of the home the great room flows effortlessly into the dining area and kitchen with a large island, creating the perfect setting for everyday living and gatherings. Tucked away the main level primary suite offers a peaceful retreat with an en-suite bath and spacious walk-in closet. Upstairs, three additional bedrooms, a shared bath, a cozy tech space, and a generous game room create room to relax, play, and connect. Enjoy outdoor moments on the covered patio. Crandall, TX offers wide open spaces and a friendly, close-knit feel. At River Ridge, enjoy distinctive homes, beautiful streetscapes, and great amenities. Spend time at the amenity center, relax by the resort-style pool, let kids play at the playground, or fish at the stocked pond. With easy access to 175, Dallas and Kaufman are just minutes away. Additional Highlights Include: GE refrigerator, GE top load washer and dryer, gas drop at patio, and whole house blinds. Photos are for representative purposes only. MLS# 21318760 2330 Buffalo Bayou Way, Crandall
$352,940 NEW CONSTRUCTION: Welcome to Arbordale by Centex in Forney. The luxurious two-story Enloe plan features 5 bedrooms, 3 bathrooms, a decorative tray ceiling in the owner’s suite, an open kitchen with an island, and smart home system. With 2,520 sq. ft., this spacious home is perfect for growing families or entertaining guests. Available October 2026! Schedule your tour today! 5 Beds ⋅ 3 Baths ⋅ 21343931 MLS NEW CONSTRUCTION: Welcome to Arbordale by Centex in Forney. The luxurious two-story Enloe plan features 5 bedrooms, 3 bathrooms, a decorative tray ceiling in the owner’s suite, an open kitchen with an island, and smart home system. With 2,520 sq. ft., this spacious home is perfect for growing families or entertaining guests. Available October 2026! Schedule your tour today! 1065 Clear Dusk Ln, Forney
$354,000 ** Visit a Megatel Homes Community and Buyers Receive a $500 Model Home Tour Bonus. Schedule Your Appointment Today! Limited Time Only. Terms and Conditions Apply. 2.99% FIXED RATE for a 30-Year Mortgage (3.75% APR) on Select Homes, Plus $5,000 in Closing Costs Through the End of the Month When Using MCI Mortgage ** Brand New Construction by Megatel Homes! Lagoon life is coming to Santorini in Crandall ISD! Discover Santorini, a peaceful community found in Seagoville, that seamlessly blends suburban charm with rural tranquility, offering families a peaceful living experience Our master-planned community is designed to elevate your quality of life with beautifully landscaped spaces dedicated to fitness, wellness, and relaxation. Whether you're enjoying a drink at the swim-up bar, breaking a sweat in the state-of-the-art fitness center, or engaging in some friendly competition at our sixteen-lane bowling alley, coming home here is a daily retreat. Move-in ready and never occupied! Megatel's Aurora plan showcases a well-designed 4-bedroom, 2.5-bath layout with 2,457 sq ft of living space. The open-concept kitchen and living areas provide seamless flow, perfect for gatherings and everyday living. The primary suite is located on the main level, featuring a walk-in closet and a luxurious ensuite bath. Secondary bedrooms are generously sized, providing comfort and flexibility. A two-car garage completes the home with added convenience and storage space. Situated on a 40-foot lot, this home is available with elevation B, offering attractive exterior designs. Discover quality craftsmanship and thoughtful design in every detail of this beautiful home. 4 Beds ⋅ 3 Baths ⋅ 21278555 MLS ** Visit a Megatel Homes Community and Buyers Receive a $500 Model Home Tour Bonus. Schedule Your Appointment Today! Limited Time Only. Terms and Conditions Apply. 2.99% FIXED RATE for a 30-Year Mortgage (3.75% APR) on Select Homes, Plus $5,000 in Closing Costs Through the End of the Month When Using MCI Mortgage ** Brand New Construction by Megatel Homes! Lagoon life is coming to Santorini in Crandall ISD! Discover Santorini, a peaceful community found in Seagoville, that seamlessly blends suburban charm with rural tranquility, offering families a peaceful living experience Our master-planned community is designed to elevate your quality of life with beautifully landscaped spaces dedicated to fitness, wellness, and relaxation. Whether you're enjoying a drink at the swim-up bar, breaking a sweat in the state-of-the-art fitness center, or engaging in some friendly competition at our sixteen-lane bowling alley, coming home here is a daily retreat. Move-in ready and never occupied! Megatel's Aurora plan showcases a well-designed 4-bedroom, 2.5-bath layout with 2,457 sq ft of living space. The open-concept kitchen and living areas provide seamless flow, perfect for gatherings and everyday living. The primary suite is located on the main level, featuring a walk-in closet and a luxurious ensuite bath. Secondary bedrooms are generously sized, providing comfort and flexibility. A two-car garage completes the home with added convenience and storage space. Situated on a 40-foot lot, this home is available with elevation B, offering attractive exterior designs. Discover quality craftsmanship and thoughtful design in every detail of this beautiful home. 515 Lana Dr, Seagoville
$354,490 Lovely single story home with tray ceilings Quaint mail center with built-in desk. Gas oven, fireplace, 10+' ceilings, ceiling fans, garage door opener & full gutters included. Primary bathroom has dual sinks & seperate tub & shower. Tankless hot water heater and smart home features. 4 Beds ⋅ 2 Baths ⋅ 21278314 MLS Lovely single story home with tray ceilings Quaint mail center with built-in desk. Gas oven, fireplace, 10+' ceilings, ceiling fans, garage door opener & full gutters included. Primary bathroom has dual sinks & seperate tub & shower. Tankless hot water heater and smart home features. 4163 Waldron Trl, Forney
$354,490 Lovely single story home with tray ceilings Quaint mail center with built-in desk. Gas oven, fireplace, 10+' ceilings, ceiling fans, garage door opener & full gutters included. Primary bathroom has dual sinks & seperate tub & shower. Tankless hot water heater and smart home features. 4 Beds ⋅ 2 Baths ⋅ 21279035 MLS Lovely single story home with tray ceilings Quaint mail center with built-in desk. Gas oven, fireplace, 10+' ceilings, ceiling fans, garage door opener & full gutters included. Primary bathroom has dual sinks & seperate tub & shower. Tankless hot water heater and smart home features. 4171 Waldron Trl, Forney
$354,500 Welcome home to this spacious and thoughtfully designed two-story residence nestled in the sought-after Devonshire master-planned community. With 5 bedrooms and 4 full baths spread across 2,546 square feet, this home offers the room to live, work, and entertain in comfort. Step inside to an open-concept main living area where the kitchen, dining, and family room flow seamlessly together — perfect for everyday living and weekend gatherings. The kitchen is a true centerpiece, boasting a generous island, ample cabinetry, and modern finishes. A dedicated home office or flex space adds versatility to suit your lifestyle. The primary suite is a private retreat with a spa-inspired en-suite bath and walk-in closet, while additional bedrooms and bathrooms provide plenty of space for family and guests. Upstairs, a large game room offers the perfect hangout zone. Outside, enjoy the a spacious 15x15 patio and backyard — ideal for Texas evenings. A two-car garage featuring 2 240V Level 2 EV outlets, epoxy floors, over head racks and hangers. Living in Devonshire means access to resort-style amenities including multiple pools, a clubhouse, fitness center, scenic lake, miles of jogging and biking trails, parks, and playgrounds — all within a beautifully planned community with easy access to US-80 for a quick commute to Dallas. 5 Beds ⋅ 4 Baths ⋅ 21295469 MLS Welcome home to this spacious and thoughtfully designed two-story residence nestled in the sought-after Devonshire master-planned community. With 5 bedrooms and 4 full baths spread across 2,546 square feet, this home offers the room to live, work, and entertain in comfort. Step inside to an open-concept main living area where the kitchen, dining, and family room flow seamlessly together — perfect for everyday living and weekend gatherings. The kitchen is a true centerpiece, boasting a generous island, ample cabinetry, and modern finishes. A dedicated home office or flex space adds versatility to suit your lifestyle. The primary suite is a private retreat with a spa-inspired en-suite bath and walk-in closet, while additional bedrooms and bathrooms provide plenty of space for family and guests. Upstairs, a large game room offers the perfect hangout zone. Outside, enjoy the a spacious 15x15 patio and backyard — ideal for Texas evenings. A two-car garage featuring 2 240V Level 2 EV outlets, epoxy floors, over head racks and hangers. Living in Devonshire means access to resort-style amenities including multiple pools, a clubhouse, fitness center, scenic lake, miles of jogging and biking trails, parks, and playgrounds — all within a beautifully planned community with easy access to US-80 for a quick commute to Dallas. 1730 Coachman Dr, Forney
$354,599 This home is a 4-bedroom, 3-bathroom home offering 2,200 square feet of open-concept living space designed for both comfort and functionality. The home features quartz countertops, porcelain flooring throughout, and decorative lighting that adds a polished finish. With 9-foot ceilings and coffered ceiling details, the home offers a spacious and airy atmosphere. The open layout seamlessly connects the kitchen, dining, and living areas, making it easy to move between spaces and ideal for everyday living. A dedicated mudroom provides a drop zone for shoes and bags, while the separate laundry room offers added convenience. Each of the four bedrooms offers ample space, and the three bathrooms are designed with clean, modern finishes. 4 Beds ⋅ 3 Baths ⋅ 21012362 MLS This home is a 4-bedroom, 3-bathroom home offering 2,200 square feet of open-concept living space designed for both comfort and functionality. The home features quartz countertops, porcelain flooring throughout, and decorative lighting that adds a polished finish. With 9-foot ceilings and coffered ceiling details, the home offers a spacious and airy atmosphere. The open layout seamlessly connects the kitchen, dining, and living areas, making it easy to move between spaces and ideal for everyday living. A dedicated mudroom provides a drop zone for shoes and bags, while the separate laundry room offers added convenience. Each of the four bedrooms offers ample space, and the three bathrooms are designed with clean, modern finishes. 2414 Lauren St, Mabank
$354,990 New construction by Westfield Homes in Meraki, a Tellus Group master-planned community in McLendon-Chisholm, with estimated completion August 2026. The Bluebell offers 1,815 sq. ft. of well-designed single-story living with 3 bedrooms, 2 baths, and a 2-car garage. A modern brick, stone, and James Hardie exterior creates strong curb appeal, while the open interior features a 14-ft vaulted great room flowing into a stylish kitchen with quartz countertops, designer backsplash, 42-inch soft-close cabinetry, stainless gas appliances, central island, and custom pantry. Durable wood-look flooring runs through the main living areas, with tile in wet spaces and carpet in bedrooms. The private primary suite includes a walk-in shower, quartz vanity, and large walk-in closet. Smart-home features include smart front door deadbolt, Wi-Fi garage door opener, Wi-Fi thermostat, CAT6 wiring, and 50-amp EV charging outlet. Built for comfort and efficiency with a tankless water heater, Low-E windows, R-49 ceiling insulation, radiant barrier decking, and more. Exterior features include full sod, zoned sprinkler system, gutters, covered porch, covered patio, and stained cedar privacy fence. Meraki is planned for scenic trails, pocket parks, playspaces, fishing pond, resort-style pool, and future on-site Forney ISD elementary. 3 Beds ⋅ 2 Baths ⋅ 21244010 MLS New construction by Westfield Homes in Meraki, a Tellus Group master-planned community in McLendon-Chisholm, with estimated completion August 2026. The Bluebell offers 1,815 sq. ft. of well-designed single-story living with 3 bedrooms, 2 baths, and a 2-car garage. A modern brick, stone, and James Hardie exterior creates strong curb appeal, while the open interior features a 14-ft vaulted great room flowing into a stylish kitchen with quartz countertops, designer backsplash, 42-inch soft-close cabinetry, stainless gas appliances, central island, and custom pantry. Durable wood-look flooring runs through the main living areas, with tile in wet spaces and carpet in bedrooms. The private primary suite includes a walk-in shower, quartz vanity, and large walk-in closet. Smart-home features include smart front door deadbolt, Wi-Fi garage door opener, Wi-Fi thermostat, CAT6 wiring, and 50-amp EV charging outlet. Built for comfort and efficiency with a tankless water heater, Low-E windows, R-49 ceiling insulation, radiant barrier decking, and more. Exterior features include full sod, zoned sprinkler system, gutters, covered porch, covered patio, and stained cedar privacy fence. Meraki is planned for scenic trails, pocket parks, playspaces, fishing pond, resort-style pool, and future on-site Forney ISD elementary. 1816 Mann Rd, Forney