Refine Search
Sort by
$639,999
4 Beds ⋅ 5 Baths ⋅ 21255903 MLS
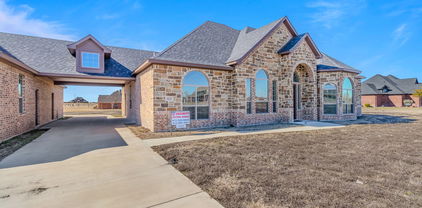
Modern luxury meets thoughtful design in this stunning custom home located in the sought-after Devonshire community in Forney. Located just a short walk from the walking trails that lead to the fountain and duck pond. Situated on an oversized lot with expansive green space, this beautifully crafted residence offers striking curb appeal with clean architectural lines, and a welcoming covered front porch. Inside, soaring vaulted ceilings and an open-concept layout create a bright, airy atmosphere perfect for both everyday living and entertaining. The spacious living room is anchored by a dramatic floor-to-ceiling fireplace with custom built-ins and designer finishes. The gourmet kitchen features an oversized island, quartz countertops, custom cabinetry and hidden walk-in pantry, premium appliances, elegant lighting, and abundant prep space. Retreat to the luxurious primary suite showcasing a tray ceiling, spa-inspired ensuite bath, and a calming designer aesthetic. Additional bedrooms offer flexibility for guests, office space, or multi-generational living. Stylish finishes continue throughout with modern fixtures, clean lines, and elevated details in every room. Step outside to enjoy the oversized covered patio overlooking a large backyard with endless possibilities for entertaining, play, or future pool plans. Located in a desirable neighborhood with convenient access to shopping, dining, schools, and major highways, this exceptional property offers both luxury and lifestyle in one beautiful package.

1002 Devonshire Dr N, Forney

$640,990
5 Beds ⋅ 4 Baths ⋅ 21309607 MLS
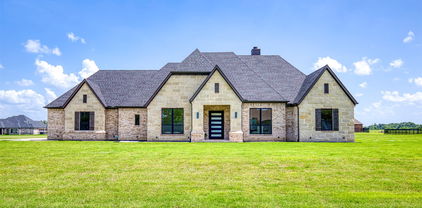
Experience elevated new construction living in the highly sought-after Devonshire community with this stunning contemporary-modern home offering 5 bedrooms, 3 full baths, 1 half bath, and 3,272 square feet of thoughtfully designed living space on a spacious half-acre lot. A striking exterior and welcoming front porch open to a bright, open-concept interior featuring vaulted ceilings, luxury vinyl plank flooring, designer lighting, and an impressive living area with built-ins and a sleek fireplace. The chef-inspired kitchen is beautifully appointed with granite countertops, a large island, breakfast bar, built-in gas range, built-in refrigerator, pot filler, walk-in pantry, and abundant cabinetry. The flexible floor plan includes a private office, split bedrooms, an in-law suite layout, and a luxurious primary retreat with its own fireplace, sitting area, spa-style bath, double shower, garden tub, separate vanities, and custom closet system. Enjoy outdoor living with covered front and rear porches, a large backyard, private yard space, and peaceful park and water views. Located in Forney ISD with access to Devonshire’s exceptional community amenities, including a clubhouse, pool, lake, fishing, parks, greenbelt, jogging and bike paths, and sidewalks, this home combines modern comfort, refined finishes, and an amenity-rich lifestyle.

1008 Devonshire Dr N, Forney

$649,363
4 Beds ⋅ 4 Baths ⋅ 21260252 MLS
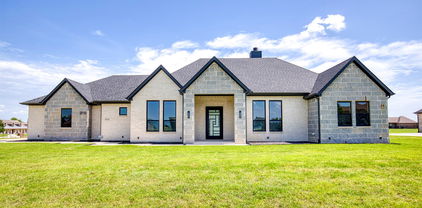
MLS# 21260252 - Built by Kindred Homes - Ready Now! ~ This stunning Texan model home is loaded with over $122,000 in designer upgrades and sits on a highly desirable corner lot. From the moment you arrive, exterior up lighting highlights the extended covered entry and creates an inviting evening presence. Step inside the impressive two-story foyer and you’ll immediately feel the elevated quality throughout. The open-concept living space is designed for both everyday living and entertaining. The expansive family room features a dramatic 12-foot sliding glass door that floods the space with natural light and opens to the sought-after covered outdoor living area. A direct-vent gas fireplace with brick surround and wood mantel anchors the room, while upgraded hard-surface flooring flows through most of the downstairs living areas. The chef-inspired kitchen is a true showpiece. Extended upper cabinets reach the ceiling, a wood-paneled island creates a striking focal point, and an enamel cast-iron farmhouse sink adds timeless character. Cooking is elevated with a 36-inch gas cooktop and an exterior-vented wood range hood. Upgraded plumbing and lighting fixtures complete the refined look, and a generous walk-in pantry provides excellent storage. The private owner’s suite offers a boxed ceiling and spacious walk-in closet. The luxurious owner’s bath includes dual vanities, a glass-enclosed shower, freestanding tub, and private water closet. A secluded first-floor guest suite with its own full bath and large closet is ideal for visitors or multi-generational living. Upstairs, two secondary bedrooms with walk-in closets share a full bath, while an oversized game room, sitting area, and loft provide flexible space for work, play, or media. Additional highlights include a private study, formal dining room, powder bath, centrally located laundry, oak handrail with iron balusters, and abundant storage throughout.

6704 Bassett Ln, Mesquite

$649,990
5 Beds ⋅ 4 Baths ⋅ 21309642 MLS
Welcome to this stunning brand-new construction home in the sought-after Devonshire community of Forney, offering 5 bedrooms, 3 full baths, 1 half bath, and 3,312 square feet of thoughtfully designed living space. Set on a spacious interior lot with park and water views, this contemporary-modern home features an impressive open floor plan with vaulted ceilings, luxury vinyl plank flooring, designer lighting, built-in features, and two fireplaces, including one in the living room and one in the primary suite. The chef-inspired kitchen is beautifully appointed with granite countertops, a large island, built-in gas range, built-in refrigerator, microwave, convection oven, pot filler, second sink, walk-in pantry, and abundant cabinetry. Designed for flexibility, the home includes a private office, split bedrooms, an in-law suite floor plan, and a second primary bedroom, making it ideal for multi-generational living or guests. The luxurious primary retreat offers a sitting area, spa-like bath with garden tub, double shower, separate vanities, and a custom closet system. Enjoy outdoor living with covered front and rear porches, a private backyard, sprinkler system, and an oversized rear-facing garage. Residents of Devonshire enjoy exceptional amenities, including a clubhouse, community pool, lake, fishing, greenbelt, parks, playground, jogging and bike paths, and sidewalks, all within Forney ISD.

1014 Devonshire Dr N, Forney

$649,999
5 Beds ⋅ 4 Baths ⋅ 21284071 MLS
LUXURY MEETS VALUE! Recently appraised at $674,000, this home is listed below appraised value, making it one of the best values in its price range! Beautiful, brand-new contemporary modern home offering 3,391 square feet of single-story living in Forney's sought-after Devonshire community. Situated on nearly half an acre with a coveted park view, this five-bedroom, three-and-a-half-bath home features designer finishes and a bright, open floor plan. The spacious living area showcases soaring vaulted ceilings and a floor-to-ceiling stone fireplace, flowing into a stunning kitchen with a large island, quartz countertops, walk-in pantry, pot filler, and five-burner gas cooktop. The flexible dual-primary layout includes a luxurious owner's suite with an electric fireplace, private sitting area, patio access, and spa-inspired bath with soaking tub, separate shower, dual vanities, and custom walk-in closet. A second primary suite with its own ensuite is perfect for guests or multigenerational living. Three additional bedrooms, a mudroom, and an oversized utility room with built-in cabinetry and sink complete the interior, finished with luxury vinyl plank and ceramic tile throughout. Enjoy the covered back patio, plumbed for outdoor gas and wired for drop-down screens, overlooking the fully fenced backyard with sprinkler system. The oversized 30x31 three-car garage offers rear alley access and is wired for an EV charging station. Devonshire residents enjoy resort-style amenities including a pool, clubhouse, parks, playgrounds, and jogging and bike trails. Zoned to Forney ISD. Move-in ready with instant equity—schedule your private showing today!

1009 Devonshire Dr S, Forney

$650,000
3 Beds ⋅ 2 Baths ⋅ 21338419 MLS
Experience the best of Cedar Creek Lake living in this exceptional custom-built home that perfectly blends luxury, comfort, and functionality. Whether you're spending the day on the water or entertaining family and friends, this thoughtfully designed property offers the ideal retreat. Built with quality and efficiency in mind, the home features 2x6 exterior walls, spray foam insulation, and a post-tension slab with approximately 30 concrete piers. Inside, you'll find 8' solid-core doors, Craftsman trim, superior custom closets, built-ins, a gas fireplace, media room, and a dedicated office with a custom Murphy bed. Smart home technology—including automated blinds, lighting, switches, and door locks—adds everyday convenience. The chef-inspired kitchen is designed for gathering, featuring custom poplar cabinetry, abundant drawer storage, a farmhouse sink overlooking the back yard, Frigidaire appliances, including built-in microwave and oven, gas cooktop, vent hood, dishwasher and a spacious island with a built-in wine fridge and trash pullout. After a day on the lake, unwind on the covered patio, soak in the hot tub, or enjoy the beautifully maintained outdoor space complete with a fire pit, irrigated raised garden beds, playscape, and perimeter metal fencing with gated entry. A rare bonus is the 2,400 sq. ft. insulated, climate-controlled metal building with a dedicated craft room and two 14-foot pull-through garage doors—perfect for storing boats, lake toys, RVs, classic cars, or creating the ultimate workshop. Additional premium features include a tankless water heater with instant hot water recirculation, walk-in attic storage, and structured wiring for today's connected lifestyle. Offering the perfect combination of luxury finishes, exceptional storage, and unmatched versatility, this is more than a home—it's a lifestyle, where every day feels like a getaway. Seller also owns the vacant lot behind the house. See MLS 21338394 for details.

722 Clubview Dr, Mabank

$650,000
4 Beds ⋅ 4 Baths ⋅ 21385113 MLS
Rare opportunity to own a brand-new home on 1 acre just 30 minutes from Dallas with NO HOA. Enjoy a peaceful country setting with space, privacy, and the convenience of being close to dining, groceries, and shopping. This beautiful all-brick home with stone accents offers 4 bedrooms, 4 full bathrooms, and 2,600 sqft of thoughtfully designed living space. Enter through the impressive 8-ft wooden front doors and enjoy 12-ft ceilings in the main living areas and 10-ft ceilings throughout the rest of the home. The kitchen is designed to impress with a stunning kitchen island, and plenty of space for everyday living and entertaining. Two secondary bedrooms feature private full bathrooms and walk-in closets, ideal for guests or multi-generational living. All bathrooms showcase floor-to-ceiling tile for a sleek, modern finish. Additional highlights, a large laundry room with sink, and a covered patio with wood and cedar finishes, perfect for relaxing and enjoying the views. The property also features a 2-car garage with plenty of room to spread out. Coming Soon October, 2026!!!

910 Bent Tree Ln, Combine

$652,700
5 Beds ⋅ 4 Baths ⋅ 20904439 MLS
Absolutely stunning 5 bedroom, 4 bath, 2 story home in the Grayhawk Addition. You don't want to miss the opportunity of seeing this great one-owner deal! This home, built by the Seller in 2020, has 5 spacious bedrooms, 2 living areas, a media room, a home office, and formal dining area. The kitchen has a large island and extended dining area, and also is equipped with modern appliances, including a built-in microwave and convection double oven. Throughout this home you will find decorative ceilings, over-arched windows and doorways, and a curved staircase. The living room features a decorative ceiling and a cozy fireplace with mantle. This home is the perfect setting for both relaxation or for gatherings with family and friends. The back yard has a wood privacy fence to make this beautiful home even more appealing for cookouts and quality time with family, friends and pets. With a large 3-car garage, this home offers plenty of space.

912 Egret Ln, Forney

$655,990
5 Beds ⋅ 4 Baths ⋅ 21322915 MLS
Experience elevated new construction living in the highly sought-after Devonshire community with this stunning contemporary-modern home offering 5 bedrooms, 3 full baths, 1 half bath, and 3,349 square feet of thoughtfully designed living space on a spacious half-acre lot. A striking exterior and welcoming front porch open to a bright, open-concept interior featuring vaulted ceilings, luxury vinyl plank flooring, designer lighting, and an impressive living area with built-ins and a sleek electric fireplace. The chef-inspired kitchen is beautifully appointed with granite countertops, a large waterfall island, breakfast bar, built-in 6 burner gas range, built-in refrigerator, pot filler, walk-in pantry, and abundant cabinetry with luxurious gold hardware. The flexible floor plan includes a private office, split bedrooms, an in-law suite layout, and a luxurious primary retreat with its own fireplace, sitting area, spa-style bath, double shower, garden tub, separate vanities, and custom closet system. Enjoy outdoor living with covered front and rear porches, a large backyard, private yard space, and peaceful park and water views. Located in Forney ISD with access to Devonshire’s exceptional community amenities, including a clubhouse, pool, lake, fishing, parks, greenbelt, jogging and bike paths, and sidewalks, this home combines modern comfort, refined finishes, and an amenity-rich lifestyle.

1010 Devonshire Dr N, Forney

$658,000
5 Beds ⋅ 4 Baths ⋅ 21337932 MLS
Welcome to this luxurious modern farmhouse located just 20 minutes from Downtown Dallas! Situated outside city limits on a sprawling 1-acre corner lot, this exceptional home offers the perfect blend of peaceful country living and contemporary elegance. Step inside to find sleek modern hardwood flooring and an abundance of natural light throughout. The thoughtfully designed layout features 5 spacious bedrooms, a dedicated home office, a functional laundry suite, 3 full bathrooms, and a convenient half bath with direct access to the covered patio—ideal for outdoor entertaining. At the heart of the home is a gourmet chef’s kitchen equipped with dual quartz islands, perfect for hosting family and friends. Generous interior space provides endless flexibility for a home gym, media room, or play area. Completing this remarkable estate is a 3-car garage and an extended driveway with ample room for RV or boat parking.

300 Seacross Ct, Combine

$659,000
4 Beds ⋅ 3 Baths ⋅ 21355127 MLS
Experience luxury one-story golf course living without the wait for new construction. Perfectly positioned on a premium golf course lot in prestigious Heath Golf & Yacht Club, this beautifully upgraded 2022-built home offers 2,900 sq ft with 4 bedrooms, 3 baths and thoughtful accessibility features. Step inside to soaring ceilings, beautiful floors (no carpet at all!), abundant natural light and an open-concept layout designed for easy living and entertaining. The kitchen is the heart of the home, featuring an impressive chef’s island with quartz countertops and built-in wine storage, gas cooktop, walk-in pantry and abundant cabinetry overlooking the spacious living and dining areas. The private primary suite offers dual vanities, soaking tub, spacious walk-in closet and a zero-entry shower for added accessibility. Three additional bedrooms and two full baths provide flexibility for family, guests or a home office. Enjoy year-round outdoor living on the covered patio complete with motorized screens, extended an additional 6 feet, with a stunning vaulted stained-wood ceiling and sweeping golf course views. The oversized backyard offers plenty of room for a future pool while maintaining generous green space. Ready to make it your own? Sellers have received HOA approval for a pool along with a quote under $100K, offering buyers a head start on creating their own backyard retreat. Unlike new construction, this home is move-in ready with professional landscaping, plantation shutters and thoughtful upgrades already completed. The 3-car garage was extended 3 feet to accommodate larger vehicles and trucks, adding valuable everyday functionality. Residents of Heath Golf & Yacht Club enjoy a private lakeside clubhouse with restaurant and bar, resort-style pool overlooking Lake Ray Hubbard, fitness center, pickleball and tennis courts, walking trails, community dock, playgrounds and optional golf membership—all within Rockwall ISD.

4169 Yellow Jasmine Ln, Heath

$665,325
6 Beds ⋅ 4 Baths ⋅ 21357203 MLS
MLS# 21357203 - Built by First Texas Homes - Ready Now! ~ Welcome to the Coventry 2F in Grayhawk Addition, Forney, TX. This stunning two-story home spans 3,224 square feet and features six spacious bedrooms and four bathrooms, providing ample room for your family to thrive. The inviting master suite is conveniently located on the main level, offering a peaceful retreat. The well-appointed gourmet kitchen, complete with a butler's pantry, opens to a bright and airy living area, perfect for entertaining or family gatherings. Imagine sipping your morning coffee on the covered patio, enjoying the tranquility of your backyard as the day begins. With thoughtful design and customizable options, the Coventry 2F is ideal for modern living. Explore the possibilities with First Texas Homes, where you can create a home that perfectly suits your lifestyle. Schedule your visit today to discover your future in Grayhawk Addition.

933 Gold Finch Ln, Forney

$665,500
5 Beds ⋅ 5 Baths ⋅ 21331526 MLS
Discover luxury living in this beautifully designed one-story custom home on a spacious half-acre lot in one of Forney’s premier communities. Offering 3,354 sq ft, 5 bedrooms, 4.5 baths, a private office, oversized 3-car garage, and peaceful pond views, on a spacious half-acre lot in one of Forney’s premier communities. The open-concept living area features soaring vaulted ceilings, exposed wood beams, designer lighting, a dramatic floor-to-ceiling fireplace, and expansive windows with a sliding glass door overlooking the backyard. The stunning kitchen offers an oversized island, quartz countertops, custom cabinetry, quality appliances, walk-in pantry, spacious dining area, and stylish dry bar, making everyday living and entertaining effortless. The private primary suite is a true retreat with its own fireplace and spa-inspired bath featuring a freestanding soaking tub, spacious walk-in shower, dual vanities, and custom walk-in closet with built-in storage. A second ensuite bedroom provides flexibility for guests, extended family, or multigenerational living. Three additional bedrooms feature generous space and walk-in closets. Additional highlights include an oversized private office, spacious utility room, finished drop zones off the garage, and tankless water heater. Step outside to the covered patio and expansive backyard with room for a pool, play area, pets, or weekend gatherings. Enjoy community amenities including walking trails, fishing ponds, playgrounds, resort-style pool, and fitness center, all with convenient access to shopping, dining, and major highways. Beautifully designed, thoughtfully appointed, and offering the space to live, entertain, and make lasting memories. WELCOME HOME!!!

1104 Devonshire Dr N, Forney

$675,000
4 Beds ⋅ 4 Baths ⋅ 20958277 MLS
Luxury Estate Living on 1.5 Acres in Winners Circle Welcome to this exceptional custom home in the desirable Winners Circle community of Terrell, Texas. Situated on a beautifully maintained 1.5-acre corner lot, this stunning 4-bedroom, 3.5-bath residence offers 3,565 square feet of thoughtfully designed living space that blends comfort, elegance, and functionality. Natural light fills the home through energy-efficient Low-E windows, highlighting two spacious living areas perfect for entertaining or relaxing. The well-appointed kitchen features premium finishes, abundant workspace, and a layout designed for both everyday living and special gatherings. A standout feature is the private guest suite, complete with its own living area, kitchenette, and full bath—ideal for multigenerational living, extended guests, or a private retreat. The flexible floor plan also includes a dedicated office, providing an ideal space for working remotely or studying. Step outside to enjoy endless possibilities on the expansive 1.5-acre lot, with plenty of room for a pool, workshop, outdoor kitchen, or additional recreation. Located in a peaceful country setting just minutes from shopping, dining, schools, and major highways, this property offers the perfect balance of tranquility and convenience. Combining quality craftsmanship, versatile living spaces, and a sought-after location, this remarkable home is a rare opportunity. Schedule your private showing today and experience the best of Texas living.

1022 Foolish Pleasure Dr, Terrell

$680,000
4 Beds ⋅ 4 Baths ⋅ 21345780 MLS
Welcome to 1011 Devonshire South, a striking contemporary residence blending elevated luxury finishes with modern design. Rich wood tones, designer tilework, dramatic quartz surfaces, and spa-inspired spaces create a home that feels both sophisticated and inviting. Perfectly positioned on a quiet, charming street in the sought-after Devonshire community, this exceptional 4-bedroom, 3.5-bath home spans 3,743 square feet and effortlessly blends refined style with everyday comfort. Step inside to wide-plank white oak-style luxury vinyl flooring, a beautifully appointed private office, and an inviting living area anchored by a sleek recessed linear fireplace with designer tile surround. At the heart of the home, the chef’s kitchen showcases Calacatta-inspired quartz countertops, rift-cut white oak-style cabinetry with matte black hardware, a full-height herringbone backsplash, gas range with pot filler, double ovens, walk-in pantry, oversized island with bar seating, and elegant dining area. The expansive primary suite offers a luxurious retreat with natural light and a custom accent wall with electric fireplace. The spa-inspired ensuite features polished porcelain flooring, quartz countertops, dual vanities, makeup vanity, freestanding soaking tub with fluted detailing, designer shower, and oversized walk-in closet. Designed for entertaining and evenings together, the oversized media room includes built-in cabinetry and designer lighting. A secondary bedroom with private ensuite offers ideal guest accommodations, while two additional bedrooms, another full bath, stylish powder bath, spacious utility room, oversized backyard, and covered patio complete the home. Residents enjoy Devonshire’s exceptional amenities, including a clubhouse, resort-style pools, sports courts, and scenic trails. Experience elevated living in one of Devonshire’s most beautifully designed homes.

1011 Devonshire Dr S, Forney

$680,000
3 Beds ⋅ 1 Baths ⋅ 21379769 MLS
Discover true country living on nearly eighteen acres of wooded beauty in Kemp, Texas. This private rural homesite offers a peaceful setting with a long gated driveway, mature trees, and a picturesque pond that greets you as you enter the property. The land is mostly wooded, giving you natural privacy and endless opportunities for recreation, livestock, hunting, or future expansion. The home is designed for comfort and easy living, featuring an open-concept layout with wood-look tile throughout, neutral finishes, and plenty of natural light. The living area flows seamlessly into a spacious kitchen equipped with granite countertops, white shaker cabinetry, stainless steel appliances, and a stylish mosaic backsplash. A mirrored back-bar adds a unique touch for those who enjoy entertaining or hosting family gatherings. One of the standout features of this property is the oversized enclosed patio pavilion. Wrapped in warm wood tones and anchored by a beautiful stone fireplace, this space opens to the land and creates the perfect setting for year-round enjoyment—whether you’re hosting cookouts, celebrating holidays, or simply relaxing while taking in the peaceful surroundings. The home sits on a large concrete pad that provides abundant parking and room for equipment, trailers, or future structures. The surrounding acreage is a blend of rolling terrain and shaded pockets of mature trees, offering a quiet and private environment that truly embodies country living at its best. With 17.85 acres, a private pond, a gated entrance, and a comfortable modern interior, this property offers a rare opportunity for anyone seeking a full-time rural homestead, weekend retreat, or an agricultural homesite with room to grow.

12303 Cr-4026, Kemp

$689,000
4 Beds ⋅ 3 Baths ⋅ 21360939 MLS
New luxury farmhouse with attached 30x40 workshop built by A Henson Home. Situated on 2.5 acres with option to purchase more land totaling up to 7.5 acres. This is outside of city limits with plenty of space for your homestead. Experience refined luxury with thoughtful upgrades throughout this stunning home. A grand entry welcomes you with beautiful exterior doors, wrap-around porch, and elegant lighting. The gourmet kitchen features a spacious butler’s pantry with outlets and a convenient pass-through door to the shop. Upgraded tile elevates the bathroom showers, while elegant lighting fixtures add sophistication throughout. Enjoy a versatile upstairs bonus room and 30x40 insulated shop provides exceptional space for storage, hobbies, or a workshop. Every detail blends style, function, and effortless living.

19498 Tx-34 Hwy, Terrell

$689,900
5 Beds ⋅ 4 Baths ⋅ 21150502 MLS
Unparalleled Craftsmanship Meets Modern Elegance in This ALTUM Custom Home. From the moment you arrive, this impeccably built residence makes a lasting impression with its contemporary black-framed windows and a dramatic 9-foot iron frosted glass entry door —setting the tone for the luxurious living experience within. Thoughtfully designed for today's refined lifestyle, the interior features a gracious open concept living area with hand stained hardwood flooring and anchored by a stylish fireplace. Expansive picture windows bathe the space in natural light. The seamless flow into the gourmet kitchen creates a perfect setting for both intimate gatherings and grand scale entertaining. The culinary enthusiast will be inspired by the waterfall-edge granite island, two-tone custom cabinetry, glass-front display cabinets, and built-in spice rack —all complemented by a suite of stainless steel appliances. Just off the kitchen is a spacious pantry that is sure to accommodate all your ingredients for family dinners. The primary bedroom is a sanctuary of serenity, offering a spa-like bath complete with a walk-in frameless glass shower, a freestanding soaking tub, dual vanities, and a luxuriously oversized walk-in closet with custom storage potential and direct access to your laundry area. A private study with closet—ideal for a home office or library is just off the home’s entry. Each secondary bedroom is thoughtfully located and each offers dedicated bathroom access and walk-in closets, ensuring privacy and comfort for family and guests alike. Additionally, ALTUM included piers under the foundation for additional stability. Unwind outdoors beneath the covered patio, designed for year-round relaxation and al fresco entertaining. A full irrigation system will ensure a healthy and lush yard for your family to enjoy. This home is a statement in timeless luxury and exceptional design.

1355 Canyon Lake Rd, Wills Point

$689,900
5 Beds ⋅ 4 Baths ⋅ 21163762 MLS
Experience refined living in this exceptional ALTUM custom home, where expert craftsmanship and contemporary elegance converge. From the striking black-framed windows to the grand 9-foot iron and frosted glass entry door, every element has been meticulously curated to make a stunning first impression. Inside, a thoughtfully designed 5 bedroom, 4 bath open-concept layout welcomes you with hand-stained hardwood floors and a sleek fireplace that serves as a centerpiece for the spacious living area. Expansive picture windows invite an abundance of natural light, creating a warm and inviting ambiance throughout. The gourmet kitchen is a culinary showpiece, perfectly suited for both everyday living and upscale entertaining. It boasts a waterfall-edge granite island, two-tone custom cabinetry with glass-front displays, a built-in spice rack, and top-tier stainless steel appliances. A generous walk-in pantry nearby ensures ample storage for every occasion. The primary suite is a serene retreat featuring a spa-inspired ensuite bath with a frameless glass walk-in shower, freestanding soaking tub, dual vanities, and an oversized walk-in closet with custom storage and direct access to the laundry room for added convenience. A private study with a walk-in closet provides a flexible space for a home office or personal library, while the secondary bedrooms each include en-suite or adjacent baths and walk-in closets, offering both comfort and privacy. Built with enduring quality in mind, this home includes foundational piers for additional stability. Outdoors, enjoy year-round relaxation on the covered patio, perfect for dining and entertaining al fresco. An irrigation system maintains a lush, vibrant lawn with ease. This residence is a true testament to timeless luxury, thoughtful design, and superior construction—crafted to elevate modern living.

1333 Canyon Lake Rd, Wills Point

$689,900
4 Beds ⋅ 4 Baths ⋅ 21259840 MLS
Welcome to your stunning home with a customization that is designed to impress at every turn. Situated on a spacious lot, this home offers an exceptional blend of elegance, comfort, and high-end functionality across a thoughtfully crafted living space. Step inside and be greeted by soaring 14-foot vaulted ceilings and an open-concept design enhanced by sleek flooring and sophisticated lighting throughout. The expansive living area features a striking electric fireplace, creating a warm yet contemporary focal point perfect for entertaining or relaxing evenings at home. The kitchen is a true showstopper, equipped with enhanced features that include custom cabinetry, quartz countertops, a wine refrigerator, and walk-in pantry. Under-cabinet lighting adds both ambiance and practicality, elevating the entire space. Retreat to the luxurious primary suite where no detail has been overlooked. Enjoy stylish mirrors with LED lighting, a spa-inspired bathroom with custom shower niches, and an extraordinary walk-in closet featuring a full-body mirror and a dedicated jewelry showcase. Additional bedrooms also offer generous walk-in closets, ensuring ample storage throughout. Designed for both leisure and lifestyle, this home includes a dedicated media room complete with a beverage cooler and dramatic lighting. The dining room has a seamless indoor-outdoor flow leading to a spacious covered patio—ideal for hosting or unwinding. The exterior is equally impressive, featuring modern sconces, landscape accent lighting that enhances the home’s brick façade, and a full sprinkler system to maintain the lush surroundings. A 3-car garage adds convenience and additional storage. Additional upgrades include a gas tankless water heater for efficiency and comfort, making this home as practical as it is beautiful. This is more than a home—it’s a statement of modern luxury living in one the most desirable areas.

1006 Devonshire Dr N, Forney

$699,000
4 Beds ⋅ 4 Baths ⋅ 21325477 MLS
Experience luxury living in this exceptional custom built by Partners In Building! thoughtfully designed with elegance and everyday comfort in mind. The open concept layout seamlessly connects the spacious living area to a gourmet kitchen featuring premium appliances, an oversized island, and custom cabinetry, making it perfect for entertaining or everyday living. Step outside to the covered patio, an ideal space for outdoor dining, grilling, or relaxing with family and friends. The home also offers a generous game room, a formal dining room for special gatherings, and a private home office complete with a storage closet. The expansive primary suite provides a peaceful retreat with beautiful bay windows that fill the room with natural light. The spa inspired ensuite bath features dual vanities, a soaking tub, a separate walk in shower and more. Schedule your private tour today!

1007 Devonshire Dr S, Forney

$699,000
5 Beds ⋅ 4 Baths ⋅ 21341144 MLS
Welcome to 1108 Devonshire Drive in Forney—a stunning custom home offering the perfect blend of luxury craftsmanship and the opportunity to make it uniquely yours. Set on a premium half-acre homesite overlooking a tranquil water feature, this exceptional property provides beautiful views and an unmatched sense of space and serenity. Inside, you'll find thoughtfully designed living spaces with quality finishes throughout, while still enjoying the rare opportunity to personalize the home to fit your style. Think of it as a blank canvas ready for your vision, with the flexibility to select finishes and design elements that truly make it feel like home. To make your dream even more attainable, the builder is offering up to $15,000 in buyer incentives. Use these funds to buy down your interest rate, cover closing costs, or personalize the home with design selections that reflect your taste and lifestyle. Don't miss the chance to own a custom home on one of the community's most desirable lots—where exceptional craftsmanship, peaceful waterfront views, and personalized possibilities come together.

1108 Devonshire Dr N, Forney

$699,999
5 Beds ⋅ 3 Baths ⋅ 21248565 MLS
Highly Motivated Sellers! An Incredible Opportunity in Desirable Layden Farms! Don’t miss the chance to own this custom-built Nexus home on acreage in the sought-after Layden Farms community, offering quick access to the highway and the perfect blend of luxury and comfort. This stunning home features an open-concept layout designed for entertaining. The chef’s kitchen boasts beautiful knotty alder cabinetry, elegant countertops, a stylish backsplash, and a large 8-foot island overlooking the living area. You’ll love the high-end appliances and oversized walk-in pantry—a true heart of the home. The living room offers a cozy atmosphere with a gas fireplace and hardwood floors throughout the main living spaces. The spacious primary suite features a sitting area and serene views of the backyard pool. The luxurious en-suite bathroom includes a large walk-in shower, double vanities, and a high window that fills the space with natural light. A flexible game room currently serves as a second primary suite, allowing you to adapt the home to your needs. At the front of the home, you’ll find two additional bedrooms connected by a Jack and Jill bath, while another bedroom and full bath sit on the opposite side of the home—ideal for guests or multigenerational living. The office with French doors can also function as a fifth bedroom. Every bedroom includes a walk-in closet for ample storage. Step outside to your private backyard oasis—complete with a sparkling pool featuring swim-up table seating, covered patio, pergola, and a fully equipped outdoor kitchen with a built-in bar, grill and sink, wired for sound and tv. It’s the perfect space for gatherings or relaxing evenings enjoying breathtaking sunsets. This home is energy-efficient with foam insulation.

12099 Briargrove Ln, Talty

$699,999
4 Beds ⋅ 3 Baths ⋅ 21392141 MLS
Welcome to where modern luxury meets a Country quiet feel with lots of elbow room. Immaculate 2 year old home in absolute pristine condition offering all the benefits of a brand new build. Situated on approximately one acre lot. This property combines incredible indoor versatility with unmatched outdoor utility. Spacious open concept living with tons of natural light flood the large living area which features a gorgeous stone fireplace. The chef inspired kitchen with large island, double ovens smooth cooktop and granite countertops will bring out the culinary skills at large gatherings with ample room to spare. The oversized primary suite with wall of windows offers a nice retreat with its own private bathroom with double sinks, two person drop in tub and spacious shower. Three large bedrooms, game room, office, formal dinning and two full bathrooms complete the open concept floor plan. Outside the inviting front porch offers a great place to view the morning sun and the back patio is perfectly situated to enjoy an evening beverage of your choice. The custom built workshop with two fourteen foot tall overhead doors is the perfect place to store your RV, toys and have plenty of room to work on any projects. An attached carport completes one side of the shop, while a party room with a covered patio completes the other side. Extra concrete provides ample room for all your vehicles. This property is a rare find, offering modern construction in a quite friendly neighborhood with a huge workshop and plenty of space to relax.

1549 Lynx Loop, Forney

$700,000
4 Beds ⋅ 3 Baths ⋅ 21308801 MLS
Nestled on over 2 acres in Scurry, this inviting 4-bedroom, 2.5-bath home offers space, comfort, and flexibility both inside and out. Guests are warmly welcomed into a thoughtfully designed interior featuring a spacious living room with a soaring vaulted ceiling that serves as the heart of the home. The well-appointed eat-in kitchen is designed for both everyday living and entertaining, offering a breakfast bar with seating, center island, built-in appliances, stylish backsplash, and a generous walk-in pantry. A dedicated home office provides a comfortable space for remote work, hobbies, or study. The serene primary suite is a relaxing retreat with an ensuite bath featuring dual sinks, separate vanities, a soaking tub, separate shower, and walk-in closets. Spacious secondary bedrooms and an additional full bath provide room for a variety of living arrangements. A large sunroom with a fireplace extends the living space and offers a versatile area to gather, unwind, or enjoy views of the surrounding property year-round. Outside, the expansive acreage provides plenty of room for recreation, gardening, outdoor entertaining, or simply enjoying the peaceful setting. Cool off in the sparkling pool, relax on warm Texas evenings, or take in the wide-open views of your private surroundings. Electric RV hook-up, electric spa hook-up, and solar panels. Enjoy the tranquility of country living with the convenience of nearby shopping, dining, and everyday amenities. With easy access to Downtown Dallas, this location offers the ideal balance of open space and accessibility—providing a peaceful retreat without sacrificing convenience. Offering over 2 acres, a pool, dedicated office, sunroom, and thoughtfully designed living spaces, this Scurry property presents a wonderful opportunity to enjoy the best of both country living and city convenience. 3D tour available online

1000 Winding Wood Trl, Scurry

$720,000
5 Beds ⋅ 5 Baths ⋅ 21327275 MLS
New Listing! Discover the perfect blend of modern luxury, space, and country living with this stunning custom home built in 2024, nestled on 5 beautiful acres with no HOA and no restrictions—giving you the freedom to truly make it your own. This spacious home features 5 bedrooms and 4.5 bathrooms, thoughtfully designed with an open-concept floor plan that's perfect for both everyday living and entertaining. The gourmet kitchen boasts sleek stainless steel appliances, abundant counter space, and a seamless flow into the living and dining areas. Need extra space? You'll love the dedicated home office and an oversized bonus room that can easily serve as a game room, media room, fitness area, playroom, or anything your lifestyle requires. Enjoy the peace and privacy of acreage living while remaining conveniently located just minutes from Highways 80 and I-20, providing easy access to shopping centers, restaurants, and everyday amenities.

5039 Cheryl Ln, Kaufman

$723,000
3 Beds ⋅ 3 Baths ⋅ 21211818 MLS
Set on 18.3 fenced and cross-fenced acres with a solar-powered gated entry, this AG-exempt property offers space, function, and privacy with cattle as the primary use and no HOA. Ideally located just minutes from Interstate 20 and U.S. Highway 175, commuting to Dallas is a breeze. The property features a 2.5-acre pond reaching depths up to 25 feet, stocked for the past 6 years with catfish, Florida trophy black bass, native and hybrid bluegill, and redear varieties, perfect for fishing and outdoor enjoyment. A covered RV parking area with septic hookup and 50-amp electrical, detached carport, and lean-to parking provide excellent functionality. The attached workshop is wired with 30-amp service for a welder, and an approx. 15x20 partially enclosed barn adds even more versatility. Inside, natural light pours through picture windows, highlighting polished concrete floors in the main living areas. The kitchen offers butcher block countertops, a center island with built-in bench seating, and peaceful pond and sunset views. The main-level primary suite opens to a spacious back patio, ideal for relaxing and enjoying the surroundings, while granite countertops elevate the bathrooms. An upstairs loft provides flexible space for work or play. With approximately 1 acre designated as a homestead and an additional 17 acres AG-exempt, this one-of-a-kind property blends country living with modern comfort. Schedule your tour today and experience it for yourself. Discounted rate options and no lender fee future refinancing may be available for qualified buyers of this home.

2515 County 141st Rd, Kaufman

$729,000
4 Beds ⋅ 3 Baths ⋅ 21345220 MLS
NEW CONSTRUCTION - NO HOA - 1 ACRE - 3,215 SQFT If you are looking for space, flexibility, and long term upside, this property delivers. Situated on a full 1 acre lot with no HOA, this newly built home offers approximately 3,215 square feet with 4 bedrooms, 3 full bathrooms, and a spacious game room or flex space. The open concept layout is designed for both functionality and entertaining, featuring a large living area that flows seamlessly into the kitchen and breakfast area. The kitchen includes upgraded appliances, custom cabinetry, and ample counter space. A central family room anchors the home, creating a strong focal point for everyday living. The primary suite is privately positioned and includes a walk in closet, dual vanities, soaking tub, and separate shower. Two secondary bedrooms share a Jack and Jill bathroom, while a fourth bedroom and full bath provide flexibility for guests or multi generational living. The current owner has made several valuable improvements, including extending and connecting the driveway to the backyard patio. The property is enclosed by a premium full perimeter fencing system built to the highest standard by the seller, featuring an automated metal gate with push button operation at the front entry, and solid wood privacy panels on the sides starting at 8 feet tall and tapering to 6 feet around the property. The property also features a shop with electricity and lighting installed, partially insulated, along with a basketball hoop. Located in the rapidly growing city of Terrell, with ongoing retail development and new residential communities continuously expanding, this home offers both lifestyle appeal and strong future growth potential. Conveniently located approximately 30 to 35 minutes from Downtown Dallas with easy access to US 80, you can enjoy the privacy of country living while remaining close to the city. Select furniture may be included with the sale and can be negotiated separately based on buyer interest

18144 Osage Ln, Terrell

$729,900
4 Beds ⋅ 4 Baths ⋅ 21359329 MLS
Rare single-story living meets custom design at Greystone Manor — 1012 Devonshire Dr N. Approximately 3,648 square feet with no stairs, on over half an acre. Built by FGI Homes, an independent builder, not a national production company. The difference shows: a symmetrical three-gable elevation in stone, stucco and brick, an arched recessed entry, and a stone-framed pivot front door — the only one on the street. Inside, vaulted ceilings and interior arches carry through an open main living area, and a full bi-fold patio door opens the living room directly onto the covered patio, turning the two into one room. Four bedrooms, 3.5 baths, a dedicated office, a media room, and an oversized 2.5-car garage. A fifth bedroom option is available. The floor plan separates the primary suite from the secondary bedrooms — built for entertaining or privacy, depending on the day. Three and a half baths on a single story is uncommon at this price; nobody shares a bathroom. The kitchen anchors the home with an oversized island, beautiful cabinetry, and open sightlines to the main living and dining areas. Three electric fireplaces throughout, including one on the covered patio. The primary bath includes an oversized walk-in shower, freestanding soaking tub, custom tile, and a walk-in closet built for two. Over half an acre with front porch pond views — calming, and permanent. FEMA Zone X, minimal flood risk. Custom finishes without design center markups, and a seller who can negotiate. 10k Seller-paid rate buydown - closing cost assistance available. Cash, conventional, FHA and VA. Forney ISD. Devonshire offers community pools, trails, dog park and clubhouse. Minutes from the new Texas Health Forney Hospital — a 245,000 sq ft full-service acute care campus with adjoining medical office building, opening 2027. Approximately 24 miles to downtown Dallas via US-80.

1012 Devonshire Dr N, Forney

Listings provided by North Texas Real Estate Information Systems (NTREIS). Listing data has been deemed reliable but is not guaranteed to be accurate by the MLS.

Last updated: