Kaufman County Real Estate Search

Kaufman County Single Family Properties for Sale

Our website features the best real estate search for single family properties available in Kaufman County and surrounding areas. It is the only site you will ever need! It is easy-to-use and updated by the official REALTOR®’s database every 15 minutes. 

You can save searches, and get daily email alerts of new listings, price changes, sold data, and market reports. Our Interactive Map Search allows you to view properties on a map or refine your search by drawing the boundaries around the area you desire.

Curious about what’s happening in the Kaufman County real estate market? Sign up for a  Kaufman County Real Estate Market Report to see what’s active, under contract, and sold!

Considering selling or refinancing your home? Get an INSTANT property valuation now!

Newest Kaufman County Single Family Homes for Sale

$420,000
4 Beds 3 Baths 21363850 MLS
Pool, privacy, 50' lot, and a prime Devonshire location — this spacious one-story home offers the perfect blend of comfort, function, and outdoor living. Perfectly positioned with green space directly in front, the home offers added privacy and a beautiful open view within the community. Inside, you’ll find an open and functional layout featuring a private home office with French doors set at the entry and 12-foot ceilings. The upgraded kitchen offers generous counter space, a wall oven, microwave, 5-burner gas cooktop, corner walk-in pantry, and a large island with built-in seating. The dining area flows seamlessly into the open family room, complete with a wall of windows and a wood mantel fireplace. The spacious primary suite offers a relaxing retreat with double doors leading to the primary bath, featuring dual vanities, a garden tub, separate glass-enclosed shower, and two walk-in closets. All bedrooms include walk-in closets, and the guest suite provides added comfort and flexibility. Step outside to enjoy the covered patio, perfect for entertaining, a relaxing in-ground pool, and a spacious backyard with plenty of room to enjoy. Additional features include a mudroom off the two-car garage and remaining Perry Homes foundation and structural item warranty, giving buyers added peace of mind. Located near parks, trails, ponds, and playgrounds, this home offers comfort, privacy, and convenience in one of Devonshire’s most desirable settings. Preferred lender offers 1% concession if interested please reach out to listing agent.

960 Knoxbridge Rd, Forney

$739,000
4 Beds 4 Baths 21359329 MLS
Rare single-story living meets custom design at 1012 Devonshire—approximately 3,648 square feet with no stairs, 4 bedrooms, 3.5 baths, dedicated office, media room, oversized 2.5-car garage, and a seller-paid rate buydown available. Nearly complete and almost ready for its first owner, this home delivers the space buyers want with custom details that set it apart. The three-gable elevation of stone, stucco, and brick, arched recessed entry, and statement pivot front door create an impressive first impression. Inside, vaulted ceilings and an open-concept design create a sense of scale, while the floor plan separates the primary suite from secondary bedrooms for added privacy. With 3.5 baths on one level, the layout offers exceptional convenience. An oversized island, beautiful cabinetry, and generous prep space anchor the kitchen with open sightlines into the living and dining areas. A full bifold patio door opens the living space directly to the covered patio, creating seamless indoor-outdoor entertaining. Three electric fireplaces add warmth and ambiance, including one on the covered back patio—creating a true second living area usable much of the year. The primary suite features a spa-inspired bath with oversized double walk-in shower, freestanding soaking tub, custom tilework, and spacious walk-in closet designed for two. Boutique Custom Builder offers details you won’t find on the standard spec sheet down the street—including the pivot entry, expansive bifold patio door, vaulted ceilings, and a floor plan designed for flexibility and privacy. Located in Devonshire, one of Forney’s most amenitized master-planned communities, residents enjoy pools, trails, dog park, clubhouse, and more. Forney ISD and approximately 24 miles to Downtown Dallas. Seller incentives available: seller-paid rate buydown, closing-cost assistance, and contribution toward first-year HOA and PID expenses may be available. Ask agent for more details!

1012 Devonshire Dr N, Forney

$600,000
4 Beds 4 Baths 21362311 MLS
Gated, golf cart to the country club, and just steps from Cedar Creek Lake — all at an affordable price. Located in prestigious Lighthouse Landing, this retreat offers the perfect blend of everyday comfort and weekend escape, less than an hour from Dallas. From your front porch, enjoy sunsets off the water, with Cedar Creek Country Club just a quick golf cart ride away — golf, tennis, pickleball, dining, pool, and social events are all within easy reach. The home’s thoughtful updates include an energy-efficient spray foam attic, fresh flooring, granite kitchen counters, and an oversized walk-in shower with soaking tub — perfect for relaxing after a lake day. Vaulted ceilings with wood beams and a dedicated office with custom bookshelves add character and function. The spacious upstairs flex space with a full bath offers endless possibilities and can be used as an additional bedroom, playroom, home gym, office, media room, or guest retreat — the choice is yours! Outside, the 3-car garage with gated J-swing driveway offers plenty of parking for guests or golf carts. The backyard is your private oasis, complete with a covered pergola, swing, and fireplace for year-round enjoyment. Cedar Creek Lake is the fourth-largest lake in Texas, beloved for boating, fishing, and its charming lakeside towns. Whether you’re looking for a primary home or weekend getaway, this property delivers location, lifestyle, and value. Come see why lake life at 101 Beacon Ct is the perfect balance of relaxation and recreation.

101 Beacon Ct, Mabank

$500,000
5 Beds 4 Baths 21358013 MLS
Instead of buying a home and spending years upgrading it, 1649 Deerpath already gives you the finished package, including a backyard that could easily cost $50,000+ to recreate. With 5 bedrooms, 4 baths, and 3,849 square feet, the home feels open from the moment you walk in. The main living space is bright and airy, with soaring ceilings, oversized windows, warm flooring, and a dramatic fireplace that gives the room presence without losing the comfortable feeling you want at home. The kitchen sits right in the middle of it all, with an oversized island made for quick breakfasts, homework, dinner with friends, or the inevitable gathering that always happens around the kitchen. The open layout keeps everyone connected, while the upstairs game room, media room, and additional bedrooms give everyone space to spread out. Then you step outside, and that is where this home really separates itself. The backyard feels more like your own private park than a typical suburban yard, complete with a half basketball court, pergola, covered patio, fire pit, trampoline, and still plenty of open lawn for pets, games, entertaining, or whatever comes next. Located in Gateway Parks, you also get access to resort-style community amenities, trails, green spaces, pools, and gathering areas, while convenient access to US-80 and I-20 keeps Forney connected to Downtown Dallas and the rest of DFW. Big enough to spread out, upgraded enough to enjoy from day one, and a backyard built for the years you’ll actually remember.

1649 Deerpath Dr, Forney

$455,000
5 Beds 4 Baths 21357702 MLS
Seller offering 5k towards closing costs with an accepted offer!!!! Welcome to 2202 Bridgeport, a spacious 5-bedroom, 4-bath home situated on a desirable corner lot in Travis Ranch Marina. The thoughtfully designed Concho floor plan offers an open, light-filled layout with soaring ceilings and generous living spaces ideal for both everyday living and entertaining. The kitchen opens seamlessly to the dining and living areas and features white cabinetry, granite countertops, and abundant storage, while large windows throughout the home provide plenty of natural light. The versatile floor plan includes the primary suite and an additional bedroom with full bath on the first floor, offering an ideal setup for guests, a home office, or multigenerational living. Upstairs, you'll find three additional bedrooms, two full baths—including an ensuite bedroom—and a spacious game room providing a second living area. Outside, enjoy a covered back patio with a gas connection ready for grilling and outdoor entertaining. The corner lot provides additional space and an open feel, while the home's location within Travis Ranch Marina puts Lake Ray Hubbard nearby. With convenient access to Highway 80, shopping, dining, and the greater Dallas area are easily within reach. Offering five bedrooms, four full baths, multiple living spaces, and nearly 2,800 square feet, 2202 Bridgeport delivers the space and flexibility to fit a variety of lifestyles.

2202 Bridgeport St, Forney

$225,000
2 Beds 1 Baths 21361695 MLS
EQUIPPED WITH PAID OFF SOLAR PANELS!! With the PAID OFF solar panels you can enjoy very low electric bills all year long!! Enjoy porch sitting at this adorable cottage-style home, conveniently located near I-80 with easy access to restaurants, shopping, and major retailers including Costco, BJ’s Wholesale Club, H-E-B, and a Texas Health Resources acute-care hospital set to open in fall 2027. With good proximity to Dallas, this move-in ready home offers comfort, convenience, and charm. WASHER, DRYER, FRIDGE INCLUDED. The home is also energy efficient with a radiant barrier roof and Low-E windows. Inside, the open floor plan provides flexible living and dining options, while the eat-in kitchen and other areas throughout the home offer extensive shelving and storage. Both bedrooms are comfortably sized with walk-in closets and plush carpet. Step outside to a beautifully landscaped yard with an automatic sprinkler system, spacious sitting area, and a stunning backyard view. The community also features a large pool and playground shaded by beautiful mature trees. Refrigerator, washer, and dryer convey. Great location, great neighborhood, and ready for move-in. Schedule your showing today! All MLS details are deemed accurate and reliable but not guaranteed by the Owner or Listing Agent. Buyer and Buyer's Agent to verify any and all information herein, including but not limited to, HOA Restrictions, Features, Amenities, square footage and Schools.

4416 Culrin Way, Forney

$199,900
3 Beds 2 Baths 21346902 MLS
Welcome to 2020 Kickapoo Trail, a beautifully maintained single-story home offering a comfortable, thoughtfully designed layout in the heart of the Heartland community. With 3 bedrooms, 2 full baths and approximately 1,348 square feet, this home blends everyday functionality with inviting spaces designed for both connection and relaxation. Step inside to a bright, welcoming interior where the kitchen opens directly to the main living area, creating an easy flow for entertaining, casual meals and everyday living. The kitchen offers generous cabinetry and a walk-in pantry, while the adjoining living space provides a natural gathering place at the center of the home. The primary suite offers a comfortable retreat with a walk-in closet, while two additional bedrooms provide flexibility for guests, a home office, hobbies or additional living needs. A two-car garage adds everyday convenience, and the manageable homesite offers the opportunity to enjoy your outdoor space without overwhelming upkeep. Beyond the front door, Heartland offers a lifestyle built around community and connection, with neighborhood amenities including a community pool and jogging and biking paths. Whether enjoying a morning walk, spending an afternoon by the pool or relaxing at home, 2020 Kickapoo Trail offers the kind of easy, approachable living that makes a house feel like home. Thoughtfully maintained, comfortably designed and ready for its next chapter—come experience all that 2020 Kickapoo Trail has to offer.

2020 Kickapoo Trl, Heartland

$1,049,000
5 Beds 6 Baths 21354804 MLS
This beautiful, grand country estate is nestled on 10 acres in one of the most sought-after subdivisions in Scurry! Mature oak trees and a stocked pond greet you on this fully fenced and gated property. With over 5,300 SF, the home includes five large bedrooms and six baths. The home’s flexible living space is perfect for a large family, entertaining, or multi-generational living. The porch welcomes you with flagstone flooring and cedar beams complete with a swing. Entering the foyer, the cedar steps and soaring ceiling with antler chandelier give a grand and gracious feel. The home has a luxurious primary suite within its own wing of the home, with a private patio entrance to the sparkling gunite swimming pool. The room has marble flooring, a fireplace, and abundant windows. The expansive custom-designed walk through dressing room leads to the spa inspired en-suite bath with jetted tub and separate shower with dual vanities. At the heart of the home is where you’ll find the country kitchen with all the stainless appliances, granite countertops and walk-in pantry, alongside a coffee bar. Two dining areas welcome you in the open layout. There is a large stone WB fireplace in the living room with soaring windows. There’s a secondary primary en-suite on the main floor as well, and a huge game room with wet bar, and two secondary bedrooms upstairs. There is also a spacious apartment-style room above the 4-car garage with a private staircase, living room, kitchenette, bedroom and en-suite bath. This is a flexible option for extended family, guests, or a rental possibility! In the backyard is a basketball court, and a small fenced courtyard next to the house. The pasture is fenced with pipe and wire and is currently cut for hay. Horses and livestock are permitted! High speed internet available and only a 40 min. drive to Dallas make this a contender! Do you need elbow room, and want something more custom? You will love this luxurious country retreat!

9732 Timber Trl, Scurry

$440,000
3 Beds 3 Baths 21360515 MLS
Situated on a desirable corner lot, this beautifully upgraded home with a dedicated office offers a spacious, thoughtfully designed floor plan and impressive details throughout. A welcoming foyer sits adjacent to the private office with double French doors and a generous sized closet can also be used as a fourth bedroom. The open-concept dining, living and kitchen area allows for ample room for family and guests. Soaring vaulted ceilings accented by wood beams create a dramatic focal point in the living room, while expansive windows fill the space with natural light. A floor-to-ceiling stone fireplace with raised hearth adds warmth and character. The spacious kitchen offers plenty of room to gather, featuring a breakfast nook, large island with additional seating and farmhouse sink, gas cooktop, double ovens, upgraded Bosch dishwasher and granite countertops. A split-bedroom layout provides privacy, with two secondary bedrooms conveniently located with a full bath. The primary suite features an ensuite bath with split vanities, garden tub, separate custom shower and a generous walk-in closet. The hallway leading to the garage is equipped with a mudroom and full-size laundry with utility sink. Substantial builder upgrades can be found throughout the home, including solid hand-scraped hardwood floors, designer bathroom tile, 8-foot doors and granite countertops throughout. Outside, the vaulted covered patio extends the living space with a ceiling fan, extendable shades and attached gas grill—perfect for relaxing or entertaining year-round. The corner lot provides additional side-yard space and a more open feel offering plenty of room for a swimming pool. Additional features include an oversized garage, French drains along the side and backyard, and a large open attic with storage decking. With its spacious layout, upgraded finishes and inviting indoor-outdoor living spaces, this home offers a wonderful combination of style, comfort and functionality.

2115 Devonblue Dr, Forney

$229,740
3 Beds 2 Baths 21359170 MLS
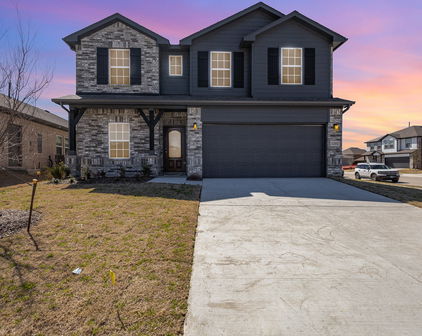
NEW! This thoughtfully designed home offers a seamless blend of style and practicality, catering to the demands of contemporary living. Its striking exterior, featuring architecturally designed elevations and divided light windows, creates a captivating first impression. A welcoming covered porch leads to a raised panel fiberglass insulated front door, with customizable decorative options available. Stepping inside, a spacious foyer unfolds into the rest of the home. The heart of the home is a modern kitchen, boasting 30” cabinets with hidden hinges, elegant granite or quartz countertops, and sleek stainless-steel appliances. A built-in sink, dishwasher, and generous pantry ensure effortless functionality. The primary suite provides a tranquil retreat, complete with an adjoining bathroom designed for ultimate convenience. An elongated vanity with a single sink and non-framed mirror, coupled with a spacious walk-in shower and closet, elevates the daily routine. Laminate wood plank flooring in living areas and plush ½” carpet in bedrooms create a comfortable and inviting atmosphere. Enhancing the home's appeal are integrated smart home features and an innovative tech package, providing modern convenience at your fingertips. The architecturally designed elevation, along with the front-facing garage featuring decorative hardware, adds to the curb appeal. This plan offers a perfect balance of comfort and cutting-edge technology.

3303 Twilight Trl, Talty

$479,000
5 Beds 4 Baths 21315726 MLS
Price Improvement: $20,000 below the appraised value! Recently appraised by top-licensed appraiser Glen Huettner. Sophisticated living re-defined in the highly coveted Devonshire community! This master designed Highland home spans a generous 4,154 square feet (per recent professional appraisal) and features a rare tandem 3-car garage. The property is truly move-in ready, showcasing approximately $20,000 in recent premium market-ready updates and refreshes. Inside, the open-concept layout centers around an expansive Chef’s kitchen equipped with granite counter tops, a massive oversize island, a large walk-in pantry, and stainless steel appliances. The primary suite is a true retreat offering a large and relaxing seating area. The en suite bath features double vanities, a garden tub, large separate shower and huge walk-in closet. The grand living area boasts soaring ceilings and a striking stone fireplace. Additional specialized spaces include a dedicated private office, media room complete with an included cinema screen and sound system connected to huge multi-functional area for game room or another additional living area. Residents enjoy Devonshire's resort-style lifestyle, famous for its grand scenic entrance and beautiful community water features, pools, splash pads, and miles of hiking & biking trails, all located just minutes from top retail destinations, like Costco & HEB, Etc. Please let me know if you would like to schedule a viewing or if you have any questions.

1115 Brigham Dr, Forney

Start Your Search

Listings provided by North Texas Real Estate Information Systems (NTREIS). Listing data has been deemed reliable but is not guaranteed to be accurate by the MLS.

Last updated:
