Kaufman County Real Estate Search

Kaufman County Single Family Properties for Sale

Our website features the best real estate search for single family properties available in Kaufman County and surrounding areas. It is the only site you will ever need! It is easy-to-use and updated by the official REALTOR®’s database every 15 minutes. 

You can save searches, and get daily email alerts of new listings, price changes, sold data, and market reports. Our Interactive Map Search allows you to view properties on a map or refine your search by drawing the boundaries around the area you desire.

Curious about what’s happening in the Kaufman County real estate market? Sign up for a  Kaufman County Real Estate Market Report to see what’s active, under contract, and sold!

Considering selling or refinancing your home? Get an INSTANT property valuation now!

Newest Kaufman County Single Family Homes for Sale

$449,226
4 Beds 3 Baths 21165954 MLS
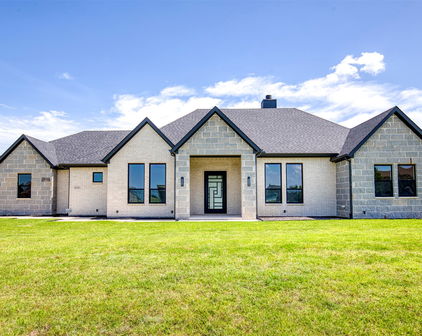
NEW! NEVER LIVED IN. Ready for Move-In Day! The Caraway plan from Bloomfield Homes offers an ideal single-story layout with 4 bedrooms, 3 baths, and a 2-car garage—all loaded with luxury features and modern design touches. Elevated 10' ceilings and massive windows fill the open-concept Family Room with natural light, showcasing a stunning Stone-to-Ceiling Fireplace with a cedar mantel and sustainable RevWood flooring that continues throughout, enhanced further by contemporary finishes and carefully selected accent tile in the bathrooms. The Deluxe Kitchen impresses with custom cabinetry complete with built-in stainless steel appliances. A gas cooktop in between a classic wood vent hood and deep pot and pan drawers fits all your cookware perfectly, while the dining nook with its cozy window seat offers the perfect spot for everyday meals. Giant walk-in pantry gives you even more space to fill after a Costco run! A private bedroom at the front features an ensuite bath and walk-in closet, while the expansive Primary Suite provides a serene escape with a spa-like bath that includes separate vanities, a soaking tub, separate shower with bench seat, and a linen closet, all connected to a walk-in closet that conveniently links to the laundry room from a back exit! Outside, the charming brick-and-stone façade is highlighted by cedar garage doors, a brick front porch, gutters, and an 8' custom front door. Call Bloomfield Homes at Meraki today!

2406 Drummond St, Forney

$331,650
5 Beds 3 Baths 21165738 MLS
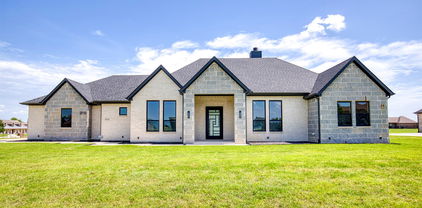
What's Special: Tech Center - Close to Park - Close to Amenities - 5th Bedroom - Game Room. New Construction - Ready Now! Built by Taylor Morrison, America's Most Trusted Home Builder. Welcome to the Leander at 2315 Buffalo Bayou Way in River Ridge! The Leander floor plan invites you in with a gentle mix of comfort and thoughtful design. From the front porch, step into the foyer where a cozy secondary bedroom, shared bath and convenient laundry room sit near the garage entry. The open kitchen flows beautifully into the dining area and spacious great room, creating an inviting space for gathering. A serene, covered patio extends your living outdoors. Tucked at the back of the main floor, the primary suite offers a calming retreat with a spa-inspired bath and walk-in closet. Upstairs, three secondary bedrooms, a shared bath, a cheerful game room and a dedicated tech space provide room for both fun and focus. Crandall, TX is a place where wide open spaces stretch around you and neighbors quickly feel like friends. River Ridge offers distinctive floor plans, charming streetscapes and wonderful new amenities. Enjoy the amenity center, relax by the resort-style pool, watch little ones explore the playground or spend an afternoon fishing at the stocked pond. With easy access to 175, Dallas and Kaufman are just a short drive away. Additional Highlights Include: Whole house blinds and rear covered patio with gas line. MLS#21165738

2315 Buffalo Bayou Way, Crandall

$311,000
4 Beds 3 Baths 21156850 MLS
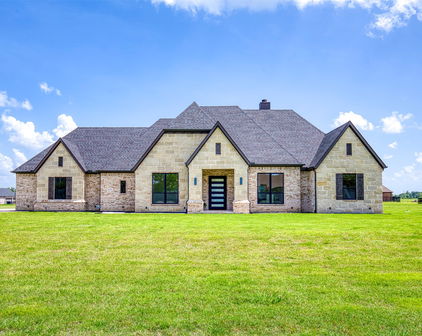
Yes! AMAZING PRICE CHANGE! Step into this impeccably maintained, natural light filled residence in Heartland, where refined design meets modern sophistication. An expansive open-concept layout is enhanced by elegant white and gray porcelain flooring (looks like marble) throughout the main living areas, while plush carpeting in all bedrooms and upstairs spaces offers elevated comfort. The living room is anchored by a striking floor-to-ceiling contemporary fireplace feature wall, creating a dramatic yet inviting centerpiece ideal for both everyday living and stylish entertaining. Property sold (as is) The chef-inspired kitchen impresses with an oversized island, gas cooktop, thoughtfully designed for effortless entertaining and daily enjoyment alike. This spacious home offers 4 bedrooms and 3 full bathrooms, complemented by walk-in closets and a separate laundry room for added convenience. First floor offers the convenience of the master en suite as well and a secondary bedroom and full bath for guest! Additional architectural details include elegant wood and iron stair railings with carpeted steps, and a flowing layout crafted for comfort and functionality. A generously proportioned loft overlooks the main level, providing a versatile second living space perfectly suited for a media retreat, game room, home gym, or office! Situated in the sought-after Heartland community, this home seamlessly blends contemporary style with timeless craftsmanship—don’t miss your opportunity to make it yours! All information, including but not limited to, measurements, taxes, schools, and zoning, is deemed reliable but not guaranteed. Buyer and buyer's agent to verify all information.

3936 Mercedes Bnd, Forney

$689,900
5 Beds 4 Baths 21163762 MLS
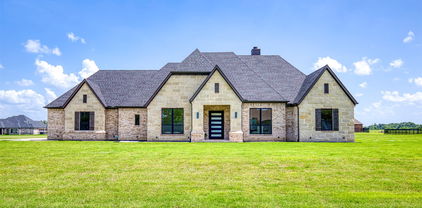
Experience refined living in this exceptional ALTUM custom home, where expert craftsmanship and contemporary elegance converge. From the striking black-framed windows to the grand 9-foot iron and frosted glass entry door, every element has been meticulously curated to make a stunning first impression. Inside, a thoughtfully designed 5 bedroom, 4 bath open-concept layout welcomes you with hand-stained hardwood floors and a sleek fireplace that serves as a centerpiece for the spacious living area. Expansive picture windows invite an abundance of natural light, creating a warm and inviting ambiance throughout. The gourmet kitchen is a culinary showpiece, perfectly suited for both everyday living and upscale entertaining. It boasts a waterfall-edge granite island, two-tone custom cabinetry with glass-front displays, a built-in spice rack, and top-tier stainless steel appliances. A generous walk-in pantry nearby ensures ample storage for every occasion. The primary suite is a serene retreat featuring a spa-inspired ensuite bath with a frameless glass walk-in shower, freestanding soaking tub, dual vanities, and an oversized walk-in closet with custom storage and direct access to the laundry room for added convenience. A private study with a walk-in closet provides a flexible space for a home office or personal library, while the secondary bedrooms each include en-suite or adjacent baths and walk-in closets, offering both comfort and privacy. Built with enduring quality in mind, this home includes foundational piers for additional stability. Outdoors, enjoy year-round relaxation on the covered patio, perfect for dining and entertaining al fresco. An irrigation system maintains a lush, vibrant lawn with ease. This residence is a true testament to timeless luxury, thoughtful design, and superior construction—crafted to elevate modern living.

1333 Canyon Lake Rd, Wills Point

$529,500
3 Beds 2 Baths 21146161 MLS
NEW ROOF INSTALLED MARCH 2025 Get ready to fall in love with this custom-built home! Tucked away in a quiet, established neighborhood known for being safe and private, this isn't just a house—it's your own peaceful getaway, offering classic charm and a truly serene living experience. Inside, it feels instantly warm, cozy and welcoming. Big windows let the sunshine stream in, showing off the gorgeous hardwood floors, elegant trim work, and the grand, floor-to-ceiling brick fireplace showcases a story of timeless craftsmanship. Everything here is designed for comfort, featuring a massive walk-in pantry, a convenient coffee maker cabinet, and beautiful custom built-in shelves throughout the home. But the backyard is where the magic really happens! Step into your own private oasis, perfect for chilling out or entertaining. You'll find lush, mature landscaping with native trees surrounding a stunning pool and spa that feels like it came straight out of a resort. The gentle stone waterfalls create the most relaxing sound—perfect whether you're enjoying your morning coffee, having friends over on the weekend, or just stargazing. Beyond the pool, the big, level yard is super functional. It even has a 30-amp RV hookup, which is awesome for guests or your own travel adventures! Plus, you get that lovely, peaceful country feeling, but with all the modern perks, like super-fast fiber optic internet to keep you connected. Seriously, this welcoming home has it all!

8429 Karen Ln, Terrell

$365,000
4 Beds 3 Baths 21159623 MLS
4.75% Assumable Loan and a HUGE price reduction. Welcome to 1276 Caprock Dr. in Gateway Parks, Forney, TX. This 4-bedroom, 2.5-bath, just under 3,000 sqft home offers an inviting layout with open living, dining, and kitchen space that fits both everyday life and entertaining. The kitchen connects easily to the main living areas, and the primary suite provides privacy with an ensuite bath and a large walk-in closet. A downstairs bonus room adds flexibility for remote work or hobbies. Upstairs, you’ll find a spacious second living or game room, three additional bedrooms, and a full guest bath. Out back, the yard has room for play, pets, and weekend get-togethers. Gateway Parks delivers lifestyle and convenience—an impressive amenity center with an event hall and multipurpose community room, plus three pools, two outdoor pavilions, and a lighted event lawn for gatherings and neighborhood events. Miles of trails connect parks, greenbelts, and landscaped streets throughout the community, linking neighborhoods to amenities and the planned on-site elementary school location within Forney ISD. Nearby retail continues to expand, including the new Forney H-E-B opening early 2026, a BJs Wholesale Club planned for spring 2026, and The Home Depot now open along Hwy 80—making everyday errands and shopping easy. Listing information is provided by seller, public records, and other sources believed reliable; however, no guarantee is made as to accuracy. Buyer and buyer’s agent are encouraged to independently verify all details including square footage, measurements, lot size, schools, tax amounts or exemptions.

1276 Caprock Dr, Forney

$350,000
4 Beds 3 Baths 21157658 MLS
**Ask about the 2.75% Assumable Rate! If you qualify for Conventional THIS could YOURS** Welcome home to this spacious and thoughtfully updated two-story, 4-bedroom, 2.5-bath home with a 3-car garage, located in the heart of Heartland. Recent upgrades add both style and function, including rich wood floors and 8-inch baseboards on the first floor, enhanced laundry room shelving with added electrical, and a covered patio with tile—perfect for everyday living and entertaining. (A full list of updates is available in Transaction Desk.) The open-concept kitchen, breakfast area, and living room create a warm and inviting gathering space, while the separate formal dining room at the front of the home offers flexibility as a home office or additional living area. The beautifully updated kitchen features stunning leathered granite countertops, dual ovens, and cabinetry with convenient pull-out drawers—designed to make both cooking and hosting a joy. The primary suite is tucked away on the first floor, offering privacy and comfort with an ensuite bath and walk-in closet. A convenient half bath completes the first floor. Upstairs, you’ll find three generously sized secondary bedrooms, a full bath, and a spacious game room with walk-out access to floored attic storage—an added bonus for organization and hobbies. Step outside to enjoy the oversized, covered patio with tiled flooring, overlooking a large, grassy backyard ready for play, pets, or relaxing evenings outdoors. Located near on-site Barbara Walker Elementary School and Heartland Park—featuring pools, playgrounds, sports fields, a lake, and scenic trails—this home also offers access to Heartland’s exceptional amenities, including a 5,000 sq ft Oasis event center, multiple pool facilities, a dog park, and more. With easy access to I-20 and nearby shopping and dining, this home truly offers the best of comfort, convenience, and community.

4029 Bridge Water Rd, Heartland

$510,000
3 Beds 2 Baths 21157500 MLS
9 Acres, with 2400 sf home for only 510K located in Kaufman County Texas! Welcome to a beautiful 9-acre tract, this property offers the peace and privacy of a true rural setting with mature trees accenting the home. A spacious two-car carport detached garage, workshop that also has a water well inside, and extensive parking areas provide plenty of room for vehicles, boats, and RVs. Circle drive to for friends and family. The land is fenced and offers endless possibilities for outdoor living, stock pond for fishing, hobbies, or future improvements. Enjoy quiet evenings on the back patio and deck overlooking the natural landscape. With a ranch on 1 side and bordering the back, the view is awesome. Inside, the home features a large open kitchen with a center island, perfect for gatherings and meal prep. Two spacious living areas offer flexibility for entertaining or relaxing, and a wood-burning fireplace adds warmth and charm. The layout includes three bedrooms and two full baths, providing comfortable space for family or guests. New aerobic septic system attached 2 car carport and deck. A fantastic opportunity to customize and add value in a highly desirable country setting. Just 25 miles from Dallas, rural setting with convivence of access **Buyers and buyer agent responsible for all due diligence duties including verifying all information contained herein, schools, footage, appraisal, hoa, etc. as well as safety of all parties while on property. Water well operation unknown, may need service or pump.

515 Farr Altom Rd, Combine

$770,000
4 Beds 3 Baths 21156093 MLS
Charming Custom Retreat 1088 Shadow Lakes Drive, Wills Point, TX. Discover a harmonious blend of charm and modern elegance at this exquisite residence offering 4 bedrooms, 3 bathrooms, and an expansive 3-car garage Meticulously designed to provide both comfort and style. Step inside to be greeted by an interior that exudes warmth and sophistication. The open-concept layout seamlessly connects living, dining, and kitchen spaces, creating the perfect ambiance for entertaining or enjoying quiet evenings at home. The gourmet kitchen features high-end appliances, an abundance of cabinetry, and a spacious island, making it a culinary enthusiast's dream. Natural light floods the space, accentuating the quality of craftsmanship throughout. Each of the bedrooms offers generous proportions, with ample storage solutions and tranquility in mind. The primary suite serves as a private oasis, boasting a luxuriously appointed bathroom complete with dual vanities, a separate shower, and a soaking tub for ultimate relaxation. Exteriorly, the home showcases a distinctive design with 79% brick & masonry and 21% cedar accent exterior, presenting both curb appeal and durability. Scraped hardwood floors in Living, Formal Dining, Slate in office & Primary Bath, Marble & carpet in Primary Bedroom, Bedrooms 2, 3 & 4 carpet. Laundry room. Upstairs Engineered Bedroom recently finished out added 1150 additional square feet of living area. This upstairs area shown here as a 4th bedroom here is large enough to accommodate additional purpose as well. AI staged photos utilized in video. Situated conveniently located near I – 20, 5 miles south west of Wills Point, this property offers a peaceful retreat from the hustle and bustle, minutes from H-E-B. This residence invites you to experience the perfect combination of luxury and comfort, making it an ideal choice for those seeking a special place to call home.

1088 Shadow Lakes Dr, Wills Point

$335,000
4 Beds 3 Baths 21151377 MLS
Welcome to this well-maintained 2023 single-story home located in the highly sought-after Gateway Parks community of Forney. Spanning 1,914 square feet, this thoughtfully designed residence offers 4 bedrooms and 3 full baths, blending modern style with everyday comfort. The open-concept living space seamlessly connects to a well-appointed kitchen featuring granite countertops, a large center island with breakfast bar seating, built-in cabinetry, electric range, and a walk-in pantry—perfect for both entertaining and daily living. Luxury vinyl plank flooring enhances the main living areas, while plush carpeted bedrooms provide inviting retreats. The spacious primary suite features a private ensuite bath with dual sinks, quartz countertops, a walk-in shower with body sprays, and a generous walk-in closet. Two secondary bedrooms share a convenient Jack-and-Jill bath, ideal for family or guests, while a split fourth bedroom offers added privacy with access to a nearby full bath. Additional highlights include a dedicated utility room, covered front and rear porches, a private fenced backyard, sprinkler system, rain gutters, and a 2-car front-entry garage. Residents of Gateway Parks enjoy outstanding community amenities, including an amenity center with event space, three pools, outdoor pavilions, parks, jogging and bike trails, and scenic greenbelts throughout the neighborhood. Located in Forney ISD with a planned on-site elementary school and convenient access to shopping, dining, and major roadways. Schedule your showing today!

1803 Pueblo St, Forney

$995,000
4 Beds 5 Baths 21154270 MLS
Build Your Custom Dream Home in Heath Golf & Yacht Club! Multiple premium lots available including golf course frontage, scenic Yankee Creek views, lakeview sites, and more. This exclusive opportunity allows buyers to select their preferred floorplan and luxury finishes to create a truly personalized home. Choose from thoughtfully designed one-story or two-story layouts featuring four private wings: a primary suite, secondary primary suite, two junior bedrooms each with ensuite baths, plus a game or media room ideal for entertaining. Soaring 12-foot ceilings enhance the open, airy feel throughout. This award-winning builder is known for elevated architectural design and expansive living spaces anchored by a striking fireplace. The gourmet kitchen is a showstopper with an oversized island, top-of-the-line appliances, custom cabinetry, organic materials, and designer lighting—creating a truly unforgettable gathering space. Enjoy outdoor living with a covered patio and fireplace, perfect for year-round entertaining. Located in the prestigious Heath Golf & Yacht Club, residents enjoy resort-style amenities including a world-class lakefront clubhouse, golf, tennis, swimming, fitness center, and boat docks—embracing a true lakeside lifestyle. This modern luxury home will be completed with high-end designer finishes curated collaboratively between buyer and builder, ensuring every detail reflects your personal style. Zoned to highly acclaimed Rockwall-Heath ISD. Conveniently located just 30 minutes from Downtown Dallas for an easy commute. Seller is Custom Home Builder, and warmly welcomes your unique finishes, and is happy to accommodate additional items in the build package including a fence, pool, custom closets, window treatment, landscape package, outdoor kitchen, etc. Builder has model homes available for tour in Heath Golf & Yacht Club. Please call listing agent to coordinate showings, and to register your buyer with the builder.

4007 Yellow Jasmine Ln, Heath

$595,000
5 Beds 3 Baths 21139459 MLS
Beautifully remodeled 5-bedroom, 3-bath home on 5 cross-fenced acres in Scurry, TX, located in Kemp ISD with a pond! Built in 2015 and completely move-in ready, this 2,068 sq ft home offers space, flexibility, and functionality ideal for large families, multi-generational living, or those needing rooms for a home office, gym, playroom, or hobby space. The inviting entryway opens to a bright, open living area featuring laminate wood flooring throughout and a cozy ventless propane fireplace. The dining area showcases a charming white shiplap accent wall, while the kitchen is a true standout with refinished white cabinets, new quartz countertops, a two-seat eat-in island with drawers, outlets, and a trash pull-out, mosaic tile backsplash, and abundant natural light from large windows and glass double back doors. The split layout provides privacy and versatility. One side of the home features three bedrooms and a full bath. The opposite side offers an additional bedroom with a full bath and the spacious primary suite. The primary bedroom includes room for a sitting area and leads to a spa-like bathroom with double vanities, a large walk-in closet, an added linen closet, and an impressive oversized walk-in shower with dual shower heads. Recent upgrades include new flooring, paint, trim, fixtures, switches, doorknobs, keyless entry on front and back doors, refinished cabinets, new tile and backsplash, quartz countertops, and fully remodeled primary and shared bathrooms with custom cabinetry, tile, and glass. Outside improvements are equally impressive: a rustic 16x18 barn used as an office-man cave, pre-plumbed for a bathroom; a 30x70 insulated show barn with mini-split AC-heat, tankless water heater, washer dryer hookups, shop sink, five stalls, three roll-up doors, two man doors, separate electric meter, and bathroom plumbing in place; plus a 60x60 pole barn with half concrete, ideal for a future MIL suite, apartment, or pool room.

10166 Fm 3094, Scurry

$1,975,000
4 Beds 5 Baths 21005468 MLS
Stunning Luxury Lakefront Living in Cedar Creek Edge Water. Experience elevated lakefront living in this exceptional 4-bedroom, 5-bathroom single-family home, built in 2022 and designed with sophistication, scale, and comfort in mind. Spanning 3,986 sq ft, this contemporary residence features an open floor plan, soaring ceilings, and expansive rooms that create a seamless flow throughout. The main living area showcases rich wood flooring and decorative lighting that highlights the home’s architectural detail. The chef-inspired kitchen boasts an oversized island, abundant cabinetry, and generous prep space—ideal for everyday living and effortless entertaining. A dedicated on-site laundry room adds convenience. Upstairs, a large loft provides an additional living or entertainment area. The luxury primary suite offers a spacious layout with an ensuite spa bath featuring dual vanities, a garden tub, a separate walk-in shower, and an expansive walk-in closet. Enjoy private access to a covered patio overlooking the lake, creating a serene retreat with exceptional views. The outdoor spaces are equally impressive, designed for hosting and relaxation. With roughly 1,000 square feet of covered area to truly enjoy everything the home has to offer. A large yard, outdoor dining area, and a private two-level boat dock provide endless opportunities for recreation and lakeside enjoyment. Located in the exclusive Cedar Creek Edge Water community, residents enjoy access to scenic walking and hiking trails, community boat docks, and a tranquil lakeside environment along the coveted Cedar Creek Reservoir. This remarkable home combines modern elegance, thoughtful design, and premier waterfront living—an exceptional opportunity in one of the area’s most desirable private communities.

8839 Southern Shore Ct, Kemp

$689,900
5 Beds 4 Baths 21150502 MLS
Unparalleled Craftsmanship Meets Modern Elegance in This ALTUM Custom Home. From the moment you arrive, this impeccably built residence makes a lasting impression with its contemporary black-framed windows and a dramatic 9-foot iron frosted glass entry door —setting the tone for the luxurious living experience within. Thoughtfully designed for today's refined lifestyle, the interior features a gracious open concept living area with hand stained hardwood flooring and anchored by a stylish fireplace. Expansive picture windows bathe the space in natural light. The seamless flow into the gourmet kitchen creates a perfect setting for both intimate gatherings and grand scale entertaining. The culinary enthusiast will be inspired by the waterfall-edge granite island, two-tone custom cabinetry, glass-front display cabinets, and built-in spice rack —all complemented by a suite of stainless steel appliances. Just off the kitchen is a spacious pantry that is sure to accommodate all your ingredients for family dinners. The primary bedroom is a sanctuary of serenity, offering a spa-like bath complete with a walk-in frameless glass shower, a freestanding soaking tub, dual vanities, and a luxuriously oversized walk-in closet with custom storage potential and direct access to your laundry area. A private study with closet—ideal for a home office or library is just off the home’s entry. Each secondary bedroom is thoughtfully located and each offers dedicated bathroom access and walk-in closets, ensuring privacy and comfort for family and guests alike. Additionally, ALTUM included piers under the foundation for additional stability. Unwind outdoors beneath the covered patio, designed for year-round relaxation and al fresco entertaining. A full irrigation system will ensure a healthy and lush yard for your family to enjoy. This home is a statement in timeless luxury and exceptional design.

1355 Canyon Lake Rd, Wills Point

Start Your Search