Kaufman County Real Estate Search

Kaufman County Single Family Properties for Sale

Our website features the best real estate search for single family properties available in Kaufman County and surrounding areas. It is the only site you will ever need! It is easy-to-use and updated by the official REALTOR®’s database every 15 minutes. 

You can save searches, and get daily email alerts of new listings, price changes, sold data, and market reports. Our Interactive Map Search allows you to view properties on a map or refine your search by drawing the boundaries around the area you desire.

Curious about what’s happening in the Kaufman County real estate market? Sign up for a  Kaufman County Real Estate Market Report to see what’s active, under contract, and sold!

Considering selling or refinancing your home? Get an INSTANT property valuation now!

Newest Kaufman County Single Family Homes for Sale

$274,900
4 Beds 3 Baths 21268516 MLS
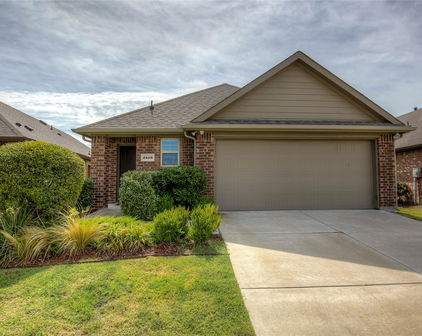
Nestled on an expansive lot in the heart of Kaufman County, this stunning 4-bedroom, 2.5-bathroom home perfectly combines timeless design, modern comfort, and quality construction. Located in the family-friendly community of Heartland, residents enjoy resort-style living with access to a 35-acre stocked lake with fishing pier, multiple pools with slides, a state-of-the-art fitness center, over 400 acres of parks and trails, playgrounds, sports courts, and year-round community events. From the moment you arrive, the brick and stone elevation, welcoming covered front porch, makes a lasting impression. Inside, upgrades shine throughout — including designer light fixtures and ceiling fan, hardwood floors in the main living areas, and fresh neutral tones that create a warm, inviting atmosphere. The open-concept floor plan offers an easy flow between living, dining, and entertaining spaces. The living room opens to a well-appointed kitchen featuring granite countertops, custom cabinetry with ample storage, a gas cooktop, built-in microwave, walk-in pantry, and breakfast bar, along with a bright breakfast nook for casual dining. A formal dining room provides additional space for hosting gatherings. The primary suite serves as a private retreat with an ensuite bath and large walk-in closet. Three additional bedrooms offer generous closets, ensuring comfort and flexibility for family and guests. Upstairs, a versatile game room provides space for recreation, a home office, or a playroom—tailored to your lifestyle needs. Step outside to enjoy the covered patio overlooking a fully fenced, private backyard with plenty of green space for pets, play, and entertaining. With thoughtful upgrades and modern finishes this move-in-ready home offers the perfect blend of style, functionality, & community living in one of Kaufman County’s most sought-after neighborhoods.

3955 Bellingham Ln, Forney

$384,500
3 Beds 2 Baths 21267637 MLS
Fall in love the moment you pull into the driveway of this 3 Bedroom-2 Bath charming historic home, where timeless character meets modern comfort! From the inviting wraparound porch to the stunning curb appeal, this beautifully maintained property sits on over half an acre surrounded by gorgeous mature trees. Inside, you’ll find a spacious and updated layout featuring two living areas—one highlighted by a cozy wood-burning fireplace—offering plenty of room to relax or entertain. The gorgeous kitchen is a true centerpiece with an abundance of cabinetry, a large island, stainless steel appliances, granite countertops, and a separate dining area perfect for gatherings. The split-bedroom floor plan provides privacy, with a spacious primary suite featuring an ensuite bath complete with a counter-height vanity, dual sinks, tile shower, and a large walk-in closet. Guest bedrooms are generously sized, and the guest bath offers a tile tub-shower combo. This home also offers exceptional storage throughout, plus an upstairs attic space with potential to be converted into additional living space if desired. Step outside to an oversized fenced backyard with endless possibilities for gardening, entertaining, or simply enjoying the peaceful setting. A detached two-car garage with an electric opener adds convenience. Ideally located with quick access to Hwy 175 for an easy commute to DFW and surrounding areas, and just minutes from Cedar Creek Lake—the 4th largest lake in Texas—this one-of-a-kind property truly checks all the boxes!

503 E 13th St, Kemp

$459,000
4 Beds 3 Baths 21268151 MLS
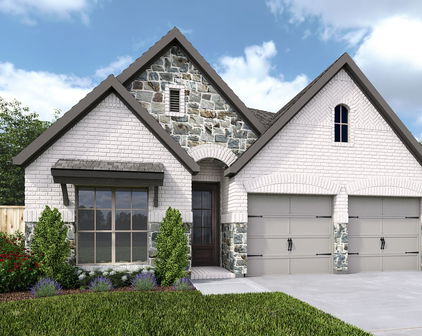
This stunning UnionMain Homes MODEL HOME offers 4 bedrooms, 3 bathrooms, office, 3 car garage, and a covered back patio. From the moment you arrive, the Madrono brick exterior with chopped stone, and a striking stained wood 8 foot entry door with flemish glass inserts signal the elevated craftsmanship. Step inside to discover rich dark wood laminate floors flowing through the main living areas, gas fireplace with surrounding shiplap from floor to ceiling and natural light from dual-pane, low-E insulated windows. The gourmet kitchen is a showstopper, outfitted with 5 burner gas stove, shaker cabinets, nickel hardware, contrasting quartz countertops, subway tile backsplash, pendant lighting, under counter lighting, and USB charging station. Retreat to the extended primary suite, where a tray ceiling adds architectural elegance and the en suite bath impresses with vanilla sky venetian marble countertops, dual sinks, soaking tub, separate shower, pendant lights, designer tile wall accents, and high-level tile floors. Secondary baths echo the same refined palette, each finished with matching marble counters and designer tile details. Other great features are built-in mud bench, carpet in all bedrooms, nickel-finished lighting fixtures, ceiling fans in all rooms. Outside, model-level designed landscaping and a 6' privacy fence frame a generous backyard. Enjoy the efficiency of a tankless water heater, 45 inch MERV AC filtration, a Wi-Fi programmable thermostat, PEX plumbing, LED lighting throughout, and elongated commodes in every bath. HOA includes hiking and biking trails. Model homes sell fast, and this one delivers the full package without the wait. Available 30 days after contract.

103 Heritage Hill Dr, Forney

$1,199,000
4 Beds 6 Baths 21263255 MLS
Extraordinary in every way, this exceptional 4,533 sq ft estate is nestled on an idyllic 6+ acres, overlooking a sparkling pond and lush, scenic surroundings. The property is complete with a gated entrance, extended circular drive, barn that can double as a shop or outbuilding, and a playground—offering the perfect blend of elegance and country living. A charming wraparound veranda welcomes your arrival and sets the tone for what lies within. The grand foyer features soaring ceilings and a majestic staircase, opening to an elegant home office adorned with custom built-ins and a stunning fireplace. A beautifully detailed formal dining room provides the perfect setting for hosting memorable gatherings. The spacious family room is designed for comfort and connection, showcasing a dramatic floor-to-ceiling stone fireplace and seamless flow into the chef’s dream kitchen. This impressive kitchen features upscale stainless steel appliances, a farmhouse sink, center island, abundant custom cabinetry and countertop space, breakfast bar, and a walk-in pantry. The kitchen opens to a light-filled breakfast area, ideal for everyday living. Retreat to the luxurious owner’s suite, complete with a private sitting area or library with its own fireplace, and a spa-inspired bath designed for relaxation. A generous second living area offers the perfect space for entertaining, featuring a refreshment bar and built-in computer niche. Three spacious secondary bedrooms each include their own ensuite full baths, providing comfort and privacy for family and guests alike. Outdoor living is just as impressive, with an expansive covered patio featuring a floor-to-ceiling stone fireplace and breathtaking views of the surrounding landscape—perfect for year-round entertaining. Town and country living truly doesn’t get any better than this.

5900 Kings Creek Dr, Post Oak Bend

$635,000
4 Beds 3 Baths 21231693 MLS
Welcome to your peaceful paradise! Nestled on nearly 10 acres, this beautifully-maintained property offers the perfect blend of privacy, comfort, and functionality. Totaling over 3,100 sf, this property includes 4 generously-sized bedrooms and 3 full bathrooms and a large bonus room above the garage, currently used as an office, providing flexible space to meet your needs. All bedrooms have ceiling fans and walk-in closets for added comfort and convenience. The primary suite is a relaxing retreat offering private access to the covered porch while its ensuite bathroom features a luxurious garden tub, a separate shower, separate vanities and plenty of linen storage. There is a secondary bedroom downstairs, and two more bedrooms upstairs, conveniently connected by a Hollywood-style bathroom, offering separate vanity areas with a shared central bathroom. The inviting living room is warmed by an efficient fireplace insert providing a cozy atmosphere in the cooler months. The well-equipped kitchen includes a gas cooktop, electric oven, dishwasher, and walk-in pantry. Entertaining is easy with a formal dining room, a breakfast nook, a breakfast bar, and a gas hookup at the end of the porch making cooking on your gas grill a breeze! The utility room provides a sink for your convenience. An air-conditioned 3-car garage includes a workbench with a utility sink, ideal for hobbies or projects. The fenced paddock area is ready for your animals. The property is fully fenced with a secure gated entrance. The cleared trails through the wooded acreage provide a shady canopy for your walk, jog, or horseback ride. High speed internet is available, making work convenient and reliable. Ceiling fans throughout and recessed lighting provide comfort. This well-maintained property offers a rare opportunity to enjoy country living without sacrificing modern conveniences. Located in the unincorporated, quiet community of Becker where ranches and country estates greet you. Come & see!

9627 County Road 4028, Kemp

$689,900
4 Beds 4 Baths 21259840 MLS
Welcome to your stunning home with a customization that is designed to impress at every turn. Situated on a spacious lot, this home offers an exceptional blend of elegance, comfort, and high-end functionality across a thoughtfully crafted living space. Step inside and be greeted by soaring 14-foot vaulted ceilings and an open-concept design enhanced by sleek flooring and sophisticated lighting throughout. The expansive living area features a striking electric fireplace, creating a warm yet contemporary focal point perfect for entertaining or relaxing evenings at home. The kitchen is a true showstopper, equipped with enhanced features that include custom cabinetry, quartz countertops, a wine refrigerator, and walk-in pantry. Under-cabinet lighting adds both ambiance and practicality, elevating the entire space. Retreat to the luxurious primary suite where no detail has been overlooked. Enjoy stylish mirrors with LED lighting, a spa-inspired bathroom with custom shower niches, and an extraordinary walk-in closet featuring a full-body mirror and a dedicated jewelry showcase. Additional bedrooms also offer generous walk-in closets, ensuring ample storage throughout. Designed for both leisure and lifestyle, this home includes a dedicated media room complete with a beverage cooler and dramatic lighting. The dining room has a seamless indoor-outdoor flow leading to a spacious covered patio—ideal for hosting or unwinding. The exterior is equally impressive, featuring modern sconces, landscape accent lighting that enhances the home’s brick façade, and a full sprinkler system to maintain the lush surroundings. A 3-car garage adds convenience and additional storage. Additional upgrades include a gas tankless water heater for efficiency and comfort, making this home as practical as it is beautiful. This is more than a home—it’s a statement of modern luxury living in one the most desirable areas.

1006 Devonshire Dr N, Forney

$1,040,000
4 Beds 3 Baths 21256368 MLS
Welcome to your East Texas dream setup, a rare 19.74± acre ranch in Kaufman County that checks every box for horse lovers, land buyers, and anyone chasing that true country lifestyle with upscale comfort. Surrounded by stunning ranches and wide open views, this property offers the perfect blend of usability, privacy, and location just about 10 minutes to downtown Kaufman and roughly 45 minutes to Dallas. The land is dialed in with scattered mature trees, improved pasture, and a large pond, creating a picturesque and functional setting ready for horses, cattle, and chickens. Existing improvements include a chicken coop and a lean to with trap, making this a turnkey setup for livestock, recreation, or a hobby ranch. The beautifully remodeled home delivers space and flexibility with three living areas and multiple office options, ideal for working from home or accommodating a variety of needs. The main living spaces flow effortlessly with warm ranch style character paired with modern updates, creating a comfortable and inviting atmosphere. The kitchen is positioned at the heart of the home with abundant cabinetry, workspace, and a layout built for gathering. The oversized primary suite is a true retreat featuring space for a sitting area, a massive walk in closet, and a spa style walk in shower, all overlooking the stunning backyard pool that brings resort style living to your own property. Step outside and enjoy the pool, patio, and peaceful setting while taking in your land and surrounding views. Whether you are looking for a full time residence, weekend escape, or working ranch, this property delivers the lifestyle, function, and location buyers are searching for. Virtual tour and video tour available.

11101 County Road 104, Kaufman

$697,363
4 Beds 4 Baths 21260252 MLS
MLS# 21260252 - Built by Kindred Homes - Ready Now! ~ This stunning Texan model home is loaded with over $122,000 in designer upgrades and sits on a highly desirable corner lot. From the moment you arrive, exterior up lighting highlights the extended covered entry and creates an inviting evening presence. Step inside the impressive two-story foyer and you’ll immediately feel the elevated quality throughout. The open-concept living space is designed for both everyday living and entertaining. The expansive family room features a dramatic 12-foot sliding glass door that floods the space with natural light and opens to the sought-after covered outdoor living area. A direct-vent gas fireplace with brick surround and wood mantel anchors the room, while upgraded hard-surface flooring flows through most of the downstairs living areas. The chef-inspired kitchen is a true showpiece. Extended upper cabinets reach the ceiling, a wood-paneled island creates a striking focal point, and an enamel cast-iron farmhouse sink adds timeless character. Cooking is elevated with a 36-inch gas cooktop and an exterior-vented wood range hood. Upgraded plumbing and lighting fixtures complete the refined look, and a generous walk-in pantry provides excellent storage. The private owner’s suite offers a boxed ceiling and spacious walk-in closet. The luxurious owner’s bath includes dual vanities, a glass-enclosed shower, freestanding tub, and private water closet. A secluded first-floor guest suite with its own full bath and large closet is ideal for visitors or multi-generational living. Upstairs, two secondary bedrooms with walk-in closets share a full bath, while an oversized game room, sitting area, and loft provide flexible space for work, play, or media. Additional highlights include a private study, formal dining room, powder bath, centrally located laundry, oak handrail with iron balusters, and abundant storage throughout.

6704 Bassett Ln, Mesquite

Start Your Search

Listings provided by North Texas Real Estate Information Systems (NTREIS). Listing data has been deemed reliable but is not guaranteed to be accurate by the MLS.

Last updated: