Kaufman County Real Estate Search

Kaufman County Just Listed Properties for Sale

Our website features the best real estate search for just listed properties available in Kaufman County and surrounding areas. It is the only site you will ever need! It is easy-to-use and updated by the official REALTOR®’s database every 15 minutes. 

You can save searches, and get daily email alerts of new listings, price changes, sold data, and market reports. Our Interactive Map Search allows you to view properties on a map or refine your search by drawing the boundaries around the area you desire.

Curious about what’s happening in the Kaufman County real estate market? Sign up for a  Kaufman County Real Estate Market Report to see what’s active, under contract, and sold!

Considering selling or refinancing your home? Get an INSTANT property valuation now!

Newest Kaufman County Just Listed Properties for Sale

$289,000
4 Beds 2 Baths 21365375 MLS
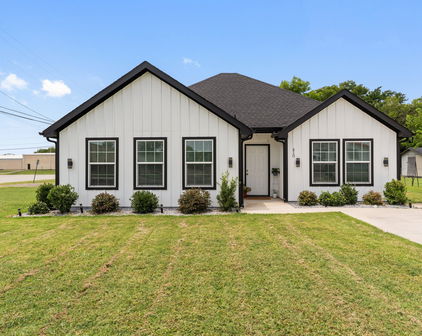

Welcome to Heartland, where resort-style amenities, recreation, and everyday convenience come together! This one-story, 4-bedroom, 2-bath home was completed in 2022 and offers an open floor plan, recently painted interior, and LVP flooring throughout—no carpet! The primary suite features a walk-in shower, double sinks, a large walk-in closet off the bathroom, and a separate linen closet. The kitchen features a gas range, and the covered patio provides a comfortable space to enjoy the outdoors. This home's convenient location puts the neighborhood's best amenities and schools exceptionally close by. Just ¼ mile from the Oasis Amenity Center via neighborhood shortcut, you'll have easy access to the water slides, splash park, and pool. The onsite elementary and middle schools are both less than one mile away, making this location especially convenient for everyday living. This home's convenient location puts the neighborhood's best amenities and schools exceptionally close by. Heartland offers an impressive array of amenities, including two community pools with water slides, walking trails, multiple playgrounds, splash pad, catch-and-release lakes and ponds, soccer and baseball fields, basketball courts, pavilion, Fletcher’s Dog Park, fitness center, and onsite staff. Community events throughout the year include the Heartland Fall Festival, concerts, food trucks, and more. USDA-eligible area; qualified buyers may be eligible for USDA financing with 0% down, subject to program guidelines.

3318 Brentwood Cv, Heartland

$448,141
4 Beds 3 Baths 21368300 MLS

Welcome home to the Avalon—a beautifully designed Beazer Home where elegance meets comfort. From the moment you step inside, soaring ceilings and a breathtaking curved staircase set the tone for a home that’s both stunning and inviting. This 4 bedroom, 3 bathroom home features a formal dining, media room, study, upstairs loft, large walk-in closet in primary bedroom and a covered patio. The first-floor guest suite offers a warm welcome to visitors, while the thoughtfully designed layout ensures space for every part of your life. Designed with the latest trends in mind, this home showcases quartz countertops, rich hardwood flooring, and striking 42-inch linen cabinetry. Every Beazer home is certified by the Department of Energy as a Zero Energy Ready Home, designed for superior energy efficiency and healthier indoor air quality with Indoor airPLUS. This solar-ready home is built with durable 2x6 exterior walls and spray foam insulation, achieving an impressive average HERS score of 40. Students living in Brookville Estates will enjoy the convenience of walking to the nearby Forney ISD middle school. Families will have easy access to The Opportunity Central, a vibrant hub offering video game parties, diverse dining options, student-run businesses like art galleries and floral shops, as well as concerts and sporting events. Brookville Estates is just minutes from I-80 and historic downtown Forney. Best of all, there are no MUD or PID taxes. Estimated completion: September 2026 Days on market reflect the start of new home construction

135 Old Glory Ln, Forney

$499,990
4 Beds 3 Baths 21368258 MLS
Welcome home to the Summerfield—a beautifully designed Beazer Home where elegance meets comfort. From the moment you step inside, soaring ceilings and a breathtaking curved staircase set the tone for a home that’s both stunning and inviting. This 4 bedroom, 3 bathroom home features a study, media room, game room, and a covered patio. The first-floor guest suite offers a warm welcome to visitors, while the thoughtfully designed layout ensures space for every part of your life. Designed with the latest trends in mind, this home showcases quartz countertops, rich hardwood flooring, and striking 42-inch stone cabinetry. Every Beazer home is certified by the Department of Energy as a Zero Energy Ready Home, designed for superior energy efficiency and healthier indoor air quality with Indoor airPLUS. This solar-ready home is built with durable 2x6 exterior walls and spray foam insulation, achieving an impressive average HERS score of 39. Students living in Brookville Estates will enjoy the convenience of walking to the nearby Forney ISD middle school. Families will have easy access to The Opportunity Central, a vibrant hub offering video game parties, diverse dining options, student-run businesses like art galleries and floral shops, as well as concerts and sporting events. Brookville Estates is just minutes from I-80 and historic downtown Forney. Best of all, there are no MUD or PID taxes. Estimated completion: September 2026 Days on market reflect the start of new home construction

110 Memorial Dr, Forney

$258,000
3 Beds 2 Baths 21367998 MLS
Exceptional Investment Opportunity in Forney, TX! Investors—take a closer look at this well-maintained 3-bedroom, 2-bath home offering 1,450 square feet of living space and a 9% cap rate. The property is currently tenant-occupied with a one-year lease and renewal options, providing an opportunity for an investor seeking an income-producing property to add to a long-term portfolio. This spotless home features 3 spacious bedrooms, 2 full bathrooms, a generous living area, and a large backyard with plenty of room for outdoor enjoyment. Conveniently located in the growing Forney community, this property combines current rental income with potential long-term value.This home has solar panels can stay with home or be remove.growing Forney community, this property combines current rental income with potential long-term value.This home has solar panels can stay with home or be remove.Tenant responsibilities include lawn maintenance, electricity, water, and other utilities.Whether you're expanding an existing portfolio or looking for an income-producing investment, this property is worth a closer look.Schedule your private showing today! Buyer and Buyer's Agent to verify all information, including but not limited to measurements, schools, MLS data, lease terms, financial information, and other property details. Information deemed reliable but not guaranteed. For additional information or to schedule a private showing, contact Listing Agent Stephen Engels. Whether you're expanding an existing portfolio or looking for an income-producing investment, this property is worth a closer look.

3112 Shorthorn Way, Forney

$624,900
5 Beds 5 Baths 21366109 MLS
6616 Thames Dr. brings together space, versatility, and country-style living with convenient access to everything you need. Situated on a fully fenced 1-acre lot, this single-story home offers 5 spacious bedrooms, 4.5 bathrooms, 2 living areas, and an incredible approximately 1,200-square-foot shop, providing plenty of room for the next owners. The spacious kitchen is the heart of the home, featuring abundant cabinetry, generous counter space, and a gas range. The kitchen flows seamlessly into the living spaces, creating the open, connected feel today’s buyers are looking for. The primary suite offers a relaxing retreat and features a large primary bathroom with separate double closets. With two living areas, the possibilities are endless—create a traditional media room, game room or additional entertaining space. A true standout feature is the approximately 1,200-square-foot shop. Complete with two bay doors, electricity, and pre-plumbing for water and sewer, this versatile building is ready for a variety of uses. Whether you need space for vehicles, equipment, a workshop, storage or a home-based business, this shop adds tremendous value and flexibility to the property. Outside, the fully fenced 1-acre lot offers room to spread out and enjoy the space. There is plenty of room for recreation, outdoor entertaining, or future improvements. The combination of a spacious home, large homesite, and substantial shop makes this property an exceptional option for buyers. Located near I-20, offers easy access to Dallas, Terrell, Kaufman, and Forney, making commuting and travel throughout the area convenient. Shopping, dining, entertainment, and everyday conveniences are just a short drive away. The property is also located within FORNEY ISD. With over $50,000 in upgrades, this is an incredible opportunity to own a property with space and features. Don't miss the opportunity to make 6616 Thames Dr. your own. No MUD, No PID

6616 Thames Dr, Mesquite

$1,999,999
4 Beds 4 Baths 21365349 MLS
Welcome to 1141 Beacon Shore, a custom luxury waterfront home in the gated Beacon Hill community on Cedar Creek Lake. Located less than an hour from downtown Dallas, this exceptional one owner residence is the epitome of the modern lakehouse, combining striking contemporary architecture, thoughtful design, and breathtaking open-water views. The exterior features clean architectural lines, warm wood accents, and oversized windows that fill the home with natural light while beautifully framing the lake. Designed for both everyday comfort and effortless entertaining, the open concept floor plan offers four spacious bedrooms, three and a half bathrooms, and a versatile office or media room with beautiful glass windows and doors. The home features two primary suites, providing flexibility for guests, multigenerational living, or a private second-owner retreat. One additional guest bedroom features built in bunks, creating the perfect space for children, grandchildren, or weekend lake guests. The designer kitchen features waterfall-edge marble countertops on the island and throughout, custom cabinetry, a built in refrigerator, a propane cooktop, a spacious butler’s pantry, and a striking open-window design that connects the kitchen to the surrounding living and entertaining areas. Custom built-ins and a cozy gas fireplace anchor the spacious living room, while the oversized main primary suite captures beautiful waterfront views and includes a generous walk in closet and spa-inspired ensuite bath. Outdoor living is equally impressive, with an expansive covered lakeside patio featuring a warm wood-paneled ceiling, multiple seating and dining areas, and a fully equipped outdoor kitchen overlooking the wide open waters of Cedar Creek Lake.

1141 Beacon Shore Rd, Kemp

$225,000
3 Beds 2 Baths 21367442 MLS
Welcome to 3002 Shetland Street in Forney, a move-in-ready 3-bedroom, 2-bath home in the desirable Windmill Farms community. Built in 2020, this attractive single-story home combines modern finishes, a functional open layout, and exceptional value in a convenient location. The bright, open-concept living area flows seamlessly into the dining space and kitchen, creating an ideal setting for everyday living and entertaining. The kitchen features a large center island, generous cabinet and counter space, a walk-in pantry, and brand-new stainless steel appliances, including the refrigerator, range, microwave, and dishwasher. Wood-look flooring, recessed lighting, ceiling fans, and neutral finishes give the home a clean, contemporary feel. The spacious primary bedroom includes a private en-suite bath with a walk-in shower, while two additional bedrooms offer flexibility for family, guests, or a home office. Additional features include a separate laundry room, attached 2-car garage, and fenced backyard. Location is another major advantage. The home is conveniently situated near North Forney High School and other Forney ISD schools, making school access exceptionally easy. Windmill Farms offers an established neighborhood setting with convenient access to shopping, dining, parks, and everyday services. Nearby U.S. Highway 80 provides a straightforward commute toward Mesquite and Dallas, allowing residents to enjoy suburban living while remaining connected to the greater Dallas area. With newer construction, all-new appliances, a desirable single-story floor plan, attached garage, fenced yard, convenient school access, and an attractive price point, this home represents an outstanding opportunity for an owner-occupant or investor. Schedule your private showing and come see everything 3002 Shetland Street has to offer.

3002 Shetland St, Forney

$260,000
4 Beds 3 Baths 21367120 MLS
Welcome to this beautifully transformed home, thoughtfully remodeled from top to bottom to offer the perfect blend of timeless character and modern comfort. Every detail has been updated, creating a fresh, inviting home filled with natural light and an elegant, contemporary feel. The main residence features 3 spacious bedrooms and 2 beautifully remodeled bathrooms, while the completely renovated former garage has been transformed into a private guest home with its own separate entrance. The guest home offers 1 bedroom, a cozy sitting area, a convenient kitchenette, and a beautifully updated full bathroom ideal for extended family, guests, a private office suite, or additional living flexibility. Throughout the home, a palette of light gray and crisp white trim creates a bright, airy atmosphere. Modern fixtures, clean lines, and beautiful white natural stone style countertops complement the thoughtfully updated interiors. All three bathrooms feature sleek, modern glass sliding shower doors, adding a spa like touch while eliminating traditional tubs. Abundant natural light pours into each space, highlighting the homes fresh finishes and inviting design. Windows are equipped with blinds for both style and privacy. With a fully remodeled main home plus a truly separate guest residence, this property offers exceptional versatility and modern living in a charming established setting. Beautifully updated, light filled, and move in ready, this is a rare opportunity to enjoy the best of both comfort and flexibility.

307 N 4th St, Crandall

$550,000
5 Beds 3 Baths 21366815 MLS
Welcome to this beautifully designed 5-bedroom, 3-bathroom home offering 2,631 square feet of spacious, functional living. From the moment you step inside, the bright open floor plan, tall ceilings, and abundant natural light create an inviting atmosphere that feels both comfortable and impressive. At the heart of the home is a spacious kitchen featuring crisp white cabinetry, an oversized white oak island, generous countertop space, pendant lighting, and plenty of storage. The kitchen opens directly into the main living area, making the layout ideal for everyday living and entertaining. The living room is highlighted by soaring ceilings, large windows, and a modern fireplace that creates a natural focal point. The primary suite provides plenty of room to relax and features a well-appointed bathroom with dual vanities, a freestanding soaking tub, separate walk-in shower, and generous storage. Four additional bedrooms provide flexibility for family, guests, a home office, workout room, or playroom. Additional features include stylish hard-surface flooring throughout much of the home, ceiling fans, a dedicated laundry room with utility sink, ample closet space, and a thoughtfully designed floor plan that maximizes the home's square footage. Outside, enjoy a covered patio overlooking a spacious fenced backyard with plenty of room for entertaining, pets, recreation, or creating your own outdoor retreat. With 5 bedrooms, multiple flexible living spaces, and a large open kitchen, this home offers the space and versatility today's buyers are looking for. Schedule your private showing today!

9637 Chesney Dr, Mesquite

$228,990
3 Beds 2 Baths 21366169 MLS
NEW! This thoughtfully designed home offers a seamless blend of style and practicality, catering to the demands of contemporary living. Its striking exterior, featuring architecturally designed elevations and divided light windows, creates a captivating first impression. A welcoming covered porch leads to a raised panel fiberglass insulated front door, with customizable decorative options available. Stepping inside, a spacious foyer unfolds into the rest of the home. The heart of the home is a modern kitchen, boasting 30” cabinets with hidden hinges, elegant granite or quartz countertops, and sleek stainless-steel appliances. A built-in sink, dishwasher, and generous pantry ensure effortless functionality. The primary suite provides a tranquil retreat, complete with an adjoining bathroom designed for ultimate convenience. An elongated vanity with a single sink and non-framed mirror, coupled with a spacious walk-in shower and closet, elevates the daily routine. Laminate wood plank flooring in living areas and plush ½” carpet in bedrooms create a comfortable and inviting atmosphere. Enhancing the home's appeal are integrated smart home features and an innovative tech package, providing modern convenience at your fingertips. The architecturally designed elevation, along with the front-facing garage featuring decorative hardware, adds to the curb appeal. This plan offers a perfect balance of comfort and cutting-edge technology.

3314 Twilight Trl, Talty

$424,500
4 Beds 4 Baths 21366453 MLS
Welcome to a beautifully maintained corner lot home designed for both everyday living and entertaining. Located in a sought after master planned community, this home offers a flexible layout that works wonderfully for families, guests, and multigenerational living. Inside, you’ll find beautiful wood flooring, soaring ceilings, abundant natural light, and thoughtful updates throughout. The spacious living area is anchored by a stone fireplace and flows effortlessly into the kitchen, creating an inviting space for gathering. The kitchen features crisp white cabinetry, granite countertops, stainless steel appliances, a gas cooktop, generous counter space, and a large island with plenty of seating. A separate dining room with a beautiful accent wall provides even more space for entertaining. The oversized primary suite offers plenty of room to unwind and features a spacious ensuite bath with separate vanities, a soaking tub, and walk in shower. Upstairs, upgraded carpet adds a fresh touch, while an additional bedroom with its own ensuite bathroom provides an excellent setup for extended family, older children, or overnight guests. Outside, the corner lot provides additional space and great curb appeal, while the covered back patio and large backyard create the perfect setting for relaxing, entertaining, or letting the kids play. Meticulously cared for from top to bottom, this home is located in a master planned community offering multiple pools, ponds, walking trails, and fantastic neighborhood amenities. A wonderful combination of space, flexibility, comfort, and community living!

1516 Tavistock Rd, Forney

Start Your Search

Listings provided by North Texas Real Estate Information Systems (NTREIS). Listing data has been deemed reliable but is not guaranteed to be accurate by the MLS.

Last updated: