Kaufman County Real Estate Search

Kaufman County Just Listed Properties for Sale

Our website features the best real estate search for just listed properties available in Kaufman County and surrounding areas. It is the only site you will ever need! It is easy-to-use and updated by the official REALTOR®’s database every 15 minutes. 

You can save searches, and get daily email alerts of new listings, price changes, sold data, and market reports. Our Interactive Map Search allows you to view properties on a map or refine your search by drawing the boundaries around the area you desire.

Curious about what’s happening in the Kaufman County real estate market? Sign up for a  Kaufman County Real Estate Market Report to see what’s active, under contract, and sold!

Considering selling or refinancing your home? Get an INSTANT property valuation now!

Newest Kaufman County Just Listed Properties for Sale

$334,900
4 Beds 3 Baths 21271605 MLS
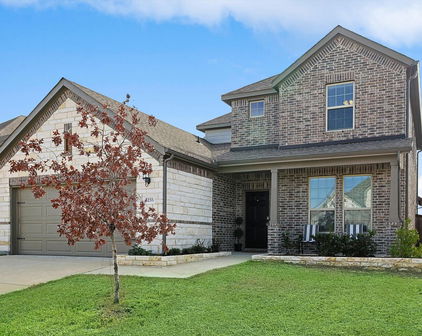
Beautifully situated on a premium corner lot, this stunning Highland Home offers breathtaking pond views right across the street and a floor plan designed for both comfort and entertaining. Featuring 4 spacious bedrooms and 3 full bathrooms, the thoughtfully designed layout includes two bedrooms and two full baths downstairs, while upstairs offers an additional living area, two more bedrooms, and another full bath — perfect for guests, kids, or a private retreat. The heart of the home is the expansive living room that flows seamlessly into the kitchen and dining area, all highlighted by soaring vaulted ceilings that create an open, airy feel filled with natural light. The amazing kitchen is truly designed for everyday living and entertaining, offering abundant cabinet and counter space, an open layout overlooking the living and dining areas, and stainless steel appliances including the refrigerator — making it both functional and inviting. Plus, the washer and dryer stay, adding even more convenience for the next owner. Step outside to the covered back patio, the ideal space for weekend BBQs, relaxing evenings, and gathering with family and friends. Conveniently located just minutes from Hwy 80, Rockwall, and endless shopping, dining, and entertainment options, you’ll love having easy access to exciting new additions including Costco, HEB, Home Depot, and more. Incredible views, an exceptional layout, and an unbeatable location — this home truly has it all! Come see it before it’s gone!

2424 San Marcos Dr, Forney

$269,999
3 Beds 3 Baths 21270837 MLS
seller concession towards closing. Welcome to 2126 Hobby Drive – Where Comfort Meets Style in Clements Ranch Step into this stunning 3-bedroom, 2.5-bathroom home nestled in the heart of Forney’s sought-after Clements Ranch community. Built in 2021, this thoughtfully designed 1.5-story residence offers 1,882 square feet of elegant living space on a beautiful landscape of 4,400 sq-ft lot. *Interior Highlights* - A spacious open-concept layout seamlessly connects the family room to the gourmet kitchen, perfect for entertaining. - Decorative lighting, ceramic tile, and plush carpeting create a warm and inviting atmosphere. - The upstairs *game room and half bath* offer a private retreat for relaxation or play. - Cozy up by the gas log fireplace in the living area, ideal for chilly Texas evenings. *Kitchen Features: - Modern appliances including built-in refrigerator water line, microwave, and dishwasher. - Plumbed for ice maker and designed for both functionality and style. -granite counter top *Bedrooms & Baths: - Three generously sized bedrooms with ample closet space. - Two full baths plus a convenient half bath upstairs. - Master suite boasts comfort and privacy with elegant finishes. *Exterior & Amenities: - Brick exterior. - Attached 2-car garage with ample storage. - Located in a vibrant neighborhood with access to parks, trails, and community amenities. *Lifestyle & Location: Enjoy the peaceful charm of Forney while being just minutes from shopping, dining, and top-rated schools. Whether you're hosting guests or enjoying a quiet evening at home, 2126 Hobby Drive offers the perfect blend of luxury and livability.

2126 Hobby Dr, Forney

$439,900
4 Beds 3 Baths 21257144 MLS
Stunning like-new 2024 single-story smart home in the highly sought-after Las Lomas community of Forney! This beautifully designed 4 bedroom, 3 bathroom home offers the perfect blend of modern elegance, comfort, and functionality. Step inside to an open-concept floorplan filled with natural light, soaring ceilings, engineered wood flooring, and designer finishes throughout. The spacious living area features a sleek decorative fireplace, built-in smart home speaker system, and seamless flow into the kitchen complete with quartz countertops, oversized island with seating, gas cooktop, double convection ovens, stainless steel appliances, pantry, and abundance of cabinet space. The private primary suite is a true retreat featuring a spa-like bath with dual vanities, garden tub, separate shower, and oversized walk-in closet. Spacious secondary bedrooms provide flexibility for guests, home office, or growing families. One secondary bedroom offers convenient access to a nearby full bath, making it ideal for guests or multigenerational living. Designed for both entertaining and everyday living, the covered back patio includes an outdoor speaker system and overlooks a fenced backyard with plenty of room to relax or create your dream outdoor oasis. Buyers needing extra storage will appreciate the extended garage offering additional functional space rarely found in comparable homes. Beyond the home, Las Lomas offers exceptional resort-style amenities designed for an active lifestyle, including a resort-style pool and pavilion, scenic fully stocked fishing lakes, miles of hike and bike trails, expansive dog park, children’s playground, lakeside firepit, outdoor grilling areas, community center, event lawn with stage, food truck court, and beautiful acres of prairie restoration. Conveniently located near shopping, dining, and major highways with access to highly regarded Forney ISD schools, this move-in ready smart home truly has it all! Lender paid buy down for qualified buyers

1026 Wind River Dr, Forney

$1,250,000
3 Beds 3 Baths 21266498 MLS
Welcome to 247 River Bend Trail, a private custom estate on approximately 11.66 ag-exempt acres in River Bend Estates in Combine, Texas. Just 25 minutes from Downtown Dallas, this updated luxury property offers the best of North Texas country living with a true horse and ranch lifestyle. The 3,100+ square-foot home features 3 bedrooms, 2.5 baths, a private office, media room, oversized 3-car garage, and an open-concept floor plan ideal for entertaining. Highlights include wood flooring, recessed lighting, a floor-to-ceiling stone fireplace, and a chef’s kitchen with granite countertops, gas cooktop, double ovens, large pantry, and bar seating. The private primary suite offers a soaking tub, oversized walk-in shower, and generous closet space. A storm cellar is conveniently located just steps from the back porch. Designed for horses and livestock, the acreage features new cross fencing with pipe and hog fencing, multiple pastures, a barn with 3 attached horse stalls and tack room, plus loafing sheds throughout the property. A 50x50 insulated shop-barn with electricity and RV hookups provides exceptional space for equipment, RVs, boats, hobbies, or business use. A seasonal creek, mature trees, and neighboring John Bunker Sands Wetlands Center create privacy, natural beauty, and opportunities to enjoy local wildlife. Multiple property entrances provide easier trailer access, with potential for a future secondary residence, guest retreat, or multigenerational living. Approximately 1 hour from DFW Airport and 40 minutes from the Dallas Medical District.

247 River Bend Trl, Combine

$557,750
4 Beds 3 Baths 21252493 MLS
MUST SEE BEAUTIFUL HOME! Experience the kind of curb appeal and presence that immediately feels like home in this beautifully maintained 2,507 sq ft Shadow Lakes property on 1.2 acres. From the dramatic lodge-style entrance and manicured landscaping to the tall decorative ceilings and natural light throughout, this home delivers a warm yet impressive feel from the moment you walk in. The open floorplan creates an ideal setup for entertaining with a welcoming living room featuring a fireplace, custom built-ins, rich flooring, and oversized windows. The spacious eat-in kitchen offers abundant custom cabinetry, extensive counter space, granite counters, and a functional layout that flows seamlessly into the living room, while the formal dining room adds flexibility for hosting gatherings or holidays. Tucked away for privacy, the spacious ensuite primary bedroom offers room for a sitting area along with split vanities, a jetted soaking tub, separate shower, and generous closet space. Secondary bedrooms are comfortably sized with great natural light, and the dedicated laundry room includes built-in workspace and storage for everyday convenience. Step outside and enjoy true outdoor living with a covered back porch, pergola, mature landscaping, and wide-open backyard views that make this property feel peaceful and private. Located in the rural Shadow Lakes community, residents also enjoy access to a neighborhood pool and party area with convenient access to Dallas. Enjoy living in Wills Point, the Bluebird Capital of Texas, where residents enjoy boating and bass fishing at Lake Tawakoni. Proudly Claim Your Piece of Texas!

1399 Canyon Lake Rd, Wills Point

$480,000
4 Beds 2 Baths 21255021 MLS
WOW! Your Dream Home in Forney, TX Awaits! Rare opportunity to own a stunning 4-bedroom, 2-bath home situated on 1.26 beautiful acres with NO HOA — giving you the freedom, space, and lifestyle you’ve been searching for! From the moment you arrive, you’ll fall in love with the charm and peaceful setting of this inviting single-story home located on a desirable corner lot. Inside, you’ll find a spacious living area filled with natural light, a dedicated dining space, and a functional open layout designed for both comfortable everyday living and unforgettable gatherings with family and friends. The generously sized bedrooms offer endless flexibility for growing families, guests, a home office, workout room, or hobby space. Step outside and experience your own private retreat! The expansive acreage provides endless possibilities — build your dream outdoor oasis, add a workshop, create a garden, bring your animals, or simply relax and enjoy the peaceful open space and beautiful Texas sunsets. Need parking? This property features a very spacious driveway with plenty of room for guests, trailers, or work vehicles — a rare find! One of the most unique and charming features is the quaint wooden bridge leading to the mailbox, creating unforgettable curb appeal and a warm welcome every time you come home. Enjoy the best of BOTH worlds — peaceful country-style living with quick access to city conveniences and easy access to both Highway 80 and Interstate 20. Conveniently located near Dallas, Rockwall, Heath, Fate, Terrell, Tyler, and Canton, with nearby shopping, dining, and entertainment including Walmart, H-E-B, Lowe’s, Costco, Chili’s, Chipotle, McDonald’s, Taco Bell, Waffle House, Starbucks, Walgreens, CVS, Buc-ee’s, and a movie theater. Plus, Target and Ross are coming soon to the area! Properties with acreage, NO HOA, corner lots, extra parking, charm, and location like this are HARD to find and don’t stay on the market long!

14752 Ranch Rd, Forney

$539,000
5 Beds 4 Baths 21263095 MLS
Welcome to 800 Oriole Dr. This impressive freshly painted 5-bedroom, 4-bathroom two-story traditional home is tucked away on a large cul-de-sac lot. With generously sized rooms throughout, exceptional curb appeal, and grand architectural details, this home delivers space and elegance at every turn. Step into a soaring two-story foyer anchored by a showstopping curved staircase. Rich dark hardwood floors flow throughout the main level, connecting a formal living room and a spacious formal dining room. The open-concept kitchen is designed for the home chef, offering extensive cabinetry, granite countertops, center island, built-in oven, gas cooktop, and a granite-topped breakfast bar that opens to the informal dining nook and family room. The main-floor study is a standout space, clad in warm wood wainscoting from floor to rail height, built-in bookshelves, and a closet. The oversized primary suite is a true retreat, featuring a sitting area with a bay window, and a spa-inspired ensuite with dual granite vanities, a corner soaking tub, and a large frameless tile shower, and a separate water closet. All five bedrooms are generously sized with hardwood floors, vaulted ceilings, ceiling fans, and ample natural light- far exceeding the typical bedroom dimensions you'll find in competing homes. The upper floor also includes a spacious open game room and media room. Out back, a covered flagstone patio overlooks an exceptionally large, fully fenced backyard. A rare find made possible by the oversized cul-de-sac lot. Whether you envision a pool, play space, or garden retreat, there is plenty of room to make it your own. Additional highlights include a three-car garage, a wide concrete driveway, and a well-maintained exterior with fresh mulch beds throughout. This home offers the perfect combination of formal elegance, casual comfort, and flexible living space all on a premium cul-de-sac lot in a well-established neighborhood.

800 Oriole Dr, Forney

$1,400,000
21254655 MLS
Own a legendary Texas dance hall and saloon — turn-key and ready for its next chapter. Swingin Door’s Saloon, billed as “The Best Little Honky Tonk In Texas,” is now offered for sale at 304 FM 148 in Terrell — a 4,200 SF freestanding venue on a generous 1.45 acre lot with bold red metal facade, prime road frontage, and parking for approximately 350 cars to support a 300–350 person crowd. Inside is everything a Texas dance hall needs: a wood dance floor under a full production lighting rig, leather booth seating, 15 tall tops, a long stand-up bar, a dedicated pool room, and a smaller bar near the entrance. The stage has hosted Zach Top, Cody Jinks, and Keith Whitley alongside up-and-coming acts, with karaoke three nights a week, live music every Friday and Saturday, and a 15-year-running Wednesday-night APA Pool League. Operations convey turn-key — walk-in cooler, refrigeration, three registers, neon signage, jukebox, full security camera coverage, and four, new Diamond Smart Pool Tables. Per the seller, “everything will go.” The location amplifies the upside. Terrell sits in Kaufman County — the second-fastest-growing county in the U.S. — minutes from the $3 billion Terra Nova master-planned community, the 933,000 SF Project Spitfire facility, and VanTrust’s Terrell Logistics Center. Thousands of new rooftops and jobs are headed right past the front door. A reputation, a regular crowd, and a stage history most operators spend a decade trying to manufacture — now ready for its next owner.

304 Fm 148, Terrell

$359,999
4 Beds 3 Baths 21267162 MLS
** Seller offering 10K in towards Closing Cost ** Step into this beautifully designed 4-bedroom, 2.5-bath home located in Forney’s highly desirable Grayhawk community. Built in 2020, this spacious 2,669 sq. ft. residence offers an open-concept layout that perfectly balances everyday functionality with effortless entertaining. The inviting living area is filled with natural light and anchored by a cozy fireplace, while the thoughtfully designed kitchen features quartz countertops, a large center island, stainless steel appliances, a walk-in pantry, and a charming eat-in dining space. The private primary suite, conveniently located on the main level, serves as a relaxing retreat with dual vanities, a soaking garden tub, separate shower, and an oversized walk-in closet. Downstairs also includes a dedicated home office or flex space, a half bath, and a spacious laundry room. Upstairs, enjoy a large game room perfect for movie nights or play space, along with three generously sized secondary bedrooms and a full bath. Outside your door, Grayhawk offers exceptional community amenities including a resort-style pool, parks, playgrounds, and scenic walking trails. Ideally situated near top-rated Forney ISD schools, shopping, dining, and major highways for an easy commute. This move-in ready home combines modern finishes, flexible living spaces, and a family-friendly neighborhood—an opportunity you won’t want to miss! See Photo's for an example of a 2-1 buydown that Buyer can use the 10K sellers concessions for.

1160 Red Hawk Ln, Forney

$274,900
4 Beds 3 Baths 21268516 MLS
Nestled on an expansive lot in the heart of Kaufman County, this stunning 4-bedroom, 2.5-bathroom home perfectly combines timeless design, modern comfort, and quality construction. Located in the family-friendly community of Heartland, residents enjoy resort-style living with access to a 35-acre stocked lake with fishing pier, multiple pools with slides, a state-of-the-art fitness center, over 400 acres of parks and trails, playgrounds, sports courts, and year-round community events. From the moment you arrive, the brick and stone elevation, welcoming covered front porch, makes a lasting impression. Inside, upgrades shine throughout — including designer light fixtures and ceiling fan, hardwood floors in the main living areas, and fresh neutral tones that create a warm, inviting atmosphere. The open-concept floor plan offers an easy flow between living, dining, and entertaining spaces. The living room opens to a well-appointed kitchen featuring granite countertops, custom cabinetry with ample storage, a gas cooktop, built-in microwave, walk-in pantry, and breakfast bar, along with a bright breakfast nook for casual dining. A formal dining room provides additional space for hosting gatherings. The primary suite serves as a private retreat with an ensuite bath and large walk-in closet. Three additional bedrooms offer generous closets, ensuring comfort and flexibility for family and guests. Upstairs, a versatile game room provides space for recreation, a home office, or a playroom—tailored to your lifestyle needs. Step outside to enjoy the covered patio overlooking a fully fenced, private backyard with plenty of green space for pets, play, and entertaining. With thoughtful upgrades and modern finishes this move-in-ready home offers the perfect blend of style, functionality, & community living in one of Kaufman County’s most sought-after neighborhoods.

3955 Bellingham Ln, Forney

$384,500
3 Beds 2 Baths 21267637 MLS
Fall in love the moment you pull into the driveway of this 3 Bedroom-2 Bath charming historic home, where timeless character meets modern comfort! From the inviting wraparound porch to the stunning curb appeal, this beautifully maintained property sits on over half an acre surrounded by gorgeous mature trees. Inside, you’ll find a spacious and updated layout featuring two living areas—one highlighted by a cozy wood-burning fireplace—offering plenty of room to relax or entertain. The gorgeous kitchen is a true centerpiece with an abundance of cabinetry, a large island, stainless steel appliances, granite countertops, and a separate dining area perfect for gatherings. The split-bedroom floor plan provides privacy, with a spacious primary suite featuring an ensuite bath complete with a counter-height vanity, dual sinks, tile shower, and a large walk-in closet. Guest bedrooms are generously sized, and the guest bath offers a tile tub-shower combo. This home also offers exceptional storage throughout, plus an upstairs attic space with potential to be converted into additional living space if desired. Step outside to an oversized fenced backyard with endless possibilities for gardening, entertaining, or simply enjoying the peaceful setting. A detached two-car garage with an electric opener adds convenience. Ideally located with quick access to Hwy 175 for an easy commute to DFW and surrounding areas, and just minutes from Cedar Creek Lake—the 4th largest lake in Texas—this one-of-a-kind property truly checks all the boxes!

503 E 13th St, Kemp

$459,000
4 Beds 3 Baths 21268151 MLS
This stunning UnionMain Homes MODEL HOME offers 4 bedrooms, 3 bathrooms, office, 3 car garage, and a covered back patio. From the moment you arrive, the Madrono brick exterior with chopped stone, and a striking stained wood 8 foot entry door with flemish glass inserts signal the elevated craftsmanship. Step inside to discover rich dark wood laminate floors flowing through the main living areas, gas fireplace with surrounding shiplap from floor to ceiling and natural light from dual-pane, low-E insulated windows. The gourmet kitchen is a showstopper, outfitted with 5 burner gas stove, shaker cabinets, nickel hardware, contrasting quartz countertops, subway tile backsplash, pendant lighting, under counter lighting, and USB charging station. Retreat to the extended primary suite, where a tray ceiling adds architectural elegance and the en suite bath impresses with vanilla sky venetian marble countertops, dual sinks, soaking tub, separate shower, pendant lights, designer tile wall accents, and high-level tile floors. Secondary baths echo the same refined palette, each finished with matching marble counters and designer tile details. Other great features are built-in mud bench, carpet in all bedrooms, nickel-finished lighting fixtures, ceiling fans in all rooms. Outside, model-level designed landscaping and a 6' privacy fence frame a generous backyard. Enjoy the efficiency of a tankless water heater, 45 inch MERV AC filtration, a Wi-Fi programmable thermostat, PEX plumbing, LED lighting throughout, and elongated commodes in every bath. HOA includes hiking and biking trails. Model homes sell fast, and this one delivers the full package without the wait. Available 30 days after contract.

103 Heritage Hill Dr, Forney

$1,199,000
4 Beds 6 Baths 21263255 MLS
Extraordinary in every way, this exceptional 4,533 sq ft estate is nestled on an idyllic 6+ acres, overlooking a sparkling pond and lush, scenic surroundings. The property is complete with a gated entrance, extended circular drive, barn that can double as a shop or outbuilding, and a playground—offering the perfect blend of elegance and country living. A charming wraparound veranda welcomes your arrival and sets the tone for what lies within. The grand foyer features soaring ceilings and a majestic staircase, opening to an elegant home office adorned with custom built-ins and a stunning fireplace. A beautifully detailed formal dining room provides the perfect setting for hosting memorable gatherings. The spacious family room is designed for comfort and connection, showcasing a dramatic floor-to-ceiling stone fireplace and seamless flow into the chef’s dream kitchen. This impressive kitchen features upscale stainless steel appliances, a farmhouse sink, center island, abundant custom cabinetry and countertop space, breakfast bar, and a walk-in pantry. The kitchen opens to a light-filled breakfast area, ideal for everyday living. Retreat to the luxurious owner’s suite, complete with a private sitting area or library with its own fireplace, and a spa-inspired bath designed for relaxation. A generous second living area offers the perfect space for entertaining, featuring a refreshment bar and built-in computer niche. Three spacious secondary bedrooms each include their own ensuite full baths, providing comfort and privacy for family and guests alike. Outdoor living is just as impressive, with an expansive covered patio featuring a floor-to-ceiling stone fireplace and breathtaking views of the surrounding landscape—perfect for year-round entertaining. Town and country living truly doesn’t get any better than this.

5900 Kings Creek Dr, Post Oak Bend

$635,000
4 Beds 3 Baths 21231693 MLS
Welcome to your peaceful paradise! Nestled on nearly 10 acres, this beautifully-maintained property offers the perfect blend of privacy, comfort, and functionality. Totaling over 3,100 sf, this property includes 4 generously-sized bedrooms and 3 full bathrooms and a large bonus room above the garage, currently used as an office, providing flexible space to fit your lifestyle. All bedrooms have ceiling fans and walk-in closets for added comfort and convenience. The primary suite is a relaxing retreat offering private access to the covered porch while its en suite bathroom features a luxurious garden tub, a separate shower, separate vanities, plenty of linen storage and space to unwind. Upstairs, two bedrooms are conveniently connected by a Hollywood-style bathroom, offering separate vanity areas with a shared central room, providing functionality and privacy. The inviting living room is warmed by an efficient fireplace insert providing a cozy atmosphere in the cooler months. The well-equipped kitchen includes a gas cooktop, electric oven, dishwasher, and walk-in pantry. Entertaining is easy with a formal dining room, a sunny breakfast nook, a breakfast bar with available seating, and a gas hookup at end of porch making cooking on your gas grill a breeze! The utility room just off the kitchen and heading outside, provides a sink for your convenience. An air-conditioned 3-car garage includes a workbench with a utility sink, ideal for hobbies or projects. The fenced paddock area is ready for your animals. The property is fully fenced with a secure gated entrance. The cleared trails through the densely-wooded acreage provide a shady canopy for a peaceful hike, horseback ride, or morning jog. High speed internet is available, making work convenient and reliable. Lovingly maintained and truly move-in ready, this exceptional property offers a rare opportunity to enjoy country living without sacrificing modern conveniences. Come and see! You will not be disappointed!

9627 County Road 4028, Kemp

Start Your Search

Listings provided by North Texas Real Estate Information Systems (NTREIS). Listing data has been deemed reliable but is not guaranteed to be accurate by the MLS.

Last updated: