Kaufman County Real Estate Search

Kaufman County Just Listed Properties for Sale

Our website features the best real estate search for just listed properties available in Kaufman County and surrounding areas. It is the only site you will ever need! It is easy-to-use and updated by the official REALTOR®’s database every 15 minutes. 

You can save searches, and get daily email alerts of new listings, price changes, sold data, and market reports. Our Interactive Map Search allows you to view properties on a map or refine your search by drawing the boundaries around the area you desire.

Curious about what’s happening in the Kaufman County real estate market? Sign up for a  Kaufman County Real Estate Market Report to see what’s active, under contract, and sold!

Considering selling or refinancing your home? Get an INSTANT property valuation now!

Newest Kaufman County Just Listed Properties for Sale

$650,000
3 Beds 2 Baths 21338419 MLS
Experience the best of Cedar Creek Lake living in this exceptional custom-built home that perfectly blends luxury, comfort, and functionality. Whether you're spending the day on the water or entertaining family and friends, this thoughtfully designed property offers the ideal retreat. Built with quality and efficiency in mind, the home features 2x6 exterior walls, spray foam insulation, and a post-tension slab with approximately 30 concrete piers. Inside, you'll find 8' solid-core doors, Craftsman trim, superior custom closets, built-ins, a gas fireplace, media room, and a dedicated office with a custom Murphy bed. Smart home technology—including automated blinds, lighting, switches, and door locks—adds everyday convenience. The chef-inspired kitchen is designed for gathering, featuring custom poplar cabinetry, abundant drawer storage, a farmhouse sink overlooking the back yard, Frigidaire appliances, including built-in microwave and oven, gas cooktop, vent hood, dishwasher and a spacious island with a built-in wine fridge and trash pullout. After a day on the lake, unwind on the covered patio, soak in the hot tub, or enjoy the beautifully maintained outdoor space complete with a fire pit, irrigated raised garden beds, playscape, and perimeter metal fencing with gated entry. A rare bonus is the 2,400 sq. ft. insulated, climate-controlled metal building with a dedicated craft room and two 14-foot pull-through garage doors—perfect for storing boats, lake toys, RVs, classic cars, or creating the ultimate workshop. Additional premium features include a tankless water heater with instant hot water recirculation, walk-in attic storage, and structured wiring for today's connected lifestyle. Offering the perfect combination of luxury finishes, exceptional storage, and unmatched versatility, this is more than a home—it's a lifestyle, where every day feels like a getaway. Seller also owns the vacant lot behind the house. See MLS 21338394 for details.

722 Clubview Dr, Mabank

$739,900
5 Beds 4 Baths 21343844 MLS
An outdoor oasis with a view that’s hard to beat! Perfectly positioned on 1.21 acres with direct access to the Rusted Rail Golf Course, this beautifully maintained 5-bedroom, 3.5-bath home offers breathtaking fairway and lake views in one of the area’s most desirable golf cart communities. Step into your own private resort featuring a sparkling pool and spa with stunning water features, surrounded by mature shade trees and lush landscaping. Whether you’re enjoying your morning coffee overlooking the course, entertaining family and friends poolside, or taking your golf cart straight to the clubhouse, this property delivers the ultimate outdoor lifestyle. Inside, the home is equally impressive with a chef-inspired kitchen featuring a commercial-style gas range and numerous updates throughout. Recent improvements include a new roof, updated air conditioning system, custom garage door, irrigation system with a dedicated second water meter, fencing, blinds, landscaping, and a storage building for lawn equipment. Additional RV parking provides even more convenience. Enjoy the best of both worlds with easy access to Hwy. 175, making for an approximately 30-minute commute to Dallas, while coming home to a peaceful country setting. Spend your days relaxing on the porch watching birds, then unwind in the evenings under a blanket of stars. Located in the quiet, no-outlet Creekview Estates neighborhood, this move-in-ready home combines privacy, luxury, and an unmatched golf course lifestyle. Properties offering this setting, resort-style backyard, and extensive updates rarely come available Located in the quiet, no-outlet Creekview Estates neighborhood, this move-in-ready home combines privacy, luxury, and breathtaking golf course living. Properties with this setting, outdoor amenities, and extensive updates rarely come available.

141 Creekview Ln, Crandall

$2,250,000
3 Beds 3 Baths 21343695 MLS
Escape to your own private East Texas retreat with this exceptional approximately 117-acre high-fence ranch in Kaufman County. Designed for recreation, relaxation, and year-round enjoyment, this impressive property offers outstanding wildlife, excellent fishing, and multiple accommodations for family and guests. The ranch is home to an established population of impressive whitetail deer, including mature bucks, numerous does and fawns, along with abundant small game. A network of well-maintained trails winds throughout the property, providing easy access for ATVs, hunting, hiking, or simply enjoying the peaceful surroundings. At the heart of the property is a picturesque lake complete with a large covered dock and outdoor cooking area, creating the perfect setting for entertaining or relaxing after a day outdoors. The lake is stocked with bass, bream, crappie, and catfish, offering outstanding fishing just steps from the home. The main residence consists of approximately 2,370 square feet with a three-bedroom, three-bathroom floor plan. A covered back porch overlooks the lake and one of the property's favorite deer gathering areas, providing incredible views and unforgettable evenings watching wildlife. Guests will appreciate the additional accommodations, including a charming one-bedroom, one-bath cabin nestled along the lake with its own inviting porch overlooking the water. A large shop provides ample storage and workspace while approximately 1,200 square feet has been finished into additional living quarters, making it ideal for extended family, guests, or entertaining during hunting season. Whether you're looking for a private recreational retreat, a family getaway, or a turnkey high-fence hunting ranch within easy reach of the Dallas-Fort Worth area, this Kaufman County property offers an exceptional combination of quality improvements, diverse wildlife habitat, outstanding fishing, and comfortable accommodations in a beautiful East Texas setting.

10100 County Road 4028, Kemp

$579,900
4 Beds 3 Baths 21341499 MLS
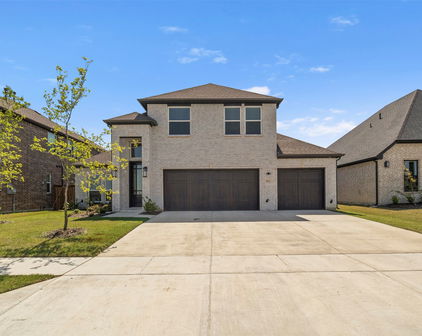
COMPLETED, NEW CONSTRUCTION BY LONG-TIME BUILDER ROBBIE HALE HOMES. Beautiful 4 Bedroom, 3 Bath New Home with a Study, a Formal Dining Room and a side entry 3 Car Garage nestled on a spacious 1.48 acre lot in the wonderful community of Shadow Lakes located in Wills Point. No city tax at this posting. Water by College Mound SUD. Electricity by Trinity Valley Coop. See 'private remarks' for more info. The lovely exterior brick is accent with a white limestone that gives this home the curb appeal you are looking for! Enter the home with the Formal Dining Room off to your right and as you continue, the Foyer opens up into the nice sized Family Room. The Family Room features a Stone Fireplace up to the ceiling with a Stained Mantle, beautiful Wood Look Tile floors, Crown Molding, 5.5 inch Baseboards and overlooks the large Covered Patio. The Wood Look Tile flooring is featured throughout the home with carpet located in the bedrooms. The Kitchen features Shaker Style Cabinets with a trashcan pullout cabinet, All the appliances will be Stainless Steel. Enjoy the view of the Huge backyard from the Enormous Master Bedroom. The Master Bathroom is complete with a Jetted Tub, a Separate Spacious Shower with a bench seat, Separate Vanities, an enclosed commode room, and a Massive Master Closet. The Utility Room is large and has room for a full sized Washer and Dryer, includes a utility sink and room for a Refrigerator-Freezer. The 3 Car Garage is finished out and includes an Epoxy painted floor. The exterior includes sod, landscaping and the sprinkler system will be full for the front and side yards with a perimeter across the back of the home. Energy efficiency will include R-38 blown in attic insulation, R-15 wall insulation, vinyl windows being dual paned windows, radiant barrier roof decking, and a high efficiency HVAC system. Builder to pay for the Title Policy, the Survey and up to 30k towards Closing Costs. Builder has more information

1121 Canyon Lake Rd, Wills Point

$559,900
3 Beds 2 Baths 21340990 MLS
Completed, Beautiful New Construction Home built by Robbie Hale Homes in the quiet country setting of Shadow Lakes in Wills Point. No city tax at this posting. Water by College Mound SUD. Electricity by Trinity Valley Coop. See 'private remarks' for more info. This White Brick home with Stone accents will be situated on a 1 acre lot. The home is 2591 air conditioned square footage 3 Bedrooms, a Study, 2 Baths, a 3 car Garage with a covered front Porch and a huge covered Patio. Enter the home through the foyer with the French Doors to the Study located on your right hand side. The Utility Room hallway will be on your left hand side as you continue through the foyer. The enormous Living Room which features an appealing Stone corner fireplace, and gorgeous wood look tile floors is adjacent to the Kitchen making this an open concept home plan. The kitchen includes White Shaker style cabinets with lovely granite countertops, a huge kitchen island, stainless steel appliances being, a built-in oven, built-in microwave, dishwasher, an electric cooktop and a vent-a-hood. The Master bedroom is large and the Master Bathroom will feature separate vanities, a linen closet, a jetted tub and a huge walk-in shower with a bench seat and dual shower heads. The Master Closet is massive!! The Laundry Room is large with a space for a refrigerator. The exterior features sod, landscaping and the sprinkler system will be full for the front and side yards with a perimeter across the back of the home. Energy efficiency will include R-38 blown in attic insulation, R-15 wall insulation, vinyl windows being dual paned windows, radiant barrier roof decking, and a high efficiency HVAC system. Builder to Pay for the Title Policy, Survey and up to 30k towards closing costs. Builder has more information

1209 Deerfield Dr, Wills Point

$430,000
4 Beds 2 Baths 21342559 MLS
Welcome home to peaceful country living on a full 1-acre lot with no City Tax, no MUD tax, no PID tax, and no HOA! Lovingly maintained by its original owner, this charming home offers the perfect blend of comfort, functionality, and outdoor enjoyment. From the inviting covered front porch with beautiful stone accents to the screened-in back patio, pergola, and storage building, every space is designed to be enjoyed. Inside, you'll find a versatile layout featuring a private home office and an additional flex room that can easily serve as a formal dining room, second living area, or playroom. The spacious kitchen is equipped with Corian countertops, a tile backsplash, breakfast bar, pantry, all opening to the cozy living room highlighted by a warm fireplace. The split primary suite provides a relaxing retreat with separate vanities, a garden tub, an updated walk-in shower, and a large walk-in closet. All secondary bedrooms are conveniently located on the first floor and offer generous closet space, while the updated secondary bathroom features a beautifully remodeled shower. Upstairs, you'll find a large bonus room—the only space on the second level—perfect for a game room, media room, hobby space, or home gym. Major updates include a roof (2021), HVAC system (2021), water heater (2023), and epoxy-coated garage floor (2026). If you've been searching for a well-cared-for home with room to spread out and no extra neighborhood fees, this one is a must-see!

10165 Bantry Ln, Forney

$215,000
4 Beds 2 Baths 21339983 MLS
MOVE-IN READY with MAJOR UPDATES! This beautifully refreshed one-story, 4-BEDROOM, 2-bath home in the highly sought-after Heartland community offers the perfect combination of modern updates, comfort, and convenience. From the moment you step inside, you'll appreciate the FRESH interior paint, BRAND-NEW flooring throughout, and NEW roof, giving you peace of mind and a truly turnkey home. NEW luxury vinyl plank flooring enhances the living room, breakfast area, and kitchen, while NEW carpet in the bedrooms and tile flooring in both bathrooms provide comfort and durability.The spacious interior also features new light fixtures and a NEW microwave, adding stylish finishing touches to this thoughtfully updated property. Designed for today's lifestyle, the open-concept floor plan seamlessly connects the kitchen, dining, and living areas, making it ideal for entertaining family and friends or enjoying everyday living. The private primary suite offers a relaxing retreat with an ensuite bath and a generous walk-in closet. Three split secondary bedrooms provide flexibility for guests, children, or a home office. A walk-in pantry and convenient laundry room just off the kitchen add to the home's functionality. Step outside to enjoy a fenced backyard that backs to peaceful open green space, offering added privacy and tranquil views rarely found in neighborhood living. Situated on a quiet dead-end street at the edge of the community, this home delivers a peaceful setting while remaining close to everything you need. Located just minutes from shopping, dining, schools, and the exciting growth of Forney, with easy access to I-20 and only about 30 minutes from Downtown Dallas, this exceptional home is ready for its next owner. Don't miss this opportunity to own an extensively updated, move-in-ready home in one of the area's most desirable communities!

1999 Kickapoo Trl, Heartland

$375,000
4 Beds 3 Baths 21342724 MLS
Immediate move-in. No build timeline. Built by Highland Homes, known for superior craftsmanship and thoughtful design, this home stands apart from nearby new construction where quality often doesn’t compare. Love where you live in the highly sought-after Devonshire community, where lifestyle and natural beauty come together. Priced competitively—this is the only home in the neighborhood with 4 bedrooms, a media room, and a flex space under $399K. Inside, this Highland home features a thoughtfully designed open floorplan with two bedrooms and two full bathrooms on the main level, ideal for multigenerational living or added flexibility. The kitchen offers extensive counter and cabinet space, perfect for everyday living and entertaining. Upstairs, you’ll find two additional bedrooms, a spacious flex area, and a dedicated media room, perfect for entertaining or everyday living. Residents enjoy scenic hike and bike trails, along with pocket parks and open green spaces that offer the perfect setting to relax and unwind, as well as access to two resort-style amenity centers and a welcoming clubhouse—perfect for neighborhood gatherings and private events—along with a dog park, fishing ponds, and a splash pad, offering something for everyone. Conveniently located just minutes from major shopping and dining, including HEB, Costco, and Target, this home combines comfort, convenience, and community. This home truly delivers a well-rounded living experience designed for both comfort and connection.

1030 Brigham Dr, Forney

$429,000
4 Beds 3 Baths 21336464 MLS
Situated on nearly half an acre just north of Mabank, this home offers a 25x30 metal shop with 110 and 220 electric, a spacious fenced backyard, and plenty of room to add a pool while still enjoying ample yard space. Recent improvements include an expanded driveway with gated backyard access to the shop. The expansive great room seamlessly combines the living, dining, and kitchen areas, featuring an electric fireplace, abundant natural light, and a well-designed kitchen with stainless steel appliances, a large center island with bar seating, abundant cabinetry with glass-front display cabinets, generous counter space, and a walk-in pantry. Designed with privacy in mind, the split-bedroom layout includes four bedrooms, each with its own walk-in closet. The primary suite features dual vanities, a walk-in tiled shower, jetted soaking tub, and a spacious walk-in closet. A second primary suite with a private full bath offers the ideal setup for multigenerational living, guests, or a mother-in-law suite. The attached two-car garage features ceramic tile flooring, creating a clean, finished space for parking, storage, or hobbies. Outside, the covered patio overlooks the expansive backyard, while the detached metal shop provides exceptional flexibility for a workshop, equipment storage, or additional parking. Located in Mabank ISD, this home is approximately five minutes from the elementary, intermediate, junior high, and high school campuses. Enjoy the convenience of being just minutes from Highway 175 with easy access to I-20, making Dallas and Tyler both approximately one hour away while still enjoying the space and privacy of country living.

17791 Fm 3080, Mabank

$370,000
4 Beds 3 Baths 21312639 MLS
Beautifully designed with a fresh, modern feel, this home offers an impressive combination of space, style and functionality. Step inside to a bright, open-concept living area where soaring ceilings, abundant natural light and warm wood-look flooring create an inviting space that feels both spacious and comfortable. The living, dining and kitchen areas flow effortlessly together, making the layout ideal for everyday living as well as gathering with family and friends. The kitchen serves as the heart of the home, featuring an oversized island with generous prep and seating space, crisp white cabinetry extending toward the ceiling, sleek countertops, a coordinating tile backsplash, pendant lighting and striking black fixtures that provide just the right amount of contrast. Thoughtful lighting throughout, including recessed lighting and contemporary fixtures, adds to the home's clean and polished design. The openness continues beyond the interior. Step outside to a covered rear patio overlooking an expansive, fully fenced backyard framed by mature trees. With plenty of room for outdoor dining, play, pets, gardening or creating your own backyard retreat, this is outdoor space you can truly use and enjoy. The full brick exterior, attractive roofline, attached garage and established trees complement the home's clean curb appeal, while the generous homesite provides a sense of space that is increasingly hard to find. Bright, welcoming and beautifully finished, this home delivers the modern features today's buyers appreciate while still offering the space and comfort that make a house feel like home.

114 Miller Rd, Kemp

$445,000
4 Beds 3 Baths 21341770 MLS
Welcome to 9613 Polo Pony Court in Mesquite, Texas, a beautifully upgraded home by First Texas Homes in the growing master-planned community of Polo Ridge. Built in 2024 and enhanced with more than $50,000 in upgrades, this impressive 4bedroom, 3bath home offers thoughtfully designed living spaces, elevated finishes, and a spacious 3-car garage. From the moment you enter, the dramatic curved staircase, soaring ceilings, architectural details, upgraded flooring, and abundant natural light create an elegant first impression. A dedicated formal dining room provides a beautiful setting for special occasions, while the separate breakfast nook offers a comfortable space for casual everyday dining. The open-concept living area flows seamlessly into the gourmet kitchen, creating an inviting setting for entertaining and daily living. The kitchen features quartz countertops, an oversized island, built-in double ovens, a gas cooktop, stainless steel appliances, a built-in air fryer, and a stylish butler’s pantry offering additional storage and preparation space. The spacious primary suite serves as a private retreat with a spa-inspired bathroom. The secondary bedrooms provide flexibility for family or guests. Upstairs, a spacious second living area offers additional room to relax and may be used as a game room, lounge, etc. The extended media room has been enlarged by an additional four feet, creating an impressive entertainment space that may also function as a fitness studio, home office, or private retreat. Outdoor living has also been thoughtfully upgraded. The covered and extended patio provides additional space for entertaining, while an exterior electrical outlet makes it easy to add a television and create your own outdoor entertainment area. As one of the earlier homes completed within Polo Ridge, this property provides the appeal of newer construction without the wait, along with upgrades that have already been selected and installed.

9613 Polo Pony Ct, Mesquite

$370,000
4 Beds 3 Baths 21311757 MLS
Welcome home to this beautifully finished new construction home situated on an expansive .640-acre lot in Kemp! From the moment you arrive, the full brick exterior, dimensional roofline, covered front entry, fresh landscaping and two-car garage create a polished first impression. Step inside to a bright, modern interior where an open-concept design, abundant natural light and wood-look flooring create a seamless flow throughout the home. The kitchen anchors the main living space with crisp white cabinetry, granite countertops, stainless steel appliances, generous workspace and modern black finishes that provide just the right amount of contrast. The adjoining living and dining areas offer plenty of room for everyday living, entertaining and gathering with family and friends. Spacious bedrooms feature vaulted ceilings, ceiling fans and large windows that bring in beautiful natural light, while the primary suite offers a comfortable retreat with a well-appointed private bath. Bathrooms continue the home's clean, contemporary design with white cabinetry, granite countertops, undermount sinks, matte black fixtures and beautifully tiled bath and shower surrounds, including built-in niches. A dedicated laundry room with washer and dryer connections and upper cabinetry adds everyday function and valuable storage. Outside is where this property really separates itself. Sitting on more than half an acre, the large fenced yard provides an incredible amount of usable outdoor space with room for entertaining, gardening, pets, play areas or simply enjoying a little breathing room of your own. A covered rear patio extends the living space outdoors, while the generous lot offers possibilities that are increasingly hard to find with new construction. With a fresh neutral palette, modern finishes, full brick exterior and the opportunity to be the very first owner, 112 Miller Road delivers the move-in-ready feel of a brand-new home with the space to truly make it your own.

112 Miller Rd, Kemp

$329,999
3 Beds 2 Baths 21338607 MLS
Historic Charm on Nearly Half an Acre! Step into timeless elegance with this beautifully preserved 1900s Craftsman featuring charming Dutch-inspired architectural details. Nestled on a spacious 0.40-acre corner lot, this one-of-a-kind property is surrounded by mature trees, lush landscaping, and a peaceful bird sanctuary atmosphere. A quiet dead-end side street provides additional privacy while being located among other historic homes. Inside, you’ll find an abundance of original character, including rich hardwood floors, custom built-ins, a grand wood staircase, and a welcoming foyer that sets the tone for the home. The oversized living room features a classic brick fireplace, creating the perfect gathering space. A bright glass-enclosed lanai offers a relaxing spot to enjoy the surrounding gardens year-round. The flexible floor plan includes: 3 Bedrooms - 2 Full Baths Primary-level bedroom and full bath with walk-in shower. Spacious formal dining room. Large kitchen with plentiful storage. Two oversized upstairs bedrooms. Large upstairs bath featuring the home’s original steel soaking tub. Storage is abundant throughout the home, and the rear of the property offers an oversized detached two-car garage with additional storage space and a covered patio—ideal for entertaining or enjoying quiet evenings outdoors. If you’ve been searching for a home with authentic craftsmanship, historic character, and an incredible setting, this rare gem offers the perfect blend of charm, space, and privacy. Schedule your private showing today and experience the warmth and character that only a true historic home can offer.

604 Johnson St, Terrell

$110,000
21341471 MLS
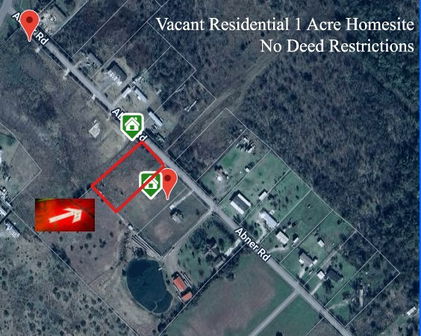
YOUR BLANK CANVAS AWAITS ON 1 ACRE IN TERRELL, TX! Discover the freedom to build your dream lifestyle on this beautiful 1-acre residential homesite located on Abner Road in the tranquil outskirts of Terrell, TX (75161). Situated in the heart of Kaufman County, this cleared and build-ready lot offers a rare opportunity for those looking for space, flexibility, and convenience—all without the burden of an HOA or restrictive covenants. With no deed restrictions, the possibilities are endless. Whether you're planning to construct a custom home, add a workshop, store your recreational vehicles, or simply enjoy wide-open space, this property gives you the freedom to create the setup that best suits your needs. With no restrictions in place, it's also the perfect opportunity to build your own dedicated workshop or home-based workspace—ideal for anyone ready to work from home on their own terms, whether that means a home office, a trade shop, or a creative studio. The land is level with ample frontage and surrounded by peaceful rural landscape—making it an ideal setting for both privacy and functionality. Located just a short drive from major highways, this homesite offers easy access to Dallas, Fort Worth, and surrounding communities, allowing for a quick commute to major employment centers, shopping, dining, and entertainment. Yet, despite its accessibility, it retains the peaceful character and slower pace that make country living so appealing. The 75161 zip code in Terrell is quickly becoming one of the area's most desirable places to live, offering a harmonious blend of small-town charm and big-city convenience. Whether you're a first-time buyer, investor, or someone looking to build a forever home with room to grow, this property is a true gem. Utilities are nearby (buyer to verify), and the lot is ready for your vision. Don't miss the chance to own this homesite! Embrace the space and serenity you've been dreaming of—this is where your future begins!

6384 Abner Rd, Terrell

Start Your Search

Listings provided by North Texas Real Estate Information Systems (NTREIS). Listing data has been deemed reliable but is not guaranteed to be accurate by the MLS.

Last updated: