Kaufman County Real Estate Search

Kaufman County Just Listed Properties for Sale

Our website features the best real estate search for just listed properties available in Kaufman County and surrounding areas. It is the only site you will ever need! It is easy-to-use and updated by the official REALTOR®’s database every 15 minutes. 

You can save searches, and get daily email alerts of new listings, price changes, sold data, and market reports. Our Interactive Map Search allows you to view properties on a map or refine your search by drawing the boundaries around the area you desire.

Curious about what’s happening in the Kaufman County real estate market? Sign up for a  Kaufman County Real Estate Market Report to see what’s active, under contract, and sold!

Considering selling or refinancing your home? Get an INSTANT property valuation now!

Newest Kaufman County Just Listed Properties for Sale

$425,000
4 Beds 3 Baths 21357886 MLS
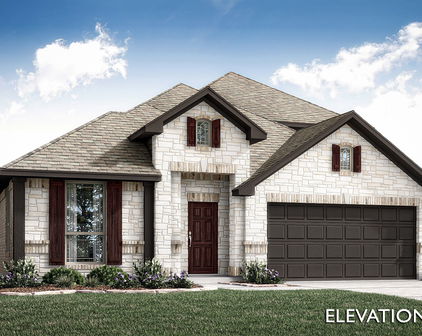
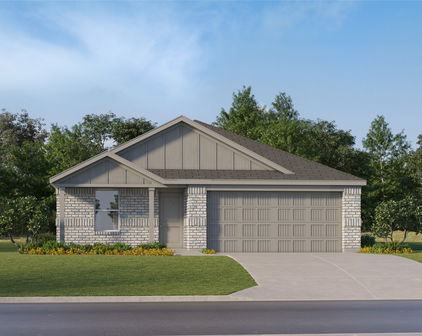
Brand New! Never Lived In! This Jasmine by Bloomfield Homes offers 4 bedrooms, 3 bathrooms, and a 2.5-car garage with cedar garage doors. Situated in the desirable Devonshire community, this gorgeous one-story home showcases an open-concept layout with upscale finishes throughout, beginning with a stunning elongated entryway that creates a grand first impression and leads into spacious living areas designed for both everyday comfort and entertaining. Beautiful flooring extends through the main areas of the home, complemented by quartz countertops throughout and abundant natural light. The spacious family room flows seamlessly into the kitchen and dining areas, creating the perfect gathering space for family and friends. The luxurious primary suite serves as a private retreat featuring a charming window seat, a large walk-in closet, and an impressive ensuite bath with a spacious shower and thoughtful design. Three additional bedrooms and two full bathrooms provide flexibility for guests, family members, or a home office. The oversized laundry room offers exceptional functionality with a built-in bench and hooks for added storage and organization. Outdoor living is enhanced by a covered patio, while curb appeal shines with a beautiful brick and stone exterior, gutters, an impressive 8' front door, and a spacious 2.5-car garage with cedar garage doors. Visit Bloomfield Homes today at Devonshire to tour this gorgeous Jasmine.

1529 Maidenstone Dr, Forney

$331,650
5 Beds 3 Baths 21357871 MLS
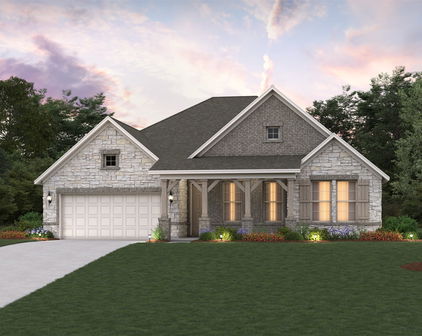
What's Special: Tech Center - Close to Park - Close to Amenities - 5th Bedroom - Game Room. New Construction - Ready Now! Built by Taylor Morrison, America's Most Trusted Home Builder. Welcome to the Leander at 2315 Buffalo Bayou Way in River Ridge! The Leander floor plan invites you in with a gentle mix of comfort and thoughtful design. From the front porch, step into the foyer where a cozy secondary bedroom, shared bath and convenient laundry room sit near the garage entry. The open kitchen flows beautifully into the dining area and spacious great room, creating an inviting space for gathering. A serene, covered patio extends your living outdoors. Tucked at the back of the main floor, the primary suite offers a calming retreat with a spa-inspired bath and walk-in closet. Upstairs, three secondary bedrooms, a shared bath, a cheerful game room and a dedicated tech space provide room for both fun and focus. Crandall, TX is a place where wide open spaces stretch around you and neighbors quickly feel like friends. River Ridge offers distinctive floor plans, charming streetscapes and wonderful new amenities. Enjoy the amenity center, relax by the resort-style pool, watch little ones explore the playground or spend an afternoon fishing at the stocked pond. With easy access to 175, Dallas and Kaufman are just a short drive away. Additional Highlights Include: Whole house blinds and rear covered patio with gas line. MLS#21357871

2315 Buffalo Bayou Way, Crandall

$485,000
5 Beds 4 Baths 21357840 MLS
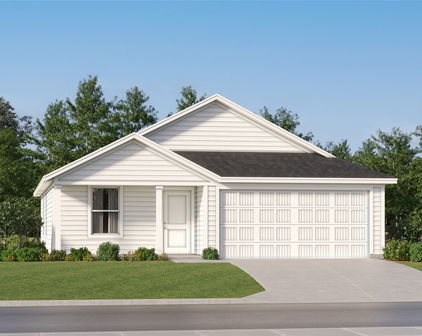
Brand New! Never Lived In! This Violet III by Bloomfield Homes offers 5 bedrooms, 4 bathrooms, and game room. Situated in the desirable Devonshire community, this stunning home showcases an open-concept layout with luxury finishes throughout, featuring a Deluxe Kitchen with ample cabinetry, premium finishes, and a functional design that flows seamlessly into the spacious family room highlighted by a dramatic floor-to-ceiling stone fireplace and soaring vaulted ceilings, creating an inviting space for both everyday living and entertaining. Gorgeous flooring extends throughout the main areas of the first floor, complemented by quartz countertops throughout the home, thoughtful design details, and quality craftsmanship at every turn. The spacious primary suite serves as a private retreat, offering a large bedroom, luxurious ensuite bath with separate tub and shower, and an oversized walk-in closet. A secondary bedroom and full bath are conveniently located on the first floor, making this home ideal for guests or multigenerational living, while upstairs you'll find additional bedrooms, full bathrooms, and a spacious game room enhanced by an open railing overlook that adds architectural interest and a sense of openness throughout the home. Additional highlights include a mud room with a built-in bench for everyday organization, an impressive 8' front door, a covered patio perfect for outdoor entertaining, a deep 2-car garage with cedar garage doors, and a beautiful brick and stone exterior complemented by gutters and timeless curb appeal. Visit Bloomfield Homes today at Devonshire to tour this gorgeous Violet III.

1607 Granton Way, Forney

$449,000
4 Beds 3 Baths 21357796 MLS

Brand New! Never Lived In! This Cypress II by Bloomfield Homes offers 4 bedrooms, 3 bathrooms, gameroom, and study. Situated in the desirable Devonshire community, this beautifully designed home showcases exceptional curb appeal with a stunning brick and stone exterior, cedar garage doors, exterior uplights, gutters, and an impressive 8' front door, all perfectly positioned on a desirable interior homesite. Inside, the open-concept layout features gorgeous wood-look tile flooring throughout the main areas of the first floor and a private study with glass French doors, creating the perfect work-from-home space. The Deluxe Kitchen is designed for both entertaining and everyday living, offering a large island with sink, quartz countertops throughout, abundant cabinetry, and a built-in buffet in the breakfast nook that adds both style and functionality. The spacious primary suite serves as a private retreat with a sitting area, luxurious ensuite bath featuring an enlarged shower, and a large walk-in closet. Two additional bedrooms and a full bath are conveniently located down a private hallway on the first floor, while upstairs offers a spacious gameroom, fourth bedroom, and full bath, making it the perfect setup for guests, teenagers, or multigenerational living. Additional highlights include 2-inch faux wood blinds throughout, a covered patio for outdoor enjoyment, and thoughtful upgrades designed for comfort and convenience. Visit Bloomfield Homes today at Devonshire to tour this gorgeous Cypress II.

1612 Granton Way, Forney

$325,000
4 Beds 3 Baths 21349311 MLS
***New construction warranties are still in effect!*** Welcome to this beautifully designed Chesmar Homes Caldwell floor plan, offering the ease of single-story living with four bedrooms, three full bathrooms, and a thoughtfully designed open layout. The spacious family room flows seamlessly into the dining area and gourmet kitchen, where granite countertops, custom cabinetry, and a large center island create an inviting space for everyday living and entertaining. The private primary suite features a spa-inspired bath and a generous walk-in closet, while the additional bedrooms provide flexibility for guests, a home office, or hobbies. Step outside to a covered patio overlooking a spacious fenced backyard, perfect for outdoor dining, relaxing, or enjoying your favorite activities. Located in the desirable Las Lomas community in Forney, residents enjoy neighborhood amenities including walking trails, parks, a community pool, playgrounds, and open green spaces. Convenient access to U.S. Highway 80 places downtown Dallas, Mesquite, Rockwall, and major employment centers within easy reach, while nearby shopping, dining, grocery stores, and entertainment continue to make Forney one of the fastest-growing communities in the Dallas-Fort Worth area. With its combination of modern design, everyday convenience, and strong buyer interest in this growing location, this home offers an exceptional opportunity. Schedule your private showing today to experience everything this home and community have to offer.

1919 Huron Dr, Forney

$459,000
4 Beds 4 Baths 21350404 MLS
Experience refined living in this exceptional 2024 Perry Homes residence located in the Devonshire Village community of Forney. This home welcomes you with soaring ceilings, an expansive open-concept layout, and a dramatic wall of windows that fills the interior with natural light. At the heart of the home, the chef-inspired kitchen showcases an oversized island, abundant cabinetry, premium finishes, and seamless flow into the dining and living areas. The private owner's retreat is a true sanctuary, featuring an expansive bedroom, spa-inspired bath with dual vanities, oversized walk-in shower, and his-and-her walk-in closets. A dedicated office and private media room, each enclosed with elegant French doors, provide flexible spaces for working from home, movie nights, or quiet relaxation. Designed for year-round enjoyment, the covered outdoor living area has been enhanced with automatic retractable screens, transforming the patio into an extension of the home's living space. Additionally, a professionally converted home gym, make this residence as functional as it is beautiful. Situated in the highly sought-after Devonshire Village, residents enjoy resort-style amenities including multiple pools, a clubhouse, fitness center, scenic walking and biking trails, fishing ponds, playgrounds, dog parks, and community events throughout the year. Located just minutes from US-80, with convenient access to Interstate 20, Highway 205, and President George Bush Turnpike, makes commuting a breeze. Forney is celebrated for its small-town charm, highly rated schools, expanding retail and dining options, and close proximity to shopping at The Shops at Terrell, Lake Ray Hubbard recreation, and all the conveniences of the Dallas metroplex. This nearly new home offers the rare opportunity to enjoy luxury construction, premium upgrades, and an established community without the wait of new construction.

1220 Whitecliff Dr, Forney

$639,000
4 Beds 3 Baths 21336241 MLS
LIVE, WORK & INVEST NEAR TERRELL WITH TWO RESIDENCES, SHOP & BUSINESS POTENTIAL ON 1± ACRE! Enjoy the space and freedom of a country setting without sacrificing convenience at this exceptionally versatile property near Terrell. Offering approximately 4,205 SF of combined living space, 7 bedrooms, 4 full baths, multiple structures, ample parking, and no known restrictions, this hard-to-find setup is ideal for buyers who need room to live, work, grow, and invest. The 2,805 SF main residence features 4 bedrooms, 3 full baths, an office or flex room, spacious living area with floor-to-ceiling brick fireplace, oversized kitchen, dining room, private primary suite, and large bonus room. A separate 1,400 SF guest house offers 3 bedrooms, 1 full bath, full kitchen, dining area, oversized living room, storage, and private entrance, creating excellent flexibility for guests, extended stays, office space, or potential rental income. For the contractor, entrepreneur, tradesperson, or business owner, the property really stands out. The metal shop offers concrete floors, electricity, and generous workspace for equipment, tools, inventory, projects, or storage. A separate rustic flex building with wood ceilings, corrugated metal accents, half bath, and expansive open space provides even more room for meetings, entertaining, hobbies, training, workspace, or business use. Multiple driveways, abundant parking, mature shade trees, open pasture views, and separate structures allow the residential and work areas to function independently. Conveniently located near Terrell with quick access to I-20, shopping, dining, services, and the continued growth of Kaufman County, this property offers country space without giving up everyday convenience. No known restrictions. Buyer to verify zoning, permitted uses, utilities, and suitability for intended use.

6128 N Fm 148, Terrell

$499,000
4 Beds 3 Baths 21356607 MLS
Experience serene living in the highly sought-after Kaufman County, just a 45-minute drive from downtown Dallas. This 4.56-acre estate features a spacious 2,340 sq. ft. home complemented by a versatile 2,800 sq. ft. metal building, ideal for hobbies or business ventures. Here, space meets practicality and charm. Entertain with ease in the expansive open-concept main floor, featuring an upgraded kitchen with custom cabinetry and granite countertops, seamlessly connecting to the dining area and large family room. The home boasts fresh paint and new flooring throughout, enhancing its modern appeal. Large cedar beams add rustic character, creating feature walls with distinctive charm. With three bedrooms upstairs and one downstairs, each room is generously sized with ample closet space. The primary suite offers an oversized room with a huge closet, double vanity, soaking tub, and large tiled shower. This layout provides ample space for everyone. Durable features such as a metal roof and modern siding ensure lasting quality. The fenced property includes a private fishing pond, offering a tranquil environment for the entire family. The 2,800 sq. ft. garage workshop provides exceptional utility, accommodating over 10 vehicles with three roll-up doors and a man door. Equipped with its own electric meter and a wood-burning stove, this well-built Red Iron Steel Building is perfect for any passion or purpose. Consider transforming this space into a secondary home on the property as a barndominium. The possibilities are endless. Experience countryside elegance where space and opportunity abound. Convenient access to HWY 148 and HWY 175 makes this a secluded yet accessible option.

14847 N 3rd St, Scurry

$569,900
5 Beds 4 Baths 21356274 MLS
Spacious, beautifully maintained home in the Villages of Fox Hollow offering 5 bedrooms, 3.5 baths, multiple living and dining areas, and plenty of flexible space throughout. The impressive two-story living room features soaring ceilings, abundant natural light, a fireplace, and a beautiful curved staircase with wood and iron detailing. The kitchen opens to the main living area and offers granite countertops, a large island with seating, gas cooktop, double ovens, and plenty of cabinetry. A dedicated office on the first floor provides additional flexibility and could serve as an additional bedroom if needed. The primary suite is conveniently located downstairs and features a spacious bath with dual vanities, jetted tub, separate shower, and walk-in closet. Upstairs you'll find four additional bedrooms, including two connected by a Jack-and-Jill bath, along with a game room and separate media room. The well-maintained backyard offers plenty of room to enjoy the outdoors and includes a private sport court, patio space, and a large grassy yard. The home is just a few houses from the neighborhood park and community amenities, including the community pool, with a nearby creek adding to the setting. Additional features include a 3-car garage wired for an electric vehicle charger, MyQ smart garage capability, Ecobee smart thermostat, sprinkler system, and more. With generous living space, flexible rooms, a fantastic backyard, and neighborhood amenities within easy walking distance, this home has so much to offer.

417 Bastrop Rd, Forney

$677,000
4 Beds 3 Baths 21355127 MLS
Experience luxury one-story golf course living without the wait for new construction. Perfectly positioned on a premium golf course lot in prestigious Heath Golf & Yacht Club, this beautifully upgraded 2022-built home offers 2,900 sq ft with 4 bedrooms, 3 baths and thoughtful accessibility features. Step inside to soaring ceilings, beautiful floors (no carpet at all!), abundant natural light and an open-concept layout designed for easy living and entertaining. The kitchen is the heart of the home, featuring an impressive chef’s island with quartz countertops and built-in wine storage, gas cooktop, walk-in pantry and abundant cabinetry overlooking the spacious living and dining areas. The private primary suite offers dual vanities, soaking tub, spacious walk-in closet and a zero-entry shower for added accessibility. Three additional bedrooms and two full baths provide flexibility for family, guests or a home office. Enjoy year-round outdoor living on the covered patio complete with motorized screens, extended an additional 6 feet, with a stunning vaulted stained-wood ceiling and sweeping golf course views. The oversized backyard offers plenty of room for a future pool while maintaining generous green space. Ready to make it your own? Sellers have received HOA approval for a pool along with a quote under $100K, offering buyers a head start on creating their own backyard retreat. Unlike new construction, this home is move-in ready with professional landscaping, plantation shutters and thoughtful upgrades already completed. The 3-car garage was extended 3 feet to accommodate larger vehicles and trucks, adding valuable everyday functionality. Residents of Heath Golf & Yacht Club enjoy a private lakeside clubhouse with restaurant and bar, resort-style pool overlooking Lake Ray Hubbard, fitness center, pickleball and tennis courts, walking trails, community dock, playgrounds and optional golf membership—all within Rockwall ISD.

4169 Yellow Jasmine Ln, Heath

$529,000
3 Beds 4 Baths 21355207 MLS
Welcome to 11011 Glenn Cove! Sitting on just over an acre outside the city limits, this 1,754 sq ft home offers the space and extras that are hard to find this close to Forney. Inside, the home features granite countertops, stainless steel appliances, ceramic wood-look tile through the living room and hallway, and updated carpet in the bedrooms. The kitchen opens into the main living area, making it a great setup for everyday living and entertaining. Step outside and this property really sets itself apart. The backyard features a PebbleTec pool with waterfall, stamped and stained concrete decking, a separate freestanding hot tub, and its own air-conditioned pool bathroom with hot and cold water plus an outdoor shower. Just steps away is a full outdoor kitchen with a flat-top griddle, grill, 3-burner cooktop, sink, mini fridge, and two TVs. Need a shop? You’ve got that too. The shop includes an air-conditioned office and an unfinished bathroom, giving you plenty of options for work, storage, hobbies, or projects. The widened driveway also provides extra parking and room for trailers. Other updates include an 11.2 kW solar panel system, roof replaced in 2023, stainless steel kitchen appliances installed in 2023, water heater replaced in 2024, complete AC replacement in 2024, solar screens, and a sprinkler system with a dedicated pool-fill zone controlled from your phone. Over an acre, pool, hot tub, shop, outdoor kitchen, solar, extra parking, no HOA, outside the city limits, and convenient access to I-20. This property has a little bit of everything!

11011 Glenn Cv, Forney

Start Your Search

Listings provided by North Texas Real Estate Information Systems (NTREIS). Listing data has been deemed reliable but is not guaranteed to be accurate by the MLS.

Last updated: