Kaufman County Real Estate Search

Kaufman County Properties between $500,000 and $600,000 for Sale

Our website features the best real estate search for between $500,000 and $600,000 properties available in Kaufman County and surrounding areas. It is the only site you will ever need! It is easy-to-use and updated by the official REALTOR®’s database every 15 minutes. 

You can save searches, and get daily email alerts of new listings, price changes, sold data, and market reports. Our Interactive Map Search allows you to view properties on a map or refine your search by drawing the boundaries around the area you desire.

Curious about what’s happening in the Kaufman County real estate market? Sign up for a  Kaufman County Real Estate Market Report to see what’s active, under contract, and sold!

Considering selling or refinancing your home? Get an INSTANT property valuation now!

Newest Kaufman County Properties between $500,000 and $600,000 for Sale

$554,999
4 Beds 3 Baths 21218472 MLS
MOTIVATED SELLERS!!! Nestled in the highly sought-after Winners Circle subdivision in Talty, this exceptional 4-bedroom, 3-bath residence sits on just over an acre within a gated community, offering the perfect balance of privacy and convenience. Immediate access to Interstate 20, commuting to Dallas and surrounding areas is effortless. From the moment you step inside, you’re welcomed by an expansive open-concept design filled with natural light and refined, high-end finishes throughout. The thoughtfully designed kitchen flows seamlessly into the living and dining areas, creating an inviting space ideal for both everyday living and entertaining. A convenient mudroom just off the breakfast nook adds functionality for busy households. The luxurious primary suite serves as a private retreat, complete with a spacious walk-in closet and spa-like comfort. Three additional generously sized bedrooms provide ample space for family and guests alike. Step outside to a wide, covered patio that extends your living space, while a three-car garage offers abundant storage and convenience. Designed with comfort and efficiency in mind, the home features an advanced hot water circulation system that delivers instant hot water while optimizing energy usage. The outdoor space is truly the showstopper. Set on a fully fenced, one-acre lot, this private oasis is built for entertaining and relaxation. Enjoy a state-of-the-art outdoor kitchen equipped with a Saber infrared grill, smoker, refrigerator, and drink cooler—perfect for hosting gatherings year-round. Unwind in the hot tub or watch your favorite games on the outdoor flat-screen TV, all enhanced by elegant JellyFish lighting that creates a stunning evening ambiance. Additional features include a full sprinkler system to maintain lush landscaping, along with a Generac generator and a 500-gallon buried propane tank—ensuring comfort, security, and peace of mind no matter the season.

2921 Alamosa Dr, Terrell

$549,900
4 Beds 3 Baths 21197343 MLS
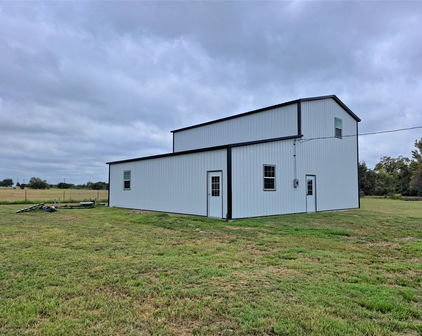
MOTIVATED SELLERS! Ask about 4.99% interest rate with a 2-1 Buydown opportunity on this rare 2+ acre one-story property in Forney offers space, flexibility, and long-term potential near major shopping and dining. This thoughtfully designed 4-bedroom, 3-bath home provides 3,414 square feet of true single-level living in a peaceful country setting just minutes from Costco, H-E-B, and everyday amenities, with an easy commute to downtown Dallas. Situated on over 2 acres of land with no HOA, the property offers more space and versatility than typical homes in the area, with room for outdoor living, recreation, and future customization close to Forney’s expanding retail corridor. Designed for comfortable one-story living, the functional floorplan features private bedroom separation, a dedicated office with double doors, and laundry access from the primary closet. The open-concept living area includes a spacious family room with fireplace flowing into the kitchen with custom wood cabinetry, double wall ovens, gas cooktop, and generous prep space. A rare walk-up attic with staircase and door access provides excellent storage and flexibility. The home is well-maintained and move-in ready, offering a solid foundation for buyers to personalize over time. The outdoor space sets this property apart, with room to design a custom backyard retreat while maintaining privacy. The 25x50 workshop with electricity offers versatility for hobbies, storage, or business use. A long driveway allows ample parking, including RVs and trailers, along with an oversized three-car garage. Updates include roof (2022), water heater (2023), and HVAC (July 2025). With limited availability of acreage properties offering this level of space and convenience, this is an opportunity buyers will want to explore. *2-1 Buydown with preferred lender*

16360 University Dr, Forney

$544,732
4 Beds 4 Baths 21169510 MLS

NEW! NEVER LIVED IN. Home is Move-In Ready! The Magnolia II from Bloomfield Homes offers a thoughtfully planned two-story layout with 4 bedrooms, 3.5 baths, and a 2.5 car garage, designed with well-defined spaces for everyday living and entertaining. A covered front porch introduces the home before the foyer opens to a formal dining room and a flexible study near the entry. The main living area is highlighted by a striking stone fireplace extending floor to ceiling in the family room, while remaining open to the kitchen and breakfast area. The deluxe kitchen is equipped with quartz countertops, built-in stainless steel appliances, and a large island, with a layout that connects easily to the breakfast space and provides direct access to the extended covered patio, creating a seamless transition between indoor and outdoor living. The primary suite is privately located on the first floor and positioned away from secondary bedrooms, offering a comfortable, secluded escape with an extended walk-in closet, separate vanities each with a sink, a garden tub, and a separate shower. A mudroom near the garage entry adds everyday convenience and additional storage. The second level is arranged with a large game room and a theater-style dedicated media room, along with 3 secondary bedrooms designed for comfort and flexibility. Exterior design is elevated by a second-story balcony with exterior access, adding both visual interest and usable outdoor space. The home is located in Meraki, a master-planned community with open green space and planned trails. Visit the Bloomfield Homes model to learn more about the Magnolia II and see how this upcoming home comes together.

2724 Railway St, Forney

$529,729
4 Beds 4 Baths 21169146 MLS
NEW! NEVER LIVED IN. The Rose from Bloomfield Homes offers a two-story layout with 4 bedrooms, 3.5 baths, and a deep 3 car garage with cedar doors, designed to balance open living and private spaces. A brick exterior is finished with a fully bricked front porch, full rain gutters, an upgraded 8 ft front door, a 6 foot wood privacy fence, and professionally installed landscaping with stone edging, creating polished curb appeal from the start. The first floor is unified by hardwood flooring that connects the foyer, study with glass French doors, and main living areas, while 5 inch baseboards add a finished touch throughout. The family room is centered around a stone fireplace extending floor to ceiling, remaining visually open to the kitchen and dining space. The kitchen is equipped with quartz countertops, built-in stainless steel appliances, an apron sink, and direct access to the covered patio, making it functional and cohesive. A dedicated media room on the first floor provides a separate, enclosed space for movie nights. The primary suite is located at the back of the home and includes an enlarged shower, separate vanities with dual sinks, comfort-height toilets, and a spacious walk-in closet. A utility room with upper cabinets adds valuable storage, while 2 inch faux blinds are installed throughout the home. Upstairs, a central game room anchors the second level alongside 3 secondary bedrooms and 2 full baths, with 2 bedrooms sharing a Hollywood-style bath for efficient use of space. Located in Meraki, a master-planned community known for open green space and planned trails, the setting complements the home’s thoughtful design and sense of connection. Visit the Bloomfield Homes model to learn more about the Rose and see how this plan comes together.

2712 Railway St, Forney

$554,513
4 Beds 4 Baths 21168401 MLS
NEW! NEVER LIVED IN. Just finished and ready to close! The Bellflower II from Bloomfield Homes delivers a thoughtfully designed two-story layout with 4 bedrooms, 3.5 baths, and a front-facing 2 car garage, wrapped in a beautiful brick and stone exterior. The foyer introduces a private office at the front of the home, with the staircase and open dining room guiding the transition into the main living areas. The family room showcases a stacked stone fireplace extending to the ceiling with a cedar mantel that serves as a striking focal point. Pre-engineered wood flooring runs through the main living areas, tying together the open dining room, family room, and kitchen with a seamless flow. The deluxe kitchen is outfitted with a Professional Series appliance package featuring double ovens and a stainless steel apron sink, along with painted cabinetry, generous counter space, and built-in stainless steel appliances. The upper level is designed around a spacious game room with a built-in window seat, with double doors opening into a dedicated media room nearby. The primary suite is designed as a main-level escape, featuring separate vanities each with a sink, an enlarged shower, and a walk-in closet with convenient access to the laundry room. A secondary bedroom with an ensuite bath and walk-in closet is also located on the first floor, while upstairs, 2 additional bedrooms each include walk-in closets and share a Hollywood-style bath. Exterior details complete the home’s curb appeal with a cedar garage door, landscaping with stone edging, a covered entry, and full gutters. Located in the Meraki community known for open green space, lakes, and planned trails, this home offers a setting that feels connected yet expansive. Call Bloomfield Homes today to learn more!

2407 Drummond St, Forney

$524,982
4 Beds 4 Baths 21169553 MLS
NEW! NEVER LIVED IN and READY NOW! The Seaberry II from Bloomfield Homes offers a thoughtfully arranged two-story layout with 4 bedrooms, 4 baths, and a 2 car side-entry garage with a J-swing driveway. Exterior details immediately stand out with a fully bricked front porch, coach lights at the garage, and professionally installed landscaping with stone edging, creating a clean and finished curb appeal. Tall ceilings carry throughout the main living areas, beginning at the foyer where a study with glass French doors provides a defined space for work or quiet use. The family room is highlighted by a stone fireplace extending floor to ceiling with a cedar mantel. The deluxe kitchen is designed for both function and presentation, featuring built-in stainless steel appliances, quartz countertops, pendant lighting, under-cabinet lighting, and an apron sink centered in the island. A butler’s pantry connects the kitchen and dining room, adding prep space and storage while supporting easy flow for entertaining. Practical features continue throughout the home with 2 inch faux blinds installed, a tankless water heater, and durable finishes like RevWood flooring selected for everyday use. 1 secondary bedroom and full bath are located on the first floor, while the remaining bedrooms are positioned upstairs for added privacy. Shared spaces on the second level include a game room and media area that are great for hosting. Located in Meraki, a master-planned community known for open green space and planned trails, the setting complements the home’s thoughtful layout and indoor-outdoor connection. Visit the Bloomfield Homes model in Meraki to learn more about the Seaberry II today!

2714 Railway St, Forney

$529,500
3 Beds 2 Baths 21146161 MLS
NEW ROOF INSTALLED MARCH 2025 Get ready to fall in love with this custom-built home! Tucked away in a quiet, established neighborhood known for being safe and private, this isn't just a house—it's your own peaceful getaway, offering classic charm and a truly serene living experience. Inside, it feels instantly warm, cozy and welcoming. Big windows let the sunshine stream in, showing off the gorgeous hardwood floors, elegant trim work, and the grand, floor-to-ceiling brick fireplace showcases a story of timeless craftsmanship. Everything here is designed for comfort, featuring a massive walk-in pantry, a convenient coffee maker cabinet, and beautiful custom built-in shelves throughout the home. But the backyard is where the magic really happens! Step into your own private oasis, perfect for chilling out or entertaining. You'll find lush, mature landscaping with native trees surrounding a stunning pool and spa that feels like it came straight out of a resort. The gentle stone waterfalls create the most relaxing sound—perfect whether you're enjoying your morning coffee, having friends over on the weekend, or just stargazing. Beyond the pool, the big, level yard is super functional. It even has a 30-amp RV hookup, which is awesome for guests or your own travel adventures! Plus, you get that lovely, peaceful country feeling, but with all the modern perks, like super-fast fiber optic internet to keep you connected. Seriously, this welcoming home has it all!

8429 Karen Ln, Terrell

$510,000
3 Beds 2 Baths 21157500 MLS
9 Acres, with 2400 sf home for only 510K located in Kaufman County Texas! Welcome to a beautiful 9-acre tract, this property offers the peace and privacy of a true rural setting with mature trees accenting the home. A spacious two-car carport detached garage, workshop that also has a water well inside, and extensive parking areas provide plenty of room for vehicles, boats, and RVs. Circle drive to for friends and family. The land is fenced and offers endless possibilities for outdoor living, stock pond for fishing, hobbies, or future improvements. Enjoy quiet evenings on the back patio and deck overlooking the natural landscape. With a ranch on 1 side and bordering the back, the view is awesome. Inside, the home features a large open kitchen with a center island, perfect for gatherings and meal prep. Two spacious living areas offer flexibility for entertaining or relaxing, and a wood-burning fireplace adds warmth and charm. The layout includes three bedrooms and two full baths, providing comfortable space for family or guests. New aerobic septic system attached 2 car carport and deck. A fantastic opportunity to customize and add value in a highly desirable country setting. Just 25 miles from Dallas, rural setting with convivence of access **Buyers and buyer agent responsible for all due diligence duties including verifying all information contained herein, schools, footage, appraisal, hoa, etc. as well as safety of all parties while on property. Water well operation unknown, may need service or pump.
515 Farr Altom Rd, Combine

$595,000
5 Beds 3 Baths 21139459 MLS
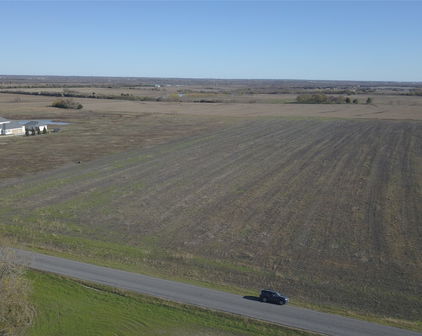
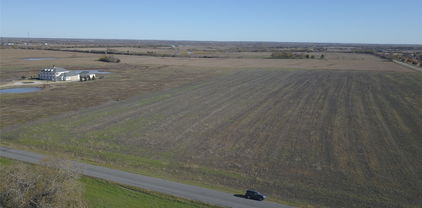
Beautifully remodeled 5-bedroom, 3-bath home on 5 cross-fenced acres in Scurry, TX, located in Kemp ISD with a pond! Built in 2015 and completely move-in ready, this 2,068 sq ft home offers space, flexibility, and functionality ideal for large families, multi-generational living, or those needing rooms for a home office, gym, playroom, or hobby space. The inviting entryway opens to a bright, open living area featuring laminate wood flooring throughout and a cozy ventless propane fireplace. The dining area showcases a charming white shiplap accent wall, while the kitchen is a true standout with refinished white cabinets, new quartz countertops, a two-seat eat-in island with drawers, outlets, and a trash pull-out, mosaic tile backsplash, and abundant natural light from large windows and glass double back doors. The split layout provides privacy and versatility. One side of the home features three bedrooms and a full bath. The opposite side offers an additional bedroom with a full bath and the spacious primary suite. The primary bedroom includes room for a sitting area and leads to a spa-like bathroom with double vanities, a large walk-in closet, an added linen closet, and an impressive oversized walk-in shower with dual shower heads. Recent upgrades include new flooring, paint, trim, fixtures, switches, doorknobs, keyless entry on front and back doors, refinished cabinets, new tile and backsplash, quartz countertops, and fully remodeled primary and shared bathrooms with custom cabinetry, tile, and glass. Outside improvements are equally impressive: a rustic 16x18 barn used as an office-man cave, pre-plumbed for a bathroom; a 30x70 insulated show barn with mini-split AC-heat, tankless water heater, washer dryer hookups, shop sink, five stalls, three roll-up doors, two man doors, separate electric meter, and bathroom plumbing in place; plus a 60x60 pole barn with half concrete, ideal for a future MIL suite, apartment, or pool room.

10166 Fm 3094, Scurry

$580,000
21149703 MLS
Prime Commercial Land, Mabank, TX .665 Acres, 29,000 Sq Ft, Dual Frontages on Market St and Business Hwy 175 Mason This prime .665 acre, 29,000 sq ft, commercial parcel in Mabank, Texas offers exceptional visibility and access in one of East Texas’s steadily expanding markets. Ideally situated on the North side of the street between 609 and 620 175 (Mason), the property features dual road frontages, one on Market Street and another on Business Highway 175 Mason, providing multiple access points and high exposure for future development. The site is generally flat with a few mature trees along the property edges, making it straightforward for clearing and construction. A driveway on the south side HWY 175 Mason, adds convenient ingress and egress options. Located near both residential and commercial growth corridors, this parcel is perfectly suited for retail, office, mixed use, or service based projects. Its strategic location, utility access, and strong traffic counts make it a valuable opportunity for developers or investors seeking a high visibility site in Mabank’s growing commercial corridor. Property Highlights Strategic Location Between 609 and 620 175 Mason with excellent visibility and traffic exposure Dual Access Points Frontages on MarketS treet and Business Highway 175 Mason Existing Driveway Convenient ingress, egress on the south side HWY 175 Mason Build-Ready Terrain Flat with minimal clearing required, a few mature trees along property edges Development Potential Ideal for retail, office, mixed use, or service-based projects Growing Market Located in one of East Texas’s expanding commercial corridors, surrounded by residential and business growth Utilities Available Nearby infrastructure makes site preparation straightforward Investment Opportunity High visibility site positioned for longterm appreciation and consistent traffic flow Not in a floodzone.

Tbd W Hwy 175, Mabank

$564,000
4 Beds 3 Baths 21131454 MLS
LOCATION, LOCATION, LOCATION! Welcome to the prestigious Heath Golf & Yacht Club, where luxury living meets a warm sense of community. This is not just a neighborhood—it's a lifestyle. A True Family Oasis Nestled in one of Heath’s most sought-after communities, this stunning home offers a spacious open floor plan, featuring a grand primary suite on the first floor for ultimate comfort and privacy. The Chef’s Kitchen is a culinary dream: built-in oven and microwave, gas cooktop, elegant white cabinetry, pendant lighting, and a striking quarter-round island with upgraded granite—perfect for entertaining or casual family nights. Outdoor Bliss Enjoy the tranquility of your lush, oversized backyard, ideal for relaxing afternoons or outdoor gatherings under the Texas sky. Resort-Style Amenities Living in Heath Golf & Yacht Club means enjoying: Championship golf course, Luxurious clubhouse with restaurant and bar, Resort-style pool, Tennis courts and fitness center, miles of jogging and walking trails leading to scenic Lake Ray Hubbard Top-Rated Schools at Your Doorstep Education is a breeze with Linda Lyon Elementary just a few steps away—students can safely walk to school! Zoned for the highly acclaimed Cain Middle School and Rockwall-Heath High School, this location offers the very best in academics and community support. See this perfect home in this great community—you’ll want to call it home, too!

3217 Flowering Peach Dr, Heath

$560,320
4 Beds 4 Baths 20969831 MLS
1% lender credit offered using Lauren Vazquez with MPA Homes Loans! Roof replaced on November 15, 2025. Welcome to your dream home, that offers a timeless and durable aesthetic, combining classic charm with low maintenance! This beautiful home features 2 primary suites both with ensuite bathrooms featuring a jetted bathtub and separate shower! Outside, shade trees provide a serene backdrop and a natural canopy, ideal for leisurely afternoons. The large backyard is a versatile space, perfect for gardening, entertaining, or simply enjoying the outdoors. Imagine stepping into a cozy haven with a gas fireplace, perfect for gathering around on chilly evenings. The eat-in kitchen serves as the heart of the home, where family and friends can enjoy meals together, fostering a sense of connection. Adjacent to this, a formal dining room provides an elegant space for special occasions and entertaining guests. The family room includes cabinets, a mini fridge, a sink and a space next to the cabinets that you could add a small stove. It offers a welcoming atmosphere for relaxing and spending quality time, or can be used as a mother-in-law suite, guest quarters or man cave. The office can serve as a flex space to suit your needs. Inside, walk-in closets offer ample storage, ensuring that everything has its place, contributing to an organized and clutter-free environment. This home has so much to offer and is not just a place to live; it's a sanctuary that caters to comfort and lifestyle. Buyer and Buyers agent to verify all information.

320 Rustic Oaks, Combine

Start Your Search