Kaufman County Real Estate Search

Kaufman County Properties for Sale

Our website features the best Kaufman County real estate search for homes, land and foreclosure properties available. It is the only site you will ever need! It is easy-to-use and updated by the official REALTOR®’s database every 15 minutes. 

You can save searches, and get daily email alerts of new listings, price changes, sold data, and market reports. Our Interactive Map Search allows you to view properties on a map or refine your search by drawing the boundaries around the area you desire.

Kaufman County Properties for Sale

Curious about what’s happening in the Kaufman County real estate market? Sign up for a  Kaufman County Real Estate Market Report to see what’s active, under contract, and sold!

Newest Kaufman County Properties for Sale

$201,990
3 Beds 2 Baths 21370232 MLS
NEW! This charming Cottage Style home plan seamlessly blends elegance and practicality, perfect for a variety of family needs. The exterior of this home showcases custom architectural details with beautifully designed siding elevations, giving it a timeless and inviting curb appeal. A welcoming covered front porch leads you to the raised-panel fiberglass insulated front door, with decorative door options available to further enhance the entrance. Upon entering, you’re greeted by a bright and airy foyer that opens into the heart of the home. The kitchen is a true highlight, featuring 36” cabinets with hidden hinges for a sleek look, stainless-steel appliances for a modern touch, and durable wood plank laminate floors. The thoughtfully designed layout includes a built-in sink, dishwasher, and a spacious walk-in pantry, ensuring plenty of storage and easy organization for everyday living. The spacious primary bedroom serves as the perfect retreat, offering an adjoining bathroom that includes a vanity with a non-framed mirror and a walk-in closet for added convenience. This cozy yet practical design helps you start and end your day with ease, offering a serene space to relax. The primary bathroom is equipped with everything you need for comfort and functionality. The home is finished with laminate wood plank flooring throughout the first floor, while the second-floor features plush ½” carpet. Additionally, this plan offers modern features such as a user-friendly smart home system and an innovative tech package, making it the perfect blend of style and convenience for contemporary living.

4620 Bonney Ave, Crandall

$299,995
5 Beds 2 Baths 21376702 MLS
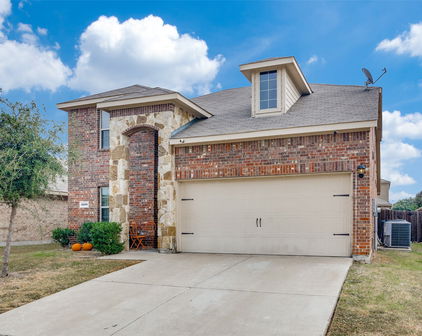
Welcome to 2329 Pontotoc Dr in Forney’s Travis Ranch community, a spacious single-story home offering an impressive 5 bedrooms, 2 full baths, and approximately 2,086 square feet of living space. Built in 2018, this home combines a versatile floor plan with recent updates that make it truly move-in ready. Step inside to a freshly updated interior featuring new flooring in the bedrooms and fresh paint throughout the entire home, creating a bright, clean, and neutral backdrop ready for your personal style. The open-concept main living area offers plenty of room for everyday living and entertaining, with durable tile flooring flowing through the living, dining, and kitchen areas. The kitchen overlooks the living space through a generous breakfast bar, allowing everyone to stay connected whether preparing meals, entertaining guests, or enjoying a casual night at home. With five bedrooms all on one level, this floor plan provides exceptional flexibility for a growing household, guests, a dedicated home office, fitness room, or hobby space. The spacious primary suite includes a private bath with an oversized vanity, walk-in shower, and abundant open shelving for additional storage. Ceiling fans throughout several rooms add both comfort and functionality. Outside, the brick-and-stone exterior gives the home attractive curb appeal, while the attached two-car garage provides convenient parking and storage. The fenced backyard offers room for pets, play, gardening, or future outdoor improvements, and the covered backyard patio provides a shaded spot for grilling, relaxing, and entertaining. Public property information also notes a sprinkler system and gutters. Located in Travis Ranch and Forney ISD, this home delivers the increasingly hard-to-find combination of five bedrooms, single-story living, over 2,000 square feet, recent interior updates, and usable outdoor space!

2329 Pontotoc Dr, Forney

$685,000
3 Beds 2 Baths 21375199 MLS
Welcome to your rustic hideaway that's conveniently located approx. 15 minutes from Kaufman and 20 minutes from Canton. This charming 3-bedroom, 2-bath custom home sits on 15.7 Ag exempt, fenced acres with a wrought iron security gate entrance. There are 3 ponds, a riding paddock, and a loafing shed just waiting on you and your farm animals. Both the 30 X 50 workshop & the 24 X 30 garage have foam insulation, electricity, gutters, overhead doors and walk in door access. The oversized garage even has a breezeway connecting the detached garage to the house. Texas weather can be unpredictable, but no worries, there's also a storm shelter next to the house. Wide open space and an above ground pool and deck, create the perfect combination for cooling off in this scorching, Texas heat blast. The open concept floor plan is always an added bonus, making sure you're never left out of what's going on while on kitchen duty. The recent wood laminate floors, the majestic wood beams, & the massive stone fireplace give the home a wow factor, and the vintage door on the hallway storage adds a touch of shabby chic. The utility room is most definitely user friendly with a sink, folding table, and storage. The bonus room that runs the length of the back of the house can be anything from a workout area to a gameroom or just a morning coffee spot, the possibilities are endless. If you're looking for the peaceful, country way of life, free from the hustle and bustle of the city, look no further, you're home!

13733 County Road 109, Kaufman

$399,500
3 Beds 2 Baths 21375443 MLS
Welcome to Forney, where you can enjoy the space and privacy of country living while still being close to all the conveniences of a growing community. Situated on just over an acre at the end of a cul-de-sac in a neighborhood of large lots, this 3-bedroom, 2-bath home offers plenty of room inside and out. Step inside to a spacious family room featuring a fireplace and views overlooking the breakfast area and kitchen. The kitchen features granite countertops, wood cabinetry, stainless steel appliances and a walk-in pantry. Just off the entry, a versatile additional room offers endless possibilities as a formal dining room, home office, workout room or playroom with convenient access to the kitchen. The oversized primary suite provides plenty of space for a sitting area and features an ensuite bath with a separate shower, soaking tub, dual vanities and walk-in closet. Two additional bedrooms share a full bath and complete the functional floor plan. Outside, enjoy an oversized covered patio overlooking the expansive property, along with two additional outbuildings offering incredible flexibility for garages, workshops, storage or hobbies. One measures approximately 24x26 and the other 21x20. Bring your decorator's eye and make this spacious property your own. With acreage, versatile living spaces and plenty of room to create the home you've been dreaming of, this property offers a great opportunity to add your personal touch. Seller is willing to provide a flooring allowance with an acceptable offer.

9934 Stonehearth Ln, Forney

$542,343
4 Beds 3 Baths 21376490 MLS
Welcome home to the Parker—a beautifully designed Beazer Home where style meets comfort. From the moment you step inside, soaring ceilings and a breathtaking curved staircase with gallery set the tone for a home that’s both stunning and inviting. This 4 bedroom, 3 bathroom home features a study, dining room, home office, three car garage, and a covered patio, all situated on a north-facing homesite. The open-concept living area offers a warm welcome to visitors, while the thoughtfully designed layout ensures space for every part of your life. Designed with the latest trends in mind, this home showcases quartz countertops, rich hardwood flooring, and striking 42-inch cabinetry. Every Beazer home is certified by the Department of Energy as a Zero Energy Ready Home, designed for superior energy efficiency and healthier indoor air quality with Indoor airPLUS. This solar-ready home is built with durable 2x6 exterior walls and spray foam insulation, achieving an impressive average HERS score of 41. Looking for more space between neighbors? At Lovers Landing, you’ll find one-third acre (or larger) homesites, offering much more than the standard 10 feet between homes. Plus, you’ll have a backyard spacious enough for a future pool. Students living at Lovers Landing will attend Forney High School, and families will have easy access to the soon to be completed Village at Gateway development which will be home to a brand-new H-E-B, Target, Home Depot, and much more, as well as a new Costco within 10 minutes. Conveniently located just moments from I-80 and historic downtown Forney, Lovers Landing offers the perfect balance of space, community, and connection. Estimated completion: Now!! *Days on market reflect the start of new home construction*

316 Symphony Ave, Forney

$325,000
4 Beds 2 Baths 21369094 MLS
Spacious 4-Bedroom Home on 1.335 Acres with Large Workshop! Welcome to your own slice of country living in the fabulous Wills Point ISD! This 4-bedroom, 2-bath home offers approximately 1,848 square feet of comfortable living space, plenty of room for family and hobbies, and a fantastic 24x35 workshop. Situated on 1.335 acres, this property offers the space and privacy you've been looking for while still being conveniently located. Inside, laminate wood flooring flows throughout the home, creating a warm and inviting feel. The spacious living room features a beautiful rock fireplace, perfect for gathering with family and friends. The kitchen offers abundant storage, a stone backsplash, built-in desk, and adjoining dining area, providing plenty of space for everyday meals and entertaining. The roomy utility room features tile flooring and additional storage for added convenience. The primary bedroom includes a walk-in closet, two showers, and dual vanities for a comfortable and functional retreat. Three additional spacious bedrooms provide plenty of room for family, guests, an office, or hobbies. One bedroom is especially generous at approximately 20x12 and includes its own sitting area. Outside, the property features a fenced yard with an entry gate, providing a defined and private area for children, pets, or outdoor enjoyment. The 1.335 acres offer plenty of room to spread out, while the impressive 24x35 workshop provides endless possibilities for projects, storage, equipment, or hobbies. If you're looking for a spacious home with acreage, a great school district, fenced yard, and room to spread out, this property is a must-see!

3850 County Road 120, Wills Point

$265,000
4 Beds 2 Baths 21362475 MLS
This longtime family property is ready for a new owner, offering an exciting opportunity to make it your own! Situated on 1.96 acres in the heart of Downtown Mabank, this versatile property offers plenty of room to grow, with exciting possibilities for future improvements, expansion, or development.Enjoy the convenience of being within walking distance of the food truck yard, farmers market, Market Street shopping, dining, and local events, all while enjoying the charm of small-town living within Mabank ISD. The spacious 4-bedroom, 2-bath home features updated interior texture and paint, beautiful hardwood flooring, generously sized living areas and bedrooms, and an accessible ramp for added convenience. The eat-in kitchen features a gas cooktop and plenty of space for everyday meals and family gatherings. Outside, the property offers exceptional storage, workspace, and covered parking. Additional features include a 12x12 workshop with electricity and a roll-up door, a metal storage building with an attached carport, multiple covered porches, three carports providing ample covered parking, outside HVAC unit replaced in 2022, and new windows installed. An added bonus is the included Lot (605), which has its own water meter, creating exciting potential for a future homesite, additional residence, or multigenerational living setup. With nearly two acres, an established home, an additional lot, multiple outbuildings, and future development potential, this is a rare opportunity to own a truly versatile property in Downtown Mabank. Well loved by the same family for many years, this home is ready for its next chapter and a new family to make memories of their own.

603 E Market St, Mabank

$417,780
5 Beds 4 Baths 21374793 MLS
Every square foot is maximized with our Concho plan – the ideal home for the growing family. This 4-bedroom home offers space, flexibility and comfort. Entering your new home from your spacious porch, you are met with a foyer leading to your secluded study room. If you are looking for a little more living space, opt to transform the study room into your fifth bedroom! Travel further down the hall and you will discover the entry to your walk-in utility room and the convenient downstairs powder room. Need a little more room for your tools or holiday decorations? Luckily, the Concho plan bears an optional 2.5-car garage! Past the utility room, and you are led to the heart of the home - the open-concept, two-story family room adjoined by the oversized kitchen and breakfast area. The kitchen accommodates sleek granite countertops, flat-panel birch cabinets (with the option to add more), as well as a kitchen island! One of the most exclusive options this floor plan offers is the ability to add in an extended covered patio off the kitchen area. Talk about the perfect outdoor sanctuary! Finally, the first floor holds your private master suite with an elegant master bathroom. The master bathroom holds cultured marble countertops with the option of dual vanities, a shower,bathtub enclosure, and an expansive walk-in closet! If you are interested in taking the bathroom space to the next level you have the option to turn your bathtub into a super shower, or opt for a luxury tub with shower - both with standard dual vanities! Roam up the stairs to the second floor which is filled with three additional bedrooms, two full bathrooms and an oversized game room perfect for game nights with the family. In the Concho home, you will never have to sacrifice your space or comfort. There is something for the entire family to enjoy! With the copious amounts of included features and favorable options, you can bring your visions to life and will truly cherish your new CastleRock Concho home!

2129 Callahan Dr, Forney

$385,000
3 Beds 3 Baths 21373789 MLS
Welcome to a home where modern comfort meets the peace and beauty of country living. Tucked away on a spacious, tree-filled property, this beautiful home offers a warm and inviting atmosphere from the moment you arrive. The crisp exterior and dark accents create charming curb appeal, while the thoughtfully designed interior provides an easy flow for both everyday living and entertaining. Inside, the spacious living area welcomes you with plenty of natural light and an open, comfortable feel. The kitchen is truly the heart of the home, featuring beautiful granite countertops, a large island, and a generous pantry—perfect for everything from quiet mornings to gathering with family and friends. The primary suite offers a peaceful retreat with a private bath and walk-in closet, while the additional bedrooms provide plenty of space for guests, an office, or whatever life calls for. Step outside and experience the space that makes this property so special. Mature trees and a wide-open backyard create a beautiful setting to enjoy your morning coffee, host summer gatherings, or simply unwind at the end of the day. The covered rear porch is made for slow evenings and taking in the tranquility of your surroundings. With the feel of a private country retreat and the comfort of a newer home, this property offers a rare opportunity to enjoy space, privacy, and a place that truly feels like home. Come see for yourself why 9647 FM 1836 is one you won’t want to miss.

9647 Fm 1836, Kaufman

$342,208
4 Beds 3 Baths 21372291 MLS
Built by Mattamy Homes - The Kiara - Available Now! The Kiara is a spacious single-story home with enhanced ceilings, 3 bedrooms and 2 full and one half bathrooms, and a flex room designed for both style and functionality. This stunning home sits on an oversized corner lot with a greenspace on the side. At the center of the home, a gourmet kitchen with granite countertops and a large island opens seamlessly to the dining area and Great Room, where a 14' vaulted ceiling, bright windows that create a warm and welcoming space for gatherings. A covered patio extends the living area outdoors, perfect for relaxing evenings or entertaining. The private primary suite is set apart and features a 10' vaulted ceiling, spa-inspired bathroom, and walk-in closet for comfort and convenience. Thoughtful details like cabinets in the laundry room add everyday efficiency, while the additional bedroom and bathroom in lieu of a flex room provide more space for family, guests, or a home office. With its open layout, premium finishes, and abundant natural light, the Kiara is a home that combines beauty and practicality in every detail. Walden Pond offers Peacefulness on the Texas prairie with modern amenities minutes from the Metroplex. Enjoy serene surroundings, top-rated schools, and vibrant lifestyle options. Tranquil green spaces, parks & trails meander throughout the community providing beautiful surroundings for meeting new neighbors and connecting with nature.

2512 Sturgis St, Forney

$403,062
5 Beds 4 Baths 21374036 MLS
Every square foot is maximized with our Concho plan – the ideal home for the growing family. This 5-bedroom home offers space, flexibility and comfort. Entering your new home from your spacious porch, you are met with a foyer leading to your secluded study room. Travel further down the hall and you will discover the entry to your walk-in utility room and the convenient downstairs powder room. Past the utility room, and you are led to the heart of the home - the open-concept, two-story family room adjoined by the oversized kitchen and breakfast area. The kitchen accommodates sleek granite countertops, flat-panel birch cabinets (with the option to add more), as well as a kitchen island! One of the most exclusive options this floor plan offers is the ability to add in an extended covered patio off the kitchen area. Talk about the perfect outdoor sanctuary! Finally, the first floor holds your private master suite with an elegant master bathroom. The master bathroom holds cultured marble countertops, a shower bathtub enclosure, and an expansive walk-in closet! Head up the stairs to the second floor which is filled with three additional bedrooms, two full bathrooms and an oversized game room perfect for game nights with the family. In the Concho home, you will never have to sacrifice your space or comfort. With the copious amounts of included features and favorable options, you can bring your visions to life and will truly cherish your new CastleRock Concho home!

2002 Placerville St, Forney

$4,900,000
21370604 MLS
Discover the beauty and privacy of approximately 142 ± acres of secluded countryside offering an exceptional opportunity for recreational use, hunting, fishing, or creating your own private retreat. The property features two beautiful lakes with fishing opportunities and an abundance of waterfowl. The acreage also offers excellent wildlife habitat with deer and other native wildlife, making this property ideal for hunting and outdoor recreation. Several potential building sites with incredible views provide multiple options for creating your dream home, weekend retreat, or hunting lodge. The property’s secluded setting offers a peaceful escape while providing plenty of room to enjoy the outdoors and surrounding natural beauty. Utilities are off-site and will need to be extended to the property. Buyer to verify availability and cost of utilities. A new survey will be required. Buyer to verify all property boundaries, acreage, restrictions, utilities, and other information. This is part of an estate. Whether you’re looking for a private hunting and fishing property, recreational getaway, or a place to build your forever home, this property offers endless possibilities. With two lakes, abundant waterfowl, deer, incredible views, multiple building sites, and a very private setting, this is a rare opportunity to own a substantial tract of North Texas land. Come explore the possibilities and experience the privacy, beauty, and natural resources this 142 ± acre property has to offer!

31948 Fm 429, Terrell

Start Your Search

Listings provided by North Texas Real Estate Information Systems (NTREIS). Listing data has been deemed reliable but is not guaranteed to be accurate by the MLS.

Last updated: