Kaufman County Real Estate Search

Kaufman County Properties between $450,000 and $500,000 for Sale

Our website features the best real estate search for between $450,000 and $500,000 properties available in Kaufman County and surrounding areas. It is the only site you will ever need! It is easy-to-use and updated by the official REALTOR®’s database every 15 minutes. 

You can save searches, and get daily email alerts of new listings, price changes, sold data, and market reports. Our Interactive Map Search allows you to view properties on a map or refine your search by drawing the boundaries around the area you desire.

Curious about what’s happening in the Kaufman County real estate market? Sign up for a  Kaufman County Real Estate Market Report to see what’s active, under contract, and sold!

Considering selling or refinancing your home? Get an INSTANT property valuation now!

Newest Kaufman County Properties between $450,000 and $500,000 for Sale

$475,000
4 Beds 4 Baths 21379643 MLS
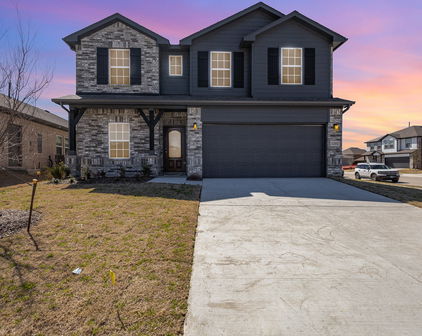
Welcome to 1211 Rushcroft Way, a stunning residence showcasing a striking white painted brick exterior with modern black trim, steep gables, and an elegant arched entryway. Step through the double dark wood doors into a bright, open-concept floor plan designed for both daily living and effortless entertaining. The heart of the home is a spectacular two-story living room featuring a cozy fireplace, an elegant wrought-iron staircase, and tall architectural windows that flood the space with natural light. The living area flows seamlessly into a gourmet kitchen equipped with crisp white cabinetry, built-in stainless steel appliances, a gas cooktop with a custom vent hood, and generous granite countertops with peninsula seating. A formal dining room sits gracefully near the front entry, while a dedicated home office enclosed by a glass-paned door provides a quiet, dedicated workspace. Retreat to the expansive primary suite, highlighted by vaulted ceilings, a wall of beautiful arched windows, and ample room for a private sitting area. The spa-like en-suite bath offers a luxurious soaking tub, a separate glass-enclosed shower, and dual vanities with extensive counter and storage space. Multiple generously sized secondary bedrooms offer versatile layouts to accommodate family or guests, alongside beautifully appointed secondary baths. A convenient main-floor powder room with a classic pedestal sink easily serves visitors. Beautifully updated and exceptionally maintained, this home perfectly blends modern style with highly functional design.

1211 Rushcroft Way, Forney

$480,000
3 Beds 3 Baths 21369898 MLS
This is a single-family farm-style home situated on a spacious 2.08-acre lot in Kaufman County. Built in 2001, this one-story residence features 3 bedrooms, 2.5 bathrooms, and spanning 2,060 square feet of living space. The house offers an expansive layout with 11 total rooms, including an eat-in kitchen with a center island and granite countertops, a dry bar, and a living room centered around a cozy masonry brick fireplace. Designed for country living and outdoor functionality, it boasts exceptional vehicle storage with a 4-car garage and a 4-car carport. Proximity to Downtown Dallas & Surrounding Cities Post Oak Bend City provides a peaceful, rural setting while maintaining straightforward highway connectivity to major hubs across the DFW Metroplex. Kaufman: The home is located just north of the city of Kaufman proper, placing everyday essentials, local school campuses (Kaufman ISD), and local dining options less than a 10-minute drive away. [2] Terrell: Located about 10 to 12 miles north via FM 987, Terrell is a highly accessible neighboring city known for its historic charm, the Film Alley entertainment complex, and robust retail corridors including the Terrell Crossroads shopping center. Forney: Roughly 20 miles northwest, Forney is one of the fastest-growing and highly-regarded suburbs in the area. It is widely recognized for its family-friendly neighborhoods, top-rated school district, and extensive commercial development along US-80. Rockwall: Positioned about 30 miles north, Rockwall is a premier lakeside destination on the shores of Lake Ray Hubbard. It is highly favored for its upscale dining, the bustling Harbor Rockwall entertainment district, and vibrant community atmosphere.

3309 Fm 987, Post Oak Bend

$499,990
4 Beds 3 Baths 21368258 MLS
Welcome home to the Summerfield—a beautifully designed Beazer Home where elegance meets comfort. From the moment you step inside, soaring ceilings and a breathtaking curved staircase set the tone for a home that’s both stunning and inviting. This 4 bedroom, 3 bathroom home features a study, media room, game room, and a covered patio. The first-floor guest suite offers a warm welcome to visitors, while the thoughtfully designed layout ensures space for every part of your life. Designed with the latest trends in mind, this home showcases quartz countertops, rich hardwood flooring, and striking 42-inch stone cabinetry. Every Beazer home is certified by the Department of Energy as a Zero Energy Ready Home, designed for superior energy efficiency and healthier indoor air quality with Indoor airPLUS. This solar-ready home is built with durable 2x6 exterior walls and spray foam insulation, achieving an impressive average HERS score of 39. Students living in Brookville Estates will enjoy the convenience of walking to the nearby Forney ISD middle school. Families will have easy access to The Opportunity Central, a vibrant hub offering video game parties, diverse dining options, student-run businesses like art galleries and floral shops, as well as concerts and sporting events. Brookville Estates is just minutes from I-80 and historic downtown Forney. Best of all, there are no MUD or PID taxes. Estimated completion: September 2026 Days on market reflect the start of new home construction

110 Memorial Dr, Forney

$500,000
6 Beds 6 Baths 21336083 MLS
Two homes, 10.5 fenced acres and serious workspace come together on this versatile East Texas property in Kemp. It includes a 1991 sq. foot brick home with three bedrooms and three baths plus an updated 1974 sq. foot double wide manufactured home with three bedrooms and two and a half baths. The well cared for brick home offers an open floor plan, wood burning fireplace, large sunroom, attached garage and two car carport. The second home adds a beautiful updated kitchen, two living areas, fireplace, its own two car carport and an above ground pool with deck.Together, the residences create flexible options for multigenerational living, extended stays, separate households, rental income or simply having more room. A 40x60 insulated warehouse with electricity, overhead door and covered parking provides substantial room for equipment, projects, storage or business support needs. The covered area can accommodate an RV, heavy equipment and more. The acreage is fenced and cross fenced, with horses and cattle currently on the property. Two seasonal ponds, a greenhouse, a small barn and several smaller storage buildings add to its small farm and outdoor living appeal. Make sure you don’t miss the outdoor gathering area beneath the gorgeous shade trees. A beautiful and inviting place to sit back and unwind at the end of the day. Highway frontage provides convenient access and visibility but the homes and primary improvements sit farther back from the road for privacy. There is an additional building with electricity near the highway offering further workshop, office, storage or business potential. Whether your plans include two households, animals, gardening, a home based operation or more room for the things you enjoy, this property gives you space to make those plans work. Square footage and room count shown on listing is a combination of both homes. The manufactured home was built in 2016. The brick home was built in 1970.

19399 State Highway 274, Kemp

$499,370
4 Beds 3 Baths 21364312 MLS
Brand New! Never Lived In! This Rockcress EXT by Bloomfield Homes offers 4 bedrooms, 3 bathrooms, and a 2-car garage. Situated in the desirable Meraki community, this stunning one-story home showcases an open-concept layout loaded with luxury finishes throughout, featuring a Deluxe Kitchen with Professional Series appliances, double ovens, a stainless steel apron-front farmhouse sink, quartz countertops, a glass pantry door, and abundant cabinetry that flows seamlessly into the spacious family room highlighted by soaring vaulted ceilings and a dramatic floor-to-ceiling stone fireplace with a cedar mantel, creating the perfect setting for both everyday living and entertaining. The thoughtfully designed layout features 8' interior doors throughout, enhancing the home's grand feel, while the spacious primary suite serves as a private retreat with a luxurious ensuite bath offering a separate shower, soaking tub, and a large walk-in closet. Well-sized secondary bedrooms and additional bathrooms provide flexibility for family and guests. Outdoor living is equally impressive with a covered patio featuring a gas stub, perfect for grilling and relaxing, while curb appeal shines with an impressive 8' front door, gutters, and quality craftsmanship throughout. Combining upscale finishes, vaulted spaces, and functional living areas, this home delivers the perfect blend of comfort, style, and luxury. Visit Bloomfield Homes today at Meraki to tour this gorgeous Rockcress EXT.

2411 Drummond St, Forney

$500,000
5 Beds 4 Baths 21358013 MLS
Instead of buying a home and spending years upgrading it, 1649 Deerpath already gives you the finished package, including a backyard that could easily cost $50,000+ to recreate. With 5 bedrooms, 4 baths, and 3,849 square feet, the home feels open from the moment you walk in. The main living space is bright and airy, with soaring ceilings, oversized windows, warm flooring, and a dramatic fireplace that gives the room presence without losing the comfortable feeling you want at home. The kitchen sits right in the middle of it all, with an oversized island made for quick breakfasts, homework, dinner with friends, or the inevitable gathering that always happens around the kitchen. The open layout keeps everyone connected, while the upstairs game room, media room, and additional bedrooms give everyone space to spread out. Then you step outside, and that is where this home really separates itself. The backyard feels more like your own private park than a typical suburban yard, complete with a half basketball court, pergola, covered patio, fire pit, trampoline, and still plenty of open lawn for pets, games, entertaining, or whatever comes next. Located in Gateway Parks, you also get access to resort-style community amenities, trails, green spaces, pools, and gathering areas, while convenient access to US-80 and I-20 keeps Forney connected to Downtown Dallas and the rest of DFW. Big enough to spread out, upgraded enough to enjoy from day one, and a backyard built for the years you’ll actually remember.

1649 Deerpath Dr, Forney

$455,000
5 Beds 4 Baths 21357702 MLS
Seller offering 5k towards closing costs with an accepted offer!!!! Welcome to 2202 Bridgeport, a spacious 5-bedroom, 4-bath home situated on a desirable corner lot in Travis Ranch Marina. The thoughtfully designed Concho floor plan offers an open, light-filled layout with soaring ceilings and generous living spaces ideal for both everyday living and entertaining. The kitchen opens seamlessly to the dining and living areas and features white cabinetry, granite countertops, and abundant storage, while large windows throughout the home provide plenty of natural light. The versatile floor plan includes the primary suite and an additional bedroom with full bath on the first floor, offering an ideal setup for guests, a home office, or multigenerational living. Upstairs, you'll find three additional bedrooms, two full baths—including an ensuite bedroom—and a spacious game room providing a second living area. Outside, enjoy a covered back patio with a gas connection ready for grilling and outdoor entertaining. The corner lot provides additional space and an open feel, while the home's location within Travis Ranch Marina puts Lake Ray Hubbard nearby. With convenient access to Highway 80, shopping, dining, and the greater Dallas area are easily within reach. Offering five bedrooms, four full baths, multiple living spaces, and nearly 2,800 square feet, 2202 Bridgeport delivers the space and flexibility to fit a variety of lifestyles.

2202 Bridgeport St, Forney

$474,000
3 Beds 3 Baths 21358697 MLS
Discover the perfect blend of modern comfort and peaceful country living in this beautifully updated 3-bedroom, 2.5-bath home situated on approximately 2.5 acres with a fishing pond and small barn. Offering a private, retreat-like setting just minutes from everyday conveniences, this property provides plenty of space to relax, entertain, and enjoy the outdoors. Inside, the bright and open floor plan features LVP flooring, stylish lighting, and a warm, inviting atmosphere. The updated island kitchen is designed for both everyday living and entertaining, with quartz countertops, generous prep space, abundant cabinetry, a new backsplash, and upgraded fixtures. The light-filled living area includes convenient built-ins and peaceful views of the property. A standout feature is the sunroom, a flexible space surrounded by natural light and relaxing views—perfect for morning coffee, a reading nook, home office, or additional sitting area. The spacious primary suite offers a tray ceiling, dual closets, and a beautifully updated ensuite bath featuring a new soaking tub with waterfall fixtures, separate shower, quartz countertops, and dual sinks. Two additional bedrooms and a secondary bathroom provide comfortable space. Energy-efficient windows add to the home’s appeal. An oversized garage provides ample room for vehicles, tools, recreational equipment, and storage. Outdoors, the expansive acreage offers endless possibilities for entertaining, gardening, fishing, or simply unwinding beneath the open sky. Offering up to $3000 in concessions for pond renovations towards buyers closing costs. This exceptional property brings together thoughtful updates, generous space, and the tranquility of nature—schedule your private tour today!

16612 Scenic Cir, Forney

$499,000
5 Beds 4 Baths 21315726 MLS
Sophisticated living re-defined in the highly coveted Devonshire community! This master fully designed Highland home spans a generous 4,154 square feet (per recent professional appraisal) and features a rare tandem 3-car garage. The property is truly move-in ready, showcasing approximately $20,000 in recent premium market-ready updates and refreshes. Inside, the open-concept layout centers around an expansive Chef’s kitchen equipped with granite counter tops, a massive oversize island, a large walk-in pantry, and stainless steel appliances. The primary suite is a true retreat offering a large relaxing seating area. The en suite bath features double vanities, a garden tub, large separate shower and huge walking closet. The grand living area boasts soaring ceilings and a striking stone fireplace. Additional specialized spaces include a dedicated private office, media room complete with an included cinema screen and sound system connected to huge multi functionality area for game room or another additional leaving area. The exterior features a covered patio and a professional sprinkler system. Excellent added value with the refrigerator, washer, dryer, outdoor grill, smoker, fire pit, trampoline, and custom playhouse all remaining open to negotiation. Residents enjoy Devonshire's resort-style lifestyle, famous for its grand scenic entrance and beautiful community water features, pools, splash pads, and miles of hiking & biking trails, all located just minutes from top retail destinations, like Costco & HEB, Etc. Please let me know if you would like to schedule a viewing or if you have any questions.

1115 Brigham Dr, Forney

$499,999
3 Beds 2 Baths 21344567 MLS
COUNTRY LIVING WITH ROOM TO LIVE & UNWIND JUST MINUTES FROM TOWN! This beautifully maintained 3-bedroom, 2-bath home with a dedicated office offers the ideal balance of peaceful country living and everyday convenience, located just outside Mabank with quick, easy access to Highway 175. The office provides a flexible layout and can easily function as a 4th bedroom to fit your needs. Step inside and experience a warm, inviting home. Crown molding throughout, stamped and stained concrete floors, and a wood-burning fireplace create a welcoming atmosphere from the moment you enter. The kitchen featuring a farmhouse sink, electric range, dishwasher, abundant cabinetry, soft-close drawers, and generous counter space. A butler’s pantry adds even more storage, while the mudroom and oversized laundry room with built-in cabinetry and a folding station make daily routines simple and organized. The spacious primary suite is highlighted by a tray ceiling with crown molding. The ensuite bath offers a soaking tub, walk-in shower, and an oversized walk-in closet designed for maximum storage. The guest bathroom includes dual sinks. Continues with an oversized garage designed to accommodate a lifted truck. Recent 2026 upgrades include a full perimeter fence with T-posts and no-climb horse panels, plus an electric entry gate with coded access for added security and peace of mind. Outdoors, you’ll find a separate insulated building featuring a mini-split HVAC system perfect for a home office, studio, workshop, casita, or additional storage. A fenced dog run adds convenience for pet owners, while the acreage provides room to spread out, enjoy the outdoors, and create your ideal country lifestyle. All information is deemed reliable but not guaranteed. Buyer and Buyer’s Agent to verify all information, including but not limited to square footage, lot size, property boundaries, restrictions, zoning, permitted uses, and any potential additional living or usable space.

18244 County Road 4001, Mabank

$485,000
5 Beds 4 Baths 21357840 MLS
Brand New! Never Lived In! This Violet III by Bloomfield Homes offers 5 bedrooms, 4 bathrooms, and game room. Situated in the desirable Devonshire community, this stunning home showcases an open-concept layout with luxury finishes throughout, featuring a Deluxe Kitchen with ample cabinetry, premium finishes, and a functional design that flows seamlessly into the spacious family room highlighted by a dramatic floor-to-ceiling stone fireplace and soaring vaulted ceilings, creating an inviting space for both everyday living and entertaining. Gorgeous flooring extends throughout the main areas of the first floor, complemented by quartz countertops throughout the home, thoughtful design details, and quality craftsmanship at every turn. The spacious primary suite serves as a private retreat, offering a large bedroom, luxurious ensuite bath with separate tub and shower, and an oversized walk-in closet. A secondary bedroom and full bath are conveniently located on the first floor, making this home ideal for guests or multigenerational living, while upstairs you'll find additional bedrooms, full bathrooms, and a spacious game room enhanced by an open railing overlook that adds architectural interest and a sense of openness throughout the home. Additional highlights include a mud room with a built-in bench for everyday organization, an impressive 8' front door, a covered patio perfect for outdoor entertaining, a deep 2-car garage with cedar garage doors, and a beautiful brick and stone exterior complemented by gutters and timeless curb appeal. Visit Bloomfield Homes today at Devonshire to tour this gorgeous Violet III.

1607 Granton Way, Forney

$459,000
4 Beds 4 Baths 21350404 MLS
Experience refined living in this exceptional 2024 Perry Homes residence located in the Devonshire Village community of Forney. This home welcomes you with soaring ceilings, an expansive open-concept layout, and a dramatic wall of windows that fills the interior with natural light. At the heart of the home, the chef-inspired kitchen showcases an oversized island, abundant cabinetry, premium finishes, and seamless flow into the dining and living areas. The private owner's retreat is a true sanctuary, featuring an expansive bedroom, spa-inspired bath with dual vanities, oversized walk-in shower, and his-and-her walk-in closets. A dedicated office and private media room, each enclosed with elegant French doors, provide flexible spaces for working from home, movie nights, or quiet relaxation. Designed for year-round enjoyment, the covered outdoor living area has been enhanced with automatic retractable screens, transforming the patio into an extension of the home's living space. Additionally, a professionally converted home gym, make this residence as functional as it is beautiful. Situated in the highly sought-after Devonshire Village, residents enjoy resort-style amenities including multiple pools, a clubhouse, fitness center, scenic walking and biking trails, fishing ponds, playgrounds, dog parks, and community events throughout the year. Located just minutes from US-80, with convenient access to Interstate 20, Highway 205, and President George Bush Turnpike, makes commuting a breeze. Forney is celebrated for its small-town charm, highly rated schools, expanding retail and dining options, and close proximity to shopping at The Shops at Terrell, Lake Ray Hubbard recreation, and all the conveniences of the Dallas metroplex. This nearly new home offers the rare opportunity to enjoy luxury construction, premium upgrades, and an established community without the wait of new construction.

1220 Whitecliff Dr, Forney

$499,000
4 Beds 3 Baths 21356607 MLS
Experience serene living in the highly sought-after Kaufman County, just a 45-minute drive from downtown Dallas. This 4.56-acre estate features a spacious 2,340 sq. ft. home complemented by a versatile 2,800 sq. ft. metal building, ideal for hobbies or business ventures. Here, space meets practicality and charm. Entertain with ease in the expansive open-concept main floor, featuring an upgraded kitchen with custom cabinetry and granite countertops, seamlessly connecting to the dining area and large family room. The home boasts fresh paint and new flooring throughout, enhancing its modern appeal. Large cedar beams add rustic character, creating feature walls with distinctive charm. With three bedrooms upstairs and one downstairs, each room is generously sized with ample closet space. The primary suite offers an oversized room with a huge closet, double vanity, soaking tub, and large tiled shower. This layout provides ample space for everyone. Durable features such as a metal roof and modern siding ensure lasting quality. The fenced property includes a private fishing pond, offering a tranquil environment for the entire family. The 2,800 sq. ft. garage workshop provides exceptional utility, accommodating over 10 vehicles with three roll-up doors and a man door. Equipped with its own electric meter and a wood-burning stove, this well-built Red Iron Steel Building is perfect for any passion or purpose. Consider transforming this space into a secondary home on the property as a barndominium. The possibilities are endless. Experience countryside elegance where space and opportunity abound. Convenient access to HWY 148 and HWY 175 makes this a secluded yet accessible option.

14847 N 3rd St, Scurry

$495,000
5 Beds 4 Baths 21352020 MLS
Escape the city hustle without sacrificing convenience in this stunning 2-story country retreat, perfectly positioned for an easy commute to Dallas. Designed for modern living, remote work, and effortless entertaining, this 5-bedroom, 4-bathroom home offers the ideal balance of wide-open space and premium luxury. 5 large bedrooms and 2 expansive living areas offer plenty of room to grow. Chef's Kitchen features premium stainless steel appliances and a massive center island built for hosting. Entertainment ready with a dedicated media room fully wired with 5.1 surround sound for movie & game nights. Cozy Evenings with a striking floor-to-ceiling stone fireplace serves as the centerpiece of the main living room. Primary retreat features elegant semi-vaulted ceilings and a spa-like glass shower & tub. Architectural detail showcases a dramatic vaulted ceilings throughout the second floor create an open, airy feel. Smart tankless water heater ensures endless hot water, paired with a spacious 3-car garage. Outdoor & Country living is steps outside to your oversized covered patio to unwind and enjoy peaceful, unobstructed views of rolling farm fields. You get the serene country atmosphere you crave, paired with resort-style master-planned neighborhood with a ton of amenities. Resort Style Amenities include a modern clubhouse & fitness center that features state-of-the-art GYM & active jogging trails. Multiple sparkling swimming pools and catch-and-release fishing ponds. Family friendly on-site playgrounds and parks perfect for weekend afternoons. Enjoy the quiet peace of country life with the world-class dining, shopping in Dallas just a short drive away. Don't miss this rare chance to maximize your purchasing power.

3835 Wheatland Trl, Heartland

$465,000
2 Beds 2 Baths 21352536 MLS
Escape to the peace and privacy of country living without sacrificing convenience! This beautifully maintained farmhouse-style property offers a 2-bedroom, 2-bath main home, a 2-bedroom, 1-bath guest house, a 20x30 shop with half bath next to the pool overlooking approximately 10 acres. Step inside the main home to find soaring vaulted ceilings with exposed wood beams, abundant natural light, and a stunning floor-to-ceiling stone fireplace that anchors the spacious living room. The thoughtfully designed floor plan includes two living areas, a formal dining room, bay windows with built-in seating, and a spacious kitchen with ample cabinetry and workspace. The primary suite features a soaking tub, separate shower, and generous closet space, while the oversized laundry mudroom adds everyday functionality. The detached guest house offers a full kitchen, living area, two bedrooms, and a full bath, making it ideal for extended family, guests, rental income, or a private home office. Outdoor living is designed for year-round enjoyment with a large covered patio featuring a wood-burning stove overlooking the recessed above-ground pool and beautifully maintained fenced backyard. A fenced run provides easy access to the back acreage, making it perfect for pets or hobby animals. Additional features include a 20x30 shop with overhead door and half bath, attached two-car carport, gravel drive with ample parking, mature shade trees, and scenic pasture views. The home is built with 2x6 exterior walls and R-19 insulation for added efficiency, and the reinforced primary closet offers safe room construction. The neighboring ranch currently grazes cattle on the rear acreage, providing picturesque country views and reduced mowing maintenance. If you have been searching for a property that combines peaceful country living, functional improvements, guest accommodations, and room to enjoy the outdoors, this one is ready to welcome you home.

14194 County Road 4015, Mabank

$489,000
4 Beds 3 Baths 21347967 MLS
Welcome to your own private retreat on 2 beautifully fenced acres in Oak Grove, where peaceful country living meets timeless style and thoughtful updates. From the moment you arrive, you'll be drawn to the expansive front porch—the perfect place to sip your morning coffee, unwind in the evening, or gather with family and friends while taking in the beauty of your private acreage. This inviting outdoor living space truly extends the home's charm beyond the front door. Inside, the spacious one-story floor plan was designed with entertaining and everyday living in mind. The heart of the home is the warm and welcoming living room, anchored by a stunning fireplace that creates the perfect gathering place for holidays, celebrations, and cozy evenings at home. The open layout flows seamlessly into the beautifully updated kitchen, featuring elegant quartz countertops, while the bathrooms have been tastefully renovated with marble and granite countertops. New flooring throughout the home (2024) adds a fresh, modern feel. Major improvements provide peace of mind, including a roof (2023), HVAC system (2022), water heater (2022), chimney repair (2022), and an updated fence and gate. Every detail has been thoughtfully updated so you can simply move in and enjoy. Whether you're hosting unforgettable family gatherings, enjoying quiet evenings by the fire, or relaxing on the incredible front porch overlooking your fully fenced acreage, this property offers the space, privacy, and lifestyle that are becoming increasingly difficult to find. Located just minutes from Kaufman in the City of Oak Grove, you'll enjoy the perfect balance of country serenity and everyday convenience.

7430 Fm 1388, Kaufman

$479,000
4 Beds 3 Baths 21346223 MLS
Don't miss this beautifully maintained 4-bedroom, 3-bath home situated on an oversized corner lot in the highly sought-after Rockwall ISD! Designed with both comfort and functionality in mind, this spacious floor plan is perfect for families and those who love to entertain. The thoughtfully designed layout features the private primary suite and a secondary bedroom on the first floor, offering flexibility for guests or a home office. Upstairs, you'll find two additional bedrooms, a spacious game room, and a dedicated media room—providing plenty of space for relaxation, recreation, and movie nights. Upon entering, you'll be welcomed by an elegant formal dining room highlighted by soaring ceilings and abundant natural light, creating the perfect setting for hosting family gatherings or special occasions. The open-concept kitchen featuring granite countertops, a large center island, breakfast bar, gas cooktop, ample cabinetry, and generous counter space for meal preparation. The adjoining breakfast nook and the main living area, make everyday living and entertaining seamless. Step outside to discover an outdoor space that truly sets this home apart. The expansive sunroom provides year-round enjoyment and serves as an ideal space for relaxing, entertaining, or creating a second living area. Two separate patio areas offer multiple options for outdoor dining, grilling, or simply enjoying the Texas evenings. The oversized backyard is pool-sized, providing endless possibilities to create your own private outdoor oasis while still leaving plenty of room for play, pets, or gardening. All this and located on a desirable corner lot with easy access to shopping, dining, parks, major highways, and top-rated RISD schools, this exceptional home combines space, versatility, and an unbeatable location. This is one you won't want to miss!

3019 Black Hills Blvd, Heath

$460,000
4 Beds 3 Baths 21346625 MLS
Welcome home to the perfect blend of luxury, comfort, and functionality. Situated on a spacious corner lot in one of the quietest sections of the neighborhood, this stunning 4-bedroom, 2.5-bath home offers privacy and tranquility with neighbors on only one side. Thoughtfully designed with space for every stage of life, this home features a dedicated home office, a media room perfect for movie nights, and beautifully designed spaces for entertaining friends and family. The heart of the home is the beautifully appointed kitchen, featuring abundant cabinetry, generous counter space, and an open layout that flows seamlessly into the main living areas, perfect for hosting gatherings or enjoying everyday moments. Step outside to your own private retreat. The beautifully landscaped backyard creates the perfect setting for relaxing evenings, featuring a cozy fire pit for gathering with loved ones and plenty of outdoor space to enjoy year-round. Relax on the personal balcony as you take in breathtaking sunset views, or fire up the outdoor kitchen for unforgettable backyard barbecues. With wiring already in place for a future hot tub, the backyard is ready to become your dream oasis. From the spacious bedrooms to the thoughtfully designed living areas, every inch of this home was built with comfort and entertaining in mind. If you’ve been searching for a home that offers elegance, privacy, and everyday practicality, this is the one you’ve been waiting for.

3603 Monticello Way, Forney

$489,900
3 Beds 3 Baths 21346179 MLS
Take a look at this Beautiful Custom Home brilliantly situated on a unique 1 acre lot in sought-after Shamrock Ridge, offering the perfect blend of privacy, recreation, and future potential. Whether you envision a pool, sport court, shop, or other additions, this expansive property gives you room to dream. The drive up appeal is undeniable, with attractive landscaping and a full sprinkler system keeping everything lush and inviting. Inside, this well designed and meticulously maintained home delivers 3 spacious bdrms, 2.5 baths, an executive style office, and an open floor plan filled with quality touches. Crown moulding, wide baseboards, arched entries, and intricate details create a warm and elevated feel. The generous primary bdrm features an ensuite bath and a private door leading straight to the covd patio. The ensuite includes a garden tub, separate shower, double vanity, and a sizeable walk-in closet. The kitchen is ready for everyday living and entertaining with granite countertops, abundant cabinet space, stainless appliances, tile flooring & backsplash, and a breakfast bar for quick meals. A light filled breakfast area sits just off the kitchen, while the nearby formal dining offers flexibility for your specific needs. The large and bright living room is a true centerpiece, showcasing a cathedral style ceiling, a stylishly framed FP, eye catching wood flooring, built in speakers, and plenty of room for gatherings. Recent updates include interior paint, some HVAC replacement, a current roof, new carpet, and more, making this home move in ready. The attached 2 car garage with side entry and a long driveway provide excellent auto storage and additional space for your needs. Step outside to enjoy a fenced backyard with a covd-open patio area for relaxing or hosting. This property is a rare find with an acre, custom finishes, and a prime Forney location near I 20, schools, shopping, dining, employment opportunities, medical facilities, and more. View it today!

10074 Tipperary Trl, Forney

Start Your Search

Listings provided by North Texas Real Estate Information Systems (NTREIS). Listing data has been deemed reliable but is not guaranteed to be accurate by the MLS.

Last updated: