Kaufman County Real Estate Search

Kaufman County Properties for Sale

Our website features the best Kaufman County real estate search for homes, land and foreclosure properties available. It is the only site you will ever need! It is easy-to-use and updated by the official REALTOR®’s database every 15 minutes. 

You can save searches, and get daily email alerts of new listings, price changes, sold data, and market reports. Our Interactive Map Search allows you to view properties on a map or refine your search by drawing the boundaries around the area you desire.

Kaufman County Properties for Sale

Curious about what’s happening in the Kaufman County real estate market? Sign up for a  Kaufman County Real Estate Market Report to see what’s active, under contract, and sold!

Newest Kaufman County Properties for Sale

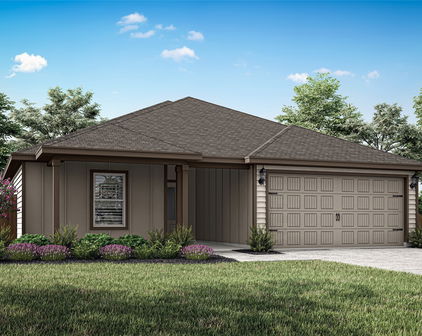
$268,990
3 Beds 2 Baths 21337450 MLS
NEW! This thoughtfully designed home offers a seamless blend of style and practicality, catering to the demands of contemporary living. Its striking exterior, featuring architecturally designed elevations and divided light windows, creates a captivating first impression. A welcoming covered porch leads to a raised panel fiberglass insulated front door, with customizable decorative options available. Stepping inside, a spacious foyer unfolds into the rest of the home. The heart of the home is a modern kitchen, boasting cabinets with hidden hinges, elegant granite or quartz countertops, and sleek stainless-steel appliances. A built-in sink, dishwasher, and generous pantry ensure effortless functionality. The primary suite provides a tranquil retreat, complete with an adjoining bathroom designed for ultimate convenience. An elongated vanity with a single sink and non-framed mirror, coupled with a spacious walk-in shower and closet, elevates the daily routine. Laminate wood plank flooring in living areas and plush carpet in bedrooms create a comfortable and inviting atmosphere. Enhancing the home's appeal are integrated smart home features and an innovative tech package, providing modern convenience at your fingertips. The architecturally designed elevation, along with the front-facing garage featuring decorative hardware, adds to the curb appeal. This plan offers a perfect balance of comfort and cutting-edge technology.

1806 Nestling St, Crandall

$469,000
4 Beds 5 Baths 21337122 MLS
** Visit a Megatel Homes Community and Buyers Receive a $500 Model Home Tour Bonus. Schedule Your Appointment Today! Limited Time Only. Terms and Conditions Apply. 2.99% FIXED RATE for a 30-Year Mortgage (3.75% APR) on Select Homes, Plus $5,000 in Closing Costs Through the End of the Month When Using MCI Mortgage ** Brand New Construction by Megatel Homes! Experience lagoon living in Forney ISD at Bellagio, a vibrant master planned community featuring highly rated schools, scenic parks, and a welcoming small-town atmosphere rich in history as the Antique Capital of Texas. Enjoy resort-style amenities including a lagoon, fitness and wellness spaces, a full-service restaurant and bar, plus entertainment and relaxation for all ages. Move-in ready and never occupied! Megatel Homes Normandy plan is a 2-story 3,505 square foot home featuring 4 bedrooms, 4.5 bathrooms, a grand entry foyer, a study, formal dining & breakfast, a utility & mud room, a game room, a covered patio, and 2 car garage. Luxurious layout filled with natural light and stylish flooring throughout the main living areas. The kitchen is a true standout, offering generous storage, a nicely sized center island, a butler's pantry, and seamless flow into the living and dining spaces, perfect for everyday living or entertaining. The Primary suite is located on the first floor and offers a relaxing escape with dual sinks, a luxurious soaking tub, with a separate standing shower, and a massive walk-in closet. On the second floor, you’ll find three generously sized bedrooms, each with its own walk-in closet, a full bathroom, and a spacious game room offering the perfect hangout space for movie nights, games, or just unwinding. This home is available with elevation A on a 50ft lot.

1205 Caprese Dr, Forney

$295,000
4 Beds 2 Baths 21336184 MLS
This well-maintained brick home offers a beautiful blend of style, comfort, and convenience. Step inside to a light and bright open-concept layout featuring luxury vinyl plank flooring throughout the living areas. The spacious living room is highlighted by a cozy electric fireplace flanked by built-in shelving, adding both charm and functionality. The eat-in kitchen is sure to impress with quartz countertops, a large island with seating, an updated oversized kitchen sink, ample cabinet space, and a pantry for extra storage—making meal prep and entertaining a breeze. The thoughtfully designed split-bedroom floor plan provides added privacy. Retreat to the remote primary suite featuring an ensuite bath with an oversized walk-in shower and a generous walk-in closet. A second remote bedroom, currently used as a home office, offers wonderful versatility and would make an ideal guest bedroom, playroom, or mother-in-law suite. Two additional bedrooms provide plenty of space for family and guests. Step outside to enjoy the large covered patio overlooking the private backyard—perfect for relaxing, grilling, or entertaining year-round. Located in the sought-after Heartland community, residents enjoy access to a community park and convenient proximity to shopping, dining, and schools. With easy access to I-20, commuting is simple while still enjoying all that this vibrant neighborhood has to offer. Schedule your showing today!

3413 Perman Dr, Mesquite

$648,000
4 Beds 2 Baths 21335727 MLS
Beautifully redesigned 4-bedroom, 2-bath home on 5 private acres. The open-concept floor plan features oversized custom variegated Italian ceramic tile flooring throughout the main living areas, a dramatic floor-to-ceiling fireplace finished in custom glass mosaic tile, abundant natural light, and a sophisticated designer color palette. The chef's kitchen offers custom cobalt-blue cabinetry, quartz countertops, oversized island, farmhouse sink, premium Wolf gas range with pot filler, custom vent hood, designer lighting, and generous storage. The spacious primary suite features a luxurious custom bath with dual quartz vanities, an impressive wall of custom cabinetry with illuminated glass display cabinets, designer chandeliers, shiplap accents, oversized walk-in shower with designer herringbone tile, premium fixtures, and a custom sliding barn door. The guest bath features marble flooring, a 72-inch freestanding soaking tub, and floor-to-ceiling Vita Bella Polished Porcelain Tile, creating a spa-like retreat.A separate oversized private studio suite offers exceptional flexibility for guests, multigenerational living, a home office, fitness room, or creative workspace. Enjoy the privacy of five scenic acres while remaining conveniently located near shopping, dining, recreation, and major commuting routes. Thoughtfully redesigned with premium materials and designer finishes throughout, this move-in-ready property offers a rare combination of luxury, versatility, and peaceful country living.

6754 Raymond, Kaufman

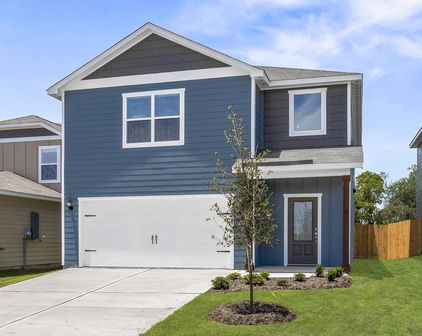
$181,990
2 Beds 1 Baths 21318110 MLS
NEW! This charming Cottage Style home plan seamlessly blends elegance and practicality, perfect for a variety of family needs. The exterior of this home showcases custom architectural details with beautifully designed siding elevations, giving it a timeless and inviting curb appeal. A welcoming covered front porch leads you to the raised-panel fiberglass insulated front door, with decorative door options available to further enhance the entrance. Upon entering, you’re greeted by a bright and airy foyer that opens into the heart of the home. The kitchen is a true highlight, featuring 36” cabinets with hidden hinges for a sleek look, stainless-steel appliances for a modern touch, and durable wood plank laminate floors. The thoughtfully designed layout includes a built-in sink, dishwasher, and a spacious walk-in pantry, ensuring plenty of storage and easy organization for everyday living. The spacious primary bedroom serves as the perfect retreat, offering an adjoining bathroom that includes a vanity with a non-framed mirror and a walk-in closet for added convenience. This cozy yet practical design helps you start and end your day with ease, offering a serene space to relax. The primary bathroom is equipped with everything you need for comfort and functionality. The home is finished with laminate wood plank flooring throughout the first floor, while the second floor (if applicable) features plush ½” carpet. Additionally, this plan offers modern features such as a user-friendly smart home system and an innovative tech package, making it the perfect blend of style and convenience for contemporary living.

4213 Tafoya Ln, Crandall

$633,000
4 Beds 3 Baths 21332175 MLS
Set on just over one acre, this impressive two-story brick-and-stone home offers custom details, flexible living spaces and a Texas-sized backyard. A grand staircase and extensive hand-scraped hardwood floors create a striking first impression. The open living area features a pass-through gas-log fireplace connecting the main gathering spaces. A second downstairs bedroom, currently used as a music room, is located near a full bath, making it an ideal guest suite or home office. The kitchen showcases custom cabinetry, a center island, under-cabinet lighting, soft-close doors and drawers, pull-out storage for pots and pans, pull-out spice racks and a corner Lazy Susan. The adjoining breakfast area is filled with natural light and overlooks the backyard. The spacious primary suite features a tray ceiling and a spa-inspired marble bath with dual vanities, a soaking tub, oversized glass-enclosed shower, Bluetooth speaker and a wall safe in the primary closet. Upstairs you will find a large game room and 2 additional bedrooms connected with a jack and jill bath that also includes a Bluetooth speaker. Outside, enjoy a large covered patio overlooking the expansive Texas-sized backyard with plenty of room for entertaining, recreation or future outdoor additions. Located within Forney ISD and serving South Forney schools, this acreage home offers convenient access to I-20 for commuting to Dallas and surrounding areas. Search address on Youtube for video.

16011 Oconner Ave, Talty

$399,900
4 Beds 3 Baths 21334621 MLS
Welcome to this beautifully maintained Coventry Home situated on one of the most desirable premium lots in the community. Tucked away in a quiet cul-de-sac, this exceptional property offers one of the largest backyards in the neighborhood, creating endless opportunities for outdoor living, entertaining, play, pets, or even a future pool. Inside, you'll find a thoughtfully designed floor plan featuring soaring ceilings, an open-concept layout, and abundant natural light throughout. The spacious kitchen serves as the heart of the home with an oversized island, ample cabinetry, and seamless flow into the dining and living areas perfect for everyday living and hosting family and friends. A secondary bedroom with a full bath on the first floor provides flexibility for guests, multigenerational living, or a private home office. Step outside to enjoy the expansive backyard and covered patio, creating the ideal setting for morning coffee, weekend barbecues, game days, or relaxing evenings outdoors. The size and privacy of this lot truly set it apart from other homes in the neighborhood. Located in one of the fastest-growing areas in North Texas, this home offers the perfect blend of community, convenience, and lifestyle. Residents enjoy beautiful walking trails, resort-style swimming pools, parks, playgrounds, and a welcoming, tight-knit neighborhood atmosphere that makes it easy to feel at home. With continued growth, new retail, dining, and entertainment options nearby, this location continues to become more desirable each year. Pride of ownership is evident throughout this meticulously cared-for home. Clean, move-in ready, and situated on a premier oversized lot, this is a rare opportunity to own one of the standout homes in the community.

3800 Summerfield Dr, Crandall

$399,900
4 Beds 3 Baths 21334928 MLS
Stunning Highland Homes design meets effortless one-story living in this beautifully appointed home, thoughtfully designed for both everyday comfort and easy entertaining. From the moment you step inside, you'll appreciate the open, flowing floorplan and versatile layout. The stylish kitchen takes center stage with quartz countertops, a breakfast bar open to the living room, gas cooktop, built-in microwave and oven, subway tile backsplash, and plenty of workspace. A cozy breakfast nook complements the formal dining area, offering multiple options for gatherings and entertaining. The private primary suite is thoughtfully split from the secondary bedrooms and features dual sinks, a garden tub, separate shower, and walk-in closet. Two secondary bedrooms share a full bath, while an additional bedroom enjoys its own ensuite bath—perfect for guests or added flexibility. A dedicated study with double doors welcomes you at the front of the home and offers an ideal workspace or flex area. The media room is ready for movie nights, game days, and countless memorable moments. Luxury vinyl plank flooring flows throughout the main living areas, with carpet in the bedrooms, study, and media room and ceramic tile in the bathrooms. A spacious storage closet near the utility room adds even more everyday convenience. Ideally located near shopping, restaurants, and major highways, this is one of those homes you truly need to see to appreciate the thoughtful design, versatility, and ease of having everything on one level!

1737 Sheldon Dr, Forney

$399,000
3 Beds 2 Baths 21332805 MLS
Offered at an Exceptional Value under $400,000 with a new home feel and immaculate condition. An unparalleled opportunity to secure an elegant, single family residence within the prestigious and highly coveted Heath Golf & Yacht Club. Perfectly positioned on a serene, tree lined street, this property makes a striking first impression with its commanding curb appeal and manicured exterior. with front porch and 2 car garage. Expansive windows allow an abundance of radiant natural light to cascade throughout the home, highlighting a thoughtfully designed layout that features three spacious bedrooms plus a dedicated private study or flex room. Large Primary bedroom on the back side of the house and large walk in closet. High ceilings, gas fireplace and blinds throughout. A formal dining room flanking the foyer offers a grand welcome, though it can easily transcend into an intimate secondary lounge or library to suit your lifestyle. A crisp white kitchen featuring a new oven and microwave with gas stove top. Elegantly accented by glass-faced upper cabinetry that provides the perfect canvas for displaying fine dinnerware, this bright and airy space serves as a striking focal point for both casual mornings and upscale entertaining. This sophisticated footprint extends effortlessly outdoors to a private, covered porch on a modest sized lawn. This community on the lake offers a championship golf course, premier tennis courts, state of the art fitness center, resort style pool, Clubhouse and upscale dining, trails and boating! Rockwall ISD and Elementary School is walking distance. This premier master planned community seamlessly blends resort tranquility with urban convenience. Nestled directly on the lake, the neighborhood offers effortless commuting with swift access to I 30 and Highway 80.

3124 Chinese Fir Dr, Heath

$350,000
4 Beds 3 Baths 21334487 MLS
Welcome to 306 Cherrywood Trail - a beautifully updated, move-in ready home perfectly situated on an oversized lot in the quiet & well established Trails of Chestnut Meadows community in Forney! This 2 story residence highlighted by true open concept living featuring 4 spacious bedrooms, 2.5 bathrooms, multiple living & dining rooms & a dedicated home office. The open floor plan allows for seamless flow between the kitchen, living & dining areas, making it ideal for everyday living & entertaining guests. The main living room is anchored by a classic, brick surround fireplace, creating a warm focal point with an elevated feel. The kitchen is a chef's delight, equipped with new ss appliances, beautiful quartz counters, plenty of cabinetry, large center island with countertop seating & generous counter space, ready for all of your cooking needs. Upstairs you'll find a massive bonus room that offers flexibility & can serve as a playroom, media room or additional living space. The primary suite, an exceptionally spacious room features an ensuite bath with a large soaking tub, sep shower & huge walk-in closet. Each additional bedroom is generous in size, all with walk-in closets. Other features include a large designated laundry room off the kitchen, fresh interior paint that enhances every room & LVP flooring that flows throughout the home, creating a seamless transition between spaces while adding warmth, style & durability. Outside you'll find an expansive Texas sized backyard, fully fenced with ample room for relaxation & outdoor entertainment. An extended covered patio, full gutters, attached 2 car front entry garage & large storage shed are also for your convenience. With its classic brick exterior, spacious interior & outdoor living space, this home is a rare find that delivers both style & function. In one of North Texas's most exciting & fast growing areas, this home sits in a prime location with easy access to highways, schools, shopping & dining!

306 Cherrywood Trl, Forney

Start Your Search