Kaufman County Real Estate Search

Kaufman County Properties for Sale

Our website features the best Kaufman County real estate search for homes, land and foreclosure properties available. It is the only site you will ever need! It is easy-to-use and updated by the official REALTOR®’s database every 15 minutes. 

You can save searches, and get daily email alerts of new listings, price changes, sold data, and market reports. Our Interactive Map Search allows you to view properties on a map or refine your search by drawing the boundaries around the area you desire.

Kaufman County Properties for Sale

Curious about what’s happening in the Kaufman County real estate market? Sign up for a  Kaufman County Real Estate Market Report to see what’s active, under contract, and sold!

Newest Kaufman County Properties for Sale

$224,000
3 Beds 2 Baths 21347737 MLS
Welcome to this upgraded Lennar Idlewood floor plan in Crandall’s Wildcat Ranch community. This single-story home offers 3 bedrooms, 2 bathrooms, and a bright, open-concept layout designed for comfortable living and entertaining. The living room flows into the dining area and kitchen, featuring a large island, quartz countertops, stainless steel appliances, abundant cabinetry, a pantry, and luxury vinyl tile flooring throughout the main living areas. The split-bedroom floor plan places the private primary suite at the rear of the home, complete with an en-suite bathroom and walk-in closet. Two additional bedrooms near the front offer flexibility for guests or a home office. Upgrades include a 20-by-10-foot decorative concrete patio, ceiling fans, decorative hardware, updated kitchen and bath fixtures, a doggie door, new appliances, and an included washer and dryer. Smart-home features include a camera doorbell, keypad entry, and sensors on every door and window. A tankless water heater and ENERGY STAR® components add efficiency and value. The fenced backyard, two-car garage, and landscaped yard complete this move-in-ready home. Wildcat Ranch amenities include community pools, clubhouses, a fitness center, dog parks, playgrounds, greenbelts, parks, and walking, biking, and hiking trails. Conveniently located near US-175 and approximately 30 minutes from Downtown Dallas, this home offers small-town charm with easy access to shopping, dining, and employment centers. Schedule your private showing today!

3332 Watterson Way, Crandall

$380,000
4 Beds 2 Baths 21320953 MLS
BARNDOMINIUM COUNTRY LIVING AT ITS BEST near CEDAR CREEK LAKE. Escape to your own private retreat with this versatile Barndo nestled on 13 acres in southern Kaufman County, just minutes from Cedar Creek Lake. Tucked among majestic oak trees and surrounded by neighboring ranchettes, this gated property offers the peaceful lifestyle you've been dreaming of while remaining less than 50 miles from Dallas. The fully perimeter-fenced property includes a separately fenced 3-acre homesite surrounding the Barndo, with the remaining 10 acres currently AG exempt, providing lower property taxes and room for livestock, horses, recreation, or future improvements. A tree-lined county road welcomes you through the gated entrance to an open pasture front yard, while the heavily wooded acreage around and behind the home provides privacy and abundant wildlife. Designed for both work and play, the Barndo features a 48' x 20' shop with ample space for vehicles, tractors, ATVs, equipment, or hobbies. Relax on the large full-length covered side porch overlooking the peaceful surroundings. The approximately 1,500 SF finished living area offers an open-concept kitchen, dining and living room, 2 bedrooms, 1 bathroom, a utility closet, and laundry area. An additional 375 SF has been partially finished with framing for 2 more bedrooms and 1 bathroom, offering an opportunity to expand the living space, create guest quarters, or customize to fit your needs. Whether you're searching for a full-time residence, weekend getaway, horse property, or investment opportunity, this acreage offers endless possibilities. Spend your days boating, fishing, or relaxing at nearby Cedar Creek Lake, enjoy golf at two nearby courses, or simply unwind under the shade of the towering oaks. The combination of privacy, acreage, AG exemption, shop space, RV Hook ups, and convenient to Dallas makes this property a rare find. Bring your vision and make this country retreat your own. Schedule your private showing today!

6070 County Road 4068, Kemp

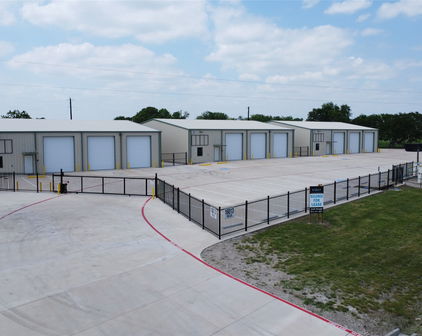
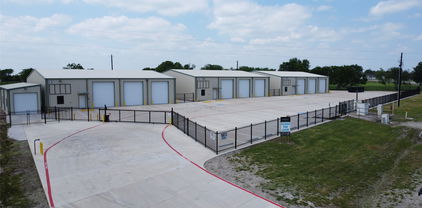
$16,250,000
21349065 MLS
Industrial investment opportunity consisting of approximately **65,000 square feet** of industrial space across **six separate buildings** situated on approximately **6 acres** in a prime location in Forney. Constructed to high engineering standards using premium-quality materials, this property is designed to accommodate a wide range of industrial and manufacturing operations. Each building includes dedicated office space, a restroom, and a three-phase electrical panel to support manufacturing and heavy industrial uses. The entire site is paved with heavy-duty, high-strength concrete, providing exceptional durability for commercial vehicles, equipment, and industrial operations. Ideally located in one of Forney's fastest-growing industrial corridors, the property offers convenient access to major highways while benefiting from being **outside the city limits**, providing added flexibility for many business operations. This unique investment offers multiple exit strategies—it can be acquired as one large industrial campus or subdivided into **six individual properties** for separate ownership or resale. **Asking Price:** **$250 per square foot.** **Investment Highlights** * Approximately 65,000 SF on 6 acres * Six separate industrial buildings * Built to high engineering and construction standards * Premium-quality construction materials * Office and restroom in every building * Three-phase electrical service throughout * Heavy-duty concrete across the entire property * Prime Forney location with easy highway access * Outside city limits * Flexible investment—purchase as one property or subdivide into six individual properties

16401 Fm 548, Forney

$319,000
3 Beds 2 Baths 21342896 MLS
Welcome to this beautifully maintained 3-bedroom, 2-bath, 2 living areas, home offering 2,219 square feet of thoughtfully designed living space in the heart of Forney! Featuring a dedicated office at the front of the home, this property is perfect for working from home, studying, or creating a private flex space. This home also offers an open-concept floor plan that is ideal for both everyday living and entertaining. The spacious living room is centered around a cozy fireplace and flows seamlessly into the kitchen and dining areas. The oversized primary suite provides a relaxing retreat, while the secondary bedrooms offer plenty of space for family or guests. Car enthusiasts, hobbyists, or anyone needing extra storage will appreciate the rare 3-car garage. Updated flooring in main room and office, new dishwasher, new water heater. Conveniently located near Forney’s top shopping destinations including H-E-B, Costco, BJ’s Wholesale Club, Kroger Marketplace, Tom Thumb, ALDI, Brookshire’s, and Walmart Supercenter—everything you need is just minutes from home! Enjoy easy access to dining, entertainment, schools, and major highways, making this home the perfect combination of comfort, convenience, and location. Home is in a highly desirable park trails subdivision. Priced to sell—don’t miss this incredible opportunity to own a well-appointed home in a highly desirable area! Schedule your private showing today!

127 Chaco Dr, Forney

$559,900
21348920 MLS
Peaceful Country Living on 14.463 Acres in Growing Kaufman County! Escape the hustle and embrace the tranquility of wide-open spaces, scenic Texas sunsets, and room to live, work, and play. This 4 -bedroom, 2-bath home, built in 2019, sits on 14.463 picturesque acres and offers the perfect blend of modern comfort and country charm. Designed for easy living, the home features quality craftsmanship, a durable steel roof, and expansive covered front AND back porches—ideal for morning coffee, entertaining, or simply taking in the peaceful surroundings. Beautiful iron and glass doors allow a refreshing breeze throughout the main area. The property is fenced on three sides, providing privacy, flexibility, and endless possibilities for recreation, gardening, or room to expand. Room for a shop. Horses, and livestock permitted. No mobile homes but RV and Boat parking allowed. Recent updates include new kitchen cabinetry and a hot water heater (2026), along with an electric range, microwave, and dishwasher. Utilities include Scurry SUD water, Trinity Valley Electric Cooperative service, and a professionally installed and maintained aerobic septic system. A paved road provides easy access to the property, with convenient Crandall ISD school bus service nearby. Whether you're dreaming of a hobby farm, a weekend retreat, or a place to build your forever lifestyle, opportunities like this are becoming increasingly rare. Enjoy the peace, privacy, and freedom of country living—all while remaining just minutes from town. Come experience everything this exceptional property has to offer. Information provided is deemed reliable, but is not guaranteed and should be independently verified. Buyer and buyer's agent to verify square footage, measurements, schools, tax, HOA, etc.

5393 County Road 4102, Kaufman

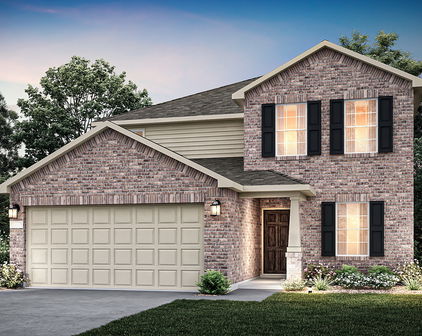
$388,990
4 Beds 3 Baths 21348714 MLS
MLS# 21348714 - Built by HistoryMaker Homes - Oct 2026 completion! ~ 2.99% financing available for qualified buyers through the builder’s preferred lender through 9-30-26. *Restrictions apply. Welcome to the Sequoia II by HistoryMaker Homes, a spacious two-story home offering 4 bedrooms, 3 full baths, and flexible space for everyday living and entertaining. The heart of the home is the open kitchen, dining, and family room—creating a bright, welcoming place to gather. The kitchen features quartz countertops, a large center island, abundant cabinetry, and generous prep space while overlooking the main living areas. The private first-floor primary suite includes dual vanities, a large walk-in shower, and an oversized walk-in closet. A secondary bedroom and full bath on the main level provide flexibility for guests, a home office, or multigenerational living. Upstairs, two additional bedrooms, a full bath, and a spacious game room create room for a media room, playroom, or second living area. Additional features include luxury vinyl plank flooring in the main living areas, smart-home features, energy-efficient construction, a covered patio, and a two-car garage. Outside your front door, Devonshire offers resort-style pools, walking trails, parks, playgrounds, fishing ponds, a clubhouse, fitness center, and convenient access to US-80, shopping, dining, and Forney ISD schools. 4 bedrooms. Two bedrooms downstairs. Large game room. And financing as low as 2.99%. Schedule your private tour and see why this Sequoia II stands out.

1206 Cider Mill Ln, Forney

$310,000
3 Beds 2 Baths 21347174 MLS
This is more than a beautiful home - It's where your next chapter begins! Once you step inside, you may have just found your new home. This beautifully maintained, move-in ready single-story home offers the perfect blend of style, comfort, and flexibility. Built just four years ago, this thoughtfully designed home features 3 bedrooms, 2 bathrooms, a private office, and multiple living and dining spaces that easily adapt to the way you live. Just inside the front door, a sun-filled office with glass French doors provides the perfect space to work from home, while the spacious front living area offers endless possibilities as a sitting room, playroom, or formal dining room. The open-concept living area is truly the heart of the home, featuring soaring ceilings, luxury vinyl plank flooring, recessed lighting, and an inviting atmosphere that's ideal for everything from quiet evenings to entertaining family and friends. The kitchen is sure to impress with quartz countertops, a timeless subway tile backsplash, stainless steel appliances, abundant cabinetry, and plenty of prep space for everyday cooking or hosting guests. The adjoining dining area keeps everyone connected, making meals and gatherings feel effortless. At the end of the day, retreat to the private primary suite complete with a spacious ensuite bath featuring dual sinks, a large walk-in shower with a built-in bench, and generous storage. Two additional bedrooms and a full bath provide plenty of room for family, guests, or hobbies. With its versatile floor plan, modern finishes, like-new condition, and move-in ready appeal, this home is ready for its next owners to move in and start making memories. Don't miss the opportunity to start your next chapter here!

114 Mandarin St, Forney

$240,000
3 Beds 2 Baths 21345920 MLS
Charming Single-Story 3-Bedroom Home in Crandall ISD — Bright, Open & Move-In Ready! Welcome to this delightful single-story 3-bedroom, 2-bathroom home offering 1,449 sq ft of bright, comfortable living space in the Crandall ISD — a wonderful opportunity for families, first-time buyers, or anyone looking for a well-designed home that simply feels great to live in! Step inside and immediately appreciate the bright and open floor plan that creates a warm, welcoming, and effortlessly connected living experience from the moment you arrive. Natural light pours throughout, giving every room a cheerful and airy feel that makes this home stand out in the best possible way. The kitchen opens beautifully to both the dining area and the living room, creating a seamless flow that is perfectly designed for everyday family life and casual entertaining alike. Whether you are preparing a weeknight dinner while catching up with the family or hosting friends for a relaxed weekend gathering, this layout makes it all feel natural and enjoyable. The living room fireplace adds a cozy and inviting focal point that transforms evenings at home into something truly special — the kind of feature that makes you look forward to coming home every single day. The smart split bedroom plan is a fantastic layout feature, providing privacy and separation between the primary suite and the secondary bedrooms — ideal for families who appreciate having their own defined spaces within the home. Two full bathrooms ensure that morning routines and daily living stay smooth and stress-free for everyone in the household. Zoned to Crandall ISD, this home is a wonderful choice for families prioritizing access to quality local schools. Bright, open, charming, and ready — this one is a fantastic value and an opportunity you will not want to miss!

4004 Ridgetop Dr, Heartland

$489,000
4 Beds 3 Baths 21347967 MLS
Welcome to your own private retreat on 2 beautifully fenced acres in Oak Grove, where peaceful country living meets timeless style and thoughtful updates. From the moment you arrive, you'll be drawn to the expansive front porch—the perfect place to sip your morning coffee, unwind in the evening, or gather with family and friends while taking in the beauty of your private acreage. This inviting outdoor living space truly extends the home's charm beyond the front door. Inside, the spacious one-story floor plan was designed with entertaining and everyday living in mind. The heart of the home is the warm and welcoming living room, anchored by a stunning fireplace that creates the perfect gathering place for holidays, celebrations, and cozy evenings at home. The open layout flows seamlessly into the beautifully updated kitchen, featuring elegant quartz countertops, while the bathrooms have been tastefully renovated with marble and granite countertops. New flooring throughout the home (2024) adds a fresh, modern feel. Major improvements provide peace of mind, including a roof (2023), HVAC system (2022), water heater (2022), chimney repair (2022), and an updated fence and gate. Every detail has been thoughtfully updated so you can simply move in and enjoy. Whether you're hosting unforgettable family gatherings, enjoying quiet evenings by the fire, or relaxing on the incredible front porch overlooking your fully fenced acreage, this property offers the space, privacy, and lifestyle that are becoming increasingly difficult to find. Located just minutes from Kaufman in the City of Oak Grove, you'll enjoy the perfect balance of country serenity and everyday convenience.

7430 Fm 1388, Kaufman

$240,000
4 Beds 2 Baths 21347896 MLS
AVAILABLE FOR OFFERS! Lake & Golf resort style area, NO HOA. Popular area retirees, remote workers, mix of full-time residents & weekenders. Ongoing demand for vacation rentals & second homes. Rare opportunity, Positioned up the road from 32acre Lake Cedar Creek. New 2024 HVAC & 2024 high definition roof, located near 6th hole on golf course & bass fishing pond. Home needs light personal performance cosmetic upgrades or just deep clean & move-in, nothing overwhelming. 4 bedrooms, front magnolia tree, fully bricked, Tall ceilings throughout, tall fireplace, custom design for natural lighting & wide spaces, huge dining room, long laundry room, Shutters, Skylights, double closet in primary, handicap accessible. Local Country Club offers luxury restaurant-golf-pool-tennis & more, optional participation. Slow lifestyle while still being within commuting distance of the Dallas–Fort Worth metro area. You'll see everything from modest cabins to multi-million-dollar waterfront homes. Kemp has medicine clinics, urgent care options, nursing-rehab facilities. Approx.81 million spent on new schools construction & renovations. Fast internet speeds. Many residents spend weekends boating, attending live music, get a peaceful, lake-oriented lifestyle with enough local conveniences for everyday needs. Annual recurring events: July Fest celebrations, Holiday parades, Christmas tree lighting events, Farmers markets. The lake is known for: Excellent largemouth bass, Crappie, White bass, Catfish, Boating, Swimming, Bird watching. Several full-service marinas offer: Boat slips, Fuel docks, Boat storage, Service and repair, boat rentals.

17506 Country Club Dr, Kemp

$479,000
4 Beds 3 Baths 21346223 MLS
Don't miss this beautifully maintained 4-bedroom, 3-bath home situated on an oversized corner lot in the highly sought-after Rockwall ISD! Designed with both comfort and functionality in mind, this spacious floor plan is perfect for families and those who love to entertain. The thoughtfully designed layout features the private primary suite and a secondary bedroom on the first floor, offering flexibility for guests or a home office. Upstairs, you'll find two additional bedrooms, a spacious game room, and a dedicated media room—providing plenty of space for relaxation, recreation, and movie nights. Upon entering, you'll be welcomed by an elegant formal dining room highlighted by soaring ceilings and abundant natural light, creating the perfect setting for hosting family gatherings or special occasions. The open-concept kitchen featuring granite countertops, a large center island, breakfast bar, gas cooktop, ample cabinetry, and generous counter space for meal preparation. The adjoining breakfast nook and the main living area, make everyday living and entertaining seamless. Step outside to discover an outdoor space that truly sets this home apart. The expansive sunroom provides year-round enjoyment and serves as an ideal space for relaxing, entertaining, or creating a second living area. Two separate patio areas offer multiple options for outdoor dining, grilling, or simply enjoying the Texas evenings. The oversized backyard is pool-sized, providing endless possibilities to create your own private outdoor oasis while still leaving plenty of room for play, pets, or gardening. All this and located on a desirable corner lot with easy access to shopping, dining, parks, major highways, and top-rated RISD schools, this exceptional home combines space, versatility, and an unbeatable location. This is one you won't want to miss!

3019 Black Hills Blvd, Heath

$375,000
4 Beds 3 Baths 21347434 MLS
Introducing this confidently attractive and expertly designed 4-bedroom, 2.5 bath home on a corner lot in the desirable Briarwood Hills community, offering a warm, inviting open-concept floor plan with natural light and thoughtful accents. The kitchen area is the heart of the home, featuring granite countertops, stainless appliances, an abundance of modern cabinetry, and a large island with plenty of seating for sharing truly meaningful meals and conversation. The living room provides a generous setting for quality family time and extended gatherings, while being defined by a striking accent wall that elevates the space. A perfectly positioned half bath on the 1st floor is deal for guests and everyday living, and the layout is further enhanced by a versatile flex-room that can serve as a formal dining area or a productive home office. The primary bedroom is spacious and flows to an ensuite bath with an ample walk-in closet, dual-sink vanity, and an oversized shower, creating a restful retreat at the end of your day. Upstairs, you will find three sizeable bedrooms, a second living area, an additional flex-space for the use of your choice, and a tastefully finished hall bath with a tub-shower combo and long vanity with excellent counter space for maximum functionality. The front porch provides a gracious welcome, while the covered back patio overlooking the fenced backyard provides expansive space for grilling, relaxing, playing, or hosting. To complete the home, the attached two car garage adds essential utility for autos and storage. As an important added benefit, Briarwood Hills features family focused amenities including a pool, walking trails, green space, playgrounds, and more, along with convenient access to Forney schools, shopping, dining, entertainment, medical facilities, and major highways. This home has been thoughtfully maintained with love and care, so do not delay...View it today.

1118 Spectra Dr, Forney

$280,000
4 Beds 3 Baths 21321185 MLS
Meet Juli - She's stylish, welcoming, low-maintenance, and unlike some relationships, she ONE OWNER and she comes with a clear title, no baggage. From the moment you step inside, Juli greets you with a bright, open-concept design that makes everyone feel right at home. The spacious living and dining areas flow seamlessly into the heart of the home—the kitchen—creating the perfect setting for everything from holiday gatherings and birthday celebrations to lazy Sunday mornings and movie nights. The kitchen is designed to keep up with real life, offering abundant cabinetry, generous counter space, modern appliances, and a convenient breakfast bar that's perfect for quick meals, homework sessions, or catching up over coffee while pretending you'll only have one cup. When it's time to recharge, the private primary suite provides a peaceful retreat with plenty of space to relax and an en-suite bath that offers both comfort and privacy. The secondary bedrooms are generously sized and versatile, making them ideal for family, guests, a home office, or that workout room you keep promising yourself you'll use. Step outside to a fully fenced backyard that's ready for whatever you envision—weekend barbecues, kids and pets at play, gardening, or simply unwinding after a long day. There's plenty of room to create memories and enjoy the outdoors in your own private space. Location? Juli has that covered too. Conveniently situated near schools, shopping, dining, parks, and major highways, you'll enjoy the perfect blend of suburban peace and everyday convenience—because spending less time in traffic means more time enjoying your new home. Whether you're a first-time buyer, upgrading for more space, or simply looking for a place where life feels a little easier, Juli checks all the right boxes. Come meet Juli—you just might fall in love. And unlike your favorite online shopping spree, this purchase actually builds equity!

2329 Julia Ln, Forney

$564,990
6 Beds 4 Baths 21346122 MLS
Situated on a spacious corner lot in one of Forney’s sought after master planned communities, this stunning 6 bedroom, 4 full bath home offers more than 4,000 square feet of beautifully designed living space with room for everyone. From the moment you arrive, you’ll be impressed by the striking curb appeal, elegant stone accents, and oversized three car garage. Step inside to soaring ceilings, gorgeous wood flooring, and an inviting open layout filled with natural light. The spacious living room is anchored by a floor to ceiling stone fireplace and overlooks the backyard oasis through walls of windows. The chef’s kitchen is designed for both everyday living and entertaining, featuring abundant custom wood cabinetry, granite countertops, double ovens, a gas cooktop, a large center island, and extensive prep space. The flexible floor plan includes six generously sized bedrooms and four full bathrooms, providing endless possibilities for growing families, guests, or multigenerational living. The oversized primary suite is a true retreat with a spa inspired bath offering dual vanities, a soaking tub, separate shower, and an expansive walk in closet. Upstairs you’ll find additional living space along with a game room that is perfect for movie nights, pool tournaments, or entertaining friends. Step outside and enjoy your own private backyard paradise featuring a sparkling pool, expansive patio, and beautiful Texas sunsets that create the perfect setting for relaxing or hosting unforgettable gatherings. Located in a desirable master planned community with exceptional amenities, this home offers the perfect combination of luxury, functionality, and lifestyle while remaining just minutes from shopping, dining, schools, and major commuting routes. This exceptional home truly has it all. Schedule your private showing today before it’s gone!

813 Wren Ct, Forney

$289,000
4 Beds 2 Baths 21325994 MLS
Welcome to this beautifully maintained 4-bedroom, 2-bath home located on corner lot in the desirable Eastland residential community in Crandall. Offering a spacious open-concept layout, this home is designed for both comfortable everyday living and effortless entertaining. The heart of the home features a bright and inviting living area that flows seamlessly into the kitchen and formal dining space. Home chefs will appreciate the stainless steel appliances, gas range, ample cabinetry, and functional layout that makes meal preparation a breeze. The private primary suite serves as a relaxing retreat, complete with an en-suite bath and generous walk-in closet. Three additional bedrooms provide flexibility for family, guests, or a home office. An attached two-car garage adds convenience and additional storage. Step outside to enjoy the fully fenced backyard, where a covered patio creates the perfect setting for outdoor dining, relaxing, or entertaining. Recent improvements include an expanded concrete patio area and a newly constructed storage shed, providing even more usable outdoor space. Residents of Eastland enjoy access to exciting community amenities, including two newly opened swimming pools and a new fitness center. Conveniently located near schools, shopping, dining, and major commuter routes, this home offers the perfect combination of comfort, convenience, and community living. Don't miss your opportunity to make this move-in-ready home your own!

1828 Memorable Moment Dr, Crandall

Start Your Search

Listings provided by North Texas Real Estate Information Systems (NTREIS). Listing data has been deemed reliable but is not guaranteed to be accurate by the MLS.

Last updated: