Forney, Terrell, Kaufman County Real Estate Search

Forney New Builds

Forney New Construction Homes

$679,000
5 Beds 5 Baths 21331526 MLS
Discover luxury living in this beautifully designed one-story custom home situated on a spacious half-acre lot in one of Forney’s premier communities. Offering 3,354 square feet, 5 bedrooms, 4.5 bathrooms, a private office, an oversized 3-car garage, and vaulted ceilings throughout, this home blends timeless style with modern functionality. From the moment you arrive, you’re welcomed by peaceful views of the community pond and water feature. The open-concept living area features soaring ceilings with exposed wood beams, designer lighting, a dramatic floor-to-ceiling fireplace, and expansive windows with a sliding glass door that showcase the backyard and create a warm gathering space for family and friends. The beautifully appointed kitchen features an oversized island, quartz countertops, custom cabinetry, quality appliances, a walk-in pantry, and a spacious dining area perfect for family and friends to gather. A stylish dry bar between the kitchen and dining area makes entertaining effortless. The private primary suite offers a peaceful retreat with its own fireplace, freestanding soaking tub, spacious walk-in shower, dual vanities, and a custom walk-in closet with built-in storage. A second ensuite bedroom provides the perfect flexibility for extended family, guests, or multigenerational living. Additional highlights include generously sized secondary bedrooms with walk-in closets, an oversized private office, a spacious utility room, beautifully finished drop zones just off the garage, and a tankless water heater. Step outside to the covered patio and expansive backyard with endless possibilities whether it’s kids playing, pets running freely, or weekend barbecues. Enjoy community amenities including scenic walking trails, fishing ponds, playgrounds, a resort-style pool, fitness center, and convenient access to shopping, dining, and major highways. This is more than a home it’s a place where lasting memories are made.

1104 Devonshire Dr N, Forney
$675,000
5 Beds 4 Baths 21284071 MLS
Massive buyer incentives! Receive up to $15,000 in seller concessions PLUS an additional 1% lender credit when financing with the preferred lender. Use the funds toward closing costs, a rate buy down, or other eligible financing expenses to maximize your savings! Beautiful, brand-new contemporary-modern home offering 3,391 square feet of comfortable single-level living in Forney's sought-after Devonshire community. Set on nearly half an acre with a coveted park view, this five-bedroom, three-and-a-half-bath residence pairs designer finishes with a versatile, light-filled floor plan. The open-concept living area is anchored by a floor to ceiling stone fireplace and soaring vaulted ceilings, flowing seamlessly into a stunning kitchen appointed with a large island and breakfast bar, quartz counters, walk-in pantry, pot filler, and 5-burner gas cooktop. A standout dual-primary layout delivers exceptional flexibility. The main primary suite features an electric fireplace, 11x9 private sitting area, exterior door to back patio, and a spa-inspired bath with soaking tub, separate shower, dual vanities, and a custom-organized walk-in closet, while a second primary suite with its own ensuite bath creates an ideal in-law or guest retreat. Three additional bedrooms, a dedicated mud room, and an oversized utility room with built-in cabinetry and sink complete the thoughtful design, all finished in low-maintenance luxury vinyl plank and ceramic tile Step outside to a covered rear porch, plumbed for outdoor gas and wired for drop down screens, overlooking a spacious, fully fenced backyard with sprinkler system, served by an oversized 30x31 three-car garage with rear alley access and wired for an EV charging station. Devonshire residents enjoy resort-style amenities including a community pool, clubhouse, parks, playground, and jogging and bike paths. Zoned to Forney ISD. New construction and move-in ready—schedule your private showing today.

1009 Devonshire Dr S, Forney

$675,000
4 Beds 4 Baths 20958277 MLS
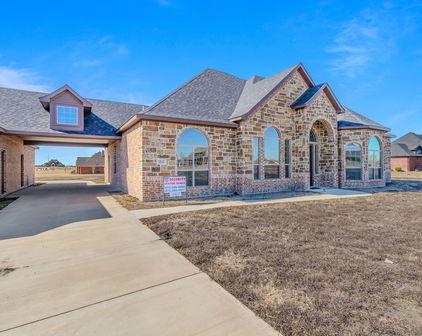
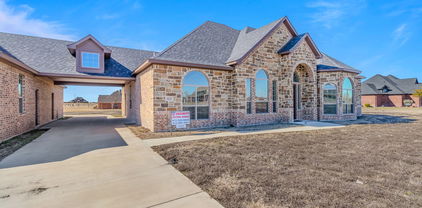
Luxury Estate Living on 1.5 Acres in Winners Circle Welcome to this exceptional custom home in the desirable Winners Circle community of Terrell, Texas. Situated on a beautifully maintained 1.5-acre corner lot, this stunning 4-bedroom, 3.5-bath residence offers 3,565 square feet of thoughtfully designed living space that blends comfort, elegance, and functionality. Natural light fills the home through energy-efficient Low-E windows, highlighting two spacious living areas perfect for entertaining or relaxing. The well-appointed kitchen features premium finishes, abundant workspace, and a layout designed for both everyday living and special gatherings. A standout feature is the private guest suite, complete with its own living area, kitchenette, and full bath—ideal for multigenerational living, extended guests, or a private retreat. The flexible floor plan also includes a dedicated office, providing an ideal space for working remotely or studying. Step outside to enjoy endless possibilities on the expansive 1.5-acre lot, with plenty of room for a pool, workshop, outdoor kitchen, or additional recreation. Located in a peaceful country setting just minutes from shopping, dining, schools, and major highways, this property offers the perfect balance of tranquility and convenience. Combining quality craftsmanship, versatile living spaces, and a sought-after location, this remarkable home is a rare opportunity. Schedule your private showing today and experience the best of Texas living.

1022 Foolish Pleasure Dr, Terrell

Start Your Search