Forney, Terrell, Kaufman County Real Estate Search

Forney New Builds

Forney New Construction Homes

$669,900
4 Beds 4 Baths 21299315 MLS
Embrace the ultimate master-planned lifestyle in Devonshire, where this stunning custom home sits proudly on a rare, sprawling half-acre lot. Designed for both active living and easy relaxation, this vibrant community features onsite schools, parks, sports courts, and scenic walking trails leading right to a peaceful fountain and duck pond—all wrapped up with a remarkably low HOA. From the moment you arrive, the residence captivates with its striking clean architectural lines and a welcoming covered front porch. Step inside to an airy, light-filled sanctuary where soaring vaulted ceilings and an effortless open-concept flow instantly elevate everyday living and entertaining. The heart of the home is a dramatic living room, anchored by a magnificent floor-to-ceiling fireplace with custom built-ins that balance grand scale with warmth. The adjacent gourmet kitchen is a chef’s dream, blending high-end function with sophisticated style. It centers around an oversized quartz island and features custom cabinetry, premium appliances, and an ingenious hidden walk-in pantry that keeps prep space abundant and clutter-free. When it is time to unwind, the luxurious primary suite offers a private, spa-inspired escape complete with an elegant tray ceiling and a calming designer aesthetic. The home's clever layout includes versatile secondary bedrooms perfect for guests, a quiet home office, or multi-generational arrangements. The experience flows naturally outdoors to an oversized covered patio. Overlooking a massive backyard with endless green space, it offers a blank canvas with plenty of room for lively entertaining, play, or your future dream pool. Perfectly balancing modern luxury with a deeply connected neighborhood culture—and offering quick access to shopping, dining, and major highways—this exceptional property is more than just a house; it is a lifestyle.

1004 Devonshire Dr N, Forney

$668,000
4 Beds 5 Baths 21255903 MLS
Modern luxury meets thoughtful design in this stunning custom home located in the sought-after Devonshire community in Forney. Located just a short walk from the walking trails that lead to the fountain and duck pond. Situated on an oversized lot with expansive green space, this beautifully crafted residence offers striking curb appeal with clean architectural lines, and a welcoming covered front porch. Inside, soaring vaulted ceilings and an open-concept layout create a bright, airy atmosphere perfect for both everyday living and entertaining. The spacious living room is anchored by a dramatic floor-to-ceiling fireplace with custom built-ins and designer finishes. The gourmet kitchen features an oversized island, quartz countertops, custom cabinetry and hidden walk-in pantry, premium appliances, elegant lighting, and abundant prep space. Retreat to the luxurious primary suite showcasing a tray ceiling, spa-inspired ensuite bath, and a calming designer aesthetic. Additional bedrooms offer flexibility for guests, office space, or multi-generational living. Stylish finishes continue throughout with modern fixtures, clean lines, and elevated details in every room. Step outside to enjoy the oversized covered patio overlooking a large backyard with endless possibilities for entertaining, play, or future pool plans. Located in a desirable neighborhood with convenient access to shopping, dining, schools, and major highways, this exceptional property offers both luxury and lifestyle in one beautiful package.

1002 Devonshire Dr N, Forney
$650,000
4 Beds 4 Baths 21325780 MLS
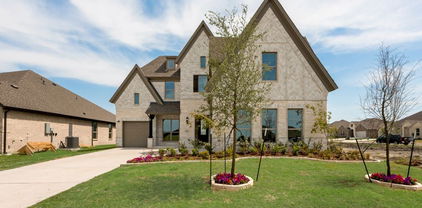
This gorgeous custom built home on 1.25 acres with a sparkling pool, and private wooded wonderland to explore can be yours! The Home is located in a quiet peaceful neighborhood outside of city limits, but only 5 minutes from all the conveniences you could want or need. The beautiful heated pool, hot tub, tanning ledge, and covered patio will provide hours of outdoor relaxation year round. The extensive features of this home leave nothing lacking, Open Floor Plan, gourmet kitchen, two dining areas, two living areas, spacious bedrooms with ensuite bathrooms and so much more. The kitchen is equipped with a spacious island and breakfast bar, farm house sink, expansive cabinets to the ceiling with under cabinet lighting and lighted upper display cabinets, gas cooktop, built in oven and microwave, an attached breakfast room, and a formal dining room providing extensive entertaining options. The spacious living room is flooded with natural light, vaulted ceilings, a fireplace and hookups for a mounted TV. The massive light and bright primary bedroom has space for a sitting area, while the primary bathroom has a free-standing tub, and huge walk-in shower with, dual separate vanities, an expansive master closet with pass through access to the laundry room. The upstairs Game Room has a half bath and plenty of space for a pool table, or media room setup. Two of the secondary bedrooms have ensuite bathrooms and large walk in closets. You will not be disappointed by the attached three car garage with plenty of room for a work bench, exercise equipment or whatever you have in mind. The backyard is fenced to the wooded area with a partial wood fence and wrought iron fence, but extends beyond the wrought iron fence into the wooded area to the wood perimeter fencing. This area is great for exploring, building a tree house, or setting up a hammock or she-shed, the options are limitless. Please schedule a showing today this home is gorgeous! Buyer to verify details. Assumable VA.

1520 Lynx Loop, Forney

$647,000
4 Beds 4 Baths 21255973 MLS
Experience elevated modern living in this stunning custom home located in the desirable Devonshire community of Forney. With bold architectural lines, and a spacious covered front porch, this home offers exceptional curb appeal from the moment you arrive. Located just across the street from the walking trails, duck pond and fountain. What an incredible view from your front porch! Step inside to soaring vaulted ceilings, exposed beams, oversized designer ceiling fans, and an expansive open-concept layout filled with natural light. The dramatic living room showcases a sleek floor-to-ceiling fireplace framed by custom accent walls, creating a true statement centerpiece perfect for entertaining or relaxing. The chef-inspired kitchen features a massive island, quartz countertops, custom cabinetry, stainless steel appliances, designer lighting, and generous prep and storage space. A formal dining area provides flexibility for hosting gatherings or creating a stylish office or flex space. Retreat to the luxurious primary suite complete with spa-inspired finishes and an oversized custom walk-in closet featuring built-in shelving and boutique-style organization. Thoughtful details continue throughout, including modern fixtures, clean lines, a mudroom drop zone, a hidden kitchen pantry, a pass-through window from the kitchen to the back patio and high-end finishes in every space. Enjoy seamless indoor-outdoor living with large sliding glass doors opening to a covered back patio and spacious backyard ready for entertaining, play, or future pool plans. Situated in a growing community with convenient access to shopping, dining, schools, and major highways, this exceptional home blends luxury, comfort, and functionality in one beautiful package.

1018 Devonshire Dr N, Forney

$645,000
4 Beds 4 Baths 21213834 MLS
Set on one of Devonshire's largest homesites, this exceptional property offers expansive outdoor living and a thoughtfully designed floor plan. Situated on a nearly .38-acre cul-de-sac, the backyard showcases a covered outdoor pavilion, heated and jetted 27-foot spool offering the refreshing space of a swimming pool with the year-round comfort of a spa, outdoor kitchen, and multiple gathering areas—an outdoor living experience rarely found within the community. Inside, more than 3,540 square feet features 4 bedrooms, 3 full baths, a powder bath, a private office with French doors, a game room, dedicated media room, and spacious open-concept living areas designed for everyday living and entertaining. The chef's kitchen anchors the home with an oversized island, double ovens, gas cooktop, walk-in pantry, abundant cabinetry, and seamless connection to the family room. The private first-floor primary suite offers a spa-inspired bath and spacious walk-in closet, while the upstairs layout provides exceptional flexibility for family, guests, hobbies, or changing lifestyle needs. The outdoor living experience truly sets this home apart. The expansive backyard offers abundant green space for recreation, pets, and play, while a variety of mature fruit trees add beauty and seasonal harvests rarely found in neighborhood homes. Whether gathering with friends, cooling off in the spool, or relaxing beneath the covered pavilion, this outdoor retreat was designed for year-round enjoyment. Located within the award-winning Devonshire master-planned community, residents enjoy resort-style pools, walking trails, parks, fishing ponds, playgrounds, clubhouse amenities, and convenient access to schools, shopping, dining, and major commuter routes. Exceptional outdoor living, abundant green space, and a versatile floor plan come together to offer the space, privacy, and lifestyle today's buyers are seeking.

1215 Hundgate Way, Forney

Start Your Search