
75126 Real Estate Search

75126 Properties for Sale

Our website features the best 75126 real estate search for homes, land and foreclosure properties available. It is the only site you will ever need! It is easy-to-use and updated by the official REALTOR®’s database every 15 minutes. 

You can save searches, and get daily email alerts of new listings, price changes, sold data, and market reports. Our Interactive Map Search allows you to view properties on a map or refine your search by drawing the boundaries around the area you desire.

75126 Properties for Sale

Curious about what’s happening in the 75126 real estate market? Sign up for a  75126 Real Estate Market Report to see what’s active, under contract, and sold!

Newest 75126 Properties for Sale

$448,141
4 Beds 3 Baths 21368300 MLS
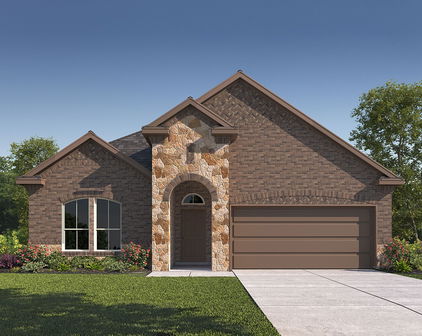
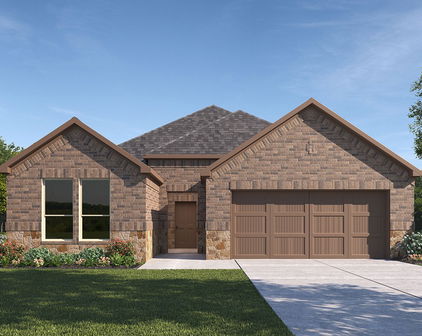
Welcome home to the Avalon—a beautifully designed Beazer Home where elegance meets comfort. From the moment you step inside, soaring ceilings and a breathtaking curved staircase set the tone for a home that’s both stunning and inviting. This 4 bedroom, 3 bathroom home features a formal dining, media room, study, upstairs loft, large walk-in closet in primary bedroom and a covered patio. The first-floor guest suite offers a warm welcome to visitors, while the thoughtfully designed layout ensures space for every part of your life. Designed with the latest trends in mind, this home showcases quartz countertops, rich hardwood flooring, and striking 42-inch linen cabinetry. Every Beazer home is certified by the Department of Energy as a Zero Energy Ready Home, designed for superior energy efficiency and healthier indoor air quality with Indoor airPLUS. This solar-ready home is built with durable 2x6 exterior walls and spray foam insulation, achieving an impressive average HERS score of 40. Students living in Brookville Estates will enjoy the convenience of walking to the nearby Forney ISD middle school. Families will have easy access to The Opportunity Central, a vibrant hub offering video game parties, diverse dining options, student-run businesses like art galleries and floral shops, as well as concerts and sporting events. Brookville Estates is just minutes from I-80 and historic downtown Forney. Best of all, there are no MUD or PID taxes. Estimated completion: September 2026 Days on market reflect the start of new home construction

135 Old Glory Ln, Forney

$499,990
4 Beds 3 Baths 21368258 MLS
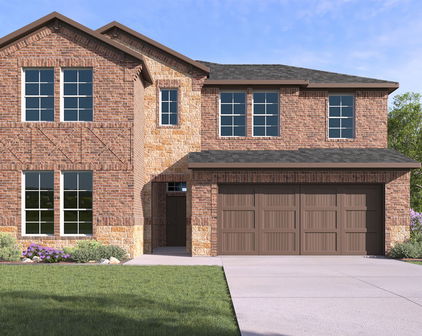

Welcome home to the Summerfield—a beautifully designed Beazer Home where elegance meets comfort. From the moment you step inside, soaring ceilings and a breathtaking curved staircase set the tone for a home that’s both stunning and inviting. This 4 bedroom, 3 bathroom home features a study, media room, game room, and a covered patio. The first-floor guest suite offers a warm welcome to visitors, while the thoughtfully designed layout ensures space for every part of your life. Designed with the latest trends in mind, this home showcases quartz countertops, rich hardwood flooring, and striking 42-inch stone cabinetry. Every Beazer home is certified by the Department of Energy as a Zero Energy Ready Home, designed for superior energy efficiency and healthier indoor air quality with Indoor airPLUS. This solar-ready home is built with durable 2x6 exterior walls and spray foam insulation, achieving an impressive average HERS score of 39. Students living in Brookville Estates will enjoy the convenience of walking to the nearby Forney ISD middle school. Families will have easy access to The Opportunity Central, a vibrant hub offering video game parties, diverse dining options, student-run businesses like art galleries and floral shops, as well as concerts and sporting events. Brookville Estates is just minutes from I-80 and historic downtown Forney. Best of all, there are no MUD or PID taxes. Estimated completion: September 2026 Days on market reflect the start of new home construction

110 Memorial Dr, Forney

$258,000
3 Beds 2 Baths 21367998 MLS
Exceptional Investment Opportunity in Forney, TX! Investors—take a closer look at this well-maintained 3-bedroom, 2-bath home offering 1,450 square feet of living space and a 9% cap rate. The property is currently tenant-occupied with a one-year lease and renewal options, providing an opportunity for an investor seeking an income-producing property to add to a long-term portfolio. This spotless home features 3 spacious bedrooms, 2 full bathrooms, a generous living area, and a large backyard with plenty of room for outdoor enjoyment. Conveniently located in the growing Forney community, this property combines current rental income with potential long-term value.This home has solar panels can stay with home or be remove.growing Forney community, this property combines current rental income with potential long-term value.This home has solar panels can stay with home or be remove.Tenant responsibilities include lawn maintenance, electricity, water, and other utilities.Whether you're expanding an existing portfolio or looking for an income-producing investment, this property is worth a closer look.Schedule your private showing today! Buyer and Buyer's Agent to verify all information, including but not limited to measurements, schools, MLS data, lease terms, financial information, and other property details. Information deemed reliable but not guaranteed. For additional information or to schedule a private showing, contact Listing Agent Stephen Engels. Whether you're expanding an existing portfolio or looking for an income-producing investment, this property is worth a closer look.

3112 Shorthorn Way, Forney

$624,900
5 Beds 5 Baths 21366109 MLS
6616 Thames Dr. brings together space, versatility, and country-style living with convenient access to everything you need. Situated on a fully fenced 1-acre lot, this single-story home offers 5 spacious bedrooms, 4.5 bathrooms, 2 living areas, and an incredible approximately 1,200-square-foot shop, providing plenty of room for the next owners. The spacious kitchen is the heart of the home, featuring abundant cabinetry, generous counter space, and a gas range. The kitchen flows seamlessly into the living spaces, creating the open, connected feel today’s buyers are looking for. The primary suite offers a relaxing retreat and features a large primary bathroom with separate double closets. With two living areas, the possibilities are endless—create a traditional media room, game room or additional entertaining space. A true standout feature is the approximately 1,200-square-foot shop. Complete with two bay doors, electricity, and pre-plumbing for water and sewer, this versatile building is ready for a variety of uses. Whether you need space for vehicles, equipment, a workshop, storage or a home-based business, this shop adds tremendous value and flexibility to the property. Outside, the fully fenced 1-acre lot offers room to spread out and enjoy the space. There is plenty of room for recreation, outdoor entertaining, or future improvements. The combination of a spacious home, large homesite, and substantial shop makes this property an exceptional option for buyers. Located near I-20, offers easy access to Dallas, Terrell, Kaufman, and Forney, making commuting and travel throughout the area convenient. Shopping, dining, entertainment, and everyday conveniences are just a short drive away. The property is also located within FORNEY ISD. With over $50,000 in upgrades, this is an incredible opportunity to own a property with space and features. Don't miss the opportunity to make 6616 Thames Dr. your own. No MUD, No PID

6616 Thames Dr, Mesquite

$225,000
3 Beds 2 Baths 21367442 MLS
Welcome to 3002 Shetland Street in Forney, a move-in-ready 3-bedroom, 2-bath home in the desirable Windmill Farms community. Built in 2020, this attractive single-story home combines modern finishes, a functional open layout, and exceptional value in a convenient location. The bright, open-concept living area flows seamlessly into the dining space and kitchen, creating an ideal setting for everyday living and entertaining. The kitchen features a large center island, generous cabinet and counter space, a walk-in pantry, and brand-new stainless steel appliances, including the refrigerator, range, microwave, and dishwasher. Wood-look flooring, recessed lighting, ceiling fans, and neutral finishes give the home a clean, contemporary feel. The spacious primary bedroom includes a private en-suite bath with a walk-in shower, while two additional bedrooms offer flexibility for family, guests, or a home office. Additional features include a separate laundry room, attached 2-car garage, and fenced backyard. Location is another major advantage. The home is conveniently situated near North Forney High School and other Forney ISD schools, making school access exceptionally easy. Windmill Farms offers an established neighborhood setting with convenient access to shopping, dining, parks, and everyday services. Nearby U.S. Highway 80 provides a straightforward commute toward Mesquite and Dallas, allowing residents to enjoy suburban living while remaining connected to the greater Dallas area. With newer construction, all-new appliances, a desirable single-story floor plan, attached garage, fenced yard, convenient school access, and an attractive price point, this home represents an outstanding opportunity for an owner-occupant or investor. Schedule your private showing and come see everything 3002 Shetland Street has to offer.

3002 Shetland St, Forney

$550,000
5 Beds 3 Baths 21366815 MLS
Welcome to this beautifully designed 5-bedroom, 3-bathroom home offering 2,631 square feet of spacious, functional living. From the moment you step inside, the bright open floor plan, tall ceilings, and abundant natural light create an inviting atmosphere that feels both comfortable and impressive. At the heart of the home is a spacious kitchen featuring crisp white cabinetry, an oversized white oak island, generous countertop space, pendant lighting, and plenty of storage. The kitchen opens directly into the main living area, making the layout ideal for everyday living and entertaining. The living room is highlighted by soaring ceilings, large windows, and a modern fireplace that creates a natural focal point. The primary suite provides plenty of room to relax and features a well-appointed bathroom with dual vanities, a freestanding soaking tub, separate walk-in shower, and generous storage. Four additional bedrooms provide flexibility for family, guests, a home office, workout room, or playroom. Additional features include stylish hard-surface flooring throughout much of the home, ceiling fans, a dedicated laundry room with utility sink, ample closet space, and a thoughtfully designed floor plan that maximizes the home's square footage. Outside, enjoy a covered patio overlooking a spacious fenced backyard with plenty of room for entertaining, pets, recreation, or creating your own outdoor retreat. With 5 bedrooms, multiple flexible living spaces, and a large open kitchen, this home offers the space and versatility today's buyers are looking for. Schedule your private showing today!

9637 Chesney Dr, Mesquite

$228,990
3 Beds 2 Baths 21366169 MLS
NEW! This thoughtfully designed home offers a seamless blend of style and practicality, catering to the demands of contemporary living. Its striking exterior, featuring architecturally designed elevations and divided light windows, creates a captivating first impression. A welcoming covered porch leads to a raised panel fiberglass insulated front door, with customizable decorative options available. Stepping inside, a spacious foyer unfolds into the rest of the home. The heart of the home is a modern kitchen, boasting 30” cabinets with hidden hinges, elegant granite or quartz countertops, and sleek stainless-steel appliances. A built-in sink, dishwasher, and generous pantry ensure effortless functionality. The primary suite provides a tranquil retreat, complete with an adjoining bathroom designed for ultimate convenience. An elongated vanity with a single sink and non-framed mirror, coupled with a spacious walk-in shower and closet, elevates the daily routine. Laminate wood plank flooring in living areas and plush ½” carpet in bedrooms create a comfortable and inviting atmosphere. Enhancing the home's appeal are integrated smart home features and an innovative tech package, providing modern convenience at your fingertips. The architecturally designed elevation, along with the front-facing garage featuring decorative hardware, adds to the curb appeal. This plan offers a perfect balance of comfort and cutting-edge technology.

3314 Twilight Trl, Talty

$424,500
4 Beds 4 Baths 21366453 MLS
Welcome to a beautifully maintained corner lot home designed for both everyday living and entertaining. Located in a sought after master planned community, this home offers a flexible layout that works wonderfully for families, guests, and multigenerational living. Inside, you’ll find beautiful wood flooring, soaring ceilings, abundant natural light, and thoughtful updates throughout. The spacious living area is anchored by a stone fireplace and flows effortlessly into the kitchen, creating an inviting space for gathering. The kitchen features crisp white cabinetry, granite countertops, stainless steel appliances, a gas cooktop, generous counter space, and a large island with plenty of seating. A separate dining room with a beautiful accent wall provides even more space for entertaining. The oversized primary suite offers plenty of room to unwind and features a spacious ensuite bath with separate vanities, a soaking tub, and walk in shower. Upstairs, upgraded carpet adds a fresh touch, while an additional bedroom with its own ensuite bathroom provides an excellent setup for extended family, older children, or overnight guests. Outside, the corner lot provides additional space and great curb appeal, while the covered back patio and large backyard create the perfect setting for relaxing, entertaining, or letting the kids play. Meticulously cared for from top to bottom, this home is located in a master planned community offering multiple pools, ponds, walking trails, and fantastic neighborhood amenities. A wonderful combination of space, flexibility, comfort, and community living!

1516 Tavistock Rd, Forney

$1,390,000
6 Beds 5 Baths 21366301 MLS
This beautiful home located in the Ridge subdivision is located only 30 minutes away from downtown Dallas. This estate style custom stone and brick home is situated on 1.6 lushly landscaped grounds overlooking greenbelt with breathtaking views features gated driveway, 4 car garage with lots of cabinet and work space, sparkling saltwater pool with water feature and beach entry, large covered patio extension and outdoor fireplace and living area with bar countertops & seating and refrigerator. Inside, entry features gorgeous formal dining area with iron chandelier, tiered crown molding, handscraped hardwood floors and sitting room perfect for conversing with friends, reading a book or enjoying morning coffee. Beautifully updated kitchen is a chef's dream and includes quartzite counters, stainless steel commercial grade Dacor stove, large island perfect for meal prep, large bar area, coffee bar, and oversized Sub zero refrigerator & freezer, warming drawer and icemaker. Kitchen opens onto spacious breakfast area with iron chandelier and large living room area with cast stone fireplace.Downstairs primary suite features sitting area and large updated primary bath with tub and walk in steam shower, walk in his and her closets. Downstairs guest suite offers bedroom with access to full bath with shower. Office area, bonus room, and workout room plus full bath complete the downstairs. Upstairs, gameroom includes snack bar and overlooks expansive backyard, media room, and 3 additional bedrooms with walk in closets. Large room with stained glass doors can be 2nd primary bedroom or flex space. Two large walk in storage areas are also located upstairs along with upstairs balcony overlooking pool area and backyard. Solar panels are included with home and are paid in full. Small storm shelter also located in the home! This home is a must see!

161 Ridgemont Dr, Heath

$339,000
4 Beds 2 Baths 21365455 MLS
Rare opportunity for single-story living in sought-after Grayhawk with NO MUD or PID tax! Ideally located near award-winning schools, this thoughtfully designed smart home blends style, comfort, and convenience. The light-filled, open-concept floor plan features tile flooring throughout the main living areas and a decorative stone fireplace that adds warmth and character. The spacious kitchen offers quartz countertops, a decorative backsplash, gas cooktop, stainless appliances and plenty of room for cooking, entertaining, and gathering. A versatile study provides flexibility for a home office, flex space, or additional dining area. Plantation shutters and an upgraded front door add a refined touch. The desirable split floor plan offers added privacy, with the primary suite separate from the secondary bedrooms. The private retreat offers dual sinks, a spacious walk-in shower, and generous walk-in closet. Outside, enjoy a covered patio and fenced backyard with plenty of space for dining, grilling, gardening, or relaxing. Additional highlights include a tankless water heater and epoxy-coated garage floors. Enjoy the community pool and playground just a short walk from the home, along with scenic hike and bike trails. Conveniently located near Forney Community Park, and Lake Ray Hubbard with easy access to US-80 and I-20 and Forney's growing corridor of shopping, dining and entertainment. Don't miss this standout opportunity offering style, versatility and an exceptional location!

1120 Flamingo Rd, Forney

$1,999,999
4 Beds 6 Baths 21363592 MLS
Experience elevated lakeside living in this exceptional new construction residence by Crowned Homes, ideally situated within the prestigious Heath Golf & Yacht Club. From the moment you step inside, sunlight pours through soaring vaulted ceilings as rich natural woodwork & designer lighting create warmth throughout. Designed for impressive entertaining & effortless everyday living, the grand open concept layout invites gatherings that flow seamlessly from room to room. The chef inspired kitchen commands attention with an oversized island made for morning coffee & late night conversations, natural stone surfaces, custom cabinetry, premium appliances, pot filler & butler’s pantry, all opening to the expansive family room & dining area. The private first floor primary retreat feels like a true sanctuary with a sitting area, custom closet system & spa inspired ensuite featuring dual sinks, separate vanities & an oversized shower designed to feel like a daily escape. A dedicated study creates an elegant work from home setting, while upstairs offers an entertainment room, flex space & balcony overlooking the property. For the collector, a truly rare second floor car lift with display allows you to showcase a prized vehicle like a work of art, creating an unforgettable focal point unlike anything else in the market. Outdoors, enjoy summer evenings by the pool with generous covered entertaining spaces & beautiful views of the private pond with a water feature, creating a serene backdrop for relaxing, hosting & year round enjoyment. Multiple garage spaces, EV charging capability & an oversized motor court complete the home. Heath Golf & Yacht Club offers an extraordinary lifestyle with golf, clubhouse, fitness center, community pool, tennis, playgrounds, jogging & biking paths & access to Lake Ray Hubbard. More than a home, this is a statement, a lifestyle & a rare opportunity to own something truly extraordinary & refined finishes at every turn. Schedule your private tour!

1807 Canal Ct, Heath

$199,000
3 Beds 2 Baths 21363451 MLS
LIMITED-TIME BUYER INCENTIVE! Qualified buyers with an offer submitted by September 30th may take advantage of a lender-paid 2-1 rate buydown, with rates as low as 4.99% in Year 1 and 5.99% in Year 2 with preferred lender. Welcome to 2036 Moonlight Trail, a beautifully maintained home offering comfortable living, energy efficiency, and access to Heartland’s impressive resort-style amenities. The thoughtfully designed split-bedroom floor plan provides added privacy for the primary suite, creating a peaceful retreat separate from the secondary bedrooms. Open and inviting living spaces provide an easy flow for everyday living and entertaining, while the private fenced backyard offers additional space to relax and enjoy the outdoors. A standout feature is the home’s solar energy system, helping keep electricity bills exceptionally low and adding valuable energy efficiency. Living in Heartland means enjoying an amenity-rich lifestyle with multiple swimming pools, waterslides, a splash park, fitness center, playgrounds, sports fields and courts, dog park, walking and biking trails, and more than 400 acres of parks and green space. Residents can also enjoy a 35-acre stocked lake with fishing pier, covered cabanas, picnic areas, and community gathering spaces. Located within Crandall ISD with convenient access to shopping, dining, entertainment, and major roadways, this home offers the perfect combination of comfort, convenience, efficiency, and lifestyle.

2036 Moonlight Trl, Heartland

$309,000
3 Beds 2 Baths 21364008 MLS
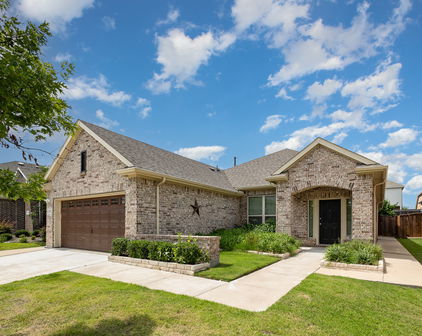
Seller is offering a lender-paid temporary interest rate buydown for qualified buyers. Qualified buyers may be eligible for Down Payment Assistance. Contact listing agent for details and eligibility. Value and versatility meet at 1572 Cedar Crest Dr, a 3-bedroom, 2-bath home spreading across 2,240 thoughtfully designed square feet in the heart of Forney. Newly listed and sharply priced, this residence hands buyers—and investors—an opportunity that's tough to overlook. Two spacious living areas and a dedicated office give the household genuine room to spread out, whether the day calls for lively gatherings, quiet focus, or a little of both. Sunlight pours through the open floor plan, bouncing off low-maintenance flooring that keeps upkeep refreshingly simple. At the center of it all, the kitchen delivers real function: a gas cooktop for confident cooking, an oversized island, and generous storage and counter space that home chefs will genuinely appreciate. The primary bedroom offers a comfortable escape, complete with a roomy ensuite bath and a walk-in closet built on an impressive scale. Outside, the fenced backyard keeps things easy, anchored by a covered patio that's ready for morning coffee or weekend cookouts—no weekend-consuming yardwork required. Investors, take note: Forney's steady growth, strong rental demand, and this home's flexible layout add up to compelling income potential. Gateway Neighborhood Field sits less than a mile away for recreation, while H-E-B and Walmart Supercenter keep errands quick. Families gain the bonus of Forney High School close at hand. Comfortable, connected, and priced to move, this Forney find blends smart space with genuine reward. Schedule your showing before it's gone. NOT FOR RENT, NO SELLER FINANCING.
1572 Cedar Crest Dr, Forney

Start Your Search

Listings provided by North Texas Real Estate Information Systems (NTREIS). Listing data has been deemed reliable but is not guaranteed to be accurate by the MLS.

Last updated: