75126 Real Estate Search

75126 Properties between $500,000 and $600,000 for Sale

Our website features the best real estate search for between $500,000 and $600,000 properties available in 75126 and surrounding areas. It is the only site you will ever need! It is easy-to-use and updated by the official REALTOR®’s database every 15 minutes. 

You can save searches, and get daily email alerts of new listings, price changes, sold data, and market reports. Our Interactive Map Search allows you to view properties on a map or refine your search by drawing the boundaries around the area you desire.

Curious about what’s happening in the 75126 real estate market? Sign up for a  75126 Real Estate Market Report to see what’s active, under contract, and sold!

Considering selling or refinancing your home? Get an INSTANT property valuation now!

Newest 75126 Properties between $500,000 and $600,000 for Sale

$590,000
4 Beds 3 Baths 21339173 MLS
Discover the perfect blend of timeless elegance, thoughtful updates, and peaceful country living in this exceptional 4 bedroom, 3 bath single-story estate. Nestled on a beautifully tree-lined lot behind a gated entrance, this remarkable property welcomes you with a long private driveway and a tranquil setting. Inside, you’ll find an inviting open floor plan enhanced by extensive updates. Rich hand scraped hardwood floors, custom cabinetry, and warm earthy finishes create a sophisticated Tuscan-inspired atmosphere. Designed with entertaining in mind, the stunning chef’s kitchen features a one-of-a-kind wine bar accented by a stacked stone feature wall, granite counter tops and ss appliances, creating the ultimate gathering space. The impressive library is anchored by a cozy wood-burning fireplace and features a rolling library ladder, plantation shutters, and a sliding barn door that creates a quiet retreat for work or reading. The primary suite serves as a private sanctuary with direct access to the expansive covered patio, allowing you to enjoy peaceful mornings. The primary bath features marble finishes, dual vanities, a relaxing tub, and generous space to unwind. Every bedroom offers oversized walk-in closets, providing exceptional storage throughout the home. One of this home’s most desirable features is its thoughtfully designed floor plan, offering a private retreat that’s ideal for multigenerational living, long-term guests, or an in-law suite. Whether you’re accommodating extended family, creating a private guest retreat, or simply enjoying the added versatility, this unique floor plan is designed to meet your needs. Step outside to experience outdoor living at its finest. The expansive covered patio overlooks picturesque pond views, creating the perfect backdrop for entertaining, relaxing, or simply enjoying the peaceful surroundings. This property combines luxury, comfort, and country charm in a setting that’s truly difficult to find.

14412 Stanley Ln, Forney

$559,990
4 Beds 4 Baths 21331032 MLS
Welcome home to the Madison—a beautifully designed Beazer Home where style meets comfort. From the moment you step inside, soaring ceilings and a breathtaking dining room with gallery set the tone for a home that’s both stunning and inviting. This 4 bedroom, 3.5 bathroom home features a study, dining room, a gorgeous porch, and a covered patio. The open-concept living area offers a warm welcome to visitors, while the thoughtfully designed layout ensures space for every part of your life. Designed with the latest trends in mind, this home showcases quartz countertops, rich hardwood flooring, and striking 42-inch rye cabinetry. Every Beazer home is certified by the Department of Energy as a Zero Energy Ready Home, designed for superior energy efficiency and healthier indoor air quality with Indoor airPLUS. This solar-ready home is built with durable 2x6 exterior walls and spray foam insulation, achieving an impressive average HERS score of 41. Looking for more space between neighbors? At Lovers Landing, you’ll find one-third acre (or larger) homesites, offering much more than the standard 10 feet between homes. Plus, you’ll have a backyard spacious enough for a future pool. Students living at Lovers Landing will attend Forney High School, and families will have easy access to the soon to be completed Village at Gateway development which will be home to a brand-new H-E-B, Target, Home Depot, and much more, as well as a new Costco within 10 minutes. Conveniently located just moments from I-80 and historic downtown Forney, Lovers Landing offers the perfect balance of space, community, and connection. Estimated completion: September 2026 *Days on market reflect the start of new home construction*

503 Alto Ave, Forney

$539,990
4 Beds 3 Baths 21330882 MLS
Welcome home to the Summerfield—a beautifully designed Beazer Home where style meets comfort. From the moment you step inside, soaring ceilings and a breathtaking curved staircase set the tone for a home that’s both stunning and inviting. This 4 bedroom, 3 bathroom home features a study, media room, game room, and a covered patio, all situated on a north-facing homesite. The first-floor guest suite offers a warm welcome to visitors, while the thoughtfully designed layout ensures space for every part of your life. Designed with the latest trends in mind, this home showcases quartz countertops, rich hardwood flooring, and striking 42-inch black cabinetry. Every Beazer home is certified by the Department of Energy as a Zero Energy Ready Home, designed for superior energy efficiency and healthier indoor air quality with Indoor airPLUS. This solar-ready home is built with durable 2x6 exterior walls and spray foam insulation, achieving an impressive average HERS score of 39. Looking for more space between neighbors? At Lovers Landing, you’ll find one-third acre (or larger) homesites, offering much more than the standard 10 feet between homes. Plus, you’ll have a backyard spacious enough for a future pool. Students living at Lovers Landing will attend Forney High School, and families will have easy access to the soon to be completed Village at Gateway development which will be home to a brand-new H-E-B, Target, Home Depot, and much more, as well as a new Costco within 10 minutes. Conveniently located just moments from I-80 and historic downtown Forney, Lovers Landing offers the perfect balance of space, community, and connection. Estimated completion: September 2026 Days on market reflect the start of new home construction

604 Tenor Dr, Forney

$579,990
5 Beds 4 Baths 21330817 MLS
Welcome home to the Kerrville—a beautifully designed Beazer Home where style meets comfort. From the moment you step inside, soaring ceilings and a breathtaking dining room with gallery set the tone for a home that’s both stunning and inviting. This 5 bedroom, 4 bathroom home features a study, media room, a gorgeous porch, and a covered patio. The open-concept living area offers a warm welcome to visitors, while the thoughtfully designed layout ensures space for every part of your life. Designed with the latest trends in mind, this home showcases quartz countertops, rich hardwood flooring, and striking 42-inch linen cabinetry. Every Beazer home is certified by the Department of Energy as a Zero Energy Ready Home, designed for superior energy efficiency and healthier indoor air quality with Indoor airPLUS. This solar-ready home is built with durable 2x6 exterior walls and spray foam insulation, achieving an impressive average HERS score of 41. Looking for more space between neighbors? At Lovers Landing, you’ll find one-third acre (or larger) homesites, offering much more than the standard 10 feet between homes. Plus, you’ll have a backyard spacious enough for a future pool. Students living at Lovers Landing will attend Forney High School, and families will have easy access to the soon to be completed Village at Gateway development which will be home to a brand-new H-E-B, Target, Home Depot, and much more, as well as a new Costco within 10 minutes. Conveniently located just moments from I-80 and historic downtown Forney, Lovers Landing offers the perfect balance of space, community, and connection. Estimated completion: September 2026 *Days on market reflect the start of new home construction*

501 Alto Ave, Forney

$559,000
5 Beds 4 Baths 21315754 MLS
Ideally positioned on one of the community's most desirable greenbelt lots, spanning nearly half an acre with serene greenbelt views along both the side and rear of the property, this exceptional First Texas Home is loaded with premium upgrades and thoughtful extras, making it a truly rare offering. Boasting almost 4,000 sq ft of thoughtfully curated living space, this exceptional residence offers 5 spacious bedrooms, including the luxurious primary suite and a private guest suite with full bath on the first floor, an executive office tucked behind french doors upon entry, an elegant dining perfect for hosting memorable gatherings, and a chef's dream kitchen complete with a gas cooktop, double ovens, and a large center island that opens seamlessly to the breakfast area and inviting family room anchored by a beautiful fireplace, creating the perfect gathering place for family and friends. Soaring ceilings and an abundance of windows flood the home with natural light, beautifully showcasing the elegant, virtually indestructible wood-look tile flooring that flows throughout the main living areas. Nestled at the back of the home for maximum privacy, the luxurious primary retreat captures serene greenbelt views and is complemented by a spa-inspired bath featuring a freestanding soaking tub and a large walk-in closet, creating the perfect sanctuary to relax and recharge after a long day. An elegant curved staircase leads upstairs to a spacious game and media room complete with a wet bar, 3 roomy secondary bedrooms, and 2 full baths, completing this thoughtfully designed interior. Don't miss the oversized 3-car garage, featuring an extra-tall single-bay door and rare drive-through access—perfect for storing a boat, recreational vehicles, or creating the ultimate workshop space. The oversized covered patio extends your living space, overlooking a private, tree-lined backyard on nearly half an acre with endless possibilities for a pool, outdoor retreat, or peaceful escape.

949 Gold Finch Ln, Forney

$577,842
5 Beds 5 Baths 21316182 MLS
Welcome to 9625 Polo Pony Court in Forney, Texas, a beautifully designed Milan floor plan by Lillian Homes offering 3,917 square feet, 5 bedrooms, 4.5 bathrooms, and a 2-car garage. This spacious two-story home blends timeless design with modern functionality, creating the perfect space for growing families and those who love to entertain. From the moment you step inside, you’ll be greeted by a stunning curved staircase and soaring two-story ceilings in both the foyer and family room, where expansive windows fill the home with natural light. The open-concept layout seamlessly connects the living room, complete with a cozy fireplace, to the kitchen and dining area, while a private study provides the ideal work-from-home space. The luxurious primary suite is designed for relaxation with a freestanding soaking tub, separate vanities, an oversized walk-in closet, and a unique utility room featuring direct access from both the mud room and the primary closet for everyday convenience. An additional downstairs bedroom with a private ensuite is perfect for guests or multigenerational living. Upstairs, you’ll find a spacious game room, another bedroom with its own ensuite, two additional bedrooms sharing a full bath, and walk-in closets in every secondary bedroom. Step outside to enjoy the covered patio, perfect for outdoor dining and relaxing. Built with full open-cell spray foam insulation on all exterior walls, this energy-efficient home delivers year-round comfort and long-term savings. Discover exceptional craftsmanship and thoughtful design at 9625 Polo Pony Court in the desirable Polo Ridge community in Forney

9625 Polo Pony Ct, Mesquite

$545,000
4 Beds 4 Baths 21305639 MLS
Discover exceptional space, style, and comfort in this stunning 4-bedroom, 4-bathroom residence built in 2022, offering 3,298 square feet of thoughtfully designed living space. Located in the desirable Park Trails community, this beautifully appointed home combines modern finishes with functional elegance to create the perfect setting for today's lifestyle. Step inside to find an open-concept floor plan filled with natural light, soaring ceilings, and spacious living areas ideal for both everyday living and entertaining. The gourmet kitchen serves as the centerpiece of the home, featuring abundant cabinetry, expansive countertops, and a seamless connection to the dining and family rooms. The luxurious primary suite offers a private retreat with a spa-inspired bath and generous walk-in closet. Three additional bedrooms and three full bathrooms provide comfort and flexibility for family members and guests. Multiple living spaces create endless possibilities for media room, game room, home office, or fitness area. Outside, enjoy a spacious backyard ready for outdoor entertaining, relaxing evenings. Park Trails Residents benefit from community amenities, parks, walking trails, and convenient access top rated Forney ISD schools. situated just minutes from Highway 80, shopping, dining, and everyday conveniences, this home offers the perfect blend of modern luxury, generous space, unbeatable location. Highlights; • Built in 2022 – Modern construction, contemporary finishes • 4 Bedrooms ,4 Bathrooms,3,298 Sq Ft. • Spacious open-concept floor plan • Expansive primary suite with ensuite bath and walk-in closet • Multiple living areas, game room, media room, home office • Gourmet kitchen with abundant cabinetry, ample counter space • Large backyard with room for outdoor living • Access to community parks, neighborhood amenities • Convenient access to Highway 80, easy Dallas commute • Move-in ready Don't miss the opportunity to make this exceptional home yours.

116 Chaco Dr, Forney

$535,000
5 Beds 6 Baths 21301199 MLS
Devonshire is Forney's benchmark master-planned community: English countryside design, a stone tower entrance, and less than 25 miles from downtown Dallas. Close enough for the commute, far enough that pulling through the gate feels like leaving the city behind. Ponds. Hike-and-bike trails. A resort-style pool and splashpad. A clubhouse, amphitheater, dog park, sand volleyball and basketball courts. Forney ISD, with an elementary school built right into the neighborhood. This is the community other Forney listings get measured against. This 2016 Bloomfield build matches it, room for room. Hardwood floors run through the main level. The kitchen opens straight into the living space. The dining room seats the crowd. A dedicated office covers everything else. Upstairs, a game room gives everyone their own space, and the primary suite closes it out with a walk-in closet that has its own chandelier, the kind of detail people bring up months later when they describe the house to friends. The garage is climate-controlled. The roof is new as of 2025. Out back, a private pool and covered sitting area went in together within the last five years, turning the backyard into real, usable space instead of a yard you just mow and look at. Devonshire brings the pool, the trails, the schools, and the gate. This home brings the upgrades already done: new roof, private pool, climate-controlled garage, and a layout built for how people live day to day, not just how a floor plan photographs.

1116 Wedgewood Dr, Forney

$554,990
4 Beds 4 Baths 21303357 MLS
Welcome home to the Madison—a beautifully designed Beazer Home where style meets comfort. From the moment you step inside, soaring ceilings and a breathtaking dining room with gallery set the tone for a home that’s both stunning and inviting. This 4 bedroom, 3.5 bathroom home features a study, dining room, a gorgeous porch, and a covered patio, all situated on a west-facing homesite. The open-concept living area offers a warm welcome to visitors, while the thoughtfully designed layout ensures space for every part of your life. Designed with the latest trends in mind, this home showcases quartz countertops, rich hardwood flooring, and striking 42-inch harbor cabinetry. Every Beazer home is certified by the Department of Energy as a Zero Energy Ready Home, designed for superior energy efficiency and healthier indoor air quality with Indoor airPLUS. This solar-ready home is built with durable 2x6 exterior walls and spray foam insulation, achieving an impressive average HERS score of 41. Looking for more space between neighbors? At Lovers Landing, you’ll find one-third acre (or larger) homesites, offering much more than the standard 10 feet between homes. Plus, you’ll have a backyard spacious enough for a future pool. Students living at Lovers Landing will attend Forney High School, and families will have easy access to the soon to be completed Village at Gateway development which will be home to a brand-new H-E-B, Target, Home Depot, and much more, as well as a new Costco within 10 minutes. Conveniently located just moments from I-80 and historic downtown Forney, Lovers Landing offers the perfect balance of space, community, and connection. Estimated completion: July 2026 *Days on market reflect the start of new home construction*

314 Symphony Ave, Forney

$599,900
4 Beds 4 Baths 21286825 MLS
Luxury meets privacy on this beautifully maintained 1-acre custom estate in sought-after Shamrock Ridge. Offering 4 bedrooms, 3.5 baths, over 3,150 square feet, and a 3-car garage, this move-in-ready home blends timeless design with modern updates and resort-style outdoor living. A long private driveway welcomes you to a peaceful setting where the home sits tucked toward the center of the property, creating a sense of privacy that’s hard to find. Inside, you’ll find abundant natural light, spacious living areas, updated flooring, fresh interior paint, designer lighting, and a beautifully refreshed kitchen featuring refinished cabinetry, modern hardware, and generous workspace. The oversized primary suite is a true retreat with its own fireplace, sitting area, spa-like bath, and direct access to the backyard oasis. Upstairs offers an additional bedroom, full bath, and a versatile loft perfect for a game room, media room, home office, or guest suite. Designed for entertaining, multiple rooms open to the spectacular backyard featuring a sparkling pool, relaxing spa, gazebo, expansive patio, and beautifully landscaped grounds that create the feel of your own private resort. Recent improvements include refreshed landscaping, pool enhancements, updated flooring, fresh paint, modern lighting, and freshly painted decking and fencing, allowing the next owner to move in with confidence. Conveniently located just minutes from Forney, Terrell, Mesquite, and Dallas, this exceptional property offers the perfect combination of space, privacy, luxury, and convenience. If you’ve been searching for a custom home on one acre with a pool, spa, and room to relax or entertain, this is one you won’t want to miss.

15144 Delaney Ln, Talty

$597,500
4 Beds 3 Baths 21288972 MLS
Situated on a beautiful 1-acre homesite in Shamrock Ridge, this exceptional home offers the perfect blend of comfort, functionality, and thoughtful upgrades throughout. Large windows and a cozy fireplace create a warm and inviting living space while providing stunning views of the backyard oasis. The spacious primary suite is conveniently located downstairs and features abundant windows, private access to the back yard, a large walk-in closet, separate shower, and relaxing jetted garden tub. The additional downstairs bedroom, currently utilized as a study, has plantation shutters and private access to the large front porch. Along with 2 sizable bedrooms and a full bath upstairs, the game room has been specially insulated for sound, making it an ideal space for entertainment, media, hobbies, or even a massive 5th bedroom! Designed with efficiency and durability in mind, the home includes extra insulation throughout, radiant barrier protection, foundation piers, and two attic fans. The 3-car garage is a standout feature, boasting 10' and 18' insulated garage doors, insulated walls and ceiling, 220V service, two ceiling fans, extensive decked attic storage, accessible from the side of the home by an oversized 20’ x 130’ driveway. This quiet south Forney neighborhood is conveniently located less than 5 minutes from I-20, and only 10-15 minutes from retail, dining, and entertainment amenities along Hwy 80. Forney ISD's newest school, Jacobs Elementary, will welcome your children when school starts back this year. With quality construction, energy-efficient features, and plenty of space both inside and out, this property is ready to welcome its next owners home. All information is deemed reliable but is not guaranteed and should be independently verified by the buyer's agent and buyer.

10519 E Clover Ln, Forney

$515,000
5 Beds 4 Baths 21284708 MLS
Escape the city hustle without sacrificing convenience in this stunning 2-story country retreat, perfectly positioned for an easy commute to Dallas. Designed for modern living, remote work, and effortless entertaining, this 5-bedroom, 4-bathroom home offers the ideal balance of wide-open space and premium luxury. 5 large bedrooms and 2 expansive living areas offer plenty of room to grow. Chef's Kitchen features premium stainless steel appliances and a massive center island built for hosting. Entertainment ready with a dedicated media room fully wired with 5.1 surround sound for movie & game nights. Cozy Evenings with a striking floor-to-ceiling stone fireplace serves as the centerpiece of the main living room. Primary retreat features elegant semi-vaulted ceilings and a spa-like glass shower & tub. Architectural detail showcases a dramatic vaulted ceilings throughout the second floor create an open, airy feel. Smart tankless water heater ensures endless hot water, paired with a spacious 3-car garage. Outdoor & Country living is steps outside to your oversized covered patio to unwind and enjoy peaceful, unobstructed views of rolling farm fields. You get the serene country atmosphere you crave, paired with resort-style master-planned neighborhood with a ton of amenities. Resort Style Amenities include a modern clubhouse & fitness center that features state-of-the-art GYM & active jogging trails. Multiple sparkling swimming pools and catch-and-release fishing ponds. Family friendly on-site playgrounds and parks perfect for weekend afternoons. Enjoy the quiet peace of country life with the world-class dining, shopping in Dallas just a short drive away. Don't miss this rare chance to maximize your purchasing power.

3835 Wheatland Trl, Heartland

$549,000
4 Beds 4 Baths 21285893 MLS
This beautifully updated home in one of Forney’s most desirable neighborhoods is situated on a spacious corner lot just across the street from the community clubhouse pool. This stunning home offers 4 bedrooms, 3.5 baths, and 3 car garage. Entering the home, you are greeted by abundant natural light and a large crystal chandelier in the two-story foyer, elegant plantation shutters throughout, updated flooring, and an open concept layout. The beautiful island kitchen serves as the heart of the home custom-built walk-in pantry, complete with a wine cooler and quartz countertop, completes the large kitchen. The master bathroom was completely renovated in 2024-2025 and features a double shower with additional rain waterfall head, large soaking tub, and a Restoration Hardware wooden vanity. Working from home is effortless in the private office,library featuring custom built in library shelves. There is a dedicated gym room which provides the perfect space to focus on health and wellness without leaving the comfort of home. This space can also serve as a media room. The larger upstairs bedroom is an ensuite featuring a private bath, perfect for multi-generational living, a teen, or guests. Step outside and discover what truly sets this property apart, your own private backyard oasis. The spectacular pool, which is only two years old, was designed for unforgettable summer memories and endless enjoyment under the Texas sun. While sipping a refreshing beverage from the built-in table and seating, you will have the best seat in the city for watching fireworks on the 4th of July! Complete with an ozone generator system, this resort inspired retreat offers sparkling water and low maintenance. Additional updates include: LVP flooring and top of the line pet proof carpet, all new lighting fixtures and hardware, crown molding, interior and exterior paint, and custom closets. This home is move in ready so schedule your private showing today!

305 Westlake, Forney

$549,900
5 Beds 4 Baths 21263095 MLS
Welcome to 800 Oriole Dr. This impressive freshly painted 5-bedroom, 4-bathroom two-story traditional home is tucked away on a large cul-de-sac lot. With generously sized rooms throughout, exceptional curb appeal, and grand architectural details, this home delivers space and elegance at every turn. Step into a soaring two-story foyer anchored by a showstopping curved staircase. Rich dark hardwood floors flow throughout the main level, connecting a formal living room and a spacious formal dining room. The open-concept kitchen is designed for the home chef, offering extensive cabinetry, granite countertops, center island, built-in oven, gas cooktop, and a granite-topped breakfast bar that opens to the informal dining nook and family room. The main-floor study is a standout space, clad in warm wood wainscoting from floor to rail height, built-in bookshelves, and a closet. The oversized primary suite is a true retreat, featuring a sitting area with a bay window, and a spa-inspired ensuite with dual granite vanities, a corner soaking tub, and a large frameless tile shower, and a separate water closet. All five bedrooms are generously sized with hardwood floors, vaulted ceilings, ceiling fans, and ample natural light- far exceeding the typical bedroom dimensions you'll find in competing homes. The upper floor also includes a spacious open game room and media room. Out back, a covered flagstone patio overlooks an exceptionally large, fully fenced backyard. A rare find made possible by the oversized cul-de-sac lot. Whether you envision a pool, play space, or garden retreat, there is plenty of room to make it your own. Additional highlights include a three-car garage, a wide concrete driveway, and a well-maintained exterior with fresh mulch beds throughout. This home offers the perfect combination of formal elegance, casual comfort, and flexible living space all on a premium cul-de-sac lot in a well-established neighborhood.

800 Oriole Dr, Forney
$520,000
4 Beds 3 Baths 21256380 MLS
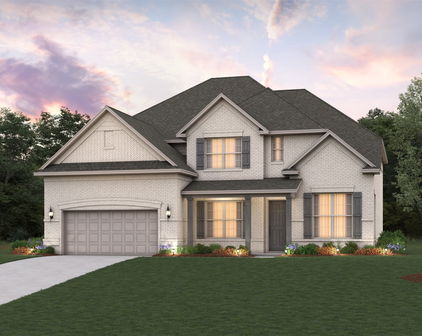
Seller offering up to $10,000 toward buyer’s closing costs with acceptable offer on this Devonshire pool home with 2023 roof, 2023 fiberglass saltwater pool, media room, game room, hot tub, and outdoor kitchen! Beautifully maintained one-owner home offering over 3,300 sq. ft., 4 bedrooms, 3 baths, 2 living areas, 2 dining areas, and an oversized 2-car garage. Recent improvements include exterior paint in 2022, roof replacement in 2023, new carpet throughout in 2023, wood flooring added in the main living area in 2023, and fiberglass saltwater pool installed in 2023. The open kitchen features granite countertops, stainless steel appliances, gas cooktop, walk-in pantry, and butler’s pantry overlooking the living area with wood-burning fireplace. Two bedrooms are located downstairs, including an oversized primary suite with garden tub, separate shower, separate vanities, and walk-in closet with direct access to the utility room. Upstairs offers two additional bedrooms, a large second living area with wet bar, and a separate media room. The backyard is designed for Texas living with covered patio, built-in outdoor kitchen with gas grill, saltwater pool, separate hot tub, sprinkler system, dog run, and privacy fence. Devonshire amenities include fishing ponds, community pool, clubhouse, greenbelts, parks, basketball courts, and more. Convenient to Hwy 80 with easy access to Rockwall, Heath, shopping, dining, and Forney ISD schools.
1056 Knoxbridge Rd, Forney

$575,000
5 Beds 4 Baths 21252119 MLS
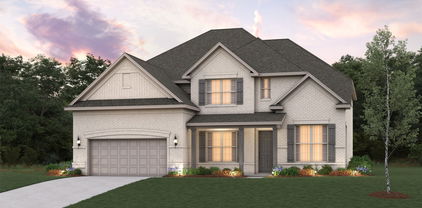
Looking for an amazing, move-in ready home with a pool and spa for under $600,000? This two-story Magnolia II in Devonshire delivers the space, layout, and upgrades buyers are actively searching for. The open-concept design features porcelain wood-look tile floors, a bright neutral interior, and seamless flow between living, dining, and kitchen areas. The gourmet kitchen includes granite countertops, built-in stainless steel appliances, gas cooktop, white cabinetry with under-cabinet lighting, walk-in pantry, and breakfast nook. With 4 bedrooms, a private office or optional 5th bedroom, and 4 full baths, the layout offers flexibility for remote work, guests, or multi-generational living. Additional living spaces include a formal dining room, spacious game room, and dedicated media room. Step outside to a fully paved, low-maintenance backyard centered around a private pool, creating a resort-style setting ideal for relaxing or entertaining year-round. There is even and outdoor shower! The extended covered patio enhances indoor-outdoor living. Additional highlights include a 3-car garage with wood doors, 8-foot stained wood and rain glass front door, gutters, and exterior uplighting. Located in Devonshire across the street from a pond and walking trail, with access to many more walking trails, ponds, community amenities, plus convenient proximity to Forney shopping, dining, and major routes. This home can be purchased furnished or unfurnished with an acceptable offer. **Save hundreds of dollars off your monthly payment with a free promotional 1% buy-down on your mortgage rate for the first year by using our preferred lender, The Brown Group through Nexta Lending. Contact listing agent for more details.**

1802 Roundtree Rd, Forney

$589,000
5 Beds 4 Baths 21251978 MLS
**Resort-style living, generous space, and a private backyard oasis—all on an oversized corner lot.** Situated on 0.34 acres, this impressive First Texas Homes property offers a sparkling pool with water features, a covered patio, and plenty of room to entertain or unwind. Inside, a grand entry with a curved staircase and iron balusters sets the tone. The open-concept living room features soaring ceilings and a dramatic two-story stone fireplace, while the gourmet kitchen offers granite countertops, a gas cooktop, double ovens, an oversized island with breakfast-bar seating, a butler’s pantry, and a large walk-in pantry. The first floor also includes a private office with French doors, an elegant formal dining room, a full guest bathroom, and a spacious primary suite with dual vanities, a soaking tub, separate shower, and large walk-in closet. Upstairs, you’ll find four generously sized bedrooms—each with a walk-in closet—plus two full bathrooms, a spacious game room, and a custom media room with dark walls and sconce lighting for a true theater experience. Additional highlights include a striking stone-accented elevation, glass and wrought-iron front door, smart-home and Brentwood wiring package, exterior uplighting, ceramic tile flooring, a large utility room, and a 3-car garage with excellent storage. Located approximately one mile from the highly anticipated Bellagio Lagoon and zoned to the new Themer Middle School, this home combines space, comfort, and resort-style amenities in one exceptional package. Schedule your private showing and experience everything this home has to offer.

433 Anderson Ln, Forney

$524,990
4 Beds 4 Baths 21252080 MLS
Welcome home to the Blackburn—a beautifully designed Beazer Home where elegance meets comfort. From the moment you step inside, soaring ceilings and a breathtaking curved staircase set the tone for a home that’s both stunning and inviting. This 4 bedroom, 3.5 bathroom home features a study, media room, three car garage, and a covered patio. The first-floor dining room offers a warm welcome to visitors, while the thoughtfully designed layout ensures space for every part of your life. Designed with the latest trends in mind, this home showcases quartz countertops, rich hardwood flooring, and striking 42-inch linen cabinetry. Every Beazer home is certified by the Department of Energy as a Zero Energy Ready Home, designed for superior energy efficiency and healthier indoor air quality with Indoor airPLUS. This solar-ready home is built with durable 2x6 exterior walls and spray foam insulation, achieving an impressive average HERS score of 38. Students living in Brookville Estates will enjoy the convenience of walking to the nearby Forney ISD middle school. Families will have easy access to The Opportunity Central, a vibrant hub offering video game parties, diverse dining options, student-run businesses like art galleries and floral shops, as well as concerts and sporting events. Brookville Estates is just minutes from I-80 and historic downtown Forney. Best of all, there are no MUD or PID taxes. Estimated completion: June 2026 Days on market reflect the start of new home construction

140 Old Glory Ln, Forney

$599,990
5 Beds 5 Baths 21237270 MLS
A striking designer home where dramatic ceiling heights, floor-to-ceiling windows, and bespoke interiors create a truly elevated living experience. Welcome to 729 Lemmon Lane - a luxury home built in 2022, offering 5 bedrooms, 4 full baths, and 1 half bath on an oversized 70’ south-facing lot in an amenity-rich master-planned community with convenient access to Downtown Dallas. The home’s interior designed by RH immediately impresses with 12-foot ceilings and dramatic floor-to-ceiling windows, filling the open-concept living space with natural light. Elegant finishes include wide-plank wood flooring, marble countertops, and a custom wood fireplace that creates a striking focal point in the main living area. The chef’s kitchen is designed for entertaining and everyday living, featuring an oversized island, double ovens, premium finishes, and built-in audio for music and entertainment - perfect for hosting gatherings. The luxury primary suite offers a private retreat with a spa-inspired ensuite bath, freestanding soaking tub, separate shower, and an expansive walk-in closet. Additional highlights include a private study, extended patio ideal for outdoor entertaining, and a J-swing two-car garage equipped for EV charging. Blending modern luxury, designer finishes, and exceptional natural light, this residence offers a rare opportunity to own a spacious luxury home with sophisticated design just outside Dallas. Exclusive incentives are available - details available upon request. Buyer or Buyer’s Broker to verify all specifications including but not limited to, schools, measurements, livable area. Listing Broker will not be held responsible for any inaccuracies. Information deemed reliable, but not guaranteed.

729 Lemmon Ln, Forney

$535,000
4 Beds 4 Baths 21233702 MLS
Welcome to your dream home in the highly sought-after Forney community! Situated on an oversized lot, this beautifully maintained 4-bedroom, 3.5-bath home offers the perfect blend of comfort, functionality, and style. The thoughtfully designed floor plan features a spacious primary suite conveniently located on the first floor, providing both privacy and ease of living. A dedicated study or home office offers flexibility and can easily serve as a 5th bedroom for guests or multigenerational living. Upstairs, you’ll find three generously sized bedrooms along with an expansive game room—perfect for entertaining, movie nights, a playroom, or additional living space to fit your lifestyle. The open-concept living area flows seamlessly into the kitchen and dining spaces, creating an inviting atmosphere ideal for everyday living and hosting family and friends. The kitchen is equipped with modern appliances, ample counter space, abundant cabinetry, and stylish finishes that make both cooking and entertaining a pleasure. Additional features include wood-style flooring, spacious closets, and tasteful updates throughout the home. Step outside to the oversized backyard with endless possibilities for outdoor entertaining, recreation, gardening, or simply relaxing in your own private retreat. Conveniently located near major highways, shopping, dining, and highly rated schools, this move-in-ready home offers both space and accessibility in one of the area’s most desirable communities. Washer, dryer and refrigerator negotiable with full offer. Motivated seller — bring your offers and schedule your private showing today! Photo Disclaimer: Photos may include virtual staging and digital enhancements. Actual property condition and appearance may vary. Buyers and Buyers Agent are encouraged to personally inspect the property to verify all features, dimensions, and conditions.

785 Vineyard Way, Forney

Start Your Search