75126 Real Estate Search

75126 Properties between $400,000 and $450,000 for Sale

Our website features the best real estate search for between $400,000 and $450,000 properties available in 75126 and surrounding areas. It is the only site you will ever need! It is easy-to-use and updated by the official REALTOR®’s database every 15 minutes. 

You can save searches, and get daily email alerts of new listings, price changes, sold data, and market reports. Our Interactive Map Search allows you to view properties on a map or refine your search by drawing the boundaries around the area you desire.

Curious about what’s happening in the 75126 real estate market? Sign up for a  75126 Real Estate Market Report to see what’s active, under contract, and sold!

Considering selling or refinancing your home? Get an INSTANT property valuation now!

Newest 75126 Properties between $400,000 and $450,000 for Sale

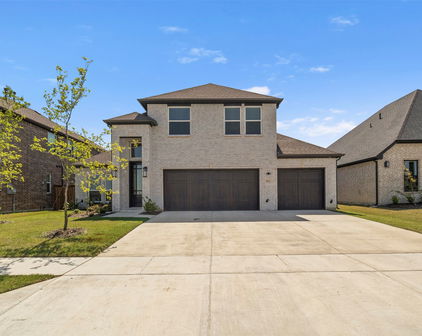
$440,000
5 Beds 4 Baths 21381994 MLS

MLS# 21381994 - Built by RockWell Homes - Oct 2026 completion! ~ The new two - story Hero plan offers a spacious and versatile design, featuring 5 bedrooms and 4 bathrooms, along with a dining room, home office, game room, media room & 2 - car garage. Exterior showcases a blend of full brick and stone, complemented by a covered porch & dual pane energy efficient windows. Inside, the open concept layout places the living, kitchen, and dining areas at the back of the home, w. kitchen island w. bar stool seating, solid surface countertops, stainless steel appliances, gas range, dishwasher, microwave, ceramic tile backsplash, 42 - inch cabinets, Delta faucet, recessed can lights & walk in pantry. Living area is bathed in natural light from multiple dual pane windows, soaring ceilings open to the second floor above. New home features a home office w. doors plus 1st floor guest suite w. walk in closet & full bathroom. Primary suite located on 1st floor, features garden tub, ceramic tile shower w. glass enclosure, ceramic tile flooring, solid surface countertops, dual undermount sink vanities, large walk-in closet, private water closet & Delta faucets. Utility on the 1st floor is over sized w. ceramic tile flooring. Upstairs, secondary bedrooms all include walk in closets & surround the game room. Secondary bathrooms w. ceramic tile flooring and tub shower surround, delta faucets, upgraded cabinetry, towel bars & solid surface countertops. New home include:fully automated sprinkler system, full landscaping package, full gutters, 8ft front door, upgraded flooring, garage door opener, ceramic tile utility area, vaulted ceilings, fully fenced in private back yard w. gate, smart home, 10-year structural new home warranty. Homeowners enjoy quick access to I30, I635, PGBT 161, I20, Lake Ray Hubbard, HEB shopping, local dining, hospitals & shopping near downtown Dallas and N. Dallas major employment areas. Community pool, walking trails & greenspaces

2521 Sturgis St, Forney

$437,000
5 Beds 5 Baths 21381509 MLS
729 Lombard Ln in Forney offers a spacious 5-bedroom, 4.5-bath home designed with plenty of room for the entire family. From the moment you step inside, you’ll appreciate the open feel, generous living spaces, and a floor plan that gives everyone room to spread out. A dedicated home office provides the perfect space for working from home, while the upstairs game room offers additional space for movie nights, a kids’ play area, or entertaining family and friends. The primary suite is a comfortable retreat with an oversized walk-in closet offering plenty of storage. The additional bedrooms provide flexibility for family, guests, or even a second home office. Another great feature is the home’s solar panel system, which will be paid off with an acceptable offer, allowing the new owner to enjoy the benefits of solar and low monthly electric bills without a solar payment. Outside the home, the community offers amenities the whole family can enjoy, including a community pool, neighborhood parks, dog park, and miles of walking and jogging trails. The impressive community clubhouse is a great place to relax or gather with neighbors and features outdoor grills and fire pits for enjoying evenings outside. Conveniently located near I-20, this home provides easy access to Forney, Mesquite, and the Dallas area. Downtown Dallas is approximately 30 minutes away, making it convenient for commuting, entertainment, sporting events, dining, and more. With five bedrooms, multiple living spaces, great community amenities, paid-off solar panels, and a convenient location, this home offers the space and features to make you feel right at home.

729 Lombard Ln, Forney

$429,000
3 Beds 2 Baths 21375653 MLS
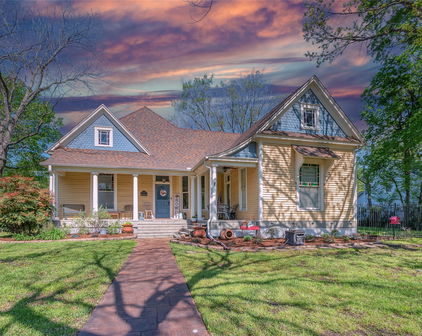
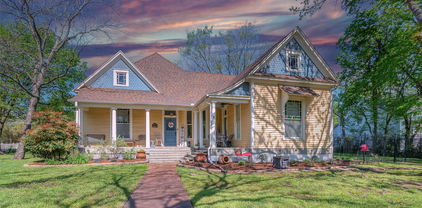
Enjoy the best of country living without sacrificing convenience! Nestled on 1.1+ acres and surrounded by larger acreage properties, this beautifully remodeled 3-bedroom, 2-bath home offers a rare combination of privacy, seclusion, and easy access to everyday amenities and major highways. Inside, the home has been thoughtfully remodeled with a focus on quality and style. The eat-in kitchen features custom cabinetry and stunning Taj Mahal quartz countertops, while new LVP flooring, windows, lighting and plumbing fixtures, and a new Carrier HVAC system provide modern comfort throughout. Shiplap-accented walls add warmth and character, and the inviting living room showcases a wood-burning fireplace with custom shelving. A spacious sunroom provides additional living space and a wonderful place to enjoy the peaceful surroundings. Step outside to your private pool with diving board, creating the perfect setting for relaxing and entertaining family and friends. The acreage offers plenty of room to enjoy the outdoors, including a separately fenced area suitable for animals and a 3-sided run-in shed, making the property ideal for those looking for space for pets or livestock. The surrounding larger-acre properties further enhance the sense of privacy and seclusion. A 2-car garage with a climate-controlled storage room provides valuable additional storage and workspace. With a roof only a few of years old, new windows, a new HVAC system, and extensive recent renovations, the major updates have already been completed. This property offers a lifestyle that's increasingly hard to find: peaceful country living with modern conveniences just minutes away.

9300 High Country Ln, Forney

$417,780
5 Beds 4 Baths 21374793 MLS
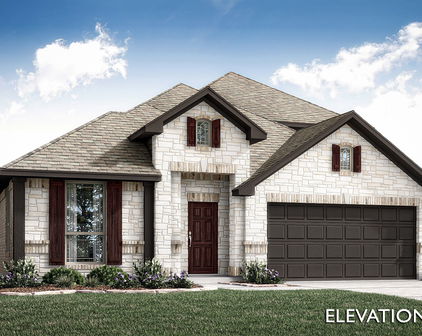
Every square foot is maximized with our Concho plan – the ideal home for the growing family. This 4-bedroom home offers space, flexibility and comfort. Entering your new home from your spacious porch, you are met with a foyer leading to your secluded study room. If you are looking for a little more living space, opt to transform the study room into your fifth bedroom! Travel further down the hall and you will discover the entry to your walk-in utility room and the convenient downstairs powder room. Need a little more room for your tools or holiday decorations? Luckily, the Concho plan bears an optional 2.5-car garage! Past the utility room, and you are led to the heart of the home - the open-concept, two-story family room adjoined by the oversized kitchen and breakfast area. The kitchen accommodates sleek granite countertops, flat-panel birch cabinets (with the option to add more), as well as a kitchen island! One of the most exclusive options this floor plan offers is the ability to add in an extended covered patio off the kitchen area. Talk about the perfect outdoor sanctuary! Finally, the first floor holds your private master suite with an elegant master bathroom. The master bathroom holds cultured marble countertops with the option of dual vanities, a shower,bathtub enclosure, and an expansive walk-in closet! If you are interested in taking the bathroom space to the next level you have the option to turn your bathtub into a super shower, or opt for a luxury tub with shower - both with standard dual vanities! Roam up the stairs to the second floor which is filled with three additional bedrooms, two full bathrooms and an oversized game room perfect for game nights with the family. In the Concho home, you will never have to sacrifice your space or comfort. There is something for the entire family to enjoy! With the copious amounts of included features and favorable options, you can bring your visions to life and will truly cherish your new CastleRock Concho home!

2129 Callahan Dr, Forney

$403,062
5 Beds 4 Baths 21374036 MLS
Every square foot is maximized with our Concho plan – the ideal home for the growing family. This 5-bedroom home offers space, flexibility and comfort. Entering your new home from your spacious porch, you are met with a foyer leading to your secluded study room. Travel further down the hall and you will discover the entry to your walk-in utility room and the convenient downstairs powder room. Past the utility room, and you are led to the heart of the home - the open-concept, two-story family room adjoined by the oversized kitchen and breakfast area. The kitchen accommodates sleek granite countertops, flat-panel birch cabinets (with the option to add more), as well as a kitchen island! One of the most exclusive options this floor plan offers is the ability to add in an extended covered patio off the kitchen area. Talk about the perfect outdoor sanctuary! Finally, the first floor holds your private master suite with an elegant master bathroom. The master bathroom holds cultured marble countertops, a shower bathtub enclosure, and an expansive walk-in closet! Head up the stairs to the second floor which is filled with three additional bedrooms, two full bathrooms and an oversized game room perfect for game nights with the family. In the Concho home, you will never have to sacrifice your space or comfort. With the copious amounts of included features and favorable options, you can bring your visions to life and will truly cherish your new CastleRock Concho home!

2002 Placerville St, Forney

$448,141
4 Beds 3 Baths 21368300 MLS
Welcome home to the Avalon—a beautifully designed Beazer Home where elegance meets comfort. From the moment you step inside, soaring ceilings and a breathtaking curved staircase set the tone for a home that’s both stunning and inviting. This 4 bedroom, 3 bathroom home features a formal dining, media room, study, upstairs loft, large walk-in closet in primary bedroom and a covered patio. The first-floor guest suite offers a warm welcome to visitors, while the thoughtfully designed layout ensures space for every part of your life. Designed with the latest trends in mind, this home showcases quartz countertops, rich hardwood flooring, and striking 42-inch linen cabinetry. Every Beazer home is certified by the Department of Energy as a Zero Energy Ready Home, designed for superior energy efficiency and healthier indoor air quality with Indoor airPLUS. This solar-ready home is built with durable 2x6 exterior walls and spray foam insulation, achieving an impressive average HERS score of 40. Students living in Brookville Estates will enjoy the convenience of walking to the nearby Forney ISD middle school. Families will have easy access to The Opportunity Central, a vibrant hub offering video game parties, diverse dining options, student-run businesses like art galleries and floral shops, as well as concerts and sporting events. Brookville Estates is just minutes from I-80 and historic downtown Forney. Best of all, there are no MUD or PID taxes. Estimated completion: September 2026 Days on market reflect the start of new home construction

135 Old Glory Ln, Forney

$424,500
4 Beds 4 Baths 21366453 MLS
Welcome to a beautifully maintained corner lot home designed for both everyday living and entertaining. Located in a sought after master planned community, this home offers a flexible layout that works wonderfully for families, guests, and multigenerational living. Inside, you’ll find beautiful wood flooring, soaring ceilings, abundant natural light, and thoughtful updates throughout. The spacious living area is anchored by a stone fireplace and flows effortlessly into the kitchen, creating an inviting space for gathering. The kitchen features crisp white cabinetry, granite countertops, stainless steel appliances, a gas cooktop, generous counter space, and a large island with plenty of seating. A separate dining room with a beautiful accent wall provides even more space for entertaining. The oversized primary suite offers plenty of room to unwind and features a spacious ensuite bath with separate vanities, a soaking tub, and walk in shower. Upstairs, upgraded carpet adds a fresh touch, while an additional bedroom with its own ensuite bathroom provides an excellent setup for extended family, older children, or overnight guests. Outside, the corner lot provides additional space and great curb appeal, while the covered back patio and large backyard create the perfect setting for relaxing, entertaining, or letting the kids play. Meticulously cared for from top to bottom, this home is located in a master planned community offering multiple pools, ponds, walking trails, and fantastic neighborhood amenities. A wonderful combination of space, flexibility, comfort, and community living!

1516 Tavistock Rd, Forney

$420,000
4 Beds 3 Baths 21363850 MLS
Pool, privacy, 50' lot, and a prime Devonshire location — this spacious one-story home offers the perfect blend of comfort, function, and outdoor living. Perfectly positioned with green space directly in front, the home offers added privacy and a beautiful open view within the community. Inside, you’ll find an open and functional layout featuring a private home office with French doors set at the entry and 12-foot ceilings. The upgraded kitchen offers generous counter space, a wall oven, microwave, 5-burner gas cooktop, corner walk-in pantry, and a large island with built-in seating. The dining area flows seamlessly into the open family room, complete with a wall of windows and a wood mantel fireplace. The spacious primary suite offers a relaxing retreat with double doors leading to the primary bath, featuring dual vanities, a garden tub, separate glass-enclosed shower, and two walk-in closets. All bedrooms include walk-in closets, and the guest suite provides added comfort and flexibility. Step outside to enjoy the covered patio, perfect for entertaining, a relaxing in-ground pool, and a spacious backyard with plenty of room to enjoy. Additional features include a mudroom off the two-car garage and remaining Perry Homes foundation and structural item warranty, giving buyers added peace of mind. Located near parks, trails, ponds, and playgrounds, this home offers comfort, privacy, and convenience in one of Devonshire’s most desirable settings. Preferred lender offers 1% concession if interested please reach out to listing agent.

960 Knoxbridge Rd, Forney

$440,000
3 Beds 3 Baths 21360515 MLS
Situated on a desirable corner lot, this beautifully upgraded home with a dedicated office offers a spacious, thoughtfully designed floor plan and impressive details throughout. A welcoming foyer sits adjacent to the private office with double French doors and a generous sized closet can also be used as a fourth bedroom. The open-concept dining, living and kitchen area allows for ample room for family and guests. Soaring vaulted ceilings accented by wood beams create a dramatic focal point in the living room, while expansive windows fill the space with natural light. A floor-to-ceiling stone fireplace with raised hearth adds warmth and character. The spacious kitchen offers plenty of room to gather, featuring a breakfast nook, large island with additional seating and farmhouse sink, gas cooktop, double ovens, upgraded Bosch dishwasher and granite countertops. A split-bedroom layout provides privacy, with two secondary bedrooms conveniently located with a full bath. The primary suite features an ensuite bath with split vanities, garden tub, separate custom shower and a generous walk-in closet. The hallway leading to the garage is equipped with a mudroom and full-size laundry with utility sink. Substantial builder upgrades can be found throughout the home, including solid hand-scraped hardwood floors, designer bathroom tile, 8-foot doors and granite countertops throughout. Outside, the vaulted covered patio extends the living space with a ceiling fan, extendable shades and attached gas grill—perfect for relaxing or entertaining year-round. The corner lot provides additional side-yard space and a more open feel offering plenty of room for a swimming pool. Additional features include an oversized garage, French drains along the side and backyard, and a large open attic with storage decking. With its spacious layout, upgraded finishes and inviting indoor-outdoor living spaces, this home offers a wonderful combination of style, comfort and functionality.

2115 Devonblue Dr, Forney

$425,000
4 Beds 3 Baths 21357886 MLS
Brand New! Never Lived In! This Jasmine by Bloomfield Homes offers 4 bedrooms, 3 bathrooms, and a 2.5-car garage with cedar garage doors. Situated in the desirable Devonshire community, this gorgeous one-story home showcases an open-concept layout with upscale finishes throughout, beginning with a stunning elongated entryway that creates a grand first impression and leads into spacious living areas designed for both everyday comfort and entertaining. Beautiful flooring extends through the main areas of the home, complemented by quartz countertops throughout and abundant natural light. The spacious family room flows seamlessly into the kitchen and dining areas, creating the perfect gathering space for family and friends. The luxurious primary suite serves as a private retreat featuring a charming window seat, a large walk-in closet, and an impressive ensuite bath with a spacious shower and thoughtful design. Three additional bedrooms and two full bathrooms provide flexibility for guests, family members, or a home office. The oversized laundry room offers exceptional functionality with a built-in bench and hooks for added storage and organization. Outdoor living is enhanced by a covered patio, while curb appeal shines with a beautiful brick and stone exterior, gutters, an impressive 8' front door, and a spacious 2.5-car garage with cedar garage doors. Visit Bloomfield Homes today at Devonshire to tour this gorgeous Jasmine.

1529 Maidenstone Dr, Forney

$449,000
4 Beds 3 Baths 21357796 MLS
Brand New! Never Lived In! This Cypress II by Bloomfield Homes offers 4 bedrooms, 3 bathrooms, gameroom, and study. Situated in the desirable Devonshire community, this beautifully designed home showcases exceptional curb appeal with a stunning brick and stone exterior, cedar garage doors, exterior uplights, gutters, and an impressive 8' front door, all perfectly positioned on a desirable interior homesite. Inside, the open-concept layout features gorgeous wood-look tile flooring throughout the main areas of the first floor and a private study with glass French doors, creating the perfect work-from-home space. The Deluxe Kitchen is designed for both entertaining and everyday living, offering a large island with sink, quartz countertops throughout, abundant cabinetry, and a built-in buffet in the breakfast nook that adds both style and functionality. The spacious primary suite serves as a private retreat with a sitting area, luxurious ensuite bath featuring an enlarged shower, and a large walk-in closet. Two additional bedrooms and a full bath are conveniently located down a private hallway on the first floor, while upstairs offers a spacious gameroom, fourth bedroom, and full bath, making it the perfect setup for guests, teenagers, or multigenerational living. Additional highlights include 2-inch faux wood blinds throughout, a covered patio for outdoor enjoyment, and thoughtful upgrades designed for comfort and convenience. Visit Bloomfield Homes today at Devonshire to tour this gorgeous Cypress II.

1612 Granton Way, Forney

$418,000
5 Beds 4 Baths 21353605 MLS
MLS# 21353605 - Built by RockWell Homes - Sep 2026 completion! ~ New 2-story Freedom home plan, a perfect combination of elegance and functionality with soaring ceilings. Spacious home offers 5 bedrooms & 3.5 bathrooms, home office, 1st floor guest room, game room & 2-car garage. Exterior w- full brick, covered front porch, covered back yard patio, 8-foot front door & dual-pane energy-efficient windows. The open-concept design places the living, kitchen, and dining areas at the heart of the home w- soaring ceilings. Kitchen is a chef’s dream, featuring a central island w- bar stool seating, solid surface countertops, stainless steel upgraded appliances, gas range, microwave, dishwasher, ceramic tile backsplash, solid surface countertops, 42-inch cabinets, undermount stainless steel sink, Delta faucet, upgraded flooring & walk-in pantry. Living area, illuminated by dual-pane windows and soaring ceilings is bathed in natural light. Primary suite, privately located at the back of the home on the 1st floor w- garden tub, ceramic tile shower w-glass enclosure, dual sink vanity w- solid surface countertops & undermount sinks, walk-in closet, hardware package, lighting package & upgraded Delta faucets. Guest suite on the 1st floor provides added convenience, with powder bathroom. Upstairs, the secondary bedrooms are all equipped with walk-in closets and are ideally located near the game room. Secondary bathrooms include ceramic tile flooring & ceramic tile tub-shower surround, Delta faucets, towel bars, lighting package and upgraded cabinets. Additional features of this home include fully automated sprinkler system, fully fenced in private back yard w- gate, full landscaping package w-trees, full gutters, smart home, upgraded flooring, gas tankless hot water heater, 10-year structural new home warranty & garage door opener. Homeowners enjoy quick access to I30, I635, Dallas TX, I20, I80, PGBT 161, HEB grocery store, shopping, dining & schools.

2519 Sturgis St, Forney

$405,000
3 Beds 2 Baths 21344782 MLS
Up to $12,500 in closing cost and or buying down our rate don't let the home deal pass you up. This home qualifies for special financing ask your agent to call and find out how you can benefit. Level up your lifestyle in this stylish and functional home set on a large premium corner lot in one of Forney’s most connected communities just a short commute to Dallas. Perfect for busy professionals who want room to recharge, entertain, and thrive. Step inside to a bright, open floor plan with seamless flow between living, dining, and kitchen spaces ideal for hosting friends or enjoying a quiet night in. The 3 car garage includes a rear facing garage door for easy backyard access, making it perfect for hobbyists, weekend projects, or additional storage. The spacious primary suite includes dual walk in closets, giving you the space and organization every homeowner needs. Outside, unwind under the covered back porch, surrounded by landscaped front and backyards that offer beauty with low maintenance ease. Live the lifestyle you deserve in a vibrant master planned community with multiple pools, walking trails, and green spaces. Conveniently nestled between Rockwall and Terrell for shopping and dining just minutes away; also a quick Dallas commute. Lender is offering closing cost assistance up to $7500 and the Seller is offering an additional $5000 towards closing or rate buy down. Have your Realtor call for details.

1813 Chadwick Ln, Forney

$430,000
4 Beds 2 Baths 21342559 MLS
Welcome home to peaceful country living on a full 1-acre lot with no City Tax, no MUD tax, no PID tax, and no HOA! Lovingly maintained by its original owner, this charming home offers the perfect blend of comfort, functionality, and outdoor enjoyment. From the inviting covered front porch with beautiful stone accents to the screened-in back patio, pergola, and storage building, every space is designed to be enjoyed. Inside, you'll find a versatile layout featuring a private home office and an additional flex room that can easily serve as a formal dining room, second living area, or playroom. The spacious kitchen is equipped with Corian countertops, a tile backsplash, breakfast bar, pantry, all opening to the cozy living room highlighted by a warm fireplace. The split primary suite provides a relaxing retreat with separate vanities, a garden tub, an updated walk-in shower, and a large walk-in closet. All secondary bedrooms are conveniently located on the first floor and offer generous closet space, while the updated secondary bathroom features a beautifully remodeled shower. Upstairs, you'll find a large bonus room—the only space on the second level—perfect for a game room, media room, hobby space, or home gym. Major updates include a roof (2021), HVAC system (2021), water heater (2023), and epoxy-coated garage floor (2026). If you've been searching for a well-cared-for home with room to spread out and no extra neighborhood fees, this one is a must-see!

10165 Bantry Ln, Forney

$445,000
4 Beds 3 Baths 21341770 MLS
Welcome to 9613 Polo Pony Court in Mesquite, Texas, a beautifully upgraded home by First Texas Homes in the growing master-planned community of Polo Ridge. Built in 2024 and enhanced with more than $50,000 in upgrades, this impressive 4bedroom, 3bath home offers thoughtfully designed living spaces, elevated finishes, and a spacious 3-car garage. From the moment you enter, the dramatic curved staircase, soaring ceilings, architectural details, upgraded flooring, and abundant natural light create an elegant first impression. A dedicated formal dining room provides a beautiful setting for special occasions, while the separate breakfast nook offers a comfortable space for casual everyday dining. The open-concept living area flows seamlessly into the gourmet kitchen, creating an inviting setting for entertaining and daily living. The kitchen features quartz countertops, an oversized island, built-in double ovens, a gas cooktop, stainless steel appliances, a built-in air fryer, and a stylish butler’s pantry offering additional storage and preparation space. The spacious primary suite serves as a private retreat with a spa-inspired bathroom. The secondary bedrooms provide flexibility for family or guests. Upstairs, a spacious second living area offers additional room to relax and may be used as a game room, lounge, etc. The extended media room has been enlarged by an additional four feet, creating an impressive entertainment space that may also function as a fitness studio, home office, or private retreat. Outdoor living has also been thoughtfully upgraded. The covered and extended patio provides additional space for entertaining, while an exterior electrical outlet makes it easy to add a television and create your own outdoor entertainment area. As one of the earlier homes completed within Polo Ridge, this property provides the appeal of newer construction without the wait, along with upgrades that have already been selected and installed.

9613 Polo Pony Ct, Mesquite

$429,990
4 Beds 2 Baths 21338018 MLS
Looking for the perfect 1-acre property with room to create your dream backyard? This well-maintained home offers 3 bedrooms plus a dedicated study that could easily serve as a 4th bedroom, along with two dining areas that provide incredible flexibility. The front dining room could also be converted into an additional bedroom, offering the potential for up to 5 bedrooms to fit your family's needs. Inside, you'll find laminate wood and tile flooring, a spacious kitchen with abundant cabinetry, a center island with barstool seating, and an inviting open layout perfect for everyday living. The primary suite includes a bonus room, ideal for a home office, nursery, workout room, or sitting area. Relax and unwind on the covered front or back patio while enjoying the expansive front and backyard. The property features a privacy fence enclosing the front and extending along over half of the side yard, two mature pecan trees that provide shade and character, a retaining wall along the creek, and a concrete slab ready for a future storage shed. For added convenience and future flexibility, the property is pre-wired for a generator, an above-ground pool, and a future storage shed, making it easy to customize your outdoor living space. Additional updates include a roof replaced in 2017, a new garage door installed in 2024, and the HVAC serviced in June 2026. Located in one of the fastest-growing communities in North Texas, you'll enjoy a peaceful country feel with city convenience, just minutes from the new H-E-B, Costco, Target, Home Depot, shopping, dining, entertainment, with convenient access to US Highway 80, Interstate 20, and Forney ISD. With room for a custom pool, workshop, additional garage, or outdoor kitchen, this property offers the space, flexibility, and lifestyle you've been searching for. Don't miss this rare opportunity to own an acre while enjoying everything Forney has to offer! The taxes on this property for 2026 is $7,312 per year and per month​​‌​​​​‌​‌​​​​‌‌​​‌‌​‌‌​​‌​​​‌​‌ $609.

11112 Prairie Lakes Ln, Forney

$439,000
4 Beds 5 Baths 21337122 MLS
** 2.99% FIXED RATE (3.75% APR) Plus, receive $500 a month for 24 months paid through the MegPrime App on Select Homes. Subject to Terms and Conditions Apply ** Brand New Construction by Megatel Homes! Experience lagoon living in Forney ISD at Bellagio, a vibrant master planned community featuring highly rated schools, scenic parks, and a welcoming small-town atmosphere rich in history as the Antique Capital of Texas. Enjoy resort-style amenities including a lagoon, fitness and wellness spaces, a full-service restaurant and bar, plus entertainment and relaxation for all ages. Move-in ready and never occupied! Megatel Homes Normandy plan is a 2-story 3,505 square foot home featuring 4 bedrooms, 4.5 bathrooms, a grand entry foyer, a study, formal dining & breakfast, a utility & mud room, a game room, a covered patio, and 2 car garage. Luxurious layout filled with natural light and stylish flooring throughout the main living areas. The kitchen is a true standout, offering generous storage, a nicely sized center island, a butler's pantry, and seamless flow into the living and dining spaces, perfect for everyday living or entertaining. The Primary suite is located on the first floor and offers a relaxing escape with dual sinks, a luxurious soaking tub, with a separate standing shower, and a massive walk-in closet. On the second floor, you’ll find three generously sized bedrooms, each with its own walk-in closet, a full bathroom, and a spacious game room offering the perfect hangout space for movie nights, games, or just unwinding. This home is available with elevation A on a 50ft lot.

1205 Caprese Dr, Forney

$410,000
3 Beds 2 Baths 21333407 MLS
This beautifully maintained David Weekley home in Forney, Texas offers the perfect blend of comfort, functionality, and location. Featuring 3 bedrooms, 2 baths, and an inviting open concept layout, the home includes two spacious living areas designed to fit today’s lifestyle. The main living room is filled with natural light and overlooks the expansive backyard, creating a seamless connection between indoor and outdoor living. Step outside to enjoy the large covered patio with a ceiling fan, ideal for entertaining, relaxing, or enjoying Texas evenings year round. The second living area offers wonderful flexibility and can easily serve as a playroom, media room, home gym, or additional family space. A private office with elegant French door provides the perfect work from home setup or quiet study area. The well appointed kitchen serves as the heart of the home and features a gas cooktop, large center island, abundant counter space, and a sunny breakfast area for casual dining and gathering with family and friends. The spacious primary suite offers a peaceful retreat with its own sitting area and a luxurious ensuite bath complete with a garden tub, separate shower, dual vanities, and a generous walk in closet. Additional highlights include a separate laundry room, cozy fireplace, and a thoughtfully designed layout that maximizes comfort and convenience. Set on an oversized 84' x 120' lot in a quiet neighborhood, residents also enjoy access to community amenities including a swimming pool and jogging and bike paths, supporting an active and connected lifestyle. Forney continues to be one of the fastest growing communities in the Dallas Fort Worth Metroplex, attracting buyers with newer homes, larger homesites, and exceptional value. Homebuyers are drawn to Forney for its family friendly neighborhoods, community amenities, and convenient access to Downtown Dallas, Mesquite, Rockwall, and the broader DFW area.

772 Glen Hollow Trl, Forney

$419,000
5 Beds 3 Baths 21328972 MLS
Gorgeous UnionMain Homes with 5 bedrooms, 3 baths, living room, dining room, media room, large covered back patio, and 2 car garage. Elegant curb appeal with clay king-sized brick and stone elevations and an 8 foot front door with keyless entry sets the tone from the start. Inside, enjoy contemporary interior doors, rounded corners throughout and resilient laminate plank flooring throughout the main living areas. The living room features a gas fireplace and tons of sunlight. The kitchen features shop-finished cabinets with 42 inch upper cabinets, 3cm granite countertops, a large breakfast island, and a stainless steel appliance package with gas range, energy-saving dishwasher and large walk in pantry. The primary bedroom offers a private retreat with a large walk in closet with a door to the laundry room, dual vanity sinks, a walk-in shower with decorative tile, and a classic garden tub. Primary bedroom, one guest bedroom and media room are located on the first floor with 3 bedrooms upstairs. Additional highlights include mud room with 6 cubby holes, Alexa Show, video doorbell, Honeywell WiFi thermostat, and a full security system with smoke and carbon monoxide detectors, full sprinkler system, 6 foot stained with cap fence, 16 SEER AC, PEX plumbing, tankless water heater, 30 year Dimensional Driftwood shingles, Vinyl Low E windows. Backed by a 10-year structural warranty. The HOA features a swimming pool, playground, and hiking & biking trails. Available for move in 30 DAYS FROM CONTRACT.

1226 Haggetts Pond Rd, Forney

Start Your Search

Listings provided by North Texas Real Estate Information Systems (NTREIS). Listing data has been deemed reliable but is not guaranteed to be accurate by the MLS.

Last updated: