75126 Real Estate Search

75126 Properties for Sale

Our website features the best 75126 real estate search for homes, land and foreclosure properties available. It is the only site you will ever need! It is easy-to-use and updated by the official REALTOR®’s database every 15 minutes. 

You can save searches, and get daily email alerts of new listings, price changes, sold data, and market reports. Our Interactive Map Search allows you to view properties on a map or refine your search by drawing the boundaries around the area you desire.

75126 Properties for Sale

Curious about what’s happening in the 75126 real estate market? Sign up for a  75126 Real Estate Market Report to see what’s active, under contract, and sold!

Newest 75126 Properties for Sale

$474,041
4 Beds 3 Baths 21303256 MLS
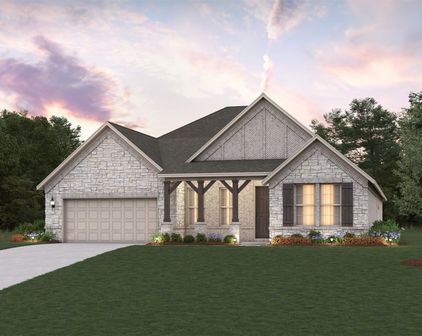
Welcome home to the Driftwood—a beautifully designed Beazer Home where style meets comfort. From the moment you step inside, soaring ceilings and a breathtaking dining room with gallery set the tone for a home that’s both stunning and inviting. This 4 bedroom, 3 bathroom home features a study, dining room, and a covered patio. The open-concept living area offers a warm welcome to visitors, while the thoughtfully designed layout ensures space for every part of your life. Designed with the latest trends in mind, this home showcases quartz countertops, rich hardwood flooring, and striking 42-inch linen cabinetry. Every Beazer home is certified by the Department of Energy as a Zero Energy Ready Home, designed for superior energy efficiency and healthier indoor air quality with Indoor airPLUS. This solar-ready home is built with durable 2x6 exterior walls and spray foam insulation, achieving an impressive average HERS score of 41. Looking for more space between neighbors? At Lovers Landing, you’ll find one-third acre (or larger) homesites, offering much more than the standard 10 feet between homes. Plus, you’ll have a backyard spacious enough for a future pool. Students living at Lovers Landing will attend Forney High School, and families will have easy access to the soon to be completed Village at Gateway development which will be home to a brand-new H-E-B, Target, Home Depot, and much more, as well as a new Costco within 10 minutes. Conveniently located just moments from I-80 and historic downtown Forney, Lovers Landing offers the perfect balance of space, community, and connection. Estimated completion: August 2026 *Days on market reflect the start of new home construction*

815 Anthem Ln, Forney

$350,000
5 Beds 3 Baths 21299514 MLS
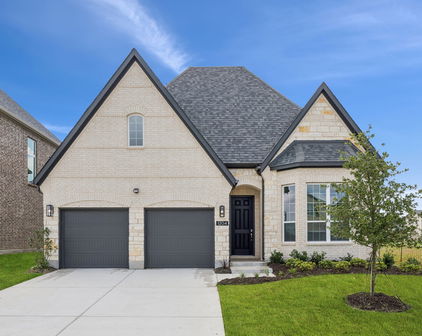
Welcome to 4218 Bullock Lane in the highly desirable Clements Ranch community of Forney. Built in 2021, this beautifully maintained single story home offers 5 bedrooms, 3 full bathrooms, and approximately 2,172 square feet of thoughtfully designed living space. The open concept floor plan provides comfortable everyday living with spacious gathering areas, a well appointed kitchen, and flexible room configurations perfect for growing families, guests, or a home office. Situated on a nicely sized lot, this move in ready home combines modern construction with the convenience of an established neighborhood. Residents of Clements Ranch enjoy access to exceptional resort style amenities at the community center, including a swimming pool, fitness center, playgrounds, walking and biking trails, basketball and soccer facilities, dog park, scenic catch and release fishing ponds and walking distance to Lake Ray Hubbard. The community is designed to promote an active lifestyle while providing plenty of opportunities to relax and connect with neighbors. Located in the rapidly growing city of Forney, known as the, Antique Capital of Texas, homeowners enjoy small town charm with convenient access to Dallas via nearby highways. Forney offers highly regarded schools, expanding retail and dining options, and major shopping destinations including HEB and Costco just minutes away. Combining modern living, outstanding community amenities, and an excellent location. Sellers are Offering $6000 in concession!!!!!!

4218 Bullock Ln, Forney

$617,218
4 Beds 3 Baths 21302182 MLS
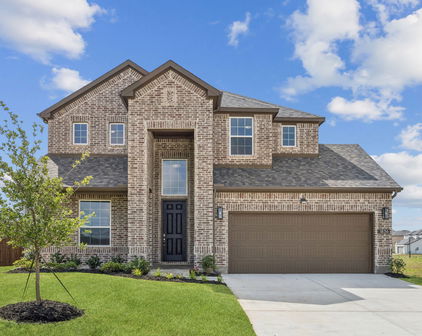
Welcome home to the Driftwood—a beautifully designed Beazer Home where style meets comfort. From the moment you step inside, gorgeous space and a breathtaking kitchen set the tone for a home that’s both stunning and inviting. This 4 bedroom, 3 bathroom home features a study, fireplace, three car garage, solar panels, and a covered patio. The open concept living space offers a warm welcome to visitors, while the thoughtfully designed layout ensures space for every part of your life. Designed with the latest trends in mind, this home showcases quartz countertops, rich hardwood flooring, and striking 42-inch linen cabinetry. Every Beazer home is certified by the Department of Energy as a Zero Energy Ready Home, designed for superior energy efficiency and healthier indoor air quality with Indoor airPLUS. This solar-ready home is built with durable 2x6 exterior walls and spray foam insulation, achieving an impressive average HERS score of 39. Plus, every Beazer home in Heath Golf & Yacht Club comes with solar panels for no additional cost. Live the vacation lifestyle every day at Heath Golf & Yacht Club, an amenity-rich community nestled on the shores of Lake Ray Hubbard. Centered around an 18-hole golf course, this vibrant neighborhood features a private lakefront restaurant exclusively for residents, a fitness center with locker rooms, available boat slip rentals, sand volleyball and pickleball courts, and a resort-style amenity center with an infinity pool. Students will attend highly regarded Rockwall-Heath ISD schools. Plus, there are NO MUD or PID taxes. At Heath Golf & Yacht Club, every day feels like a getaway. Estimated completion: September 2025 Days on market reflect the start of new home construction

3407 Glorious Ct, Heath

$749,000
6 Beds 6 Baths 21300827 MLS
2 ACRES with TWO residences, 6 TOTAL BEDROOMS. Entertainers Dream! Highly desirable location nestled between Forney and Heath outside the city limits where you can enjoy the space and views of the countryside without sacrificing all the city conveniences just minutes away. Incredible opportunity with flexible multi-use options you can customize to your needs. Functional design to capture the impressive views. Main 4 Bedroom HM freshly painted and beautifully updated. Stunning hardwood floors, stately tray ceilings, stainless appliances, bay windows, abundant natural light and panoramic views overlooking pool and backyard. Seamless transitions. Highly desirable foyer entry for added privacy, separate mudroom entry and rear patio entry with storm door. Much much more! 2ND HM- Stunning build out with luxury features. Open floor plan with split bedrooms for added privacy. Kitchen a hostess dream with abundant cabinet and counter space, raised bar seating and oversized walk-in pantry. Bedrooms BOTH with ensuite bathrooms. Primary BR features SPACIOUS spa-bath, custom dual vanities, separate bath and shower, walk-in closet loaded with functional storage and private entry. Second Bedroom oversized with ensuite bath and walk-in. Impressive Guest Quarters, MIL Suite or rental opportunity. Private entry. Offers both privacy and inclusion. Enjoy the Texas Sunsets with Panoramic views and escape the heat large sparkling pool with a waterfall. Easy access to pool bath that has storage, water closet, vanity and more!! Separate Workshop with bay doors allowing cross ventilation. Generous hardscaping and native landscaping. Fully fenced backyard and gates for easy access to rest of property. Extended drive-way. No HOA. Rare find! Potential for uses ENDLESS. Live-Work Functionality, Multigenerational Living, and much more! See Property Feature Sheet for details. Optimal location with high market demand to potentially transition to a Special Use Property such as venue.

16810 Valley Vw, Forney

$387,500
4 Beds 3 Baths 21298762 MLS
Buyer Incentive! Ask about the lender paid 2-1 interest rate buy down available through the preferred lender. Welcome home to this beautifully maintained two-story residence situated on a large corner lot with exceptional curb appeal. Inside, you'll find a thoughtfully designed floor plan featuring a private study with French doors, a formal dining room with a board and batten accent wall, and a spacious family room complete with a cozy fireplace and custom built-in bookcase. The open concept kitchen is perfect for both everyday living and entertaining, offering granite countertops, white cabinetry, ample prep space, and a closet pantry. The adjoining breakfast area overlooks the backyard and patio, creating the perfect setting for morning coffee or casual dining. Just off the main living area, you'll discover a unique under-stair bonus space complete with ceramic tile flooring, lighting, and electricity—perfect as a dog room, children's play nook, or reading retreat. The private downstairs primary suite provides a peaceful retreat and features a beautiful new shower along with a custom closet wardrobe system designed for maximum organization and functionality. Upstairs, you'll find three generously sized secondary bedrooms, a full bath, and a versatile game room offering plenty of space for family, guests, or hobbies. Step outside and enjoy the oversized backyard complete with a covered patio and pergola with misters, an above-ground pool with an upgraded sand filter and pump, a storage building with electricity and lighting, and plenty of room to relax, entertain, or play. Recent improvements provide peace of mind and added value, including a new roof (2025), new upstairs HVAC system (2024), new garage door, updated ceiling fans throughout with remote controls, upgraded Vivint security system with cameras and an exceptionally large attic complete with lighting and built-in shelving for outstanding storage. $2500 flooring allowance for living room and kitchen

108 Bowie St, Forney

$665,000
4 Beds 4 Baths 21299315 MLS
ASK ABOUT CLOSING COST INCENTIVE! Embrace the ultimate master-planned lifestyle in Devonshire, where this stunning custom home sits proudly on a rare, sprawling half-acre lot. Designed for both active living and easy relaxation, this vibrant community features onsite schools, parks, sports courts, and scenic walking trails leading right to a peaceful fountain and duck pond—all wrapped up with a remarkably low HOA. From the moment you arrive, the residence captivates with its striking clean architectural lines and a welcoming covered front porch. Step inside to an airy, light-filled sanctuary where soaring vaulted ceilings and an effortless open-concept flow instantly elevate everyday living and entertaining. The heart of the home is a dramatic living room, anchored by a magnificent floor-to-ceiling fireplace with custom built-ins that balance grand scale with warmth. The adjacent gourmet kitchen is a chef’s dream, blending high-end function with sophisticated style. It centers around an oversized quartz island and features custom cabinetry, premium appliances, and an ingenious hidden walk-in pantry that keeps prep space abundant and clutter-free. When it is time to unwind, the luxurious primary suite offers a private, spa-inspired escape complete with an elegant tray ceiling and a calming designer aesthetic. The home's clever layout includes versatile secondary bedrooms perfect for guests, a quiet home office, or multi-generational arrangements. The experience flows naturally outdoors to an oversized covered patio. Overlooking a massive backyard with endless green space, it offers a blank canvas with plenty of room for lively entertaining, play, or your future dream pool. Perfectly balancing modern luxury with a deeply connected neighborhood culture—and offering quick access to shopping, dining, and major highways—this exceptional property is more than just a house; it is a lifestyle.

1004 Devonshire Dr N, Forney

$371,250
4 Beds 3 Baths 21300356 MLS
MOTIVATED SELLER!!! This house comes with a REDUCED RATE as low as 4.99% (APR 5.89%) as of 08-24-2026 through List & Lock™ with CMG Home Loans. Terms apply, see disclosures for more information. Welcome home to this beautifully maintained, almost-new residence filled with natural light and designed for comfortable living and entertaining. The spacious kitchen and dining area offer the perfect gathering space, featuring granite countertops, abundant cabinetry, and an oversized walk-in pantry. The inviting living room boasts large windows that flood the space with sunlight, along with a decorative fireplace that creates a warm and welcoming atmosphere. The generously sized primary suite offers a private retreat with dual vanities, a walk-in closet, and an en-suite bathroom. Upstairs, you'll find a large game room, three spacious secondary bedrooms, and a full bathroom, providing plenty of room for family, guests, or a home office. Additional features include energy-efficient HVAC, a programmable thermostat, a tankless water heater, and a two-car garage with extra storage space. The fully fenced backyard is pet-friendly and ideal for outdoor enjoyment. Beat the Texas heat by taking advantage of the community pool, and enjoy the convenience of quick access to US-80 for an easy commute. As an added bonus, this home is eligible for USDA financing, offering a valuable opportunity for qualified buyers. Don't miss your chance to make this exceptional home yours! Buyer and Buyer agent to verify all information.

1629 Havenrock Dr, Forney

$299,900
3 Beds 2 Baths 21269904 MLS
Discover the space, layout, and location you’ve been searching for in Forney! Built in 2006 and offering approximately 2,389 square feet, this move-in ready 3-bedroom, 2-bathroom home with a 2-car garage welcomes with impressive curb appeal, mature shade trees, a striking brick exterior, fresh exterior paint (2026), and a new roof (2025). Inside, the open-concept floorplan creates an inviting flow throughout the home. The large living room is filled with natural light and anchored by a beautiful floor-to-ceiling stone fireplace that can be enjoyed as either a gas or wood-burning fireplace, creating a warm gathering space for everyday living and entertaining. The gourmet kitchen is designed for hosting with upgraded granite countertops (2015), abundant cabinetry, stainless steel appliances, decorative backsplash, a large island with seating, and an adjoining breakfast area. A formal dining room provides an elegant setting for holidays and special occasions, while the bonus room at the front of the home makes an ideal home office. The large primary suite offers a relaxing retreat and features an ensuite bath with upgraded shower and vanity improvements (2018), dual vanities, a soaking tub, and plenty of storage. The secondary bedrooms offer comfort and flexibility for guests or hobbies. Additional updates include hardwood flooring (2019) and a replaced air conditioning unit (2020). Outside, enjoy a covered patio deck overlooking a spacious fenced backyard with room to play, garden, or create your ideal outdoor retreat. Located in the Trails of Chestnut Meadow community, this home is minutes from shopping, restaurants, schools, and convenient access to Highway 80 for an easy commute to Dallas. Forney is known as the Antique Capital of Texas and continues to be one of the fastest-growing communities in the metroplex. Proudly Claim Your Piece of Texas!

511 Chestnut Trl, Forney

$325,000
4 Beds 3 Baths 21273609 MLS
Welcome to this generously sized family retreat, offering an incredible layout and an abundance of space, just waiting to be your dream home. BUYERS, the Seller and preferred lender are offering up to 7K potential in closing cost incentives, PLUS up to a $650 1st year home warranty- please inquire. With 4 bedrooms, 2.5 bathrooms, a dedicated study, and a media room, there is truly a place for everyone and everything. The heart of the home is the living room and kitchen featuring an abundance of windows bringing in natural light, granite countertops, a gas stove, a large kitchen island perfect for gathering, a pantry, and a breakfast nook. Thoughtfully designed split bedroom floorplan— offering privacy and separation between the primary suite and secondary bedrooms, ideal for families of all sizes. Retreat to the spacious primary bedroom with its ensuite bathroom boasting a desired soaker tub, a separate shower, two sinks, and a generously sized walk-in closet. Step outside to the covered back patio, perfect for warm evenings, weekend barbecues, and enjoying the outdoors in comfort. Bonus- the community truly delivers — with scenic trails, a park, a soccer field, and more to keep you active and connected.  With an acceptable offer, seller is offering the garage refrigerator, stand alone freezer, some lawn equipment, some media room furniture, and some of the shelves and tools in the garage! Bring your finishing touches to make this wonderful home your own!

2936 Montrose Trl, Forney

$475,000
4 Beds 2 Baths 21297999 MLS
Your own piece of Texas paradise—where wide-open skies meet thoughtful design and everyday comfort. Nestled on a beautifully manicured acre, this property invites you to slow down, spread out, and savor the charm of country living without sacrificing modern updates. From the moment you arrive, you’ll feel the warmth of a home that’s been lovingly refreshed—featuring crisp, fresh interior paint and a stunningly renovated kitchen outfitted with brand-new appliances, ready for everything from quiet mornings to lively gatherings. Just outside, an expansive new porch awning sets the stage for sweet tea evenings, weekend barbecues, and unforgettable sunsets. Inside, the heart of the home is a spacious, inviting kitchen that flows effortlessly for entertaining. The layout offers 3 full bedrooms, plus a convertible office or dining space to fit your lifestyle. Upstairs, you’ll find a versatile flex space with additional storage, along with a bonus room and finished attic area—perfect for a playroom, home office, hobby space, or tucked-away retreat. Peace of mind comes built-in with a storm cellar, while outside, the magic truly unfolds. Imagine a backyard made for memories—room for a future pool, space to roam, and skies that stretch for miles. Over 20 newly planted fruit trees, lush landscaping, fresh pebble accents, and a brand-new fence create a setting that feels both private and picturesque. This isn’t just a home—it’s a lifestyle. A place where you can breathe deeper, live bigger, and enjoy the beauty of a little extra land.

10123 W Clover Ln, Forney

$359,000
3 Beds 3 Baths 21296434 MLS
Welcome to this one-owner gem in Heartland! Perfectly situated across from a beautiful greenbelt featuring a large pond and fountain, this home offers stunning views and exceptional curb appeal. The backyard is truly a private oasis, featuring paved walkways surrounding the home, lush landscaping, a custom-built patio, storage building, private hot tub, and raised garden beds. Garden enthusiasts will fall in love with this outdoor retreat, you may never want to leave! Calling it gorgeous is an understatement. Inside, you'll find 3 bedrooms, including 2 on the first floor, a dedicated office, and an eat-in kitchen that overlooks the backyard and opens seamlessly to the living area. Designed with accessibility in mind, this ADA-friendly home also includes a chairlift. Upstairs features a spacious game room with built-in cabinetry and an entire wall of custom bookshelves, creating the perfect space for hobbies, entertainment, or a home library. Abundant natural light fills the home throughout. Additional highlights include a 3-car garage, immaculate landscaping, and access to Heartland's outstanding amenities, including a fitness center, multiple fishing ponds, pools, splash pads, walking trails, basketball courts, parks, and more. Conveniently located just minutes from I-20, commuting is a breeze. You'll also enjoy quick access to the new H-E-B, numerous restaurants, shopping, and everyday conveniences while still enjoying the peaceful feel of this established community. This is a rare opportunity to own a meticulously maintained home with one of the most impressive outdoor living spaces in the neighborhood.

2009 Indigo Ln, Forney

$304,000
4 Beds 2 Baths 21296547 MLS
NEW PRICE $304,000 with motivated sellers + 1% temporary rate buy-down when using preferred local lender. A 0.31-acre lot, and a roof replaced in late 2025, and the owners are open to negotiating. Set on 0.31 acres in the established Windmill Farms community, 1213 Hampton Drive gives you a backyard you will actually use: weekend cookouts, raised garden beds, a play set, or a quiet spot in the shade of mature trees. Inside, hardwood flooring runs through the main living areas, and architectural arches frame the rooms with detail you rarely find in newer construction. Four bedrooms and two full baths keep the layout practical, and the flow between spaces feels open without losing definition. The bonus room adapts to whatever you need next: home office, study, playroom, hobby space, or second living area. The location works as hard as the house. Blackburn Elementary and Brown Middle School sit within walking distance, and North Forney High School is a short drive. Kroger, Walmart, and Aldi are minutes away, and the new Village at Gateway on US Highway 80 puts H-E-B, Home Depot, and Target within an easy trip. US 80 gets you to downtown Dallas in about 30 minutes. Back in the neighborhood, walking and running trails wind past pools, parks, and scenic ponds that residents use year-round. Updated finishes, a large private lot, a roof less than a year old, a flexible floor plan, and sellers ready to make a deal. Call today to schedule your private tour of 1213 Hampton Drive.

1213 Hampton Dr, Forney

$350,000
4 Beds 3 Baths 21295122 MLS
Welcome to this beautifully upgraded HistoryMaker Walnut floorplan in the award-winning master-planned community of Heartland. Located in a quiet cul-de-sac just a short walk from the Oasis Amenity Center featuring multiple pools, waterslide, fitness center, playgrounds, fishing ponds, and miles of walking trails, this home offers the perfect combination of convenience, privacy, and lifestyle. With no neighbors directly behind or directly across the street, you'll enjoy a rare sense of privacy. The extended covered patio creates the perfect outdoor space for relaxing, entertaining, or enjoying peaceful Texas evenings. Inside, you'll find a dedicated home office, wood-look tile throughout the first floor, and a spacious open-concept layout designed for everyday living. The oversized primary suite features a large walk-in closet and oversized shower. Upstairs offers a huge game room or second living area, plus a private fourth bedroom with a full bath—perfect for guests, teens, or multi-generational living. Thoughtful upgrades include a whole-house water filtration and softener system, security screen door, portable generator hookup with upgraded electrical panel, and the added peace of mind of a remaining builder warranty. Conveniently located just 20 miles east of Dallas with easy access to both Hwy 175 and I-20, you'll be minutes from shopping, dining, and everyday conveniences including H-E-B, Target, Home Depot, and more in Forney, with Terrell and Crandall just down the road. If you've been searching for an upgraded home in a thriving community with resort-style amenities, privacy, flexible living space, and a convenient location, this is the one.

3805 S Courtney Ct, Heartland

$259,000
4 Beds 2 Baths 21291071 MLS
Welcome to 1018 Kimbro Drive, a 4-bedroom home nestled in one of Forney's most amenity rich communities, Travis Ranch. Priced to sell along with a $4,000 lender credit available, this is the opportunity buyers have been waiting for. Step inside and you're immediately greeted by an abundance of natural light that pours through large windows throughout the home. The open living areas feel bright and airy from morning coffee to evening wind-down, the kind of natural warmth that makes a house actually feel like a home. Whether the afternoon sun is lighting up your living room or the morning light is filling the kitchen, every corner of this home is designed to let the outside in without sacrificing comfort or privacy. Four bedrooms means everyone gets their own space, whether you need dedicated home offices, a guest room, or a playroom that can grow with your family. The open layout flows naturally from room to room, making everyday living and entertaining equally effortless. Out back, you'll find a large backyard with plenty of room to run, play, garden, or build the outdoor escape you've always wanted. Whether that means a playset, a firepit gathering space, or just wide open grass for the kids and dogs, the space is here and it's ready for it. And the community around it? Travis Ranch is the most amenity-rich neighborhood in the county. Resort-style pool, splash pad, in-line hockey rink, covered playgrounds, sports fields, and miles of greenbelt trails for walking and jogging. Lewis Elementary sits right inside the neighborhood, making school mornings simple. You're also minutes from Highway 80 with a straight shot into Dallas when the city calls. At this price with a $4,000 lender credit in your pocket, 1018 Kimbro Drive checks every box. Schedule your showing today before someone else does.

1018 Kimbro Dr, Forney

$592,500
4 Beds 3 Baths 21288972 MLS
Situated on a beautiful 1-acre homesite in Shamrock Ridge offering no city taxes and no sewer fees, this exceptional home offers the perfect blend of comfort, functionality, and thoughtful upgrades throughout. Large windows and a cozy fireplace create a warm and inviting living space while providing stunning views of the backyard oasis. The spacious primary suite is conveniently located near living and dining areas, features abundant windows, private access to the back yard, a large walk-in closet, separate shower, and relaxing jetted garden tub. The additional downstairs bedroom, adjacent to a full bath, is currently utilized as a study and has plantation shutters and private access to the large front porch. Along with 2 sizable bedrooms and a full bath upstairs, the game room has been specially insulated for sound, making it an ideal space for entertainment, media, hobbies, or even a massive 5th bedroom! Designed with efficiency and durability in mind, the home includes extra insulation throughout, radiant barrier protection, foundation piers, and two attic fans. The 3-car garage is a standout feature, boasting 10' and 18' insulated garage doors, insulated walls and ceiling, 220V service, ceiling fans, extensive decked attic storage, all accessible from the side of the home by an oversized 20’ x 130’ driveway. This quiet Kaufman County neighborhood is conveniently located less than 5 minutes from I-20, and only 10-15 minutes from retail, dining, entertainment amenities, and Buc-ee's along Hwy 80. And, your younger children will attend Jacobs Elementary, the area's newest school. With quality construction, energy-efficient features, and plenty of space both inside and out, this property is ready to welcome its next owners home. All information is deemed reliable but is not guaranteed and should be independently verified by the buyer's agent and buyer.

10519 E Clover Ln, Forney

Start Your Search

Listings provided by North Texas Real Estate Information Systems (NTREIS). Listing data has been deemed reliable but is not guaranteed to be accurate by the MLS.

Last updated: