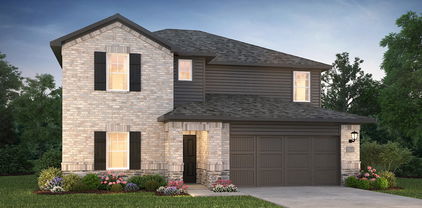
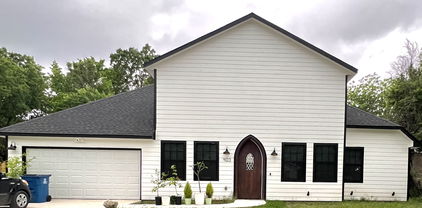
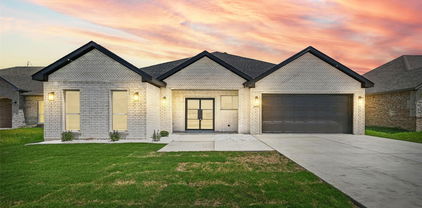
$359,500 2% EXCLUSIVE INCENTIVE FOR BUYERS! UP TO $7,190 IN CONCESSIONS. Quality Construction From Start To Finish! Gorgeous new construction home in the heart of Mabank! This 4-2-2 provides a very spacious & versatile floor plan with a fourth flex room that could serve as a bedroom or office. Very open concept in living, kitchen, & dining areas. Beautiful finish outs featuring, tray ceilings, recessed lighting, crown molding, rounded corners, granite countertops, tile back splash, & laminate wood floors. Great split bedroom arrangement with master suite that offers vanity with dual sinks, lighted makeup vanity, large fully tiled shower, soaking tub & his-hers walk-in closets. Wonderful storage space through out the home. Great covered patio with ceiling fan. Exterior features include fully sprinkled-sodded lawn, flood lights, gutters, & stained wood privacy fenced back yard. Stone Meadow subdivision is a prime location with close proximity to schools, shopping, dining, Cedar Creek Lake, & Hwy 175 for easy commute to DFW or Tyler. 4 Beds ⋅ 2 Baths ⋅ 21190442 MLS 2% EXCLUSIVE INCENTIVE FOR BUYERS! UP TO $7,190 IN CONCESSIONS. Quality Construction From Start To Finish! Gorgeous new construction home in the heart of Mabank! This 4-2-2 provides a very spacious & versatile floor plan with a fourth flex room that could serve as a bedroom or office. Very open concept in living, kitchen, & dining areas. Beautiful finish outs featuring, tray ceilings, recessed lighting, crown molding, rounded corners, granite countertops, tile back splash, & laminate wood floors. Great split bedroom arrangement with master suite that offers vanity with dual sinks, lighted makeup vanity, large fully tiled shower, soaking tub & his-hers walk-in closets. Wonderful storage space through out the home. Great covered patio with ceiling fan. Exterior features include fully sprinkled-sodded lawn, flood lights, gutters, & stained wood privacy fenced back yard. Stone Meadow subdivision is a prime location with close proximity to schools, shopping, dining, Cedar Creek Lake, & Hwy 175 for easy commute to DFW or Tyler. 503 Limestone Cir, Mabank
$359,490 Discover the lifestyle you’ve been waiting for at Heath’s premier Golf & Yacht Club community by Direct Residential Communities. This brand-new Townhome blends modern design with effortless, low-maintenance living—perfect for buyers who want style, comfort, and the freedom of a true lock-and-leave home. With 3 spacious bedrooms, 2.5 baths, and approximately 1,806 square feet, the open-concept layout creates a natural flow between the kitchen, dining, and living areas—ideal for everyday living and entertaining friends and family. Large living spaces, thoughtful design, and modern finishes throughout create a bright, welcoming environment that immediately feels like home. Outside, the artificial turf provides a beautifully maintained yard year-round without the hassle of upkeep, giving you more time to enjoy the incredible lifestyle that Heath Golf & Yacht Club offers. Residents enjoy resort-style amenities including a stunning lakeside clubhouse, sparkling pool, state-of-the-art fitness center, tennis and pickleball courts, scenic walking and biking trails, and an on-site restaurant. With nearby lake access and boating opportunities, every day can feel like a getaway. Located in highly sought-after Rockwall ISD and just minutes from Linda Lyon Elementary, the community combines peaceful neighborhood living with excellent schools. Convenient access to I-30 and Hwy 80 makes it easy to reach Rockwall’s Harbor District for shopping, dining, entertainment, and a quick commute to downtown Dallas. This is your chance to get in early. Take advantage of this pre-sale opportunity to choose from available interior design packages and personalize your home while construction is underway. Ask about current builder incentives available! Features The Lenox at Heath Floorplan. 3 Beds ⋅ 3 Baths ⋅ 21199269 MLS Discover the lifestyle you’ve been waiting for at Heath’s premier Golf & Yacht Club community by Direct Residential Communities. This brand-new Townhome blends modern design with effortless, low-maintenance living—perfect for buyers who want style, comfort, and the freedom of a true lock-and-leave home. With 3 spacious bedrooms, 2.5 baths, and approximately 1,806 square feet, the open-concept layout creates a natural flow between the kitchen, dining, and living areas—ideal for everyday living and entertaining friends and family. Large living spaces, thoughtful design, and modern finishes throughout create a bright, welcoming environment that immediately feels like home. Outside, the artificial turf provides a beautifully maintained yard year-round without the hassle of upkeep, giving you more time to enjoy the incredible lifestyle that Heath Golf & Yacht Club offers. Residents enjoy resort-style amenities including a stunning lakeside clubhouse, sparkling pool, state-of-the-art fitness center, tennis and pickleball courts, scenic walking and biking trails, and an on-site restaurant. With nearby lake access and boating opportunities, every day can feel like a getaway. Located in highly sought-after Rockwall ISD and just minutes from Linda Lyon Elementary, the community combines peaceful neighborhood living with excellent schools. Convenient access to I-30 and Hwy 80 makes it easy to reach Rockwall’s Harbor District for shopping, dining, entertainment, and a quick commute to downtown Dallas. This is your chance to get in early. Take advantage of this pre-sale opportunity to choose from available interior design packages and personalize your home while construction is underway. Ask about current builder incentives available! Features The Lenox at Heath Floorplan. 2007 Psalm Cir, Heath
$359,000 Brand New! Never Lived In! This Willow II by Bloomfield Homes offers 4 bedrooms, 3 bathrooms, game room, and study. Situated in the desirable Georgetown at Kings Fort community, this beautiful brick home showcases an open-concept layout designed for both comfort and functionality, featuring gorgeous tile flooring throughout the main areas of the home that creates a seamless flow from room to room. The private study with French doors offers the perfect work-from-home space, while the spacious family room opens effortlessly to the kitchen and dining areas, making entertaining easy. The thoughtfully designed primary suite provides a peaceful retreat with charming window seats, a large walk-in closet, and a luxurious ensuite bath featuring dual sinks. Upstairs, a spacious game room offers additional living space ideal for movie nights, hobbies, or gathering with friends and family. Additional upgrades include 2-inch faux wood blinds throughout and well-sized secondary bedrooms that provide flexibility for guests or growing families. The private backyard backs to mature trees, creating a peaceful setting with added privacy rarely found in new construction. Visit Bloomfield Homes today at Georgetown at Kings Fort to tour this gorgeous Willow II. 4 Beds ⋅ 3 Baths ⋅ 21346044 MLS Brand New! Never Lived In! This Willow II by Bloomfield Homes offers 4 bedrooms, 3 bathrooms, game room, and study. Situated in the desirable Georgetown at Kings Fort community, this beautiful brick home showcases an open-concept layout designed for both comfort and functionality, featuring gorgeous tile flooring throughout the main areas of the home that creates a seamless flow from room to room. The private study with French doors offers the perfect work-from-home space, while the spacious family room opens effortlessly to the kitchen and dining areas, making entertaining easy. The thoughtfully designed primary suite provides a peaceful retreat with charming window seats, a large walk-in closet, and a luxurious ensuite bath featuring dual sinks. Upstairs, a spacious game room offers additional living space ideal for movie nights, hobbies, or gathering with friends and family. Additional upgrades include 2-inch faux wood blinds throughout and well-sized secondary bedrooms that provide flexibility for guests or growing families. The private backyard backs to mature trees, creating a peaceful setting with added privacy rarely found in new construction. Visit Bloomfield Homes today at Georgetown at Kings Fort to tour this gorgeous Willow II. 3664 Jordan Way, Kaufman
$359,000 Welcome home to this beautifully refreshed 4-bedroom, 2.5-bath home in the highly desirable Wildcat subdivision! From the moment you walk in, you'll appreciate the care and attention that's gone into making this home truly move-in ready. The spacious primary suite is conveniently located on the first floor, offering comfort and privacy. Throughout the home, you'll find fresh interior paint, brand-new carpet professionally installed by custom flooring specialists with upgraded premium padding that's a step above standard builder-grade, and brand-new top-of-the-line stainless steel appliances ready for your favorite meals. Outside, the updates continue with a freshly stained fence, brand-new landscaping, and a lush green lawn that creates wonderful curb appeal. The oversized backyard offers plenty of room to host summer BBQs, let the kids or pets play, or simply relax and enjoy the outdoors. Conveniently located just minutes from I-20 and Highway 175, you'll enjoy easy access to shopping, dining, schools, and an easy commute while still coming home to a peaceful neighborhood. If you've been looking for a home that's been thoughtfully updated so you can simply unpack and start enjoying it, this is the one. Come see it for yourself—you'll feel right at home the moment you walk through the door 4 Beds ⋅ 3 Baths ⋅ 21342497 MLS Welcome home to this beautifully refreshed 4-bedroom, 2.5-bath home in the highly desirable Wildcat subdivision! From the moment you walk in, you'll appreciate the care and attention that's gone into making this home truly move-in ready. The spacious primary suite is conveniently located on the first floor, offering comfort and privacy. Throughout the home, you'll find fresh interior paint, brand-new carpet professionally installed by custom flooring specialists with upgraded premium padding that's a step above standard builder-grade, and brand-new top-of-the-line stainless steel appliances ready for your favorite meals. Outside, the updates continue with a freshly stained fence, brand-new landscaping, and a lush green lawn that creates wonderful curb appeal. The oversized backyard offers plenty of room to host summer BBQs, let the kids or pets play, or simply relax and enjoy the outdoors. Conveniently located just minutes from I-20 and Highway 175, you'll enjoy easy access to shopping, dining, schools, and an easy commute while still coming home to a peaceful neighborhood. If you've been looking for a home that's been thoughtfully updated so you can simply unpack and start enjoying it, this is the one. Come see it for yourself—you'll feel right at home the moment you walk through the door 2160 Ocelot St, Crandall
$359,000 **Charming Remodeled Home in Sought-After Golf Course Community — No HOA!** Welcome home to this beautifully remodeled 3-bedroom, 2-bathroom retreat nestled on a spacious .39-acre lot in a desirable golf course community. This move-in-ready home combines modern updates with everyday functionality, offering the perfect blend of comfort and convenience. Step inside to find an inviting living room that flows seamlessly into a stylish kitchen and dining combo, fully updated with sleek stainless steel appliances — ideal for both everyday living and entertaining. The oversized laundry room and additional storage closet provide the extra space so many homes lack, keeping life organized and clutter-free. Outside, enjoy the freedom of NO HOA, NO MUD, and NO PID taxes — a rare find that means more savings and fewer restrictions for homeowners. The detached carport comes complete with an attached storage building featuring electric and a concrete pad, perfect for a workshop, hobby space, or extra storage for tools and toys. Location is everything, and this home delivers: just minutes from Hwy 175 with quick, easy access to downtown Dallas, you'll enjoy a short commute paired with peace and quiet at home, plus close proximity to fantastic shopping and dining options. Don't miss your chance to own this thoughtfully updated home in a golf course community with no HOA hassles. Schedule your showing today! 3 Beds ⋅ 2 Baths ⋅ 21327955 MLS **Charming Remodeled Home in Sought-After Golf Course Community — No HOA!** Welcome home to this beautifully remodeled 3-bedroom, 2-bathroom retreat nestled on a spacious .39-acre lot in a desirable golf course community. This move-in-ready home combines modern updates with everyday functionality, offering the perfect blend of comfort and convenience. Step inside to find an inviting living room that flows seamlessly into a stylish kitchen and dining combo, fully updated with sleek stainless steel appliances — ideal for both everyday living and entertaining. The oversized laundry room and additional storage closet provide the extra space so many homes lack, keeping life organized and clutter-free. Outside, enjoy the freedom of NO HOA, NO MUD, and NO PID taxes — a rare find that means more savings and fewer restrictions for homeowners. The detached carport comes complete with an attached storage building featuring electric and a concrete pad, perfect for a workshop, hobby space, or extra storage for tools and toys. Location is everything, and this home delivers: just minutes from Hwy 175 with quick, easy access to downtown Dallas, you'll enjoy a short commute paired with peace and quiet at home, plus close proximity to fantastic shopping and dining options. Don't miss your chance to own this thoughtfully updated home in a golf course community with no HOA hassles. Schedule your showing today! 207 Country View Ln, Crandall
$359,000 Welcome to this beautifully updated 4 bedroom home in Forney, where modern upgrades, thoughtful design, and exceptional community amenities come together to create the perfect place to call home. Move-in ready and meticulously maintained, this home offers stylish finishes and functional living spaces throughout. Step inside to discover a bright open-concept floor plan featuring luxury vinyl plank flooring, designer and recessed lighting, and a stunning floor-to-ceiling stone fireplace. The fully remodeled kitchen is a chef's dream and is the centerpiece of the home, showcasing quartz countertops, an extended island, updated cabinetry, stainless steel appliances, a stylish backsplash, and under-cabinet lighting. The spacious primary suite offers a private retreat with an updated spa-inspired bathroom while every bedroom features an oversized walk-in closet. Designed for today's lifestyle, the home includes a dedicated office with French doors, formal dining area, upstairs versatile game, flex room, a custom mud bench, three car garage, and an additional under stairs storage area. Smart-home enhancements include Google Nest thermostats, Ring doorbell camera system, and ADT security system. Outdoor living is just as impressive with a covered front porch, professionally landscaped yard, beautiful retaining wall and flower beds, and an extended patio perfect for entertaining family and friends. Additional upgrades include a new front door, garage door opener, updated hardware, and extensive HVAC maintenance for added peace of mind. Residents enjoy access to resort-style community amenities including a swimming pool, splash pad, playground, dog park, basketball courts, fishing areas, and pickleball courts. Convenient to Rockwall, Forney, and Terrell eating and shopping districts, Lake Ray Hubbard and The Harbor. Combining extensive updates, flexible living spaces, and an outstanding Forney location, this exceptional home is ready for you to call home. 4 Beds ⋅ 3 Baths ⋅ 21312505 MLS Welcome to this beautifully updated 4 bedroom home in Forney, where modern upgrades, thoughtful design, and exceptional community amenities come together to create the perfect place to call home. Move-in ready and meticulously maintained, this home offers stylish finishes and functional living spaces throughout. Step inside to discover a bright open-concept floor plan featuring luxury vinyl plank flooring, designer and recessed lighting, and a stunning floor-to-ceiling stone fireplace. The fully remodeled kitchen is a chef's dream and is the centerpiece of the home, showcasing quartz countertops, an extended island, updated cabinetry, stainless steel appliances, a stylish backsplash, and under-cabinet lighting. The spacious primary suite offers a private retreat with an updated spa-inspired bathroom while every bedroom features an oversized walk-in closet. Designed for today's lifestyle, the home includes a dedicated office with French doors, formal dining area, upstairs versatile game, flex room, a custom mud bench, three car garage, and an additional under stairs storage area. Smart-home enhancements include Google Nest thermostats, Ring doorbell camera system, and ADT security system. Outdoor living is just as impressive with a covered front porch, professionally landscaped yard, beautiful retaining wall and flower beds, and an extended patio perfect for entertaining family and friends. Additional upgrades include a new front door, garage door opener, updated hardware, and extensive HVAC maintenance for added peace of mind. Residents enjoy access to resort-style community amenities including a swimming pool, splash pad, playground, dog park, basketball courts, fishing areas, and pickleball courts. Convenient to Rockwall, Forney, and Terrell eating and shopping districts, Lake Ray Hubbard and The Harbor. Combining extensive updates, flexible living spaces, and an outstanding Forney location, this exceptional home is ready for you to call home. 1011 Castroville Dr, Forney
$359,000 Welcome to this one-owner gem in Heartland! Perfectly situated across from a beautiful greenbelt featuring a large pond and fountain, this home offers stunning views and exceptional curb appeal. The backyard is truly a private oasis, featuring paved walkways surrounding the home, lush landscaping, a custom-built patio, storage building, private hot tub, and raised garden beds. Garden enthusiasts will fall in love with this outdoor retreat, you may never want to leave! Calling it gorgeous is an understatement. Inside, you'll find 3 bedrooms, including 2 on the first floor, a dedicated office, and an eat-in kitchen that overlooks the backyard and opens seamlessly to the living area. Designed with accessibility in mind, this ADA-friendly home also includes a chairlift. Upstairs features a spacious game room with built-in cabinetry and an entire wall of custom bookshelves, creating the perfect space for hobbies, entertainment, or a home library. Abundant natural light fills the home throughout. Additional highlights include a 3-car garage, immaculate landscaping, and access to Heartland's outstanding amenities, including a fitness center, multiple fishing ponds, pools, splash pads, walking trails, basketball courts, parks, and more. Conveniently located just minutes from I-20, commuting is a breeze. You'll also enjoy quick access to the new H-E-B, numerous restaurants, shopping, and everyday conveniences while still enjoying the peaceful feel of this established community. This is a rare opportunity to own a meticulously maintained home with one of the most impressive outdoor living spaces in the neighborhood. 3 Beds ⋅ 3 Baths ⋅ 21296434 MLS Welcome to this one-owner gem in Heartland! Perfectly situated across from a beautiful greenbelt featuring a large pond and fountain, this home offers stunning views and exceptional curb appeal. The backyard is truly a private oasis, featuring paved walkways surrounding the home, lush landscaping, a custom-built patio, storage building, private hot tub, and raised garden beds. Garden enthusiasts will fall in love with this outdoor retreat, you may never want to leave! Calling it gorgeous is an understatement. Inside, you'll find 3 bedrooms, including 2 on the first floor, a dedicated office, and an eat-in kitchen that overlooks the backyard and opens seamlessly to the living area. Designed with accessibility in mind, this ADA-friendly home also includes a chairlift. Upstairs features a spacious game room with built-in cabinetry and an entire wall of custom bookshelves, creating the perfect space for hobbies, entertainment, or a home library. Abundant natural light fills the home throughout. Additional highlights include a 3-car garage, immaculate landscaping, and access to Heartland's outstanding amenities, including a fitness center, multiple fishing ponds, pools, splash pads, walking trails, basketball courts, parks, and more. Conveniently located just minutes from I-20, commuting is a breeze. You'll also enjoy quick access to the new H-E-B, numerous restaurants, shopping, and everyday conveniences while still enjoying the peaceful feel of this established community. This is a rare opportunity to own a meticulously maintained home with one of the most impressive outdoor living spaces in the neighborhood. 2009 Indigo Ln, Forney
$359,000 Charming and Inviting 2 Story home in Gateway Parks. Gateway offers great amenities with a Club House, Pool, Greenbelts, Paths, Parks and a Pool-Clubhouse. Almost new home on Cul-de-sac lot. As you enter, there is an office and or 3rd living area to Open Concept Kitchen and Living Room. Kitchen is large with tons of cabinets, granite and stainless appliances. Downstairs offers a half bath for guest, as well. Upstairs to a Large Master with ensuite and oversized shower with extended vanity. There is a 2nd Living Room or Playroom, 3 large bedrooms and the 2nd full bath. All neutral colors and this home is priced to sell! Modern luxury vinyl plank flooring in ground floor. This home sits on one of the largest lots in the neighborhood with easy access to highways and modern amenities. 4 Beds ⋅ 3 Baths ⋅ 21168219 MLS Charming and Inviting 2 Story home in Gateway Parks. Gateway offers great amenities with a Club House, Pool, Greenbelts, Paths, Parks and a Pool-Clubhouse. Almost new home on Cul-de-sac lot. As you enter, there is an office and or 3rd living area to Open Concept Kitchen and Living Room. Kitchen is large with tons of cabinets, granite and stainless appliances. Downstairs offers a half bath for guest, as well. Upstairs to a Large Master with ensuite and oversized shower with extended vanity. There is a 2nd Living Room or Playroom, 3 large bedrooms and the 2nd full bath. All neutral colors and this home is priced to sell! Modern luxury vinyl plank flooring in ground floor. This home sits on one of the largest lots in the neighborhood with easy access to highways and modern amenities. 1804 Mccree St, Forney
$358,990 Experience elevated, low-maintenance living in Heath Golf & Yacht Club, one of Heath’s most desirable resort-style communities. Built by Direct Residential Communities, this new-construction townhome offers a thoughtful blend of modern finishes, functional living space, and a lock-and-leave lifestyle. Featuring 3 bedrooms, 2.5 baths, and approximately 1,793 square feet, the home is designed for both everyday comfort and easy entertaining. The open living, dining, and kitchen areas create an inviting central space with a bright, connected feel throughout. The primary suite is a standout, offering a relaxing retreat with views of the 16th fairway. Wake up to a peaceful golf-course backdrop and enjoy the added sense of privacy and scenery that comes with this exceptional location. Artificial turf creates a clean, attractive outdoor space with minimal maintenance, allowing more time to enjoy the community and less time worrying about yard work. Residents of Heath Golf & Yacht Club enjoy access to impressive amenities, including a lakeside clubhouse, resort-style pool, fitness center, tennis and pickleball courts, walking and biking trails, and an on-site restaurant. Nearby lake access and boating opportunities add even more to the community’s everyday appeal. Situated in Rockwall ISD and minutes from Linda Lyon Elementary, this home offers a convenient location near I-30 and Hwy 80, with easy access to shopping, dining, entertainment, Rockwall Harbor, and downtown Dallas. Ask about current builder incentives. Features The Lenox at Heath Floorplan. Pictures in listing are from Model Home 3 Beds ⋅ 3 Baths ⋅ 21311011 MLS Experience elevated, low-maintenance living in Heath Golf & Yacht Club, one of Heath’s most desirable resort-style communities. Built by Direct Residential Communities, this new-construction townhome offers a thoughtful blend of modern finishes, functional living space, and a lock-and-leave lifestyle. Featuring 3 bedrooms, 2.5 baths, and approximately 1,793 square feet, the home is designed for both everyday comfort and easy entertaining. The open living, dining, and kitchen areas create an inviting central space with a bright, connected feel throughout. The primary suite is a standout, offering a relaxing retreat with views of the 16th fairway. Wake up to a peaceful golf-course backdrop and enjoy the added sense of privacy and scenery that comes with this exceptional location. Artificial turf creates a clean, attractive outdoor space with minimal maintenance, allowing more time to enjoy the community and less time worrying about yard work. Residents of Heath Golf & Yacht Club enjoy access to impressive amenities, including a lakeside clubhouse, resort-style pool, fitness center, tennis and pickleball courts, walking and biking trails, and an on-site restaurant. Nearby lake access and boating opportunities add even more to the community’s everyday appeal. Situated in Rockwall ISD and minutes from Linda Lyon Elementary, this home offers a convenient location near I-30 and Hwy 80, with easy access to shopping, dining, entertainment, Rockwall Harbor, and downtown Dallas. Ask about current builder incentives. Features The Lenox at Heath Floorplan. Pictures in listing are from Model Home 1117 Isaiah Ct, Heath
$358,990 Experience elevated, low-maintenance living in Heath Golf & Yacht Club, one of Heath’s most desirable resort-style communities. Built by Direct Residential Communities, this new-construction townhome offers a thoughtful blend of modern finishes, functional living space, and a lock-and-leave lifestyle. Featuring 3 bedrooms, 2.5 baths, and approximately 1,793 square feet, the home is designed for both everyday comfort and easy entertaining. The open living, dining, and kitchen areas create an inviting central space with a bright, connected feel throughout. The primary suite is a standout, offering a relaxing retreat with views of the 16th fairway. Wake up to a peaceful golf-course backdrop and enjoy the added sense of privacy and scenery that comes with this exceptional location. Artificial turf creates a clean, attractive outdoor space with minimal maintenance, allowing more time to enjoy the community and less time worrying about yard work. Residents of Heath Golf & Yacht Club enjoy access to impressive amenities, including a lakeside clubhouse, resort-style pool, fitness center, tennis and pickleball courts, walking and biking trails, and an on-site restaurant. Nearby lake access and boating opportunities add even more to the community’s everyday appeal. Situated in Rockwall ISD and minutes from Linda Lyon Elementary, this home offers a convenient location near I-30 and Hwy 80, with easy access to shopping, dining, entertainment, Rockwall Harbor, and downtown Dallas. Ask about current builder incentives. Features The Lenox at Heath Floorplan. All pictures in this listing are pictures from the Model Home. 3 Beds ⋅ 3 Baths ⋅ 21311004 MLS Experience elevated, low-maintenance living in Heath Golf & Yacht Club, one of Heath’s most desirable resort-style communities. Built by Direct Residential Communities, this new-construction townhome offers a thoughtful blend of modern finishes, functional living space, and a lock-and-leave lifestyle. Featuring 3 bedrooms, 2.5 baths, and approximately 1,793 square feet, the home is designed for both everyday comfort and easy entertaining. The open living, dining, and kitchen areas create an inviting central space with a bright, connected feel throughout. The primary suite is a standout, offering a relaxing retreat with views of the 16th fairway. Wake up to a peaceful golf-course backdrop and enjoy the added sense of privacy and scenery that comes with this exceptional location. Artificial turf creates a clean, attractive outdoor space with minimal maintenance, allowing more time to enjoy the community and less time worrying about yard work. Residents of Heath Golf & Yacht Club enjoy access to impressive amenities, including a lakeside clubhouse, resort-style pool, fitness center, tennis and pickleball courts, walking and biking trails, and an on-site restaurant. Nearby lake access and boating opportunities add even more to the community’s everyday appeal. Situated in Rockwall ISD and minutes from Linda Lyon Elementary, this home offers a convenient location near I-30 and Hwy 80, with easy access to shopping, dining, entertainment, Rockwall Harbor, and downtown Dallas. Ask about current builder incentives. Features The Lenox at Heath Floorplan. All pictures in this listing are pictures from the Model Home. 1113 Isaiah Ct, Heath
$358,990 Experience elevated, low-maintenance living in Heath Golf & Yacht Club, one of Heath’s most desirable resort-style communities. Built by Direct Residential Communities, this new-construction townhome offers a thoughtful blend of modern finishes, functional living space, and a lock-and-leave lifestyle. Featuring 3 bedrooms, 2.5 baths, and approximately 1,793 square feet, the home is designed for both everyday comfort and easy entertaining. The open living, dining, and kitchen areas create an inviting central space with a bright, connected feel throughout. The primary suite is a standout, offering a relaxing retreat with views of the 16th fairway. Wake up to a peaceful golf-course backdrop and enjoy the added sense of privacy and scenery that comes with this exceptional location. Artificial turf creates a clean, attractive outdoor space with minimal maintenance, allowing more time to enjoy the community and less time worrying about yard work. Residents of Heath Golf & Yacht Club enjoy access to impressive amenities, including a lakeside clubhouse, resort-style pool, fitness center, tennis and pickleball courts, walking and biking trails, and an on-site restaurant. Nearby lake access and boating opportunities add even more to the community’s everyday appeal. Situated in Rockwall ISD and minutes from Linda Lyon Elementary, this home offers a convenient location near I-30 and Hwy 80, with easy access to shopping, dining, entertainment, Rockwall Harbor, and downtown Dallas. Ask about current builder incentives. Features The Lenox at Heath Floorplan. Features The Lenox at Heath Floorplan. 3 Beds ⋅ 3 Baths ⋅ 21310996 MLS Experience elevated, low-maintenance living in Heath Golf & Yacht Club, one of Heath’s most desirable resort-style communities. Built by Direct Residential Communities, this new-construction townhome offers a thoughtful blend of modern finishes, functional living space, and a lock-and-leave lifestyle. Featuring 3 bedrooms, 2.5 baths, and approximately 1,793 square feet, the home is designed for both everyday comfort and easy entertaining. The open living, dining, and kitchen areas create an inviting central space with a bright, connected feel throughout. The primary suite is a standout, offering a relaxing retreat with views of the 16th fairway. Wake up to a peaceful golf-course backdrop and enjoy the added sense of privacy and scenery that comes with this exceptional location. Artificial turf creates a clean, attractive outdoor space with minimal maintenance, allowing more time to enjoy the community and less time worrying about yard work. Residents of Heath Golf & Yacht Club enjoy access to impressive amenities, including a lakeside clubhouse, resort-style pool, fitness center, tennis and pickleball courts, walking and biking trails, and an on-site restaurant. Nearby lake access and boating opportunities add even more to the community’s everyday appeal. Situated in Rockwall ISD and minutes from Linda Lyon Elementary, this home offers a convenient location near I-30 and Hwy 80, with easy access to shopping, dining, entertainment, Rockwall Harbor, and downtown Dallas. Ask about current builder incentives. Features The Lenox at Heath Floorplan. Features The Lenox at Heath Floorplan. 1109 Isaiah Ct, Heath
$358,990 Experience elevated, low-maintenance living in Heath Golf & Yacht Club, one of Heath’s most desirable resort-style communities. Built by Direct Residential Communities, this new-construction townhome offers a thoughtful blend of modern finishes, functional living space, and a lock-and-leave lifestyle. Featuring 3 bedrooms, 2.5 baths, and approximately 1,793 square feet, the home is designed for both everyday comfort and easy entertaining. The open living, dining, and kitchen areas create an inviting central space with a bright, connected feel throughout. The primary suite is a standout, offering a relaxing retreat with views of the 16th fairway. Wake up to a peaceful golf-course backdrop and enjoy the added sense of privacy and scenery that comes with this exceptional location. Artificial turf creates a clean, attractive outdoor space with minimal maintenance, allowing more time to enjoy the community and less time worrying about yard work. Residents of Heath Golf & Yacht Club enjoy access to impressive amenities, including a lakeside clubhouse, resort-style pool, fitness center, tennis and pickleball courts, walking and biking trails, and an on-site restaurant. Nearby lake access and boating opportunities add even more to the community’s everyday appeal. Situated in Rockwall ISD and minutes from Linda Lyon Elementary, this home offers a convenient location near I-30 and Hwy 80, with easy access to shopping, dining, entertainment, Rockwall Harbor, and downtown Dallas. Ask about current builder incentives. Features The Lenox at Heath Floorplan. Features The Lenox at Heath Floorplan. 3 Beds ⋅ 3 Baths ⋅ 21310987 MLS Experience elevated, low-maintenance living in Heath Golf & Yacht Club, one of Heath’s most desirable resort-style communities. Built by Direct Residential Communities, this new-construction townhome offers a thoughtful blend of modern finishes, functional living space, and a lock-and-leave lifestyle. Featuring 3 bedrooms, 2.5 baths, and approximately 1,793 square feet, the home is designed for both everyday comfort and easy entertaining. The open living, dining, and kitchen areas create an inviting central space with a bright, connected feel throughout. The primary suite is a standout, offering a relaxing retreat with views of the 16th fairway. Wake up to a peaceful golf-course backdrop and enjoy the added sense of privacy and scenery that comes with this exceptional location. Artificial turf creates a clean, attractive outdoor space with minimal maintenance, allowing more time to enjoy the community and less time worrying about yard work. Residents of Heath Golf & Yacht Club enjoy access to impressive amenities, including a lakeside clubhouse, resort-style pool, fitness center, tennis and pickleball courts, walking and biking trails, and an on-site restaurant. Nearby lake access and boating opportunities add even more to the community’s everyday appeal. Situated in Rockwall ISD and minutes from Linda Lyon Elementary, this home offers a convenient location near I-30 and Hwy 80, with easy access to shopping, dining, entertainment, Rockwall Harbor, and downtown Dallas. Ask about current builder incentives. Features The Lenox at Heath Floorplan. Features The Lenox at Heath Floorplan. 1105 Isaiah Ct, Heath
$358,990 Experience elevated, low-maintenance living in Heath Golf & Yacht Club, one of Heath’s most desirable resort-style communities. Built by Direct Residential Communities, this new-construction townhome offers a thoughtful blend of modern finishes, functional living space, and a lock-and-leave lifestyle. Featuring 3 bedrooms, 2.5 baths, and approximately 1,793 square feet, the home is designed for both everyday comfort and easy entertaining. The open living, dining, and kitchen areas create an inviting central space with a bright, connected feel throughout. The primary suite is a standout, offering a relaxing retreat with views of the 16th fairway. Wake up to a peaceful golf-course backdrop and enjoy the added sense of privacy and scenery that comes with this exceptional location. Artificial turf creates a clean, attractive outdoor space with minimal maintenance, allowing more time to enjoy the community and less time worrying about yard work. Residents of Heath Golf & Yacht Club enjoy access to impressive amenities, including a lakeside clubhouse, resort-style pool, fitness center, tennis and pickleball courts, walking and biking trails, and an on-site restaurant. Nearby lake access and boating opportunities add even more to the community’s everyday appeal. Situated in Rockwall ISD and minutes from Linda Lyon Elementary, this home offers a convenient location near I-30 and Hwy 80, with easy access to shopping, dining, entertainment, Rockwall Harbor, and downtown Dallas. Ask about current builder incentives. Features The Lenox at Heath Floorplan. Pictures in listing are from Model Home 3 Beds ⋅ 3 Baths ⋅ 21311079 MLS Experience elevated, low-maintenance living in Heath Golf & Yacht Club, one of Heath’s most desirable resort-style communities. Built by Direct Residential Communities, this new-construction townhome offers a thoughtful blend of modern finishes, functional living space, and a lock-and-leave lifestyle. Featuring 3 bedrooms, 2.5 baths, and approximately 1,793 square feet, the home is designed for both everyday comfort and easy entertaining. The open living, dining, and kitchen areas create an inviting central space with a bright, connected feel throughout. The primary suite is a standout, offering a relaxing retreat with views of the 16th fairway. Wake up to a peaceful golf-course backdrop and enjoy the added sense of privacy and scenery that comes with this exceptional location. Artificial turf creates a clean, attractive outdoor space with minimal maintenance, allowing more time to enjoy the community and less time worrying about yard work. Residents of Heath Golf & Yacht Club enjoy access to impressive amenities, including a lakeside clubhouse, resort-style pool, fitness center, tennis and pickleball courts, walking and biking trails, and an on-site restaurant. Nearby lake access and boating opportunities add even more to the community’s everyday appeal. Situated in Rockwall ISD and minutes from Linda Lyon Elementary, this home offers a convenient location near I-30 and Hwy 80, with easy access to shopping, dining, entertainment, Rockwall Harbor, and downtown Dallas. Ask about current builder incentives. Features The Lenox at Heath Floorplan. Pictures in listing are from Model Home 1121 Isaiah Ct, Heath
$358,990 Experience elevated, low-maintenance living in Heath Golf & Yacht Club, one of Heath’s most desirable resort-style communities. Built by Direct Residential Communities, this new-construction townhome offers a thoughtful blend of modern finishes, functional living space, and a lock-and-leave lifestyle. Featuring 3 bedrooms, 2.5 baths, and approximately 1,793 square feet, the home is designed for both everyday comfort and easy entertaining. The open living, dining, and kitchen areas create an inviting central space with a bright, connected feel throughout. The primary suite is a standout, offering a relaxing retreat with views of the 16th fairway. Wake up to a peaceful golf-course backdrop and enjoy the added sense of privacy and scenery that comes with this exceptional location. Artificial turf creates a clean, attractive outdoor space with minimal maintenance, allowing more time to enjoy the community and less time worrying about yard work. Residents of Heath Golf & Yacht Club enjoy access to impressive amenities, including a lakeside clubhouse, resort-style pool, fitness center, tennis and pickleball courts, walking and biking trails, and an on-site restaurant. Nearby lake access and boating opportunities add even more to the community’s everyday appeal. Situated in Rockwall ISD and minutes from Linda Lyon Elementary, this home offers a convenient location near I-30 and Hwy 80, with easy access to shopping, dining, entertainment, Rockwall Harbor, and downtown Dallas. Ask about current builder incentives. Features The Lenox at Heath Floorplan. The Pictures in the listing are from the Model Home 3 Beds ⋅ 3 Baths ⋅ 21311130 MLS Experience elevated, low-maintenance living in Heath Golf & Yacht Club, one of Heath’s most desirable resort-style communities. Built by Direct Residential Communities, this new-construction townhome offers a thoughtful blend of modern finishes, functional living space, and a lock-and-leave lifestyle. Featuring 3 bedrooms, 2.5 baths, and approximately 1,793 square feet, the home is designed for both everyday comfort and easy entertaining. The open living, dining, and kitchen areas create an inviting central space with a bright, connected feel throughout. The primary suite is a standout, offering a relaxing retreat with views of the 16th fairway. Wake up to a peaceful golf-course backdrop and enjoy the added sense of privacy and scenery that comes with this exceptional location. Artificial turf creates a clean, attractive outdoor space with minimal maintenance, allowing more time to enjoy the community and less time worrying about yard work. Residents of Heath Golf & Yacht Club enjoy access to impressive amenities, including a lakeside clubhouse, resort-style pool, fitness center, tennis and pickleball courts, walking and biking trails, and an on-site restaurant. Nearby lake access and boating opportunities add even more to the community’s everyday appeal. Situated in Rockwall ISD and minutes from Linda Lyon Elementary, this home offers a convenient location near I-30 and Hwy 80, with easy access to shopping, dining, entertainment, Rockwall Harbor, and downtown Dallas. Ask about current builder incentives. Features The Lenox at Heath Floorplan. The Pictures in the listing are from the Model Home 1129 Isaiah Ct, Heath
$358,990 Experience elevated, low-maintenance living in Heath Golf & Yacht Club, one of Heath’s most desirable resort-style communities. Built by Direct Residential Communities, this new-construction townhome offers a thoughtful blend of modern finishes, functional living space, and a lock-and-leave lifestyle. Featuring 3 bedrooms, 2.5 baths, and approximately 1,793 square feet, the home is designed for both everyday comfort and easy entertaining. The open living, dining, and kitchen areas create an inviting central space with a bright, connected feel throughout. The primary suite is a standout, offering a relaxing retreat with views of the 16th fairway. Wake up to a peaceful golf-course backdrop and enjoy the added sense of privacy and scenery that comes with this exceptional location. Artificial turf creates a clean, attractive outdoor space with minimal maintenance, allowing more time to enjoy the community and less time worrying about yard work. Residents of Heath Golf & Yacht Club enjoy access to impressive amenities, including a lakeside clubhouse, resort-style pool, fitness center, tennis and pickleball courts, walking and biking trails, and an on-site restaurant. Nearby lake access and boating opportunities add even more to the community’s everyday appeal. Situated in Rockwall ISD and minutes from Linda Lyon Elementary, this home offers a convenient location near I-30 and Hwy 80, with easy access to shopping, dining, entertainment, Rockwall Harbor, and downtown Dallas. Ask about current builder incentives. Features The Lenox at Heath Floorplan. The pictures on the listing are from the Model Home. 3 Beds ⋅ 3 Baths ⋅ 21311125 MLS Experience elevated, low-maintenance living in Heath Golf & Yacht Club, one of Heath’s most desirable resort-style communities. Built by Direct Residential Communities, this new-construction townhome offers a thoughtful blend of modern finishes, functional living space, and a lock-and-leave lifestyle. Featuring 3 bedrooms, 2.5 baths, and approximately 1,793 square feet, the home is designed for both everyday comfort and easy entertaining. The open living, dining, and kitchen areas create an inviting central space with a bright, connected feel throughout. The primary suite is a standout, offering a relaxing retreat with views of the 16th fairway. Wake up to a peaceful golf-course backdrop and enjoy the added sense of privacy and scenery that comes with this exceptional location. Artificial turf creates a clean, attractive outdoor space with minimal maintenance, allowing more time to enjoy the community and less time worrying about yard work. Residents of Heath Golf & Yacht Club enjoy access to impressive amenities, including a lakeside clubhouse, resort-style pool, fitness center, tennis and pickleball courts, walking and biking trails, and an on-site restaurant. Nearby lake access and boating opportunities add even more to the community’s everyday appeal. Situated in Rockwall ISD and minutes from Linda Lyon Elementary, this home offers a convenient location near I-30 and Hwy 80, with easy access to shopping, dining, entertainment, Rockwall Harbor, and downtown Dallas. Ask about current builder incentives. Features The Lenox at Heath Floorplan. The pictures on the listing are from the Model Home. 1125 Isaiah Ct, Heath
$358,990 Experience elevated, low-maintenance living in Heath Golf & Yacht Club, one of Heath’s most desirable resort-style communities. Built by Direct Residential Communities, this new-construction townhome offers a thoughtful blend of modern finishes, functional living space, and a lock-and-leave lifestyle. Featuring 3 bedrooms, 2.5 baths, and approximately 1,793 square feet, the home is designed for both everyday comfort and easy entertaining. The open living, dining, and kitchen areas create an inviting central space with a bright, connected feel throughout. The primary suite is a standout, offering a relaxing retreat with views of the 16th fairway. Wake up to a peaceful golf-course backdrop and enjoy the added sense of privacy and scenery that comes with this exceptional location. Artificial turf creates a clean, attractive outdoor space with minimal maintenance, allowing more time to enjoy the community and less time worrying about yard work. Residents of Heath Golf & Yacht Club enjoy access to impressive amenities, including a lakeside clubhouse, resort-style pool, fitness center, tennis and pickleball courts, walking and biking trails, and an on-site restaurant. Nearby lake access and boating opportunities add even more to the community’s everyday appeal. Situated in Rockwall ISD and minutes from Linda Lyon Elementary, this home offers a convenient location near I-30 and Hwy 80, with easy access to shopping, dining, entertainment, Rockwall Harbor, and downtown Dallas. Ask about current builder incentives. Features The Lenox at Heath Floorplan. Pictures in this listing are from the Model Home 3 Beds ⋅ 3 Baths ⋅ 21311140 MLS Experience elevated, low-maintenance living in Heath Golf & Yacht Club, one of Heath’s most desirable resort-style communities. Built by Direct Residential Communities, this new-construction townhome offers a thoughtful blend of modern finishes, functional living space, and a lock-and-leave lifestyle. Featuring 3 bedrooms, 2.5 baths, and approximately 1,793 square feet, the home is designed for both everyday comfort and easy entertaining. The open living, dining, and kitchen areas create an inviting central space with a bright, connected feel throughout. The primary suite is a standout, offering a relaxing retreat with views of the 16th fairway. Wake up to a peaceful golf-course backdrop and enjoy the added sense of privacy and scenery that comes with this exceptional location. Artificial turf creates a clean, attractive outdoor space with minimal maintenance, allowing more time to enjoy the community and less time worrying about yard work. Residents of Heath Golf & Yacht Club enjoy access to impressive amenities, including a lakeside clubhouse, resort-style pool, fitness center, tennis and pickleball courts, walking and biking trails, and an on-site restaurant. Nearby lake access and boating opportunities add even more to the community’s everyday appeal. Situated in Rockwall ISD and minutes from Linda Lyon Elementary, this home offers a convenient location near I-30 and Hwy 80, with easy access to shopping, dining, entertainment, Rockwall Harbor, and downtown Dallas. Ask about current builder incentives. Features The Lenox at Heath Floorplan. Pictures in this listing are from the Model Home 1137 Isaiah Ct, Heath
$358,990 Experience elevated, low-maintenance living in Heath Golf & Yacht Club, one of Heath’s most desirable resort-style communities. Built by Direct Residential Communities, this new-construction townhome offers a thoughtful blend of modern finishes, functional living space, and a lock-and-leave lifestyle. Featuring 3 bedrooms, 2.5 baths, and approximately 1,793 square feet, the home is designed for both everyday comfort and easy entertaining. The open living, dining, and kitchen areas create an inviting central space with a bright, connected feel throughout. The primary suite is a standout, offering a relaxing retreat with views of the 16th fairway. Wake up to a peaceful golf-course backdrop and enjoy the added sense of privacy and scenery that comes with this exceptional location. Artificial turf creates a clean, attractive outdoor space with minimal maintenance, allowing more time to enjoy the community and less time worrying about yard work. Residents of Heath Golf & Yacht Club enjoy access to impressive amenities, including a lakeside clubhouse, resort-style pool, fitness center, tennis and pickleball courts, walking and biking trails, and an on-site restaurant. Nearby lake access and boating opportunities add even more to the community’s everyday appeal. Situated in Rockwall ISD and minutes from Linda Lyon Elementary, this home offers a convenient location near I-30 and Hwy 80, with easy access to shopping, dining, entertainment, Rockwall Harbor, and downtown Dallas. Ask about current builder incentives. Features The Lenox at Heath Floorplan. The pictures in the listing is from the Model Home 3 Beds ⋅ 3 Baths ⋅ 21311133 MLS Experience elevated, low-maintenance living in Heath Golf & Yacht Club, one of Heath’s most desirable resort-style communities. Built by Direct Residential Communities, this new-construction townhome offers a thoughtful blend of modern finishes, functional living space, and a lock-and-leave lifestyle. Featuring 3 bedrooms, 2.5 baths, and approximately 1,793 square feet, the home is designed for both everyday comfort and easy entertaining. The open living, dining, and kitchen areas create an inviting central space with a bright, connected feel throughout. The primary suite is a standout, offering a relaxing retreat with views of the 16th fairway. Wake up to a peaceful golf-course backdrop and enjoy the added sense of privacy and scenery that comes with this exceptional location. Artificial turf creates a clean, attractive outdoor space with minimal maintenance, allowing more time to enjoy the community and less time worrying about yard work. Residents of Heath Golf & Yacht Club enjoy access to impressive amenities, including a lakeside clubhouse, resort-style pool, fitness center, tennis and pickleball courts, walking and biking trails, and an on-site restaurant. Nearby lake access and boating opportunities add even more to the community’s everyday appeal. Situated in Rockwall ISD and minutes from Linda Lyon Elementary, this home offers a convenient location near I-30 and Hwy 80, with easy access to shopping, dining, entertainment, Rockwall Harbor, and downtown Dallas. Ask about current builder incentives. Features The Lenox at Heath Floorplan. The pictures in the listing is from the Model Home 1133 Isaiah Ct, Heath
$358,490 New! Amazing single story floor plan. Four bedrooms, two full baths, with open floor plan. Home includes, large island kitchen, granite counters throughout, LED lighting, full sprinkler system, professionally engineered post tension foundation, and much more! Introducing Northspur, our new home community in Terrell, TX. Northspur is a brand-new D.R. Horton community in the charming city of Terrell, Texas. Discover thoughtfully designed new homes featuring open concept layouts & modern finishes all built with the quality you would expect from America's Builder. Schedule a tour today! 4 Beds ⋅ 2 Baths ⋅ 21116313 MLS New! Amazing single story floor plan. Four bedrooms, two full baths, with open floor plan. Home includes, large island kitchen, granite counters throughout, LED lighting, full sprinkler system, professionally engineered post tension foundation, and much more! Introducing Northspur, our new home community in Terrell, TX. Northspur is a brand-new D.R. Horton community in the charming city of Terrell, Texas. Discover thoughtfully designed new homes featuring open concept layouts & modern finishes all built with the quality you would expect from America's Builder. Schedule a tour today! 1905 Reveille Way, Terrell
$357,999 MLS# 21340598 - Built by Impression Homes - Ready Now! ~ The Austin floorplan at Northspur is designed around 1,915 square feet of single-story, open-concept living with 4 bedrooms, 2 bathrooms, and a 2-car garage. A covered entry welcomes you inside, where the family room flows into the dining area and modern kitchen, creating an easy connection across the main living spaces. The kitchen is anchored by a large center island and walk-in pantry, bringing everyday function to the heart of the home. The primary bedroom is set at the rear of the home, with a large walk-in shower, dual vanity, and generous walk-in closet. Three secondary bedrooms are positioned on the same level, while a mud room, separate utility room, coat closet, and linen closet add thoughtful storage and everyday function throughout the layout. 4 Beds ⋅ 2 Baths ⋅ 21340598 MLS MLS# 21340598 - Built by Impression Homes - Ready Now! ~ The Austin floorplan at Northspur is designed around 1,915 square feet of single-story, open-concept living with 4 bedrooms, 2 bathrooms, and a 2-car garage. A covered entry welcomes you inside, where the family room flows into the dining area and modern kitchen, creating an easy connection across the main living spaces. The kitchen is anchored by a large center island and walk-in pantry, bringing everyday function to the heart of the home. The primary bedroom is set at the rear of the home, with a large walk-in shower, dual vanity, and generous walk-in closet. Three secondary bedrooms are positioned on the same level, while a mud room, separate utility room, coat closet, and linen closet add thoughtful storage and everyday function throughout the layout. 223 Van Horn Dr, Terrell
$357,822 BRAND NEW energy - efficient home Aug 2026! Try a new recipe in the Woodside’s impressive kitchen, complete with a useful island and large pantry. Escape the bustle of the city without being too far from the action. Beat the summer heat at the neighborhood amenity center complete with a pool, kid's splash pad, and playground. Zoned for Crandall ISD, River Ridge offers six floor plans to fit your family’s lifestyle. We also build each home with energy-efficient features that cut down on utility bills so you can afford to do more living.* Each of our homes is built with innovative, energy-efficient features designed to help you enjoy more savings, better health, real comfort and peace of mind. 4 Beds ⋅ 4 Baths ⋅ 21299917 MLS BRAND NEW energy - efficient home Aug 2026! Try a new recipe in the Woodside’s impressive kitchen, complete with a useful island and large pantry. Escape the bustle of the city without being too far from the action. Beat the summer heat at the neighborhood amenity center complete with a pool, kid's splash pad, and playground. Zoned for Crandall ISD, River Ridge offers six floor plans to fit your family’s lifestyle. We also build each home with energy-efficient features that cut down on utility bills so you can afford to do more living.* Each of our homes is built with innovative, energy-efficient features designed to help you enjoy more savings, better health, real comfort and peace of mind. 1570 Coldwater Way, Crandall
$356,999 Experience elevated, low-maintenance living in Heath Golf & Yacht Club, one of Heath’s most desirable resort-style communities. Built by Direct Residential Communities, this new-construction townhome offers a thoughtful blend of modern finishes, functional living space, and a lock-and-leave lifestyle. Featuring 3 bedrooms, 2.5 baths, and approximately 1,791 square feet, the home is designed for both everyday comfort and easy entertaining. The open living, dining, and kitchen areas create an inviting central space with a bright, connected feel throughout. The primary suite is a standout, offering a relaxing retreat with views of the 16th fairway. Wake up to a peaceful golf-course backdrop and enjoy the added sense of privacy and scenery that comes with this exceptional location. Artificial turf creates a clean, attractive outdoor space with minimal maintenance, allowing more time to enjoy the community and less time worrying about yard work. Residents of Heath Golf & Yacht Club enjoy access to impressive amenities, including a lakeside clubhouse, resort-style pool, fitness center, tennis and pickleball courts, walking and biking trails, and an on-site restaurant. Nearby lake access and boating opportunities add even more to the community’s everyday appeal. Situated in Rockwall ISD and minutes from Linda Lyon Elementary, this home offers a convenient location near I-30 and Hwy 80, with easy access to shopping, dining, entertainment, Rockwall Harbor, and downtown Dallas. Ask about current builder incentives. Features The Lexington at Heath Floorplan. The pictures in this listing are from the Model Home. 3 Beds ⋅ 3 Baths ⋅ 21311145 MLS Experience elevated, low-maintenance living in Heath Golf & Yacht Club, one of Heath’s most desirable resort-style communities. Built by Direct Residential Communities, this new-construction townhome offers a thoughtful blend of modern finishes, functional living space, and a lock-and-leave lifestyle. Featuring 3 bedrooms, 2.5 baths, and approximately 1,791 square feet, the home is designed for both everyday comfort and easy entertaining. The open living, dining, and kitchen areas create an inviting central space with a bright, connected feel throughout. The primary suite is a standout, offering a relaxing retreat with views of the 16th fairway. Wake up to a peaceful golf-course backdrop and enjoy the added sense of privacy and scenery that comes with this exceptional location. Artificial turf creates a clean, attractive outdoor space with minimal maintenance, allowing more time to enjoy the community and less time worrying about yard work. Residents of Heath Golf & Yacht Club enjoy access to impressive amenities, including a lakeside clubhouse, resort-style pool, fitness center, tennis and pickleball courts, walking and biking trails, and an on-site restaurant. Nearby lake access and boating opportunities add even more to the community’s everyday appeal. Situated in Rockwall ISD and minutes from Linda Lyon Elementary, this home offers a convenient location near I-30 and Hwy 80, with easy access to shopping, dining, entertainment, Rockwall Harbor, and downtown Dallas. Ask about current builder incentives. Features The Lexington at Heath Floorplan. The pictures in this listing are from the Model Home. 1141 Isaiah Ct, Heath
$355,000 Welcome to your dream home in the heart of Heartland, Texas! This newer construction beauty, built in 2018, boasts breathtaking designs and modern finishes throughout. Step inside to discover a spacious and inviting interior flooded with natural light. The heart of the home is the stunning gourmet kitchen, complete with granite countertops, stainless steel appliances, and ample cabinet space. Whip up culinary delights while enjoying views of the expansive backyard oasis. Speaking of the backyard, prepare to be amazed by the size of this outdoor paradise! With plenty of space for gardening, outdoor dining, and recreation, it's the perfect place to relax and unwind. Located just 30 minutes from downtown Dallas, you'll enjoy the best of both worlds – the tranquility of suburban living with easy access to the vibrant city. Don't miss your chance to own this slice of Texas paradise – schedule a showing today and make this house your home sweet home! 4 Beds ⋅ 3 Baths ⋅ 21328853 MLS Welcome to your dream home in the heart of Heartland, Texas! This newer construction beauty, built in 2018, boasts breathtaking designs and modern finishes throughout. Step inside to discover a spacious and inviting interior flooded with natural light. The heart of the home is the stunning gourmet kitchen, complete with granite countertops, stainless steel appliances, and ample cabinet space. Whip up culinary delights while enjoying views of the expansive backyard oasis. Speaking of the backyard, prepare to be amazed by the size of this outdoor paradise! With plenty of space for gardening, outdoor dining, and recreation, it's the perfect place to relax and unwind. Located just 30 minutes from downtown Dallas, you'll enjoy the best of both worlds – the tranquility of suburban living with easy access to the vibrant city. Don't miss your chance to own this slice of Texas paradise – schedule a showing today and make this house your home sweet home! 1965 Travertine Ave, Forney
$355,000 NEW HVAC system installed about a year & a half ago. Charming Country Living on 1.13 Acre in Kaufman ISD - Priced Below Appraised Value! Welcome to peaceful country living meets comfort, space, & functionality! Situated on a full acre in Kaufman ISD, this well-maintained 3-bedroom, 2-bath home offers approximately 1,820 sq ft of living space with a versatile layout designed to fit a variety of lifestyles. Step inside to find 2 spacious living areas, giving you the flexibility for a home office, workout room, playroom, or second family space. Main living room is warm & inviting, featuring a wood-burning fireplace with mantle, flanked by windows that bring in natural light, along with tray ceilings & an elegant chandelier that add character to the space. The kitchen is both functional & welcoming, complete with granite countertops, a bar-height seating area, stainless steel dishwasher, built-in microwave, and a smooth cooktop oven, perfect for everyday living and entertaining. Ceramic tile flooring flows through the kitchen and dining areas for easy maintenance. The primary suite offers a relaxing retreat with vinyl wood plank flooring, a spacious bathroom featuring double sinks, a large soaking tub, separate shower, and 2 closets. The additional bedrooms include closets with built-in shelving, providing great storage solutions. You’ll also appreciate the dedicated laundry room with cabinetry and space for a full-size washer and dryer. The hall bathroom features stylish marble-like tile flooring, a tub-shower combo, and extra storage. Step outside to enjoy your covered back porch, the perfect spot to unwind, grill, and take in the peaceful views of the neighboring pasture with grazing cattle, adding to that true country feel. With solid construction, a spacious layout, and room to add your own personal touches, this home is a fantastic opportunity to create your dream space while enjoying the quiet of rural living all just a short drive from town conveniences. 3 Beds ⋅ 2 Baths ⋅ 21240775 MLS NEW HVAC system installed about a year & a half ago. Charming Country Living on 1.13 Acre in Kaufman ISD - Priced Below Appraised Value! Welcome to peaceful country living meets comfort, space, & functionality! Situated on a full acre in Kaufman ISD, this well-maintained 3-bedroom, 2-bath home offers approximately 1,820 sq ft of living space with a versatile layout designed to fit a variety of lifestyles. Step inside to find 2 spacious living areas, giving you the flexibility for a home office, workout room, playroom, or second family space. Main living room is warm & inviting, featuring a wood-burning fireplace with mantle, flanked by windows that bring in natural light, along with tray ceilings & an elegant chandelier that add character to the space. The kitchen is both functional & welcoming, complete with granite countertops, a bar-height seating area, stainless steel dishwasher, built-in microwave, and a smooth cooktop oven, perfect for everyday living and entertaining. Ceramic tile flooring flows through the kitchen and dining areas for easy maintenance. The primary suite offers a relaxing retreat with vinyl wood plank flooring, a spacious bathroom featuring double sinks, a large soaking tub, separate shower, and 2 closets. The additional bedrooms include closets with built-in shelving, providing great storage solutions. You’ll also appreciate the dedicated laundry room with cabinetry and space for a full-size washer and dryer. The hall bathroom features stylish marble-like tile flooring, a tub-shower combo, and extra storage. Step outside to enjoy your covered back porch, the perfect spot to unwind, grill, and take in the peaceful views of the neighboring pasture with grazing cattle, adding to that true country feel. With solid construction, a spacious layout, and room to add your own personal touches, this home is a fantastic opportunity to create your dream space while enjoying the quiet of rural living all just a short drive from town conveniences. 5955 Priscilla Ln, Kaufman
$355,000 ?? DENIED BY A LENDER? READ THIS ?? This home may qualify for creative financing options making homeownership more accessible than you think. ?? No tax returns required ?? Minimum 620 credit score ?? Flexible pathways to get you in a home I’ll connect you with my lender to run your personal scenario. More space for your money in Forney. At $355,000, this home offers more square footage than many nearby new construction homes at the same price — without the wait or construction noise. Move-in ready and located in an established neighborhood, this is your opportunity to get more house for the same investment. Built in 2023 and beautifully maintained, this 4 bedroom, 2.5 bath home offers 2,397 SQFT of thoughtfully designed space in Heartland, TX - one of the fastest growing and most sought after communities in the area. Heartland isn’t just a location, it’s a lifestyle, known for its neighborhood feel, amenities, and easy access to shopping, dining, and major highways. Step inside to an open layout that makes everyday living and hosting feel effortless. The kitchen truly is the heart of the home, featuring quartz countertops, stainless steel gas appliances, abundant cabinet space, and a large island perfect for morning coffee, homework sessions, or gathering with friends while dinner is cooking. It flows seamlessly into the main living area, creating the perfect setting for holidays, game nights, and celebrations. Downstairs, the private primary suite offers a quiet retreat with a spacious bath and walk-in closet. Upstairs, you’ll find three additional bedrooms and a large game room - ideal for a growing family, movie nights, or a second living space. Energy efficient features include spray foam insulation, a tankless gas water heater, smart thermostat, and ENERGY STAR rated windows. Outside, enjoy a covered patio, full sprinkler system, and stained privacy fence ready for backyard BBQs and summer evenings. 4 Beds ⋅ 3 Baths ⋅ 21178489 MLS ?? DENIED BY A LENDER? READ THIS ?? This home may qualify for creative financing options making homeownership more accessible than you think. ?? No tax returns required ?? Minimum 620 credit score ?? Flexible pathways to get you in a home I’ll connect you with my lender to run your personal scenario. More space for your money in Forney. At $355,000, this home offers more square footage than many nearby new construction homes at the same price — without the wait or construction noise. Move-in ready and located in an established neighborhood, this is your opportunity to get more house for the same investment. Built in 2023 and beautifully maintained, this 4 bedroom, 2.5 bath home offers 2,397 SQFT of thoughtfully designed space in Heartland, TX - one of the fastest growing and most sought after communities in the area. Heartland isn’t just a location, it’s a lifestyle, known for its neighborhood feel, amenities, and easy access to shopping, dining, and major highways. Step inside to an open layout that makes everyday living and hosting feel effortless. The kitchen truly is the heart of the home, featuring quartz countertops, stainless steel gas appliances, abundant cabinet space, and a large island perfect for morning coffee, homework sessions, or gathering with friends while dinner is cooking. It flows seamlessly into the main living area, creating the perfect setting for holidays, game nights, and celebrations. Downstairs, the private primary suite offers a quiet retreat with a spacious bath and walk-in closet. Upstairs, you’ll find three additional bedrooms and a large game room - ideal for a growing family, movie nights, or a second living space. Energy efficient features include spray foam insulation, a tankless gas water heater, smart thermostat, and ENERGY STAR rated windows. Outside, enjoy a covered patio, full sprinkler system, and stained privacy fence ready for backyard BBQs and summer evenings. 2351 Aspen Hill Dr, Forney
$355,000 NEW REDUCED PRICE!! Selling under appraised value!! Live in rustic elegance in this sprawling farmhouse dream home. The grand entrance welcomes you by a sparkling crystal chandelier. Gourmet kitchen, boasting a 10-foot island and an abundance of cabinet space. The large master bedroom provides a tranquil escape featuring a his-and-hers vanity bathroom and a spa-like shower and a stand alone tub. The Jack-and-Jill bathroom conveniently serves the secondary bedrooms, ideal for families or guests. While the loft area offers a versatile space for a home office, playroom, or media room. After a long day, pamper your furry friend in their very own dedicated dog shower! And don't forget the eco-conscious garage, equipped with connections for your electric car, perfectly suited for the modern lifestyle.This home is a masterpiece of comfort and style. Don't miss your chance to live the dream! 3 Beds ⋅ 3 Baths ⋅ 21172536 MLS NEW REDUCED PRICE!! Selling under appraised value!! Live in rustic elegance in this sprawling farmhouse dream home. The grand entrance welcomes you by a sparkling crystal chandelier. Gourmet kitchen, boasting a 10-foot island and an abundance of cabinet space. The large master bedroom provides a tranquil escape featuring a his-and-hers vanity bathroom and a spa-like shower and a stand alone tub. The Jack-and-Jill bathroom conveniently serves the secondary bedrooms, ideal for families or guests. While the loft area offers a versatile space for a home office, playroom, or media room. After a long day, pamper your furry friend in their very own dedicated dog shower! And don't forget the eco-conscious garage, equipped with connections for your electric car, perfectly suited for the modern lifestyle.This home is a masterpiece of comfort and style. Don't miss your chance to live the dream! 403 N Nash St, Kaufman
$354,990 Affordable luxury in a NEW Astoria Home. Beautiful 1 story has 3 beds, 2 baths, study with double doors, and covered patio. Features include rich HARDWOOD FLOORS in entry, kitchen, cafe, and family room. 98% brick home. The gourmet kitchen features a furniture-style GAUNTLET GREY ISLAND, WHITE CABINETS, LINCOLN QUARTZ, Mosaic tile backsplash, MATTE BLACK fixtures, and stainless GAS GE appliances. Other luxuries include freestanding master tub, frameless glass master shower, dropped tile shower pan, oversized 15x30 tile in baths & utility, tankless GAS water heater, stained fence with metal posts, and more! Heartland is a master planned community offering an amazing family lifestyle! It includes amenity center, swimming pools, water slides, fitness center, parks, walking trails, pickle ball, soccer, basketball and onsite schools! !$20,000 DISCOUNT (already taken off of list price or could be used for closing costs or rate buy-down!) Estimated completion in August 3 Beds ⋅ 2 Baths ⋅ 21287642 MLS Affordable luxury in a NEW Astoria Home. Beautiful 1 story has 3 beds, 2 baths, study with double doors, and covered patio. Features include rich HARDWOOD FLOORS in entry, kitchen, cafe, and family room. 98% brick home. The gourmet kitchen features a furniture-style GAUNTLET GREY ISLAND, WHITE CABINETS, LINCOLN QUARTZ, Mosaic tile backsplash, MATTE BLACK fixtures, and stainless GAS GE appliances. Other luxuries include freestanding master tub, frameless glass master shower, dropped tile shower pan, oversized 15x30 tile in baths & utility, tankless GAS water heater, stained fence with metal posts, and more! Heartland is a master planned community offering an amazing family lifestyle! It includes amenity center, swimming pools, water slides, fitness center, parks, walking trails, pickle ball, soccer, basketball and onsite schools! !$20,000 DISCOUNT (already taken off of list price or could be used for closing costs or rate buy-down!) Estimated completion in August 2813 Slamma Trl, Crandall
$354,990 New construction by Westfield Homes in Meraki, a Tellus Group master-planned community in McLendon-Chisholm, with estimated completion August 2026. The Bluebell offers 1,815 sq. ft. of well-designed single-story living with 3 bedrooms, 2 baths, and a 2-car garage. A modern brick, stone, and James Hardie exterior creates strong curb appeal, while the open interior features a 14-ft vaulted great room flowing into a stylish kitchen with quartz countertops, designer backsplash, 42-inch soft-close cabinetry, stainless gas appliances, central island, and custom pantry. Durable wood-look flooring runs through the main living areas, with tile in wet spaces and carpet in bedrooms. The private primary suite includes a walk-in shower, quartz vanity, and large walk-in closet. Smart-home features include smart front door deadbolt, Wi-Fi garage door opener, Wi-Fi thermostat, CAT6 wiring, and 50-amp EV charging outlet. Built for comfort and efficiency with a tankless water heater, Low-E windows, R-49 ceiling insulation, radiant barrier decking, and more. Exterior features include full sod, zoned sprinkler system, gutters, covered porch, covered patio, and stained cedar privacy fence. Meraki is planned for scenic trails, pocket parks, playspaces, fishing pond, resort-style pool, and future on-site Forney ISD elementary. 3 Beds ⋅ 2 Baths ⋅ 21244010 MLS New construction by Westfield Homes in Meraki, a Tellus Group master-planned community in McLendon-Chisholm, with estimated completion August 2026. The Bluebell offers 1,815 sq. ft. of well-designed single-story living with 3 bedrooms, 2 baths, and a 2-car garage. A modern brick, stone, and James Hardie exterior creates strong curb appeal, while the open interior features a 14-ft vaulted great room flowing into a stylish kitchen with quartz countertops, designer backsplash, 42-inch soft-close cabinetry, stainless gas appliances, central island, and custom pantry. Durable wood-look flooring runs through the main living areas, with tile in wet spaces and carpet in bedrooms. The private primary suite includes a walk-in shower, quartz vanity, and large walk-in closet. Smart-home features include smart front door deadbolt, Wi-Fi garage door opener, Wi-Fi thermostat, CAT6 wiring, and 50-amp EV charging outlet. Built for comfort and efficiency with a tankless water heater, Low-E windows, R-49 ceiling insulation, radiant barrier decking, and more. Exterior features include full sod, zoned sprinkler system, gutters, covered porch, covered patio, and stained cedar privacy fence. Meraki is planned for scenic trails, pocket parks, playspaces, fishing pond, resort-style pool, and future on-site Forney ISD elementary. 1816 Mann Rd, Forney
$354,599 This home is a 4-bedroom, 3-bathroom home offering 2,200 square feet of open-concept living space designed for both comfort and functionality. The home features quartz countertops, porcelain flooring throughout, and decorative lighting that adds a polished finish. With 9-foot ceilings and coffered ceiling details, the home offers a spacious and airy atmosphere. The open layout seamlessly connects the kitchen, dining, and living areas, making it easy to move between spaces and ideal for everyday living. A dedicated mudroom provides a drop zone for shoes and bags, while the separate laundry room offers added convenience. Each of the four bedrooms offers ample space, and the three bathrooms are designed with clean, modern finishes. 4 Beds ⋅ 3 Baths ⋅ 21012362 MLS This home is a 4-bedroom, 3-bathroom home offering 2,200 square feet of open-concept living space designed for both comfort and functionality. The home features quartz countertops, porcelain flooring throughout, and decorative lighting that adds a polished finish. With 9-foot ceilings and coffered ceiling details, the home offers a spacious and airy atmosphere. The open layout seamlessly connects the kitchen, dining, and living areas, making it easy to move between spaces and ideal for everyday living. A dedicated mudroom provides a drop zone for shoes and bags, while the separate laundry room offers added convenience. Each of the four bedrooms offers ample space, and the three bathrooms are designed with clean, modern finishes. 2414 Lauren St, Mabank