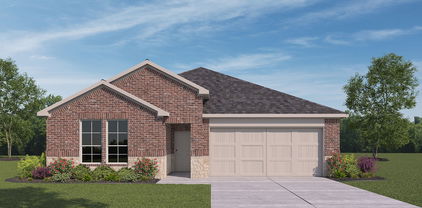
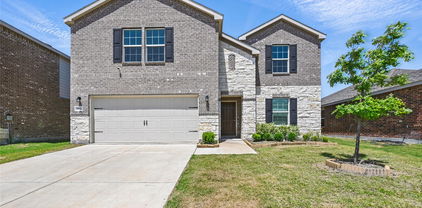
$365,220 Brand New! Never Lived In! This Dogwood by Bloomfield Homes offers 3 bedrooms, 2 bathrooms, study, and a 2-car garage. Situated in the desirable Georgetown at Kings Fort community, this stunning one-story home showcases exceptional curb appeal with a beautiful covered front porch, an impressive 8' front door, and a desirable corner homesite location. Just off the entry, the private study with glass French doors provides the perfect space for working from home, reading, or creating a quiet retreat. The thoughtfully designed open-concept layout offers seamless flow between the main living areas, making everyday living and entertaining effortless, while granite countertops throughout the home add both style and durability. The spacious primary suite is privately tucked away at the rear of the home, creating a peaceful retreat complete with a luxurious primary bathroom and a large walk-in closet. Well-sized secondary bedrooms provide flexibility for family and guests, while outdoor living is enhanced by a covered patio ideal for relaxing or hosting gatherings. Combining quality craftsmanship, thoughtful design, and beautiful finishes, this home is ready to welcome its new owners. Visit Bloomfield Homes today at Georgetown at Kings Fort to tour this gorgeous Dogwood. 3 Beds ⋅ 2 Baths ⋅ 21318752 MLS Brand New! Never Lived In! This Dogwood by Bloomfield Homes offers 3 bedrooms, 2 bathrooms, study, and a 2-car garage. Situated in the desirable Georgetown at Kings Fort community, this stunning one-story home showcases exceptional curb appeal with a beautiful covered front porch, an impressive 8' front door, and a desirable corner homesite location. Just off the entry, the private study with glass French doors provides the perfect space for working from home, reading, or creating a quiet retreat. The thoughtfully designed open-concept layout offers seamless flow between the main living areas, making everyday living and entertaining effortless, while granite countertops throughout the home add both style and durability. The spacious primary suite is privately tucked away at the rear of the home, creating a peaceful retreat complete with a luxurious primary bathroom and a large walk-in closet. Well-sized secondary bedrooms provide flexibility for family and guests, while outdoor living is enhanced by a covered patio ideal for relaxing or hosting gatherings. Combining quality craftsmanship, thoughtful design, and beautiful finishes, this home is ready to welcome its new owners. Visit Bloomfield Homes today at Georgetown at Kings Fort to tour this gorgeous Dogwood. 3614 Jordan Way, Kaufman
$365,000 MLS# 21297767 - Built by RockWell Homes - Ready Now! ~ New 1-story Patriot home plan, where thoughtful design meets modern convenience. Spacious 4-bedroom, 2.5-bath home includes home office, 2-car garage & mud bench, making it perfect for growing families or those needing extra space.Exterior features classic full brick façade, covered patio & energy-efficient dual-pane windows w. 8-foot front door. Step inside to an open-concept layout that seamlessly connects the kitchen, living, and dining areas, all positioned at the back of the home with dual-pane windows, vaulted ceilings for bright, light-filled living. Vaulted ceilings in the living area enhances the sense of space with upgraded flooring. Kitchen is a chef’s dream with a functional island & bar-top seating, solid surface countertops, undermount sink, GE stainless steel gas appliances, walk-in pantry, 42-inch upgraded cabinets, ceramic tile backsplash, upgraded flooring, Delta faucet & recessed can lighting. Primary bedroom suite at the back of the home provides a luxurious retreat with tray ceiling, dual-sink vanities w. luxury solid surface countertops, ceramic tile flooring, garden tub, ceramic tile shower with glass enclosure, large walk-in closet, Delta faucets, stylish lighting, private water closet & hardware. Secondary bedrooms are spacious w. well-appointed secondary bathroom featuring ceramic tile floors, ceramic tile tub-shower surround, Delta faucets, upgraded cabinets, towel bars & lighting. Additional highlights include full landscaping package, fully fenced in private backyard w. gate, automated sprinkler system, full gutters, garage door opener, smart home features, ample storage, energy-efficient HVAC, dual-pane windows, gas tankless water heater, upgraded flooring, ceiling fan pre-wiring, radiant barrier roof decking, 10-year structural new home warranty. Quick access to I-30, I-635, downtown Dallas, I-20, PGBT 161, shopping, dining & Lake Ray Hubbard 4 Beds ⋅ 3 Baths ⋅ 21297767 MLS MLS# 21297767 - Built by RockWell Homes - Ready Now! ~ New 1-story Patriot home plan, where thoughtful design meets modern convenience. Spacious 4-bedroom, 2.5-bath home includes home office, 2-car garage & mud bench, making it perfect for growing families or those needing extra space.Exterior features classic full brick façade, covered patio & energy-efficient dual-pane windows w. 8-foot front door. Step inside to an open-concept layout that seamlessly connects the kitchen, living, and dining areas, all positioned at the back of the home with dual-pane windows, vaulted ceilings for bright, light-filled living. Vaulted ceilings in the living area enhances the sense of space with upgraded flooring. Kitchen is a chef’s dream with a functional island & bar-top seating, solid surface countertops, undermount sink, GE stainless steel gas appliances, walk-in pantry, 42-inch upgraded cabinets, ceramic tile backsplash, upgraded flooring, Delta faucet & recessed can lighting. Primary bedroom suite at the back of the home provides a luxurious retreat with tray ceiling, dual-sink vanities w. luxury solid surface countertops, ceramic tile flooring, garden tub, ceramic tile shower with glass enclosure, large walk-in closet, Delta faucets, stylish lighting, private water closet & hardware. Secondary bedrooms are spacious w. well-appointed secondary bathroom featuring ceramic tile floors, ceramic tile tub-shower surround, Delta faucets, upgraded cabinets, towel bars & lighting. Additional highlights include full landscaping package, fully fenced in private backyard w. gate, automated sprinkler system, full gutters, garage door opener, smart home features, ample storage, energy-efficient HVAC, dual-pane windows, gas tankless water heater, upgraded flooring, ceiling fan pre-wiring, radiant barrier roof decking, 10-year structural new home warranty. Quick access to I-30, I-635, downtown Dallas, I-20, PGBT 161, shopping, dining & Lake Ray Hubbard 1821 Gleasondale Dr, Forney
$365,000 Fall in love with this breathtaking, brand-new home designed for modern living. Be the first to enjoy its open layout, tall ceilings, and stylish finishes. The primary suite offers a spacious retreat with a sleek bathroom and a walk-in closet. Upstairs, three well-designed bedrooms provide comfort for family or guests—one with its own private bath and walk-in closet. The living room’s dramatic high ceiling and elegant double doors create a bright, airy space overlooking the backyard. With decorative lighting, a beautiful chandelier, and curated details throughout, this home is ready to impress. And here’s what makes it even better: This property is located in an area with NO HOA, giving you the freedom so many buyers want—more space, more flexibility, and zero restrictions. Perfect for large families or anyone seeking comfort, freedom, and a brand-new home without limitations. Come see this gorgeous property today. It’s the perfect blend of modern comfort, generous space, and the freedom to live your way. 4 Beds ⋅ 4 Baths ⋅ 21180142 MLS Fall in love with this breathtaking, brand-new home designed for modern living. Be the first to enjoy its open layout, tall ceilings, and stylish finishes. The primary suite offers a spacious retreat with a sleek bathroom and a walk-in closet. Upstairs, three well-designed bedrooms provide comfort for family or guests—one with its own private bath and walk-in closet. The living room’s dramatic high ceiling and elegant double doors create a bright, airy space overlooking the backyard. With decorative lighting, a beautiful chandelier, and curated details throughout, this home is ready to impress. And here’s what makes it even better: This property is located in an area with NO HOA, giving you the freedom so many buyers want—more space, more flexibility, and zero restrictions. Perfect for large families or anyone seeking comfort, freedom, and a brand-new home without limitations. Come see this gorgeous property today. It’s the perfect blend of modern comfort, generous space, and the freedom to live your way. 1508 Park St, Kaufman
$365,000 4.75% Assumable Loan and a HUGE price reduction. Welcome to 1276 Caprock Dr. in Gateway Parks, Forney, TX. This 4-bedroom, 2.5-bath, just under 3,000 sqft home offers an inviting layout with open living, dining, and kitchen space that fits both everyday life and entertaining. The kitchen connects easily to the main living areas, and the primary suite provides privacy with an ensuite bath and a large walk-in closet. A downstairs bonus room adds flexibility for remote work or hobbies. Upstairs, you’ll find a spacious second living or game room, three additional bedrooms, and a full guest bath. Out back, the yard has room for play, pets, and weekend get-togethers. Gateway Parks delivers lifestyle and convenience—an impressive amenity center with an event hall and multipurpose community room, plus three pools, two outdoor pavilions, and a lighted event lawn for gatherings and neighborhood events. Miles of trails connect parks, greenbelts, and landscaped streets throughout the community, linking neighborhoods to amenities and the planned on-site elementary school location within Forney ISD. Nearby retail continues to expand, including the new Forney H-E-B opening early 2026, a BJs Wholesale Club planned for spring 2026, and The Home Depot now open along Hwy 80—making everyday errands and shopping easy. Listing information is provided by seller, public records, and other sources believed reliable; however, no guarantee is made as to accuracy. Buyer and buyer’s agent are encouraged to independently verify all details including square footage, measurements, lot size, schools, tax amounts or exemptions. 4 Beds ⋅ 3 Baths ⋅ 21159623 MLS 4.75% Assumable Loan and a HUGE price reduction. Welcome to 1276 Caprock Dr. in Gateway Parks, Forney, TX. This 4-bedroom, 2.5-bath, just under 3,000 sqft home offers an inviting layout with open living, dining, and kitchen space that fits both everyday life and entertaining. The kitchen connects easily to the main living areas, and the primary suite provides privacy with an ensuite bath and a large walk-in closet. A downstairs bonus room adds flexibility for remote work or hobbies. Upstairs, you’ll find a spacious second living or game room, three additional bedrooms, and a full guest bath. Out back, the yard has room for play, pets, and weekend get-togethers. Gateway Parks delivers lifestyle and convenience—an impressive amenity center with an event hall and multipurpose community room, plus three pools, two outdoor pavilions, and a lighted event lawn for gatherings and neighborhood events. Miles of trails connect parks, greenbelts, and landscaped streets throughout the community, linking neighborhoods to amenities and the planned on-site elementary school location within Forney ISD. Nearby retail continues to expand, including the new Forney H-E-B opening early 2026, a BJs Wholesale Club planned for spring 2026, and The Home Depot now open along Hwy 80—making everyday errands and shopping easy. Listing information is provided by seller, public records, and other sources believed reliable; however, no guarantee is made as to accuracy. Buyer and buyer’s agent are encouraged to independently verify all details including square footage, measurements, lot size, schools, tax amounts or exemptions. 1276 Caprock Dr, Forney
$364,999 MLS# 21328349 - Built by Impression Homes - Aug 2026 completion! ~ The Thorndale at Heartland spans 2,258 square feet of two-story open-concept living, with 3 bedrooms, 2.5 bathrooms, a study, a game room, and a 2-car garage. A spacious family room flows into the dining area and a modern kitchen built around a large center island and walk-in pantry. The primary bedroom is set at the rear of the main floor with a spa-inspired bath and oversized walk-in closet. Secondary bedrooms and a game room are on the second floor. A covered backyard patio rounds out the floor plan. *Representative Image – Features, colors & specifications may differ per home 4 Beds ⋅ 4 Baths ⋅ 21328349 MLS MLS# 21328349 - Built by Impression Homes - Aug 2026 completion! ~ The Thorndale at Heartland spans 2,258 square feet of two-story open-concept living, with 3 bedrooms, 2.5 bathrooms, a study, a game room, and a 2-car garage. A spacious family room flows into the dining area and a modern kitchen built around a large center island and walk-in pantry. The primary bedroom is set at the rear of the main floor with a spa-inspired bath and oversized walk-in closet. Secondary bedrooms and a game room are on the second floor. A covered backyard patio rounds out the floor plan. *Representative Image – Features, colors & specifications may differ per home 3107 Providence Pl, Heartland
$364,990 **ZERO DOWN PAYMENT AVAILABLE WITH PREFERRED LENDER** Welcome to this beautifully maintained home in the highly sought after master planned community of Devonshire, where resort style living and everyday convenience come together perfectly. From the moment you arrive, you will notice the pride of ownership and meticulous care throughout this gently lived in home. Inside, the open concept layout is filled with natural light and designed for both entertaining and everyday living. Durable and stylish LVP flooring flows through the main living areas, offering the perfect combination of beauty, resilience, and low maintenance living. The spacious kitchen is truly the heart of the home, featuring abundant cabinetry, granite countertops, stainless steel appliances, a large island with seating, and seamless flow into the living and dining spaces. Soaring ceilings and an open upstairs overlook create an airy feel that makes the home feel even larger. The oversized living areas provide incredible flexibility, including a spacious upstairs game room or second living area perfect for movie nights, a playroom, or home office setup. The private primary suite offers a relaxing retreat with dual vanities, a large walk in shower, and generous storage space. Step outside to enjoy the covered patio and spacious backyard with plenty of room to relax, entertain, or play. Living in Devonshire means access to some of the area’s best amenities including multiple ponds, two community pools, a basketball court, sand volleyball pit, greenbelts, walking trails, and beautifully maintained common spaces that make this neighborhood one of Forney’s most desirable communities. Conveniently located with easy access to shopping, dining, schools, and Highway 80, this home truly checks all the boxes. 4 Beds ⋅ 3 Baths ⋅ 21278552 MLS **ZERO DOWN PAYMENT AVAILABLE WITH PREFERRED LENDER** Welcome to this beautifully maintained home in the highly sought after master planned community of Devonshire, where resort style living and everyday convenience come together perfectly. From the moment you arrive, you will notice the pride of ownership and meticulous care throughout this gently lived in home. Inside, the open concept layout is filled with natural light and designed for both entertaining and everyday living. Durable and stylish LVP flooring flows through the main living areas, offering the perfect combination of beauty, resilience, and low maintenance living. The spacious kitchen is truly the heart of the home, featuring abundant cabinetry, granite countertops, stainless steel appliances, a large island with seating, and seamless flow into the living and dining spaces. Soaring ceilings and an open upstairs overlook create an airy feel that makes the home feel even larger. The oversized living areas provide incredible flexibility, including a spacious upstairs game room or second living area perfect for movie nights, a playroom, or home office setup. The private primary suite offers a relaxing retreat with dual vanities, a large walk in shower, and generous storage space. Step outside to enjoy the covered patio and spacious backyard with plenty of room to relax, entertain, or play. Living in Devonshire means access to some of the area’s best amenities including multiple ponds, two community pools, a basketball court, sand volleyball pit, greenbelts, walking trails, and beautifully maintained common spaces that make this neighborhood one of Forney’s most desirable communities. Conveniently located with easy access to shopping, dining, schools, and Highway 80, this home truly checks all the boxes. 629 Claverton Ln, Forney
$364,900 Welcome to this beautiful 3-bedroom 2 bath 2 car garage home situated on a spacious 1-acre lot in a quiet neighborhood. This well-maintained home featuring open inviting layout with gorgeous granite countertops and stainless-steel appliances with 2 half inch shutters throughout. The spacious primary suite offers his and her closets, his and her sinks and a large walk in shower. Outside you will find plenty of room to entertain or enjoy country living, along with a gazebo, storage building and a 2 car carport. This is a must see. Close to Hwy 175 for an easy commute. All info in this listing to be verified. 3 Beds ⋅ 2 Baths ⋅ 21322738 MLS Welcome to this beautiful 3-bedroom 2 bath 2 car garage home situated on a spacious 1-acre lot in a quiet neighborhood. This well-maintained home featuring open inviting layout with gorgeous granite countertops and stainless-steel appliances with 2 half inch shutters throughout. The spacious primary suite offers his and her closets, his and her sinks and a large walk in shower. Outside you will find plenty of room to entertain or enjoy country living, along with a gazebo, storage building and a 2 car carport. This is a must see. Close to Hwy 175 for an easy commute. All info in this listing to be verified. 5900 Priscilla Ln, Kaufman
$364,900 Welcome to this pristine move-in ready home with all the upgrades. This stunning 4 bedroom, 3 bath home with 2 living areas is conveniently located in the growing Forney-Heartland community and zoned for Forney ISD. The curb appeal is enhanced with nicely designed landscaping, flower beds, and a large front porch. Step inside the inviting entry to an open concept layout enriched with designer accent walls and fully upgraded lighting that brightens the home throughout. The wood-look flooring leads you through the spacious living, kitchen and dining areas that also feature recessed, pendant, and other decorative lighting. The kitchen also showcases marble countertops, ample cabinet storage, a large island, and a corner pantry closet for organization. It is perfect for family meals and entertaining. With a bedroom and full bath downstairs, the layout is ideal for guests or multigenerational living. As you make your way upstairs, the layout opens to a second living area that is great for playing games or movie nights. The large primary bedroom and en-suite bathroom provide comfort and privacy. The primary closet has been improved for storage efficiency while at the same time is currently used as additional office space. Two bathrooms are fully remodeled, each crafted with updated tile, fresh paint, and new fixtures. The recently purchased washer and dryer are included with the sale with an acceptable offer. The back covered patio is a great place for morning coffee or relaxing in the evening. The large backyard if perfect for children to run around or just a place to sit and enjoy the fresh air. ADT security system with smart home features. The neighborhood offers a variety of community amenities including scenic walking and biking trails, playground, and nearby sports court and pond. The location gives easy highway access for commuting and close proximity to restaurants and entertainment. Schedule your tour today. 4 Beds ⋅ 3 Baths ⋅ 21129508 MLS Welcome to this pristine move-in ready home with all the upgrades. This stunning 4 bedroom, 3 bath home with 2 living areas is conveniently located in the growing Forney-Heartland community and zoned for Forney ISD. The curb appeal is enhanced with nicely designed landscaping, flower beds, and a large front porch. Step inside the inviting entry to an open concept layout enriched with designer accent walls and fully upgraded lighting that brightens the home throughout. The wood-look flooring leads you through the spacious living, kitchen and dining areas that also feature recessed, pendant, and other decorative lighting. The kitchen also showcases marble countertops, ample cabinet storage, a large island, and a corner pantry closet for organization. It is perfect for family meals and entertaining. With a bedroom and full bath downstairs, the layout is ideal for guests or multigenerational living. As you make your way upstairs, the layout opens to a second living area that is great for playing games or movie nights. The large primary bedroom and en-suite bathroom provide comfort and privacy. The primary closet has been improved for storage efficiency while at the same time is currently used as additional office space. Two bathrooms are fully remodeled, each crafted with updated tile, fresh paint, and new fixtures. The recently purchased washer and dryer are included with the sale with an acceptable offer. The back covered patio is a great place for morning coffee or relaxing in the evening. The large backyard if perfect for children to run around or just a place to sit and enjoy the fresh air. ADT security system with smart home features. The neighborhood offers a variety of community amenities including scenic walking and biking trails, playground, and nearby sports court and pond. The location gives easy highway access for commuting and close proximity to restaurants and entertainment. Schedule your tour today. 3021 Karsen Ln, Mesquite
$364,490 New! Beautiful single story, four bedrooms, two full baths, with separate flex-bonus room. Home includes, island kitchen, granite counters throughout, LED lighting, full sprinkler system, professionally engineered post tension foundation, and much more! Lakewood Trails is a beautiful new community, located in growing Forney. Situated between Hwy 80 and I-20, this community offers easy access to Dallas, other parts of the Metroplex, and downtown Forney. Enjoy shopping and dining in historic, downtown Forney only 10 minutes away. With a park, community pool, and fishing pond, there is no shortage of outdoor activities for you and your family. Come and see us today! 4 Beds ⋅ 2 Baths ⋅ 21344791 MLS New! Beautiful single story, four bedrooms, two full baths, with separate flex-bonus room. Home includes, island kitchen, granite counters throughout, LED lighting, full sprinkler system, professionally engineered post tension foundation, and much more! Lakewood Trails is a beautiful new community, located in growing Forney. Situated between Hwy 80 and I-20, this community offers easy access to Dallas, other parts of the Metroplex, and downtown Forney. Enjoy shopping and dining in historic, downtown Forney only 10 minutes away. With a park, community pool, and fishing pond, there is no shortage of outdoor activities for you and your family. Come and see us today! 4154 Waldron Trl, Forney
$364,222 BRAND NEW energy - efficient home Jul 2026! Skip the theater and enjoy movie night at home from the comfort of the Kessler's second-story game room. Escape the bustle of the city without being too far from the action. Beat the summer heat at the neighborhood amenity center complete with a pool, kid's splash pad, and playground. Zoned for Crandall ISD, River Ridge offers six floor plans to fit your family’s lifestyle. We also build each home with energy-efficient features that cut down on utility bills so you can afford to do more living.* Each of our homes is built with innovative, energy-efficient features designed to help you enjoy more savings, better health, real comfort and peace of mind. 5 Beds ⋅ 3 Baths ⋅ 21258758 MLS BRAND NEW energy - efficient home Jul 2026! Skip the theater and enjoy movie night at home from the comfort of the Kessler's second-story game room. Escape the bustle of the city without being too far from the action. Beat the summer heat at the neighborhood amenity center complete with a pool, kid's splash pad, and playground. Zoned for Crandall ISD, River Ridge offers six floor plans to fit your family’s lifestyle. We also build each home with energy-efficient features that cut down on utility bills so you can afford to do more living.* Each of our homes is built with innovative, energy-efficient features designed to help you enjoy more savings, better health, real comfort and peace of mind. 1563 Coldwater Way, Crandall
$364,000 Built in 2025, this corner-lot home blends modern craftsmanship and smart design with 2,209 sq ft, 3 bedrooms, and 3.5 baths—each bedroom featuring its own private bath. The board-and-batten with brick exterior creates standout curb appeal, and a long driveway leads to the side-entry 2-car garage with direct access into the kitchen. Inside, the open floorplan is filled with natural light and showcases LVP flooring, quartz counters, stainless steel appliances, and a center island ideal for busy mornings. Living and dining areas connect seamlessly for everyday comfort or entertaining. Upstairs features a second living area plus a balcony for outdoor enjoyment, while the primary ensuite includes a tray ceiling and a large walk-in closet with a window for natural light. All bedrooms are comfortable and well-appointed, offering privacy and convenience throughout. A dedicated laundry room adds functionality, and the fenced backyard provides space for outdoor living or future landscaping. Located near Ben Gill Park for recreation and greenery, and close to Terrell Crossing Shopping Center offering restaurants, shops, and entertainment, with easy access to Spur 557 and I-20. Includes floorplans and a video tour for a complete preview of this beautiful new home. Proudly Claim Your Piece of Texas! 3 Beds ⋅ 4 Baths ⋅ 21086170 MLS Built in 2025, this corner-lot home blends modern craftsmanship and smart design with 2,209 sq ft, 3 bedrooms, and 3.5 baths—each bedroom featuring its own private bath. The board-and-batten with brick exterior creates standout curb appeal, and a long driveway leads to the side-entry 2-car garage with direct access into the kitchen. Inside, the open floorplan is filled with natural light and showcases LVP flooring, quartz counters, stainless steel appliances, and a center island ideal for busy mornings. Living and dining areas connect seamlessly for everyday comfort or entertaining. Upstairs features a second living area plus a balcony for outdoor enjoyment, while the primary ensuite includes a tray ceiling and a large walk-in closet with a window for natural light. All bedrooms are comfortable and well-appointed, offering privacy and convenience throughout. A dedicated laundry room adds functionality, and the fenced backyard provides space for outdoor living or future landscaping. Located near Ben Gill Park for recreation and greenery, and close to Terrell Crossing Shopping Center offering restaurants, shops, and entertainment, with easy access to Spur 557 and I-20. Includes floorplans and a video tour for a complete preview of this beautiful new home. Proudly Claim Your Piece of Texas! 101 Burnett St, Terrell
$363,000 Motivated sellers—bring us an offer! Built in 2023 and priced to sell! Offering 2,887 square feet of energy-efficient living space, this is one of the largest homes in the neighborhood. Step inside to a versatile flex room overlooking the front yard—perfect for a home office, study or quiet den. The open-concept kitchen and dining area flow seamlessly into the spacious family room, creating an ideal setting for everyday living and entertaining. The private first-floor primary suite features a generous ensuite bath. Upstairs, you’ll find a HUGE game room plus three additional bedrooms, providing plenty of space for everyone. With abundant room, a newer build and an exceptional price, this home is an incredible opportunity. Motivated sellers—bring us an offer! 4 Beds ⋅ 3 Baths ⋅ 21332852 MLS Motivated sellers—bring us an offer! Built in 2023 and priced to sell! Offering 2,887 square feet of energy-efficient living space, this is one of the largest homes in the neighborhood. Step inside to a versatile flex room overlooking the front yard—perfect for a home office, study or quiet den. The open-concept kitchen and dining area flow seamlessly into the spacious family room, creating an ideal setting for everyday living and entertaining. The private first-floor primary suite features a generous ensuite bath. Upstairs, you’ll find a HUGE game room plus three additional bedrooms, providing plenty of space for everyone. With abundant room, a newer build and an exceptional price, this home is an incredible opportunity. Motivated sellers—bring us an offer! 1230 Green Timber Dr, Forney
$362,900 2% EXCLUSIVE INCENTIVE OFFERED FOR BUYERS! UP TO $7,258 IN CONCESSIONS! Quality Construction From Start To Finish! Gorgeous new construction home in the heart of Mabank! This 4-2-2 provides a very spacious & versatile floor plan with a flex room that could serve as an office or fourth bedroom. Very open concept in living, kitchen, & dining areas. Beautiful finish outs featuring tray ceilings, recessed lighting, crown molding, rounded corners, quartz countertops, tile back splash, & luxury vinyl plank flooring. Great split bedroom arrangement with nice master suite that offers counter height vanity with dual sinks, lighted makeup vanity, large fully tiled shower, separate tub, & generous walk-in closet. Wonderful storage space through out the home. Great covered patio with ceiling fan. Exterior features include fully sprinkled & sodded yard, flood lights, gutters, & wood privacy fenced backyard. Stone Meadow subdivision is a prime location with close proximity to schools, shopping, dining, Cedar Creek Lake, & Hwy 175 for easy commute to DFW & Tyler! 4 Beds ⋅ 2 Baths ⋅ 21238465 MLS 2% EXCLUSIVE INCENTIVE OFFERED FOR BUYERS! UP TO $7,258 IN CONCESSIONS! Quality Construction From Start To Finish! Gorgeous new construction home in the heart of Mabank! This 4-2-2 provides a very spacious & versatile floor plan with a flex room that could serve as an office or fourth bedroom. Very open concept in living, kitchen, & dining areas. Beautiful finish outs featuring tray ceilings, recessed lighting, crown molding, rounded corners, quartz countertops, tile back splash, & luxury vinyl plank flooring. Great split bedroom arrangement with nice master suite that offers counter height vanity with dual sinks, lighted makeup vanity, large fully tiled shower, separate tub, & generous walk-in closet. Wonderful storage space through out the home. Great covered patio with ceiling fan. Exterior features include fully sprinkled & sodded yard, flood lights, gutters, & wood privacy fenced backyard. Stone Meadow subdivision is a prime location with close proximity to schools, shopping, dining, Cedar Creek Lake, & Hwy 175 for easy commute to DFW & Tyler! 509 Limestone Cir, Mabank
$360,722 BRAND NEW energy - efficient home available NOW! Skip the theater and enjoy movie night at home from the comfort of the Kessler's second-story game room. Escape the bustle of the city without being too far from the action. Beat the summer heat at the neighborhood amenity center complete with a pool, kid's splash pad, and playground. Zoned for Crandall ISD, River Ridge offers six floor plans to fit your family’s lifestyle. We also build each home with energy-efficient features that cut down on utility bills so you can afford to do more living. Each of our homes is built with innovative, energy-efficient features designed to help you enjoy more savings, better health, real comfort and peace of mind. 5 Beds ⋅ 3 Baths ⋅ 21237293 MLS BRAND NEW energy - efficient home available NOW! Skip the theater and enjoy movie night at home from the comfort of the Kessler's second-story game room. Escape the bustle of the city without being too far from the action. Beat the summer heat at the neighborhood amenity center complete with a pool, kid's splash pad, and playground. Zoned for Crandall ISD, River Ridge offers six floor plans to fit your family’s lifestyle. We also build each home with energy-efficient features that cut down on utility bills so you can afford to do more living. Each of our homes is built with innovative, energy-efficient features designed to help you enjoy more savings, better health, real comfort and peace of mind. 1555 Coldwater Way, Crandall
$360,490 MLS# 21337027 - Built by Trophy Signature Homes - Aug 2026 completion! ~ Perfect proportions and an abundance of well - placed features make the Oscar a blockbuster design you'll love coming home to. Say hello to the sun as it streams through oversized windows in your primary suite. Just around the corner is your home office, an inviting space that encourages creativity and offers an escape to the back patio or the ultra - modern kitchen when it's time for a break. Life is centered in the great room with a cozy family room, chic dining area and an ultra - modern kitchen. Three additional bedrooms located near the front of the house are private, quiet and serene. 4 Beds ⋅ 3 Baths ⋅ 21337027 MLS MLS# 21337027 - Built by Trophy Signature Homes - Aug 2026 completion! ~ Perfect proportions and an abundance of well - placed features make the Oscar a blockbuster design you'll love coming home to. Say hello to the sun as it streams through oversized windows in your primary suite. Just around the corner is your home office, an inviting space that encourages creativity and offers an escape to the back patio or the ultra - modern kitchen when it's time for a break. Life is centered in the great room with a cozy family room, chic dining area and an ultra - modern kitchen. Three additional bedrooms located near the front of the house are private, quiet and serene. 1116 Nora Ln, Forney
$360,000 The perfect combination between small town and city living. This beautiful new construction house is located in a quiet, established cul-de-sac. You will love the peace and tranquility, combined with the convenience of being just 10-15 minutes away from Buc-Ees, Film Alley, and all the best shopping Terrell has to offer. Once you walk in the door, you will enjoy the tile floors that cover the whole house, providing you with top practicality and durability! The split bedroom design is perfect for a family, featuring huge open shared spaces, while also providing peace and privacy for everyone. The spacious primary bedroom features a beautiful en suite bathroom with double sinks, huge walk in shower and a grand walk in closet. The foundation features 20 piers to avoid any future failures and repairs, and the house has the best foam insulation available, which will give you the best energy savings. On top of that, the seller is offering $5,000 for improvements and $5,000 for closing costs! Come see it today!d 4 Beds ⋅ 2 Baths ⋅ 21352718 MLS The perfect combination between small town and city living. This beautiful new construction house is located in a quiet, established cul-de-sac. You will love the peace and tranquility, combined with the convenience of being just 10-15 minutes away from Buc-Ees, Film Alley, and all the best shopping Terrell has to offer. Once you walk in the door, you will enjoy the tile floors that cover the whole house, providing you with top practicality and durability! The split bedroom design is perfect for a family, featuring huge open shared spaces, while also providing peace and privacy for everyone. The spacious primary bedroom features a beautiful en suite bathroom with double sinks, huge walk in shower and a grand walk in closet. The foundation features 20 piers to avoid any future failures and repairs, and the house has the best foam insulation available, which will give you the best energy savings. On top of that, the seller is offering $5,000 for improvements and $5,000 for closing costs! Come see it today!d 1093 Oak Ridge Dr, Terrell
$360,000 Welcome home to this beautifully refreshed five-bedroom, two-bathroom gem nestled in the heart of Terrell, Texas. If you've been searching for a home that's move-in ready without the hassle of renovations, your hunt ends here. This stunning property has been treated to a head-to-toe makeover that would make any home improvement show jealous. Step inside and immediately notice the fresh paint gracing every wall, setting a clean and modern canvas for your personal style. Beneath your feet, you'll find brand-new flooring throughout the main living areas, complemented by plush new carpet in the bedrooms that practically begs you to kick off your shoes and stay awhile. The kitchen is where this home truly shines. Gorgeous new cabinetry pairs beautifully with updated countertops, creating a space that's as functional as it is eye-catching. New appliances round out the culinary experience, making meal prep and entertaining an absolute pleasure. Whether you're a seasoned chef or a devoted takeout enthusiast, this kitchen will inspire you. With five generously sized bedrooms, there's no shortage of space for family, guests, or that dedicated home office you've been dreaming about. The spacious primary bedroom offers a peaceful retreat after long days. A brand-new heating, ventilation, and air conditioning unit ensures your comfort through every Texas season. Step outside and enjoy a generous yard perfect for weekend cookouts, a future garden, or simply letting the kids and pets run free. Everything has been thoughtfully updated so you can simply unpack and start living. Schedule your private showing today before this one slips away! 5 Beds ⋅ 2 Baths ⋅ 21292885 MLS Welcome home to this beautifully refreshed five-bedroom, two-bathroom gem nestled in the heart of Terrell, Texas. If you've been searching for a home that's move-in ready without the hassle of renovations, your hunt ends here. This stunning property has been treated to a head-to-toe makeover that would make any home improvement show jealous. Step inside and immediately notice the fresh paint gracing every wall, setting a clean and modern canvas for your personal style. Beneath your feet, you'll find brand-new flooring throughout the main living areas, complemented by plush new carpet in the bedrooms that practically begs you to kick off your shoes and stay awhile. The kitchen is where this home truly shines. Gorgeous new cabinetry pairs beautifully with updated countertops, creating a space that's as functional as it is eye-catching. New appliances round out the culinary experience, making meal prep and entertaining an absolute pleasure. Whether you're a seasoned chef or a devoted takeout enthusiast, this kitchen will inspire you. With five generously sized bedrooms, there's no shortage of space for family, guests, or that dedicated home office you've been dreaming about. The spacious primary bedroom offers a peaceful retreat after long days. A brand-new heating, ventilation, and air conditioning unit ensures your comfort through every Texas season. Step outside and enjoy a generous yard perfect for weekend cookouts, a future garden, or simply letting the kids and pets run free. Everything has been thoughtfully updated so you can simply unpack and start living. Schedule your private showing today before this one slips away! 300 Leighton Dr, Terrell
$360,000 Welcome to this spacious 4-bedroom, 2.5-bath home in Forney offering an ideal blend of comfort, function, and everyday convenience. Designed with room to spread out, this home features a dedicated office, three living areas, and generous storage throughout. The flexible layout provides space for working from home, entertaining, relaxing, or creating a game room, media space, or additional sitting area. The primary suite offers a private bath with a walk-in shower and an oversized closet with an extended storage area, perfect for luggage, seasonal items, or extra organization. The home also includes a tankless water heater and energy-efficient features, including spray foam insulation in the walls and roof. Location is a standout feature, with views of the pond and green space that create a peaceful setting. The positioning of the nearby homes also allows for extra open space in front, adding to the sense of privacy and openness. With spacious interiors, thoughtful storage, and a desirable Forney location, this home offers the space and setting buyers are looking for. 4 Beds ⋅ 3 Baths ⋅ 21272170 MLS Welcome to this spacious 4-bedroom, 2.5-bath home in Forney offering an ideal blend of comfort, function, and everyday convenience. Designed with room to spread out, this home features a dedicated office, three living areas, and generous storage throughout. The flexible layout provides space for working from home, entertaining, relaxing, or creating a game room, media space, or additional sitting area. The primary suite offers a private bath with a walk-in shower and an oversized closet with an extended storage area, perfect for luggage, seasonal items, or extra organization. The home also includes a tankless water heater and energy-efficient features, including spray foam insulation in the walls and roof. Location is a standout feature, with views of the pond and green space that create a peaceful setting. The positioning of the nearby homes also allows for extra open space in front, adding to the sense of privacy and openness. With spacious interiors, thoughtful storage, and a desirable Forney location, this home offers the space and setting buyers are looking for. 1405 Rolling Fox Dr, Forney
$360,000 Like-new Northeast-facing home with abundant natural light and a balanced layout. 4 bed, 3 bath, 2-car garage home with 2,176 sq ft, completed Dec 2022 and loaded with upgrades on a premium oversized yard, high ceilings, formal dining, white quartz counters, and laminate, vinyl flooring throughout 1st floor (no carpet). Spacious primary suite offers walk-in shower, dual vanities & large walk-in closet. Upstairs features a large 2nd living area—ideal for game room or media space. Enjoy the covered patio with HOA-approved patio shades, solar fence lights, upgraded roof vents, and full gutters. Roof shingles + gutters installed Sept 2025. Short walk to Crandall Middle School! 4 Beds ⋅ 3 Baths ⋅ 21174049 MLS Like-new Northeast-facing home with abundant natural light and a balanced layout. 4 bed, 3 bath, 2-car garage home with 2,176 sq ft, completed Dec 2022 and loaded with upgrades on a premium oversized yard, high ceilings, formal dining, white quartz counters, and laminate, vinyl flooring throughout 1st floor (no carpet). Spacious primary suite offers walk-in shower, dual vanities & large walk-in closet. Upstairs features a large 2nd living area—ideal for game room or media space. Enjoy the covered patio with HOA-approved patio shades, solar fence lights, upgraded roof vents, and full gutters. Roof shingles + gutters installed Sept 2025. Short walk to Crandall Middle School! 3625 Big Nemaha Dr, Crandall
$359,999 Ask agent about buyers incentive! Welcome to this beautifully maintained, like new home offering 4 bedrooms and 3 full baths in a growing Mesquite community. Designed with both space and functionality in mind, the home features a bright, open layout that makes everyday living comfortable and inviting. The seamless flow between the living, dining, and kitchen areas creates the perfect space for gathering and entertaining. The flexible floor plan includes four bedrooms, with one easily adaptable as a home office, guest room, or creative space to fit your needs. With three full bathrooms, the home provides convenience for busy households and guests alike. Step outside to a generously sized backyard with plenty of room to relax, entertain, or design your own outdoor retreat. Conveniently located near major highways, shopping, dining, and everyday amenities, this home offers both modern comfort and easy accessibility. This property is available for both sale and lease, offering a great opportunity for buyers or tenants looking for a well-maintained home in a desirable location. Additional highlights include an assumable loan opportunity for qualified buyers, as well as grant assistance available when using the seller’s preferred lender. Home is also available for rent MLS #21266272 4 Beds ⋅ 3 Baths ⋅ 21261284 MLS Ask agent about buyers incentive! Welcome to this beautifully maintained, like new home offering 4 bedrooms and 3 full baths in a growing Mesquite community. Designed with both space and functionality in mind, the home features a bright, open layout that makes everyday living comfortable and inviting. The seamless flow between the living, dining, and kitchen areas creates the perfect space for gathering and entertaining. The flexible floor plan includes four bedrooms, with one easily adaptable as a home office, guest room, or creative space to fit your needs. With three full bathrooms, the home provides convenience for busy households and guests alike. Step outside to a generously sized backyard with plenty of room to relax, entertain, or design your own outdoor retreat. Conveniently located near major highways, shopping, dining, and everyday amenities, this home offers both modern comfort and easy accessibility. This property is available for both sale and lease, offering a great opportunity for buyers or tenants looking for a well-maintained home in a desirable location. Additional highlights include an assumable loan opportunity for qualified buyers, as well as grant assistance available when using the seller’s preferred lender. Home is also available for rent MLS #21266272 3005 Karsen Ln, Mesquite
$359,999 Step into this beautifully designed 4-bedroom, 2.5-bath home located in Forney’s highly desirable Grayhawk community. Built in 2020, this spacious 2,669 sq. ft. residence offers an open-concept layout that perfectly balances everyday functionality with effortless entertaining. The inviting living area is filled with natural light and anchored by a cozy fireplace, while the thoughtfully designed kitchen features quartz countertops, a large center island, stainless steel appliances, a walk-in pantry, and a charming eat-in dining space. The private primary suite, conveniently located on the main level, serves as a relaxing retreat with dual vanities, a soaking garden tub, separate shower, and an oversized walk-in closet. Downstairs also includes a dedicated home office or flex space, a half bath, and a spacious laundry room. Upstairs, enjoy a large game room perfect for movie nights or play space, along with three generously sized secondary bedrooms and a full bath. Outside your door, Grayhawk offers exceptional community amenities including a resort-style pool, parks, playgrounds, and scenic walking trails. Ideally situated near top-rated Forney ISD schools, shopping, dining, and major highways for an easy commute. This move-in ready home combines modern finishes, flexible living spaces, and a family-friendly neighborhood—an opportunity you won’t want to miss! 4 Beds ⋅ 3 Baths ⋅ 21267162 MLS Step into this beautifully designed 4-bedroom, 2.5-bath home located in Forney’s highly desirable Grayhawk community. Built in 2020, this spacious 2,669 sq. ft. residence offers an open-concept layout that perfectly balances everyday functionality with effortless entertaining. The inviting living area is filled with natural light and anchored by a cozy fireplace, while the thoughtfully designed kitchen features quartz countertops, a large center island, stainless steel appliances, a walk-in pantry, and a charming eat-in dining space. The private primary suite, conveniently located on the main level, serves as a relaxing retreat with dual vanities, a soaking garden tub, separate shower, and an oversized walk-in closet. Downstairs also includes a dedicated home office or flex space, a half bath, and a spacious laundry room. Upstairs, enjoy a large game room perfect for movie nights or play space, along with three generously sized secondary bedrooms and a full bath. Outside your door, Grayhawk offers exceptional community amenities including a resort-style pool, parks, playgrounds, and scenic walking trails. Ideally situated near top-rated Forney ISD schools, shopping, dining, and major highways for an easy commute. This move-in ready home combines modern finishes, flexible living spaces, and a family-friendly neighborhood—an opportunity you won’t want to miss! 1160 Red Hawk Ln, Forney
$359,999 Indulge in the convenience of single-story living in this home featuring a seamless open concept kitchen and living room, along with a private den. The gourmet kitchen boasts granite countertops, stainless steel appliances, and a gas range stove. The primary bath offers raised cabinets, an extended vanity, and a fiberglass tub with a tile surround. Step outside to enjoy the extended patio and a fully equipped automatic sprinkler system. Additional features include a 2-car garage, upgraded 42” cabinets, a SmartKey entry door, and a smart thermostat for modern comfort. Ask sales counselor about closing cost and rate buy down opportunities. 4 Beds ⋅ 2 Baths ⋅ 20996686 MLS Indulge in the convenience of single-story living in this home featuring a seamless open concept kitchen and living room, along with a private den. The gourmet kitchen boasts granite countertops, stainless steel appliances, and a gas range stove. The primary bath offers raised cabinets, an extended vanity, and a fiberglass tub with a tile surround. Step outside to enjoy the extended patio and a fully equipped automatic sprinkler system. Additional features include a 2-car garage, upgraded 42” cabinets, a SmartKey entry door, and a smart thermostat for modern comfort. Ask sales counselor about closing cost and rate buy down opportunities. 4109 Buffalo Grass Trl, Crandall
$359,990 MLS# 21319766 - Built by HistoryMaker Homes - Ready Now! ~ Move-In Ready! 4.99% Fixed-Rate Financing Available for Qualified Buyers* The Olive III by HistoryMaker Homes is a thoughtfully designed single-story home that combines comfort, style, and functionality. Featuring 4 bedrooms, 3 full bathrooms, and a versatile flex room that's perfect for a home office, study, or playroom, this home offers the space today's buyers are looking for. The open-concept layout seamlessly connects the gourmet kitchen, dining area, and spacious family room, creating an inviting space for everyday living and entertaining. The kitchen showcases quartz countertops, a large center island, abundant cabinetry, and generous prep space. The private primary suite provides a relaxing retreat with a spa-inspired bath, dual vanities, a large walk-in shower, and an oversized walk-in closet. Secondary bedrooms are thoughtfully positioned to provide privacy for family members or guests. Additional features include luxury vinyl plank flooring in the main living areas, energy-efficient construction, smart home features, and a covered patio for outdoor enjoyment. Located in the award-winning Devonshire master-planned community, residents enjoy resort-style pools, walking trails, parks, fishing ponds, playgrounds, a clubhouse, fitness center, and convenient access to US-80, shopping, dining, and highly rated Forney ISD schools. Schedule your private tour today! *Promotional financing with rates as low as 4.99% fixed may be available for qualified buyers through the builder's preferred lender. Financing is subject to credit approval, loan program availability, and other eligibility requirements. Terms, conditions, and restrictions apply. Incentives are subject to change without notice. 4 Beds ⋅ 3 Baths ⋅ 21319766 MLS MLS# 21319766 - Built by HistoryMaker Homes - Ready Now! ~ Move-In Ready! 4.99% Fixed-Rate Financing Available for Qualified Buyers* The Olive III by HistoryMaker Homes is a thoughtfully designed single-story home that combines comfort, style, and functionality. Featuring 4 bedrooms, 3 full bathrooms, and a versatile flex room that's perfect for a home office, study, or playroom, this home offers the space today's buyers are looking for. The open-concept layout seamlessly connects the gourmet kitchen, dining area, and spacious family room, creating an inviting space for everyday living and entertaining. The kitchen showcases quartz countertops, a large center island, abundant cabinetry, and generous prep space. The private primary suite provides a relaxing retreat with a spa-inspired bath, dual vanities, a large walk-in shower, and an oversized walk-in closet. Secondary bedrooms are thoughtfully positioned to provide privacy for family members or guests. Additional features include luxury vinyl plank flooring in the main living areas, energy-efficient construction, smart home features, and a covered patio for outdoor enjoyment. Located in the award-winning Devonshire master-planned community, residents enjoy resort-style pools, walking trails, parks, fishing ponds, playgrounds, a clubhouse, fitness center, and convenient access to US-80, shopping, dining, and highly rated Forney ISD schools. Schedule your private tour today! *Promotional financing with rates as low as 4.99% fixed may be available for qualified buyers through the builder's preferred lender. Financing is subject to credit approval, loan program availability, and other eligibility requirements. Terms, conditions, and restrictions apply. Incentives are subject to change without notice. 1202 Willet Sound Ln, Forney
$359,990 Experience modern living in this three-bedroom, three-bathroom Holly home, scheduled for completion this October 2026. The heart of the 2,072-square-foot layout is an open floor plan that connects the dining area to a gourmet kitchen. High-end finishes and natural light fill the living room, which features an elegant tray ceiling. A dedicated home office provides a quiet space for remote work, while the built-in mud bench near the two-car garage keeps daily life organized. The primary suite serves as a private retreat, highlighted by a tray ceiling and a spa shower. The spacious closet offers direct access to the laundry room for maximum efficiency. Outside, the Heartland community provides exceptional amenities, including multiple pools, a gym, clubhouse, stocked lake, sport courts and more. *Attached photos are representative of the floor plan and may depict non-standard features and upgrades. See community's New Home Consultant for details. 3 Beds ⋅ 3 Baths ⋅ 21307236 MLS Experience modern living in this three-bedroom, three-bathroom Holly home, scheduled for completion this October 2026. The heart of the 2,072-square-foot layout is an open floor plan that connects the dining area to a gourmet kitchen. High-end finishes and natural light fill the living room, which features an elegant tray ceiling. A dedicated home office provides a quiet space for remote work, while the built-in mud bench near the two-car garage keeps daily life organized. The primary suite serves as a private retreat, highlighted by a tray ceiling and a spa shower. The spacious closet offers direct access to the laundry room for maximum efficiency. Outside, the Heartland community provides exceptional amenities, including multiple pools, a gym, clubhouse, stocked lake, sport courts and more. *Attached photos are representative of the floor plan and may depict non-standard features and upgrades. See community's New Home Consultant for details. 3525 Kemp Dr, Heartland
$359,990 The San Marcos offers a spacious five-bedroom layout in Heartland, ready for move-in this October 2026. The main level features an open floor plan with tray ceilings in the living room and primary suite. The kitchen includes a large pantry and overlooks the bright living area, which flows directly to the covered patio. The primary suite and a guest suite are conveniently located on the first floor. Near the two-car garage, a mudroom with a built-in bench keeps daily life organized. Upstairs, a generous loft provides a flexible living space alongside three additional bedrooms with oversized closets. Enjoy Heartland community amenities, including a pool, gym, and clubhouse. Sidewalks connect the neighborhood for easy strolls. Schedule your visit today! *Attached photos are representative of the floor plan, and may depict non-standard features and upgrades. 5 Beds ⋅ 4 Baths ⋅ 21300687 MLS The San Marcos offers a spacious five-bedroom layout in Heartland, ready for move-in this October 2026. The main level features an open floor plan with tray ceilings in the living room and primary suite. The kitchen includes a large pantry and overlooks the bright living area, which flows directly to the covered patio. The primary suite and a guest suite are conveniently located on the first floor. Near the two-car garage, a mudroom with a built-in bench keeps daily life organized. Upstairs, a generous loft provides a flexible living space alongside three additional bedrooms with oversized closets. Enjoy Heartland community amenities, including a pool, gym, and clubhouse. Sidewalks connect the neighborhood for easy strolls. Schedule your visit today! *Attached photos are representative of the floor plan, and may depict non-standard features and upgrades. 3529 Hank Dr, Heartland
$359,990 Welcome home to the Allegheny—a beautifully designed Beazer Home where style meets comfort. From the moment you step inside, soaring ceilings and a breathtaking foyer set the tone for a home that’s both stunning and inviting. This 3 bedroom, 2 bathroom home features a gorgeous kitchen, an open-concept great room, and a covered porch, all situated on an east-facing homesite. The guest suite offers a warm welcome to visitors, while the thoughtfully designed layout ensures space for every part of your life. Designed with the latest trends in mind, this home showcases quartz countertops, rich hardwood flooring, and striking 42-inch cabinetry. Plus, this home has washer, dryer, refrigerator, and blinds included. Every Beazer home is certified by the Department of Energy as a Zero Energy Ready Home, designed for superior energy efficiency and healthier indoor air quality with Indoor airPLUS. This solar-ready home is built with durable 2x6 exterior walls and spray foam insulation, achieving an impressive average HERS score of 42. Discover the peaceful charm of Wildcat Ranch, nestled in a quiet country setting in Crandall, TX. This thoughtfully designed community features a welcoming amenity center with a pool, splash pad, playgrounds, open green spaces, and scenic walking trails, offering families the perfect balance of relaxation and recreation. Children can walk to school at the onsite Crandall ISD elementary, making daily routines easier and more convenient. Wildcat Ranch is where small-town serenity meets everyday comfort—truly a place to call home. Estimated completion: April 2026 Days on market reflect the start of new home construction 3 Beds ⋅ 2 Baths ⋅ 21148332 MLS Welcome home to the Allegheny—a beautifully designed Beazer Home where style meets comfort. From the moment you step inside, soaring ceilings and a breathtaking foyer set the tone for a home that’s both stunning and inviting. This 3 bedroom, 2 bathroom home features a gorgeous kitchen, an open-concept great room, and a covered porch, all situated on an east-facing homesite. The guest suite offers a warm welcome to visitors, while the thoughtfully designed layout ensures space for every part of your life. Designed with the latest trends in mind, this home showcases quartz countertops, rich hardwood flooring, and striking 42-inch cabinetry. Plus, this home has washer, dryer, refrigerator, and blinds included. Every Beazer home is certified by the Department of Energy as a Zero Energy Ready Home, designed for superior energy efficiency and healthier indoor air quality with Indoor airPLUS. This solar-ready home is built with durable 2x6 exterior walls and spray foam insulation, achieving an impressive average HERS score of 42. Discover the peaceful charm of Wildcat Ranch, nestled in a quiet country setting in Crandall, TX. This thoughtfully designed community features a welcoming amenity center with a pool, splash pad, playgrounds, open green spaces, and scenic walking trails, offering families the perfect balance of relaxation and recreation. Children can walk to school at the onsite Crandall ISD elementary, making daily routines easier and more convenient. Wildcat Ranch is where small-town serenity meets everyday comfort—truly a place to call home. Estimated completion: April 2026 Days on market reflect the start of new home construction 3930 Condor Dr, Crandall
$359,990 Welcome to this gorgeous move-in ready 4-bedroom, 2.5-bath home located in the sought-after Travis Ranch community within Forney ISD. Offering 3,100 square feet of well-designed living space, this two-story beauty showcases a landscaped exterior with charming brick and stone elevation. Inside, you’ll find an open floorplan with luxury vinyl plank flooring throughout the main areas. The spacious living room features a trey ceiling and motorized window shades, flowing seamlessly into the eat-in kitchen and dining area. The kitchen is equipped with a large island with bar seating, granite countertops, stainless steel appliances, a walk-in pantry, and a water filtration and purifying system. The owner's suite is tucked away on the main level and features a spa-like ensuite with quartz counters, double sinks, a garden tub, walk-in shower, and a spacious walk-in closet. Also downstairs are a dedicated office, a convenient half bath, and a laundry room. Upstairs, enjoy a large family room, a media room, and three generously sized secondary bedrooms that share a full bath with double sinks and quartz countertops. The home also includes a water softener system located in the garage. Step outside to a large backyard enclosed by a wood privacy fence—perfect for entertaining or relaxing. As part of the Travis Ranch community, you’ll enjoy amenities such as a community pool, walking trails, parks, and playgrounds, offering an ideal blend of comfort and lifestyle. 4 Beds ⋅ 3 Baths ⋅ 21130098 MLS Welcome to this gorgeous move-in ready 4-bedroom, 2.5-bath home located in the sought-after Travis Ranch community within Forney ISD. Offering 3,100 square feet of well-designed living space, this two-story beauty showcases a landscaped exterior with charming brick and stone elevation. Inside, you’ll find an open floorplan with luxury vinyl plank flooring throughout the main areas. The spacious living room features a trey ceiling and motorized window shades, flowing seamlessly into the eat-in kitchen and dining area. The kitchen is equipped with a large island with bar seating, granite countertops, stainless steel appliances, a walk-in pantry, and a water filtration and purifying system. The owner's suite is tucked away on the main level and features a spa-like ensuite with quartz counters, double sinks, a garden tub, walk-in shower, and a spacious walk-in closet. Also downstairs are a dedicated office, a convenient half bath, and a laundry room. Upstairs, enjoy a large family room, a media room, and three generously sized secondary bedrooms that share a full bath with double sinks and quartz countertops. The home also includes a water softener system located in the garage. Step outside to a large backyard enclosed by a wood privacy fence—perfect for entertaining or relaxing. As part of the Travis Ranch community, you’ll enjoy amenities such as a community pool, walking trails, parks, and playgrounds, offering an ideal blend of comfort and lifestyle. 1611 Timpson Dr, Forney
$359,900 Seller is now offering $5,000 in seller concessions! Use it toward closing costs, an interest rate buy-down, or other eligible buyer expenses, making homeownership more affordable! Welcome to 3608 Kimberly Ct, a beautifully maintained 4-bedroom, 3-bathroom home offering 2,763 square feet of modern living space in the thriving Heartland community. Situated on a quiet cul-de-sac atop a generous, nearly quarter-acre lot, this residence delivers the kind of space and quality that today's buyers rarely find. Inside, the open-concept living area immediately impresses with vaulted ceilings and abundant large windows that anchor the room. The custom kitchen features expertly crafted cabinetry, additional built-in storage, a pantry, a gas cooktop, and an island. Clean lines, neutral tones, and abundant natural light flow throughout, creating an atmosphere that feels elegant yet genuinely comfortable. The ground floor hosts an office off the entry, the primary suite with a private en-suite bath, along with 2 bedrooms and a full bath — an ideal arrangement for accessibility and convenience. Upstairs, a second living area provides flexible space for movie nights, a playroom, or a lounge, while an additional bedroom and another full bathroom complete the upper level. Step outside to discover an oversized private backyard with a covered patio — perfect for grilling, relaxing with your pets, or envisioning a garden retreat. The expansive lot offers rare outdoor freedom in today's market. Located near the Gateway Shopping Center, schools, Sunny Brook Park, and major freeways, this home balances suburban tranquility with everyday convenience. Whether you commute across the metroplex or prefer weekend adventures close to home, this location serves you well. Schedule your showing today — this one will not last long! 4 Beds ⋅ 3 Baths ⋅ 21264049 MLS Seller is now offering $5,000 in seller concessions! Use it toward closing costs, an interest rate buy-down, or other eligible buyer expenses, making homeownership more affordable! Welcome to 3608 Kimberly Ct, a beautifully maintained 4-bedroom, 3-bathroom home offering 2,763 square feet of modern living space in the thriving Heartland community. Situated on a quiet cul-de-sac atop a generous, nearly quarter-acre lot, this residence delivers the kind of space and quality that today's buyers rarely find. Inside, the open-concept living area immediately impresses with vaulted ceilings and abundant large windows that anchor the room. The custom kitchen features expertly crafted cabinetry, additional built-in storage, a pantry, a gas cooktop, and an island. Clean lines, neutral tones, and abundant natural light flow throughout, creating an atmosphere that feels elegant yet genuinely comfortable. The ground floor hosts an office off the entry, the primary suite with a private en-suite bath, along with 2 bedrooms and a full bath — an ideal arrangement for accessibility and convenience. Upstairs, a second living area provides flexible space for movie nights, a playroom, or a lounge, while an additional bedroom and another full bathroom complete the upper level. Step outside to discover an oversized private backyard with a covered patio — perfect for grilling, relaxing with your pets, or envisioning a garden retreat. The expansive lot offers rare outdoor freedom in today's market. Located near the Gateway Shopping Center, schools, Sunny Brook Park, and major freeways, this home balances suburban tranquility with everyday convenience. Whether you commute across the metroplex or prefer weekend adventures close to home, this location serves you well. Schedule your showing today — this one will not last long! 3608 Kimberly Ct, Forney
$359,900 Beautifully maintained and exceptionally clean 3-bedroom, 2-bath home located in the highly sought-after Devonshire Neighborhood. This thoughtfully designed home features an open kitchen, dining, and living area with many added features, raised ceilings throughout, and a desirable split-bedroom arrangement for added privacy. A versatile home office offers the perfect space for remote work, a media room, nursery, or homeschool area. The peaceful and inviting primary ensuite is a true retreat, featuring a cozy fireplace with subtle lighting, separate vanities, a garden tub, and a separate shower. Step outside to enjoy the nicely landscaped yard, covered back porch, and extended patio—perfect for relaxing or entertaining. This home offers comfort, functionality, and charm in one of the area’s most desirable neighborhoods. 3 Beds ⋅ 2 Baths ⋅ 21250269 MLS Beautifully maintained and exceptionally clean 3-bedroom, 2-bath home located in the highly sought-after Devonshire Neighborhood. This thoughtfully designed home features an open kitchen, dining, and living area with many added features, raised ceilings throughout, and a desirable split-bedroom arrangement for added privacy. A versatile home office offers the perfect space for remote work, a media room, nursery, or homeschool area. The peaceful and inviting primary ensuite is a true retreat, featuring a cozy fireplace with subtle lighting, separate vanities, a garden tub, and a separate shower. Step outside to enjoy the nicely landscaped yard, covered back porch, and extended patio—perfect for relaxing or entertaining. This home offers comfort, functionality, and charm in one of the area’s most desirable neighborhoods. 1284 Binfield Dr, Forney
$359,900 Stunning, open-floorplan home in the growing area of Gateway Parks. This 3 bedroom, 2 bath home looks brand new, as the current owner prided herself on having an immaculate, welcoming home for all who entered. Walking into the home from the well maintained landscaping and covered porch, you will envision ample possibilities with the generous, open-space study area, dining room, and main living room. Stainless steel and granite counters in the kitchen with pantry. Master with en suite bath and large, spacious walk-in closet. The covered back porch oasis is a sure hit to relax and unwind or host guests. This is truly a must see! Buyer to verify all information. 3 Beds ⋅ 2 Baths ⋅ 21216283 MLS Stunning, open-floorplan home in the growing area of Gateway Parks. This 3 bedroom, 2 bath home looks brand new, as the current owner prided herself on having an immaculate, welcoming home for all who entered. Walking into the home from the well maintained landscaping and covered porch, you will envision ample possibilities with the generous, open-space study area, dining room, and main living room. Stainless steel and granite counters in the kitchen with pantry. Master with en suite bath and large, spacious walk-in closet. The covered back porch oasis is a sure hit to relax and unwind or host guests. This is truly a must see! Buyer to verify all information. 1268 Caprock Dr, Forney