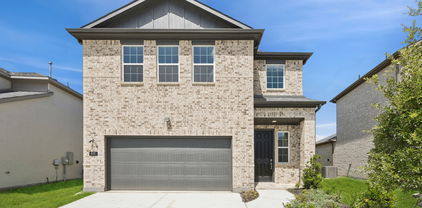
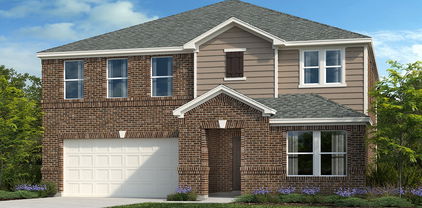
$354,490 Lovely single story home with tray ceilings Quaint mail center with built-in desk. Gas oven, fireplace, 10+' ceilings, ceiling fans, garage door opener & full gutters included. Primary bathroom has dual sinks & seperate tub & shower. Tankless hot water heater and smart home features. 4 Beds ⋅ 2 Baths ⋅ 21279035 MLS Lovely single story home with tray ceilings Quaint mail center with built-in desk. Gas oven, fireplace, 10+' ceilings, ceiling fans, garage door opener & full gutters included. Primary bathroom has dual sinks & seperate tub & shower. Tankless hot water heater and smart home features. 4171 Waldron Trl, Forney
$354,490 Lovely single story home with tray ceilings Quaint mail center with built-in desk. Gas oven, fireplace, 10+' ceilings, ceiling fans, garage door opener & full gutters included. Primary bathroom has dual sinks & seperate tub & shower. Tankless hot water heater and smart home features. 4 Beds ⋅ 2 Baths ⋅ 21278314 MLS Lovely single story home with tray ceilings Quaint mail center with built-in desk. Gas oven, fireplace, 10+' ceilings, ceiling fans, garage door opener & full gutters included. Primary bathroom has dual sinks & seperate tub & shower. Tankless hot water heater and smart home features. 4163 Waldron Trl, Forney
$354,440 NEW CONSTRUCTION: Welcome to Arbordale by Centex in Forney. The luxurious two-story Enloe plan features 5 bedrooms, 3 bathrooms, a decorative tray ceiling in the owner’s suite, an open kitchen with an island, and smart home system. With 2,520 sq. ft., this spacious home is perfect for growing families or entertaining guests. Available October 2026! Schedule your tour today! 5 Beds ⋅ 3 Baths ⋅ 21343931 MLS NEW CONSTRUCTION: Welcome to Arbordale by Centex in Forney. The luxurious two-story Enloe plan features 5 bedrooms, 3 bathrooms, a decorative tray ceiling in the owner’s suite, an open kitchen with an island, and smart home system. With 2,520 sq. ft., this spacious home is perfect for growing families or entertaining guests. Available October 2026! Schedule your tour today! 1065 Clear Dusk Ln, Forney
$354,000 ** 2.99% FIXED RATE (3.75% APR) Plus, receive $500 a month for 24 months paid through the MegPrime App on Select Homes. Subject to Terms and Conditions Apply ** Brand New Construction by Megatel Homes! Lagoon life is coming to Santorini in Crandall ISD! Discover Santorini, a peaceful community found in Seagoville, that seamlessly blends suburban charm with rural tranquility, offering families a peaceful living experience Our master-planned community is designed to elevate your quality of life with beautifully landscaped spaces dedicated to fitness, wellness, and relaxation. Whether you're enjoying a drink at the swim-up bar, breaking a sweat in the state-of-the-art fitness center, or engaging in some friendly competition at our sixteen-lane bowling alley, coming home here is a daily retreat. Move-in ready and never occupied! Megatel's Aurora plan showcases a well-designed 4-bedroom, 2.5-bath layout with 2,457 sq ft of living space. The open-concept kitchen and living areas provide seamless flow, perfect for gatherings and everyday living. The primary suite is located on the main level, featuring a walk-in closet and a luxurious ensuite bath. Secondary bedrooms are generously sized, providing comfort and flexibility. A two-car garage completes the home with added convenience and storage space. Situated on a 40-foot lot, this home is available with elevation B, offering attractive exterior designs. Discover quality craftsmanship and thoughtful design in every detail of this beautiful home. 4 Beds ⋅ 3 Baths ⋅ 21278555 MLS ** 2.99% FIXED RATE (3.75% APR) Plus, receive $500 a month for 24 months paid through the MegPrime App on Select Homes. Subject to Terms and Conditions Apply ** Brand New Construction by Megatel Homes! Lagoon life is coming to Santorini in Crandall ISD! Discover Santorini, a peaceful community found in Seagoville, that seamlessly blends suburban charm with rural tranquility, offering families a peaceful living experience Our master-planned community is designed to elevate your quality of life with beautifully landscaped spaces dedicated to fitness, wellness, and relaxation. Whether you're enjoying a drink at the swim-up bar, breaking a sweat in the state-of-the-art fitness center, or engaging in some friendly competition at our sixteen-lane bowling alley, coming home here is a daily retreat. Move-in ready and never occupied! Megatel's Aurora plan showcases a well-designed 4-bedroom, 2.5-bath layout with 2,457 sq ft of living space. The open-concept kitchen and living areas provide seamless flow, perfect for gatherings and everyday living. The primary suite is located on the main level, featuring a walk-in closet and a luxurious ensuite bath. Secondary bedrooms are generously sized, providing comfort and flexibility. A two-car garage completes the home with added convenience and storage space. Situated on a 40-foot lot, this home is available with elevation B, offering attractive exterior designs. Discover quality craftsmanship and thoughtful design in every detail of this beautiful home. 515 Lana Dr, Seagoville
$353,000 JUST LISTED!! Welcome to this beautiful, bright and inviting 4-bedroom, 2-bath single story home in the highly desirable Diamond Creek neighborhood. This corner lot home is nestled among beautiful trees, this completely remodeled home blends modern style with warm, comfortable living spaces perfect for everyday living and entertaining alike. Natural light pours throughout the spacious layout, highlighting the thoughtfully updated finishes and open feel of the home. You will enjoy the freedom and charm that make established neighborhoods like Diamond Creek so sought after. Move-in ready and designed to impress, this is a rare opportunity to own a beautifully updated home in one of the areas most inviting communities. HVAC and roof recently replaced along with many other upgrades. This one has to be seen in person to truly appreciate all it has to offer. This open floor plan concept the connects family room, kitchen, breakfast nook and back yard for easy access and ready to entertain. Office can be converted into guest room, study or nursery. What are you waiting for?? Make this your next home...Welcome home! 4 Beds ⋅ 2 Baths ⋅ 21268140 MLS JUST LISTED!! Welcome to this beautiful, bright and inviting 4-bedroom, 2-bath single story home in the highly desirable Diamond Creek neighborhood. This corner lot home is nestled among beautiful trees, this completely remodeled home blends modern style with warm, comfortable living spaces perfect for everyday living and entertaining alike. Natural light pours throughout the spacious layout, highlighting the thoughtfully updated finishes and open feel of the home. You will enjoy the freedom and charm that make established neighborhoods like Diamond Creek so sought after. Move-in ready and designed to impress, this is a rare opportunity to own a beautifully updated home in one of the areas most inviting communities. HVAC and roof recently replaced along with many other upgrades. This one has to be seen in person to truly appreciate all it has to offer. This open floor plan concept the connects family room, kitchen, breakfast nook and back yard for easy access and ready to entertain. Office can be converted into guest room, study or nursery. What are you waiting for?? Make this your next home...Welcome home! 1534 Vista Ridge Dr, Forney
$352,999 MLS# 21328329 - Built by Impression Homes - Ready Now! ~ With 1,861 square feet of single-story, open-concept living, the Lincoln floorplan at Northspur offers 3 bedrooms, 2 bathrooms, and a 2-car garage. Inside, a spacious family room with vaulted ceilings flows into the dining area and modern kitchen, creating an easy connection across the main living spaces. The kitchen is anchored by a large center island and spacious walk-in pantry, bringing everyday function to the heart of the home. The primary bedroom is set at the rear for privacy, with an oversized walk-in shower, dual vanity, and walk-in closet. Two secondary bedrooms and a separate laundry room round out the interior layout, while a covered backyard patio extends the living space outside. 3 Beds ⋅ 2 Baths ⋅ 21328329 MLS MLS# 21328329 - Built by Impression Homes - Ready Now! ~ With 1,861 square feet of single-story, open-concept living, the Lincoln floorplan at Northspur offers 3 bedrooms, 2 bathrooms, and a 2-car garage. Inside, a spacious family room with vaulted ceilings flows into the dining area and modern kitchen, creating an easy connection across the main living spaces. The kitchen is anchored by a large center island and spacious walk-in pantry, bringing everyday function to the heart of the home. The primary bedroom is set at the rear for privacy, with an oversized walk-in shower, dual vanity, and walk-in closet. Two secondary bedrooms and a separate laundry room round out the interior layout, while a covered backyard patio extends the living space outside. 213 Van Horn Dr, Terrell
$352,770 What's Special: Appliances and Blinds Included - Close to Greenbelt - Close to Park - Flex Room - Covered Patio - Large Kitchen Island. New Construction - August Completion! Built by Taylor Morrison, America's Most Trusted Home Builder. Welcome to the Round Rock at 2330 Buffalo Bayou Way in River Ridge! This inviting new home welcomes you with a bright foyer that opens to a flexible space, a private secondary bedroom, and a full bath, perfect for guests or a quiet work area. The heart of the home the great room flows effortlessly into the dining area and kitchen with a large island, creating the perfect setting for everyday living and gatherings. Tucked away the main level primary suite offers a peaceful retreat with an en-suite bath and spacious walk-in closet. Upstairs, three additional bedrooms, a shared bath, a cozy tech space, and a generous game room create room to relax, play, and connect. Enjoy outdoor moments on the covered patio. Crandall, TX offers wide open spaces and a friendly, close-knit feel. At River Ridge, enjoy distinctive homes, beautiful streetscapes, and great amenities. Spend time at the amenity center, relax by the resort-style pool, let kids play at the playground, or fish at the stocked pond. With easy access to 175, Dallas and Kaufman are just minutes away. Additional Highlights Include: GE refrigerator, GE top load washer and dryer, gas drop at patio, and whole house blinds. Photos are for representative purposes only. MLS# 21318760 5 Beds ⋅ 3 Baths ⋅ 21318760 MLS What's Special: Appliances and Blinds Included - Close to Greenbelt - Close to Park - Flex Room - Covered Patio - Large Kitchen Island. New Construction - August Completion! Built by Taylor Morrison, America's Most Trusted Home Builder. Welcome to the Round Rock at 2330 Buffalo Bayou Way in River Ridge! This inviting new home welcomes you with a bright foyer that opens to a flexible space, a private secondary bedroom, and a full bath, perfect for guests or a quiet work area. The heart of the home the great room flows effortlessly into the dining area and kitchen with a large island, creating the perfect setting for everyday living and gatherings. Tucked away the main level primary suite offers a peaceful retreat with an en-suite bath and spacious walk-in closet. Upstairs, three additional bedrooms, a shared bath, a cozy tech space, and a generous game room create room to relax, play, and connect. Enjoy outdoor moments on the covered patio. Crandall, TX offers wide open spaces and a friendly, close-knit feel. At River Ridge, enjoy distinctive homes, beautiful streetscapes, and great amenities. Spend time at the amenity center, relax by the resort-style pool, let kids play at the playground, or fish at the stocked pond. With easy access to 175, Dallas and Kaufman are just minutes away. Additional Highlights Include: GE refrigerator, GE top load washer and dryer, gas drop at patio, and whole house blinds. Photos are for representative purposes only. MLS# 21318760 2330 Buffalo Bayou Way, Crandall
$352,500 Welcome home to 407 Frank and Papinos Colorado plan, new for 2026! This is where small-town charm meets modern comfort, just 20 minutes from Dallas with quick access to the highway for an easy commute. This beautifully designed 4-bedroom, 2.5-bath home features a spacious open-concept floor plan that's perfect for entertaining and everyday living. The heart of the home flows seamlessly from the kitchen into the living and dining areas, creating a warm, inviting space for gathering with family and friends. Retreat to the luxurious primary suite, complete with a spa-inspired ensuite bathroom designed for relaxation and a generous walk-in closet offering abundant storage. Step outside to a peaceful backyard lined with mature trees, creating a private setting to enjoy your morning coffee, evening sunsets, or weekend gatherings. Located in the welcoming community of Terrell, you'll love being less than five minutes from the vibrant historic downtown, where locally owned coffee shops, unique boutiques, delicious dining, and community events bring the town to life. Enjoy the tranquility of small-town living while staying close to all the conveniences and opportunities of the Dallas metro area. If you've been searching for the perfect balance of comfort, convenience, and charm, this is a home you won't want to miss. This is another Papino Home proudly built in Terrell, Texas! 4 Beds ⋅ 3 Baths ⋅ 21348855 MLS Welcome home to 407 Frank and Papinos Colorado plan, new for 2026! This is where small-town charm meets modern comfort, just 20 minutes from Dallas with quick access to the highway for an easy commute. This beautifully designed 4-bedroom, 2.5-bath home features a spacious open-concept floor plan that's perfect for entertaining and everyday living. The heart of the home flows seamlessly from the kitchen into the living and dining areas, creating a warm, inviting space for gathering with family and friends. Retreat to the luxurious primary suite, complete with a spa-inspired ensuite bathroom designed for relaxation and a generous walk-in closet offering abundant storage. Step outside to a peaceful backyard lined with mature trees, creating a private setting to enjoy your morning coffee, evening sunsets, or weekend gatherings. Located in the welcoming community of Terrell, you'll love being less than five minutes from the vibrant historic downtown, where locally owned coffee shops, unique boutiques, delicious dining, and community events bring the town to life. Enjoy the tranquility of small-town living while staying close to all the conveniences and opportunities of the Dallas metro area. If you've been searching for the perfect balance of comfort, convenience, and charm, this is a home you won't want to miss. This is another Papino Home proudly built in Terrell, Texas! 407 Frank St, Terrell
$352,500 Step into this immaculate 4-bedroom, 2.5 bath home in the desirable Trails of Chestnut Meadow! Featuring an open concept layout perfect for entertaining, this home boasts a flexible formal dining room that can easily serve as an extra living room, game room, office, or hobby space. The extended back patio, nice size yard, and a gas line for your outdoor grill, is great for entertainers. Enjoy peace of mind with the roof replaced less than a year ago. Located steps from the community pool, playground, and walking trails. Don't miss the chance to make this house your HOME! Seller is willing to pay $5000. towards buyers closing cost with an acceptable offer. 4 Beds ⋅ 3 Baths ⋅ 21186062 MLS Step into this immaculate 4-bedroom, 2.5 bath home in the desirable Trails of Chestnut Meadow! Featuring an open concept layout perfect for entertaining, this home boasts a flexible formal dining room that can easily serve as an extra living room, game room, office, or hobby space. The extended back patio, nice size yard, and a gas line for your outdoor grill, is great for entertainers. Enjoy peace of mind with the roof replaced less than a year ago. Located steps from the community pool, playground, and walking trails. Don't miss the chance to make this house your HOME! Seller is willing to pay $5000. towards buyers closing cost with an acceptable offer. 544 Madrone Trl, Forney
$352,290 NEW CONSTRUCTION: Welcome to Arbordale by Centex in Forney. The luxurious two-story Mesilla plan features 4 bedrooms, 3 bathrooms, a decorative tray ceiling in the owner’s suite, an open kitchen with an island, and smart home system. With 2,673 sq. ft., this spacious home is perfect for growing families or entertaining guests. Available September 2026! Schedule your tour today! 4 Beds ⋅ 3 Baths ⋅ 21346845 MLS NEW CONSTRUCTION: Welcome to Arbordale by Centex in Forney. The luxurious two-story Mesilla plan features 4 bedrooms, 3 bathrooms, a decorative tray ceiling in the owner’s suite, an open kitchen with an island, and smart home system. With 2,673 sq. ft., this spacious home is perfect for growing families or entertaining guests. Available September 2026! Schedule your tour today! 1067 Clear Dusk Ln, Forney
$351,490 New! Beautiful single story floor plan. Four bedrooms, two full baths, open floor plan and large covered patio. Home includes, island kitchen, granite counters throughout, LED lighting, full sprinkler system, professionally engineered post tension foundation, and much more! Introducing Northspur, our new home community in Terrell, TX. Northspur is a brand-new D.R. Horton community in the charming city of Terrell, Texas. Discover thoughtfully designed new homes featuring open concept layouts & modern finishes all built with the quality you would expect from America's Builder. Schedule a tour today! 4 Beds ⋅ 2 Baths ⋅ 21274200 MLS New! Beautiful single story floor plan. Four bedrooms, two full baths, open floor plan and large covered patio. Home includes, island kitchen, granite counters throughout, LED lighting, full sprinkler system, professionally engineered post tension foundation, and much more! Introducing Northspur, our new home community in Terrell, TX. Northspur is a brand-new D.R. Horton community in the charming city of Terrell, Texas. Discover thoughtfully designed new homes featuring open concept layouts & modern finishes all built with the quality you would expect from America's Builder. Schedule a tour today! 2007 Reveille Way, Terrell
$351,490 New! Beautiful single story floor plan. Four bedrooms, two full baths, open floor plan and large covered patio. Home includes, island kitchen, granite counters throughout, LED lighting, full sprinkler system, professionally engineered post tension foundation, and much more! Introducing Northspur, our new home community in Terrell, TX. Northspur is a brand-new D.R. Horton community in the charming city of Terrell, Texas. Discover thoughtfully designed new homes featuring open concept layouts & modern finishes all built with the quality you would expect from America's Builder. Schedule a tour today! 4 Beds ⋅ 2 Baths ⋅ 21192323 MLS New! Beautiful single story floor plan. Four bedrooms, two full baths, open floor plan and large covered patio. Home includes, island kitchen, granite counters throughout, LED lighting, full sprinkler system, professionally engineered post tension foundation, and much more! Introducing Northspur, our new home community in Terrell, TX. Northspur is a brand-new D.R. Horton community in the charming city of Terrell, Texas. Discover thoughtfully designed new homes featuring open concept layouts & modern finishes all built with the quality you would expect from America's Builder. Schedule a tour today! 1923 Reveille Way, Terrell
$351,344 MLS# 21221281 - Built by Impression Homes - Ready Now! ~ Corner lot with a brick and stone elevation, 114 Bandit Trail is a single-story home offering 1,770 square feet of open-concept living with 3 bedrooms, 2 bathrooms, and a 2-car garage. Inside, a spacious family room flows into the dining area and a modern kitchen, vinyl plank flooring in the main living areas. The kitchen is finished with vinyl plank flooring, a large center island, quartz countertops, gas stove top, and walk-in pantry. The primary bedroom sits at the rear of the home with a tub and shower separated by a half wall, frost white quartz countertops, dual vanity and a walk-in closet. Secondary bedrooms are on the same level. Blinds throughout the home. A covered backyard patio for outdoor living and entertaining and brick on all four sides of the home. 3 Beds ⋅ 2 Baths ⋅ 21221281 MLS MLS# 21221281 - Built by Impression Homes - Ready Now! ~ Corner lot with a brick and stone elevation, 114 Bandit Trail is a single-story home offering 1,770 square feet of open-concept living with 3 bedrooms, 2 bathrooms, and a 2-car garage. Inside, a spacious family room flows into the dining area and a modern kitchen, vinyl plank flooring in the main living areas. The kitchen is finished with vinyl plank flooring, a large center island, quartz countertops, gas stove top, and walk-in pantry. The primary bedroom sits at the rear of the home with a tub and shower separated by a half wall, frost white quartz countertops, dual vanity and a walk-in closet. Secondary bedrooms are on the same level. Blinds throughout the home. A covered backyard patio for outdoor living and entertaining and brick on all four sides of the home. 114 Bandit Trl, Terrell
$350,821 This home is situated on a quiet cul-de-sac with no homes directly across the street, offering added privacy and open views. Step into an inviting open floor plan featuring a living room with 9-foot ceilings, flowing seamlessly into a den and great room. The soft beige Layton Lake vinyl plank flooring enhances the front entry, great room, and kitchen. The kitchen boasts 42-inch beech Hazelnut cabinets, a Silestone quartz Siberian breakfast bar island, and stainless-steel gas range, dishwasher, and microwave, with built-in USB and C ports for convenience. The primary bath includes a walk-in shower, double sink raised vanity with Miami Vena Silestone quartz. Outdoors, enjoy a 10x20 extended flatwork space outdoor area. Additional highlights include English Dove brick exterior, elongated toilets, and under-stair storage. Estimated completion date September. 3 Beds ⋅ 3 Baths ⋅ 21295659 MLS This home is situated on a quiet cul-de-sac with no homes directly across the street, offering added privacy and open views. Step into an inviting open floor plan featuring a living room with 9-foot ceilings, flowing seamlessly into a den and great room. The soft beige Layton Lake vinyl plank flooring enhances the front entry, great room, and kitchen. The kitchen boasts 42-inch beech Hazelnut cabinets, a Silestone quartz Siberian breakfast bar island, and stainless-steel gas range, dishwasher, and microwave, with built-in USB and C ports for convenience. The primary bath includes a walk-in shower, double sink raised vanity with Miami Vena Silestone quartz. Outdoors, enjoy a 10x20 extended flatwork space outdoor area. Additional highlights include English Dove brick exterior, elongated toilets, and under-stair storage. Estimated completion date September. 3920 Parsons St, Crandall
$350,500 Some homes simply give you more room; 3606 Pendleton Court gives you room to live, gather, work, play, and grow. Tucked along a quiet cul-de-sac —perfect for the kids to gather and play —in the welcoming Heartland community, this two-story Bloomfield home offers approximately 3,034 square feet, four bedrooms, two-and-a-half baths, and a two-car garage—thoughtfully arranged for everyday comfort and memorable occasions. Step through the front door and imagine life unfolding here. The formal dining room is ready for holiday meals, birthday celebrations, and Sunday dinners that linger long after the plates are cleared. The heart of the home is the spacious, open kitchen and family room, where the cook never has to miss the conversation. The large island provides a natural gathering place for morning coffee, after-school homework, casual meals, and friends sharing stories while dinner is prepared. The master suite offers a private retreat at the end of the day, complete with space to unwind and take a relaxing bath or hot shower. You will love the generous walk-in closet. Upstairs, three additional bedrooms give everyone a place of their own, while the game and media rooms create a second living area for movie nights, video games, hobbies, or simply spreading out. With flexible spaces throughout, there is a home office, exercise area, playroom, or whatever best fits your season of life. Outside, the backyard with its extended, covered concrete patio is waiting for its next chapter—weekend cookouts, a garden, a playset, or quiet evenings beneath the Texas sky. Living in Heartland means more than owning a home; it means becoming part of a community designed for connection, recreation, and an active lifestyle. At 3606 Pendleton Court, the rooms are already here. All that is missing are the people, laughter, traditions, and memories that will make it truly yours. Come walk through the door and see where your next story could begin. 4 Beds ⋅ 3 Baths ⋅ 21344863 MLS Some homes simply give you more room; 3606 Pendleton Court gives you room to live, gather, work, play, and grow. Tucked along a quiet cul-de-sac —perfect for the kids to gather and play —in the welcoming Heartland community, this two-story Bloomfield home offers approximately 3,034 square feet, four bedrooms, two-and-a-half baths, and a two-car garage—thoughtfully arranged for everyday comfort and memorable occasions. Step through the front door and imagine life unfolding here. The formal dining room is ready for holiday meals, birthday celebrations, and Sunday dinners that linger long after the plates are cleared. The heart of the home is the spacious, open kitchen and family room, where the cook never has to miss the conversation. The large island provides a natural gathering place for morning coffee, after-school homework, casual meals, and friends sharing stories while dinner is prepared. The master suite offers a private retreat at the end of the day, complete with space to unwind and take a relaxing bath or hot shower. You will love the generous walk-in closet. Upstairs, three additional bedrooms give everyone a place of their own, while the game and media rooms create a second living area for movie nights, video games, hobbies, or simply spreading out. With flexible spaces throughout, there is a home office, exercise area, playroom, or whatever best fits your season of life. Outside, the backyard with its extended, covered concrete patio is waiting for its next chapter—weekend cookouts, a garden, a playset, or quiet evenings beneath the Texas sky. Living in Heartland means more than owning a home; it means becoming part of a community designed for connection, recreation, and an active lifestyle. At 3606 Pendleton Court, the rooms are already here. All that is missing are the people, laughter, traditions, and memories that will make it truly yours. Come walk through the door and see where your next story could begin. 3606 Pendleton Ct, Forney
$350,000 Experience peaceful lakeside living with stunning views of Lake Ray Hubbard from this charming 2-bedroom, 1-bath home situated on an oversized half-acre lot. Filled with abundant natural light, the home offers a warm and inviting atmosphere while providing the perfect blend of serenity and convenience. Spend your evenings enjoying breathtaking sunsets, cast a line at nearby fishing spots, or simply relax and take in the tranquil surroundings. Located in highly regarded Forney ISD, this property is just minutes from shopping, dining, and everyday conveniences, making it easy to enjoy the best of both worlds—quiet country-style living with quick access to town. Whether you're looking for a primary residence, weekend retreat, or investment opportunity, this property offers a rare chance to enjoy lake-view living on a spacious lot in a rapidly growing area. 2 Beds ⋅ 1 Baths ⋅ 21344049 MLS Experience peaceful lakeside living with stunning views of Lake Ray Hubbard from this charming 2-bedroom, 1-bath home situated on an oversized half-acre lot. Filled with abundant natural light, the home offers a warm and inviting atmosphere while providing the perfect blend of serenity and convenience. Spend your evenings enjoying breathtaking sunsets, cast a line at nearby fishing spots, or simply relax and take in the tranquil surroundings. Located in highly regarded Forney ISD, this property is just minutes from shopping, dining, and everyday conveniences, making it easy to enjoy the best of both worlds—quiet country-style living with quick access to town. Whether you're looking for a primary residence, weekend retreat, or investment opportunity, this property offers a rare chance to enjoy lake-view living on a spacious lot in a rapidly growing area. 17235 Lake Ray Hubbard Dr, Forney
$350,000 Discover modern comfort, generous space, and a peaceful setting at 1633 Ackerly Drive in the Travis Ranch community of Forney. Built in 2024, this two-story residence offers 4 bedrooms, 3 full bathrooms, and approximately 2,451 square feet of well-designed living space. The inviting floor plan provides flexibility for everyday living, entertaining, working from home, and hosting guests, while contemporary finishes create a move-in-ready atmosphere. The main living area centers around a spacious gathering room with an easy connection to the kitchen and dining spaces. Large windows bring in abundant natural light, enhancing the home's bright and welcoming feel. Sleek luxury vinyl plank flooring adds durability and modern style throughout key areas. The kitchen offers ample cabinetry, prep space, and an open layout that keeps the cook connected to surrounding activities. The oversized primary suite is designed as a relaxing retreat, featuring large windows and an elegant tray ceiling. The private ensuite bath includes dual sinks and an oversized shower. Three secondary bedrooms and additional full bathrooms provide versatile options for guests, a home office, fitness space, hobbies, or study areas. Upstairs, a light-filled loft expands the home's possibilities and can serve as a second living room, media area, game space, or quiet retreat. Smart-home wiring supports today's connected lifestyle, while the recently completed construction offers the appeal of modern systems and finishes. Neighborhood amenities include a community pool, park, and green space. The seller especially appreciates the home's peaceful atmosphere, lovely surroundings, and enjoyable area. Conveniently located in Forney near shopping, dining, schools, recreation, and major roadways, this Travis Ranch home combines modern construction with everyday functionality. The motivated seller presents an excellent opportunity to own a nearly new 4-bedroom home in a popular master-planned community. 4 Beds ⋅ 3 Baths ⋅ 21335211 MLS Discover modern comfort, generous space, and a peaceful setting at 1633 Ackerly Drive in the Travis Ranch community of Forney. Built in 2024, this two-story residence offers 4 bedrooms, 3 full bathrooms, and approximately 2,451 square feet of well-designed living space. The inviting floor plan provides flexibility for everyday living, entertaining, working from home, and hosting guests, while contemporary finishes create a move-in-ready atmosphere. The main living area centers around a spacious gathering room with an easy connection to the kitchen and dining spaces. Large windows bring in abundant natural light, enhancing the home's bright and welcoming feel. Sleek luxury vinyl plank flooring adds durability and modern style throughout key areas. The kitchen offers ample cabinetry, prep space, and an open layout that keeps the cook connected to surrounding activities. The oversized primary suite is designed as a relaxing retreat, featuring large windows and an elegant tray ceiling. The private ensuite bath includes dual sinks and an oversized shower. Three secondary bedrooms and additional full bathrooms provide versatile options for guests, a home office, fitness space, hobbies, or study areas. Upstairs, a light-filled loft expands the home's possibilities and can serve as a second living room, media area, game space, or quiet retreat. Smart-home wiring supports today's connected lifestyle, while the recently completed construction offers the appeal of modern systems and finishes. Neighborhood amenities include a community pool, park, and green space. The seller especially appreciates the home's peaceful atmosphere, lovely surroundings, and enjoyable area. Conveniently located in Forney near shopping, dining, schools, recreation, and major roadways, this Travis Ranch home combines modern construction with everyday functionality. The motivated seller presents an excellent opportunity to own a nearly new 4-bedroom home in a popular master-planned community. 1633 Ackerly Dr, Forney
$350,000 This is your chance to own the best floor plan in Travis Ranch! The open living room and kitchen are perfect for family time and entertaining, while the 3 spacious bedrooms and 3 full bathrooms provide everyone some well-deserved privacy. The owner's suite features a built-in window seat, separate sinks, and direct access to the laundry room. The large private office gives you a quiet place to work or study. The expansive backyard offers plenty of play room for humans and pets alike. Being one of the few homes in Travis Ranch zoned to the nationally acclaimed Rockwall ISD means children will have a top-tier education. Recent paint and new premium carpet make this home completely move-in ready. Located just minutes from one of several parks in Travis Ranch, and equidistant to the two community pools. All major retailers are just a short drive away, including Costco and HEB! 3 Beds ⋅ 3 Baths ⋅ 21336815 MLS This is your chance to own the best floor plan in Travis Ranch! The open living room and kitchen are perfect for family time and entertaining, while the 3 spacious bedrooms and 3 full bathrooms provide everyone some well-deserved privacy. The owner's suite features a built-in window seat, separate sinks, and direct access to the laundry room. The large private office gives you a quiet place to work or study. The expansive backyard offers plenty of play room for humans and pets alike. Being one of the few homes in Travis Ranch zoned to the nationally acclaimed Rockwall ISD means children will have a top-tier education. Recent paint and new premium carpet make this home completely move-in ready. Located just minutes from one of several parks in Travis Ranch, and equidistant to the two community pools. All major retailers are just a short drive away, including Costco and HEB! 2272 Templin Ave, Forney
$350,000 Welcome to 306 Cherrywood Trail - a beautifully updated, move-in ready home perfectly situated on an oversized lot in the quiet & well established Trails of Chestnut Meadows community in Forney! This 2 story residence highlighted by true open concept living featuring 4 spacious bedrooms, 2.5 bathrooms, multiple living & dining rooms & a dedicated home office. The open floor plan allows for seamless flow between the kitchen, living & dining areas, making it ideal for everyday living & entertaining guests. The main living room is anchored by a classic, brick surround fireplace, creating a warm focal point with an elevated feel. The kitchen is a chef's delight, equipped with new ss appliances, beautiful quartz counters, plenty of cabinetry, large center island with countertop seating & generous counter space, ready for all of your cooking needs. Upstairs you'll find a massive bonus room that offers flexibility & can serve as a playroom, media room or additional living space. The primary suite, an exceptionally spacious room features an ensuite bath with a large soaking tub, sep shower & huge walk-in closet. Each additional bedroom is generous in size, all with walk-in closets. Other features include a large designated laundry room off the kitchen, fresh interior paint that enhances every room & LVP flooring that flows throughout the home, creating a seamless transition between spaces while adding warmth, style & durability. Outside you'll find an expansive Texas sized backyard, fully fenced with ample room for relaxation & outdoor entertainment. An extended covered patio, full gutters, attached 2 car front entry garage & large storage shed are also for your convenience. With its classic brick exterior, spacious interior & outdoor living space, this home is a rare find that delivers both style & function. In one of North Texas's most exciting & fast growing areas, this home sits in a prime location with easy access to highways, schools, shopping & dining! 4 Beds ⋅ 3 Baths ⋅ 21334487 MLS Welcome to 306 Cherrywood Trail - a beautifully updated, move-in ready home perfectly situated on an oversized lot in the quiet & well established Trails of Chestnut Meadows community in Forney! This 2 story residence highlighted by true open concept living featuring 4 spacious bedrooms, 2.5 bathrooms, multiple living & dining rooms & a dedicated home office. The open floor plan allows for seamless flow between the kitchen, living & dining areas, making it ideal for everyday living & entertaining guests. The main living room is anchored by a classic, brick surround fireplace, creating a warm focal point with an elevated feel. The kitchen is a chef's delight, equipped with new ss appliances, beautiful quartz counters, plenty of cabinetry, large center island with countertop seating & generous counter space, ready for all of your cooking needs. Upstairs you'll find a massive bonus room that offers flexibility & can serve as a playroom, media room or additional living space. The primary suite, an exceptionally spacious room features an ensuite bath with a large soaking tub, sep shower & huge walk-in closet. Each additional bedroom is generous in size, all with walk-in closets. Other features include a large designated laundry room off the kitchen, fresh interior paint that enhances every room & LVP flooring that flows throughout the home, creating a seamless transition between spaces while adding warmth, style & durability. Outside you'll find an expansive Texas sized backyard, fully fenced with ample room for relaxation & outdoor entertainment. An extended covered patio, full gutters, attached 2 car front entry garage & large storage shed are also for your convenience. With its classic brick exterior, spacious interior & outdoor living space, this home is a rare find that delivers both style & function. In one of North Texas's most exciting & fast growing areas, this home sits in a prime location with easy access to highways, schools, shopping & dining! 306 Cherrywood Trl, Forney
$350,000 MLS# 21325577 - Built by RockWell Homes - Ready Now! ~ 4.99% Fixed Rate Promo* (5.546%APR) The new single story Liberty home plan offers spacious modern living with 4 bedrooms, 2 full bathrooms, and 1 powder room in a thoughtfully designed one story layout with a 2-car garage. This new construction home features a full brick exterior, covered front porch, covered patio, full gutters, professionally designed landscaping package, fully automated sprinkler system, fully fenced private backyard with gate, energy efficient construction, dual pane energy efficient windows, and a comprehensive new home warranty. Inside, the open concept one story floor plan seamlessly connects the kitchen, family room, and dining area, all positioned at the back of the home to maximize privacy and natural light. Homebuyers can select an optional 10-foot sloped ceiling in the dining and family room, along with an optional 10-foot ceiling in the entry and foyer, creating an even more open and elevated feel throughout the main living areas. This home also includes a convenient powder room and a dedicated coat closet near the entry for added functionality and everyday organization. The chef inspired kitchen features a large island with bar top seating, solid surface luxury countertops, undermount sink, Delta faucet, stainless steel gas appliances, built in microwave, range oven, dishwasher, ceramic tile backsplash, 42-inch upper cabinets, upgraded flooring, designer lighting package, and an oversized walk-in pantry. The kitchen flows directly into the spacious family and dining areas, making it ideal for entertaining guests or enjoying comfortable daily living in a single level home. The private primary bedroom suite is located at the rear of the home for added privacy and showcases an elegant tray ceiling detail that enhances the architectural design. The spa inspired primary bathroom includes dual sink vanities, a garden soaking tub, ceramic tile flooring, and upscale cabinetry 4 Beds ⋅ 3 Baths ⋅ 21325577 MLS MLS# 21325577 - Built by RockWell Homes - Ready Now! ~ 4.99% Fixed Rate Promo* (5.546%APR) The new single story Liberty home plan offers spacious modern living with 4 bedrooms, 2 full bathrooms, and 1 powder room in a thoughtfully designed one story layout with a 2-car garage. This new construction home features a full brick exterior, covered front porch, covered patio, full gutters, professionally designed landscaping package, fully automated sprinkler system, fully fenced private backyard with gate, energy efficient construction, dual pane energy efficient windows, and a comprehensive new home warranty. Inside, the open concept one story floor plan seamlessly connects the kitchen, family room, and dining area, all positioned at the back of the home to maximize privacy and natural light. Homebuyers can select an optional 10-foot sloped ceiling in the dining and family room, along with an optional 10-foot ceiling in the entry and foyer, creating an even more open and elevated feel throughout the main living areas. This home also includes a convenient powder room and a dedicated coat closet near the entry for added functionality and everyday organization. The chef inspired kitchen features a large island with bar top seating, solid surface luxury countertops, undermount sink, Delta faucet, stainless steel gas appliances, built in microwave, range oven, dishwasher, ceramic tile backsplash, 42-inch upper cabinets, upgraded flooring, designer lighting package, and an oversized walk-in pantry. The kitchen flows directly into the spacious family and dining areas, making it ideal for entertaining guests or enjoying comfortable daily living in a single level home. The private primary bedroom suite is located at the rear of the home for added privacy and showcases an elegant tray ceiling detail that enhances the architectural design. The spa inspired primary bathroom includes dual sink vanities, a garden soaking tub, ceramic tile flooring, and upscale cabinetry 1811 Gleasondale Dr, Forney
$350,000 Beautiful two-story home with five bedrooms. Two bedrooms downstairs. Game room and three additional bedrooms upstairs. Subdivision includes a community pool and park. Home features plantation shutters throughout, bright and airy kitchen featuring granite countertops and stainless steel appliances. Open floor plan. Primary bedroom has large bath with two vanities, garden tub and separate shower. 5 Beds ⋅ 3 Baths ⋅ 21324912 MLS Beautiful two-story home with five bedrooms. Two bedrooms downstairs. Game room and three additional bedrooms upstairs. Subdivision includes a community pool and park. Home features plantation shutters throughout, bright and airy kitchen featuring granite countertops and stainless steel appliances. Open floor plan. Primary bedroom has large bath with two vanities, garden tub and separate shower. 1021 Hummingbird Ct, Forney
$350,000 Welcome to 4218 Bullock Lane in the highly desirable Clements Ranch community of Forney. Built in 2021, this beautifully maintained single story home offers 5 bedrooms, 3 full bathrooms, and approximately 2,172 square feet of thoughtfully designed living space. The open concept floor plan provides comfortable everyday living with spacious gathering areas, a well appointed kitchen, and flexible room configurations perfect for growing families, guests, or a home office. Situated on a nicely sized lot, this move in ready home combines modern construction with the convenience of an established neighborhood. Residents of Clements Ranch enjoy access to exceptional resort style amenities at the community center, including a swimming pool, fitness center, playgrounds, walking and biking trails, basketball and soccer facilities, dog park, scenic catch and release fishing ponds and walking distance to Lake Ray Hubbard. The community is designed to promote an active lifestyle while providing plenty of opportunities to relax and connect with neighbors. Located in the rapidly growing city of Forney, known as the, Antique Capital of Texas, homeowners enjoy small town charm with convenient access to Dallas via nearby highways. Forney offers highly regarded schools, expanding retail and dining options, and major shopping destinations including HEB and Costco just minutes away. Combining modern living, outstanding community amenities, and an excellent location. Sellers are Offering $6000 in concession!!!!!! 5 Beds ⋅ 3 Baths ⋅ 21299514 MLS Welcome to 4218 Bullock Lane in the highly desirable Clements Ranch community of Forney. Built in 2021, this beautifully maintained single story home offers 5 bedrooms, 3 full bathrooms, and approximately 2,172 square feet of thoughtfully designed living space. The open concept floor plan provides comfortable everyday living with spacious gathering areas, a well appointed kitchen, and flexible room configurations perfect for growing families, guests, or a home office. Situated on a nicely sized lot, this move in ready home combines modern construction with the convenience of an established neighborhood. Residents of Clements Ranch enjoy access to exceptional resort style amenities at the community center, including a swimming pool, fitness center, playgrounds, walking and biking trails, basketball and soccer facilities, dog park, scenic catch and release fishing ponds and walking distance to Lake Ray Hubbard. The community is designed to promote an active lifestyle while providing plenty of opportunities to relax and connect with neighbors. Located in the rapidly growing city of Forney, known as the, Antique Capital of Texas, homeowners enjoy small town charm with convenient access to Dallas via nearby highways. Forney offers highly regarded schools, expanding retail and dining options, and major shopping destinations including HEB and Costco just minutes away. Combining modern living, outstanding community amenities, and an excellent location. Sellers are Offering $6000 in concession!!!!!! 4218 Bullock Ln, Forney
$350,000 Welcome to this beautifully upgraded HistoryMaker Walnut floorplan in the award-winning master-planned community of Heartland. Located in a quiet cul-de-sac just a short walk from the Oasis Amenity Center featuring multiple pools, waterslide, fitness center, playgrounds, fishing ponds, and miles of walking trails, this home offers the perfect combination of convenience, privacy, and lifestyle. With no neighbors directly behind or directly across the street, you'll enjoy a rare sense of privacy. The extended covered patio creates the perfect outdoor space for relaxing, entertaining, or enjoying peaceful Texas evenings. Inside, you'll find a dedicated home office, wood-look tile throughout the first floor, and a spacious open-concept layout designed for everyday living. The oversized primary suite features a large walk-in closet and oversized shower. Upstairs offers a huge game room or second living area, plus a private fourth bedroom with a full bath—perfect for guests, teens, or multi-generational living. Thoughtful upgrades include a whole-house water filtration and softener system, security screen door, portable generator hookup with upgraded electrical panel, and the added peace of mind of a remaining builder warranty. Conveniently located just 20 miles east of Dallas with easy access to both Hwy 175 and I-20, you'll be minutes from shopping, dining, and everyday conveniences including H-E-B, Target, Home Depot, and more in Forney, with Terrell and Crandall just down the road. If you've been searching for an upgraded home in a thriving community with resort-style amenities, privacy, flexible living space, and a convenient location, this is the one. 4 Beds ⋅ 3 Baths ⋅ 21295122 MLS Welcome to this beautifully upgraded HistoryMaker Walnut floorplan in the award-winning master-planned community of Heartland. Located in a quiet cul-de-sac just a short walk from the Oasis Amenity Center featuring multiple pools, waterslide, fitness center, playgrounds, fishing ponds, and miles of walking trails, this home offers the perfect combination of convenience, privacy, and lifestyle. With no neighbors directly behind or directly across the street, you'll enjoy a rare sense of privacy. The extended covered patio creates the perfect outdoor space for relaxing, entertaining, or enjoying peaceful Texas evenings. Inside, you'll find a dedicated home office, wood-look tile throughout the first floor, and a spacious open-concept layout designed for everyday living. The oversized primary suite features a large walk-in closet and oversized shower. Upstairs offers a huge game room or second living area, plus a private fourth bedroom with a full bath—perfect for guests, teens, or multi-generational living. Thoughtful upgrades include a whole-house water filtration and softener system, security screen door, portable generator hookup with upgraded electrical panel, and the added peace of mind of a remaining builder warranty. Conveniently located just 20 miles east of Dallas with easy access to both Hwy 175 and I-20, you'll be minutes from shopping, dining, and everyday conveniences including H-E-B, Target, Home Depot, and more in Forney, with Terrell and Crandall just down the road. If you've been searching for an upgraded home in a thriving community with resort-style amenities, privacy, flexible living space, and a convenient location, this is the one. 3805 S Courtney Ct, Forney
$350,000 Welcome to 2006 Placerville St in Forney, TX — a beautifully designed single-family home featuring 4 bedrooms, 2.5 bathrooms, and approximately 2,507 sq ft of living space. Built in 2025, this modern home offers an open-concept layout, spacious living areas, and an upstairs game room perfect for entertaining or relaxing. The home also includes a 2-car garage and sits on a well-sized lot in a growing Forney community with convenient access to shopping, dining, and major highways. 4 Beds ⋅ 3 Baths ⋅ 21280390 MLS Welcome to 2006 Placerville St in Forney, TX — a beautifully designed single-family home featuring 4 bedrooms, 2.5 bathrooms, and approximately 2,507 sq ft of living space. Built in 2025, this modern home offers an open-concept layout, spacious living areas, and an upstairs game room perfect for entertaining or relaxing. The home also includes a 2-car garage and sits on a well-sized lot in a growing Forney community with convenient access to shopping, dining, and major highways. 2006 Placerville St, Forney
$350,000 Welcome to this beautifully designed 4-bedroom, 3-bathroom home that perfectly blends style, comfort, and functionality. Inside, you’ll find an open concept layout featuring a spacious chef inspired kitchen with granite countertops, a large center island, and plenty of cabinet space — ideal for entertaining or everyday living. The living room offers a custom fireplace that adds warmth and character to the space. The private primary suite is thoughtfully designed with a spa-like bathroom that includes a soaking tub, separate walk-in shower, and generous space to unwind. Upstairs features a flexible loft area perfect for a game room, media space, office, or second living area. Step outside to enjoy the covered patio and backyard space, great for relaxing evenings or hosting guests year-round. Located in a highly sought after master planned community loaded with amenities including a resort style pool with water slides, splash pad, fitness center, walking trails, fishing ponds, parks, and more. Conveniently situated near major highways with easy access to Dallas while still offering a peaceful neighborhood feel. Schools are within walking distance. This home truly offers the perfect combination of modern living and community lifestyle. 4 Beds ⋅ 3 Baths ⋅ 21277680 MLS Welcome to this beautifully designed 4-bedroom, 3-bathroom home that perfectly blends style, comfort, and functionality. Inside, you’ll find an open concept layout featuring a spacious chef inspired kitchen with granite countertops, a large center island, and plenty of cabinet space — ideal for entertaining or everyday living. The living room offers a custom fireplace that adds warmth and character to the space. The private primary suite is thoughtfully designed with a spa-like bathroom that includes a soaking tub, separate walk-in shower, and generous space to unwind. Upstairs features a flexible loft area perfect for a game room, media space, office, or second living area. Step outside to enjoy the covered patio and backyard space, great for relaxing evenings or hosting guests year-round. Located in a highly sought after master planned community loaded with amenities including a resort style pool with water slides, splash pad, fitness center, walking trails, fishing ponds, parks, and more. Conveniently situated near major highways with easy access to Dallas while still offering a peaceful neighborhood feel. Schools are within walking distance. This home truly offers the perfect combination of modern living and community lifestyle. 3911 Rochelle Ln, Forney
$350,000 Welcome to a place where mornings start with quiet breezes through the trees and evenings end on a deck overlooking your own private slice of the countryside. This charming single-story brick home sits behind a gated entrance, surrounded by mature shade trees and wide-open green space that gives you room to breathe, unwind, and truly settle in. Inside, the home feels warm and lived-in, with luxury vinyl flooring, a cozy living area, and a kitchen designed for everyday comfort. The bedrooms offer peaceful retreats, and the bathrooms blend classic charm with modern updates, including a beautifully tiled walk-in shower that elevates the space. Step out back, and you’ll find the heart of country living: a spacious deck strung with lights, perfect for gatherings, quiet mornings, or watching the sun dip behind the trees. Multiple outbuildings, including a workshop with covered areas, give you space for projects, storage, equipment, or hobbies. An oversized garage and carport add even more flexibility. From above, the property reveals its full beauty: open fields, scattered trees, a nearby pond, and the kind of rural setting that feels worlds away while still being connected. Whether you’re looking for privacy, space, or a peaceful retreat, this home offers a lifestyle that’s hard to find and easy to love. All information deemed reliable but not guaranteed. 3 Beds ⋅ 2 Baths ⋅ 21257984 MLS Welcome to a place where mornings start with quiet breezes through the trees and evenings end on a deck overlooking your own private slice of the countryside. This charming single-story brick home sits behind a gated entrance, surrounded by mature shade trees and wide-open green space that gives you room to breathe, unwind, and truly settle in. Inside, the home feels warm and lived-in, with luxury vinyl flooring, a cozy living area, and a kitchen designed for everyday comfort. The bedrooms offer peaceful retreats, and the bathrooms blend classic charm with modern updates, including a beautifully tiled walk-in shower that elevates the space. Step out back, and you’ll find the heart of country living: a spacious deck strung with lights, perfect for gatherings, quiet mornings, or watching the sun dip behind the trees. Multiple outbuildings, including a workshop with covered areas, give you space for projects, storage, equipment, or hobbies. An oversized garage and carport add even more flexibility. From above, the property reveals its full beauty: open fields, scattered trees, a nearby pond, and the kind of rural setting that feels worlds away while still being connected. Whether you’re looking for privacy, space, or a peaceful retreat, this home offers a lifestyle that’s hard to find and easy to love. All information deemed reliable but not guaranteed. 7826 Fm 1836, Kaufman
$350,000 Welcome to this beautifully upgraded home in Forney, located in the highly sought-after Devonshire neighborhood, where comfort, style, and modern convenience come together seamlessly. This spacious 4-bedroom, 3-bath residence offers a thoughtfully designed layout perfect for both everyday living and entertaining. The heart of the home features stunning quartz countertops paired with sleek stainless steel appliances, creating a clean, modern kitchen that’s as functional as it is elegant. Upstairs, a versatile loft space provides the perfect area for a second living room, office, or game room. Step outside to enjoy a large backyard complete with a covered patio—ideal for relaxing or hosting gatherings—while the covered front porch adds charm and curb appeal. The home also includes a top-of-the-line full-home water filtration system delivering premium water quality to every fixture throughout the home. Additionally, the garage is equipped with a Tesla charging station, making this home a perfect fit for modern living. This property truly combines thoughtful upgrades with spacious design—don’t miss the opportunity to make it yours. 4 Beds ⋅ 3 Baths ⋅ 21248868 MLS Welcome to this beautifully upgraded home in Forney, located in the highly sought-after Devonshire neighborhood, where comfort, style, and modern convenience come together seamlessly. This spacious 4-bedroom, 3-bath residence offers a thoughtfully designed layout perfect for both everyday living and entertaining. The heart of the home features stunning quartz countertops paired with sleek stainless steel appliances, creating a clean, modern kitchen that’s as functional as it is elegant. Upstairs, a versatile loft space provides the perfect area for a second living room, office, or game room. Step outside to enjoy a large backyard complete with a covered patio—ideal for relaxing or hosting gatherings—while the covered front porch adds charm and curb appeal. The home also includes a top-of-the-line full-home water filtration system delivering premium water quality to every fixture throughout the home. Additionally, the garage is equipped with a Tesla charging station, making this home a perfect fit for modern living. This property truly combines thoughtful upgrades with spacious design—don’t miss the opportunity to make it yours. 2024 Dovedale Dr, Forney
$350,000 **Ask about the 2.75% Assumable Rate! If you qualify for Conventional THIS could YOURS** Welcome home to this spacious and thoughtfully updated two-story, 4-bedroom, 2.5-bath home with a 3-car garage, located in the heart of Heartland. Recent upgrades add both style and function, including rich wood floors and 8-inch baseboards on the first floor, enhanced laundry room shelving with added electrical, and a covered patio with tile—perfect for everyday living and entertaining. (A full list of updates is available in Transaction Desk.) The open-concept kitchen, breakfast area, and living room create a warm and inviting gathering space, while the separate formal dining room at the front of the home offers flexibility as a home office or additional living area. The beautifully updated kitchen features stunning leathered granite countertops, dual ovens, and cabinetry with convenient pull-out drawers—designed to make both cooking and hosting a joy. The primary suite is tucked away on the first floor, offering privacy and comfort with an ensuite bath and walk-in closet. A convenient half bath completes the first floor. Upstairs, you’ll find three generously sized secondary bedrooms, a full bath, and a spacious game room with walk-out access to floored attic storage—an added bonus for organization and hobbies. Step outside to enjoy the oversized, covered patio with tiled flooring, overlooking a large, grassy backyard ready for play, pets, or relaxing evenings outdoors. Located near on-site Barbara Walker Elementary School and Heartland Park—featuring pools, playgrounds, sports fields, a lake, and scenic trails—this home also offers access to Heartland’s exceptional amenities, including a 5,000 sq ft Oasis event center, multiple pool facilities, a dog park, and more. With easy access to I-20 and nearby shopping and dining, this home truly offers the best of comfort, convenience, and community. 4 Beds ⋅ 3 Baths ⋅ 21157658 MLS **Ask about the 2.75% Assumable Rate! If you qualify for Conventional THIS could YOURS** Welcome home to this spacious and thoughtfully updated two-story, 4-bedroom, 2.5-bath home with a 3-car garage, located in the heart of Heartland. Recent upgrades add both style and function, including rich wood floors and 8-inch baseboards on the first floor, enhanced laundry room shelving with added electrical, and a covered patio with tile—perfect for everyday living and entertaining. (A full list of updates is available in Transaction Desk.) The open-concept kitchen, breakfast area, and living room create a warm and inviting gathering space, while the separate formal dining room at the front of the home offers flexibility as a home office or additional living area. The beautifully updated kitchen features stunning leathered granite countertops, dual ovens, and cabinetry with convenient pull-out drawers—designed to make both cooking and hosting a joy. The primary suite is tucked away on the first floor, offering privacy and comfort with an ensuite bath and walk-in closet. A convenient half bath completes the first floor. Upstairs, you’ll find three generously sized secondary bedrooms, a full bath, and a spacious game room with walk-out access to floored attic storage—an added bonus for organization and hobbies. Step outside to enjoy the oversized, covered patio with tiled flooring, overlooking a large, grassy backyard ready for play, pets, or relaxing evenings outdoors. Located near on-site Barbara Walker Elementary School and Heartland Park—featuring pools, playgrounds, sports fields, a lake, and scenic trails—this home also offers access to Heartland’s exceptional amenities, including a 5,000 sq ft Oasis event center, multiple pool facilities, a dog park, and more. With easy access to I-20 and nearby shopping and dining, this home truly offers the best of comfort, convenience, and community. 4029 Bridge Water Rd, Heartland
$350,000 Charming Updated Home in Terrell, TX! Welcome to 1075 Oak Ridge, a beautifully updated home offering comfort, style, and peace of mind with recent upgrades throughout! Step inside to find brand-new ceramic tile flooring that adds a modern touch and easy maintenance. The updated plumbing ensures worry-free living, while the new roof provides long-term durability and protection for years to come. This inviting property features spacious living areas filled with natural light, a well-designed kitchen ready for your personal touch, and comfortable bedrooms perfect for relaxation. The large backyard offers plenty of space for entertaining, gardening, or simply enjoying the outdoors. Conveniently located near local schools, shopping, and major highways, this home combines small-town charm with easy access to city amenities. Don’t miss your chance to own this move-in ready gem—schedule your private tour today! The seller is offering 5000 in incentives to be used for rate buy down or closing cost. 4 Beds ⋅ 2 Baths ⋅ 21095024 MLS Charming Updated Home in Terrell, TX! Welcome to 1075 Oak Ridge, a beautifully updated home offering comfort, style, and peace of mind with recent upgrades throughout! Step inside to find brand-new ceramic tile flooring that adds a modern touch and easy maintenance. The updated plumbing ensures worry-free living, while the new roof provides long-term durability and protection for years to come. This inviting property features spacious living areas filled with natural light, a well-designed kitchen ready for your personal touch, and comfortable bedrooms perfect for relaxation. The large backyard offers plenty of space for entertaining, gardening, or simply enjoying the outdoors. Conveniently located near local schools, shopping, and major highways, this home combines small-town charm with easy access to city amenities. Don’t miss your chance to own this move-in ready gem—schedule your private tour today! The seller is offering 5000 in incentives to be used for rate buy down or closing cost. 1075 Oak Ridge Dr, Oak Ridge