$425,000 Welcome to this beautifully maintained custom home, offering over 2,700 square feet of thoughtfully designed living space on more than an acre just outside the city limits. Nestled off Poetry Road, this property offers country living with the convenience of nearby shopping, dining, schools, and amenities. This spacious home features four generously sized bedrooms, three and a half bathrooms, a dedicated home office, two living areas, dining room, and a beautiful fireplace that anchors the main living space. Recent updates include flooring, decorative lighting, fresh interior paint, updated bathrooms, and numerous improvements throughout, making this home truly move in ready. The spacious kitchen features a large island, cooktop, double ovens, walk in pantry, abundant cabinetry, and generous counter space for preparing meals or entertaining family and friends. All kitchen appliances will convey making your move even easier. The primary suite offers a spacious bedroom, ensuite bath featuring dual vanities, a soaking tub, a separate shower, and a large walk in closet. One of the secondary bedrooms also includes its own private ensuite bathroom, making it ideal for guests, or multigenerational living. Step outside and enjoy your own backyard retreat. The large covered back porch is perfect for morning coffee, outdoor dining, or relaxing while overlooking the peaceful surroundings. A separate deck with a pergola provides another inviting gathering space, while mature trees along the back of the property create beautiful views and added privacy. This home has been meticulously maintained and thoughtfully updated over the years, with improvements to major mechanical systems, kitchen appliances, exterior components, and everyday conveniences. A complete list of updates and improvements is available for buyers to review. This is country living just minutes from everything Terrell has to offer, this exceptional property is one you won't want to miss. 4 Beds ⋅ 4 Baths ⋅ 21320459 MLS Welcome to this beautifully maintained custom home, offering over 2,700 square feet of thoughtfully designed living space on more than an acre just outside the city limits. Nestled off Poetry Road, this property offers country living with the convenience of nearby shopping, dining, schools, and amenities. This spacious home features four generously sized bedrooms, three and a half bathrooms, a dedicated home office, two living areas, dining room, and a beautiful fireplace that anchors the main living space. Recent updates include flooring, decorative lighting, fresh interior paint, updated bathrooms, and numerous improvements throughout, making this home truly move in ready. The spacious kitchen features a large island, cooktop, double ovens, walk in pantry, abundant cabinetry, and generous counter space for preparing meals or entertaining family and friends. All kitchen appliances will convey making your move even easier. The primary suite offers a spacious bedroom, ensuite bath featuring dual vanities, a soaking tub, a separate shower, and a large walk in closet. One of the secondary bedrooms also includes its own private ensuite bathroom, making it ideal for guests, or multigenerational living. Step outside and enjoy your own backyard retreat. The large covered back porch is perfect for morning coffee, outdoor dining, or relaxing while overlooking the peaceful surroundings. A separate deck with a pergola provides another inviting gathering space, while mature trees along the back of the property create beautiful views and added privacy. This home has been meticulously maintained and thoughtfully updated over the years, with improvements to major mechanical systems, kitchen appliances, exterior components, and everyday conveniences. A complete list of updates and improvements is available for buyers to review. This is country living just minutes from everything Terrell has to offer, this exceptional property is one you won't want to miss. 1157 Zajic Dr, Terrell
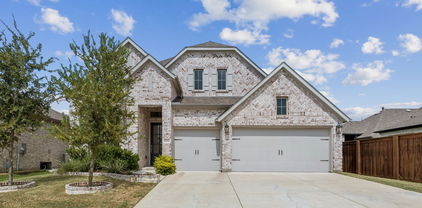
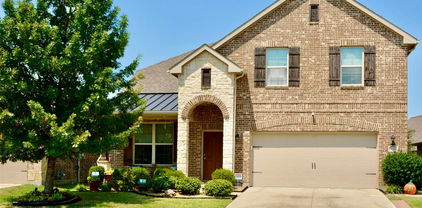
$425,000 Stunning 2 story home offering 4 bedrooms, 3 full bathrooms, and a thoughtfully designed open-concept floor plan! This spacious layout features 2 bedrooms downstairs, including the primary suite, with 2 additional bedrooms upstairs perfect for flexible living arrangements. The inviting living area showcases soaring high ceilings, abundant natural light, and a cozy fireplace ideal for relaxing or entertaining. The modern kitchen is equipped with stainless steel appliances, stylish cabinetry, oversized island, and ample counter space. Beautiful wood-look tile flooring extends throughout the downstairs living areas and both downstairs bedrooms, combining elegance and durability. The spacious primary suite offers a spa-like bathroom with dual vanities, soaking tub, separate shower, and walk-in closet. Secondary bedroom is generously sized with easy access to full bathroom. Exterior features include attractive stone front elevation, upgraded backyard tile work completed by the seller, and a huge backyard with plenty of room for outdoor entertaining, pets, or play. Added bonus: a $35,000 solar panel system conveys with the property, offering excellent energy efficiency and long-term savings for the new owner. Conveniently located near major highways, hospitals, Costco, H-E-B, shopping, dining, and more. This move-in-ready home combines comfort, style, functionality, and location all in one! Schedule your private showing today! Note: some pictures are virtually staged. Buyer(s) and buyers' agent to verify the dimension of each room prior making an offer. 4 Beds ⋅ 3 Baths ⋅ 21272311 MLS Stunning 2 story home offering 4 bedrooms, 3 full bathrooms, and a thoughtfully designed open-concept floor plan! This spacious layout features 2 bedrooms downstairs, including the primary suite, with 2 additional bedrooms upstairs perfect for flexible living arrangements. The inviting living area showcases soaring high ceilings, abundant natural light, and a cozy fireplace ideal for relaxing or entertaining. The modern kitchen is equipped with stainless steel appliances, stylish cabinetry, oversized island, and ample counter space. Beautiful wood-look tile flooring extends throughout the downstairs living areas and both downstairs bedrooms, combining elegance and durability. The spacious primary suite offers a spa-like bathroom with dual vanities, soaking tub, separate shower, and walk-in closet. Secondary bedroom is generously sized with easy access to full bathroom. Exterior features include attractive stone front elevation, upgraded backyard tile work completed by the seller, and a huge backyard with plenty of room for outdoor entertaining, pets, or play. Added bonus: a $35,000 solar panel system conveys with the property, offering excellent energy efficiency and long-term savings for the new owner. Conveniently located near major highways, hospitals, Costco, H-E-B, shopping, dining, and more. This move-in-ready home combines comfort, style, functionality, and location all in one! Schedule your private showing today! Note: some pictures are virtually staged. Buyer(s) and buyers' agent to verify the dimension of each room prior making an offer. 4238 Long Dr, Forney
$425,000 Discover this exceptional ranch-style home, perfectly situated on nearly 2 acres of serene Texas countryside. Mature trees frame the property, offering natural shade, privacy, and timeless charm. This level, usable land is an equestrian or livestock enthusiast’s paradise—ideal for horses, goats, or even a small hobby farm—with room to roam, graze, and grow. Inside, the single-story layout flows effortlessly. The heart of the home is the expansive living room, anchored by a dramatic brick fireplace that stretches floor-to-ceiling and vaulted ceilings that create an open, airy feel. Three generously sized bedrooms provide comfort and flexibility, while two full bathrooms feature practical layouts ready for daily use or easy updates. Just off the main living space, the two-car attached garage is finished out nicely, making it a seamless extension that could easily become additional living area, a home office, or a hobby room with minimal effort. The crown jewel of the property is the detached 1,500-square-foot shop, measuring a spacious 50 feet long by 30 feet wide. Built for versatility, it includes a 20-by-30-foot covered carport plus a separate boat or trailer carport, offering protected parking and workspace for vehicles, equipment, or projects. Inside, high ceilings, insulation and steel framing, offer a perfect canvas to finish out as an in-law quarters or studio apartment. Best of all, a full bathroom is already here—simply connect to the existing septic system and you’re ready to host visitors or expand your living space instantly if finished out as a living space. Located in Crandall ISD! Combining comfortable ranch living, livestock-ready acreage, and massive outbuilding potential creates endless possibilities! 3 Beds ⋅ 2 Baths ⋅ 21261118 MLS Discover this exceptional ranch-style home, perfectly situated on nearly 2 acres of serene Texas countryside. Mature trees frame the property, offering natural shade, privacy, and timeless charm. This level, usable land is an equestrian or livestock enthusiast’s paradise—ideal for horses, goats, or even a small hobby farm—with room to roam, graze, and grow. Inside, the single-story layout flows effortlessly. The heart of the home is the expansive living room, anchored by a dramatic brick fireplace that stretches floor-to-ceiling and vaulted ceilings that create an open, airy feel. Three generously sized bedrooms provide comfort and flexibility, while two full bathrooms feature practical layouts ready for daily use or easy updates. Just off the main living space, the two-car attached garage is finished out nicely, making it a seamless extension that could easily become additional living area, a home office, or a hobby room with minimal effort. The crown jewel of the property is the detached 1,500-square-foot shop, measuring a spacious 50 feet long by 30 feet wide. Built for versatility, it includes a 20-by-30-foot covered carport plus a separate boat or trailer carport, offering protected parking and workspace for vehicles, equipment, or projects. Inside, high ceilings, insulation and steel framing, offer a perfect canvas to finish out as an in-law quarters or studio apartment. Best of all, a full bathroom is already here—simply connect to the existing septic system and you’re ready to host visitors or expand your living space instantly if finished out as a living space. Located in Crandall ISD! Combining comfortable ranch living, livestock-ready acreage, and massive outbuilding potential creates endless possibilities! 210 Lanier Rd, Combine
$425,000 Located in the rapidly growing Devonshire community of Forney with convenient access to Dallas, this home presents a refined balance of modern comfort, thoughtful design, and everyday functionality. Set within a thoughtfully planned neighborhood, residents enjoy proximity to DFW an on-site elementary school, and an expanding array of shopping and dining options. Nearby conveniences include major retailers such as Target, HEB, and Home Depot, making this an ideal choice for both elevated living and everyday ease. The exterior showcases clean architectural lines, manicured landscaping, and inviting curb appeal that immediately sets the tone. Inside, a light-filled, open-concept layout creates a seamless flow between the main living areas. The spacious living room serves as the heart of the home, enhanced by large windows overlooking the private pond while bringing in abundant natural light to create a warm, welcoming environment for both relaxing and entertaining. The kitchen is designed with style and practicality in mind, featuring a generous center island with bar seating, sleek countertops, ample cabinetry, and stainless steel appliances. It opens effortlessly to the dining area, offering flexibility for both casual meals and more formal gatherings while maintaining a cohesive, connected feel. The primary suite offers a private retreat, complete with a spacious bedroom and a well-appointed ensuite bath featuring dual vanities, a walk-in shower, and a soaking tub. Additional bedrooms are thoughtfully positioned and well-sized, providing comfort and versatility for family, guests, or a dedicated home office. Step outside to a covered patio overlooking a sizable backyard, private stocked pond, perfect for entertaining, play, or future customization. Blending suburban charm with access to the DFW metroplex, this residence delivers a lifestyle of comfort, convenience, and continued growth. 4 Beds ⋅ 4 Baths ⋅ 21217681 MLS Located in the rapidly growing Devonshire community of Forney with convenient access to Dallas, this home presents a refined balance of modern comfort, thoughtful design, and everyday functionality. Set within a thoughtfully planned neighborhood, residents enjoy proximity to DFW an on-site elementary school, and an expanding array of shopping and dining options. Nearby conveniences include major retailers such as Target, HEB, and Home Depot, making this an ideal choice for both elevated living and everyday ease. The exterior showcases clean architectural lines, manicured landscaping, and inviting curb appeal that immediately sets the tone. Inside, a light-filled, open-concept layout creates a seamless flow between the main living areas. The spacious living room serves as the heart of the home, enhanced by large windows overlooking the private pond while bringing in abundant natural light to create a warm, welcoming environment for both relaxing and entertaining. The kitchen is designed with style and practicality in mind, featuring a generous center island with bar seating, sleek countertops, ample cabinetry, and stainless steel appliances. It opens effortlessly to the dining area, offering flexibility for both casual meals and more formal gatherings while maintaining a cohesive, connected feel. The primary suite offers a private retreat, complete with a spacious bedroom and a well-appointed ensuite bath featuring dual vanities, a walk-in shower, and a soaking tub. Additional bedrooms are thoughtfully positioned and well-sized, providing comfort and versatility for family, guests, or a dedicated home office. Step outside to a covered patio overlooking a sizable backyard, private stocked pond, perfect for entertaining, play, or future customization. Blending suburban charm with access to the DFW metroplex, this residence delivers a lifestyle of comfort, convenience, and continued growth. 1232 Rushcroft Way, Forney
$425,000 This home is available to tour during the Kick Out Contingency stage. Enjoy the perfect balance of convenience & tranquility. This home has the best of both worlds, close to premier shopping, dining & entertainment, yet tucked away in a setting that captures the charm & serenity of country living. Winner's Circle is rated with a high friendliness score and is recognized for its safety, well-maintained properties, and peaceful, dog-friendly atmosphere. This beautiful ranch style home sits on 1.28 acres in the gated community of Winner's Circle & features 3 bedrooms, 2 baths, game room & den. As you walk into the home you're greeted by a warm living room with lots of natural light and a fireplace with a hearth. The living room leads into the gourmet kitchen with a breakfast nook and bar seating. The kitchen boasts granite counter tops, oversized pantry and plenty of prep room for entertaining. Just off the kitchen is a bonus room or den that can be used as a 2nd living area, or 4th bedroom. On the other side of the home, you will find the spacious primary bedroom with a recessed ceiling and ensuite bath. The primary bathroom has been updated with an oversized walk-in shower, dual faucets, jacuzzi tub, separate sinks and separate closets. Bedrooms #2 & #3 are located down the hall & share an updated hallway bathroom. All bedrooms are spacious with great closet space. Check out the game room! What a fun place to have parties & gatherings! The game room leads to the amazing backyard where you will find an above ground pool & a beautiful deck for sunbathing. You don't want to miss the garage with a spacious driveway & two car parking, a brick workshop with an additional two car covered parking, concrete pad & its own gated side entrance. And the shop is heated & air conditioned! Plus, it's perfect for trailer or RV parking! This home has so much to offer! Imagine your days filled with relaxation and endless memories in this beautiful home! 3 Beds ⋅ 2 Baths ⋅ 21100482 MLS This home is available to tour during the Kick Out Contingency stage. Enjoy the perfect balance of convenience & tranquility. This home has the best of both worlds, close to premier shopping, dining & entertainment, yet tucked away in a setting that captures the charm & serenity of country living. Winner's Circle is rated with a high friendliness score and is recognized for its safety, well-maintained properties, and peaceful, dog-friendly atmosphere. This beautiful ranch style home sits on 1.28 acres in the gated community of Winner's Circle & features 3 bedrooms, 2 baths, game room & den. As you walk into the home you're greeted by a warm living room with lots of natural light and a fireplace with a hearth. The living room leads into the gourmet kitchen with a breakfast nook and bar seating. The kitchen boasts granite counter tops, oversized pantry and plenty of prep room for entertaining. Just off the kitchen is a bonus room or den that can be used as a 2nd living area, or 4th bedroom. On the other side of the home, you will find the spacious primary bedroom with a recessed ceiling and ensuite bath. The primary bathroom has been updated with an oversized walk-in shower, dual faucets, jacuzzi tub, separate sinks and separate closets. Bedrooms #2 & #3 are located down the hall & share an updated hallway bathroom. All bedrooms are spacious with great closet space. Check out the game room! What a fun place to have parties & gatherings! The game room leads to the amazing backyard where you will find an above ground pool & a beautiful deck for sunbathing. You don't want to miss the garage with a spacious driveway & two car parking, a brick workshop with an additional two car covered parking, concrete pad & its own gated side entrance. And the shop is heated & air conditioned! Plus, it's perfect for trailer or RV parking! This home has so much to offer! Imagine your days filled with relaxation and endless memories in this beautiful home! 1377 Lone Star Blvd, Talty
$425,000 Spacious & Cozy Home with Room to Grow Price reduced! Beautiful home in Devonshire — move-in ready and priced to sell. Relax in the generous primary suite, while three extra bedrooms offer flexible space for guests, crafts, or play. A bonus room, ideal for media nights or a hobby space, adapts to your lifestyle. A quiet office nook allows for focus without distraction. Step outside to a backyard made for simple pleasures—evening chats, weekend BBQs, or quiet mornings with coffee. This is well-loved, move-in-ready living that welcomes your unique story. Curious? Let’s find a time to show it to you today! 4 Beds ⋅ 4 Baths ⋅ 21051301 MLS Spacious & Cozy Home with Room to Grow Price reduced! Beautiful home in Devonshire — move-in ready and priced to sell. Relax in the generous primary suite, while three extra bedrooms offer flexible space for guests, crafts, or play. A bonus room, ideal for media nights or a hobby space, adapts to your lifestyle. A quiet office nook allows for focus without distraction. Step outside to a backyard made for simple pleasures—evening chats, weekend BBQs, or quiet mornings with coffee. This is well-loved, move-in-ready living that welcomes your unique story. Curious? Let’s find a time to show it to you today! 2020 Rosebury Ln, Forney
$424,999 Barndominiums & Double Wide MOBILES OK! OWNER Will Finance with Approved Credit, Inquire with Agent. CASH Offers Considered. Amazing Opportunity to Build, Pasture For Animals, AG Exemption. Restrictions 1500 Square Foot, New Construction or New Double Wide Mobile Home, Fully Underpinned with protective restrictions attached. Awesome Setting. WILDLIFE!! Property offers a beautiful setting, pond and grove of trees. Large Ranches nearby. Nice County Road, Easy Access to I20 for Commuters. Less than 10 minutes to the Local Grocery Store Brookshires in Wills Point, near Tanger Mall and New Shopping Area in Terrell. 21226697 MLS Barndominiums & Double Wide MOBILES OK! OWNER Will Finance with Approved Credit, Inquire with Agent. CASH Offers Considered. Amazing Opportunity to Build, Pasture For Animals, AG Exemption. Restrictions 1500 Square Foot, New Construction or New Double Wide Mobile Home, Fully Underpinned with protective restrictions attached. Awesome Setting. WILDLIFE!! Property offers a beautiful setting, pond and grove of trees. Large Ranches nearby. Nice County Road, Easy Access to I20 for Commuters. Less than 10 minutes to the Local Grocery Store Brookshires in Wills Point, near Tanger Mall and New Shopping Area in Terrell. Lot 2 County Road 120, Wills Point
$424,999 MLS# 21181881 - Built by Risewell Homes - Ready Now! ~ This well-designed single-story home offers four bedrooms, two full bathrooms, a private study, and a two-car garage, creating a functional layout ideal for everyday living. The open-concept design centers around a spacious family room that flows seamlessly into the kitchen and breakfast nook, making it perfect for gathering and entertaining. The kitchen provides ample counter space, a central island, and convenient access to the dining area. The primary suite is thoughtfully positioned for privacy and features an en-suite bath with a walk-in closet. Three additional bedrooms are grouped together with a full bathroom, while the dedicated study near the front of the home replaces the flex space to provide a quiet work-from-home or hobby area. With efficient use of space and a comfortable single-story layout, this home is both practical and inviting. 4 Beds ⋅ 2 Baths ⋅ 21181881 MLS MLS# 21181881 - Built by Risewell Homes - Ready Now! ~ This well-designed single-story home offers four bedrooms, two full bathrooms, a private study, and a two-car garage, creating a functional layout ideal for everyday living. The open-concept design centers around a spacious family room that flows seamlessly into the kitchen and breakfast nook, making it perfect for gathering and entertaining. The kitchen provides ample counter space, a central island, and convenient access to the dining area. The primary suite is thoughtfully positioned for privacy and features an en-suite bath with a walk-in closet. Three additional bedrooms are grouped together with a full bathroom, while the dedicated study near the front of the home replaces the flex space to provide a quiet work-from-home or hobby area. With efficient use of space and a comfortable single-story layout, this home is both practical and inviting. 406 Heritage Hill Dr, Forney
$424,900 Discover peaceful country living on this beautiful 2.1-acre tract in Scurry, TX — Lot #9327 & Lot #9326. Featuring level, build-ready land with scattered trees, this property offers privacy, flexibility, and endless potential for your dream home or investment. Planned new construction home to feature approximately 1,937 SF with 4 bedrooms, 2 bathrooms, open-concept living, dining, kitchen, and a 2-car garage based on the proposed floor plan. Part of a larger 4.2-acre property and available individually or together with the adjacent parcel. Located outside city limits with fewer restrictions and no city services. Electricity available nearby. Buyer and buyer’s agent to verify all information. 21231112 MLS Discover peaceful country living on this beautiful 2.1-acre tract in Scurry, TX — Lot #9327 & Lot #9326. Featuring level, build-ready land with scattered trees, this property offers privacy, flexibility, and endless potential for your dream home or investment. Planned new construction home to feature approximately 1,937 SF with 4 bedrooms, 2 bathrooms, open-concept living, dining, kitchen, and a 2-car garage based on the proposed floor plan. Part of a larger 4.2-acre property and available individually or together with the adjacent parcel. Located outside city limits with fewer restrictions and no city services. Electricity available nearby. Buyer and buyer’s agent to verify all information. 9325 County Road 4074 Unit 9326, Scurry
$424,900 Discover peaceful country living on this beautiful 2.1-acre tract in Scurry, TX — Lot #9327 & Lot #9326. Featuring level, build-ready land with scattered trees, this property offers privacy, flexibility, and endless potential for your dream home or investment. Planned new construction home to feature approximately 1,937 SF with 4 bedrooms, 2 bathrooms, open-concept living, dining, kitchen, and a 2-car garage based on the proposed floor plan. Part of a larger 4.2-acre property and available individually or together with the adjacent parcel. Located outside city limits with fewer restrictions and no city services. Electricity available nearby. Buyer and buyer’s agent to verify all information. 21231163 MLS Discover peaceful country living on this beautiful 2.1-acre tract in Scurry, TX — Lot #9327 & Lot #9326. Featuring level, build-ready land with scattered trees, this property offers privacy, flexibility, and endless potential for your dream home or investment. Planned new construction home to feature approximately 1,937 SF with 4 bedrooms, 2 bathrooms, open-concept living, dining, kitchen, and a 2-car garage based on the proposed floor plan. Part of a larger 4.2-acre property and available individually or together with the adjacent parcel. Located outside city limits with fewer restrictions and no city services. Electricity available nearby. Buyer and buyer’s agent to verify all information. 9325 County Road 4074 Unit 9327, Scurry
$424,900 Home office with French doors set at entry with 12-foot ceiling. Extended entry leads to open kitchen, dining area and family room. Kitchen features corner walk-in pantry, a 5-burner gas cooktop, generous counter space and island with built-in seating space. Dining area flows into family room with wall of windows and a wood mantel fireplace. Primary suite includes double-door entry to primary bath with dual vanities, garden tub, separate glass-enclosed shower and two large walk-in closets. A guest suite with private bath adds to this spacious one-story home. Covered backyard patio. Mud room off two-car garage. 4 Beds ⋅ 3 Baths ⋅ 21241941 MLS Home office with French doors set at entry with 12-foot ceiling. Extended entry leads to open kitchen, dining area and family room. Kitchen features corner walk-in pantry, a 5-burner gas cooktop, generous counter space and island with built-in seating space. Dining area flows into family room with wall of windows and a wood mantel fireplace. Primary suite includes double-door entry to primary bath with dual vanities, garden tub, separate glass-enclosed shower and two large walk-in closets. A guest suite with private bath adds to this spacious one-story home. Covered backyard patio. Mud room off two-car garage. 3334 Big Buffalo St, Forney
$424,900 Home office with French doors set at entry with 12-foot ceiling. Extended entry leads to open kitchen, dining area and family room. Kitchen features corner walk-in pantry, a 5-burner gas cooktop, generous counter space and island with built-in seating space. Dining area flows into family room with wall of windows and a wood mantel fireplace. Primary suite includes double-door entry to primary bath with dual vanities, garden tub, separate glass-enclosed shower and two large walk-in closets. A guest suite with private bath adds to this spacious one-story home. Covered backyard patio. Mud room off two-car garage. 4 Beds ⋅ 3 Baths ⋅ 21174516 MLS Home office with French doors set at entry with 12-foot ceiling. Extended entry leads to open kitchen, dining area and family room. Kitchen features corner walk-in pantry, a 5-burner gas cooktop, generous counter space and island with built-in seating space. Dining area flows into family room with wall of windows and a wood mantel fireplace. Primary suite includes double-door entry to primary bath with dual vanities, garden tub, separate glass-enclosed shower and two large walk-in closets. A guest suite with private bath adds to this spacious one-story home. Covered backyard patio. Mud room off two-car garage. 2215 Prickly Cactus St, Forney
$424,900 MOVE IN READY! The two-story Lassen floor plan opens with an inviting porch entry that leads past a private study and powder room. An impressive open kitchen with a center island is adjacent and flows into a dining area and an airy great room, creating the perfect space for entertaining and everyday living. The owner’s suite is conveniently located on the main level and offers a walk-in closet and a private bath with dual sinks and a walk-in shower. Upstairs, there are two bedrooms and a bath, as well as a versatile loft space. Enjoy fantastic community amenities and lifestyle features at a 2.2 tax rate! No MUD or PID, and just walking distance to OB Johnson Elementary located within the community! 3 Beds ⋅ 3 Baths ⋅ 21157441 MLS MOVE IN READY! The two-story Lassen floor plan opens with an inviting porch entry that leads past a private study and powder room. An impressive open kitchen with a center island is adjacent and flows into a dining area and an airy great room, creating the perfect space for entertaining and everyday living. The owner’s suite is conveniently located on the main level and offers a walk-in closet and a private bath with dual sinks and a walk-in shower. Upstairs, there are two bedrooms and a bath, as well as a versatile loft space. Enjoy fantastic community amenities and lifestyle features at a 2.2 tax rate! No MUD or PID, and just walking distance to OB Johnson Elementary located within the community! 713 Vineyard Way, Forney
$424,900 MOVE IN READY! The Grandby plan is a modern standout, showcasing a sought-after open layout on the main floor. A large kitchen boasts a center island, a wraparound counter, and a walk-in pantry, and overlooks a roomy great room and a dining area. You’ll also find a private study on this level, as well as the serene primary suite, boasting a walk-in closet and an en-suite bath with a walk-in shower. There are three generous secondary bedrooms upstairs, as well as a full bath. Transform the loft into an entertainment space, exercise area, or anything that suits your style! Enjoy fantastic community amenities and lifestyle features at a 2.2 tax rate! No MUD or PID, and just walking distance to OB Johnson Elementary located within the community! 4 Beds ⋅ 3 Baths ⋅ 21136715 MLS MOVE IN READY! The Grandby plan is a modern standout, showcasing a sought-after open layout on the main floor. A large kitchen boasts a center island, a wraparound counter, and a walk-in pantry, and overlooks a roomy great room and a dining area. You’ll also find a private study on this level, as well as the serene primary suite, boasting a walk-in closet and an en-suite bath with a walk-in shower. There are three generous secondary bedrooms upstairs, as well as a full bath. Transform the loft into an entertainment space, exercise area, or anything that suits your style! Enjoy fantastic community amenities and lifestyle features at a 2.2 tax rate! No MUD or PID, and just walking distance to OB Johnson Elementary located within the community! 733 Vineyard Way, Forney
$424,800 Welcome to this beautifully maintained home in the heart of Forney! Nestled in a desirable community, 1826 Balfour Bend offers the perfect blend of comfort, style, and functionality. Step inside to discover a light-filled, open-concept floor plan designed for both everyday living and entertaining. The spacious living area flows seamlessly into the kitchen and dining space, creating an inviting atmosphere for gatherings. The kitchen features ample cabinetry, generous counter space, and a layout that makes cooking and hosting a breeze. The primary suite provides a relaxing retreat with a private en-suite bath and plenty of closet space. Secondary bedrooms are well-sized and versatile—perfect for guests, a home office, or growing needs. Enjoy the outdoors in the private backyard, offering space to relax, play, or entertain. Whether you're hosting weekend barbecues or enjoying a quiet evening, this backyard is ready to fit your lifestyle. Conveniently located near major highways, shopping, dining, and schools, this home combines small-town charm with easy access to everything you need. Don’t miss your opportunity to make this Forney gem your own! 4 Beds ⋅ 3 Baths ⋅ 21254596 MLS Welcome to this beautifully maintained home in the heart of Forney! Nestled in a desirable community, 1826 Balfour Bend offers the perfect blend of comfort, style, and functionality. Step inside to discover a light-filled, open-concept floor plan designed for both everyday living and entertaining. The spacious living area flows seamlessly into the kitchen and dining space, creating an inviting atmosphere for gatherings. The kitchen features ample cabinetry, generous counter space, and a layout that makes cooking and hosting a breeze. The primary suite provides a relaxing retreat with a private en-suite bath and plenty of closet space. Secondary bedrooms are well-sized and versatile—perfect for guests, a home office, or growing needs. Enjoy the outdoors in the private backyard, offering space to relax, play, or entertain. Whether you're hosting weekend barbecues or enjoying a quiet evening, this backyard is ready to fit your lifestyle. Conveniently located near major highways, shopping, dining, and schools, this home combines small-town charm with easy access to everything you need. Don’t miss your opportunity to make this Forney gem your own! 1826 Balfour Bnd, Forney
$424,000 Welcome home to this beautifully maintained 4-bedroom, 2.5-bath home with a 3-car garage in one of Forney's most desirable communities. Pride of ownership shines throughout this move-in-ready home, featuring numerous recent updates. The spacious floorplan offers comfortable living and entertaining spaces, highlighted by a large, open kitchen with an oversized island-perfect for gathering, cooking, and everyday living. The kitchen is also plumbed and ready for gas, offering added flexibility for future upgrades. Exceptionally well-landscaped front and backyard offering beautiful curb appeal, a welcoming entry, and a private outdoor retreat perfect for relaxing, entertaining, or enjoying time outdoors. Ideally located a short walk from the neighborhood's outstanding amenities, you'll enjoy easy access to the community park, playground, pool, walking trails and fishing ponds. Don't miss your opportunity to own this exceptional home in the heart of Forney! See transaction desk for a list of updates. 4 Beds ⋅ 3 Baths ⋅ 21348836 MLS Welcome home to this beautifully maintained 4-bedroom, 2.5-bath home with a 3-car garage in one of Forney's most desirable communities. Pride of ownership shines throughout this move-in-ready home, featuring numerous recent updates. The spacious floorplan offers comfortable living and entertaining spaces, highlighted by a large, open kitchen with an oversized island-perfect for gathering, cooking, and everyday living. The kitchen is also plumbed and ready for gas, offering added flexibility for future upgrades. Exceptionally well-landscaped front and backyard offering beautiful curb appeal, a welcoming entry, and a private outdoor retreat perfect for relaxing, entertaining, or enjoying time outdoors. Ideally located a short walk from the neighborhood's outstanding amenities, you'll enjoy easy access to the community park, playground, pool, walking trails and fishing ponds. Don't miss your opportunity to own this exceptional home in the heart of Forney! See transaction desk for a list of updates. 1002 Ranger Rd, Forney
$423,000 Build your dream estate on this beautiful 11.28± acre tract in the highly desirable Poetry, Texas area. Lot 1 is one of only four newly surveyed estate-sized tracts offering the perfect combination of country living, privacy, and convenience. Thoughtfully divided with future homeowners in mind, each tract provides approximately one acre for your custom homesite while leaving roughly ten additional acres for agricultural use, horses, livestock, recreation, or continued hay production. Currently under productive hay cultivation, the property offers open pasture, scenic views, and the potential to maintain an agricultural exemption. Water and electricity are available at the road, making it easier to begin planning your forever home. Poetry has become one of the area’s most sought-after rural communities, offering peaceful country living while remaining conveniently located between Interstate 30 and Interstate 20 for easy commuting to Rockwall, Greenville, Terrell, Forney, Dallas, and nearby airports. Enjoy the freedom of acreage living without sacrificing access to shopping, dining, schools, and everyday conveniences. Whether you’re looking to build a custom estate, create a horse property, establish a hobby farm, or invest in land in a rapidly growing area, this property offers endless possibilities. Bring your own builder and design the lifestyle you’ve always imagined with plenty of room for a workshop, barn, pool, guest house, gardens, or additional outdoor living spaces. With only four large tracts available, opportunities like this are increasingly rare. Don’t miss your chance to own a premier piece of Texas countryside in one of the fastest-growing and most desirable areas of Kaufman County. Secure your acreage today and begin building the future you’ve been dreaming about. 21320242 MLS Build your dream estate on this beautiful 11.28± acre tract in the highly desirable Poetry, Texas area. Lot 1 is one of only four newly surveyed estate-sized tracts offering the perfect combination of country living, privacy, and convenience. Thoughtfully divided with future homeowners in mind, each tract provides approximately one acre for your custom homesite while leaving roughly ten additional acres for agricultural use, horses, livestock, recreation, or continued hay production. Currently under productive hay cultivation, the property offers open pasture, scenic views, and the potential to maintain an agricultural exemption. Water and electricity are available at the road, making it easier to begin planning your forever home. Poetry has become one of the area’s most sought-after rural communities, offering peaceful country living while remaining conveniently located between Interstate 30 and Interstate 20 for easy commuting to Rockwall, Greenville, Terrell, Forney, Dallas, and nearby airports. Enjoy the freedom of acreage living without sacrificing access to shopping, dining, schools, and everyday conveniences. Whether you’re looking to build a custom estate, create a horse property, establish a hobby farm, or invest in land in a rapidly growing area, this property offers endless possibilities. Bring your own builder and design the lifestyle you’ve always imagined with plenty of room for a workshop, barn, pool, guest house, gardens, or additional outdoor living spaces. With only four large tracts available, opportunities like this are increasingly rare. Don’t miss your chance to own a premier piece of Texas countryside in one of the fastest-growing and most desirable areas of Kaufman County. Secure your acreage today and begin building the future you’ve been dreaming about. Tbd Fm 3486 Unit 4, Terrell
$423,000 PERRY HOMES. Beautiful 4 bedroom 3 bath home, office with french doors and 11-foot ceiling set at two-story entry. Open kitchen features deep walk-in pantry and large island. Dining area opens to two-story family room with wall of windows and a wood mantel fireplace. First-floor primary suite includes bedroom with 10-foot tray ceiling. Double doors lead to primary bath with dual vanity, garden tub, separate glass-enclosed shower and large walk-in closet. An additional bedroom is downstairs. Two secondary bedrooms and game room with 10-foot tray ceiling are upstairs. Covered backyard patio. You will love the neighborhood amenities as well as the local restaurants and shopping. 4 Beds ⋅ 3 Baths ⋅ 21176579 MLS PERRY HOMES. Beautiful 4 bedroom 3 bath home, office with french doors and 11-foot ceiling set at two-story entry. Open kitchen features deep walk-in pantry and large island. Dining area opens to two-story family room with wall of windows and a wood mantel fireplace. First-floor primary suite includes bedroom with 10-foot tray ceiling. Double doors lead to primary bath with dual vanity, garden tub, separate glass-enclosed shower and large walk-in closet. An additional bedroom is downstairs. Two secondary bedrooms and game room with 10-foot tray ceiling are upstairs. Covered backyard patio. You will love the neighborhood amenities as well as the local restaurants and shopping. 1205 Rushcroft Way, Forney
$422,990 Affordable Luxury in NEW Astoria Home! This impressive 2 story has welcoming covered front porch with cedar posts & brackets, 4 beds, 3.5 baths, study, cathedral family, and gameroom. Features include handscraped HARDWOOD FLOORS in entry, kitchen, cafe, and family, oversized 15x30 tile in baths, and designer decorative tile in utility. The gourmet kitchen features SLATE-COLORED CABINETS, MARCELLA QUARTZ, decorative tile backsplash, MATTE BLACK fixtures, and stainless GAS appliances. The great room has tall cathedral ceiling open to impressive wrought iron spindles on staircase & a 20 ft tall GAS STONE FIREPLACE with cedar mantle. Other luxuries include 95% brick exterior, frameless glass master shower surround, dropped tile shower pan, tankless GAS water heater, and stained fence with metal posts. Heartland is a master planned community offering an amazing family lifestyle! It includes amenity center, swimming pools, water slides, fitness center, parks, walking trails, pickle ball, soccer, basketball and onsite schools! $20,000 DISCOUNT (already taken off of list price or could be used for closing costs or rate buy-down!) Estimated completion in August. 4 Beds ⋅ 4 Baths ⋅ 21287817 MLS Affordable Luxury in NEW Astoria Home! This impressive 2 story has welcoming covered front porch with cedar posts & brackets, 4 beds, 3.5 baths, study, cathedral family, and gameroom. Features include handscraped HARDWOOD FLOORS in entry, kitchen, cafe, and family, oversized 15x30 tile in baths, and designer decorative tile in utility. The gourmet kitchen features SLATE-COLORED CABINETS, MARCELLA QUARTZ, decorative tile backsplash, MATTE BLACK fixtures, and stainless GAS appliances. The great room has tall cathedral ceiling open to impressive wrought iron spindles on staircase & a 20 ft tall GAS STONE FIREPLACE with cedar mantle. Other luxuries include 95% brick exterior, frameless glass master shower surround, dropped tile shower pan, tankless GAS water heater, and stained fence with metal posts. Heartland is a master planned community offering an amazing family lifestyle! It includes amenity center, swimming pools, water slides, fitness center, parks, walking trails, pickle ball, soccer, basketball and onsite schools! $20,000 DISCOUNT (already taken off of list price or could be used for closing costs or rate buy-down!) Estimated completion in August. 2817 Slamma Trl, Crandall
$422,960 MLS# 21336646 - Built by Pacesetter Homes - Ready Now! ~ 3937 Melica Lane is a 3-bedroom, 2-bath home featuring the Fairview I plan’s functional layout and located on a corner homesite. At the heart of the home, the deluxe kitchen shines with quartz countertops, 36? cabinets, a stylish cape gray backsplash in a brickjoint pattern, stainless steel appliances, pendant lighting over the island, and convenient pot & pan drawers plus a pull-out trash drawer. The spacious family room boasts a 12' ceiling with transom windows for added natural light, LED disk lighting, and is pre-wired for a wall-mounted TV—also included in the master bedroom. Right off the family room, the study offers additional space you can use however you need. The master bath offers a relaxing retreat with a separate garden tub and shower, brushed nickel fixtures, and elegant finishes. A private study provides space for work or hobbies, while the extended covered patio is perfect for outdoor living. Full gutters surround the home, and a pop-up outlet at the kitchen island adds extra functionality to this modern and stylish space. 3 Beds ⋅ 2 Baths ⋅ 21336646 MLS MLS# 21336646 - Built by Pacesetter Homes - Ready Now! ~ 3937 Melica Lane is a 3-bedroom, 2-bath home featuring the Fairview I plan’s functional layout and located on a corner homesite. At the heart of the home, the deluxe kitchen shines with quartz countertops, 36? cabinets, a stylish cape gray backsplash in a brickjoint pattern, stainless steel appliances, pendant lighting over the island, and convenient pot & pan drawers plus a pull-out trash drawer. The spacious family room boasts a 12' ceiling with transom windows for added natural light, LED disk lighting, and is pre-wired for a wall-mounted TV—also included in the master bedroom. Right off the family room, the study offers additional space you can use however you need. The master bath offers a relaxing retreat with a separate garden tub and shower, brushed nickel fixtures, and elegant finishes. A private study provides space for work or hobbies, while the extended covered patio is perfect for outdoor living. Full gutters surround the home, and a pop-up outlet at the kitchen island adds extra functionality to this modern and stylish space. 3937 Melica Ln, Heartland
$421,950 MLS# 20977385 - Built by First Texas Homes - Ready Now! ~ Located in Las Lomas, Forney, TX, this thoughtfully designed home offers 5 bedrooms, 3 bathrooms, and 2547 sq ft of flexible living space that’s built for real life. Whether you're gathering with loved ones or enjoying a quiet moment, this home gives you the space — and comfort — to do both. Inside, you’ll find features like an open concept layout with extra garage space. An upgraded kitchen boasts built-in appliances, quartz countertops, a wood hood, and a luxurious primary bath offers an oversized 3x4 shower and freestanding tub. Wood floors extend from the front door through the kitchen, dining, family room, and primary bedroom, designed to make everyday living easier and more enjoyable. With close access to Downtown Dallas, I-20, top-rated Forney ISD, and community amenities including scenic trails and a clubhouse, you’ll enjoy the convenience of everything you need—without giving up the peace of coming home. If you’re looking for a home that fits your life, we’d love to show you around. Schedule your private tour today! 5 Beds ⋅ 3 Baths ⋅ 20977385 MLS MLS# 20977385 - Built by First Texas Homes - Ready Now! ~ Located in Las Lomas, Forney, TX, this thoughtfully designed home offers 5 bedrooms, 3 bathrooms, and 2547 sq ft of flexible living space that’s built for real life. Whether you're gathering with loved ones or enjoying a quiet moment, this home gives you the space — and comfort — to do both. Inside, you’ll find features like an open concept layout with extra garage space. An upgraded kitchen boasts built-in appliances, quartz countertops, a wood hood, and a luxurious primary bath offers an oversized 3x4 shower and freestanding tub. Wood floors extend from the front door through the kitchen, dining, family room, and primary bedroom, designed to make everyday living easier and more enjoyable. With close access to Downtown Dallas, I-20, top-rated Forney ISD, and community amenities including scenic trails and a clubhouse, you’ll enjoy the convenience of everything you need—without giving up the peace of coming home. If you’re looking for a home that fits your life, we’d love to show you around. Schedule your private tour today! 2374 Bell Way, Forney
$420,000 This beautiful two-story home showcases an open concept with a well-lit dining area and spacious great room featuring a vaulted ceiling and access to a covered patio. The welcoming kitchen that hosts white shaker cabinets with matte black hardware, quartz countertops and stainless steel appliances. The kitchen island will surely become a focal point with beautiful pendant lighting! A primary bedroom is tucked away at the back of the home offering plenty of privacy. The elegant private bath with dual sinks, freestanding tub and generous walk-in closet. A versatile loft is ideal for a home movie theater while 2 spacious bedrooms share a hall bath on the second floor. Residents will enjoy future on-site amenities including walking trails, a pool, and a community park. Schedule a tour today 3 Beds ⋅ 3 Baths ⋅ 21330520 MLS This beautiful two-story home showcases an open concept with a well-lit dining area and spacious great room featuring a vaulted ceiling and access to a covered patio. The welcoming kitchen that hosts white shaker cabinets with matte black hardware, quartz countertops and stainless steel appliances. The kitchen island will surely become a focal point with beautiful pendant lighting! A primary bedroom is tucked away at the back of the home offering plenty of privacy. The elegant private bath with dual sinks, freestanding tub and generous walk-in closet. A versatile loft is ideal for a home movie theater while 2 spacious bedrooms share a hall bath on the second floor. Residents will enjoy future on-site amenities including walking trails, a pool, and a community park. Schedule a tour today 1814 Bachman Ln, Forney
$420,000 Beautiful countryside home situated on a spacious 1-acre corner lot, offering the perfect blend of luxury, comfort, and functionality. This stunning home features 3 spacious bedrooms and 2 full bathrooms with a thoughtfully designed open-concept floor plan. From the inviting entryway, you'll be welcomed into a bright living area that flows seamlessly into the dining room and chef's kitchen—ideal for entertaining family and friends. The gourmet kitchen showcases elegant Taj Mahal quartz countertops, a large center island, and premium Viking appliances that convey with the home. No detail was overlooked in this exceptional property. The fully fenced acre includes an electric gate, paved driveways, multiple carports, and a versatile additional side room that can be used as a home office, workshop, gym, hobby room, or extra storage. Enjoy peaceful country living with modern amenities in a home that's truly move-in ready. 3 Beds ⋅ 2 Baths ⋅ 21310530 MLS Beautiful countryside home situated on a spacious 1-acre corner lot, offering the perfect blend of luxury, comfort, and functionality. This stunning home features 3 spacious bedrooms and 2 full bathrooms with a thoughtfully designed open-concept floor plan. From the inviting entryway, you'll be welcomed into a bright living area that flows seamlessly into the dining room and chef's kitchen—ideal for entertaining family and friends. The gourmet kitchen showcases elegant Taj Mahal quartz countertops, a large center island, and premium Viking appliances that convey with the home. No detail was overlooked in this exceptional property. The fully fenced acre includes an electric gate, paved driveways, multiple carports, and a versatile additional side room that can be used as a home office, workshop, gym, hobby room, or extra storage. Enjoy peaceful country living with modern amenities in a home that's truly move-in ready. 7002 Fair Rd, Kaufman
$420,000 Nestled on .99 acres MOL, this beautifully updated 3-bedroom, 2-bathroom home offers the perfect blend of modern updates, functional living space, and room to enjoy the outdoors. From the moment you arrive, you’ll appreciate the peaceful setting and inviting curb appeal that make this property feel like home. Inside, recent updates create a fresh and welcoming atmosphere while maintaining a comfortable, timeless feel. The spacious layout is designed for both everyday living and entertaining, with plenty of room to gather with family and friends or simply relax at the end of the day. Step outside and enjoy the freedom that comes with nearly an acre of land. Whether you’re dreaming of a garden, outdoor entertaining space, room for pets to roam, or simply a little extra breathing room, this property offers endless possibilities. A large garage provides ample space for vehicles, storage, tools, equipment, or hobby space. Combining updated interiors, a generous lot, and practical features throughout, this property offers the space, flexibility, and charm you’ve been searching for. 3 Beds ⋅ 2 Baths ⋅ 21301822 MLS Nestled on .99 acres MOL, this beautifully updated 3-bedroom, 2-bathroom home offers the perfect blend of modern updates, functional living space, and room to enjoy the outdoors. From the moment you arrive, you’ll appreciate the peaceful setting and inviting curb appeal that make this property feel like home. Inside, recent updates create a fresh and welcoming atmosphere while maintaining a comfortable, timeless feel. The spacious layout is designed for both everyday living and entertaining, with plenty of room to gather with family and friends or simply relax at the end of the day. Step outside and enjoy the freedom that comes with nearly an acre of land. Whether you’re dreaming of a garden, outdoor entertaining space, room for pets to roam, or simply a little extra breathing room, this property offers endless possibilities. A large garage provides ample space for vehicles, storage, tools, equipment, or hobby space. Combining updated interiors, a generous lot, and practical features throughout, this property offers the space, flexibility, and charm you’ve been searching for. 11474 Fm 3094, Scurry
$420,000 Pool, privacy, 50' lot, and a prime Devonshire location — this spacious one-story home offers the perfect blend of comfort, function, and outdoor living. Perfectly positioned with green space directly in front, the home offers added privacy and a beautiful open view within the community. Inside, you’ll find an open and functional layout featuring a private home office with French doors set at the entry and 12-foot ceilings. The upgraded kitchen offers generous counter space, a wall oven, microwave, 5-burner gas cooktop, corner walk-in pantry, and a large island with built-in seating. The dining area flows seamlessly into the open family room, complete with a wall of windows and a wood mantel fireplace. The spacious primary suite offers a relaxing retreat with double doors leading to the primary bath, featuring dual vanities, a garden tub, separate glass-enclosed shower, and two walk-in closets. All bedrooms include walk-in closets, and the guest suite provides added comfort and flexibility. Step outside to enjoy the covered patio, perfect for entertaining, a relaxing in-ground pool, and a spacious backyard with plenty of room to enjoy. Additional features include a mudroom off the two-car garage and remaining Perry Homes foundation and structural item warranty, giving buyers added peace of mind. Located near parks, trails, ponds, and playgrounds, this home offers comfort, privacy, and convenience in one of Devonshire’s most desirable settings. 4 Beds ⋅ 3 Baths ⋅ 21277199 MLS Pool, privacy, 50' lot, and a prime Devonshire location — this spacious one-story home offers the perfect blend of comfort, function, and outdoor living. Perfectly positioned with green space directly in front, the home offers added privacy and a beautiful open view within the community. Inside, you’ll find an open and functional layout featuring a private home office with French doors set at the entry and 12-foot ceilings. The upgraded kitchen offers generous counter space, a wall oven, microwave, 5-burner gas cooktop, corner walk-in pantry, and a large island with built-in seating. The dining area flows seamlessly into the open family room, complete with a wall of windows and a wood mantel fireplace. The spacious primary suite offers a relaxing retreat with double doors leading to the primary bath, featuring dual vanities, a garden tub, separate glass-enclosed shower, and two walk-in closets. All bedrooms include walk-in closets, and the guest suite provides added comfort and flexibility. Step outside to enjoy the covered patio, perfect for entertaining, a relaxing in-ground pool, and a spacious backyard with plenty of room to enjoy. Additional features include a mudroom off the two-car garage and remaining Perry Homes foundation and structural item warranty, giving buyers added peace of mind. Located near parks, trails, ponds, and playgrounds, this home offers comfort, privacy, and convenience in one of Devonshire’s most desirable settings. 960 Knoxbridge Rd, Forney
$420,000 Experience peaceful country living with the convenience of nearby amenities in this inviting 800 sq ft, 1-bedroom, 1-bathroom home situated on a beautiful 5-acre tract just outside Terrell in the College Mound community. This property offers the perfect blend of comfort, privacy, and usable land, making it ideal for anyone seeking a quiet retreat, a starter home, or a manageable homestead. The home features an efficient layout with a cozy living area, functional kitchen, and a comfortable bedroom and bath. With plenty of windows to bring in natural light and provide relaxing views of the surrounding acreage. Whether you’re looking to downsize, invest, or enjoy a simpler lifestyle, this home delivers practical living with room to grow. Outdoors, the property truly shines. A covered RV parking area with an attached porch and hook-ups installed provides excellent protection for your recreational vehicle, additional storage, or a shaded space to relax and enjoy the open land. With five acres to work with, there’s ample room for livestock, gardening, expansion, or future building projects. The land offers a peaceful setting with plenty of possibilities for customization. Located just minutes from Terrell’s shopping, dining, and major highways, this property provides the serenity of rural living without sacrificing convenience. Opportunities like this—manageable acreage with a move-in-ready home and RV accommodations don't come along every day -- A great chance to own land, enjoy privacy, and create the lifestyle you’ve been looking for. 1 Beds ⋅ 1 Baths ⋅ 21203139 MLS Experience peaceful country living with the convenience of nearby amenities in this inviting 800 sq ft, 1-bedroom, 1-bathroom home situated on a beautiful 5-acre tract just outside Terrell in the College Mound community. This property offers the perfect blend of comfort, privacy, and usable land, making it ideal for anyone seeking a quiet retreat, a starter home, or a manageable homestead. The home features an efficient layout with a cozy living area, functional kitchen, and a comfortable bedroom and bath. With plenty of windows to bring in natural light and provide relaxing views of the surrounding acreage. Whether you’re looking to downsize, invest, or enjoy a simpler lifestyle, this home delivers practical living with room to grow. Outdoors, the property truly shines. A covered RV parking area with an attached porch and hook-ups installed provides excellent protection for your recreational vehicle, additional storage, or a shaded space to relax and enjoy the open land. With five acres to work with, there’s ample room for livestock, gardening, expansion, or future building projects. The land offers a peaceful setting with plenty of possibilities for customization. Located just minutes from Terrell’s shopping, dining, and major highways, this property provides the serenity of rural living without sacrificing convenience. Opportunities like this—manageable acreage with a move-in-ready home and RV accommodations don't come along every day -- A great chance to own land, enjoy privacy, and create the lifestyle you’ve been looking for. 7040 County Road 131b, Terrell
$419,999 Newly built impressive spacious home which features 3,189 square feet of living space, vaulted ceilings, four spacious bedrooms, a gameroom, and 3.5 luxurious bathrooms. The exterior is adorned with brick and stone accents, providing a timeless appeal. The interior offers an open-concept design where the kitchen flows seamlessly into the family room, creating an ideal space for entertaining. The primary bedroom serves as a serene retreat with abundant natural light and a luxurious ensuite bathroom featuring tile flooring, a garden tub, a separate shower, and split vanities. Additional highlights include a convenient powder bath and a large gameroom perfect for hosting movie nights or activities. Located in a vibrant community with resort-style amenities including a clubhouse, pool, playground, park, and scenic walking trails, this home truly has it all. 4 Beds ⋅ 4 Baths ⋅ 21176493 MLS Newly built impressive spacious home which features 3,189 square feet of living space, vaulted ceilings, four spacious bedrooms, a gameroom, and 3.5 luxurious bathrooms. The exterior is adorned with brick and stone accents, providing a timeless appeal. The interior offers an open-concept design where the kitchen flows seamlessly into the family room, creating an ideal space for entertaining. The primary bedroom serves as a serene retreat with abundant natural light and a luxurious ensuite bathroom featuring tile flooring, a garden tub, a separate shower, and split vanities. Additional highlights include a convenient powder bath and a large gameroom perfect for hosting movie nights or activities. Located in a vibrant community with resort-style amenities including a clubhouse, pool, playground, park, and scenic walking trails, this home truly has it all. 2130 Sunnymede Dr, Forney
$419,926 Welcome to this beautifully updated 4-bedroom, 2-bath home on a desirable corner acre lot. Inside, you'll find fresh paint throughout and updated laminate flooring. The bright kitchen features updated appliances and opens to a cozy dining area — perfect for family meals and entertaining. At the heart of the living space is a stunning wood-burning fireplace, creating a warm and inviting focal point for gatherings or quiet nights in. The spacious primary bedroom offers a relaxing retreat with updated carpet, two walk in closets, and complete with an ensuite bathroom featuring a garden tub. Split floor plan places three additional guest bedrooms and a full guest bathroom on the opposite side of the home providing privacy for family or visitors. Enjoy peaceful mornings on the welcoming front porch and relaxing evenings on the covered back porch, overlooking a large, private backyard with plenty of room to roam, garden, or play. Don’t miss the chance to call this property your new home!! 4 Beds ⋅ 2 Baths ⋅ 21327149 MLS Welcome to this beautifully updated 4-bedroom, 2-bath home on a desirable corner acre lot. Inside, you'll find fresh paint throughout and updated laminate flooring. The bright kitchen features updated appliances and opens to a cozy dining area — perfect for family meals and entertaining. At the heart of the living space is a stunning wood-burning fireplace, creating a warm and inviting focal point for gatherings or quiet nights in. The spacious primary bedroom offers a relaxing retreat with updated carpet, two walk in closets, and complete with an ensuite bathroom featuring a garden tub. Split floor plan places three additional guest bedrooms and a full guest bathroom on the opposite side of the home providing privacy for family or visitors. Enjoy peaceful mornings on the welcoming front porch and relaxing evenings on the covered back porch, overlooking a large, private backyard with plenty of room to roam, garden, or play. Don’t miss the chance to call this property your new home!! 1020 Oak Hollow Ln, Combine
$419,900 MOVE IN READY! The two-story Lassen floor plan opens with an inviting porch entry that leads past private study and a powder room. An impressive open kitchen with a center island is adjacent and flows into a dining area and an airy great room, creating the perfect space for entertaining and everyday living. The owner’s suite is conveniently located on the main level and offers a walk-in closet and a private bath with dual vanities and a walk-in shower. Upstairs, there are two bedrooms and a bath, as well as a versatile loft space. Enjoy fantastic community amenities and lifestyle features at a 2.2 tax rate! No MUD or PID, and just walking distance to OB Johnson Elementary located within the community! 3 Beds ⋅ 3 Baths ⋅ 21147903 MLS MOVE IN READY! The two-story Lassen floor plan opens with an inviting porch entry that leads past private study and a powder room. An impressive open kitchen with a center island is adjacent and flows into a dining area and an airy great room, creating the perfect space for entertaining and everyday living. The owner’s suite is conveniently located on the main level and offers a walk-in closet and a private bath with dual vanities and a walk-in shower. Upstairs, there are two bedrooms and a bath, as well as a versatile loft space. Enjoy fantastic community amenities and lifestyle features at a 2.2 tax rate! No MUD or PID, and just walking distance to OB Johnson Elementary located within the community! 729 Vineyard Way, Forney
$419,900 Stunning and beautifully maintained 1-story Bloomfield Carolina with an elegant rotunda entry that sets the tone. Features 4 bedrooms (or 3 plus a study with walk-in closet), 2 baths, tile flooring throughout, blinds on every window, tall toilets, and modern lighting inside and out. The open layout includes a formal dining room and a large family room. The spacious kitchen offers custom cabinetry, stainless steel appliances, gas cooktop, an island, and expansive granite counters—perfect for the home chef. The private primary suite boasts an enlarged shower with rain shower head, dual vanities, and a walk-in closet. Enjoy the enlarged back patio for outdoor gatherings and a welcoming covered front porch. Located in highly desirable Devonshire with resort-style amenities including pools, splash pads, parks, trails, stocked ponds, dog park, and clubhouse. A must-see! 4 Beds ⋅ 2 Baths ⋅ 21137376 MLS Stunning and beautifully maintained 1-story Bloomfield Carolina with an elegant rotunda entry that sets the tone. Features 4 bedrooms (or 3 plus a study with walk-in closet), 2 baths, tile flooring throughout, blinds on every window, tall toilets, and modern lighting inside and out. The open layout includes a formal dining room and a large family room. The spacious kitchen offers custom cabinetry, stainless steel appliances, gas cooktop, an island, and expansive granite counters—perfect for the home chef. The private primary suite boasts an enlarged shower with rain shower head, dual vanities, and a walk-in closet. Enjoy the enlarged back patio for outdoor gatherings and a welcoming covered front porch. Located in highly desirable Devonshire with resort-style amenities including pools, splash pads, parks, trails, stocked ponds, dog park, and clubhouse. A must-see! 2010 Dundalk Ln, Forney