Refine Search
Sort by
$419,900
4 Beds 2 Baths 21137376 MLS
Stunning and beautifully maintained 1-story Bloomfield Carolina with an elegant rotunda entry that sets the tone. Features 4 bedrooms (or 3 plus a study with walk-in closet), 2 baths, tile flooring throughout, blinds on every window, tall toilets, and modern lighting inside and out. The open layout includes a formal dining room and a large family room. The spacious kitchen offers custom cabinetry, stainless steel appliances, gas cooktop, an island, and expansive granite counters—perfect for the home chef. The private primary suite boasts an enlarged shower with rain shower head, dual vanities, and a walk-in closet. Enjoy the enlarged back patio for outdoor gatherings and a welcoming covered front porch. Located in highly desirable Devonshire with resort-style amenities including pools, splash pads, parks, trails, stocked ponds, dog park, and clubhouse. A must-see!

2010 Dundalk Ln, Forney

$419,000
5 Beds 3 Baths 21328972 MLS
Gorgeous UnionMain Homes with 5 bedrooms, 3 baths, living room, dining room, media room, large covered back patio, and 2 car garage. Elegant curb appeal with clay king-sized brick and stone elevations and an 8 foot front door with keyless entry sets the tone from the start. Inside, enjoy contemporary interior doors, rounded corners throughout and resilient laminate plank flooring throughout the main living areas. The living room features a gas fireplace and tons of sunlight. The kitchen features shop-finished cabinets with 42 inch upper cabinets, 3cm granite countertops, a large breakfast island, and a stainless steel appliance package with gas range, energy-saving dishwasher and large walk in pantry. The primary bedroom offers a private retreat with a large walk in closet with a door to the laundry room, dual vanity sinks, a walk-in shower with decorative tile, and a classic garden tub. Primary bedroom, one guest bedroom and media room are located on the first floor with 3 bedrooms upstairs. Additional highlights include mud room with 6 cubby holes, Alexa Show, video doorbell, Honeywell WiFi thermostat, and a full security system with smoke and carbon monoxide detectors, full sprinkler system, 6 foot stained with cap fence, 16 SEER AC, PEX plumbing, tankless water heater, 30 year Dimensional Driftwood shingles, Vinyl Low E windows. Backed by a 10-year structural warranty. The HOA features a swimming pool, playground, and hiking & biking trails. Available for move in 30 DAYS FROM CONTRACT.

1226 Haggetts Pond Rd, Forney

$419,000
4 Beds 4 Baths 21300556 MLS
** 2.99% FIXED RATE (3.75% APR) Plus, receive $500 a month for 24 months paid through the MegPrime App on Select Homes. Subject to Terms and Conditions Apply ** Brand New Construction by Megatel Homes! Lagoon life is coming to Santorini in Crandall ISD! Discover Santorini, a peaceful community in Seagoville, that seamlessly blends suburban charm with rural tranquility, offering families a peaceful living experience Our master-planned community is designed to elevate your quality of life with beautifully landscaped spaces dedicated to fitness, wellness, and relaxation. Whether you're enjoying a drink at the swim-up bar, breaking a sweat in the state-of-the-art fitness center, or engaging in some friendly competition at our sixteen-lane bowling alley, coming home here is a daily retreat. Move-in ready and never occupied! Megatel's Celeste plan is a 2-story, 2,820 square foot home featuring 4 spacious bedrooms, 3.5 bathrooms, a welcoming entry foyer, a utility room & walk-in pantry, a game room, a covered patio, and a 2-car garage. Thoughtfully designed for modern living, this plan features a linear-concept layout and smart, functional design, perfect for everyday comfort and effortless entertaining. Situated on a 40 ft lot, this home is available with elevation A, showcasing a distinct and stylish exterior design.

425 Magellan Rd, Seagoville

$418,999
4 Beds 3 Baths 21075276 MLS
Nestled on a large, landscaped lot, this beautiful home features an eye-catching brick and stone elevation that exudes charm and elegance. Step inside this green energy home to discover luxury vinyl plank flooring throughout the main living areas and plush carpet in the bedrooms for added comfort. Just off the entry, a private study sits behind elegant French doors—perfect for working from home. The open-concept family room is anchored by a cozy fireplace and flows seamlessly into the eat-in kitchen, creating the ideal space for gatherings and everyday living. The chef’s kitchen is a dream, boasting granite countertops, a large island, stainless steel appliances, a gas cooktop, and ample cabinet space. Retreat to the spacious master suite complete with dual vanities, a relaxing soaking tub, a walk-in shower, and generous closet space. Enjoy outdoor living year-round with a covered back patio that overlooks a large, lush backyard—perfect for entertaining or relaxing in your own private oasis. This home offers a perfect blend of style, comfort, and functionality and is complete with solar panels for a green energy home that benefits it's owners with lower costs.

128 Wenham Way, Forney

$418,000
4 Beds 3 Baths 21267127 MLS
Welcome to 3602 Caledonia Drive in the sought-after Lakeside at Heath community—where modern comfort meets peaceful lakeside living. This beautifully maintained one-owner home offers nearly 3,000 square feet of thoughtfully designed living space with 4 spacious bedrooms, 2.5 baths, a private office, and an oversized game room perfect for entertaining or relaxing with family. Step inside to discover an open-concept layout filled with natural light, highlighted by elegant finishes, designer touches, and a warm, inviting atmosphere. The chef-inspired kitchen features bright white cabinetry, sleek countertops, stainless steel appliances, gas cooking, and seamless flow into the dining and living areas anchored by a cozy gas-log fireplace. The downstairs primary suite provides a private retreat complete with dual vanities, soaking tub, separate shower, and a generous walk-in closet. Upstairs offers additional bedrooms and a versatile second living area ideal for a media room or play space. Situated on a quiet cul-de-sac backing to scenic green space near Lake Ray Hubbard, this home delivers added privacy with no rear neighbors and serene backyard views. Located within highly acclaimed Rockwall-Heath ISD, residents also enjoy access to neighborhood amenities including a community pool, playgrounds, and walking trails. A perfect blend of style, functionality, and location in one of Heath’s most desirable communities.

3602 Caledonia, Forney

$417,890
4 Beds 3 Baths 21293791 MLS
The Lakeview is a stunning 4-bedroom, 3-bathroom new construction home in Forney, TX, designed for seamless open-concept living. Stepping into the inviting foyer, you are greeted by an expansive layout that flows naturally into the heart of the home. The gourmet kitchen, featuring premium quartz countertops and a spacious island, overlooks the family room, creating the perfect environment for entertaining or relaxing. Large windows allow natural light to highlight the high ceilings and modern finishes throughout. The owner’s suite offers a private retreat with a spa-inspired bath, while the secondary bedrooms provide ample space for family or guests. Complete with a covered patio for outdoor enjoyment, this home combines style and functionality. Located in Polo Ridge, this home features spray foam insulation, modern fireplace and integrated smart home technology.

9608 Westchester Ln, Mesquite

$415,499
3 Beds 2 Baths 21190747 MLS
MLS# 21190747 - Built by Chesmar Homes - Aug 2026 completion! ~ Experience the ease of single-story living in this beautifully designed 3-bedroom, 2-bath home with a private study, perfectly blending comfort and functionality. The open-concept layout features a spacious family room that flows seamlessly into the casual dining area and large chef-inspired kitchen, complete with abundant cabinetry and generous counter space—ideal for entertaining and everyday living. Enjoy outdoor living on the covered outdoor patio, perfect for relaxing or hosting guests year-round. Thoughtful design continues with a rear-entry garage that enhances curb appeal and creates a charming streetscape. With flexible living spaces, modern design, and smart layout, this home offers the perfect balance of style, storage, and livability. Photos are representatives.

9716 Talia Blvd, Mesquite

$415,000
5 Beds 4 Baths 21349773 MLS
Corner lot in the Devonshire Addition of Forney Tx! This great two-story home offers five oversized bedrooms and three and a half bathrooms. This property is located in a desirable Forney neighborhood close to parks, schools, shopping, and dining, with convenient access to major highways for an easy commute across the Dallas Fort Worth area. The open floor plan showcases beautiful flooring and connects the spacious living area to the dining space and modern kitchen, making it perfect for both everyday living and entertaining. Large windows allow natural light to brighten the home while the thoughtful design provides versatility for a variety of lifestyles. The primary suite is located on the main level and features a private bath with generous space. Additional bedrooms are oversized, offering flexibility for family, guests, or a home office. Upstairs includes a comfortable loft area along with a second story deck. Devonshire offers great community amenities including a nice community pool, clubhouse, jogging paths, playground and more. Come take a look. Sold as-is.

2311 Albion Way, Forney

$415,000
3 Beds 2 Baths 21344782 MLS
Up to $12,500 in closing cost and or buying do our rate dont let the home deal pass you up. This home qualifies for special financing ask your agent to call and find out how you can benefit. Level up your lifestyle in this stylish and functional home set on a large premium corner lot in one of Forney’s most connected communities just a short commute to Dallas. Perfect for busy professionals who want room to recharge, entertain, and thrive. Step inside to a bright, open floor plan with seamless flow between living, dining, and kitchen spaces ideal for hosting friends or enjoying a quiet night in. The 3 car garage includes a rear facing garage door for easy backyard access, making it perfect for hobbyists, weekend projects, or additional storage. The spacious primary suite includes dual walk in closets, giving you the space and organization every homeowner needs. Outside, unwind under the covered back porch, surrounded by landscaped front and backyards that offer beauty with low maintenance ease. Live the lifestyle you deserve in a vibrant master planned community with multiple pools, walking trails, and green spaces. Conveniently nestled between Rockwall and Terrell for shopping and dining just minutes away; also a quick Dallas commute. Lender is offering closing cost assistance up to $7500 and the Seller is offering an additional $5000 towards closing or rate buy down. Have your Realtor call for details.

1813 Chadwick Ln, Forney

$415,000
3 Beds 3 Baths 21322251 MLS
Stunning Highland Homes beauty in the sought-after Devonshire community! This thoughtfully designed 2,356 sq. ft. home offers 3 bedrooms, 2.5 baths, a dedicated office, and a versatile flex room that can serve as a 4th bedroom, media room, or game room. The open-concept floor plan features soaring 12-foot ceiling in living area, elegant 8-foot doors, abundant natural light, and an oversized garage. The chef's kitchen is the heart of the home, showcasing a large quartz island, natural gas range, oversized walk-in pantry, and ample cabinetry—perfect for entertaining and everyday living. The private primary suite features an oversized walk-in shower. Situated on an oversized quarter-acre lot, the backyard is an entertainer's dream with a covered patio, outdoor kitchen, fire pit, natural gas connection, and plenty of room to relax or play. Additional highlights include a full sprinkler system and a rare gated concrete parking pad with automatic gate, providing secure space for a boat, utility trailer, or simply additional parking. Enjoy all that Devonshire has to offer, including resort-style amenities, scenic trails, parks, basketball court, community pools, fishing ponds, and a convenient location with easy access to shopping, dining, and major highways. This exceptional home offers the perfect combination of style, comfort, and functionality.

1500 Wheatley Way, Forney

$415,000
4 Beds 4 Baths 21202979 MLS
** 2.99% FIXED RATE (3.75% APR) Plus, receive $500 a month for 24 months paid through the MegPrime App on Select Homes. Subject to Terms and Conditions Apply ** Brand New Construction by Megatel Homes! Experience lagoon living in Forney ISD at Bellagio, a vibrant master planned community featuring highly rated schools, scenic parks, and a welcoming small-town atmosphere rich in history as the Antique Capital of Texas. Enjoy resort-style amenities including a lagoon, fitness and wellness spaces, a full-service restaurant and bar, plus entertainment and relaxation for all ages. Move-in ready and never occupied! Megatel Homes Cameron plan is a 2-story 3,055 square foot home featuring 4 bedrooms, 2 bathrooms, 2 half bathrooms, a game room, a media room, and 2 car garage. Open-concept layout filled with natural light and stylish vinyl flooring throughout the main living areas. The kitchen is a true standout, offering generous storage, a nicely sized center island, and seamless flow into the living and dining spaces, perfect for everyday living or entertaining. The Primary suite is located on the first floor and offers a relaxing escape with dual sinks, a luxurious soaking tub, with a separate standing shower, and a massive walk-in closet. On the send floor, you’ll find three generously sized bedrooms, each with its own walk-in closet, a full bathroom, and a spacious game room offering the perfect hangout space for movie nights, games, or just unwinding. This home is available with elevation A on a 40ft lot.

1518 Newcastle Ln, Forney

$415,000
4 Beds 2 Baths 21185563 MLS
This stunning home is situated on a spacious 1-acre lot and features an open floorplan with numerous valuable updates. See attached. As you enter, you are welcomed by an elongated foyer, with the dining room conveniently located off the entryway. The expansive living room is highlighted by a cozy wood-burning fireplace and multiple windows that allow natural light to flood the space. The kitchen opens up to the living area and provides a breakfast bar, a central island, generous counter space, and a corner walk-in pantry for ample storage. Retreat to the spacious owner's suite, which is equipped with a walk-in shower, a relaxing garden tub, and two separate closets for optimal organization. Three additional large bedrooms are located off the hallway and share a well-appointed bathroom, making this home ideal for family or guests. The home also includes a separate utility room with storage racks, offering practical space for laundry and other household needs. Enjoy entertaining friends and neighbors on the spacious patio, or relax and cool off in the pool, which ranges from 4 to 6 feet deep. An outbuilding provides additional storage solutions, and the fenced-in yard offers security, with the property line extending past the back fence for even more outdoor space. This remarkable home is sure to impress and provide comfort for years to come. Refrigerator, washer and dryer, gazebo, shed and pool will convey.

5366 Tree Grace Ln, Kaufman

$415,000
4 Beds 2 Baths 21125464 MLS
Welcome to your brand-new 2025 custom home on 1.2 acres in peaceful Kaufman! Step through the grand double wooden doors into an open concept floor plan featuring luxury vinyl plank flooring throughout, soaring ceilings, and an oversized island perfect for gatherings. The kitchen boasts plenty of prep space and modern finishes, seamlessly flowing into the living and dining areas for easy entertaining. Enjoy covered front and back patios, ideal for morning coffee or relaxing evenings overlooking your private acreage. Built with efficiency and quality in mind, the home includes spray foam insulation and an aerobic septic system for long-term savings and comfort. This beautifully designed new build combines modern style with country serenity just a short drive from downtown Kaufman.

7280 County Road 118, Kaufman

$414,500
3 Beds 3 Baths 21272884 MLS
Welcome home to this beautifully designed property located just off Griffith, offering space, flexibility, and exceptional outdoor living. This 3-bedroom home also features a versatile flex room that would make an ideal home office, playroom, guest space, or potential 4th bedroom. The spacious primary suite includes double vanities and a large tiled walk-in shower. A formal dining area provides additional flexibility and could easily serve as a second office or sitting area, while the generous breakfast area offers plenty of room for everyday dining. Step outside to enjoy your own private retreat with an in-ground pool, hot tub, covered back deck, and a huge fenced backyard perfect for entertaining or relaxing. Additional features include a circle drive, heated and cooled garage, and multiple flexible living spaces throughout the home. Conveniently located just off Griffith, this property combines comfort, function, and endless possibilities both inside and out.

300 Rash Ln, Terrell

$414,000
5 Beds 4 Baths 21262504 MLS
Desirable pond view sets the tone for this exceptional Devonshire home, perfectly positioned to capture serene water views and direct sightlines to the community pool. From the kitchen, family room, and primary suite, enjoy a rare blend of tranquility and resort-style living right outside your windows. Designed with an open and functional layout, the main living areas flow seamlessly together, creating an ideal space for both everyday comfort and entertaining. The kitchen, dining, and family room are oriented to maximize natural light and showcase the picturesque pond and pool backdrop. The primary suite offers a peaceful retreat with calming water views, while secondary bedrooms are generously sized and thoughtfully placed for privacy. A flexible office or bonus space adds versatility for work, study, or additional living needs.

1989 Ballyoak Ln, Forney

$412,950
4 Beds 3 Baths 21141266 MLS
MLS# 21141266 - Built by First Texas Homes - Ready Now! ~ Nestled in a quiet neighborhood, this stunning two-story home blends elegance and comfort in every detail. As you step inside, you’re welcomed by tall ceilings that create a sense of space and light throughout. The open-concept layout flows seamlessly from the living area — anchored by a cozy family room fireplace — to the gourmet kitchen, where painted-on-site cabinets pair beautifully with sleek quartz countertops to form the heart of the home. Upstairs, a spacious game room offers the perfect retreat for movie nights or family fun, while the large secondary bedrooms provide comfort and privacy for everyone. The oversized garage offers plenty of space for vehicles, storage, or even a workshop. Every corner of this home reflects thoughtful craftsmanship and modern design — a perfect blend of style, warmth, and functionality for today’s family living.

2359 Bell Way, Forney

$410,000
4 Beds 3 Baths 21343991 MLS
Welcome home to this beautifully designed home featuring a spacious open-concept floor plan that's perfect for both everyday living and entertaining. Flooded with natural light, the expansive living areas create a bright and inviting atmosphere throughout. Situated on a desirable corner lot, this home offers a generously sized backyard with plenty of room to relax, play, or host gatherings. All appliances are included, making this home truly move-in ready. Located in a highly sought-after community with excellent schools, residents enjoy access to outstanding neighborhood amenities including community pools, playgrounds, and scenic green spaces. Motivated sellers are ready to make a deal, making this an incredible opportunity to own a beautiful home in a fantastic location. Don't miss your chance to see everything this home has to offer. Schedule your private showing today!

2053 Placerville St, Forney

$410,000
3 Beds 2 Baths 21333407 MLS
This beautifully maintained David Weekley home in Forney, Texas offers the perfect blend of comfort, functionality, and location. Featuring 3 bedrooms, 2 baths, and an inviting open concept layout, the home includes two spacious living areas designed to fit today’s lifestyle. The main living room is filled with natural light and overlooks the expansive backyard, creating a seamless connection between indoor and outdoor living. Step outside to enjoy the large covered patio with a ceiling fan, ideal for entertaining, relaxing, or enjoying Texas evenings year round. The second living area offers wonderful flexibility and can easily serve as a playroom, media room, home gym, or additional family space. A private office with elegant French door provides the perfect work from home setup or quiet study area. The well appointed kitchen serves as the heart of the home and features a gas cooktop, large center island, abundant counter space, and a sunny breakfast area for casual dining and gathering with family and friends. The spacious primary suite offers a peaceful retreat with its own sitting area and a luxurious ensuite bath complete with a garden tub, separate shower, dual vanities, and a generous walk in closet. Additional highlights include a separate laundry room, cozy fireplace, and a thoughtfully designed layout that maximizes comfort and convenience. Set on an oversized 84' x 120' lot in a quiet neighborhood, residents also enjoy access to community amenities including a swimming pool and jogging and bike paths, supporting an active and connected lifestyle. Forney continues to be one of the fastest growing communities in the Dallas Fort Worth Metroplex, attracting buyers with newer homes, larger homesites, and exceptional value. Homebuyers are drawn to Forney for its family friendly neighborhoods, community amenities, and convenient access to Downtown Dallas, Mesquite, Rockwall, and the broader DFW area.

772 Glen Hollow Trl, Forney

$410,000
4 Beds 3 Baths 21308738 MLS
Welcome to this gorgeous, well-maintained 4-bedroom, 3-bath home with a 2-car garage in the heart of Mabank! Featuring a spacious open-concept floor plan, this home is perfect for both everyday living and entertaining. The beautiful kitchen flows seamlessly into the living and dining areas, creating a warm and inviting atmosphere.Step outside to enjoy the huge backyard, offering plenty of room for kids, pets, outdoor gatherings, or even a future pool. Additional features include gutters, a wood privacy fence, and excellent curb appeal.Conveniently located with easy access to schools, major highways, shopping, and dining, this home combines comfort, style, and convenience in one exceptional package. Don't miss your opportunity to own this move-in ready gem in a desirable Mabank location!

533 Limestone Cir, Mabank

$410,000
3 Beds 3 Baths 21299924 MLS
Welcome to this beautifully designed Megatel built 3-bedroom, 2.5 bath residence in the highly desirable Grayhawk community in Forney. Offering an exceptional floor plan with room for everyone, this home features two spacious living areas, two dining spaces, a dedicated home office, and a large game room providing the flexibility that you are looking for. This thoughtfully designed layout is perfect for both everyday living and entertaining, with generous gathering spaces and plenty of room to work, relax and play. Situated on an oversized lot, the backyard offers endless possibilities for outdoor living, gardening, play, or even a future swimming pool. Residents in Grayhawk enjoy access to community amenities including a community pool, playground, while remaining just minutes from shopping, dining, schools and major commuter routes. Don't miss this opportunity to own a spacious home in one of Forney's most popular communities, where comfort, convenience, and community come together!

1324 Sandpiper Dr, Forney

$410,000
5 Beds 3 Baths 21157774 MLS
Offering the perfect blend of modern comfort, functionality, and style. Situated in a desirable community with easy access to major highways, shopping, dining, and schools, this property checks all the boxes. Inside, you will find a spacious open-concept layout ideal for everyday living and entertaining. The light-filled living area flows seamlessly into the kitchen, featuring ample cabinet and counter space, perfect for gatherings. The primary suite offers a private retreat with an en-suite bathroom and walk in closet, while the secondary bedrooms provide plenty of flexibility Including an office space for those who work from home. Enjoy outdoor living with a private backyard, perfect for relaxing, play, or future customization. Additional highlights include energy efficient features, modern finishes, and thoughtful design throughout. Located just minutes from US-80, schools, parks, and local amenities, this home delivers both convenience and lifestyle. Whether you're a first-time home buyer, growing household, or investor, this is an exceptional opportunity in one of Forney's fastest growing areas. Don't miss your chance to own a move-in ready home in a prime location.

1701 Pegasus Dr, Forney

$410,000
21044415 MLS
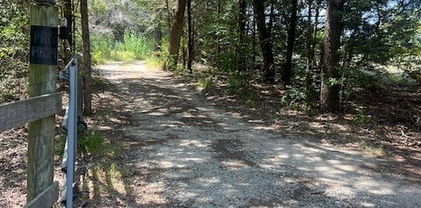
Beautiful and peaceful 30.376 acres located on County Road just minutes from town, offering both convenience and seclusion. As you enter the property, you are welcomed by a private drive that leads into a stunning wooded oasis filled with mature trees, open clearings, and the serene sounds of nature. This land is truly a retreat for anyone seeking a balance of privacy, beauty, and functionality. The property is abundant with wildlife, making it a hunter’s paradise or a nature lover’s dream. Regular visitors include dove, quail, and deer, with the occasional hog passing through. With a wildlife exemption already in place, you will enjoy the benefit of lower property taxes while preserving the natural habitat that makes this land so special. Included with the property is an older mobile home that will convey “as-is” and is currently occupied. This could serve as a temporary living space, a guest house, or even a potential rental opportunity while you design and build your dream home, ranch headquarters, or weekend retreat. Another unique feature of this property is that it lies within an Opportunity Zone, offering potential tax incentives for investors and developers looking to maximize the land’s value. Whether you envision it as a private homestead, a recreational getaway, or a long-term investment, this tract offers endless possibilities. Don’t miss the chance to own this remarkable piece of land with its combination of natural beauty, wildlife, and investment potential, all just a short drive from town. This is a rare opportunity to enjoy the peace and quiet of the countryside without sacrificing convenience.

17754 County Road 4052, Kemp