$435,000 Welcome to this stunning Bloomfield Homes two-story located in the highly sought-after master-planned community of Heartland, one of the fastest-growing areas just outside of Dallas. This spacious home features 4 large bedrooms, 2.5 baths, and multiple living areas, with wood like tile flooring designed for both everyday comfort and entertaining. The open-concept layout creates a seamless flow between the kitchen and family room, filled with natural light and perfect for hosting gatherings or enjoying quiet evenings at home. The kitchen is a true centerpiece with a large island, breakfast bar seating, gas cooktop, built-in stainless steel appliances, and abundant storage. The private first-floor primary suite offers a peaceful retreat with a spa-like bath, dual vanities, and generous space to unwind. Upstairs, you’ll find a game room and media room, ideal for movie nights, play space, or additional entertaining areas. A dedicated study with French doors on the main level provides flexibility for a home office or guest space. Step outside to a covered patio overlooking a fenced backyard, perfect for outdoor dining, pets, or relaxing evenings. Living in Heartland means access to resort-style amenities including multiple pools, a fitness center, scenic walking trails, playgrounds, parks, and a vibrant community atmosphere with regular events. Conveniently located with quick access to I-20 and Highway 80, commuting to Dallas and surrounding areas is simple while still enjoying the peace of suburban living. 4 Beds ⋅ 3 Baths ⋅ 21234477 MLS Welcome to this stunning Bloomfield Homes two-story located in the highly sought-after master-planned community of Heartland, one of the fastest-growing areas just outside of Dallas. This spacious home features 4 large bedrooms, 2.5 baths, and multiple living areas, with wood like tile flooring designed for both everyday comfort and entertaining. The open-concept layout creates a seamless flow between the kitchen and family room, filled with natural light and perfect for hosting gatherings or enjoying quiet evenings at home. The kitchen is a true centerpiece with a large island, breakfast bar seating, gas cooktop, built-in stainless steel appliances, and abundant storage. The private first-floor primary suite offers a peaceful retreat with a spa-like bath, dual vanities, and generous space to unwind. Upstairs, you’ll find a game room and media room, ideal for movie nights, play space, or additional entertaining areas. A dedicated study with French doors on the main level provides flexibility for a home office or guest space. Step outside to a covered patio overlooking a fenced backyard, perfect for outdoor dining, pets, or relaxing evenings. Living in Heartland means access to resort-style amenities including multiple pools, a fitness center, scenic walking trails, playgrounds, parks, and a vibrant community atmosphere with regular events. Conveniently located with quick access to I-20 and Highway 80, commuting to Dallas and surrounding areas is simple while still enjoying the peace of suburban living. 2133 Devonblue Dr, Forney
$434,999 MLS# 21276582 - Built by Risewell Homes - Ready Now! ~ This beautifully designed single-story home in Forney delivers a vibrant blend of modern style, comfort, and functionality. The open-concept kitchen, breakfast area, and family room create a bright, inviting central living space, anchored by an electric fireplace that serves as a stunning focal point for gatherings and everyday living. The private primary suite offers a true retreat with a spa-inspired bath featuring a tile mud pan shower, a spacious walk-in closet, and a layout designed for effortless comfort. Three additional bedrooms and a full bath provide flexible living options for family and guests, while a dedicated study adds a stylish, versatile space perfect for working from home, learning, or creative pursuits. A covered patio extends the living experience outdoors, creating the perfect setting for relaxing evenings or entertaining, and the home is completed by a welcoming front porch, a functional utility room, and a two-car garage, bringing together thoughtful design and everyday living with energy and warmth. 4 Beds ⋅ 2 Baths ⋅ 21276582 MLS MLS# 21276582 - Built by Risewell Homes - Ready Now! ~ This beautifully designed single-story home in Forney delivers a vibrant blend of modern style, comfort, and functionality. The open-concept kitchen, breakfast area, and family room create a bright, inviting central living space, anchored by an electric fireplace that serves as a stunning focal point for gatherings and everyday living. The private primary suite offers a true retreat with a spa-inspired bath featuring a tile mud pan shower, a spacious walk-in closet, and a layout designed for effortless comfort. Three additional bedrooms and a full bath provide flexible living options for family and guests, while a dedicated study adds a stylish, versatile space perfect for working from home, learning, or creative pursuits. A covered patio extends the living experience outdoors, creating the perfect setting for relaxing evenings or entertaining, and the home is completed by a welcoming front porch, a functional utility room, and a two-car garage, bringing together thoughtful design and everyday living with energy and warmth. 238 Harmony Ave, Forney
$434,564 Beautiful brick 1 story floor plan with high ceilings that invite you into open concept living. Kitchen features designer subway tile backsplash with gas cooktop, walk in pantry and expansive quartz island. Enjoy entertaining on the extended covered patio. Primary Suite features a box window, large walk-in closet, drop in tub with separate shower and dual vanities. 4 Beds ⋅ 3 Baths ⋅ 21215231 MLS Beautiful brick 1 story floor plan with high ceilings that invite you into open concept living. Kitchen features designer subway tile backsplash with gas cooktop, walk in pantry and expansive quartz island. Enjoy entertaining on the extended covered patio. Primary Suite features a box window, large walk-in closet, drop in tub with separate shower and dual vanities. 3373 Big Buffalo St, Forney
$434,000 MLS# 21306288 - Built by RockWell Homes - Ready Now! ~ New 2-story Hero plan featuring 5 bedrooms & 4 bathrooms, soaring ceilings w. dining room, home office, game room, media room & 2-car garage. Exterior showcases a blend of full brick and stone w. covered porch, 8 x 10 covered back yard patio & dual-pane energy-efficient windows. Inside, open-concept layout places the living, kitchen, and dining areas at the back of the home, w. kitchen island & bar stool seating, solid surface countertops, stainless steel gas appliances, gas range, dishwasher, microwave, ceramic tile backsplash, 42-inch upgraded cabinets, Delta faucet, recessed can lighting & walk-in pantry. Living area is bathed in natural light from multiple dual-pane windows, soaring ceilings open to the second floor above, open rail. New home features a home office w. glass doors plus a first-floor guest suite complete w. walk-in closet & full bathroom on the first floor. Primary suite, conveniently located on the 1st floor, features tray ceiling, garden tub, ceramic tile shower w. glass enclosure, ceramic tile flooring, solid surface countertops, dual sink vanities, large walk-in closet, private water closet & Delta faucets. Utility area located on the first floor is oversized with ceramic tile flooring. Upstairs, secondary bedrooms all include walk-in closets and surround the centrally located game room and media room. The secondary bathrooms offer ceramic tile flooring and tub-shower surround, Delta faucets, cabinetry, towel bars and luxury countertops. Additional upgrades include fully automated sprinkler system, full landscaping package, full gutters, 8-foot front door, fully fenced in back yard w. gate, upgraded flooring, garage door opener, ceramic tile utility area, vaulted ceiling, 10-year new home structural warranty. Quick access to HEB shopping, dining, I-30, I-635, I-20, PBBT 161, downtown Dallas, Frisco, McKinney, Allen areas, Lake Ray Hubbard, Rockwall. 5 Beds ⋅ 4 Baths ⋅ 21306288 MLS MLS# 21306288 - Built by RockWell Homes - Ready Now! ~ New 2-story Hero plan featuring 5 bedrooms & 4 bathrooms, soaring ceilings w. dining room, home office, game room, media room & 2-car garage. Exterior showcases a blend of full brick and stone w. covered porch, 8 x 10 covered back yard patio & dual-pane energy-efficient windows. Inside, open-concept layout places the living, kitchen, and dining areas at the back of the home, w. kitchen island & bar stool seating, solid surface countertops, stainless steel gas appliances, gas range, dishwasher, microwave, ceramic tile backsplash, 42-inch upgraded cabinets, Delta faucet, recessed can lighting & walk-in pantry. Living area is bathed in natural light from multiple dual-pane windows, soaring ceilings open to the second floor above, open rail. New home features a home office w. glass doors plus a first-floor guest suite complete w. walk-in closet & full bathroom on the first floor. Primary suite, conveniently located on the 1st floor, features tray ceiling, garden tub, ceramic tile shower w. glass enclosure, ceramic tile flooring, solid surface countertops, dual sink vanities, large walk-in closet, private water closet & Delta faucets. Utility area located on the first floor is oversized with ceramic tile flooring. Upstairs, secondary bedrooms all include walk-in closets and surround the centrally located game room and media room. The secondary bathrooms offer ceramic tile flooring and tub-shower surround, Delta faucets, cabinetry, towel bars and luxury countertops. Additional upgrades include fully automated sprinkler system, full landscaping package, full gutters, 8-foot front door, fully fenced in back yard w. gate, upgraded flooring, garage door opener, ceramic tile utility area, vaulted ceiling, 10-year new home structural warranty. Quick access to HEB shopping, dining, I-30, I-635, I-20, PBBT 161, downtown Dallas, Frisco, McKinney, Allen areas, Lake Ray Hubbard, Rockwall. 2513 Sturgis St, Forney
$433,000 An amazing one-story home that lives large. It features four bedrooms and three baths. Two are toward the front of the home with sizable bedrooms at 12X13 feet. The guest bedroom is private to the rest of the home and features an ensuite bath. The heart of the home is the kitchen with numerous cabinets. The center island is the perfect place for food preparation. The family room features 14-foot ceilings. Across the back of the home are floor to ceiling windows providing natural light throughout. The main bath features an extensive countertop with dual vanities as well as a separate tub and shower with a linen closet. For those who work at home or want a private library, the study is the perfect spot with double French doors. On days when you want to relax or retire at night, this home features a spacious outdoor living covered patio conveniently located off of the dining area for easy access. 4 Beds ⋅ 3 Baths ⋅ 21137635 MLS An amazing one-story home that lives large. It features four bedrooms and three baths. Two are toward the front of the home with sizable bedrooms at 12X13 feet. The guest bedroom is private to the rest of the home and features an ensuite bath. The heart of the home is the kitchen with numerous cabinets. The center island is the perfect place for food preparation. The family room features 14-foot ceilings. Across the back of the home are floor to ceiling windows providing natural light throughout. The main bath features an extensive countertop with dual vanities as well as a separate tub and shower with a linen closet. For those who work at home or want a private library, the study is the perfect spot with double French doors. On days when you want to relax or retire at night, this home features a spacious outdoor living covered patio conveniently located off of the dining area for easy access. 2227 Prickly Cactus Dr, Forney
$433,000 Immaculate single-story home with 3 bedrooms, 2 full baths, 1 half bath, dining area, media room, outdoor living area and 2-car garage! This charming and versatile plan will take your breath away! Adjacent to the extended foyer lay two secondary bedrooms with a shared full-size bathroom. Across the hall, you are greeted by the centrally located media room that is perfect for family movie night. The chef's kitchen features a walk-in pantry and center island which overlooks the spacious dining area. The family room gives you access to the outdoor living area. The secluded main bedroom is the perfect retreat. In addition to the abundance of windows bringing in natural light, you will love the amazing en-suite bathroom featuring dual vanities, garden tub, spacious shower and a huge walk-in closet. This home also boasts a convenient mud room with access to the garage. Contact your Sales Associate today to make this dream home yours! 3 Beds ⋅ 3 Baths ⋅ 21137336 MLS Immaculate single-story home with 3 bedrooms, 2 full baths, 1 half bath, dining area, media room, outdoor living area and 2-car garage! This charming and versatile plan will take your breath away! Adjacent to the extended foyer lay two secondary bedrooms with a shared full-size bathroom. Across the hall, you are greeted by the centrally located media room that is perfect for family movie night. The chef's kitchen features a walk-in pantry and center island which overlooks the spacious dining area. The family room gives you access to the outdoor living area. The secluded main bedroom is the perfect retreat. In addition to the abundance of windows bringing in natural light, you will love the amazing en-suite bathroom featuring dual vanities, garden tub, spacious shower and a huge walk-in closet. This home also boasts a convenient mud room with access to the garage. Contact your Sales Associate today to make this dream home yours! 2222 Prickly Cactus Dr, Forney
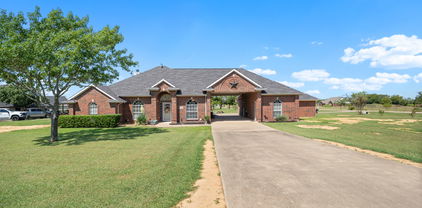
$432,000 Very nice 4 bedroom 3 full baths and 1 half bath home. One of the bedrooms has a mother-in-law quarter with entrance from Porte Cochere for more privacy, has a large closet and full bath as well. Home has an open floor plan and decorative wood burning fireplace. Kitchen has a breakfast bar and stainless steel appliances. Master suite has a garden tub, his and her vanities, sep shower and large walk in closet. Has a 3 car garage and a covered patio for entertaining. EV charger for eletrical vehicles. Come see this one today. Seller will give a flooring allowance. All info in this listing to be verified by buyer and buyer's agent. 4 Beds ⋅ 4 Baths ⋅ 21212965 MLS Very nice 4 bedroom 3 full baths and 1 half bath home. One of the bedrooms has a mother-in-law quarter with entrance from Porte Cochere for more privacy, has a large closet and full bath as well. Home has an open floor plan and decorative wood burning fireplace. Kitchen has a breakfast bar and stainless steel appliances. Master suite has a garden tub, his and her vanities, sep shower and large walk in closet. Has a 3 car garage and a covered patio for entertaining. EV charger for eletrical vehicles. Come see this one today. Seller will give a flooring allowance. All info in this listing to be verified by buyer and buyer's agent. 3099 Evergreen Dr, Kaufman
$430,000 Discover exceptional comfort, style, and versatility in this beautifully maintained two-story home designed for today's lifestyle. A rich wood front door and gorgeous hardwood flooring create a warm, upscale first impression, leading into an open-concept floor plan where the spacious kitchen seamlessly flows into the living area—perfect for entertaining, family gatherings, and everyday living. The private downstairs primary suite offers a luxurious retreat with a spa-inspired bath featuring a relaxing jetted tub, separate walk-in shower, dual vanities, and generous closet space. A flexible formal dining room provides endless possibilities as a sophisticated dining space, executive home office, playroom, or second living area. Upstairs, you'll find a spacious game room or media lounge along with three generously sized secondary bedrooms, creating the ideal layout for family and guests. Step outside to an expansive backyard with endless opportunities for entertaining, recreation, gardening, or even a future pool, while the storage building adds valuable space for hobbies, lawn equipment, or workshop needs. Ideally located near shopping, dining, parks, schools, and major commuter routes, this move-in-ready home offers the perfect combination of timeless finishes, flexible living spaces, and modern functionality—making it an exceptional opportunity in today's market. 4 Beds ⋅ 4 Baths ⋅ 21341380 MLS Discover exceptional comfort, style, and versatility in this beautifully maintained two-story home designed for today's lifestyle. A rich wood front door and gorgeous hardwood flooring create a warm, upscale first impression, leading into an open-concept floor plan where the spacious kitchen seamlessly flows into the living area—perfect for entertaining, family gatherings, and everyday living. The private downstairs primary suite offers a luxurious retreat with a spa-inspired bath featuring a relaxing jetted tub, separate walk-in shower, dual vanities, and generous closet space. A flexible formal dining room provides endless possibilities as a sophisticated dining space, executive home office, playroom, or second living area. Upstairs, you'll find a spacious game room or media lounge along with three generously sized secondary bedrooms, creating the ideal layout for family and guests. Step outside to an expansive backyard with endless opportunities for entertaining, recreation, gardening, or even a future pool, while the storage building adds valuable space for hobbies, lawn equipment, or workshop needs. Ideally located near shopping, dining, parks, schools, and major commuter routes, this move-in-ready home offers the perfect combination of timeless finishes, flexible living spaces, and modern functionality—making it an exceptional opportunity in today's market. 406 Timberside, Terrell
$430,000 Escape to the peaceful Scurry area and enjoy the perfect blend of comfort and country living. This beautiful home features a spacious, open layout with a cozy built-in fireplace, creating a warm and inviting living space. The well-appointed kitchen offers abundant cabinetry, granite countertops, and plenty of workspace, making it ideal for both everyday living and entertaining. Enjoy meals in the formal dining room or the charming breakfast nook overlooking the property. The generously sized primary suite is designed for relaxation, featuring dual vanities, a garden tub, a separate shower, and his-and-her walk-in closets. The secondary bedrooms are also spacious, providing plenty of room for family or guests. Step outside to the patio and take in the scenic surroundings. The property is accessed through a gated entrance and sits on just over 5 acres, offering endless possibilities. Whether you're dreaming of horses, a few farm animals, or simply enjoying wide-open spaces and added privacy, this property is ready to accommodate your country lifestyle. Don't miss this opportunity to own a well-maintained home with room to roam in the desirable Scurry area! 3 Beds ⋅ 2 Baths ⋅ 21315952 MLS Escape to the peaceful Scurry area and enjoy the perfect blend of comfort and country living. This beautiful home features a spacious, open layout with a cozy built-in fireplace, creating a warm and inviting living space. The well-appointed kitchen offers abundant cabinetry, granite countertops, and plenty of workspace, making it ideal for both everyday living and entertaining. Enjoy meals in the formal dining room or the charming breakfast nook overlooking the property. The generously sized primary suite is designed for relaxation, featuring dual vanities, a garden tub, a separate shower, and his-and-her walk-in closets. The secondary bedrooms are also spacious, providing plenty of room for family or guests. Step outside to the patio and take in the scenic surroundings. The property is accessed through a gated entrance and sits on just over 5 acres, offering endless possibilities. Whether you're dreaming of horses, a few farm animals, or simply enjoying wide-open spaces and added privacy, this property is ready to accommodate your country lifestyle. Don't miss this opportunity to own a well-maintained home with room to roam in the desirable Scurry area! 9495 Bluebonnet Dr, Scurry
$430,000 Step into timeless charm and modern comfort with this beautifully updated 4bed 2.5bth on a .4591 acre corner lot. Built in 1884, this property offers character, craftsmanship, and thoughtful updates throughout. Enjoy peaceful mornings on the large wrap-around porch with ceiling fans, flagstone patios and landings, and room to relax in the private electric gated massive backyard ideal for entertaining with the New 8ft cedar fencing, speakeasy gates, flagstone patios, and newly roofed shed. The COMPLETELY REMODELED kitchen blends rustic, organic, and modern design framed by massive oak beams, granite countertops, a farmhouse sink, shaker cabinets, gas range, stainless steel appliances, built-in microwave, and large breakfast bar. The spacious pantry adds practical storage. Features include a rare blend of heritage and modern style with an Art Deco chandelier, original wood staircase, period lighting, wainscoting, and design details showcase the history. Modern Wood plantation shutters add elegance. The primary ensuite bathroom features Carrera marble split vanities, period tile, wood surround shower, and walk-in closet with extra storage spaces. Upstairs, find 3 large bedrooms, original wood floors, a reading niche, and an updated full bath. Notable upgrades include a NEW ROOF, Winslow metal carport, freshly painted exterior, new paved driveway ,low-E windows, double paned windows, NEW app controlled thermostat, and security system with video doorbell for modern efficiency and convenience. The spacious utility room can even double as office space. Located in Terrell’s historic district, near shopping, dining, and easy highway access, this home offers the best of Texas heritage and 21st-century living. Buyer and Buyer Agent to verify all measurements and schools. 4 Beds ⋅ 3 Baths ⋅ 21247098 MLS Step into timeless charm and modern comfort with this beautifully updated 4bed 2.5bth on a .4591 acre corner lot. Built in 1884, this property offers character, craftsmanship, and thoughtful updates throughout. Enjoy peaceful mornings on the large wrap-around porch with ceiling fans, flagstone patios and landings, and room to relax in the private electric gated massive backyard ideal for entertaining with the New 8ft cedar fencing, speakeasy gates, flagstone patios, and newly roofed shed. The COMPLETELY REMODELED kitchen blends rustic, organic, and modern design framed by massive oak beams, granite countertops, a farmhouse sink, shaker cabinets, gas range, stainless steel appliances, built-in microwave, and large breakfast bar. The spacious pantry adds practical storage. Features include a rare blend of heritage and modern style with an Art Deco chandelier, original wood staircase, period lighting, wainscoting, and design details showcase the history. Modern Wood plantation shutters add elegance. The primary ensuite bathroom features Carrera marble split vanities, period tile, wood surround shower, and walk-in closet with extra storage spaces. Upstairs, find 3 large bedrooms, original wood floors, a reading niche, and an updated full bath. Notable upgrades include a NEW ROOF, Winslow metal carport, freshly painted exterior, new paved driveway ,low-E windows, double paned windows, NEW app controlled thermostat, and security system with video doorbell for modern efficiency and convenience. The spacious utility room can even double as office space. Located in Terrell’s historic district, near shopping, dining, and easy highway access, this home offers the best of Texas heritage and 21st-century living. Buyer and Buyer Agent to verify all measurements and schools. 701 Johnson, Terrell
$430,000 SELLER FINANCING OPTIONS AVAILABLE. Great location off of SH 205 for COMMERCIAL DEVELOPMENT. High traffic and high visibility location in one of the fastest growing areas between Rockwall and Terrell, TX. The orange stakes in the front of the property designate the land that has been acquired by TX DOT for the 205 HWY expansion. With great exposure on SH 205 this could be an incredible opportunity for business or development future site with City services in place. The property has 2 mobile homes on site as well as a 1500 sq ft barn with electric, currently being used for storage (will stay with the property after sale). DON'T MISS THIS OPPORTUNITY TO BE PART OF GROWTH BETWEEN ROCKWALL AND TERRELL. 21144947 MLS SELLER FINANCING OPTIONS AVAILABLE. Great location off of SH 205 for COMMERCIAL DEVELOPMENT. High traffic and high visibility location in one of the fastest growing areas between Rockwall and Terrell, TX. The orange stakes in the front of the property designate the land that has been acquired by TX DOT for the 205 HWY expansion. With great exposure on SH 205 this could be an incredible opportunity for business or development future site with City services in place. The property has 2 mobile homes on site as well as a 1500 sq ft barn with electric, currently being used for storage (will stay with the property after sale). DON'T MISS THIS OPPORTUNITY TO BE PART OF GROWTH BETWEEN ROCKWALL AND TERRELL. 15457 State Highway 205, Terrell
$430,000 Come see this beautiful home that sits on an acre, perfect for entertaining inside or outside! This home boasts beautiful flooring, decorative lighting and gorgeous tile backsplash and countertops in the kitchen. Split bedroom floorplan with vaulted ceilings and crown molding. Home has an open floorplan when you walk in with two spacious living areas, a formal dining room and a breakfast area in the kitchen. The large backyard has a covered patio and added closet, perfect for storage. Enjoy the feeling of country with easy access to HWY 175. 3 Beds ⋅ 2 Baths ⋅ 20865282 MLS Come see this beautiful home that sits on an acre, perfect for entertaining inside or outside! This home boasts beautiful flooring, decorative lighting and gorgeous tile backsplash and countertops in the kitchen. Split bedroom floorplan with vaulted ceilings and crown molding. Home has an open floorplan when you walk in with two spacious living areas, a formal dining room and a breakfast area in the kitchen. The large backyard has a covered patio and added closet, perfect for storage. Enjoy the feeling of country with easy access to HWY 175. 8934 Colonial Dr, Crandall
$429,999 Rare opportunity to own 2.12 acres within the city limits of Crandall! Tucked among mature trees and backing to a peaceful creek that separates the property from the golf course, this exceptional home offers the perfect blend of country living with city convenience. Step outside and enjoy your own private backyard retreat featuring a stunning swimming pool with recently replaced tile and a spacious covered patio designed for entertaining, family gatherings, and weekend cookouts. The expansive outdoor space provides plenty of room to relax, play, and enjoy the beautiful natural surroundings Inside, you’ll find a well-maintained home complemented by several recent updates, including a new roof installed in September 2024, a new outdoor AC unit in 2024, and a beautifully updated guest bathroom completed in March 2025. Need extra space? The large shop is ideal for storing equipment, working on projects, housing recreational vehicles, or creating the workshop you’ve always wanted. Properties offering this much land, privacy, and functionality within city limits are hard to find. Enjoy the tranquility of a country setting while remaining close to schools, shopping, dining, and all that Crandall has to offer. Welcome home to 116 Willow Lake Lane—where space, privacy, and convenience come together. 3 Beds ⋅ 2 Baths ⋅ 21284846 MLS Rare opportunity to own 2.12 acres within the city limits of Crandall! Tucked among mature trees and backing to a peaceful creek that separates the property from the golf course, this exceptional home offers the perfect blend of country living with city convenience. Step outside and enjoy your own private backyard retreat featuring a stunning swimming pool with recently replaced tile and a spacious covered patio designed for entertaining, family gatherings, and weekend cookouts. The expansive outdoor space provides plenty of room to relax, play, and enjoy the beautiful natural surroundings Inside, you’ll find a well-maintained home complemented by several recent updates, including a new roof installed in September 2024, a new outdoor AC unit in 2024, and a beautifully updated guest bathroom completed in March 2025. Need extra space? The large shop is ideal for storing equipment, working on projects, housing recreational vehicles, or creating the workshop you’ve always wanted. Properties offering this much land, privacy, and functionality within city limits are hard to find. Enjoy the tranquility of a country setting while remaining close to schools, shopping, dining, and all that Crandall has to offer. Welcome home to 116 Willow Lake Lane—where space, privacy, and convenience come together. 116 Willow Lake Ln, Crandall
$429,999 MLS# 21248476 - Built by Risewell Homes - Ready Now! ~ This thoughtfully designed single-story home in Forney offers a well-balanced layout that blends comfort, functionality, and modern design. The open kitchen flows seamlessly into the breakfast area and family room, creating a bright, inviting central living space that’s perfect for everyday living and entertaining, highlighted by a cozy fireplace that adds warmth and character. The private primary suite is set apart for added privacy and features a spacious bedroom, a spa-inspired bath, and a generous walk-in closet for everyday ease. Three additional bedrooms and two full baths provide flexible space for family, guests, or multigenerational living, while a dedicated study offers a quiet, versatile area ideal for working from home or focused activities. A covered patio creates an easy transition to outdoor living, and the home is completed by a welcoming front porch, a functional utility room, and a two-car garage, bringing together thoughtful design and comfortable living in a layout made for real life. 3 Beds ⋅ 3 Baths ⋅ 21248476 MLS MLS# 21248476 - Built by Risewell Homes - Ready Now! ~ This thoughtfully designed single-story home in Forney offers a well-balanced layout that blends comfort, functionality, and modern design. The open kitchen flows seamlessly into the breakfast area and family room, creating a bright, inviting central living space that’s perfect for everyday living and entertaining, highlighted by a cozy fireplace that adds warmth and character. The private primary suite is set apart for added privacy and features a spacious bedroom, a spa-inspired bath, and a generous walk-in closet for everyday ease. Three additional bedrooms and two full baths provide flexible space for family, guests, or multigenerational living, while a dedicated study offers a quiet, versatile area ideal for working from home or focused activities. A covered patio creates an easy transition to outdoor living, and the home is completed by a welcoming front porch, a functional utility room, and a two-car garage, bringing together thoughtful design and comfortable living in a layout made for real life. 229 Harmony Ave, Forney
$429,990 Looking for the perfect 1-acre property with room to create your dream backyard? This well-maintained home offers 3 bedrooms plus a dedicated study that could easily serve as a 4th bedroom, along with two dining areas that provide incredible flexibility. The front dining room could also be converted into an additional bedroom, offering the potential for up to 5 bedrooms to fit your family's needs. Inside, you'll find laminate wood and tile flooring, a spacious kitchen with abundant cabinetry, a center island with barstool seating, and an inviting open layout perfect for everyday living. The primary suite includes a bonus room, ideal for a home office, nursery, workout room, or sitting area. Relax and unwind on the covered front or back patio while enjoying the expansive front and backyard. The property features a privacy fence enclosing the front and extending along over half of the side yard, two mature pecan trees that provide shade and character, a retaining wall along the creek, and a concrete slab ready for a future storage shed. For added convenience and future flexibility, the property is pre-wired for a generator, an above-ground pool, and a future storage shed, making it easy to customize your outdoor living space. Additional updates include a roof replaced in 2017, a new garage door installed in 2024, and the HVAC serviced in June 2026. Located in one of the fastest-growing communities in North Texas, you'll enjoy a peaceful country feel with city convenience, just minutes from the new H-E-B, Costco, Target, Home Depot, shopping, dining, entertainment, with convenient access to US Highway 80, Interstate 20, and Forney ISD. With room for a custom pool, workshop, additional garage, or outdoor kitchen, this property offers the space, flexibility, and lifestyle you've been searching for. Don't miss this rare opportunity to own an acre while enjoying everything Forney has to offer! 3 Beds ⋅ 2 Baths ⋅ 21338018 MLS Looking for the perfect 1-acre property with room to create your dream backyard? This well-maintained home offers 3 bedrooms plus a dedicated study that could easily serve as a 4th bedroom, along with two dining areas that provide incredible flexibility. The front dining room could also be converted into an additional bedroom, offering the potential for up to 5 bedrooms to fit your family's needs. Inside, you'll find laminate wood and tile flooring, a spacious kitchen with abundant cabinetry, a center island with barstool seating, and an inviting open layout perfect for everyday living. The primary suite includes a bonus room, ideal for a home office, nursery, workout room, or sitting area. Relax and unwind on the covered front or back patio while enjoying the expansive front and backyard. The property features a privacy fence enclosing the front and extending along over half of the side yard, two mature pecan trees that provide shade and character, a retaining wall along the creek, and a concrete slab ready for a future storage shed. For added convenience and future flexibility, the property is pre-wired for a generator, an above-ground pool, and a future storage shed, making it easy to customize your outdoor living space. Additional updates include a roof replaced in 2017, a new garage door installed in 2024, and the HVAC serviced in June 2026. Located in one of the fastest-growing communities in North Texas, you'll enjoy a peaceful country feel with city convenience, just minutes from the new H-E-B, Costco, Target, Home Depot, shopping, dining, entertainment, with convenient access to US Highway 80, Interstate 20, and Forney ISD. With room for a custom pool, workshop, additional garage, or outdoor kitchen, this property offers the space, flexibility, and lifestyle you've been searching for. Don't miss this rare opportunity to own an acre while enjoying everything Forney has to offer! 11112 Prairie Lakes Ln, Forney
$429,990 FORNEY ISD! Whisper Grove - Experience refined comfort and thoughtful design in Whisper Grove— a stunning David Weekley home in the Talia community. This spacious 4-bedroom, 3-bath residence offers an inviting layout that enhances both relaxation and functionality. The open-concept family room features a cozy fireplace, creating a warm and welcoming atmosphere perfect for everyday living or hosting guests. The upgraded kitchen flows seamlessly into the dining and living areas, making entertaining effortless. An enclosed study provides a dedicated, quiet workspace, while the upstairs retreat offers a flexible area ideal for a media lounge, playroom, or relaxation zone tailored to your lifestyle. Unwind in the Owner’s Retreat, complete with a spa-inspired bathroom designed for comfort and serenity. A 2-car garage adds convenience with ample room for storage and daily essentials. Blending elegance with everyday ease, Whisper Grove is a place designed to support your best life — at home. 4 Beds ⋅ 4 Baths ⋅ 21151590 MLS FORNEY ISD! Whisper Grove - Experience refined comfort and thoughtful design in Whisper Grove— a stunning David Weekley home in the Talia community. This spacious 4-bedroom, 3-bath residence offers an inviting layout that enhances both relaxation and functionality. The open-concept family room features a cozy fireplace, creating a warm and welcoming atmosphere perfect for everyday living or hosting guests. The upgraded kitchen flows seamlessly into the dining and living areas, making entertaining effortless. An enclosed study provides a dedicated, quiet workspace, while the upstairs retreat offers a flexible area ideal for a media lounge, playroom, or relaxation zone tailored to your lifestyle. Unwind in the Owner’s Retreat, complete with a spa-inspired bathroom designed for comfort and serenity. A 2-car garage adds convenience with ample room for storage and daily essentials. Blending elegance with everyday ease, Whisper Grove is a place designed to support your best life — at home. 9520 Stonefruit Way, Mesquite
$429,980 MLS# 21336687 - Built by Pacesetter Homes - Sep 2026 completion! ~ 3625 Indian Cherry Place features the Westlake II floor plan with a 1-story layout offering 4 bedrooms, 3 bathrooms, and a game room. The family room includes a 12' ceiling, transom windows, and added LED disk lighting for consistent brightness. The raised ceiling in the entry adds dimension to the main living space. The deluxe kitchen is equipped with stainless steel appliances, 36? cabinets, quartz countertops, pendant lighting over the island, and brushed nickel light fixtures. The master bedroom includes a sitting area and connects to a deluxe master bath with a separate tub and shower. The family room is pre-wired for a wall-mounted TV for added convenience. Additional features include full gutters for exterior functionality. 4 Beds ⋅ 3 Baths ⋅ 21336687 MLS MLS# 21336687 - Built by Pacesetter Homes - Sep 2026 completion! ~ 3625 Indian Cherry Place features the Westlake II floor plan with a 1-story layout offering 4 bedrooms, 3 bathrooms, and a game room. The family room includes a 12' ceiling, transom windows, and added LED disk lighting for consistent brightness. The raised ceiling in the entry adds dimension to the main living space. The deluxe kitchen is equipped with stainless steel appliances, 36? cabinets, quartz countertops, pendant lighting over the island, and brushed nickel light fixtures. The master bedroom includes a sitting area and connects to a deluxe master bath with a separate tub and shower. The family room is pre-wired for a wall-mounted TV for added convenience. Additional features include full gutters for exterior functionality. 3625 Indian Cherry Pl, Heartland
$429,900 Peaceful Country Living with Endless Possibilities on 6+ Acres! Welcome to your own private country retreat! Nestled beneath a canopy of majestic mature oak trees, this 6+ acre property offers the perfect blend of comfortable living, functional amenities, and wide-open space. Featuring two homes, two ponds, and a 30x60 shop, this one-of-a-kind property is ideal for multi-generational living, a hobby farm, rental income, or simply enjoying the peace and privacy of country life. The main home offers 2 bedrooms, 2 bathrooms, a spacious open-concept layout with warm wood flooring, a cozy fireplace, and a well-appointed kitchen with abundant cabinetry and generous counter space. Step outside to enjoy the large covered patio, overlooking the in-ground pool—perfect for entertaining family and friends. A garage and attached carport provide ample covered parking and storage. The second home features 1 bedroom, 1 bathroom, a bright and inviting living area, and a relaxing sunporch, making it ideal for extended family, guests, or potential rental income. Designed with both convenience and versatility in mind, the property includes a 30x60 shop with 220V electric, perfect for projects, equipment, RV storage, or a home business. Equestrian enthusiasts will appreciate the horse barn, separate fenced pasture, and the property's complete pipe fencing. Two gated entrances provide separate access to each home, offering added privacy and flexibility. Priced below appraised value! 3 Beds ⋅ 3 Baths ⋅ 21323257 MLS Peaceful Country Living with Endless Possibilities on 6+ Acres! Welcome to your own private country retreat! Nestled beneath a canopy of majestic mature oak trees, this 6+ acre property offers the perfect blend of comfortable living, functional amenities, and wide-open space. Featuring two homes, two ponds, and a 30x60 shop, this one-of-a-kind property is ideal for multi-generational living, a hobby farm, rental income, or simply enjoying the peace and privacy of country life. The main home offers 2 bedrooms, 2 bathrooms, a spacious open-concept layout with warm wood flooring, a cozy fireplace, and a well-appointed kitchen with abundant cabinetry and generous counter space. Step outside to enjoy the large covered patio, overlooking the in-ground pool—perfect for entertaining family and friends. A garage and attached carport provide ample covered parking and storage. The second home features 1 bedroom, 1 bathroom, a bright and inviting living area, and a relaxing sunporch, making it ideal for extended family, guests, or potential rental income. Designed with both convenience and versatility in mind, the property includes a 30x60 shop with 220V electric, perfect for projects, equipment, RV storage, or a home business. Equestrian enthusiasts will appreciate the horse barn, separate fenced pasture, and the property's complete pipe fencing. Two gated entrances provide separate access to each home, offering added privacy and flexibility. Priced below appraised value! 2090 Cr-104, Kaufman
$429,000 Built in 1919 and fully remodeled in 2018, this 2,376 sq ft home pairs early century character with a top-to-bottom modern rebuild — new electrical, plumbing, sewer, and HVAC, plus open-cell spray foam insulation in the attic for year-round efficiency. All-electric, no gas. Inside, granite countertops, custom cabinetry, and a microwave drawer anchor the kitchen. Solid-core doors on wide 36 inch openings carry through the home — a detail you notice in every room, along with the tall 10' ceilings. Three bedrooms and two full baths, with the third bedroom currently utilized as a home office. The custom built dining table conveys with the property. Outside is where this one separates itself. A beautiful pool added in 2021 with a sun ledge anchors the backyard, wrapped in 8' privacy fencing and secured behind an automatic gate. A large covered patio extends the living space through most of the year, and there's a storage shed, a 2-car carport, and a cozy firepit area for fall and winter nights. All of it in historic Downtown Forney with no HOA, no PID, and no MUD — increasingly rare in this market. Schedule your private showing today! 3 Beds ⋅ 2 Baths ⋅ 21350804 MLS Built in 1919 and fully remodeled in 2018, this 2,376 sq ft home pairs early century character with a top-to-bottom modern rebuild — new electrical, plumbing, sewer, and HVAC, plus open-cell spray foam insulation in the attic for year-round efficiency. All-electric, no gas. Inside, granite countertops, custom cabinetry, and a microwave drawer anchor the kitchen. Solid-core doors on wide 36 inch openings carry through the home — a detail you notice in every room, along with the tall 10' ceilings. Three bedrooms and two full baths, with the third bedroom currently utilized as a home office. The custom built dining table conveys with the property. Outside is where this one separates itself. A beautiful pool added in 2021 with a sun ledge anchors the backyard, wrapped in 8' privacy fencing and secured behind an automatic gate. A large covered patio extends the living space through most of the year, and there's a storage shed, a 2-car carport, and a cozy firepit area for fall and winter nights. All of it in historic Downtown Forney with no HOA, no PID, and no MUD — increasingly rare in this market. Schedule your private showing today! 515 S Bois D Arc St, Forney
$429,000 Brand New! Never Lived In! This Carolina by Bloomfield Homes offers 3 bedrooms, 2 bathrooms, study, and formal dining. Situated in the desirable Devonshire community, this stunning one-story home welcomes you with an impressive rounded rotunda entry that creates a dramatic first impression, while the private study is positioned just off the entry, providing the perfect work-from-home space, and the formal dining room offers an elegant setting for entertaining family and friends. The open-concept layout is enhanced by beautiful wood-look tile flooring flowing throughout the main living areas and a thoughtfully designed kitchen featuring quartz countertops, abundant cabinetry, and seamless connectivity to the living and dining spaces. The spacious primary suite serves as a private retreat with charming window seats, a luxurious ensuite bath featuring double vanities, a soaking tub, separate shower, and a large walk-in closet. Secondary bedrooms are generously sized and complemented by a well-appointed secondary bath with double vanities. Additional highlights include a large laundry room, 2-inch faux wood blinds throughout, a covered front porch, covered patio, extended patio space for outdoor entertaining, gutters, an impressive 8' front door, and a 2-car garage with cedar garage doors. Visit Bloomfield Homes today at Devonshire to tour this gorgeous Carolina. 3 Beds ⋅ 2 Baths ⋅ 21346785 MLS Brand New! Never Lived In! This Carolina by Bloomfield Homes offers 3 bedrooms, 2 bathrooms, study, and formal dining. Situated in the desirable Devonshire community, this stunning one-story home welcomes you with an impressive rounded rotunda entry that creates a dramatic first impression, while the private study is positioned just off the entry, providing the perfect work-from-home space, and the formal dining room offers an elegant setting for entertaining family and friends. The open-concept layout is enhanced by beautiful wood-look tile flooring flowing throughout the main living areas and a thoughtfully designed kitchen featuring quartz countertops, abundant cabinetry, and seamless connectivity to the living and dining spaces. The spacious primary suite serves as a private retreat with charming window seats, a luxurious ensuite bath featuring double vanities, a soaking tub, separate shower, and a large walk-in closet. Secondary bedrooms are generously sized and complemented by a well-appointed secondary bath with double vanities. Additional highlights include a large laundry room, 2-inch faux wood blinds throughout, a covered front porch, covered patio, extended patio space for outdoor entertaining, gutters, an impressive 8' front door, and a 2-car garage with cedar garage doors. Visit Bloomfield Homes today at Devonshire to tour this gorgeous Carolina. 1509 Maidenstone Dr, Forney
$429,000 Situated on nearly half an acre just north of Mabank, this home offers a 25x30 metal shop with 110 and 220 electric, a spacious fenced backyard, and plenty of room to add a pool while still enjoying ample yard space. Recent improvements include an expanded driveway with gated backyard access to the shop. The expansive great room seamlessly combines the living, dining, and kitchen areas, featuring an electric fireplace, abundant natural light, and a well-designed kitchen with stainless steel appliances, a large center island with bar seating, abundant cabinetry with glass-front display cabinets, generous counter space, and a walk-in pantry. Designed with privacy in mind, the split-bedroom layout includes four bedrooms, each with its own walk-in closet. The primary suite features dual vanities, a walk-in tiled shower, jetted soaking tub, and a spacious walk-in closet. A second primary suite with a private full bath offers the ideal setup for multigenerational living, guests, or a mother-in-law suite. The attached two-car garage features ceramic tile flooring, creating a clean, finished space for parking, storage, or hobbies. Outside, the covered patio overlooks the expansive backyard, while the detached metal shop provides exceptional flexibility for a workshop, equipment storage, or additional parking. Located in Mabank ISD, this home is approximately five minutes from the elementary, intermediate, junior high, and high school campuses. Enjoy the convenience of being just minutes from Highway 175 with easy access to I-20, making Dallas and Tyler both approximately one hour away while still enjoying the space and privacy of country living. 4 Beds ⋅ 3 Baths ⋅ 21336464 MLS Situated on nearly half an acre just north of Mabank, this home offers a 25x30 metal shop with 110 and 220 electric, a spacious fenced backyard, and plenty of room to add a pool while still enjoying ample yard space. Recent improvements include an expanded driveway with gated backyard access to the shop. The expansive great room seamlessly combines the living, dining, and kitchen areas, featuring an electric fireplace, abundant natural light, and a well-designed kitchen with stainless steel appliances, a large center island with bar seating, abundant cabinetry with glass-front display cabinets, generous counter space, and a walk-in pantry. Designed with privacy in mind, the split-bedroom layout includes four bedrooms, each with its own walk-in closet. The primary suite features dual vanities, a walk-in tiled shower, jetted soaking tub, and a spacious walk-in closet. A second primary suite with a private full bath offers the ideal setup for multigenerational living, guests, or a mother-in-law suite. The attached two-car garage features ceramic tile flooring, creating a clean, finished space for parking, storage, or hobbies. Outside, the covered patio overlooks the expansive backyard, while the detached metal shop provides exceptional flexibility for a workshop, equipment storage, or additional parking. Located in Mabank ISD, this home is approximately five minutes from the elementary, intermediate, junior high, and high school campuses. Enjoy the convenience of being just minutes from Highway 175 with easy access to I-20, making Dallas and Tyler both approximately one hour away while still enjoying the space and privacy of country living. 17791 Fm 3080, Mabank
$429,000 Pride in ownership is evident in this stunning two-story home offering a thoughtfully designed floor plan with room for everyone. A flex space off the entry can serve as a formal dining room, home office, or sitting area, while the open-concept living room features a cozy brick fireplace and flows seamlessly into the kitchen, creating the perfect setting for everyday living and entertaining. The kitchen is equipped with a large center island, double ovens, a gas cooktop, abundant cabinetry, and an adjoining butler's pantry with a convenient coffee bar. The private primary suite is located on the main level and provides a relaxing retreat with a bay window, dual vanities, a soaking tub, separate shower, and generous closet space. An additional first-floor bedroom offers flexibility for guests or multigenerational living. Upstairs, you'll find three secondary bedrooms, a spacious game room, and a dedicated media room complete with a snack bar for recreation and entertaining. Step outside to enjoy the extended covered patio overlooking the backyard, ideal for outdoor dining or relaxing evenings. Numerous builder upgrades include Custom cabinets, upgraded island, Coffee Bar upgrade, All flooring upgraded, New carpet last June and 2 55 gallon hot water heaters. The entire inside was painted last year. The three-car garage offers ample room for vehicles, storage, and hobbies. Combining spacious living areas with a versatile layout, this home is ready to welcome its next owners. Washer, Dryer and Refrigerator convey with an Acceptable offer. Roof evaluation completed in June. Click the Virtual Tour link to view the 3D walkthrough. Discounted rate options and no lender fee future refinancing may be available for qualified buyers of this home. 5 Beds ⋅ 4 Baths ⋅ 21325817 MLS Pride in ownership is evident in this stunning two-story home offering a thoughtfully designed floor plan with room for everyone. A flex space off the entry can serve as a formal dining room, home office, or sitting area, while the open-concept living room features a cozy brick fireplace and flows seamlessly into the kitchen, creating the perfect setting for everyday living and entertaining. The kitchen is equipped with a large center island, double ovens, a gas cooktop, abundant cabinetry, and an adjoining butler's pantry with a convenient coffee bar. The private primary suite is located on the main level and provides a relaxing retreat with a bay window, dual vanities, a soaking tub, separate shower, and generous closet space. An additional first-floor bedroom offers flexibility for guests or multigenerational living. Upstairs, you'll find three secondary bedrooms, a spacious game room, and a dedicated media room complete with a snack bar for recreation and entertaining. Step outside to enjoy the extended covered patio overlooking the backyard, ideal for outdoor dining or relaxing evenings. Numerous builder upgrades include Custom cabinets, upgraded island, Coffee Bar upgrade, All flooring upgraded, New carpet last June and 2 55 gallon hot water heaters. The entire inside was painted last year. The three-car garage offers ample room for vehicles, storage, and hobbies. Combining spacious living areas with a versatile layout, this home is ready to welcome its next owners. Washer, Dryer and Refrigerator convey with an Acceptable offer. Roof evaluation completed in June. Click the Virtual Tour link to view the 3D walkthrough. Discounted rate options and no lender fee future refinancing may be available for qualified buyers of this home. 1105 Somerset Cir, Forney
$429,000 ** 2.99% FIXED RATE (3.75% APR) Plus, receive $500 a month for 24 months paid through the MegPrime App on Select Homes. Subject to Terms and Conditions Apply ** Brand New Construction by Megatel Homes! Lagoon life is coming to Santorini in Crandall ISD! Discover Santorini, a peaceful community found in Seagoville, that seamlessly blends suburban charm with rural tranquility, offering families a peaceful living experience Our master-planned community is designed to elevate your quality of life with beautifully landscaped spaces dedicated to fitness, wellness, and relaxation. Whether you're enjoying a drink at the swim-up bar, breaking a sweat in the state-of-the-art fitness center, or engaging in some friendly competition at our sixteen-lane bowling alley, coming home here is a daily retreat. Under Construction! Megatel's Elena II plan features a spacious 4-bedroom, 3.5-bath layout with 2,766 sq ft of well-designed living space, and a welcoming entry foyer. The open-concept kitchen and living areas provide seamless flow, perfect for gatherings and everyday living. The primary suite is located on the main level, featuring an oversized walk-in closet and a luxurious ensuite bath. Upstairs, you’ll find a game room, additional bedrooms, and versatile spaces for family living or a home office. A two-car garage completes the home with added convenience and storage space. Situated on a 40-foot lot, this home is available with elevation A, offering stylish exterior options. Discover quality craftsmanship and thoughtful design in every detail of this beautiful home. 4 Beds ⋅ 4 Baths ⋅ 21300501 MLS ** 2.99% FIXED RATE (3.75% APR) Plus, receive $500 a month for 24 months paid through the MegPrime App on Select Homes. Subject to Terms and Conditions Apply ** Brand New Construction by Megatel Homes! Lagoon life is coming to Santorini in Crandall ISD! Discover Santorini, a peaceful community found in Seagoville, that seamlessly blends suburban charm with rural tranquility, offering families a peaceful living experience Our master-planned community is designed to elevate your quality of life with beautifully landscaped spaces dedicated to fitness, wellness, and relaxation. Whether you're enjoying a drink at the swim-up bar, breaking a sweat in the state-of-the-art fitness center, or engaging in some friendly competition at our sixteen-lane bowling alley, coming home here is a daily retreat. Under Construction! Megatel's Elena II plan features a spacious 4-bedroom, 3.5-bath layout with 2,766 sq ft of well-designed living space, and a welcoming entry foyer. The open-concept kitchen and living areas provide seamless flow, perfect for gatherings and everyday living. The primary suite is located on the main level, featuring an oversized walk-in closet and a luxurious ensuite bath. Upstairs, you’ll find a game room, additional bedrooms, and versatile spaces for family living or a home office. A two-car garage completes the home with added convenience and storage space. Situated on a 40-foot lot, this home is available with elevation A, offering stylish exterior options. Discover quality craftsmanship and thoughtful design in every detail of this beautiful home. 508 Oceania Ln, Seagoville
$429,000 ** 2.99% FIXED RATE (3.75% APR) Plus, receive $500 a month for 24 months paid through the MegPrime App on Select Homes. Subject to Terms and Conditions Apply ** Brand New Construction by Megatel Homes! Experience lagoon living in Forney ISD at Bellagio, a vibrant master planned community featuring highly rated schools, scenic parks, and a welcoming small-town atmosphere rich in history as the Antique Capital of Texas. Enjoy resort-style amenities including a lagoon, fitness and wellness spaces, a full-service restaurant and bar, plus entertainment and relaxation for all ages. Move-in ready and never occupied! Megatel Homes Regency plan features 2,888 sq ft of living space with 3 spacious bedrooms, 2.5 baths, a welcoming entry foyer, a study, formal dining, a breakfast nook, a Game Room, and a reading room. The open-concept kitchen and living areas create an inviting space for gatherings and everyday living. The main-level primary suite includes a walk-in closet and a beautifully designed ensuite bath. Secondary bedrooms are generously sized, providing comfort and flexibility. A two-car garage completes the home with added convenience and storage space. Situated on a 50-foot lot, this home is available with elevation C, offering stylish exterior options. Discover quality craftsmanship and thoughtful design in every detail of this beautiful home. 3 Beds ⋅ 3 Baths ⋅ 21299374 MLS ** 2.99% FIXED RATE (3.75% APR) Plus, receive $500 a month for 24 months paid through the MegPrime App on Select Homes. Subject to Terms and Conditions Apply ** Brand New Construction by Megatel Homes! Experience lagoon living in Forney ISD at Bellagio, a vibrant master planned community featuring highly rated schools, scenic parks, and a welcoming small-town atmosphere rich in history as the Antique Capital of Texas. Enjoy resort-style amenities including a lagoon, fitness and wellness spaces, a full-service restaurant and bar, plus entertainment and relaxation for all ages. Move-in ready and never occupied! Megatel Homes Regency plan features 2,888 sq ft of living space with 3 spacious bedrooms, 2.5 baths, a welcoming entry foyer, a study, formal dining, a breakfast nook, a Game Room, and a reading room. The open-concept kitchen and living areas create an inviting space for gatherings and everyday living. The main-level primary suite includes a walk-in closet and a beautifully designed ensuite bath. Secondary bedrooms are generously sized, providing comfort and flexibility. A two-car garage completes the home with added convenience and storage space. Situated on a 50-foot lot, this home is available with elevation C, offering stylish exterior options. Discover quality craftsmanship and thoughtful design in every detail of this beautiful home. 1204 Caprese Dr, Forney
$429,000 ****PRICE IMPROVEMENT ~ READY FOR OFFERS**** Welcome home to this spacious 4 bedroom, 2 bath home in Highland Prairie situated on OVER one acre in Forney ISD. The open concept floor plan with its 10 ft ceilings allow for a seamless flow throughout the main living areas, features a full brick wood burning fireplace in the large living room and has NEW LVP THROUGHOUT! Fresh paint throughout minus 1 secondary bedroom making it light and bright with tons of natural light coming in creating a welcoming atmosphere. Both stylish and functional the large kitchen features granite countertops, room to add an island, walk in pantry and overlooks the breakfast nook. The formal dining could easily be utilized as an office and will fit even the largest of dining furniture. With a split bedroom floor plan the secondary bedrooms are spacious and share a large hall bath with added storage space in the linen closet! The primary suite is spacious and its ensuite bath offers a garden tub, separate shower, walk in closets and a dual sink vanity. The outdoor space is perfect for entertaining or simply enjoying quiet evenings with the extended patio. 4 Beds ⋅ 2 Baths ⋅ 21243901 MLS ****PRICE IMPROVEMENT ~ READY FOR OFFERS**** Welcome home to this spacious 4 bedroom, 2 bath home in Highland Prairie situated on OVER one acre in Forney ISD. The open concept floor plan with its 10 ft ceilings allow for a seamless flow throughout the main living areas, features a full brick wood burning fireplace in the large living room and has NEW LVP THROUGHOUT! Fresh paint throughout minus 1 secondary bedroom making it light and bright with tons of natural light coming in creating a welcoming atmosphere. Both stylish and functional the large kitchen features granite countertops, room to add an island, walk in pantry and overlooks the breakfast nook. The formal dining could easily be utilized as an office and will fit even the largest of dining furniture. With a split bedroom floor plan the secondary bedrooms are spacious and share a large hall bath with added storage space in the linen closet! The primary suite is spacious and its ensuite bath offers a garden tub, separate shower, walk in closets and a dual sink vanity. The outdoor space is perfect for entertaining or simply enjoying quiet evenings with the extended patio. 16422 Prairie Mdw, Forney
$428,490 New! Beautiful two story with four bedrooms, three full baths, Large game room and full bath on 2nd floor. Home includes, island kitchen, granite counters throughout, LED lighting, full sprinkler system, professionally engineered post tension foundation, and much more! Lakewood Trails is a beautiful new community, located in growing Forney. Situated between Hwy 80 and I-20, this community offers easy access to Dallas, other parts of the Metroplex, and downtown Forney. Enjoy shopping and dining in historic, downtown Forney only 10 minutes away. With a park, community pool, and fishing pond, there is no shortage of outdoor activities for you and your family. Come and see us today! 4 Beds ⋅ 3 Baths ⋅ 21318031 MLS New! Beautiful two story with four bedrooms, three full baths, Large game room and full bath on 2nd floor. Home includes, island kitchen, granite counters throughout, LED lighting, full sprinkler system, professionally engineered post tension foundation, and much more! Lakewood Trails is a beautiful new community, located in growing Forney. Situated between Hwy 80 and I-20, this community offers easy access to Dallas, other parts of the Metroplex, and downtown Forney. Enjoy shopping and dining in historic, downtown Forney only 10 minutes away. With a park, community pool, and fishing pond, there is no shortage of outdoor activities for you and your family. Come and see us today! 4152 Waldron Trl, Forney
$427,490 MLS# 21266567 - Built by Trophy Signature Homes - Ready Now! ~ Volume ceilings and generously sized living spaces make the single-story Gilmour II sing. The contemporary design offers plenty of gathering spaces, as well as a few private nooks for relaxing. Bask in sunlight streaming through a wall of windows in the family room. Spread out at the expansive kitchen island while you bake up some treats. It's an easy commute to the private study from the primary suite which is itself large enough to create a second home office. The accompanying bath offers a walk-in shower, dual sinks and a massive walk-in closet. 4 Beds ⋅ 3 Baths ⋅ 21266567 MLS MLS# 21266567 - Built by Trophy Signature Homes - Ready Now! ~ Volume ceilings and generously sized living spaces make the single-story Gilmour II sing. The contemporary design offers plenty of gathering spaces, as well as a few private nooks for relaxing. Bask in sunlight streaming through a wall of windows in the family room. Spread out at the expansive kitchen island while you bake up some treats. It's an easy commute to the private study from the primary suite which is itself large enough to create a second home office. The accompanying bath offers a walk-in shower, dual sinks and a massive walk-in closet. 1138 Nora Ln, Forney
$425,900 Welcome to 1592 Sugarberry Drive, a spacious and beautifully designed 5-bedroom, 3-bathroom home offering the perfect blend of comfort, functionality, and style. thoughtfully designed for today's lifestyle, this home features an open-concept floorplan with generous living and dining spaces, making it ideal for both everyday living and entertaining. The private primary suite is conveniently located on the first floor, providing a peaceful retreat with an ensuite bath and spacious walk-in closet. Also on the main level is anice size bedroom and bath including a large dedicated office perfect for working from home, homeschooling or creating a flex space to fit your needs. Upstairs you'll find additional bedrooms and a large game room perfect for family and guests. There's a large kitchen overlooking the family room with beautiful stainless steel appliances. Schedule your appointment today to see all this exquisite home has to offer. This property is ready to welcome you home! 5 Beds ⋅ 3 Baths ⋅ 21340277 MLS Welcome to 1592 Sugarberry Drive, a spacious and beautifully designed 5-bedroom, 3-bathroom home offering the perfect blend of comfort, functionality, and style. thoughtfully designed for today's lifestyle, this home features an open-concept floorplan with generous living and dining spaces, making it ideal for both everyday living and entertaining. The private primary suite is conveniently located on the first floor, providing a peaceful retreat with an ensuite bath and spacious walk-in closet. Also on the main level is anice size bedroom and bath including a large dedicated office perfect for working from home, homeschooling or creating a flex space to fit your needs. Upstairs you'll find additional bedrooms and a large game room perfect for family and guests. There's a large kitchen overlooking the family room with beautiful stainless steel appliances. Schedule your appointment today to see all this exquisite home has to offer. This property is ready to welcome you home! 1592 Sugarberry Dr, Forney
$425,000 Enjoy the space and flexibility of country living with this 4-bedroom, 3-bath home situated on approximately 2.5 acres outside the city limits. Designed for both everyday living and entertaining, the open-concept layout features a spacious living room along with an additional flex living area that can easily serve as a family room, game room, home office, media room, or playroom to fit your lifestyle. The private primary suite includes a versatile bonus space that is ideal for a home office, sitting area, or exercise room. Outside, relax on the covered front porch overlooking a pond and mostly cleared acreage with a few mature trees. The property also includes a 20' x 20' workshop with an attached covered carport, plus additional covered parking for an RV, boat, trailer, or extra vehicles. Offering the peace of country living with functional indoor and outdoor spaces, this property provides room to spread out while remaining convenient to nearby amenities. 4 Beds ⋅ 3 Baths ⋅ 21342501 MLS Enjoy the space and flexibility of country living with this 4-bedroom, 3-bath home situated on approximately 2.5 acres outside the city limits. Designed for both everyday living and entertaining, the open-concept layout features a spacious living room along with an additional flex living area that can easily serve as a family room, game room, home office, media room, or playroom to fit your lifestyle. The private primary suite includes a versatile bonus space that is ideal for a home office, sitting area, or exercise room. Outside, relax on the covered front porch overlooking a pond and mostly cleared acreage with a few mature trees. The property also includes a 20' x 20' workshop with an attached covered carport, plus additional covered parking for an RV, boat, trailer, or extra vehicles. Offering the peace of country living with functional indoor and outdoor spaces, this property provides room to spread out while remaining convenient to nearby amenities. 6036 Quail Ct, Terrell
$425,000 Pride of ownership shows in this meticulously maintained home with a resort-style backyard! New roof and gutters (2022), fence (2020), fresh exterior and interior paint, new kitchen appliances (Dec. 2024) — move-in ready! Hardwood floors, granite kitchen countertops, stainless steel appliances, custom-tiled primary shower, built-in workstation. Upstairs media room with full bath could be used as a 5th bedroom. Backyard oasis: updated hot tub (2024), rock spa, gas fire pit, water fountain, covered patio, custom stone BBQ grill, fully landscaped backyard. Four car garage. Must-see! 4 Beds ⋅ 4 Baths ⋅ 21316960 MLS Pride of ownership shows in this meticulously maintained home with a resort-style backyard! New roof and gutters (2022), fence (2020), fresh exterior and interior paint, new kitchen appliances (Dec. 2024) — move-in ready! Hardwood floors, granite kitchen countertops, stainless steel appliances, custom-tiled primary shower, built-in workstation. Upstairs media room with full bath could be used as a 5th bedroom. Backyard oasis: updated hot tub (2024), rock spa, gas fire pit, water fountain, covered patio, custom stone BBQ grill, fully landscaped backyard. Four car garage. Must-see! 1010 Ranger Rd, Forney