$445,000 Welcome to this beautifully maintained 4-bedroom, 3-bath brick home built in 2018, tucked on a full acre corner lot in Crandall's desirable Wynchase Crossing community. This rare corner homesite offers exceptional access with three total entrances — two at the front of the home plus an additional entrance from the side street — along with a convenient RV-ready connection, making it perfect for those with recreational vehicles, trailers, or extra toys. The property is fully enclosed with an 8-foot privacy fence, offering outstanding security and seclusion. A covered front porch welcomes you inside, where warm wood-look flooring, a cozy ceiling fan, and custom built-in shelving set the tone for the open-concept living space. The kitchen shines with rich dark cabinetry, gleaming granite countertops, stainless steel appliances, and a layout that flows effortlessly into the dining and living areas — perfect for entertaining. The private primary suite features a tray ceiling and an en-suite bath with a granite vanity and walk-in shower, while three additional bedrooms offer generous space for family or guests, served by beautifully finished full baths. A dedicated laundry room adds everyday convenience. Step outside to an expansive covered back patio overlooking the sprawling, fenced backyard — ideal for relaxing, entertaining, or letting kids and pets roam on this rare full-acre lot. Complete with an attached 2-car garage and just minutes from downtown Crandall with easy access to US-175, this move-in-ready home offers the perfect blend of comfort, style, and Texas-sized space. Don't miss this Wynchase Crossing gem! 4 Beds ⋅ 3 Baths ⋅ 21327016 MLS Welcome to this beautifully maintained 4-bedroom, 3-bath brick home built in 2018, tucked on a full acre corner lot in Crandall's desirable Wynchase Crossing community. This rare corner homesite offers exceptional access with three total entrances — two at the front of the home plus an additional entrance from the side street — along with a convenient RV-ready connection, making it perfect for those with recreational vehicles, trailers, or extra toys. The property is fully enclosed with an 8-foot privacy fence, offering outstanding security and seclusion. A covered front porch welcomes you inside, where warm wood-look flooring, a cozy ceiling fan, and custom built-in shelving set the tone for the open-concept living space. The kitchen shines with rich dark cabinetry, gleaming granite countertops, stainless steel appliances, and a layout that flows effortlessly into the dining and living areas — perfect for entertaining. The private primary suite features a tray ceiling and an en-suite bath with a granite vanity and walk-in shower, while three additional bedrooms offer generous space for family or guests, served by beautifully finished full baths. A dedicated laundry room adds everyday convenience. Step outside to an expansive covered back patio overlooking the sprawling, fenced backyard — ideal for relaxing, entertaining, or letting kids and pets roam on this rare full-acre lot. Complete with an attached 2-car garage and just minutes from downtown Crandall with easy access to US-175, this move-in-ready home offers the perfect blend of comfort, style, and Texas-sized space. Don't miss this Wynchase Crossing gem! 6011 Haley Way, Crandall
$445,000 Welcome to this exceptional 4 bedroom 3 full bath home offering the perfect blend of comfort, functionality, and outdoor living. Designed with both everyday living and entertaining in mind, this spacious home features a desirable floor plan with the private primary suite located downstairs and separated from the secondary bedrooms for added privacy. The heart of the home is the beautifully appointed kitchen complete with a center island, granite countertops, abundant cabinet space, and easy access to both the formal dining room and breakfast area. The inviting living room showcases a cozy fireplace providing a warm gathering space for family and friends. The primary retreat features dual vanities, a relaxing garden tub, separate shower and ample space to unwind. Upstairs you'll find a versatile game room along with an additional bedroom and full bath, making it ideal for guests teens, or a private home office set up. Step outside to your own backyard oasis featuring a stunning gunite pool with a waterfall and slide, perfect for summer fun and entertaining. Additional outdoor features include an outside grill as well as a dedicated dog run and plenty of space to relax and enjoy the privacy of the backyard. Additional highlights include a security system and access to outstanding HOA amenities including a community clubhouse and swimming pool. Shopping and freeways are close by for all of your needs. 4 Beds ⋅ 3 Baths ⋅ 21292556 MLS Welcome to this exceptional 4 bedroom 3 full bath home offering the perfect blend of comfort, functionality, and outdoor living. Designed with both everyday living and entertaining in mind, this spacious home features a desirable floor plan with the private primary suite located downstairs and separated from the secondary bedrooms for added privacy. The heart of the home is the beautifully appointed kitchen complete with a center island, granite countertops, abundant cabinet space, and easy access to both the formal dining room and breakfast area. The inviting living room showcases a cozy fireplace providing a warm gathering space for family and friends. The primary retreat features dual vanities, a relaxing garden tub, separate shower and ample space to unwind. Upstairs you'll find a versatile game room along with an additional bedroom and full bath, making it ideal for guests teens, or a private home office set up. Step outside to your own backyard oasis featuring a stunning gunite pool with a waterfall and slide, perfect for summer fun and entertaining. Additional outdoor features include an outside grill as well as a dedicated dog run and plenty of space to relax and enjoy the privacy of the backyard. Additional highlights include a security system and access to outstanding HOA amenities including a community clubhouse and swimming pool. Shopping and freeways are close by for all of your needs. 1001 Brigham Dr, Forney
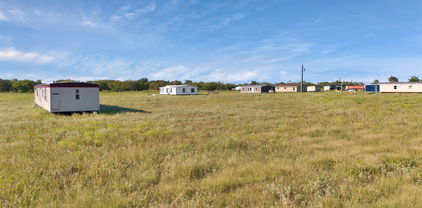
$445,000 Don’t miss this rare opportunity to own 12.24 acres (two parcels: 3.74 & 8.5 acres - owner willing to sell each parcel separately) with water, electricity (2 meters), and capacity for up to 3 septic systems. Three vacant mobile homes on-site—keep, remove, or repurpose (negotiable). Mostly fenced with open frontage and easy access. Located just minutes from I-20 and Hwy 34, and close to Buc-ee’s, The Shops at Terrell, Walmart Supercenter, Tanger Outlets, and local dining. Whether you're planning to build your dream home, develop, or invest, this property offers flexibility with no known restrictions. Tracts like this—fully equipped and near everything—don’t last long. Don’t miss your chance! 20956761 MLS Don’t miss this rare opportunity to own 12.24 acres (two parcels: 3.74 & 8.5 acres - owner willing to sell each parcel separately) with water, electricity (2 meters), and capacity for up to 3 septic systems. Three vacant mobile homes on-site—keep, remove, or repurpose (negotiable). Mostly fenced with open frontage and easy access. Located just minutes from I-20 and Hwy 34, and close to Buc-ee’s, The Shops at Terrell, Walmart Supercenter, Tanger Outlets, and local dining. Whether you're planning to build your dream home, develop, or invest, this property offers flexibility with no known restrictions. Tracts like this—fully equipped and near everything—don’t last long. Don’t miss your chance! Tbd Colquitt Rd, Terrell
$444,970 ***SELLER OFFERING RATE BUYDOWN TO MID 5%***Experience the exceptional craftsmanship and designer finishes of this former Bloomfield Homes Bayberry III model, now available for purchase. Professionally designed, meticulously maintained, and ideally positioned across from the community park, pool, and amenities, this 5-bedroom home offers a rare opportunity to own a showcase property loaded with premium upgrades on a huge lot. A grand staircase and elegant formal dining room create an impressive first impression, leading into an expansive open concept living area where the family room, gourmet kitchen, and breakfast nook come together for effortless living and entertaining. Rich wood-look tile flooring extends throughout the main level, while stained cabinetry, quartz countertops, and a floor-to-ceiling stone fireplace with a cedar mantel add warmth and timeless character. Custom designer paint, professionally selected window treatments, and built-in window seats complete the move-in-ready interior. Designed for style and functionality, the home features a spacious mudroom with built-in storage, an oversized walk-in pantry, and a built-in tech center in the upstairs game room. The private first floor primary suite provides a peaceful retreat, while upstairs offers four generously sized secondary bedrooms, including a Jack-and-Jill bath plus an additional full bath. Plush Level 4 carpet adds comfort throughout the second level. Outside, enjoy professionally maintained landscaping, a charming balcony elevation, cedar garage door, fully bricked front porch, architectural uplighting, gutters, and a covered patio overlooking a fully fenced, irrigated backyard ready for your personal outdoor retreat. Combining model-home quality, thoughtful design, and an unbeatable location, this exceptional home offers the perfect blend of elegance, comfort, and everyday functionality. Schedule your private showing today. 5 Beds ⋅ 4 Baths ⋅ 21317558 MLS ***SELLER OFFERING RATE BUYDOWN TO MID 5%***Experience the exceptional craftsmanship and designer finishes of this former Bloomfield Homes Bayberry III model, now available for purchase. Professionally designed, meticulously maintained, and ideally positioned across from the community park, pool, and amenities, this 5-bedroom home offers a rare opportunity to own a showcase property loaded with premium upgrades on a huge lot. A grand staircase and elegant formal dining room create an impressive first impression, leading into an expansive open concept living area where the family room, gourmet kitchen, and breakfast nook come together for effortless living and entertaining. Rich wood-look tile flooring extends throughout the main level, while stained cabinetry, quartz countertops, and a floor-to-ceiling stone fireplace with a cedar mantel add warmth and timeless character. Custom designer paint, professionally selected window treatments, and built-in window seats complete the move-in-ready interior. Designed for style and functionality, the home features a spacious mudroom with built-in storage, an oversized walk-in pantry, and a built-in tech center in the upstairs game room. The private first floor primary suite provides a peaceful retreat, while upstairs offers four generously sized secondary bedrooms, including a Jack-and-Jill bath plus an additional full bath. Plush Level 4 carpet adds comfort throughout the second level. Outside, enjoy professionally maintained landscaping, a charming balcony elevation, cedar garage door, fully bricked front porch, architectural uplighting, gutters, and a covered patio overlooking a fully fenced, irrigated backyard ready for your personal outdoor retreat. Combining model-home quality, thoughtful design, and an unbeatable location, this exceptional home offers the perfect blend of elegance, comfort, and everyday functionality. Schedule your private showing today. 1228 Abbeygreen Rd, Forney
$444,900 Welcome home to this beautifully updated 3-bedroom, 2-bathroom home perfectly situated on just over an acre, offering the ideal blend of privacy, space, and convenience. Designed with an excellent floor plan, this home features two generously sized living areas and two dining areas, providing plenty of room for everyday living, entertaining, or hosting holiday gatherings. The heart of the home is the gorgeous kitchen, complete with newer granite countertops, abundant workspace, and an open feel that makes it perfect for preparing meals while staying connected with family and guests. Beautiful laminate wood flooring flows throughout the home, creating a warm, inviting atmosphere with low-maintenance durability. Step outside and experience your own private backyard retreat. The expansive, fully fenced backyard features elegant wrought iron fencing, mature hedges lining the back for exceptional privacy, a huge covered patio, and a cozy firepit with swing—creating the perfect setting for relaxing evenings or entertaining family and friends. With over an acre of land, there's still plenty of room to add the pool of your dreams while enjoying endless outdoor possibilities. This home has been thoughtfully updated with newer windows, roof, HVAC system, primary bathroom shower, sprinkler system, driveway, and Larson front door. A 14' x 20' shop with electricity, lighting, and air conditioning provides the perfect space for hobbies, a workshop, storage, or a home business. Located in an outstanding location just minutes from Hwy 80 and I-20, you'll enjoy quick access to Costco, H-E-B, Target, Home Depot, countless restaurants, shopping, and all the entertainment Forney has to offer. This rare combination of acreage, privacy, modern updates, and unbeatable convenience makes this home one you won't want to miss! 3 Beds ⋅ 2 Baths ⋅ 21312906 MLS Welcome home to this beautifully updated 3-bedroom, 2-bathroom home perfectly situated on just over an acre, offering the ideal blend of privacy, space, and convenience. Designed with an excellent floor plan, this home features two generously sized living areas and two dining areas, providing plenty of room for everyday living, entertaining, or hosting holiday gatherings. The heart of the home is the gorgeous kitchen, complete with newer granite countertops, abundant workspace, and an open feel that makes it perfect for preparing meals while staying connected with family and guests. Beautiful laminate wood flooring flows throughout the home, creating a warm, inviting atmosphere with low-maintenance durability. Step outside and experience your own private backyard retreat. The expansive, fully fenced backyard features elegant wrought iron fencing, mature hedges lining the back for exceptional privacy, a huge covered patio, and a cozy firepit with swing—creating the perfect setting for relaxing evenings or entertaining family and friends. With over an acre of land, there's still plenty of room to add the pool of your dreams while enjoying endless outdoor possibilities. This home has been thoughtfully updated with newer windows, roof, HVAC system, primary bathroom shower, sprinkler system, driveway, and Larson front door. A 14' x 20' shop with electricity, lighting, and air conditioning provides the perfect space for hobbies, a workshop, storage, or a home business. Located in an outstanding location just minutes from Hwy 80 and I-20, you'll enjoy quick access to Costco, H-E-B, Target, Home Depot, countless restaurants, shopping, and all the entertainment Forney has to offer. This rare combination of acreage, privacy, modern updates, and unbeatable convenience makes this home one you won't want to miss! 10614 Woodbridge Dr, Forney
$444,900 Home office with French doors set at two-story entry. Dining area opens to kitchen and adjacent two-story family room. Kitchen features walk-in pantry, a 5-burner gas cooktop, and generous island with built-in seating space. Family room features wall of windows and a wood mantel fireplace. First-floor primary suite includes primary bath with dual vanity, garden tub, separate glass-enclosed shower and two walk-in closets. An additional bedroom is downstairs. A game room and two secondary bedrooms are upstairs. Covered backyard patio. Mud room off two-car garage. 4 Beds ⋅ 3 Baths ⋅ 21174444 MLS Home office with French doors set at two-story entry. Dining area opens to kitchen and adjacent two-story family room. Kitchen features walk-in pantry, a 5-burner gas cooktop, and generous island with built-in seating space. Family room features wall of windows and a wood mantel fireplace. First-floor primary suite includes primary bath with dual vanity, garden tub, separate glass-enclosed shower and two walk-in closets. An additional bedroom is downstairs. A game room and two secondary bedrooms are upstairs. Covered backyard patio. Mud room off two-car garage. 2643 Brooklyn St, Forney
$443,000 Gorgeous 1 story home with 4 bedrooms, 3 full baths, dining area, outdoor living area and 2-car garage! This charming and versatile one-story home will take your breath away! Adjacent to the extended foyer lay two secondary bedrooms with a shared full-size bathroom. Across the hall, you are greeted with a fourth bedroom with en-suite bathroom that works perfectly as a guest room. The chef's kitchen features a walk-in pantry and center island which overlooks the spacious dining area. The family room gives you convenient access to the outdoor covered living area great for relaxing on those lazy days or a dining alfresco at night. The secluded main bedroom is the perfect retreat. In addition to the abundance of windows bringing in natural light, you will love the amazing en-suite bathroom featuring dual vanities, garden tub, spacious shower and a huge walk-in closet. This home also boasts a convenient mud room with access to the garage. 4 Beds ⋅ 3 Baths ⋅ 21137654 MLS Gorgeous 1 story home with 4 bedrooms, 3 full baths, dining area, outdoor living area and 2-car garage! This charming and versatile one-story home will take your breath away! Adjacent to the extended foyer lay two secondary bedrooms with a shared full-size bathroom. Across the hall, you are greeted with a fourth bedroom with en-suite bathroom that works perfectly as a guest room. The chef's kitchen features a walk-in pantry and center island which overlooks the spacious dining area. The family room gives you convenient access to the outdoor covered living area great for relaxing on those lazy days or a dining alfresco at night. The secluded main bedroom is the perfect retreat. In addition to the abundance of windows bringing in natural light, you will love the amazing en-suite bathroom featuring dual vanities, garden tub, spacious shower and a huge walk-in closet. This home also boasts a convenient mud room with access to the garage. 2230 Prickly Cactus Dr, Forney
$443,000 BACK ON THE MARKET: buyer’s financing fell through. Updates galore in this stunning First Texas Home in Forney! Wood-like tile flows through the downstairs living & dining areas, while the open kitchen wows with a massive granite island, butler's pantry, double oven, gas range with pot filler, and touch-activated faucet. The downstairs master retreat boasts a spa-like ensuite with double sinks, a garden tub, large shower, and two closets. Upstairs features gorgeous oak floors in a hickory herringbone pattern and all the surrounding wood in the remainder of the upstairs is rift and quartered oak flooring, a game room, 3 large bedrooms, a bonus media room, and wrought-iron accented stairs. Brand new carpet in bedrooms and media room. Situated on a cul-de-sac with a sprinkler system, this home offers safety and peace of mind. TVs (except living room), theatre seating, and both refrigerators convey with the property! Sellers to professionally sand and color the wood flooring according to the buyers liking. Plus, the seller is offering up to $5,000 toward the buyer’s closing costs. Call agent for details! 4 Beds ⋅ 4 Baths ⋅ 21090040 MLS BACK ON THE MARKET: buyer’s financing fell through. Updates galore in this stunning First Texas Home in Forney! Wood-like tile flows through the downstairs living & dining areas, while the open kitchen wows with a massive granite island, butler's pantry, double oven, gas range with pot filler, and touch-activated faucet. The downstairs master retreat boasts a spa-like ensuite with double sinks, a garden tub, large shower, and two closets. Upstairs features gorgeous oak floors in a hickory herringbone pattern and all the surrounding wood in the remainder of the upstairs is rift and quartered oak flooring, a game room, 3 large bedrooms, a bonus media room, and wrought-iron accented stairs. Brand new carpet in bedrooms and media room. Situated on a cul-de-sac with a sprinkler system, this home offers safety and peace of mind. TVs (except living room), theatre seating, and both refrigerators convey with the property! Sellers to professionally sand and color the wood flooring according to the buyers liking. Plus, the seller is offering up to $5,000 toward the buyer’s closing costs. Call agent for details! 1008 Hummingbird Ct, Forney
$442,500 Move-in ready and absolutely stunning, this meticulously maintained home shows like new and is ready to impress from the moment you arrive, perfectly positioned on a quiet cul-de-sac for added privacy and minimal traffic. With undeniable curb appeal, a charming façade and a front-facing two-car garage welcome you in. Step inside to soaring ceilings, elegant archways, and a light, neutral palette that creates an airy, inviting feel throughout. Just off the entry, a private front-facing room offers the perfect flex space, ideal as a home office or guest bedroom. Designed with both everyday living and entertaining in mind, the open-concept layout flows beautifully. The grand living room features vaulted ceilings and abundant natural light, seamlessly connecting to a spacious formal dining area ready to host everything from intimate dinners to large gatherings. At the heart of the home, the chef’s kitchen is a true showstopper, complete with a large island, granite countertops, stylish pendant lighting, tiled backsplash, stainless steel appliances, electric cooktop, and a walk-in pantry. The private primary suite is a relaxing retreat, highlighted by a wall of windows, tray ceilings, and a luxurious en-suite bath with dual vanities, a garden tub, separate shower, and a generous walk-in closet. Upstairs, a sweeping staircase leads to an oversized game room, along with three spacious guest bedrooms and two full bathrooms, offering flexibility for any lifestyle. Step outside to a beautiful oversized backyard with a sprinkler system, a covered patio perfect for relaxing or entertaining, and plenty of room to design your dream pool. Tucked away on a cul-de-sac yet offering space, style, and a flexible floor plan, this home truly has it all! 5 Beds ⋅ 4 Baths ⋅ 21235914 MLS Move-in ready and absolutely stunning, this meticulously maintained home shows like new and is ready to impress from the moment you arrive, perfectly positioned on a quiet cul-de-sac for added privacy and minimal traffic. With undeniable curb appeal, a charming façade and a front-facing two-car garage welcome you in. Step inside to soaring ceilings, elegant archways, and a light, neutral palette that creates an airy, inviting feel throughout. Just off the entry, a private front-facing room offers the perfect flex space, ideal as a home office or guest bedroom. Designed with both everyday living and entertaining in mind, the open-concept layout flows beautifully. The grand living room features vaulted ceilings and abundant natural light, seamlessly connecting to a spacious formal dining area ready to host everything from intimate dinners to large gatherings. At the heart of the home, the chef’s kitchen is a true showstopper, complete with a large island, granite countertops, stylish pendant lighting, tiled backsplash, stainless steel appliances, electric cooktop, and a walk-in pantry. The private primary suite is a relaxing retreat, highlighted by a wall of windows, tray ceilings, and a luxurious en-suite bath with dual vanities, a garden tub, separate shower, and a generous walk-in closet. Upstairs, a sweeping staircase leads to an oversized game room, along with three spacious guest bedrooms and two full bathrooms, offering flexibility for any lifestyle. Step outside to a beautiful oversized backyard with a sprinkler system, a covered patio perfect for relaxing or entertaining, and plenty of room to design your dream pool. Tucked away on a cul-de-sac yet offering space, style, and a flexible floor plan, this home truly has it all! 117 Joshua Tree Ct, Forney
$441,990 MLS# 21328739 - Built by Trophy Signature Homes - Aug 2026 completion! ~ Delivering form, function, beauty and comfort, the Wimbledon is a grand slam for buyers who demand more from their homes. Five bedrooms mean everyone gets their own room. Four baths mean no early morning squabbles about whose turn it is to brush their teeth. Your guests will be impressed by the spectacular, high-ceilinged family room and gourmet kitchen. Entertain at the center island so everyone can mingle. Send guests upstairs to enjoy the game room or enjoy movies in the media room while others converse. A home office, gracious primary suite, covered patio and plenty of storage space add to the appeal. 5 Beds ⋅ 4 Baths ⋅ 21328739 MLS MLS# 21328739 - Built by Trophy Signature Homes - Aug 2026 completion! ~ Delivering form, function, beauty and comfort, the Wimbledon is a grand slam for buyers who demand more from their homes. Five bedrooms mean everyone gets their own room. Four baths mean no early morning squabbles about whose turn it is to brush their teeth. Your guests will be impressed by the spectacular, high-ceilinged family room and gourmet kitchen. Entertain at the center island so everyone can mingle. Send guests upstairs to enjoy the game room or enjoy movies in the media room while others converse. A home office, gracious primary suite, covered patio and plenty of storage space add to the appeal. 1860 Balfour Bnd, Forney
$441,900 Home office with French doors set at two-story entry. Dining area opens to kitchen and adjacent two-story family room. Kitchen features walk-in pantry, a 5-burner gas cooktop and generous island with built-in seating space. Family room features a wood mantel fireplace and wall of windows. First-floor primary suite includes primary bath with dual vanity, garden tub, separate glass-enclosed shower and two walk-in closets. An additional bedroom is downstairs. A game room and two secondary bedrooms are upstairs. Covered backyard patio. Mud room off two-car garage. 4 Beds ⋅ 3 Baths ⋅ 21104706 MLS Home office with French doors set at two-story entry. Dining area opens to kitchen and adjacent two-story family room. Kitchen features walk-in pantry, a 5-burner gas cooktop and generous island with built-in seating space. Family room features a wood mantel fireplace and wall of windows. First-floor primary suite includes primary bath with dual vanity, garden tub, separate glass-enclosed shower and two walk-in closets. An additional bedroom is downstairs. A game room and two secondary bedrooms are upstairs. Covered backyard patio. Mud room off two-car garage. 2922 Soaring Hills Dr, Forney
$441,330 If you’ve been dreaming of wide-open space and peaceful country views, this 14.711-acre coastal hay meadow might be exactly what you’ve been waiting for! Positioned on a desirable corner tract, this property offers the kind of versatility that’s getting harder to find—whether you’re looking to build, invest, or simply enjoy a piece of land to call your own. At the heart of the property sits a large, well maintained pond, known to have been stocked with bass, crappie, channel catfish and sunfish. Featuring a recently added deck, the pond is perfect for relaxing afternoons, fishing with family, or providing a reliable water source for animals. The combination of open pasture and water creates a setting that feels both functional and peaceful. Terrain is level and covered with gorgeous thick Bermuda grass. Trees on the perimeter & perimeter fencing. A 12X40 metal loafing shed, sits close to the property edge so it shouldn't get in the way of a new build. Come walk the property and see the potential for yourself. Opportunities like this don’t stay on the market long. Currently leased for hay production and has 10 head of cattle grazing. Property has being surveyed out of a larger tract and survey will be available. Pictures show approximate property lines, survey will be final on actual property lines & exact acreage. Buyer to do all due diligence on utilities & Kaufman Co. building requirements. 21198916 MLS If you’ve been dreaming of wide-open space and peaceful country views, this 14.711-acre coastal hay meadow might be exactly what you’ve been waiting for! Positioned on a desirable corner tract, this property offers the kind of versatility that’s getting harder to find—whether you’re looking to build, invest, or simply enjoy a piece of land to call your own. At the heart of the property sits a large, well maintained pond, known to have been stocked with bass, crappie, channel catfish and sunfish. Featuring a recently added deck, the pond is perfect for relaxing afternoons, fishing with family, or providing a reliable water source for animals. The combination of open pasture and water creates a setting that feels both functional and peaceful. Terrain is level and covered with gorgeous thick Bermuda grass. Trees on the perimeter & perimeter fencing. A 12X40 metal loafing shed, sits close to the property edge so it shouldn't get in the way of a new build. Come walk the property and see the potential for yourself. Opportunities like this don’t stay on the market long. Currently leased for hay production and has 10 head of cattle grazing. Property has being surveyed out of a larger tract and survey will be available. Pictures show approximate property lines, survey will be final on actual property lines & exact acreage. Buyer to do all due diligence on utilities & Kaufman Co. building requirements. 5793 County Road 4062, Scurry
$441,000 Offering 6.04 Acres with 500 Feet of Road Frontage on FM 2860 in Kaufman, TX – Kemp ISD! Excellent opportunity to own 6.04 acres of prime land in Kaufman, Texas, located along FM 2860 with approximately 500 feet of road frontage. This property is platted with the county as four individual parcels (Lots 6, 7, 8, and 9), offering flexibility for investors, builders, or buyers wanting multiple homesites. Purchase the entire 6.04-acre tract for $441,000 or buy individual lots 7, 8, 9 for $114K & lot 6 for $99,000. Lots 8 & 9 share a culvert entrance, and Lots 6 & 7 share a separate culvert entrance, providing convenient and practical access to each section. All four lots will have a water meter installed, making this property development-ready and saving buyers time and upfront utility setup costs. Whether you’re looking to: • Build a custom home with extra space • Develop multiple homesites • Create a small investment portfolio • Design a multi-generational setup • Place mobile homes or build a barndominium. This property offers flexibility and room to bring your vision to life. Located within Kemp ISD and just minutes from downtown Kaufman with quick access to Highway 175, you’ll enjoy peaceful country living with an easy commute to Dallas. Wide-open skies, room for livestock, gardens, workshops, or additional structures the possibilities are endless. No HOA. Multiple purchase options. Prime frontage. This tract checks all the boxes for location, usability, and long-term potential. Schedule your showing today and secure your piece of Texas land on FM 2860! 21105146 MLS Offering 6.04 Acres with 500 Feet of Road Frontage on FM 2860 in Kaufman, TX – Kemp ISD! Excellent opportunity to own 6.04 acres of prime land in Kaufman, Texas, located along FM 2860 with approximately 500 feet of road frontage. This property is platted with the county as four individual parcels (Lots 6, 7, 8, and 9), offering flexibility for investors, builders, or buyers wanting multiple homesites. Purchase the entire 6.04-acre tract for $441,000 or buy individual lots 7, 8, 9 for $114K & lot 6 for $99,000. Lots 8 & 9 share a culvert entrance, and Lots 6 & 7 share a separate culvert entrance, providing convenient and practical access to each section. All four lots will have a water meter installed, making this property development-ready and saving buyers time and upfront utility setup costs. Whether you’re looking to: • Build a custom home with extra space • Develop multiple homesites • Create a small investment portfolio • Design a multi-generational setup • Place mobile homes or build a barndominium. This property offers flexibility and room to bring your vision to life. Located within Kemp ISD and just minutes from downtown Kaufman with quick access to Highway 175, you’ll enjoy peaceful country living with an easy commute to Dallas. Wide-open skies, room for livestock, gardens, workshops, or additional structures the possibilities are endless. No HOA. Multiple purchase options. Prime frontage. This tract checks all the boxes for location, usability, and long-term potential. Schedule your showing today and secure your piece of Texas land on FM 2860! Tbd Fm Rd, Kemp
$440,000 Welcome to this beautifully maintained, one-owner home in Forney, Texas, zoned for Forney ISD! The brick exterior, covered front porch and manicured landscaping create inviting curb appeal. Inside, the open-concept floor plan features rich engineered hardwood flooring in the main areas, abundant natural light and a dramatic dining area with soaring ceilings. The spacious kitchen offers granite countertops, stainless steel appliances, extensive cabinetry and a large island with bar seating overlooking the living room and fireplace. A dedicated home office with a wall of built-in shelving provides an ideal work or study space. Across from the office is a downstairs bedroom with a nearby full bath, making it an excellent option for guests or multigenerational living. The spacious primary suite includes a wall of windows and an ensuite bath with a large vanity, a makeup area, an oversized walk-in shower and generous closet space. Upstairs, two additional bedrooms share a full bath, while a versatile loft provides additional living and entertainment space. Outside, relax beneath the covered patio overlooking the landscaped, fenced backyard. Enjoy the tandem style 3 car garage. Neighborhood amenities include a community pool, fitness center, parks, walking paths and green spaces. Conveniently located near shopping, dining and entertainment with easy access to Highway 80 and Interstate 20 for commuting throughout the Dallas-Fort Worth area. Search address on YouTube for video. 4 Beds ⋅ 3 Baths ⋅ 21333209 MLS Welcome to this beautifully maintained, one-owner home in Forney, Texas, zoned for Forney ISD! The brick exterior, covered front porch and manicured landscaping create inviting curb appeal. Inside, the open-concept floor plan features rich engineered hardwood flooring in the main areas, abundant natural light and a dramatic dining area with soaring ceilings. The spacious kitchen offers granite countertops, stainless steel appliances, extensive cabinetry and a large island with bar seating overlooking the living room and fireplace. A dedicated home office with a wall of built-in shelving provides an ideal work or study space. Across from the office is a downstairs bedroom with a nearby full bath, making it an excellent option for guests or multigenerational living. The spacious primary suite includes a wall of windows and an ensuite bath with a large vanity, a makeup area, an oversized walk-in shower and generous closet space. Upstairs, two additional bedrooms share a full bath, while a versatile loft provides additional living and entertainment space. Outside, relax beneath the covered patio overlooking the landscaped, fenced backyard. Enjoy the tandem style 3 car garage. Neighborhood amenities include a community pool, fitness center, parks, walking paths and green spaces. Conveniently located near shopping, dining and entertainment with easy access to Highway 80 and Interstate 20 for commuting throughout the Dallas-Fort Worth area. Search address on YouTube for video. 1321 Meridian Dr, Forney
$439,999 MLS# 21260288 - Built by Risewell Homes - Ready Now! ~ This beautifully arranged single-story home in Forney delivers a perfect blend of warmth, functionality, and modern design. The open-concept kitchen, breakfast area, and family room create a bright, welcoming living space, centered around a striking electric fireplace that adds both style and comfort to the heart of the home. The private primary suite offers a serene retreat with a spa-inspired bath, tile mud pan shower, and a spacious walk-in closet designed for everyday ease. Three additional bedrooms and a well-placed full bath provide flexible living for family and guests, while a dedicated study adds a refined, versatile space ideal for working from home, studying, or creative use. With a functional utility room, thoughtful storage throughout, and a two-car garage, this home delivers smart design and effortless flow in a layout built for both everyday living and memorable moments. 4 Beds ⋅ 2 Baths ⋅ 21260288 MLS MLS# 21260288 - Built by Risewell Homes - Ready Now! ~ This beautifully arranged single-story home in Forney delivers a perfect blend of warmth, functionality, and modern design. The open-concept kitchen, breakfast area, and family room create a bright, welcoming living space, centered around a striking electric fireplace that adds both style and comfort to the heart of the home. The private primary suite offers a serene retreat with a spa-inspired bath, tile mud pan shower, and a spacious walk-in closet designed for everyday ease. Three additional bedrooms and a well-placed full bath provide flexible living for family and guests, while a dedicated study adds a refined, versatile space ideal for working from home, studying, or creative use. With a functional utility room, thoughtful storage throughout, and a two-car garage, this home delivers smart design and effortless flow in a layout built for both everyday living and memorable moments. 417 Heritage Hill Dr, Forney
$439,999 Welcome to 7442 CO RD 4023, A Custom 1-of-1 New Construction in Kemp, TX! SELLER OFFERING $5,000 TOWARDS CLOSING COSTS! This 2026 custom built home offers 4 bedrooms, 3 bathrooms, and 2,419 sq ft of modern living space on a spacious 1.14-acre lot. Featuring high ceilings, open concept design, and an electric fireplace, the main living area feels bright, stylish, and inviting. The bedroom layout provides privacy and comfort, with generous room sizes and natural light throughout. Enjoy the convenience of a 2 car garage, extended driveway, and plenty of space for entertaining, parking, or future outdoor additions. Located just 2 minutes from Kemp High School, the City of Kemp and 175 HWY, this property blends peaceful country living with close proximity to schools, shopping, and dining.There will be a new construction home being built beside it coming soon ! A rare opportunity to own a one-of-a-kind, custom new construction home on acreage schedule your showing today! *A new construction home will be built in the upcoming future, next to 7442 CO RD ( only 1.14 acres are being sold with the home not all 2.7 acres it's currently on. Be Sure to Put LOT 2 into contract not LOT 1.) 4 Beds ⋅ 3 Baths ⋅ 21124143 MLS Welcome to 7442 CO RD 4023, A Custom 1-of-1 New Construction in Kemp, TX! SELLER OFFERING $5,000 TOWARDS CLOSING COSTS! This 2026 custom built home offers 4 bedrooms, 3 bathrooms, and 2,419 sq ft of modern living space on a spacious 1.14-acre lot. Featuring high ceilings, open concept design, and an electric fireplace, the main living area feels bright, stylish, and inviting. The bedroom layout provides privacy and comfort, with generous room sizes and natural light throughout. Enjoy the convenience of a 2 car garage, extended driveway, and plenty of space for entertaining, parking, or future outdoor additions. Located just 2 minutes from Kemp High School, the City of Kemp and 175 HWY, this property blends peaceful country living with close proximity to schools, shopping, and dining.There will be a new construction home being built beside it coming soon ! A rare opportunity to own a one-of-a-kind, custom new construction home on acreage schedule your showing today! *A new construction home will be built in the upcoming future, next to 7442 CO RD ( only 1.14 acres are being sold with the home not all 2.7 acres it's currently on. Be Sure to Put LOT 2 into contract not LOT 1.) 7442 County Road 4023rd Rd, Kemp
$439,990 **ZERO DOWN PAYMENT AVAILABLE WITH PREFERRED LENDER** Welcome to a home that truly checks all the boxes. Practically brand new and meticulously maintained, this stunning residence offers the perfect combination of style, functionality, and space. From the moment you step inside, you’ll be impressed by the expansive open concept layout, soaring ceilings, abundant natural light, and beautiful resilient flooring that flows throughout the home. The heart of the home is the chef inspired kitchen featuring an oversized island, quartz countertops, abundant cabinetry, designer finishes, and seamless flow into the spacious living and dining areas, making it ideal for both everyday living and entertaining. The living room is highlighted by dramatic vaulted ceilings, a modern fireplace, and walls of windows overlooking the backyard. Retreat to the oversized primary suite complete with a spa like ensuite bath featuring dual vanities, a soaking tub, a large walk in shower, and generous closet space. Secondary bedrooms are all exceptionally sized, offering comfort and flexibility for family and guests alike. Need extra space? This home delivers with a dedicated office plus a versatile flex room currently being used as a children’s playroom and homeschool classroom, providing endless possibilities to fit your lifestyle. Step outside to enjoy the covered patio featuring a newly installed electric shade, creating the perfect space to relax while keeping the Texas heat at bay. The backyard offers plenty of room to play, entertain, or simply unwind. Car enthusiasts, hobbyists, or anyone looking for year round comfort will appreciate the fully insulated garage complete with its own heating and air conditioning system. With modern finishes, oversized rooms, flexible living spaces, premium upgrades, and a like new feel throughout, this home is truly move in ready and one you won’t want to miss. 4 Beds ⋅ 3 Baths ⋅ 21291877 MLS **ZERO DOWN PAYMENT AVAILABLE WITH PREFERRED LENDER** Welcome to a home that truly checks all the boxes. Practically brand new and meticulously maintained, this stunning residence offers the perfect combination of style, functionality, and space. From the moment you step inside, you’ll be impressed by the expansive open concept layout, soaring ceilings, abundant natural light, and beautiful resilient flooring that flows throughout the home. The heart of the home is the chef inspired kitchen featuring an oversized island, quartz countertops, abundant cabinetry, designer finishes, and seamless flow into the spacious living and dining areas, making it ideal for both everyday living and entertaining. The living room is highlighted by dramatic vaulted ceilings, a modern fireplace, and walls of windows overlooking the backyard. Retreat to the oversized primary suite complete with a spa like ensuite bath featuring dual vanities, a soaking tub, a large walk in shower, and generous closet space. Secondary bedrooms are all exceptionally sized, offering comfort and flexibility for family and guests alike. Need extra space? This home delivers with a dedicated office plus a versatile flex room currently being used as a children’s playroom and homeschool classroom, providing endless possibilities to fit your lifestyle. Step outside to enjoy the covered patio featuring a newly installed electric shade, creating the perfect space to relax while keeping the Texas heat at bay. The backyard offers plenty of room to play, entertain, or simply unwind. Car enthusiasts, hobbyists, or anyone looking for year round comfort will appreciate the fully insulated garage complete with its own heating and air conditioning system. With modern finishes, oversized rooms, flexible living spaces, premium upgrades, and a like new feel throughout, this home is truly move in ready and one you won’t want to miss. 1121 Alaska Dr, Forney
$439,990 Welcome home to the Avalon—a beautifully designed Beazer Home where elegance meets comfort. From the moment you step inside, soaring ceilings and a breathtaking curved staircase set the tone for a home that’s both stunning and inviting. This 3 bedroom, 2.5 bathroom home features a formal dining, media room, study, upstairs loft, large walk-in closet in primary bedroom and a covered patio. The first-floor guest suite offers a warm welcome to visitors, while the thoughtfully designed layout ensures space for every part of your life. Designed with the latest trends in mind, this home showcases quartz countertops, rich hardwood flooring, and striking 42-inch truffle cabinetry. Every Beazer home is certified by the Department of Energy as a Zero Energy Ready Home, designed for superior energy efficiency and healthier indoor air quality with Indoor airPLUS. This solar-ready home is built with durable 2x6 exterior walls and spray foam insulation, achieving an impressive average HERS score of 40. Students living in Brookville Estates will enjoy the convenience of walking to the nearby Forney ISD middle school. Families will have easy access to The Opportunity Central, a vibrant hub offering video game parties, diverse dining options, student-run businesses like art galleries and floral shops, as well as concerts and sporting events. Brookville Estates is just minutes from I-80 and historic downtown Forney. Best of all, there are no MUD or PID taxes. Estimated completion: June 2026 Days on market reflect the start of new home construction 4 Beds ⋅ 3 Baths ⋅ 21216378 MLS Welcome home to the Avalon—a beautifully designed Beazer Home where elegance meets comfort. From the moment you step inside, soaring ceilings and a breathtaking curved staircase set the tone for a home that’s both stunning and inviting. This 3 bedroom, 2.5 bathroom home features a formal dining, media room, study, upstairs loft, large walk-in closet in primary bedroom and a covered patio. The first-floor guest suite offers a warm welcome to visitors, while the thoughtfully designed layout ensures space for every part of your life. Designed with the latest trends in mind, this home showcases quartz countertops, rich hardwood flooring, and striking 42-inch truffle cabinetry. Every Beazer home is certified by the Department of Energy as a Zero Energy Ready Home, designed for superior energy efficiency and healthier indoor air quality with Indoor airPLUS. This solar-ready home is built with durable 2x6 exterior walls and spray foam insulation, achieving an impressive average HERS score of 40. Students living in Brookville Estates will enjoy the convenience of walking to the nearby Forney ISD middle school. Families will have easy access to The Opportunity Central, a vibrant hub offering video game parties, diverse dining options, student-run businesses like art galleries and floral shops, as well as concerts and sporting events. Brookville Estates is just minutes from I-80 and historic downtown Forney. Best of all, there are no MUD or PID taxes. Estimated completion: June 2026 Days on market reflect the start of new home construction 107 Memorial Dr, Forney
$439,900 Stunning like-new 2024 single-story smart home in the highly sought-after Las Lomas community of Forney! This beautifully designed 4 bedroom, 3 bathroom home offers the perfect blend of modern elegance, comfort, and functionality. Step inside to an open-concept floorplan filled with natural light, soaring ceilings, engineered wood flooring, and designer finishes throughout. The spacious living area features a sleek decorative fireplace, built-in smart home speaker system, and seamless flow into the kitchen complete with quartz countertops, oversized island with seating, gas cooktop, double convection ovens, stainless steel appliances, pantry, and abundance of cabinet space. The private primary suite is a true retreat featuring a spa-like bath with dual vanities, garden tub, separate shower, and oversized walk-in closet. Spacious secondary bedrooms provide flexibility for guests, home office, or growing families. One secondary bedroom offers convenient access to a nearby full bath, making it ideal for guests or multigenerational living. Designed for both entertaining and everyday living, the covered back patio includes an outdoor speaker system and overlooks a fenced backyard with plenty of room to relax or create your dream outdoor oasis. Buyers needing extra storage will appreciate the extended garage offering additional functional space rarely found in comparable homes. Beyond the home, Las Lomas offers exceptional resort-style amenities designed for an active lifestyle, including a resort-style pool and pavilion, scenic fully stocked fishing lakes, miles of hike and bike trails, expansive dog park, children’s playground, lakeside firepit, outdoor grilling areas, community center, event lawn with stage, food truck court, and beautiful acres of prairie restoration. Conveniently located near shopping, dining, and major highways with access to highly regarded Forney ISD schools, this move-in ready smart home truly has it all! Lender paid buy down for qualified buyers 4 Beds ⋅ 3 Baths ⋅ 21257144 MLS Stunning like-new 2024 single-story smart home in the highly sought-after Las Lomas community of Forney! This beautifully designed 4 bedroom, 3 bathroom home offers the perfect blend of modern elegance, comfort, and functionality. Step inside to an open-concept floorplan filled with natural light, soaring ceilings, engineered wood flooring, and designer finishes throughout. The spacious living area features a sleek decorative fireplace, built-in smart home speaker system, and seamless flow into the kitchen complete with quartz countertops, oversized island with seating, gas cooktop, double convection ovens, stainless steel appliances, pantry, and abundance of cabinet space. The private primary suite is a true retreat featuring a spa-like bath with dual vanities, garden tub, separate shower, and oversized walk-in closet. Spacious secondary bedrooms provide flexibility for guests, home office, or growing families. One secondary bedroom offers convenient access to a nearby full bath, making it ideal for guests or multigenerational living. Designed for both entertaining and everyday living, the covered back patio includes an outdoor speaker system and overlooks a fenced backyard with plenty of room to relax or create your dream outdoor oasis. Buyers needing extra storage will appreciate the extended garage offering additional functional space rarely found in comparable homes. Beyond the home, Las Lomas offers exceptional resort-style amenities designed for an active lifestyle, including a resort-style pool and pavilion, scenic fully stocked fishing lakes, miles of hike and bike trails, expansive dog park, children’s playground, lakeside firepit, outdoor grilling areas, community center, event lawn with stage, food truck court, and beautiful acres of prairie restoration. Conveniently located near shopping, dining, and major highways with access to highly regarded Forney ISD schools, this move-in ready smart home truly has it all! Lender paid buy down for qualified buyers 1026 Wind River Dr, Forney
$439,900 MOVE IN READY! The Grandby plan is a modern standout, showcasing a sought-after open layout on the main floor. A large kitchen boasts a center island, a wraparound counter, and a walk-in pantry, and overlooks a roomy great room and a dining area. You’ll also find a private study on this level, as well as the serene primary suite, boasting a walk-in closet and an en-suite bath with a walk-in shower. There are three generous secondary bedrooms upstairs, as well as a full bath. Transform the loft into an entertainment space, exercise area, or anything that suits your style! Enjoy fantastic community amenities and lifestyle features at a 2.2 tax rate! No MUD or PID, and just walking distance to OB Johnson Elementary located within the community! 4 Beds ⋅ 3 Baths ⋅ 21157433 MLS MOVE IN READY! The Grandby plan is a modern standout, showcasing a sought-after open layout on the main floor. A large kitchen boasts a center island, a wraparound counter, and a walk-in pantry, and overlooks a roomy great room and a dining area. You’ll also find a private study on this level, as well as the serene primary suite, boasting a walk-in closet and an en-suite bath with a walk-in shower. There are three generous secondary bedrooms upstairs, as well as a full bath. Transform the loft into an entertainment space, exercise area, or anything that suits your style! Enjoy fantastic community amenities and lifestyle features at a 2.2 tax rate! No MUD or PID, and just walking distance to OB Johnson Elementary located within the community! 712 Vineyard Way, Forney
$439,500 Nestled on the quiet cul-de-sac of Griffith Court, just off Terrell's historic Griffith Avenue, this beautifully maintained custom home offers charm, comfort, and thoughtful design throughout. Step inside to find soaring 10-foot ceilings with crown molding downstairs and 9-foot vaulted ceilings upstairs, creating a bright and spacious feel. The inviting living room features a cozy fireplace and elegant arched walkways that lead seamlessly into the dining area and kitchen - perfect for both everyday living and entertaining. The gorgeous kitchen is a chef's delight, complete with black appliances, a double oven, gas cooktop, refrigerator, microwave, and an island with sink for easy meal prep. Glass-front cabinets, light tile flooring, and abundant storage - including a pantry and additional kitchen storage closet - add both style and functionality. Convenience continues with a utility room designed for full-size washer and dryer, plus a built-in desk area. A stylish half bath with tile flooring is also located downstairs for guests. The spacious primary suite, located on the main floor, features beautiful light hardwood flooring and a luxurious ensuite bath with a freestanding tub, separate shower, double vanities, custom cabinetry and a walk-in closet. Upstairs you'll find two additional bedrooms - one featuring charming built-in twin beds - along with a large open space perfect for a game room, media room, or additional living area. The bedrooms share a Jack-and-Jill bathroom with separate vanities, offering both privacy and convenience. Enjoy relaxing mornings on the covered front porch or entertaining on the covered back patio. The attached two-car garage includes attic storage and a built-in workshop, ideal for projects, hobbies, or extra storage. This exceptional home combines timeless style with modern comfort in a peaceful and desirable location. 3 Beds ⋅ 3 Baths ⋅ 21194863 MLS Nestled on the quiet cul-de-sac of Griffith Court, just off Terrell's historic Griffith Avenue, this beautifully maintained custom home offers charm, comfort, and thoughtful design throughout. Step inside to find soaring 10-foot ceilings with crown molding downstairs and 9-foot vaulted ceilings upstairs, creating a bright and spacious feel. The inviting living room features a cozy fireplace and elegant arched walkways that lead seamlessly into the dining area and kitchen - perfect for both everyday living and entertaining. The gorgeous kitchen is a chef's delight, complete with black appliances, a double oven, gas cooktop, refrigerator, microwave, and an island with sink for easy meal prep. Glass-front cabinets, light tile flooring, and abundant storage - including a pantry and additional kitchen storage closet - add both style and functionality. Convenience continues with a utility room designed for full-size washer and dryer, plus a built-in desk area. A stylish half bath with tile flooring is also located downstairs for guests. The spacious primary suite, located on the main floor, features beautiful light hardwood flooring and a luxurious ensuite bath with a freestanding tub, separate shower, double vanities, custom cabinetry and a walk-in closet. Upstairs you'll find two additional bedrooms - one featuring charming built-in twin beds - along with a large open space perfect for a game room, media room, or additional living area. The bedrooms share a Jack-and-Jill bathroom with separate vanities, offering both privacy and convenience. Enjoy relaxing mornings on the covered front porch or entertaining on the covered back patio. The attached two-car garage includes attic storage and a built-in workshop, ideal for projects, hobbies, or extra storage. This exceptional home combines timeless style with modern comfort in a peaceful and desirable location. 8 Griffith Ct, Terrell
$439,000 Brand New! Never Lived In! This Dogwood III by Bloomfield Homes offers 4 bedrooms, 3 bathrooms, game room, and study. Situated in the desirable Devonshire community, this beautifully designed home showcases an open-concept layout with thoughtful upgrades throughout, featuring a private study with French doors just off the entry, creating the perfect work-from-home space, while the spacious family room flows seamlessly into the kitchen and dining areas for effortless entertaining and everyday living. The first floor includes a luxurious primary suite complete with charming window seats, a spacious ensuite bath featuring double vanities, a soaking tub, separate shower, and a large walk-in closet, along with two additional bedrooms and a full bath. Upstairs, you'll find a versatile retreat featuring a large game room, tech center, an additional bedroom, and a full bath, making it the perfect setup for guests, teenagers, or multigenerational living. Additional highlights include 2-inch faux wood blinds throughout, a covered front porch, covered patio, gutters, an impressive 8' front door, and a 2-car garage with cedar garage doors. Visit Bloomfield Homes today at Devonshire to tour this gorgeous Dogwood III. 4 Beds ⋅ 3 Baths ⋅ 21346962 MLS Brand New! Never Lived In! This Dogwood III by Bloomfield Homes offers 4 bedrooms, 3 bathrooms, game room, and study. Situated in the desirable Devonshire community, this beautifully designed home showcases an open-concept layout with thoughtful upgrades throughout, featuring a private study with French doors just off the entry, creating the perfect work-from-home space, while the spacious family room flows seamlessly into the kitchen and dining areas for effortless entertaining and everyday living. The first floor includes a luxurious primary suite complete with charming window seats, a spacious ensuite bath featuring double vanities, a soaking tub, separate shower, and a large walk-in closet, along with two additional bedrooms and a full bath. Upstairs, you'll find a versatile retreat featuring a large game room, tech center, an additional bedroom, and a full bath, making it the perfect setup for guests, teenagers, or multigenerational living. Additional highlights include 2-inch faux wood blinds throughout, a covered front porch, covered patio, gutters, an impressive 8' front door, and a 2-car garage with cedar garage doors. Visit Bloomfield Homes today at Devonshire to tour this gorgeous Dogwood III. 1513 Maidenstone Dr, Forney
$439,000 Welcome to your own slice of country paradise! Nestled on a full acre just outside of Kaufman, this beautifully renovated 4-bedroom, 2-bath home offers the perfect blend of modern updates and peaceful living. Tucked away on a quiet dead-end street, you'll enjoy the privacy of a long driveway leading to a spacious home surrounded by a gorgeous yard with plenty of room to relax, entertain, or simply enjoy the outdoors. Inside, you'll find a thoughtfully updated interior featuring stylish finishes, an inviting floor plan, and move-in-ready comfort for the whole family. The standout feature of this property is the impressive 49' x 30' shop, complete with a car lift, making it the ideal setup for mechanics, car enthusiasts, hobbyists, or anyone needing exceptional workspace and storage. Whether you're restoring classic cars, tackling weekend projects, or running a home-based business, this shop is ready to meet your needs. Offering the tranquility of country living while remaining just minutes from Kaufman and an easy commute to the Metroplex, this one-of-a-kind property delivers space, privacy, and functionality that's hard to find. Don't miss your opportunity to make this incredible property your next home! 4 Beds ⋅ 2 Baths ⋅ 21330341 MLS Welcome to your own slice of country paradise! Nestled on a full acre just outside of Kaufman, this beautifully renovated 4-bedroom, 2-bath home offers the perfect blend of modern updates and peaceful living. Tucked away on a quiet dead-end street, you'll enjoy the privacy of a long driveway leading to a spacious home surrounded by a gorgeous yard with plenty of room to relax, entertain, or simply enjoy the outdoors. Inside, you'll find a thoughtfully updated interior featuring stylish finishes, an inviting floor plan, and move-in-ready comfort for the whole family. The standout feature of this property is the impressive 49' x 30' shop, complete with a car lift, making it the ideal setup for mechanics, car enthusiasts, hobbyists, or anyone needing exceptional workspace and storage. Whether you're restoring classic cars, tackling weekend projects, or running a home-based business, this shop is ready to meet your needs. Offering the tranquility of country living while remaining just minutes from Kaufman and an easy commute to the Metroplex, this one-of-a-kind property delivers space, privacy, and functionality that's hard to find. Don't miss your opportunity to make this incredible property your next home! 7058 Havenridge Ln, Kaufman
$439,000 ** 2.99% FIXED RATE (3.75% APR) Plus, receive $500 a month for 24 months paid through the MegPrime App on Select Homes. Subject to Terms and Conditions Apply ** Brand New Construction by Megatel Homes! Experience lagoon living in Forney ISD at Bellagio, a vibrant master planned community featuring highly rated schools, scenic parks, and a welcoming small-town atmosphere rich in history as the Antique Capital of Texas. Enjoy resort-style amenities including a lagoon, fitness and wellness spaces, a full-service restaurant and bar, plus entertainment and relaxation for all ages. Move-in ready and never occupied! Megatel Homes Annabelle III Plan features a well-appointed 5-bedroom, 3.5-bath layout with 2,664 sq ft of living space. Situated on a 50-foot lot, this home is available with elevation C, offering stylish exterior options. The open-concept kitchen, living areas, welcoming entry foyer, and media room create an inviting space for gatherings and everyday living. The primary suite includes a walk-in closet and a beautifully designed ensuite bath. Secondary bedrooms are generously sized, providing comfort and flexibility. A two-car garage and Mud & Utility rooms complete the home with added convenience and storage space. Discover quality craftsmanship and thoughtful design in every detail of this beautiful home. 5 Beds ⋅ 4 Baths ⋅ 21299336 MLS ** 2.99% FIXED RATE (3.75% APR) Plus, receive $500 a month for 24 months paid through the MegPrime App on Select Homes. Subject to Terms and Conditions Apply ** Brand New Construction by Megatel Homes! Experience lagoon living in Forney ISD at Bellagio, a vibrant master planned community featuring highly rated schools, scenic parks, and a welcoming small-town atmosphere rich in history as the Antique Capital of Texas. Enjoy resort-style amenities including a lagoon, fitness and wellness spaces, a full-service restaurant and bar, plus entertainment and relaxation for all ages. Move-in ready and never occupied! Megatel Homes Annabelle III Plan features a well-appointed 5-bedroom, 3.5-bath layout with 2,664 sq ft of living space. Situated on a 50-foot lot, this home is available with elevation C, offering stylish exterior options. The open-concept kitchen, living areas, welcoming entry foyer, and media room create an inviting space for gatherings and everyday living. The primary suite includes a walk-in closet and a beautifully designed ensuite bath. Secondary bedrooms are generously sized, providing comfort and flexibility. A two-car garage and Mud & Utility rooms complete the home with added convenience and storage space. Discover quality craftsmanship and thoughtful design in every detail of this beautiful home. 1836 Acosta Dr, Forney
$439,000 This 2 story home is ideal for growing families with its 5 bedrooms and 4 baths. The well-equipped kitchen features a walk-in pantry and ample cabinets for storage while overlooking the dining area and spacious great room with access to the covered patio. The primary suite features a tray ceiling and private bath with dual sinks and a freestanding tub, also including a generous walk-in closet. The 2nd floor includes a versatile loft, hall bath, linen closet and spacious bedrooms. Bedroom 4 features a private full bath. Residents will enjoy future on-site including an indoor multi-purpose community room, lighted event lawn, and resort-style pools. Schedule a tour today! 5 Beds ⋅ 4 Baths ⋅ 21281951 MLS This 2 story home is ideal for growing families with its 5 bedrooms and 4 baths. The well-equipped kitchen features a walk-in pantry and ample cabinets for storage while overlooking the dining area and spacious great room with access to the covered patio. The primary suite features a tray ceiling and private bath with dual sinks and a freestanding tub, also including a generous walk-in closet. The 2nd floor includes a versatile loft, hall bath, linen closet and spacious bedrooms. Bedroom 4 features a private full bath. Residents will enjoy future on-site including an indoor multi-purpose community room, lighted event lawn, and resort-style pools. Schedule a tour today! 1603 Browder Rd, Forney
$437,990 MLS# 21350083 - Built by Trophy Signature Homes - Oct 2026 completion! ~ The Winters plan is tailored to fulfill your requirements currently and for the long term. With five bedrooms, everyone enjoys their own space, accompanied by three bathrooms for added convenience. Impress your guests as you entertain at the central island in the kitchen, seamlessly flowing into the breakfast nook and family room. Meanwhile, guests can enjoy their own entertainment in the game room and media room. The primary suite boasts an outstanding walk-in closet for added luxury! 5 Beds ⋅ 3 Baths ⋅ 21350083 MLS MLS# 21350083 - Built by Trophy Signature Homes - Oct 2026 completion! ~ The Winters plan is tailored to fulfill your requirements currently and for the long term. With five bedrooms, everyone enjoys their own space, accompanied by three bathrooms for added convenience. Impress your guests as you entertain at the central island in the kitchen, seamlessly flowing into the breakfast nook and family room. Meanwhile, guests can enjoy their own entertainment in the game room and media room. The primary suite boasts an outstanding walk-in closet for added luxury! 1210 Bonchester Ln, Forney
$435,000 Built in 2024 and now offered at just $435,000, this move in ready 5 bedroom, 4 bath home with a 3 car garage offers exceptional value in Gateway Parks. With 3,219 square feet and approximately $76,900 in builder upgrades, this spacious floor plan features a private first floor guest suite, a dedicated dining room, and an open kitchen with stone countertops, a large island, gas cooking, built in appliances, walk in pantry, and abundant cabinetry overlooking the family room with fireplace. The first floor primary suite includes a spa inspired bath with dual sinks, a freestanding tub, separate shower, and a generous walk in closet. Upstairs offers three additional bedrooms, two full baths, and a versatile loft perfect for a game room or second living area. Additional highlights include luxury vinyl plank flooring, smart home features, a covered patio, and a fenced backyard. The seller is relocating and motivated to sell. Sale is contingent upon seller lender approval. Contact the listing agent for details. Enjoy Gateway Parks’ resort style pools, fitness center, playgrounds, splash park, trails, and more. 5 Beds ⋅ 4 Baths ⋅ 21331195 MLS Built in 2024 and now offered at just $435,000, this move in ready 5 bedroom, 4 bath home with a 3 car garage offers exceptional value in Gateway Parks. With 3,219 square feet and approximately $76,900 in builder upgrades, this spacious floor plan features a private first floor guest suite, a dedicated dining room, and an open kitchen with stone countertops, a large island, gas cooking, built in appliances, walk in pantry, and abundant cabinetry overlooking the family room with fireplace. The first floor primary suite includes a spa inspired bath with dual sinks, a freestanding tub, separate shower, and a generous walk in closet. Upstairs offers three additional bedrooms, two full baths, and a versatile loft perfect for a game room or second living area. Additional highlights include luxury vinyl plank flooring, smart home features, a covered patio, and a fenced backyard. The seller is relocating and motivated to sell. Sale is contingent upon seller lender approval. Contact the listing agent for details. Enjoy Gateway Parks’ resort style pools, fitness center, playgrounds, splash park, trails, and more. 1316 Parkdale St, Forney
$435,000 Charming Comfort Meets Suburban Serenity Discover your dream home nestled in the heart of Forney, Texas! This captivating 4-bedroom, 2.5-bath residence offers the perfect blend of elegance and comfort, providing a spacious sanctuary for those seeking tranquility just minutes away from urban conveniences. Featuring an expansive layout with a 2-car garage and contemporary finishes throughout, this home is a testament to thoughtful design and quality craftsmanship. Upon entering, the home welcomes you with a light-filled open floor plan that seamlessly connects the living, dining, and kitchen areas, ideal for both entertaining and everyday living. The modern kitchen boasts sleek countertops, stainless steel appliances, and ample cabinetry, making it a culinary enthusiast's paradise. The inviting living room is centered around a cozy fireplace perfect for relaxing evenings. The home features four generously sized bedrooms, providing plenty of space for personalized comfort. The primary suite is a true retreat, complete with a spacious closet and a luxurious en-suite bathroom featuring dual sinks, a soaking tub, and a separate glass-enclosed shower. Two additional bedrooms share a well-appointed full bath, while a versatile fourth bedroom could easily serve as a home office or guest room. Step outside to your private backyard haven, where lush landscaping surrounds a pristine lawn. The patio area is perfect for al fresco dining or simply enjoying the Texas sunsets. The 2-car garage offers additional storage space and convenience for multiple vehicles or hobbies. Located in a friendly and thriving community, this property provides easy access to local schools, parks, shopping, and dining. Whether you are seeking a peaceful retreat or a vibrant location with a touch of suburban tranquility, this home offers the best of both worlds in lovely Forney. Experience refined living in a serene setting. Schedule a tour today to see this magnificent property firsthand. 4 Beds ⋅ 3 Baths ⋅ 21325736 MLS Charming Comfort Meets Suburban Serenity Discover your dream home nestled in the heart of Forney, Texas! This captivating 4-bedroom, 2.5-bath residence offers the perfect blend of elegance and comfort, providing a spacious sanctuary for those seeking tranquility just minutes away from urban conveniences. Featuring an expansive layout with a 2-car garage and contemporary finishes throughout, this home is a testament to thoughtful design and quality craftsmanship. Upon entering, the home welcomes you with a light-filled open floor plan that seamlessly connects the living, dining, and kitchen areas, ideal for both entertaining and everyday living. The modern kitchen boasts sleek countertops, stainless steel appliances, and ample cabinetry, making it a culinary enthusiast's paradise. The inviting living room is centered around a cozy fireplace perfect for relaxing evenings. The home features four generously sized bedrooms, providing plenty of space for personalized comfort. The primary suite is a true retreat, complete with a spacious closet and a luxurious en-suite bathroom featuring dual sinks, a soaking tub, and a separate glass-enclosed shower. Two additional bedrooms share a well-appointed full bath, while a versatile fourth bedroom could easily serve as a home office or guest room. Step outside to your private backyard haven, where lush landscaping surrounds a pristine lawn. The patio area is perfect for al fresco dining or simply enjoying the Texas sunsets. The 2-car garage offers additional storage space and convenience for multiple vehicles or hobbies. Located in a friendly and thriving community, this property provides easy access to local schools, parks, shopping, and dining. Whether you are seeking a peaceful retreat or a vibrant location with a touch of suburban tranquility, this home offers the best of both worlds in lovely Forney. Experience refined living in a serene setting. Schedule a tour today to see this magnificent property firsthand. 736 Carmen St, Forney
$435,000 Tucked away off a quiet country road beneath a canopy of mature trees, this peaceful farmhouse is the private retreat you've been dreaming about. This beautifully updated 3-bedroom, 3-bathroom home combines modern updates with the charm of country living. Recent improvements include a NEW roof, NEW HVAC system, NEW water heater, fresh interior paint, an updated kitchen with NEW appliances, and much more, giving you peace of mind from day one. Step outside to the gorgeous new backyard deck, the perfect place to gather around a fire pit, relax under the stars, and enjoy the peaceful sounds of the countryside. A 1,500 SQFT shop offers endless space for projects, hobbies, equipment, or storage. The fenced barn area with its own pond is ready for horses, livestock, or your own hobby farm. Inside, the spacious primary suite is a true retreat featuring his-and-hers bathrooms, abundant closet space, and private access to the backyard. The split-bedroom floor plan provides privacy with two additional bedrooms and a full bathroom on the opposite side of the home. The open-concept living area is filled with natural light thanks to walls of windows that showcase breathtaking views of the surrounding pastureland. 3 Beds ⋅ 3 Baths ⋅ 21320302 MLS Tucked away off a quiet country road beneath a canopy of mature trees, this peaceful farmhouse is the private retreat you've been dreaming about. This beautifully updated 3-bedroom, 3-bathroom home combines modern updates with the charm of country living. Recent improvements include a NEW roof, NEW HVAC system, NEW water heater, fresh interior paint, an updated kitchen with NEW appliances, and much more, giving you peace of mind from day one. Step outside to the gorgeous new backyard deck, the perfect place to gather around a fire pit, relax under the stars, and enjoy the peaceful sounds of the countryside. A 1,500 SQFT shop offers endless space for projects, hobbies, equipment, or storage. The fenced barn area with its own pond is ready for horses, livestock, or your own hobby farm. Inside, the spacious primary suite is a true retreat featuring his-and-hers bathrooms, abundant closet space, and private access to the backyard. The split-bedroom floor plan provides privacy with two additional bedrooms and a full bathroom on the opposite side of the home. The open-concept living area is filled with natural light thanks to walls of windows that showcase breathtaking views of the surrounding pastureland. 8412 County Road 4084, Scurry
$435,000 Wonderful floorplan with so many upgrades! 4 Bedrooms, 3.5 baths, formal dining, study, game room AND media room! This stunning home offers gorgeous hard wood floors, chef's kitchen with quartz countertops, gas stove and center island. Primary suite includes two walk-in closet, sitting area and ensuite with double vanities, separate shower and tub. Recent updates include newly finished office with porcelain tile and built in desk, extended patio, decorative lighting, shiplap wall accents in dining room and living room, feature wall in primary bedroom, thoughtfully deisgned childrens retreat and bedrooms with custom built-ins. Neighbohood amenties include swimming pools, ponds, playgrounds, walking trails and amentity center. 4 Beds ⋅ 4 Baths ⋅ 21296242 MLS Wonderful floorplan with so many upgrades! 4 Bedrooms, 3.5 baths, formal dining, study, game room AND media room! This stunning home offers gorgeous hard wood floors, chef's kitchen with quartz countertops, gas stove and center island. Primary suite includes two walk-in closet, sitting area and ensuite with double vanities, separate shower and tub. Recent updates include newly finished office with porcelain tile and built in desk, extended patio, decorative lighting, shiplap wall accents in dining room and living room, feature wall in primary bedroom, thoughtfully deisgned childrens retreat and bedrooms with custom built-ins. Neighbohood amenties include swimming pools, ponds, playgrounds, walking trails and amentity center. 2062 Avondown Rd, Forney