$449,980 MLS# 21336921 - Built by Pacesetter Homes - Ready Now! ~ 3805 Maize Avenue features the popular Coppell floor plan. A private study adds flexibility for working from home, while the family room stands out with a pop-up ceiling, added LED disk lighting, and is pre-wired for a wall-mounted TV for effortless entertaining. The deluxe kitchen is designed to impress with 36? cabinets, quartz countertops, and sleek black light fixtures that elevate the overall aesthetic. The spacious primary suite includes a charming window seat along with added windows that bring in abundant natural light. Enjoy outdoor living on the extended covered patio, perfect for relaxing or hosting guests. Additional highlights include a 3-car garage for extra storage and full gutters around the entire home. 4 Beds ⋅ 3 Baths ⋅ 21336921 MLS MLS# 21336921 - Built by Pacesetter Homes - Ready Now! ~ 3805 Maize Avenue features the popular Coppell floor plan. A private study adds flexibility for working from home, while the family room stands out with a pop-up ceiling, added LED disk lighting, and is pre-wired for a wall-mounted TV for effortless entertaining. The deluxe kitchen is designed to impress with 36? cabinets, quartz countertops, and sleek black light fixtures that elevate the overall aesthetic. The spacious primary suite includes a charming window seat along with added windows that bring in abundant natural light. Enjoy outdoor living on the extended covered patio, perfect for relaxing or hosting guests. Additional highlights include a 3-car garage for extra storage and full gutters around the entire home. 3805 Maize Ave, Heartland
$449,900 Nestled on a beautifully maintained 1.088-acre lot, this like-new home offers the perfect blend of modern comfort and peaceful country living. The thoughtfully crafted interior features a dedicated home office, spacious open-concept living and dining areas, and wood burning stone fireplace. The well-appointed kitchen is the heart of the home, showcasing granite countertops, decorative lighting, stainless steel appliances, and generous walk-in pantry. Spacious primary with ensuite bathroom and walk-in closet. Two additional bedrooms share a full bath. Outside you'll enjoy the expansive, fully fenced backyard—an ideal setting for relaxing evenings, working in the garden, or simply taking in the wide-open space. The property also features a storage shed, raised vegetable garden, and a charming swing set, creating a backyard space that is functional and inviting for all ages. This exceptional property offers the new home community feel and space you've been searching for, without the HOA. Don't miss your chance to make this beautiful property yours! 3 Beds ⋅ 2 Baths ⋅ 21348534 MLS Nestled on a beautifully maintained 1.088-acre lot, this like-new home offers the perfect blend of modern comfort and peaceful country living. The thoughtfully crafted interior features a dedicated home office, spacious open-concept living and dining areas, and wood burning stone fireplace. The well-appointed kitchen is the heart of the home, showcasing granite countertops, decorative lighting, stainless steel appliances, and generous walk-in pantry. Spacious primary with ensuite bathroom and walk-in closet. Two additional bedrooms share a full bath. Outside you'll enjoy the expansive, fully fenced backyard—an ideal setting for relaxing evenings, working in the garden, or simply taking in the wide-open space. The property also features a storage shed, raised vegetable garden, and a charming swing set, creating a backyard space that is functional and inviting for all ages. This exceptional property offers the new home community feel and space you've been searching for, without the HOA. Don't miss your chance to make this beautiful property yours! 8382 Abner Rd, Oak Ridge
$449,900 The front porch opens into the main entryway with a 11-foot ceiling. French doors open into a private home office. The utility room is conveniently located off the main living areas. A welcoming kitchen features an island with built-in seating and a 5-burner gas cooktop. The dining area boasts ample natural light. The two-story family room features a wall of windows and access to the covered backyard patio. The primary bedroom is located off the living areas. The primary suite includes dual vanities, a garden tub, a glass enclosed shower, and large walk-in closet. A private guest suite with full bathroom located off the kitchen. Upstairs you are greeted by a game room. Completing the upstairs are the secondary bedrooms with walk-in closets and a shared bathroom. The mud room is located off the two-car garage. 4 Beds ⋅ 3 Baths ⋅ 21344625 MLS The front porch opens into the main entryway with a 11-foot ceiling. French doors open into a private home office. The utility room is conveniently located off the main living areas. A welcoming kitchen features an island with built-in seating and a 5-burner gas cooktop. The dining area boasts ample natural light. The two-story family room features a wall of windows and access to the covered backyard patio. The primary bedroom is located off the living areas. The primary suite includes dual vanities, a garden tub, a glass enclosed shower, and large walk-in closet. A private guest suite with full bathroom located off the kitchen. Upstairs you are greeted by a game room. Completing the upstairs are the secondary bedrooms with walk-in closets and a shared bathroom. The mud room is located off the two-car garage. 2456 Bathwick Ln, Forney
$449,900 Escape the hustle and bustle and embrace the freedom of country living at this charming 4-bedroom, 2-bath home situated on 1.033 acres with NO HOA OR ZONING RESTRICTIONS! Surrounded by mature trees and wide-open space, this fully fenced property offers the privacy, flexibility, and peaceful setting so many buyers are searching for. Inside, the home offers a functional and inviting layout with a formal living room, formal dining room, and a spacious family room featuring a cozy fireplace. Need more space? The converted garage provides additional flexible space that can be used as a 5th BEDROOM, home office, hobby room, playroom, or bonus room while a mud room and oversized laundry room add valuable everyday convenience, The outdoor amenities truly set this property a part. A large, detached 30x60 workshop with electricity, a roll-up door, and attached carport with 20 ft overhead carport, and 12x24 shed with two levels. The solar powered automatic gated entry adds convenience and security, while the expansive acreage gives you room to garden, entertain, enjoy outdoor activities, store equipment, or simply relax beneath the mature trees. With a fully fenced lot, a workshop, additional storage, and plenty of room to spread out, this peaceful Forney property offers the space and freedom of country living while remaining conveniently located near retail and dining options, as well as I-20, I-80 and access to 635 and 175. Updates to property include: new carpet, HVAC, windows, soft close cabinets in the kitchen, updated doors, ceramic tile flooring, granite countertops, backsplash, and fence. If you’ve been searching for an acreage property, country home, or peaceful retreat with room to breathe, this one is ready to welcome you home. This home also qualifies for an Assumable VA loan with 1.75% rate! 4 Beds ⋅ 2 Baths ⋅ 21339104 MLS Escape the hustle and bustle and embrace the freedom of country living at this charming 4-bedroom, 2-bath home situated on 1.033 acres with NO HOA OR ZONING RESTRICTIONS! Surrounded by mature trees and wide-open space, this fully fenced property offers the privacy, flexibility, and peaceful setting so many buyers are searching for. Inside, the home offers a functional and inviting layout with a formal living room, formal dining room, and a spacious family room featuring a cozy fireplace. Need more space? The converted garage provides additional flexible space that can be used as a 5th BEDROOM, home office, hobby room, playroom, or bonus room while a mud room and oversized laundry room add valuable everyday convenience, The outdoor amenities truly set this property a part. A large, detached 30x60 workshop with electricity, a roll-up door, and attached carport with 20 ft overhead carport, and 12x24 shed with two levels. The solar powered automatic gated entry adds convenience and security, while the expansive acreage gives you room to garden, entertain, enjoy outdoor activities, store equipment, or simply relax beneath the mature trees. With a fully fenced lot, a workshop, additional storage, and plenty of room to spread out, this peaceful Forney property offers the space and freedom of country living while remaining conveniently located near retail and dining options, as well as I-20, I-80 and access to 635 and 175. Updates to property include: new carpet, HVAC, windows, soft close cabinets in the kitchen, updated doors, ceramic tile flooring, granite countertops, backsplash, and fence. If you’ve been searching for an acreage property, country home, or peaceful retreat with room to breathe, this one is ready to welcome you home. This home also qualifies for an Assumable VA loan with 1.75% rate! 10154 Country View Ln, Forney
$449,900 The front porch opens into the main entryway with a 11-foot ceiling. French doors open into a private home office. The utility room is conveniently located off the main living areas. A welcoming kitchen features an island with built-in seating and a 5-burner gas cooktop. The dining area boasts ample natural light. The two-story family room features a wall of windows, a wood mantel fireplace, and access to the covered backyard patio. The primary bedroom is located off the living areas. The primary suite includes dual vanities, a garden tub, a glass enclosed shower, and large walk-in closet. A private guest suite with full bathroom located off the kitchen. Upstairs you are greeted by a game room. Completing the upstairs are the secondary bedrooms with walk-in closets and a shared bathroom. The mud room is located off the two-car garage 4 Beds ⋅ 3 Baths ⋅ 21240064 MLS The front porch opens into the main entryway with a 11-foot ceiling. French doors open into a private home office. The utility room is conveniently located off the main living areas. A welcoming kitchen features an island with built-in seating and a 5-burner gas cooktop. The dining area boasts ample natural light. The two-story family room features a wall of windows, a wood mantel fireplace, and access to the covered backyard patio. The primary bedroom is located off the living areas. The primary suite includes dual vanities, a garden tub, a glass enclosed shower, and large walk-in closet. A private guest suite with full bathroom located off the kitchen. Upstairs you are greeted by a game room. Completing the upstairs are the secondary bedrooms with walk-in closets and a shared bathroom. The mud room is located off the two-car garage 2835 Standing Cypress St, Forney
$449,900 Entry welcomes with 12-foot ceiling. Game room with French doors and 12-foot ceiling off extended entry. Kitchen and dining area open to spacious family room with wall of windows and a wood mantel fireplace. Kitchen hosts inviting island with built-in seating space, a 5-burner gas cooktop, and two wall ovens. Hardwood floors throughout main living area. Primary suite includes bedroom with 12-foot ceiling. Double doors lead to primary bath with dual vanities, a freestanding tub, separate glass-enclosed shower and two walk-in closets. Abundant closet space and natural light throughout. Extended covered backyard patio. Mud room off three-car garage. 4 Beds ⋅ 4 Baths ⋅ 21236000 MLS Entry welcomes with 12-foot ceiling. Game room with French doors and 12-foot ceiling off extended entry. Kitchen and dining area open to spacious family room with wall of windows and a wood mantel fireplace. Kitchen hosts inviting island with built-in seating space, a 5-burner gas cooktop, and two wall ovens. Hardwood floors throughout main living area. Primary suite includes bedroom with 12-foot ceiling. Double doors lead to primary bath with dual vanities, a freestanding tub, separate glass-enclosed shower and two walk-in closets. Abundant closet space and natural light throughout. Extended covered backyard patio. Mud room off three-car garage. 2712 Kirkhill Ln, Forney
$449,900 Stunning, well maintained home in the highly desirable Devonshire Village! Ideally located near Hwy 80 for easy commuting, with convenient access to restaurants and shopping. Step inside to luxury vinyl plank flooring throughout the first floor and a light-filled, open layout. The spacious living area showcases a wall of windows overlooking the backyard, creating the perfect blend of comfort and natural light. The kitchen is beautifully appointed with quartz countertops, stainless steel appliances, a large island with bar seating, and a pantry—ideal for everyday living and entertaining. A dedicated home office provides the perfect space for remote work or a quiet retreat. The primary suite offers serene backyard views and a spa-like ensuite bath featuring an oversized shower, soaking tub, dual sinks, linen closet, and walk-in closet. Secondary bedrooms are generously sized, with one additional bedroom conveniently located on the main floor. Upstairs, enjoy a large game room along with two additional bedrooms, providing flexible space for guests, work, or play. The backyard features a covered patio and a spacious grassy area—perfect for kids, pets, or outdoor gatherings. The property backs to green space, ensuring no rear neighbors and added privacy. The garage is equipped with an EV charger for added modern convenience. 4 Beds ⋅ 3 Baths ⋅ 21234301 MLS Stunning, well maintained home in the highly desirable Devonshire Village! Ideally located near Hwy 80 for easy commuting, with convenient access to restaurants and shopping. Step inside to luxury vinyl plank flooring throughout the first floor and a light-filled, open layout. The spacious living area showcases a wall of windows overlooking the backyard, creating the perfect blend of comfort and natural light. The kitchen is beautifully appointed with quartz countertops, stainless steel appliances, a large island with bar seating, and a pantry—ideal for everyday living and entertaining. A dedicated home office provides the perfect space for remote work or a quiet retreat. The primary suite offers serene backyard views and a spa-like ensuite bath featuring an oversized shower, soaking tub, dual sinks, linen closet, and walk-in closet. Secondary bedrooms are generously sized, with one additional bedroom conveniently located on the main floor. Upstairs, enjoy a large game room along with two additional bedrooms, providing flexible space for guests, work, or play. The backyard features a covered patio and a spacious grassy area—perfect for kids, pets, or outdoor gatherings. The property backs to green space, ensuring no rear neighbors and added privacy. The garage is equipped with an EV charger for added modern convenience. 2436 Brightling Bnd, Forney
$449,900 Extended entry with 13-foot ceiling leads to open kitchen, dining area and family room. Kitchen offers generous counter space, a 5-burner gas cooktop, corner walk-in pantry and inviting island with built-in seating space. Dining area flows into family room with wall of windows and a wood mantel fireplace. Game room with French doors just across from kitchen. Primary suite includes double-door entry to primary bath with dual vanities, a freestanding tub, separate glass-enclosed shower and two large walk-in closets. Secondary bedrooms feature walk-in closets. Covered backyard patio. Mud room off two-car garage. 4 Beds ⋅ 3 Baths ⋅ 21230644 MLS Extended entry with 13-foot ceiling leads to open kitchen, dining area and family room. Kitchen offers generous counter space, a 5-burner gas cooktop, corner walk-in pantry and inviting island with built-in seating space. Dining area flows into family room with wall of windows and a wood mantel fireplace. Game room with French doors just across from kitchen. Primary suite includes double-door entry to primary bath with dual vanities, a freestanding tub, separate glass-enclosed shower and two large walk-in closets. Secondary bedrooms feature walk-in closets. Covered backyard patio. Mud room off two-car garage. 2212 Prickly Cactus St, Forney
$449,900 Extended entryway with 12-foot ceilings. Game room with French doors frame the entry. Spacious family room with a wall of windows and a wood mantel fireplace. Open kitchen offers an island with built-in seating space, a 5-burner gas cooktop, and a corner walk-in pantry. Primary suite with a wall of windows. Dual vanities, garden tub, separate glass enclosed shower and two walk-in closets in the primary bath. Guest suite just off the extended entry with a full bathroom and walk-in closet. Secondary bedrooms with walk-in closets. Utility room with private access to the primary bathroom. Covered backyard patio. Mud room just off the two-car garage. 4 Beds ⋅ 3 Baths ⋅ 21230603 MLS Extended entryway with 12-foot ceilings. Game room with French doors frame the entry. Spacious family room with a wall of windows and a wood mantel fireplace. Open kitchen offers an island with built-in seating space, a 5-burner gas cooktop, and a corner walk-in pantry. Primary suite with a wall of windows. Dual vanities, garden tub, separate glass enclosed shower and two walk-in closets in the primary bath. Guest suite just off the extended entry with a full bathroom and walk-in closet. Secondary bedrooms with walk-in closets. Utility room with private access to the primary bathroom. Covered backyard patio. Mud room just off the two-car garage. 2214 Prickly Cactus St, Forney
$449,900 Extended entryway with 12-foot ceilings. Game room with French doors frame the entry. Spacious family room with a wall of windows and a wood mantel fireplace. Open kitchen offers an island with built-in seating space, a 5-burner gas cooktop, and a corner walk-in pantry. Primary suite with a wall of windows. Dual vanities, garden tub, separate glass enclosed shower and two walk-in closets in the primary bath. Guest suite just off the extended entry with a full bathroom and walk-in closet. Secondary bedrooms with walk-in closets. Utility room with private access to the primary bathroom. Covered backyard patio. Mud room just off the two-car garage. 4 Beds ⋅ 3 Baths ⋅ 21229675 MLS Extended entryway with 12-foot ceilings. Game room with French doors frame the entry. Spacious family room with a wall of windows and a wood mantel fireplace. Open kitchen offers an island with built-in seating space, a 5-burner gas cooktop, and a corner walk-in pantry. Primary suite with a wall of windows. Dual vanities, garden tub, separate glass enclosed shower and two walk-in closets in the primary bath. Guest suite just off the extended entry with a full bathroom and walk-in closet. Secondary bedrooms with walk-in closets. Utility room with private access to the primary bathroom. Covered backyard patio. Mud room just off the two-car garage. 3520 Bear St, Forney
$449,900 Home office with French doors set at entry with 12-foot ceiling. Open kitchen offers generous counter space, corner walk-in pantry, a 5-burner gas cooktop, and inviting island with built-in seating space. Dining area flows into open family room with wall of windows and a wood mantel fireplace. Spacious primary suite. Double doors lead to primary bath with dual vanities, garden tub, separate glass-enclosed shower and two walk-in closets. Guest suite. Walk-in closets in all bedrooms. Covered backyard patio. Mud room off two-car garage. 4 Beds ⋅ 4 Baths ⋅ 21200600 MLS Home office with French doors set at entry with 12-foot ceiling. Open kitchen offers generous counter space, corner walk-in pantry, a 5-burner gas cooktop, and inviting island with built-in seating space. Dining area flows into open family room with wall of windows and a wood mantel fireplace. Spacious primary suite. Double doors lead to primary bath with dual vanities, garden tub, separate glass-enclosed shower and two walk-in closets. Guest suite. Walk-in closets in all bedrooms. Covered backyard patio. Mud room off two-car garage. 2526 Swansong Ln, Forney
$449,900 This stunning home is brimming with high-end upgrades throughout. From the elevated exterior design to the premium oversized lot, every detail has been thoughtfully crafted. As you enter, you're greeted by an incredible view that stretches through the home and out to the serene community lake, creating an immediate sense of tranquility. Enjoy the breathtaking views of the community lake through multi stacked glass sliding doors, creating a seamless indoor-outdoor living experience. The extended back patio provides the perfect space for relaxing or entertaining. The iron fence facing the lake includes a gate, offering easy access to the walking trails leading to the amenity center and pool. Inside, the home features elegant vinyl plank wood flooring, plush upgraded carpeting, and a chef-inspired kitchen with upgraded countertops and custom cabinets that reach the ceiling, complete with stylish glass front doors. The spa like master bathroom offers a true retreat, with a freestanding bathtub, a frameless shower, and luxurious finishes throughout. The open floor plan allows for effortless flow between living spaces, while large windows invite an abundance of natural light. The spacious island with a sink in the kitchen is perfect for meal prep or casual dining. Located just steps from the amenity center and walking trails, this home offers both tranquility and convenience. The 4th bedroom is currently being used as a man cave theater room, providing the ideal space for Sunday night football or movie nights with family and friends. This home is the perfect blend of style, comfort and location. 4 Beds ⋅ 3 Baths ⋅ 21185721 MLS This stunning home is brimming with high-end upgrades throughout. From the elevated exterior design to the premium oversized lot, every detail has been thoughtfully crafted. As you enter, you're greeted by an incredible view that stretches through the home and out to the serene community lake, creating an immediate sense of tranquility. Enjoy the breathtaking views of the community lake through multi stacked glass sliding doors, creating a seamless indoor-outdoor living experience. The extended back patio provides the perfect space for relaxing or entertaining. The iron fence facing the lake includes a gate, offering easy access to the walking trails leading to the amenity center and pool. Inside, the home features elegant vinyl plank wood flooring, plush upgraded carpeting, and a chef-inspired kitchen with upgraded countertops and custom cabinets that reach the ceiling, complete with stylish glass front doors. The spa like master bathroom offers a true retreat, with a freestanding bathtub, a frameless shower, and luxurious finishes throughout. The open floor plan allows for effortless flow between living spaces, while large windows invite an abundance of natural light. The spacious island with a sink in the kitchen is perfect for meal prep or casual dining. Located just steps from the amenity center and walking trails, this home offers both tranquility and convenience. The 4th bedroom is currently being used as a man cave theater room, providing the ideal space for Sunday night football or movie nights with family and friends. This home is the perfect blend of style, comfort and location. 2107 Ozarks, Forney
$449,900 Extended entry with 13-foot ceiling leads to open kitchen, dining area and family room. Kitchen offers generous counter space, corner walk-in pantry, a 5-burner gas cooktop, and inviting island with built-in seating space. Dining area flows into family room with wall of windows and a wood mantel fireplace. Game room with French doors just across from kitchen. Primary suite includes double-door entry to primary bath with dual vanities, garden tub, separate glass-enclosed shower and two large walk-in closets. Secondary bedrooms feature walk-in closets. Covered backyard patio. Mud room off two-car garage. 4 Beds ⋅ 3 Baths ⋅ 21174510 MLS Extended entry with 13-foot ceiling leads to open kitchen, dining area and family room. Kitchen offers generous counter space, corner walk-in pantry, a 5-burner gas cooktop, and inviting island with built-in seating space. Dining area flows into family room with wall of windows and a wood mantel fireplace. Game room with French doors just across from kitchen. Primary suite includes double-door entry to primary bath with dual vanities, garden tub, separate glass-enclosed shower and two large walk-in closets. Secondary bedrooms feature walk-in closets. Covered backyard patio. Mud room off two-car garage. 3521 Bear St, Forney
$449,900 Home office with French doors set at entry with 12-foot ceiling. Open kitchen offers generous counter space, corner walk-in pantry, a 5-burner gas cooktop, and inviting island with built-in seating space. Dining area flows into open family room with wall of windows and a wood mantel fireplace. Spacious primary suite. Double doors lead to primary bath with dual vanities, garden tub, separate glass-enclosed shower and two walk-in closets. Guest suite. Walk-in closets in all bedrooms. Covered backyard patio. Mud room off two-car garage. 4 Beds ⋅ 4 Baths ⋅ 21169178 MLS Home office with French doors set at entry with 12-foot ceiling. Open kitchen offers generous counter space, corner walk-in pantry, a 5-burner gas cooktop, and inviting island with built-in seating space. Dining area flows into open family room with wall of windows and a wood mantel fireplace. Spacious primary suite. Double doors lead to primary bath with dual vanities, garden tub, separate glass-enclosed shower and two walk-in closets. Guest suite. Walk-in closets in all bedrooms. Covered backyard patio. Mud room off two-car garage. 2613 Beckford Dr, Forney
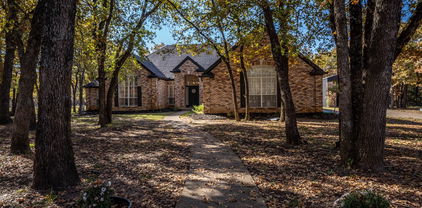
$449,500 Beautiful home on over an acre with an abundance of mature trees. This 4 Bedroom, 2.5 Bath home, with 1,100sf shop that will store your RV, boat or other toys, is a great opportunity for those wanting a peaceful setting to entertain or just enjoy the peaceful surroundings. Enclosed back porch to enjoy the outdoors regardless of the weather. Fully updated and remodeled in 2020 with plantation shutters, granite and wood flooring. Come enjoy your new home and outdoor paradise. 4 Beds ⋅ 3 Baths ⋅ 21022555 MLS Beautiful home on over an acre with an abundance of mature trees. This 4 Bedroom, 2.5 Bath home, with 1,100sf shop that will store your RV, boat or other toys, is a great opportunity for those wanting a peaceful setting to entertain or just enjoy the peaceful surroundings. Enclosed back porch to enjoy the outdoors regardless of the weather. Fully updated and remodeled in 2020 with plantation shutters, granite and wood flooring. Come enjoy your new home and outdoor paradise. 230 River Oaks Dr, Combine
$449,226 NEW! NEVER LIVED IN. Ready for Move-In Day! The Caraway plan from Bloomfield Homes offers an ideal single-story layout with 4 bedrooms, 3 baths, and a 2-car garage—all loaded with luxury features and modern design touches. Elevated 10' ceilings and massive windows fill the open-concept Family Room with natural light, showcasing a stunning Stone-to-Ceiling Fireplace with a cedar mantel and sustainable RevWood flooring that continues throughout, enhanced further by contemporary finishes and carefully selected accent tile in the bathrooms. The Deluxe Kitchen impresses with custom cabinetry complete with built-in stainless steel appliances. A gas cooktop in between a classic wood vent hood and deep pot and pan drawers fits all your cookware perfectly, while the dining nook with its cozy window seat offers the perfect spot for everyday meals. Giant walk-in pantry gives you even more space to fill after a Costco run! A private bedroom at the front features an ensuite bath and walk-in closet, while the expansive Primary Suite provides a serene escape with a spa-like bath that includes separate vanities, a soaking tub, separate shower with bench seat, and a linen closet, all connected to a walk-in closet that conveniently links to the laundry room from a back exit! Outside, the charming brick-and-stone façade is highlighted by cedar garage doors, a brick front porch, gutters, and an 8' custom front door. Call Bloomfield Homes at Meraki today! 4 Beds ⋅ 3 Baths ⋅ 21165954 MLS NEW! NEVER LIVED IN. Ready for Move-In Day! The Caraway plan from Bloomfield Homes offers an ideal single-story layout with 4 bedrooms, 3 baths, and a 2-car garage—all loaded with luxury features and modern design touches. Elevated 10' ceilings and massive windows fill the open-concept Family Room with natural light, showcasing a stunning Stone-to-Ceiling Fireplace with a cedar mantel and sustainable RevWood flooring that continues throughout, enhanced further by contemporary finishes and carefully selected accent tile in the bathrooms. The Deluxe Kitchen impresses with custom cabinetry complete with built-in stainless steel appliances. A gas cooktop in between a classic wood vent hood and deep pot and pan drawers fits all your cookware perfectly, while the dining nook with its cozy window seat offers the perfect spot for everyday meals. Giant walk-in pantry gives you even more space to fill after a Costco run! A private bedroom at the front features an ensuite bath and walk-in closet, while the expansive Primary Suite provides a serene escape with a spa-like bath that includes separate vanities, a soaking tub, separate shower with bench seat, and a linen closet, all connected to a walk-in closet that conveniently links to the laundry room from a back exit! Outside, the charming brick-and-stone façade is highlighted by cedar garage doors, a brick front porch, gutters, and an 8' custom front door. Call Bloomfield Homes at Meraki today! 2406 Drummond St, Forney
$449,000 Welcome to peaceful country living! Nestled on 2.82 picturesque acres in a serene rural setting, this immaculate one-owner home offers the perfect blend of comfort, functionality, and space. An adjacent 2.9 acres could be added to bring the total acreage to 5.72 acres (see MLS # 21298387). Featuring 3 bedrooms and 2 bathrooms, the home boasts an inviting open-concept floorplan designed for both everyday living and entertaining. The spacious living room centers around a cozy wood-burning fireplace, creating a warm and welcoming atmosphere. Inside, you'll find beautiful hardwood floors, granite countertops, and quality finishes throughout. The private primary suite serves as a relaxing retreat, complete with dual vanities, separate his-and-hers walk-in closets, a garden tub, and a separate shower. Outside, the property continues to impress with an attached 2-car garage and a 20' x 25' workshop with a concrete floor, perfect for hobbies, storage, or projects. A private well provides an excellent water source for landscaping, gardening, or livestock needs, adding both convenience and value. For golf enthusiasts, the Indian Creek Golf Course is located less than a mile away! Meticulously maintained and move-in ready, this exceptional property offers the tranquility of rural living while providing all the amenities needed for modern comfort. Don't miss the opportunity to make this beautiful acreage property your new home. 3 Beds ⋅ 2 Baths ⋅ 21291520 MLS Welcome to peaceful country living! Nestled on 2.82 picturesque acres in a serene rural setting, this immaculate one-owner home offers the perfect blend of comfort, functionality, and space. An adjacent 2.9 acres could be added to bring the total acreage to 5.72 acres (see MLS # 21298387). Featuring 3 bedrooms and 2 bathrooms, the home boasts an inviting open-concept floorplan designed for both everyday living and entertaining. The spacious living room centers around a cozy wood-burning fireplace, creating a warm and welcoming atmosphere. Inside, you'll find beautiful hardwood floors, granite countertops, and quality finishes throughout. The private primary suite serves as a relaxing retreat, complete with dual vanities, separate his-and-hers walk-in closets, a garden tub, and a separate shower. Outside, the property continues to impress with an attached 2-car garage and a 20' x 25' workshop with a concrete floor, perfect for hobbies, storage, or projects. A private well provides an excellent water source for landscaping, gardening, or livestock needs, adding both convenience and value. For golf enthusiasts, the Indian Creek Golf Course is located less than a mile away! Meticulously maintained and move-in ready, this exceptional property offers the tranquility of rural living while providing all the amenities needed for modern comfort. Don't miss the opportunity to make this beautiful acreage property your new home. 11171 Fm 3094, Scurry
$449,000 Welcome to your own slice of country serenity in sought after Forney! Nestled inside a gated community on a spacious one acre lot, this beautifully maintained 4-bedroom, 2-bath home offers the perfect blend of comfort, style, and privacy. Surrounded by mature trees and wide-open space, with a solid iron gate built to keep those you love secure, the curb appeal alone makes a lasting first impression. Inside, you’ll find an open-concept layout with soaring ceilings, abundant natural light, and warm, inviting finishes throughout. The expansive living area centers around a charming brick fireplace and flows seamlessly into the dining and kitchen spaces perfect for entertaining or everyday living. The home features updated flooring installed within the past four years, giving the entire space a fresh, modern feel while maintaining its cozy character. Spacious secondary bedrooms provide flexibility for family, guests, or a home office, while the oversized primary suite offers a relaxing retreat at the end of the day. Large windows throughout the home showcase peaceful outdoor views and fill the interior with natural light. The generously sized backyard offers endless possibilities room for a pool, workshop, garden, or simply enjoying the quiet Texas evenings under the trees. If you’ve been searching for space, privacy, and modern comfort all within a secure gated community, this Forney gem checks every box. 4 Beds ⋅ 2 Baths ⋅ 21265838 MLS Welcome to your own slice of country serenity in sought after Forney! Nestled inside a gated community on a spacious one acre lot, this beautifully maintained 4-bedroom, 2-bath home offers the perfect blend of comfort, style, and privacy. Surrounded by mature trees and wide-open space, with a solid iron gate built to keep those you love secure, the curb appeal alone makes a lasting first impression. Inside, you’ll find an open-concept layout with soaring ceilings, abundant natural light, and warm, inviting finishes throughout. The expansive living area centers around a charming brick fireplace and flows seamlessly into the dining and kitchen spaces perfect for entertaining or everyday living. The home features updated flooring installed within the past four years, giving the entire space a fresh, modern feel while maintaining its cozy character. Spacious secondary bedrooms provide flexibility for family, guests, or a home office, while the oversized primary suite offers a relaxing retreat at the end of the day. Large windows throughout the home showcase peaceful outdoor views and fill the interior with natural light. The generously sized backyard offers endless possibilities room for a pool, workshop, garden, or simply enjoying the quiet Texas evenings under the trees. If you’ve been searching for space, privacy, and modern comfort all within a secure gated community, this Forney gem checks every box. 1393 W Alamosa Dr, Talty
$448,930 Ready for Move-In Soon! From GFO Home's grand Presidential Series, this stunning 2,610 sf One-Story new construction home is GFO Home’s striking Jefferson Floor Plan offering 4 Bedrooms, 3 Bathrooms, and a spacious 2-car Garage on an Oversized 100’ ft homesite! Highlights include an Open Concept Family Room with high ceilings and a Gourmet Chef’s Kitchen featuring a large Center Island, Walk-in Pantry, and attached Breakfast Room. Enjoy a spacious Extended Covered Patio leading out to the Private Backyard, as well as a luxurious Primary Suite and Upgraded Spa-Inspired Primary Bathroom with a Free-Standing Tub, Walk-In Super-Shower, and a Dual His & Hers Walk-In Closet. Discover additional functionality with a mudroom and laundry room off the garage entrance, plus a guest suite with an attached bathroom and 2 more bedrooms with another full guest bath. Experience high-end living at its finest with GFO Home’s Jefferson floor plan in the ultimate Dallas Destination, Polo Ridge. Enjoy living in a beautiful and scenic community with stunning sunsets, gorgeous views, and beautiful surrounding greenery. Ready for Move-In Soon! 4 Beds ⋅ 3 Baths ⋅ 21323944 MLS Ready for Move-In Soon! From GFO Home's grand Presidential Series, this stunning 2,610 sf One-Story new construction home is GFO Home’s striking Jefferson Floor Plan offering 4 Bedrooms, 3 Bathrooms, and a spacious 2-car Garage on an Oversized 100’ ft homesite! Highlights include an Open Concept Family Room with high ceilings and a Gourmet Chef’s Kitchen featuring a large Center Island, Walk-in Pantry, and attached Breakfast Room. Enjoy a spacious Extended Covered Patio leading out to the Private Backyard, as well as a luxurious Primary Suite and Upgraded Spa-Inspired Primary Bathroom with a Free-Standing Tub, Walk-In Super-Shower, and a Dual His & Hers Walk-In Closet. Discover additional functionality with a mudroom and laundry room off the garage entrance, plus a guest suite with an attached bathroom and 2 more bedrooms with another full guest bath. Experience high-end living at its finest with GFO Home’s Jefferson floor plan in the ultimate Dallas Destination, Polo Ridge. Enjoy living in a beautiful and scenic community with stunning sunsets, gorgeous views, and beautiful surrounding greenery. Ready for Move-In Soon! 9816 Palermo Ln, Mesquite
$448,900 Home office with French doors set at two-story entry. Dining area opens to kitchen and adjacent two-story family room. Kitchen features 5-burner gas cooktop, walk-in pantry and generous island with built-in seating space. Family room features cast stone fireplace and wall of windows. First-floor primary suite includes primary bath with dual vanity, garden tub, separate glass-enclosed shower and two walk-in closets. An additional bedroom is downstairs. A game room and two secondary bedrooms are upstairs. Covered backyard patio. Mud room off two-car garage. 4 Beds ⋅ 3 Baths ⋅ 21272185 MLS Home office with French doors set at two-story entry. Dining area opens to kitchen and adjacent two-story family room. Kitchen features 5-burner gas cooktop, walk-in pantry and generous island with built-in seating space. Family room features cast stone fireplace and wall of windows. First-floor primary suite includes primary bath with dual vanity, garden tub, separate glass-enclosed shower and two walk-in closets. An additional bedroom is downstairs. A game room and two secondary bedrooms are upstairs. Covered backyard patio. Mud room off two-car garage. 2024 Brewers Ln, Forney
$448,800 The Grandby plan is a modern standout, showcasing a sought-after open layout on the main floor. A large kitchen boasts a center island, a wraparound counter, and a walk-in pantry, and overlooks a roomy great room and a dining area. You’ll also find a fifth bedroom on this level, as well as the serene primary suite, boasting a walk-in closet and an ensuite bath with a walk-in shower. There are three generous secondary bedrooms upstairs, as well as a full bath. Transform the loft into an entertainment space, exercise area, or anything that suits your style! Enjoy fantastic community amenities and lifestyle features at a 2.2 tax rate! No MUD or PID, and just walking distance to OB Johnson Elementary located within the community! Est. August completion! 5 Beds ⋅ 3 Baths ⋅ 21253613 MLS The Grandby plan is a modern standout, showcasing a sought-after open layout on the main floor. A large kitchen boasts a center island, a wraparound counter, and a walk-in pantry, and overlooks a roomy great room and a dining area. You’ll also find a fifth bedroom on this level, as well as the serene primary suite, boasting a walk-in closet and an ensuite bath with a walk-in shower. There are three generous secondary bedrooms upstairs, as well as a full bath. Transform the loft into an entertainment space, exercise area, or anything that suits your style! Enjoy fantastic community amenities and lifestyle features at a 2.2 tax rate! No MUD or PID, and just walking distance to OB Johnson Elementary located within the community! Est. August completion! 709 Vineyard Way, Forney
$447,999 MLS# 21203084 - Built by Chesmar Homes - Ready Now! ~ This beautifully designed home offers the perfect blend of comfort, functionality, and modern style, featuring 3 spacious bedrooms, 3 full bathrooms, a private study, and a versatile game room ideal for today's lifestyle. The open-concept floor plan creates a seamless flow between the kitchen, dining, and living areas, making it perfect for entertaining, family gatherings, or everyday living. Thoughtfully designed with flexible spaces for working from home, relaxing, and hosting guests, this home delivers both convenience and style. With generous room sizes, modern finishes, and a layout built for effortless living, this home is an exceptional opportunity for buyers seeking space, flexibility, and long-term value in a desirable community. Photos are representatives. 3 Beds ⋅ 3 Baths ⋅ 21203084 MLS MLS# 21203084 - Built by Chesmar Homes - Ready Now! ~ This beautifully designed home offers the perfect blend of comfort, functionality, and modern style, featuring 3 spacious bedrooms, 3 full bathrooms, a private study, and a versatile game room ideal for today's lifestyle. The open-concept floor plan creates a seamless flow between the kitchen, dining, and living areas, making it perfect for entertaining, family gatherings, or everyday living. Thoughtfully designed with flexible spaces for working from home, relaxing, and hosting guests, this home delivers both convenience and style. With generous room sizes, modern finishes, and a layout built for effortless living, this home is an exceptional opportunity for buyers seeking space, flexibility, and long-term value in a desirable community. Photos are representatives. 9816 Dahlia Blvd, Mesquite
$447,000 Welcome to 800 Wren Ct. in the Grayhawk community of Forney. This home offers a functional layout with 4-5 split bedrooms, 3 full bathrooms, a dedicated office, formal dining room, media room, side-entry garage, all on a half-acre lot. At the front of the home, you’ll find a dedicated office that works well for working from home, studying, or creating a quiet flex space. The formal dining room provides a separate area for meals, gatherings, or additional living use. The main living area offers comfortable space for everyday living and entertaining, while the media room gives you a second living area for movie nights, game days, playroom, or could be used as a 5th bedroom. The 4 to 5 bedroom, 3-bath layout provides flexibility for family, guests, or multi-generational living. With three full bathrooms, the home is designed to handle busy mornings and overnight guests with ease. The side-entry garage offers added convenience while maintaining the home’s curb appeal. Outside, the covered patio provides a great place to relax or entertain, and the storage shed offers extra space for lawn equipment and outdoor items. Sitting on a half-acre lot, the property gives you room for pets, gardening, play space, or simply more breathing room. Located in Grayhawk, residents have access to community amenities including a clubhouse, pool, and playground. This property is a great opportunity to own a home with space, a practical floor plan, and neighborhood amenities in Forney. 5 Beds ⋅ 3 Baths ⋅ 21277779 MLS Welcome to 800 Wren Ct. in the Grayhawk community of Forney. This home offers a functional layout with 4-5 split bedrooms, 3 full bathrooms, a dedicated office, formal dining room, media room, side-entry garage, all on a half-acre lot. At the front of the home, you’ll find a dedicated office that works well for working from home, studying, or creating a quiet flex space. The formal dining room provides a separate area for meals, gatherings, or additional living use. The main living area offers comfortable space for everyday living and entertaining, while the media room gives you a second living area for movie nights, game days, playroom, or could be used as a 5th bedroom. The 4 to 5 bedroom, 3-bath layout provides flexibility for family, guests, or multi-generational living. With three full bathrooms, the home is designed to handle busy mornings and overnight guests with ease. The side-entry garage offers added convenience while maintaining the home’s curb appeal. Outside, the covered patio provides a great place to relax or entertain, and the storage shed offers extra space for lawn equipment and outdoor items. Sitting on a half-acre lot, the property gives you room for pets, gardening, play space, or simply more breathing room. Located in Grayhawk, residents have access to community amenities including a clubhouse, pool, and playground. This property is a great opportunity to own a home with space, a practical floor plan, and neighborhood amenities in Forney. 800 Wren Ct, Forney
$445,900 Come live in Lighthouse Landing in this absolutely gorgeous 3 bedroom 2 bath home, with a 2-car side entry garage. Open floor plan with vinyl wood plank flooring throughout, Large living with a stylish gas fireplace, Upgraded appliances and fixtures and quartz countertops in kitchen throughout this lovely home. Lovely master suite with a jetted tub, his and her sinks with a separate oversized shower, and a large Walk-in master closet that is next to laundry room. This home has two master closets. Large back yard with wrought iron fence. Home has bonded builder warranty which expires 3-10-2031. Come see this beautiful stunning home in a Gated Community with access to Cedar Creek Country Club you will not be disappointed. Buyer and buyer's agent to verify all info on this listing. 3 Beds ⋅ 2 Baths ⋅ 21187776 MLS Come live in Lighthouse Landing in this absolutely gorgeous 3 bedroom 2 bath home, with a 2-car side entry garage. Open floor plan with vinyl wood plank flooring throughout, Large living with a stylish gas fireplace, Upgraded appliances and fixtures and quartz countertops in kitchen throughout this lovely home. Lovely master suite with a jetted tub, his and her sinks with a separate oversized shower, and a large Walk-in master closet that is next to laundry room. This home has two master closets. Large back yard with wrought iron fence. Home has bonded builder warranty which expires 3-10-2031. Come see this beautiful stunning home in a Gated Community with access to Cedar Creek Country Club you will not be disappointed. Buyer and buyer's agent to verify all info on this listing. 101 Lighthouse Ln, Mabank
$445,560 Build your dream estate on this beautiful 11.28± acre tract in the highly desirable Poetry, Texas area. Lot 1 is one of only four newly surveyed estate-sized tracts offering the perfect combination of country living, privacy, and convenience. Thoughtfully divided with future homeowners in mind, each tract provides approximately one acre for your custom homesite while leaving roughly ten additional acres for agricultural use, horses, livestock, recreation, or continued hay production. Currently under productive hay cultivation, the property offers open pasture, scenic views, and the potential to maintain an agricultural exemption. Water and electricity are available at the road, making it easier to begin planning your forever home. Poetry has become one of the area’s most sought-after rural communities, offering peaceful country living while remaining conveniently located between Interstate 30 and Interstate 20 for easy commuting to Rockwall, Greenville, Terrell, Forney, Dallas, and nearby airports. Enjoy the freedom of acreage living without sacrificing access to shopping, dining, schools, and everyday conveniences. Whether you’re looking to build a custom estate, create a horse property, establish a hobby farm, or invest in land in a rapidly growing area, this property offers endless possibilities. Bring your own builder and design the lifestyle you’ve always imagined with plenty of room for a workshop, barn, pool, guest house, gardens, or additional outdoor living spaces. With only four large tracts available, opportunities like this are increasingly rare. Don’t miss your chance to own a premier piece of Texas countryside in one of the fastest-growing and most desirable areas of Kaufman County. Secure your acreage today and begin building the future you’ve been dreaming about. 21320234 MLS Build your dream estate on this beautiful 11.28± acre tract in the highly desirable Poetry, Texas area. Lot 1 is one of only four newly surveyed estate-sized tracts offering the perfect combination of country living, privacy, and convenience. Thoughtfully divided with future homeowners in mind, each tract provides approximately one acre for your custom homesite while leaving roughly ten additional acres for agricultural use, horses, livestock, recreation, or continued hay production. Currently under productive hay cultivation, the property offers open pasture, scenic views, and the potential to maintain an agricultural exemption. Water and electricity are available at the road, making it easier to begin planning your forever home. Poetry has become one of the area’s most sought-after rural communities, offering peaceful country living while remaining conveniently located between Interstate 30 and Interstate 20 for easy commuting to Rockwall, Greenville, Terrell, Forney, Dallas, and nearby airports. Enjoy the freedom of acreage living without sacrificing access to shopping, dining, schools, and everyday conveniences. Whether you’re looking to build a custom estate, create a horse property, establish a hobby farm, or invest in land in a rapidly growing area, this property offers endless possibilities. Bring your own builder and design the lifestyle you’ve always imagined with plenty of room for a workshop, barn, pool, guest house, gardens, or additional outdoor living spaces. With only four large tracts available, opportunities like this are increasingly rare. Don’t miss your chance to own a premier piece of Texas countryside in one of the fastest-growing and most desirable areas of Kaufman County. Secure your acreage today and begin building the future you’ve been dreaming about. Tbd Fm 3486 Unit 3, Terrell
$445,560 Build your dream estate on this beautiful 11.28± acre tract in the highly desirable Poetry, Texas area. Lot 1 is one of only four newly surveyed estate-sized tracts offering the perfect combination of country living, privacy, and convenience. Thoughtfully divided with future homeowners in mind, each tract provides approximately one acre for your custom homesite while leaving roughly ten additional acres for agricultural use, horses, livestock, recreation, or continued hay production. Currently under productive hay cultivation, the property offers open pasture, scenic views, and the potential to maintain an agricultural exemption. Water and electricity are available at the road, making it easier to begin planning your forever home. Poetry has become one of the area’s most sought-after rural communities, offering peaceful country living while remaining conveniently located between Interstate 30 and Interstate 20 for easy commuting to Rockwall, Greenville, Terrell, Forney, Dallas, and nearby airports. Enjoy the freedom of acreage living without sacrificing access to shopping, dining, schools, and everyday conveniences. Whether you’re looking to build a custom estate, create a horse property, establish a hobby farm, or invest in land in a rapidly growing area, this property offers endless possibilities. Bring your own builder and design the lifestyle you’ve always imagined with plenty of room for a workshop, barn, pool, guest house, gardens, or additional outdoor living spaces. With only four large tracts available, opportunities like this are increasingly rare. Don’t miss your chance to own a premier piece of Texas countryside in one of the fastest-growing and most desirable areas of Kaufman County. Secure your acreage today and begin building the future you’ve been dreaming about. 21320219 MLS Build your dream estate on this beautiful 11.28± acre tract in the highly desirable Poetry, Texas area. Lot 1 is one of only four newly surveyed estate-sized tracts offering the perfect combination of country living, privacy, and convenience. Thoughtfully divided with future homeowners in mind, each tract provides approximately one acre for your custom homesite while leaving roughly ten additional acres for agricultural use, horses, livestock, recreation, or continued hay production. Currently under productive hay cultivation, the property offers open pasture, scenic views, and the potential to maintain an agricultural exemption. Water and electricity are available at the road, making it easier to begin planning your forever home. Poetry has become one of the area’s most sought-after rural communities, offering peaceful country living while remaining conveniently located between Interstate 30 and Interstate 20 for easy commuting to Rockwall, Greenville, Terrell, Forney, Dallas, and nearby airports. Enjoy the freedom of acreage living without sacrificing access to shopping, dining, schools, and everyday conveniences. Whether you’re looking to build a custom estate, create a horse property, establish a hobby farm, or invest in land in a rapidly growing area, this property offers endless possibilities. Bring your own builder and design the lifestyle you’ve always imagined with plenty of room for a workshop, barn, pool, guest house, gardens, or additional outdoor living spaces. With only four large tracts available, opportunities like this are increasingly rare. Don’t miss your chance to own a premier piece of Texas countryside in one of the fastest-growing and most desirable areas of Kaufman County. Secure your acreage today and begin building the future you’ve been dreaming about. Tbd Fm 3486 Unit 2, Terrell
$445,560 Build your dream estate on this beautiful 11.28± acre tract in the highly desirable Poetry, Texas area. Lot 1 is one of only four newly surveyed estate-sized tracts offering the perfect combination of country living, privacy, and convenience. Thoughtfully divided with future homeowners in mind, each tract provides approximately one acre for your custom homesite while leaving roughly ten additional acres for agricultural use, horses, livestock, recreation, or continued hay production. Currently under productive hay cultivation, the property offers open pasture, scenic views, and the potential to maintain an agricultural exemption. Water and electricity are available at the road, making it easier to begin planning your forever home. Poetry has become one of the area’s most sought-after rural communities, offering peaceful country living while remaining conveniently located between Interstate 30 and Interstate 20 for easy commuting to Rockwall, Greenville, Terrell, Forney, Dallas, and nearby airports. Enjoy the freedom of acreage living without sacrificing access to shopping, dining, schools, and everyday conveniences. Whether you’re looking to build a custom estate, create a horse property, establish a hobby farm, or invest in land in a rapidly growing area, this property offers endless possibilities. Bring your own builder and design the lifestyle you’ve always imagined with plenty of room for a workshop, barn, pool, guest house, gardens, or additional outdoor living spaces. With only four large tracts available, opportunities like this are increasingly rare. Don’t miss your chance to own a premier piece of Texas countryside in one of the fastest-growing and most desirable areas of Kaufman County. Secure your acreage today and begin building the future you’ve been dreaming about. 21320207 MLS Build your dream estate on this beautiful 11.28± acre tract in the highly desirable Poetry, Texas area. Lot 1 is one of only four newly surveyed estate-sized tracts offering the perfect combination of country living, privacy, and convenience. Thoughtfully divided with future homeowners in mind, each tract provides approximately one acre for your custom homesite while leaving roughly ten additional acres for agricultural use, horses, livestock, recreation, or continued hay production. Currently under productive hay cultivation, the property offers open pasture, scenic views, and the potential to maintain an agricultural exemption. Water and electricity are available at the road, making it easier to begin planning your forever home. Poetry has become one of the area’s most sought-after rural communities, offering peaceful country living while remaining conveniently located between Interstate 30 and Interstate 20 for easy commuting to Rockwall, Greenville, Terrell, Forney, Dallas, and nearby airports. Enjoy the freedom of acreage living without sacrificing access to shopping, dining, schools, and everyday conveniences. Whether you’re looking to build a custom estate, create a horse property, establish a hobby farm, or invest in land in a rapidly growing area, this property offers endless possibilities. Bring your own builder and design the lifestyle you’ve always imagined with plenty of room for a workshop, barn, pool, guest house, gardens, or additional outdoor living spaces. With only four large tracts available, opportunities like this are increasingly rare. Don’t miss your chance to own a premier piece of Texas countryside in one of the fastest-growing and most desirable areas of Kaufman County. Secure your acreage today and begin building the future you’ve been dreaming about. Tbd Fm 3486 Unit 1, Terrell
$445,490 MLS# 21328778 - Built by Trophy Signature Homes - Aug 2026 completion! ~ Delivering form, function, beauty and comfort, the Wimbledon is a grand slam for buyers who demand more from their homes. Five bedrooms mean everyone gets their own room. Four baths mean no early morning squabbles about whose turn it is to brush their teeth. Your guests will be impressed by the spectacular, high-ceilinged family room and gourmet kitchen. Entertain at the center island so everyone can mingle. Send guests upstairs to enjoy the game room or enjoy movies in the media room while others converse. A home office, gracious primary suite, covered patio and plenty of storage space add to the appeal. 5 Beds ⋅ 4 Baths ⋅ 21328778 MLS MLS# 21328778 - Built by Trophy Signature Homes - Aug 2026 completion! ~ Delivering form, function, beauty and comfort, the Wimbledon is a grand slam for buyers who demand more from their homes. Five bedrooms mean everyone gets their own room. Four baths mean no early morning squabbles about whose turn it is to brush their teeth. Your guests will be impressed by the spectacular, high-ceilinged family room and gourmet kitchen. Entertain at the center island so everyone can mingle. Send guests upstairs to enjoy the game room or enjoy movies in the media room while others converse. A home office, gracious primary suite, covered patio and plenty of storage space add to the appeal. 1856 Balfour Bnd, Forney
$445,000 Nestled on a quiet, highly desirable cul-de-sac in Griffith Manor, this beautifully maintained custom-built home offers over 3,100 square feet of expansive and inviting living space. Featuring 4 spacious bedrooms and 3 full bathrooms, this timeless 2000-built property is completely move-in ready and perfectly designed for both everyday living and entertaining. Plus, you can't beat the location—enjoy being within walking distance to the fantastic outdoor amenities and community events at Ben Gill Park! The backyard is a true Texas oasis! Relax or host guests on your covered 10x12 patio, or beat the summer heat in your very own above-ground pool. Packed with so many additional features, an attached two-car garage, and undeniable curb appeal, this rare Terrell gem has been meticulously cared for and won't last long. Schedule your showing today! 4 Beds ⋅ 3 Baths ⋅ 21324161 MLS Nestled on a quiet, highly desirable cul-de-sac in Griffith Manor, this beautifully maintained custom-built home offers over 3,100 square feet of expansive and inviting living space. Featuring 4 spacious bedrooms and 3 full bathrooms, this timeless 2000-built property is completely move-in ready and perfectly designed for both everyday living and entertaining. Plus, you can't beat the location—enjoy being within walking distance to the fantastic outdoor amenities and community events at Ben Gill Park! The backyard is a true Texas oasis! Relax or host guests on your covered 10x12 patio, or beat the summer heat in your very own above-ground pool. Packed with so many additional features, an attached two-car garage, and undeniable curb appeal, this rare Terrell gem has been meticulously cared for and won't last long. Schedule your showing today! 4 Griffith Ct, Terrell
$445,000 Welcome to this beautifully maintained 4-bedroom, 3-bath brick home built in 2018, tucked on a full acre corner lot in Crandall's desirable Wynchase Crossing community. This rare corner homesite offers exceptional access with three total entrances — two at the front of the home plus an additional entrance from the side street — along with a convenient RV-ready connection, making it perfect for those with recreational vehicles, trailers, or extra toys. The property is fully enclosed with an 8-foot privacy fence, offering outstanding security and seclusion. A covered front porch welcomes you inside, where warm wood-look flooring, a cozy ceiling fan, and custom built-in shelving set the tone for the open-concept living space. The kitchen shines with rich dark cabinetry, gleaming granite countertops, stainless steel appliances, and a layout that flows effortlessly into the dining and living areas — perfect for entertaining. The private primary suite features a tray ceiling and an en-suite bath with a granite vanity and walk-in shower, while three additional bedrooms offer generous space for family or guests, served by beautifully finished full baths. A dedicated laundry room adds everyday convenience. Step outside to an expansive covered back patio overlooking the sprawling, fenced backyard — ideal for relaxing, entertaining, or letting kids and pets roam on this rare full-acre lot. Complete with an attached 2-car garage and just minutes from downtown Crandall with easy access to US-175, this move-in-ready home offers the perfect blend of comfort, style, and Texas-sized space. Don't miss this Wynchase Crossing gem! 4 Beds ⋅ 3 Baths ⋅ 21327016 MLS Welcome to this beautifully maintained 4-bedroom, 3-bath brick home built in 2018, tucked on a full acre corner lot in Crandall's desirable Wynchase Crossing community. This rare corner homesite offers exceptional access with three total entrances — two at the front of the home plus an additional entrance from the side street — along with a convenient RV-ready connection, making it perfect for those with recreational vehicles, trailers, or extra toys. The property is fully enclosed with an 8-foot privacy fence, offering outstanding security and seclusion. A covered front porch welcomes you inside, where warm wood-look flooring, a cozy ceiling fan, and custom built-in shelving set the tone for the open-concept living space. The kitchen shines with rich dark cabinetry, gleaming granite countertops, stainless steel appliances, and a layout that flows effortlessly into the dining and living areas — perfect for entertaining. The private primary suite features a tray ceiling and an en-suite bath with a granite vanity and walk-in shower, while three additional bedrooms offer generous space for family or guests, served by beautifully finished full baths. A dedicated laundry room adds everyday convenience. Step outside to an expansive covered back patio overlooking the sprawling, fenced backyard — ideal for relaxing, entertaining, or letting kids and pets roam on this rare full-acre lot. Complete with an attached 2-car garage and just minutes from downtown Crandall with easy access to US-175, this move-in-ready home offers the perfect blend of comfort, style, and Texas-sized space. Don't miss this Wynchase Crossing gem! 6011 Haley Way, Crandall