Refine Search
Sort by
$459,000
4 Beds 3 Baths 21268151 MLS
This stunning UnionMain Homes MODEL HOME offers 4 bedrooms, 3 bathrooms, office, 3 car garage, and a covered back patio. From the moment you arrive, the Madrono brick exterior with chopped stone, and a striking stained wood 8 foot entry door with flemish glass inserts signal the elevated craftsmanship. Step inside to discover rich dark wood laminate floors flowing through the main living areas, gas fireplace with surrounding shiplap from floor to ceiling and natural light from dual-pane, low-E insulated windows. The gourmet kitchen is a showstopper, outfitted with 5 burner gas stove, shaker cabinets, nickel hardware, contrasting quartz countertops, subway tile backsplash, pendant lighting, under counter lighting, and USB charging station. Retreat to the extended primary suite, where a tray ceiling adds architectural elegance and the en suite bath impresses with vanilla sky venetian marble countertops, dual sinks, soaking tub, separate shower, pendant lights, designer tile wall accents, and high-level tile floors. Secondary baths echo the same refined palette, each finished with matching marble counters and designer tile details. Other great features are built-in mud bench, carpet in all bedrooms, nickel-finished lighting fixtures, ceiling fans in all rooms. Outside, model-level designed landscaping and a 6' privacy fence frame a generous backyard. Enjoy the efficiency of a tankless water heater, 45 inch MERV AC filtration, a Wi-Fi programmable thermostat, PEX plumbing, LED lighting throughout, and elongated commodes in every bath. HOA includes hiking and biking trails. Model homes sell fast, and this one delivers the full package without the wait. Available 30 days after contract.

103 Heritage Hill Dr, Forney

$459,000
4 Beds 4 Baths 21244199 MLS
MOVE IN READY PERRY HOME, 4.99% INTRODUCTORY RATE AVAILABLE WITH LENDER-PAID 2-1 BUYDOWN FOR QUALIFIED BUYERS, SINGLE STORY, 3-CAR GARAGE, DEDICATED HOME OFFICE, NO CARPET, IN DEVONSHIRE, FORNEY Built in 2021, this beautifully upgraded Perry Homes build offers 2,676 square feet of thoughtfully designed living space with 4 bedrooms, 3 full baths, 1 half bath, and a functional single story floor plan in the highly sought after Devonshire community. The open concept layout is designed for comfortable everyday living and effortless entertaining, featuring wood look ceramic tile flooring throughout with no carpet, a spacious family room, and a chef inspired kitchen with a large center island offering storage on both sides, gas cooktop, wall oven, abundant cabinetry, and generous prep space. The private primary suite overlooks the professionally landscaped backyard and offers a relaxing retreat with a soaking tub, oversized walk-in shower, and separate his-and-her walk-in closets. Skip the expense and time of creating an outdoor living space after closing. This professionally landscaped backyard is already complete with mature flowering plants, established privacy trees, and an extended patio, creating a turnkey outdoor retreat with minimal lawn maintenance compared to a traditional backyard. Additional highlights include a dedicated home office, spacious 3 car garage, abundant storage, and the quality craftsmanship Perry Homes is known for. Devonshire residents enjoy resort style pools, walking trails, fishing ponds, a dog park, basketball and volleyball courts, splash pad, playgrounds, and beautifully appointed amenity centers. Conveniently located near shopping, dining, schools, and major commuting routes, this move in ready Forney home delivers upgraded finishes, completed outdoor living, flexible financing, and exceptional value in one of the area's premier master planned communities.

1314 Buttermere St, Forney

$459,000
4 Beds 4 Baths 21146445 MLS
Beautiful home in Lakeside of Heath community located in the highly sought-after Rockwall ISD zoned to Rockwall Heath High School. This 4 bedroom, 3.5 bath home features a dedicated office with French doors, open-concept plan and an upstairs game room. The kitchen offers granite countertops, pendant lighting, stainless steel appliances, ample cabinet space and a walk in pantry. The living room includes a gas fireplace that you can turn on with a flip of a switch. There are Polk surround sound speakers that convey, with additional speakers on the covered back patio. The Primary suite is downstairs with crown molding and a bay window. Primary bath features a garden tub, separate shower, dual sinks, a water closet and custom walk-in closet. Upstairs includes a bedroom with an ensuite bath, two additional bedrooms with walk in closets, a full bath and a game room. Oversized garage, covered and extended stamped concrete patio and leveled backyard. Electric vehicle outlet in garage. Walk to the community pool, elementary school, playground and enjoy pond access across the street. Close to shopping and dining. Call for a showing today!

3013 Maverick Dr, Heath

$458,999
4 Beds 3 Baths 21303313 MLS
Stunning Two-Story Home in Forney with 3-Car Garage! Welcome to this spacious and beautifully maintained 4-bedroom, 3 full bath home, offering a functional and flexible layout perfect for today’s lifestyle. Located in a desirable neighborhood, and within walking distance of Forney Community Park this home features an open floor plan with tile flooring throughout the main level. The primary suite is conveniently located downstairs for added privacy, along with an additional bedroom that can easily serve as a home office or study. The gourmet kitchen is equipped with a gas cooktop, abundant cabinetry, and a seamless flow into the dining and living areas—ideal for entertaining. Upstairs, enjoy a large game room, media room, and two generously sized bedrooms. Premium lot with Greenbelt in the back and a clear view down Ranger RD from the front yard Step outside to a good-sized backyard backing to a scenic greenbelt—no neighbors directly behind for added peace and privacy. The oversized 3-car garage with two doors offers plenty of parking and storage space. This home has so much to offer and won’t last long—schedule your showing today!

276 Goliad Trl, Forney

$458,500
4 Beds 4 Baths 21311702 MLS
** For the First Time Ever! Receive $1,500 per month sent directly to you while your new home is being built (up to $15,000 total). This can be used however you choose with no restrictions! PLUS, a 3.99% FIXED RATE on select homes through our NBI in partnership with MegPrime. Subject Terms and Conditions Apply ** Select your dream home and bring your vision of luxury living to life in a place that is uniquely yours. Experience lagoon living in Forney ISD at Bellagio, a vibrant master planned community featuring highly rated schools, scenic parks, and a welcoming small-town atmosphere rich in history as the Antique Capital of Texas. Enjoy resort-style amenities including a lagoon, fitness and wellness spaces, a full-service restaurant and bar, plus entertainment and relaxation for all ages. Choose your floor plan and begin building your future home today!

1643 Cavalli Dr, Forney

$458,000
5 Beds 4 Baths 21323637 MLS
Desirable Devonshire home built by Bloomfield Homes in 2022! Come discover this 5 bedroom, 3 full baths and a half bath home. You will find 2 luxurious primary suites, one on each floor for ultimate flexibility. Enjoy an open concept layout with sleek grey laminate wood flooring and an abundance of natural light. A gourmet kitchen is a chef’s dream with Stainless Steel appliances, stylish subway tile backsplash and dark mocha cabinetry. Stretch out in any of the spacious bedrooms, all have generous closet space including a primary suite with a beautifully tiled large walk-in shower. Added bonuses include plenty of storage sprinkled throughout the home. The upstairs flex space provides plenty of room to suit your needs along with a balcony that overlooks the neighborhood, perfect for unwinding. A covered back patio extends your living space outdoors while you enjoy afternoon sunsets. Community amenities include a sparkling pool, modern clubhouse, scenic walking paths, playgrounds and a tranquil pond. Modern elegance meets practical comfort!

1303 Highcroft Ln, Forney

$457,990
3 Beds 3 Baths 20972674 MLS
FORNEY ISD! Step into elevated living with this beautifully crafted David Weekley home, where 10-foot ceilings create a bright, open atmosphere throughout the main living spaces. A designated study offers a quiet place to work, read, or create, while two living areas provide the flexibility for entertaining, relaxing, or setting up a game or media room. Unwind in the Owner’s bathroom, featuring an oversized drop-in bathtub and a separate shower, designed to deliver both comfort and style. The three-car garage offers generous space for vehicles, storage, or your next weekend project. Designed for the way you live, this home blends function and beauty in every detail. Schedule your tour today and experience the David Weekley difference!

9512 Dahlia Blvd, Mesquite

$456,900
4 Beds 4 Baths 21235968 MLS
A welcoming front porch opens into an extended entryway boasting a 12-foot ceiling. French doors open into the private home office which features three large windows. Down the hallway you pass the secondary bedrooms which feature walk-in closets and a shared bathroom. As you step into the dining area you are greeted with ample natural light. The family room boasts a wall of windows, a wood mantel fireplace, and tall ceilings. The kitchen hosts an island with built-in seating, a 5-burner gas cooktop, and a corner walk-in pantry. The primary bedroom hosts three large windows and convenient access to the utility room. The primary bathroom has dual vanities, a garden tub, glass enclosed shower, a linen closet, and two walk-in closets. Completing the floor plan is a guest suite with full bathroom and walk-in closet off of the main hallway. Covered backyard patio. Mud room is off of the two-car garage.

2715 Kirkhill Ln, Forney

$455,499
3 Beds 3 Baths 21333036 MLS
MLS# 21333036 - Built by Chesmar Homes - Aug 2026 completion! ~ Discover the charm and versatility of the Bonham floor plan, a beautifully designed single - story new construction home that blends open - concept living with flexible spaces for the way you live today. Step inside and you're greeted by a private study perfect for a home office, creative space, or quiet escape before the home opens into a bright and airy living area where the kitchen, dining, and family room come together seamlessly, creating an inviting space for gathering, entertaining, and everyday living. The thoughtfully designed kitchen flows effortlessly with generous prep and serving space, keeping you connected to every moment. Tucked away for comfort and privacy, the primary suite offers a relaxing retreat complete with a spacious walk - in closet, while additional bedrooms provide room for guests or family. A versatile flex room near the utility area adds even more functionality ideal for a hobby room, second office, or organized storage zone. Step outside to enjoy the covered outdoor living space, perfect for morning coffee, evening unwinding, or hosting under the open sky. With its smart layout, modern features, and seamless indoor - outdoor flow, this Bonham plan delivers the perfect balance of comfort, style, and everyday convenience. Photos are representatives.

9221 Persimmon Ln, Mesquite

$455,000
4 Beds 3 Baths 21341770 MLS
Welcome to 9613 Polo Pony Court in Mesquite, Texas, a beautifully upgraded home by First Texas Homes in the growing master-planned community of Polo Ridge. Built in 2024 and enhanced with more than $50,000 in upgrades, this impressive 4bedroom, 3bath home offers thoughtfully designed living spaces, elevated finishes, and a spacious 3-car garage. From the moment you enter, the dramatic curved staircase, soaring ceilings, architectural details, upgraded flooring, and abundant natural light create an elegant first impression. A dedicated formal dining room provides a beautiful setting for special occasions, while the separate breakfast nook offers a comfortable space for casual everyday dining. The open-concept living area flows seamlessly into the gourmet kitchen, creating an inviting setting for entertaining and daily living. The kitchen features quartz countertops, an oversized island, built-in double ovens, a gas cooktop, stainless steel appliances, a built-in air fryer, and a stylish butler’s pantry offering additional storage and preparation space. The spacious primary suite serves as a private retreat with a spa-inspired bathroom. The secondary bedrooms provide flexibility for family or guests. Upstairs, a spacious second living area offers additional room to relax and may be used as a game room, lounge, etc. The extended media room has been enlarged by an additional four feet, creating an impressive entertainment space that may also function as a fitness studio, home office, or private retreat. Outdoor living has also been thoughtfully upgraded. The covered and extended patio provides additional space for entertaining, while an exterior electrical outlet makes it easy to add a television and create your own outdoor entertainment area. As one of the earlier homes completed within Polo Ridge, this property provides the appeal of newer construction without the wait, along with upgrades that have already been selected and installed.

9613 Polo Pony Ct, Mesquite

$455,000
5 Beds 4 Baths 21322335 MLS
Welcome to where modern farmhouse style meets quality craftsmanship. Built in 2024, this beautifully designed home offers 5 bedrooms, 3.5 bathrooms, and an oversized 3 car garage with ample space for vehicles, storage, and hobbies. The floor plan features a living area that seamlessly connects the main living spaces, creating an ideal setting for both everyday living and entertainment. Outside, enjoy peaceful mornings on the covered back porch or evenings relaxing and entertaining in your outdoor living space. Situated on a good-sized lot in a growing community, this newly constructed home combines timeless farmhouse appeal with today's sought-after finishes and modern conveniences. Don't miss the opportunity to make this exceptional property your next home.

206 Splitrail Dr, Mabank

$454,999
4 Beds 3 Baths 21267665 MLS
MLS# 21267665 - Built by Risewell Homes - Ready Now! ~ This thoughtfully designed single-story home in Forney blends spacious living with stylish, modern comfort in a layout made for both everyday ease and entertaining. The open-concept kitchen, nook, and family room form an inviting central hub, highlighted by a beautiful electric fireplace that creates a warm, dramatic focal point. The private primary suite offers a true retreat with a spa-inspired bath, tile mud pan shower, and generous walk-in closet, delivering both luxury and functionality. Three additional bedrooms and two well-placed full baths provide flexible living for family or guests, while a dedicated study offers a quiet, refined space for working, learning, or creative pursuits. A covered patio expands the living space outdoors, perfect for relaxing evenings and gatherings, and the home is completed by a functional utility room and a spacious three-car garage, bringing together smart design, energy, and everyday livability in a home that truly stands out.

415 Heritage Hill Dr, Forney

$454,500
21190956 MLS
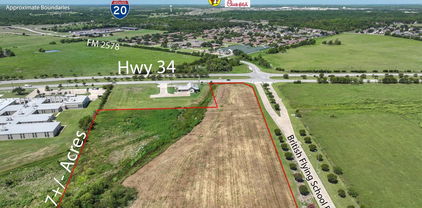
Here’s your chance to develop in a path-of-growth corridor. This 3.03-acre parcel offers the space and flexibility needed for a wide range of commercial projects — from retail strip centers to professional office space or service-based businesses. With excellent accessibility and room for parking, signage, and future expansion, this property is designed to support both immediate development and long-term scalability. Ideal for: Retail or restaurant development, Medical or professional offices, Flex space, Investment hold for future appreciation A rare opportunity to control a sizeable commercial footprint in a developing area. In a market where commercial land is tightening, securing over 3 acres gives you leverage. Today and for the future. Let’s talk zoning, utilities, traffic counts, and development possibilities. DO NOT MISS the opportunity to own this amazing land!

15227 State Highway 205, Terrell

$453,700
5 Beds 3 Baths 21245640 MLS
Completely remodeled home on approximately 3.95 acres in Kaufman, TX, offering the perfect combination of modern updates and wide-open space. This spacious 5-bedroom, 3-bathroom residence features a bright, open-concept layout designed for comfortable living and effortless entertaining. The large, updated kitchen serves as the centerpiece of the home, featuring a generous island, abundant cabinetry, and ample prep space, all flowing seamlessly into the main living area. Recent renovations throughout provide a clean, contemporary feel with updated finishes and a truly move-in ready experience. With nearly 4 acres, the property offers endless potential—ideal for outdoor living, additional structures, recreational use, or simply enjoying the privacy and freedom that comes with owning land. Whether you’re looking for space to spread out or a fully updated home without the hassle of renovations, this property delivers both. Conveniently located with easy access to Kaufman and surrounding areas while still offering a peaceful, country setting. Buyer and buyer’s agent to verify all information, including measurements, schools, and property details.

6060 County Road 166, Kaufman

$450,000
4 Beds 4 Baths 21332625 MLS
Welcome to this beautifully designed home in the sought-after Overland Grove community of Forney! Offering a spacious open-concept floor plan, this home is perfect for both everyday living and entertaining. The heart of the home is the impressive kitchen, featuring a large center island, matching stainless steel appliances, abundant cabinetry, and plenty of counter space for meal prep and gathering with family and friends. The expansive living and dining areas flow seamlessly together, creating a bright and inviting atmosphere. Need a dedicated workspace? The private office, complete with elegant glass double doors, provides the perfect setting for working from home or a quiet study. Escape to the oversized primary suite, a true owner’s retreat with plenty of space to unwind after a long day. Step outside to enjoy the large backyard, offering endless possibilities for entertaining, play, gardening, or creating your own outdoor oasis. Additional highlights include a desirable three-car garage and solar panels, providing energy efficiency and long-term savings. Conveniently located just minutes from shopping, dining, and major highways, this home offers the perfect combination of comfort, style, and accessibility. Don’t miss your opportunity to own this exceptional home in one of Forney’s most desirable master-planned communities!

660 Cari Ln, Forney

$450,000
4 Beds 3 Baths 21291486 MLS
Experience the perfect blend of country living and modern comfort in this stunning 4-bedroom, 3-bath custom home situated on a spacious, fenced homesite in the highly sought-after Saddle Ridge community. Thoughtfully designed with an open-concept floor plan, this home features a large living area that flows seamlessly into the chef’s eat in kitchen, complete with abundant cabinetry, granite countertops, stainless steel appliances, double ovens, and an oversized island perfect for gathering and entertaining. The private primary suite offers a relaxing retreat with a spa-inspired bath featuring dual vanities, a soaking tub, separate shower, and a generous walk-in closet. Two additional bedrooms are located on the main level, while the upstairs bedroom, full bath, and expansive loft provide the perfect space for guests, a game room, home office, or multi-generational living. Step outside to enjoy the impressive covered patio overlooking the expansive backyard, offering plenty of room for outdoor entertaining, recreation, pets, or future additions. The fenced yard, fire pit area, and wide-open views create the ideal setting to enjoy peaceful Texas sunsets. Conveniently located with easy access to Terrell, Forney, and major commuting routes, this property delivers the tranquility of country living without sacrificing convenience.

15077 Saddle Ridge Cir, Terrell

$450,000
5 Beds 2 Baths 21291268 MLS
Experience the comfort of true country living with the convenience of being close to everything your family needs. This welcoming 3,100-sq-ft ranch home sits on 3.885 acres of fully fenced land, offering room to play, grow, and enjoy the outdoors. With 3 bedrooms, large bathrooms, and multiple bonus rooms, there’s space for everyone—whether you need a kids’ study room, a home gym, or a cozy reading nook. The open kitchen connects to the dining and family room, making it easy to stay connected during meals and gatherings. Sunlight fills the home, and the wood-burning metal fireplace adds warmth and charm. A huge foyer and four entry doors make the home feel open and accessible. For families who love animals or outdoor hobbies, this property is a dream. The 7-stall horse barn includes space for chickens or rabbits and a feed room. A 3-room storage barn and 3-car garage offer endless flexibility—store equipment, build a workshop, or create a hobby space. Kids and adults alike will love the separate game or party room, and the small pond adds a peaceful touch to the landscape. Buyer and Buyers agent to verify all information, square feet, dimensions, zoning, utilities, etc. Located just minutes from Kaufman schools, shops, and restaurants, and only 45 minutes from Downtown Dallas, this home offers the perfect balance of peaceful living and modern convenience. Home sold in as is condition mostly. Buyer agent please read private remarks is MLS.

8201 County Road 148, Kaufman

$450,000
4 Beds 3 Baths 21257937 MLS
.BETTER THAN NEW! TAYLOR MORRISON BUILT - 4 BEDROOMS, 3 BATHS, SPACIOUS GAME ROOM, DEN, 3 CAR GARAGE (TANDUM) CORNER LOT UPDATED UNICORN 2,967 SQUARE FOOT HOME. ONE OF A KIND! - COVERED BACK PATIO. SPACIOUS FENCED BACK YARD. OPEN FLOOR PLAN. UPDATED LIGHTING. BEAUTIFUL FLOW. LIVING ROOM HAS ABUNDT WINDOWS PROVIDING AMBIENT LIGHT. INTO WOW KITCHEN. HUGE ISLAND FOR GATHERING AND CHEF'S HELPERS. GAS COOKTOP. BUILT IN MICROWAVE AND OVEN. IMPRESSIVE CABINETRY and BACKSPLASH. FORMAL DINING AREA OVERLOOKS PARK LIKE SETTING. LARGE UTILITY ROOM WITH WASHER DRYER HOOKUPS. WELCOMING LANDSCAPING. HOA HAS COMMUNITY POOL AND COMMUNITY GARDEN. NEARBY SCHOOLS, SHOPPING AND ENTERTAINMENT IN FORNEY. 82,000 SQUARE FOOT EVO ENTERTAINMENT CENTER AND 800 MILLION LAGOON PROJECTS ARE IN DEVELOPMENT. - WELCOME HOME TO 852 VINEYARD WAY!

852 Vineyard Way, Forney

$450,000
3 Beds 2 Baths 21237011 MLS
Discover the perfect opportunity to create your dream country escape with this charming 3-bedroom home situated on 6 beautiful acres in the desirable Crandall ISD. Conveniently located less than 20 minutes from downtown Dallas, this property offers over 600 feet of frontage along Highway 175, combining accessibility with peaceful rural living. This handyman special is full of character and ready for your vision. Built on a pier-and-beam foundation, the home features hand-finished hardwood floors throughout the common areas and bedrooms, two spacious living areas, and two cozy fireplaces—providing a solid foundation with great bones. The property also includes a 960 sq ft detached building, already plumbed for a bathroom and laundry room—perfect for a guest house, workshop, or rental opportunity. Outdoor features make this property truly special: Two scenic ponds Open pasture land ideal for livestock or horses Stables and covered parking for farm equipment Mature oak trees and natural privacy Rear boundary backing up to undeveloped farmland Whether you’re looking to renovate, invest, or build your ideal countryside retreat, this property offers unmatched potential. Cash-only offers. Bring your imagination and make it your own!

6824 175th Hwy, Kaufman

$450,000
3 Beds 2 Baths 21223672 MLS
ESCAPE THE FAST PACE OF THE CITY & EMBRACE COUNTRY LIVING JUST 25 MILES FROM DALLAS WITH CONVENIENT I-20 ACCESS FOR COMMUTING EASE! On 1.5 acres at the end of a private road, this property offers privacy, open views, & an entertainer-friendly open concept floor plan. Unique features include an office, laundry with Dutch door, water manifold system, outdoor shower, full RV hookup, generator electrical plug, whole home surge protector, large floored attic with LED lighting, dual HVAC systems with digital thermostats, storm shelter under stairs, 20x30 workshop on a concrete slab (currently being used as a single-car detached garage) wired with multiple electric outlets, a storage loft and plug-in overhead lights under the loft area. Property also has 8'x8' shed on skids for mobility. Additional interior features include a kitchen with large built-in island with seating space for 5 & long peninsula, perfect for entertaining. Recessed LED lighting throughout, huge walk-in primary closet with built-ins, built-in chest of drawers in both upstairs bedroom closets, porcelain wood aesthetic tile throughout the downstairs & in the upstairs bathroom, wood flooring upstairs, & clawfoot cast iron tubs. The upstairs bedrooms feature a Jack & Jill style bath with rain head shower & sliding barn doors for each bedroom closet. Additional exterior features include a covered front porch (great sunset watching!), concrete backyard patio with 180 degree views of peaceful pastures with views of cows & goats, & a round cast stone fire pit area. The front features a gated circle driveway & the backyard is partially fenced with entry gates to the driveway. 2026 updates: new roof (30-year architectural shingles), new metal roof and man-door on workshop, new water heater. Schedule a tour today!

12204 Legacy Ln, Forney

$450,000
4 Beds 3 Baths 21208473 MLS
Welcome to this beautiful two-story home by Bloomfield, completed in July 2022. The classic brick exterior, paired with fresh landscaping and stone-edged flower beds, gives this home exceptional curb appeal. Inside, you'll find a bright, airy space with fresh paint, arched doorways, and upgraded tile and flooring throughout. The formal study near the entry, complete with a walk-in closet, offers the option to convert it into a fifth bedroom. Perfect for entertaining, the home features two dining areas—a formal dining room and a casual breakfast nook—both flowing into the open-concept family room. The spacious primary suite offers a private retreat with a luxurious 5-piece bath, including separate vanities and an upgraded deck-mounted tub. Upstairs, you'll find three sizable bedrooms, a full bathroom with dual sinks, and a versatile game room, offering plenty of space for family and guests.

4005 Three Forks Rd, Kaufman

$449,999
4 Beds 3 Baths 21267682 MLS
MLS# 21267682 - Built by Risewell Homes - Ready Now! ~ This beautifully designed home in Forney combines comfort, style, and functionality in an inviting single-story layout. Featuring 2,622 square feet, the home offers 4 generously sized bedrooms, 2.5 baths, a dedicated study, and expansive living spaces designed for everyday living and entertaining alike. The bright open-concept design is complemented by soaring 10-foot ceilings, rich hardwood flooring throughout the main areas. The oversized kitchen and dining space provide abundant prep areas, storage, and room to gather with family and guests. Retreat to the spacious primary suite featuring a spa-inspired bath with dual vanities, a soaking tub, separate shower with built-in seat, and thoughtful storage throughout. Additional highlights include ceiling fans, upgrades fixtures, and enhanced cabinetry for added convenience. Step outside to enjoy the private large covered rear patio and expansive backyard - perfect for relaxing evenings, entertaining, pets, playtime, or creating your ideal outdoor retreat. Conveniently located near the charm of downtown Forney, Lover’s Landing offers a peaceful neighborhood setting with walkable streets and a welcoming community atmosphere.

227 Harmony Ave, Forney

$449,990
4 Beds 2 Baths 21341322 MLS
Welcome to your own slice of country paradise! Nestled on a beautiful one-acre lot, this stunning brick home offers the perfect blend of peaceful country living with all the space today's lifestyle demands. Step inside to discover a spacious and inviting floor plan featuring 4 bedrooms, a dedicated home office, and an oversized flex space that's ready to become your dream game room, media room, playroom, home gym, or whatever your heart desires. Fresh interior paint gives the home a clean feel that's truly move-in ready. You'll also love the peace of mind that comes with major updates already completed, including a new roof (2023), updated full HVAC system (2022), and a brand-new septic system (2025), allowing you to spend less time worrying and more time enjoying your new home. Out back, the possibilities are endless! The expansive backyard is the perfect blank canvas for a pool, workshop, garden, outdoor kitchen, or simply wide-open space to relax, entertain, and soak in the country views. If you've been dreaming of room to spread out, this one checks every box. Come experience the charm, comfort, and endless possibilities this incredible property has to offer!

5234 County Road 4098, Kaufman

$449,990
4 Beds 3 Baths 21196777 MLS
FORNEY ISD! Elegance combines with genuine comforts to make each day delightful in The Bassett by David Weekley floor plan. An oversized pantry, full-function island, and expansive view of the sunny living and dining spaces contribute to the culinary layout of the contemporary kitchen. Refresh and relax in a deluxe Owner’s Retreat at the end of each day, complete with a spa-day bathroom and deluxe walk-in closet. A pair of junior bedrooms provide ample privacy, a shared full bathroom and a separate play area. The front study offers an impressive opportunity for a social den or the home office you’ve been dreaming of. Your Personal Builder? is ready to begin working on your new home in Talia of Mesquite, Texas.

9308 Persimmon Ln, Mesquite

$449,989
4 Beds 4 Baths 21276995 MLS
Located in highly sought-after Rockwall Independent School District, this stunning 4-bedroom, 3.5-bath home offers over 3,200 square feet of thoughtfully designed living space! Featuring an open-concept floor plan, this home includes a spacious game room, private study, and a cozy wood-burning fireplace perfect for relaxing evenings. The beautifully appointed kitchen flows seamlessly into the main living and dining areas, making it ideal for entertaining and everyday living. The primary suite features a charming window seat, creating the perfect spot to relax and unwind. The spacious game room upstairs provides excellent additional living space and also features a cozy window seat — perfect for a media area, playroom, or second family room. Generously sized secondary bedrooms offer comfort for family and guests alike. Step outside to enjoy a serene backyard setting that backs to green space with beautiful water views. The covered patio creates the perfect spot for morning coffee or evening gatherings while taking in the peaceful surroundings. This exceptional home combines space, comfort, and scenic views in a prime location — a must-see!

1079 Sublime Dr, Heath

$449,980
4 Beds 3 Baths 21336921 MLS
MLS# 21336921 - Built by Pacesetter Homes - Ready Now! ~ 3805 Maize Avenue features the popular Coppell floor plan. A private study adds flexibility for working from home, while the family room stands out with a pop-up ceiling, added LED disk lighting, and is pre-wired for a wall-mounted TV for effortless entertaining. The deluxe kitchen is designed to impress with 36? cabinets, quartz countertops, and sleek black light fixtures that elevate the overall aesthetic. The spacious primary suite includes a charming window seat along with added windows that bring in abundant natural light. Enjoy outdoor living on the extended covered patio, perfect for relaxing or hosting guests. Additional highlights include a 3-car garage for extra storage and full gutters around the entire home.

3805 Maize Ave, Heartland