$524,999 MLS# 21277814 - Built by Risewell Homes - Ready Now! ~ Designed for those who love open-concept living, this one-of-a-kind floor plan features two separate staircases that create both function and unforgettable character. One staircase leads to a private retreat with a bedroom, bath, and media room, while the second connects to two additional bedrooms and bath, creating a layout that feels both playful and sophisticated. The soaring family room is filled with natural light from breathtaking operable windows and anchored by a dramatic floor-to-ceiling stone fireplace rising nearly 20 feet high. Entertain effortlessly with a formal dining room, butler’s pantry, and expansive kitchen that opens beautifully to the main living area. The luxurious primary suite offers dual vanities, a soaking tub, and a seated walk-in shower designed for relaxation. Additional features include a spacious private study, under-stair storage, energy-efficient construction, and a 3-car garage perfect for vehicles, hobbies, or extra storage. Step outside to a sprawling tree-filled backyard with room to dream big, plus a covered rear patio ideal for grilling, gathering, or peaceful evenings outdoors. 5 Beds ⋅ 5 Baths ⋅ 21277814 MLS MLS# 21277814 - Built by Risewell Homes - Ready Now! ~ Designed for those who love open-concept living, this one-of-a-kind floor plan features two separate staircases that create both function and unforgettable character. One staircase leads to a private retreat with a bedroom, bath, and media room, while the second connects to two additional bedrooms and bath, creating a layout that feels both playful and sophisticated. The soaring family room is filled with natural light from breathtaking operable windows and anchored by a dramatic floor-to-ceiling stone fireplace rising nearly 20 feet high. Entertain effortlessly with a formal dining room, butler’s pantry, and expansive kitchen that opens beautifully to the main living area. The luxurious primary suite offers dual vanities, a soaking tub, and a seated walk-in shower designed for relaxation. Additional features include a spacious private study, under-stair storage, energy-efficient construction, and a 3-car garage perfect for vehicles, hobbies, or extra storage. Step outside to a sprawling tree-filled backyard with room to dream big, plus a covered rear patio ideal for grilling, gathering, or peaceful evenings outdoors. 915 Allegro Ave, Forney
$524,990 Welcome home to the Blackburn—a beautifully designed Beazer Home where elegance meets comfort. From the moment you step inside, soaring ceilings and a breathtaking curved staircase set the tone for a home that’s both stunning and inviting. This 4 bedroom, 3.5 bathroom home features a study, media room, three car garage, and a covered patio. The first-floor dining room offers a warm welcome to visitors, while the thoughtfully designed layout ensures space for every part of your life. Designed with the latest trends in mind, this home showcases quartz countertops, rich hardwood flooring, and striking 42-inch linen cabinetry. Every Beazer home is certified by the Department of Energy as a Zero Energy Ready Home, designed for superior energy efficiency and healthier indoor air quality with Indoor airPLUS. This solar-ready home is built with durable 2x6 exterior walls and spray foam insulation, achieving an impressive average HERS score of 38. Students living in Brookville Estates will enjoy the convenience of walking to the nearby Forney ISD middle school. Families will have easy access to The Opportunity Central, a vibrant hub offering video game parties, diverse dining options, student-run businesses like art galleries and floral shops, as well as concerts and sporting events. Brookville Estates is just minutes from I-80 and historic downtown Forney. Best of all, there are no MUD or PID taxes. Estimated completion: June 2026 Days on market reflect the start of new home construction 4 Beds ⋅ 4 Baths ⋅ 21252080 MLS Welcome home to the Blackburn—a beautifully designed Beazer Home where elegance meets comfort. From the moment you step inside, soaring ceilings and a breathtaking curved staircase set the tone for a home that’s both stunning and inviting. This 4 bedroom, 3.5 bathroom home features a study, media room, three car garage, and a covered patio. The first-floor dining room offers a warm welcome to visitors, while the thoughtfully designed layout ensures space for every part of your life. Designed with the latest trends in mind, this home showcases quartz countertops, rich hardwood flooring, and striking 42-inch linen cabinetry. Every Beazer home is certified by the Department of Energy as a Zero Energy Ready Home, designed for superior energy efficiency and healthier indoor air quality with Indoor airPLUS. This solar-ready home is built with durable 2x6 exterior walls and spray foam insulation, achieving an impressive average HERS score of 38. Students living in Brookville Estates will enjoy the convenience of walking to the nearby Forney ISD middle school. Families will have easy access to The Opportunity Central, a vibrant hub offering video game parties, diverse dining options, student-run businesses like art galleries and floral shops, as well as concerts and sporting events. Brookville Estates is just minutes from I-80 and historic downtown Forney. Best of all, there are no MUD or PID taxes. Estimated completion: June 2026 Days on market reflect the start of new home construction 140 Old Glory Ln, Forney
$524,982 NEW! NEVER LIVED IN and READY NOW! The Seaberry II from Bloomfield Homes offers a thoughtfully arranged two-story layout with 4 bedrooms, 4 baths, and a 2 car side-entry garage with a J-swing driveway. Exterior details immediately stand out with a fully bricked front porch, coach lights at the garage, and professionally installed landscaping with stone edging, creating a clean and finished curb appeal. Tall ceilings carry throughout the main living areas, beginning at the foyer where a study with glass French doors provides a defined space for work or quiet use. The family room is highlighted by a stone fireplace extending floor to ceiling with a cedar mantel. The deluxe kitchen is designed for both function and presentation, featuring built-in stainless steel appliances, quartz countertops, pendant lighting, under-cabinet lighting, and an apron sink centered in the island. A butler’s pantry connects the kitchen and dining room, adding prep space and storage while supporting easy flow for entertaining. Practical features continue throughout the home with 2 inch faux blinds installed, a tankless water heater, and durable finishes like RevWood flooring selected for everyday use. 1 secondary bedroom and full bath are located on the first floor, while the remaining bedrooms are positioned upstairs for added privacy. Shared spaces on the second level include a game room and media area that are great for hosting. Located in Meraki, a master-planned community known for open green space and planned trails, the setting complements the home’s thoughtful layout and indoor-outdoor connection. Visit the Bloomfield Homes model in Meraki to learn more about the Seaberry II today! 4 Beds ⋅ 4 Baths ⋅ 21169553 MLS NEW! NEVER LIVED IN and READY NOW! The Seaberry II from Bloomfield Homes offers a thoughtfully arranged two-story layout with 4 bedrooms, 4 baths, and a 2 car side-entry garage with a J-swing driveway. Exterior details immediately stand out with a fully bricked front porch, coach lights at the garage, and professionally installed landscaping with stone edging, creating a clean and finished curb appeal. Tall ceilings carry throughout the main living areas, beginning at the foyer where a study with glass French doors provides a defined space for work or quiet use. The family room is highlighted by a stone fireplace extending floor to ceiling with a cedar mantel. The deluxe kitchen is designed for both function and presentation, featuring built-in stainless steel appliances, quartz countertops, pendant lighting, under-cabinet lighting, and an apron sink centered in the island. A butler’s pantry connects the kitchen and dining room, adding prep space and storage while supporting easy flow for entertaining. Practical features continue throughout the home with 2 inch faux blinds installed, a tankless water heater, and durable finishes like RevWood flooring selected for everyday use. 1 secondary bedroom and full bath are located on the first floor, while the remaining bedrooms are positioned upstairs for added privacy. Shared spaces on the second level include a game room and media area that are great for hosting. Located in Meraki, a master-planned community known for open green space and planned trails, the setting complements the home’s thoughtful layout and indoor-outdoor connection. Visit the Bloomfield Homes model in Meraki to learn more about the Seaberry II today! 2714 Railway St, Forney
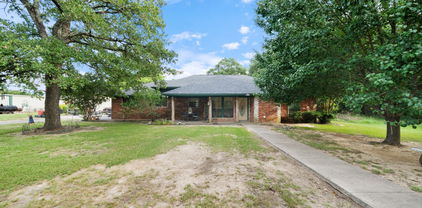
$524,900 Escape the city. Upgrade your life. This beautifully updated home sits on 1.88 acres just outside Terrell city limits. Giving you the space, peace, and freedom you can’t find in the city anymore. Inside, you’ll love the modern finishes, open layout, and a primary suite designed for real relaxation. Step outside to your full outdoor kitchen, covered patio, and half bath, the perfect setup for hosting without ever stepping inside. A large barn out back adds endless possibilities for storage, hobbies, or business needs. With no HOA, a 2024 roof, and room to breathe, this property delivers the best of both worlds: country calm with quick access to the city. 3 Beds ⋅ 3 Baths ⋅ 21289753 MLS Escape the city. Upgrade your life. This beautifully updated home sits on 1.88 acres just outside Terrell city limits. Giving you the space, peace, and freedom you can’t find in the city anymore. Inside, you’ll love the modern finishes, open layout, and a primary suite designed for real relaxation. Step outside to your full outdoor kitchen, covered patio, and half bath, the perfect setup for hosting without ever stepping inside. A large barn out back adds endless possibilities for storage, hobbies, or business needs. With no HOA, a 2024 roof, and room to breathe, this property delivers the best of both worlds: country calm with quick access to the city. 7754 County Road 275, Terrell
$522,000 Come and bring your house plans and animals to the country 29+- acres. There is a creek and some flood plain toward the back of the property. There is a pond on property and seller just had a larger water line from the City of Oak Grove Water to be able for buyer to purchase a water meter. No Mobil homes allowed. Easy access to 175 for commute and close to schools and shopping. Buyer and Buyer's agent to verify all info. 21178635 MLS Come and bring your house plans and animals to the country 29+- acres. There is a creek and some flood plain toward the back of the property. There is a pond on property and seller just had a larger water line from the City of Oak Grove Water to be able for buyer to purchase a water meter. No Mobil homes allowed. Easy access to 175 for commute and close to schools and shopping. Buyer and Buyer's agent to verify all info. Tbd 1 Co Rd, Kaufman
$520,674 MLS# 21341214 - Built by Altura Homes - Oct 2026 completion! ~ You 'll love this single story 4 bedroom, 2 bath spacious home with 3-car garage offering 2355 SQFT of living space. Inviting and functional floorplan boasts open concept with entry from garage to amazing mud room. Nice study with built in and spacious utility room along with isolated master bedroom including his and hers vanities and separate tub & shower. Plenty of room to gather with family and friends inside and outdoors on your covered patio. Located on one acre lot in desirable location with easy access to I-20 for commuting. WELCOME HOME! 4 Beds ⋅ 2 Baths ⋅ 21341214 MLS MLS# 21341214 - Built by Altura Homes - Oct 2026 completion! ~ You 'll love this single story 4 bedroom, 2 bath spacious home with 3-car garage offering 2355 SQFT of living space. Inviting and functional floorplan boasts open concept with entry from garage to amazing mud room. Nice study with built in and spacious utility room along with isolated master bedroom including his and hers vanities and separate tub & shower. Plenty of room to gather with family and friends inside and outdoors on your covered patio. Located on one acre lot in desirable location with easy access to I-20 for commuting. WELCOME HOME! 6501 Emerson Dr, Mesquite
$520,000 Welcome home to this stunning one-story Highland Home situated on a premium oversized lot, truly offering all the bells and whistles! From the moment you arrive, you’ll be captivated by the superb curb appeal featuring extensive landscaping, upgraded exterior lighting, solar screens, and a three-car+ garage. Step inside to a thoughtfully designed split floor plan with rich wood flooring and brand-new carpet throughout. Secondary bedrooms are privately situated, including an en suite—perfect for guests—along with a media room, dedicated office, and an oversized utility room, all perfectly placed for both functionality and privacy. The open-concept family room is filled with natural light and showcases beautiful upgrades, including plantation shutters and designer lighting. The kitchen is a chef’s dream, complete with a huge island, double ovens, walk-in pantry, and elevated design finishes—perfect for both everyday living and entertaining. Retreat to the spacious primary suite, featuring a built-in planning desk nearby and a luxurious ensuite bath designed for relaxation. Step outside to your oversized backyard —ideal for entertaining or unwinding after a long day—with extended epoxy concrete and lush landscaping creating the perfect outdoor escape. Located in the highly sought-after Devonshire community, this home offers access to incredible amenities and a vibrant neighborhood lifestyle. This is the one you’ve been waiting for—welcome home! 4 Beds ⋅ 4 Baths ⋅ 21235416 MLS Welcome home to this stunning one-story Highland Home situated on a premium oversized lot, truly offering all the bells and whistles! From the moment you arrive, you’ll be captivated by the superb curb appeal featuring extensive landscaping, upgraded exterior lighting, solar screens, and a three-car+ garage. Step inside to a thoughtfully designed split floor plan with rich wood flooring and brand-new carpet throughout. Secondary bedrooms are privately situated, including an en suite—perfect for guests—along with a media room, dedicated office, and an oversized utility room, all perfectly placed for both functionality and privacy. The open-concept family room is filled with natural light and showcases beautiful upgrades, including plantation shutters and designer lighting. The kitchen is a chef’s dream, complete with a huge island, double ovens, walk-in pantry, and elevated design finishes—perfect for both everyday living and entertaining. Retreat to the spacious primary suite, featuring a built-in planning desk nearby and a luxurious ensuite bath designed for relaxation. Step outside to your oversized backyard —ideal for entertaining or unwinding after a long day—with extended epoxy concrete and lush landscaping creating the perfect outdoor escape. Located in the highly sought-after Devonshire community, this home offers access to incredible amenities and a vibrant neighborhood lifestyle. This is the one you’ve been waiting for—welcome home! 1510 Tavistock Rd, Forney
$519,999 Nestled on approximately one acre in the desirable Oak Hollow community, this stunning 4-bedroom, 3.5-bath home offers the perfect combination of space, style, and resort-style outdoor living. Designed with flexibility in mind, the spacious floor plan includes a dedicated office or exercise room, while the upstairs bonus room can easily serve as a media room, game room, or 5th bedroom. The inviting living room features a beautiful wood accent wall, cozy fireplace, and abundant natural light, creating the perfect gathering space. The oversized kitchen is complete with granite countertops, extensive cabinetry, ample prep space, and an open layout ideal for entertaining. The luxurious primary suite offers a spa-like retreat with a freestanding soaking tub, oversized walk-in shower, dual vanities, and elegant finishes. Step outside and discover your own private oasis. Enjoy endless summer days in the sparkling in-ground pool with slide, relax under the covered pavilion, sharpen your skills in the private batting cage, or gather with friends and family around the firepit. The expansive backyard also includes a charming chicken coop, offering a touch of country living while still enjoying neighborhood conveniences. A detached shop with covered parking provides additional storage and workspace for hobbies, vehicles, or recreational equipment. Located in Crandall ISD, this exceptional property offers the space to live, entertain, and create lasting memories—all just a short drive from Dallas. Homes with this combination of amenities, flexibility, and outdoor living are a rare find! 4 Beds ⋅ 4 Baths ⋅ 21339175 MLS Nestled on approximately one acre in the desirable Oak Hollow community, this stunning 4-bedroom, 3.5-bath home offers the perfect combination of space, style, and resort-style outdoor living. Designed with flexibility in mind, the spacious floor plan includes a dedicated office or exercise room, while the upstairs bonus room can easily serve as a media room, game room, or 5th bedroom. The inviting living room features a beautiful wood accent wall, cozy fireplace, and abundant natural light, creating the perfect gathering space. The oversized kitchen is complete with granite countertops, extensive cabinetry, ample prep space, and an open layout ideal for entertaining. The luxurious primary suite offers a spa-like retreat with a freestanding soaking tub, oversized walk-in shower, dual vanities, and elegant finishes. Step outside and discover your own private oasis. Enjoy endless summer days in the sparkling in-ground pool with slide, relax under the covered pavilion, sharpen your skills in the private batting cage, or gather with friends and family around the firepit. The expansive backyard also includes a charming chicken coop, offering a touch of country living while still enjoying neighborhood conveniences. A detached shop with covered parking provides additional storage and workspace for hobbies, vehicles, or recreational equipment. Located in Crandall ISD, this exceptional property offers the space to live, entertain, and create lasting memories—all just a short drive from Dallas. Homes with this combination of amenities, flexibility, and outdoor living are a rare find! 1089 Oak Hollow Ln, Combine
$519,999 Step into this beautiful 4-bedroom, 2-bath home featuring a spacious split-bedroom floor plan designed for both comfort and privacy. The open-concept layout showcases a stunning see-through fireplace that creates a warm, elegant focal point between the living spaces—perfect for cozy nights or entertaining guests. The kitchen offers a convenient bar-top seating area, ideal for casual meals or morning coffee, while the flexible layout gives you the option of a double dining area or a second living space to fit your lifestyle. Both bathrooms are thoughtfully designed with double vanities, providing plenty of space for busy mornings. The primary suite is tucked away for added privacy, making it a perfect retreat. Step outside and fall in love with your own private oasis—featuring a beautiful pool and hot tub, all set on 1.11 acres, giving you the perfect blend of relaxation and space to entertain. Located in Texas within the highly sought-after Crandall ISD, this home also includes a 2-car garage and combines style, functionality, and versatility all in one. 4 Beds ⋅ 2 Baths ⋅ 21188431 MLS Step into this beautiful 4-bedroom, 2-bath home featuring a spacious split-bedroom floor plan designed for both comfort and privacy. The open-concept layout showcases a stunning see-through fireplace that creates a warm, elegant focal point between the living spaces—perfect for cozy nights or entertaining guests. The kitchen offers a convenient bar-top seating area, ideal for casual meals or morning coffee, while the flexible layout gives you the option of a double dining area or a second living space to fit your lifestyle. Both bathrooms are thoughtfully designed with double vanities, providing plenty of space for busy mornings. The primary suite is tucked away for added privacy, making it a perfect retreat. Step outside and fall in love with your own private oasis—featuring a beautiful pool and hot tub, all set on 1.11 acres, giving you the perfect blend of relaxation and space to entertain. Located in Texas within the highly sought-after Crandall ISD, this home also includes a 2-car garage and combines style, functionality, and versatility all in one. 8789 Colonial Dr, Crandall
$519,999 Welcome to this beautiful two-story home in the highly sought-after Post Oak Bend community, just minutes from town while offering privacy and space. This 4-bedroom, 2-bath home features a functional layout with generous living spaces, abundant natural light, and a warm, inviting feel throughout. The kitchen opens seamlessly to the main living area, creating the perfect setup for both everyday living and entertaining. Step outside to your own private backyard retreat—complete with a sparkling pool, covered back porch, and plenty of room to relax or host gatherings. The fully fenced yard provides privacy and a peaceful setting. Additional highlights include a detached garage and up to 5 parking spaces, offering flexibility for vehicles, guests, or hobbies. Enjoy the perfect balance of convenience and tranquility in one of the area’s most desirable neighborhoods. Don’t miss this opportunity to call Post Oak Bend home! 4 Beds ⋅ 2 Baths ⋅ 21212893 MLS Welcome to this beautiful two-story home in the highly sought-after Post Oak Bend community, just minutes from town while offering privacy and space. This 4-bedroom, 2-bath home features a functional layout with generous living spaces, abundant natural light, and a warm, inviting feel throughout. The kitchen opens seamlessly to the main living area, creating the perfect setup for both everyday living and entertaining. Step outside to your own private backyard retreat—complete with a sparkling pool, covered back porch, and plenty of room to relax or host gatherings. The fully fenced yard provides privacy and a peaceful setting. Additional highlights include a detached garage and up to 5 parking spaces, offering flexibility for vehicles, guests, or hobbies. Enjoy the perfect balance of convenience and tranquility in one of the area’s most desirable neighborhoods. Don’t miss this opportunity to call Post Oak Bend home! 2000 Pin Oak Dr, Kaufman
$519,735 MLS# 21228541 - Built by Kindred Homes - Ready Now! ~ Get $30,000 Your Way! Use it toward a rate buy-down, closing costs, or available design options. T&Cs apply. Stunning 2026-built single-family residence in the desirable Park Trails subdivision, just 25 minutes East of Dallas. This luxury home features 4 spacious bedrooms, 3 full bathrooms within an impressive 2,813 square feet of thoughtfully designed living space. Enjoy the seamless flow of this semicustom floorplan along with defined spaces for your family. This home features oversized quartz countertops, Revwood luxury flooring and upgraded lush hand-knotted pile carpet in bedrooms. This home is equipped with a smart home system, ensuring convenience at your fingertips with the exterior boasting a covered patio. Additional highlights include a 3-car garage, zoned heating and cooling, and ample walk-in closets. Experience modern living in a community that balances comfort and easy commute to Interstate 20 and 30. 4 Beds ⋅ 3 Baths ⋅ 21228541 MLS MLS# 21228541 - Built by Kindred Homes - Ready Now! ~ Get $30,000 Your Way! Use it toward a rate buy-down, closing costs, or available design options. T&Cs apply. Stunning 2026-built single-family residence in the desirable Park Trails subdivision, just 25 minutes East of Dallas. This luxury home features 4 spacious bedrooms, 3 full bathrooms within an impressive 2,813 square feet of thoughtfully designed living space. Enjoy the seamless flow of this semicustom floorplan along with defined spaces for your family. This home features oversized quartz countertops, Revwood luxury flooring and upgraded lush hand-knotted pile carpet in bedrooms. This home is equipped with a smart home system, ensuring convenience at your fingertips with the exterior boasting a covered patio. Additional highlights include a 3-car garage, zoned heating and cooling, and ample walk-in closets. Experience modern living in a community that balances comfort and easy commute to Interstate 20 and 30. 513 San Angelo Dr, Forney
$515,000 BUILT IN 2024 ON OVER AN ACRE! NO HOA! Sitting on 1.03 acres just outside Terrell, this single-story split floorplan home offers 3 bedrooms, 2 bathrooms, and 2,159 square feet of open concept living. This nearly new home features wood burning fireplace in the living room, an eat in kitchen with a large island, natural stone counters, farm sink and double pantries. The primary suite offers dual sinks, an ensuite bath with separate shower, and a spacious walk-in closet. Two additional bedrooms provide plenty of space for your needs. No carpet, tons of natural light and deedicated office space as you walk in. Step outside to the covered rear porch, perfect for enjoying peaceful East Texas evenings full fenced backyard. Close to Interstate 20 and parks-Robert Larue Park (Inside Subdivision), Ben Gill Park and Kaufman City Lake Park. Located in Terrell ISD with a 2-car shop with 3 tall roll up doors to park and drive through an RV, boat or extra car parking, shop has electricity and an office, extended driveway. Enjoy small town living with quick access to Terrell and Kaufman shopping and dining, and just a short drive from Dallas. Claim your piece of Texas with this move in-ready home! 3 Beds ⋅ 2 Baths ⋅ 21348795 MLS BUILT IN 2024 ON OVER AN ACRE! NO HOA! Sitting on 1.03 acres just outside Terrell, this single-story split floorplan home offers 3 bedrooms, 2 bathrooms, and 2,159 square feet of open concept living. This nearly new home features wood burning fireplace in the living room, an eat in kitchen with a large island, natural stone counters, farm sink and double pantries. The primary suite offers dual sinks, an ensuite bath with separate shower, and a spacious walk-in closet. Two additional bedrooms provide plenty of space for your needs. No carpet, tons of natural light and deedicated office space as you walk in. Step outside to the covered rear porch, perfect for enjoying peaceful East Texas evenings full fenced backyard. Close to Interstate 20 and parks-Robert Larue Park (Inside Subdivision), Ben Gill Park and Kaufman City Lake Park. Located in Terrell ISD with a 2-car shop with 3 tall roll up doors to park and drive through an RV, boat or extra car parking, shop has electricity and an office, extended driveway. Enjoy small town living with quick access to Terrell and Kaufman shopping and dining, and just a short drive from Dallas. Claim your piece of Texas with this move in-ready home! 2446 Blackjack Oak Rd, Oak Ridge
$515,000 Rare opportunity to own a fully renovated home situated on 2.5 acres on a corner lot with no HOA, located approximately 35 minutes from Downtown Dallas. This peaceful property offers space, privacy, and versatility with room for RV parking, equipment, hobbies, or additional outdoor use. Interior features include vaulted ceilings with exposed wood beam detail, new flooring, modern finishes throughout, custom-stained kitchen cabinetry, and an oversized laundry room with built-in storage. The oversized primary suite offers separate walk-in closets and a dedicated vanity area. Exterior features include a 20x30 workshop with an automatic garage door opener, an extended concrete patio, a two-car garage, a covered carport with space for up to four additional vehicles, a shaded front yard area ideal for outdoor seating, hammocks, or gatherings, and a newly added modern front walkway with concrete pavers and decorative gravel detail. Recent improvements include a new roof, HVAC, & septic system. The expansive acreage provides opportunities for outdoor living, gardening, storage, or future improvements while maintaining convenient access to Dallas. 3 Beds ⋅ 2 Baths ⋅ 21328263 MLS Rare opportunity to own a fully renovated home situated on 2.5 acres on a corner lot with no HOA, located approximately 35 minutes from Downtown Dallas. This peaceful property offers space, privacy, and versatility with room for RV parking, equipment, hobbies, or additional outdoor use. Interior features include vaulted ceilings with exposed wood beam detail, new flooring, modern finishes throughout, custom-stained kitchen cabinetry, and an oversized laundry room with built-in storage. The oversized primary suite offers separate walk-in closets and a dedicated vanity area. Exterior features include a 20x30 workshop with an automatic garage door opener, an extended concrete patio, a two-car garage, a covered carport with space for up to four additional vehicles, a shaded front yard area ideal for outdoor seating, hammocks, or gatherings, and a newly added modern front walkway with concrete pavers and decorative gravel detail. Recent improvements include a new roof, HVAC, & septic system. The expansive acreage provides opportunities for outdoor living, gardening, storage, or future improvements while maintaining convenient access to Dallas. 875 Fm 1389 S, Combine
$515,000 Exceptional Investment Opportunity — Priced Below Tax Appraised Value Nestled on approximately 18.5 AG-exempt acres, this property offers a rare blend of comfortable living, functional improvements, privacy, and long-term investment potential. The home features an inviting open-concept design with hardwood and tile flooring, a spacious living area anchored by a cozy fireplace, and a well-appointed kitchen that is ideal for both everyday living and entertaining. The private primary suite includes dual vanities, a jetted soaking tub, a separate walk-in shower, and a generous walk-in closet. Step outside and take in the beauty of wide-open Texas skies from the covered porch and patio, the perfect setting for relaxing evenings and breathtaking sunsets. The acreage is partially fenced and cross-functional, offering water features and abundant space for livestock, recreation, homesteading, hunting, gardening, or future expansion. Whether you are looking for a working ranch, private retreat, multi-generational family compound, or income-producing investment property, this versatile property can accommodate a wide range of uses. Conveniently located with easy access to Terrell, Dallas, and surrounding communities, the property delivers the peace and privacy of country living while remaining within reach of major employers, shopping, dining, and transportation corridors. 2 Beds ⋅ 2 Baths ⋅ 21310086 MLS Exceptional Investment Opportunity — Priced Below Tax Appraised Value Nestled on approximately 18.5 AG-exempt acres, this property offers a rare blend of comfortable living, functional improvements, privacy, and long-term investment potential. The home features an inviting open-concept design with hardwood and tile flooring, a spacious living area anchored by a cozy fireplace, and a well-appointed kitchen that is ideal for both everyday living and entertaining. The private primary suite includes dual vanities, a jetted soaking tub, a separate walk-in shower, and a generous walk-in closet. Step outside and take in the beauty of wide-open Texas skies from the covered porch and patio, the perfect setting for relaxing evenings and breathtaking sunsets. The acreage is partially fenced and cross-functional, offering water features and abundant space for livestock, recreation, homesteading, hunting, gardening, or future expansion. Whether you are looking for a working ranch, private retreat, multi-generational family compound, or income-producing investment property, this versatile property can accommodate a wide range of uses. Conveniently located with easy access to Terrell, Dallas, and surrounding communities, the property delivers the peace and privacy of country living while remaining within reach of major employers, shopping, dining, and transportation corridors. 16051 County Road 341, Terrell
$515,000 Must see fully renovated estate sitting on over 2 beautiful acres with no HOA! $15,000 SELLER CREDIT TOWARD BUYER'S CLOSING COSTS! Seller is offering $15,000 in concessions with an acceptable offer submitted by August 11. Beautifully updated and move in ready, this home features a stunning comprehensive renovation completed in 2024. Washer, dryer, dishwasher, and refrigerator in the house are included with the sale of the home! This dreamy main home features three bedrooms, two bathrooms, and complete modern upgrades throughout. The kitchen and bathrooms boast stunning granite counter tops paired with contemporary light gray cabinetry. Beyond the main house, the property offers incredible versatility with a covered workshop, dedicated electrical hookups for an RV, and a completely renovated detached apartment. This secondary unit includes two bedrooms, one bathroom, a kitchen, and a living room, offering the perfect private guest house, multi generational living space, or home office ready for your immediate use. 3 Beds ⋅ 2 Baths ⋅ 21304749 MLS Must see fully renovated estate sitting on over 2 beautiful acres with no HOA! $15,000 SELLER CREDIT TOWARD BUYER'S CLOSING COSTS! Seller is offering $15,000 in concessions with an acceptable offer submitted by August 11. Beautifully updated and move in ready, this home features a stunning comprehensive renovation completed in 2024. Washer, dryer, dishwasher, and refrigerator in the house are included with the sale of the home! This dreamy main home features three bedrooms, two bathrooms, and complete modern upgrades throughout. The kitchen and bathrooms boast stunning granite counter tops paired with contemporary light gray cabinetry. Beyond the main house, the property offers incredible versatility with a covered workshop, dedicated electrical hookups for an RV, and a completely renovated detached apartment. This secondary unit includes two bedrooms, one bathroom, a kitchen, and a living room, offering the perfect private guest house, multi generational living space, or home office ready for your immediate use. 215 Pole Bridge Rd, Seagoville
$515,000 Situated on an expansive 6.884-acre tract, this 2330 sq. ft. home has a harmonious blend of rustic charm and modern amenities. Boasting 3 bedrooms, 2.5 baths, and a sturdy steel 30x50 workshop, this home is perfect for those who appreciate both tranquility and utility in a dwelling. Inside the country-style home with wraparound porch, is a spacious eat-in kitchen which serves as the heart of the home, featuring light color cabinetry, modern appliances, granite countertops., and a functional layout that makes both cooking and entertaining a delight. Three distinct living areas provide a versatile backdrop for relaxation or recreation, ensuring everyone has a space to unwind. Retreat to the primary bedroom, with its own ensuite bath, ideal for unwinding after a long day. The additional two upstairs bedrooms are well-appointed, sharing access to one large living space and full bath. Updates incl: Lux Vinyl floors in 2026, new roof in 2024, first floor complete HVAC in 2025, replace 2nd floor HVAC evap. coil and pan in 2021, new windows in whole house in 2024, 12yds of crushed aggregate on winding drive in 2026, and septic pumped in 2024. A gated keypad entrance to the property enhances privacy and security, while a pond adds to the property's ambience. Almost 7 acres provide endless opportunities for gardening, play, or simply enjoying the peaceful outdoors. A standout feature of this property is the 30x50 workshop car garage, an exceptional space for car enthusiasts or hobbyists. This versatile structure is perfect for storing vehicles, tools, and equipment, or crafting your next great project. 220 v plug on patio for camper or hot tub. Discover a life of comfort and convenience in a setting that celebrates both the beauty of the East Texas landscape and the delightful amenities of a modern home. With its perfect blend of indoor and outdoor living, this property is truly a gem in Terrell, TX. Lake Tawakoni is just a few miles down the road and Lake Fork. 3 Beds ⋅ 3 Baths ⋅ 21292140 MLS Situated on an expansive 6.884-acre tract, this 2330 sq. ft. home has a harmonious blend of rustic charm and modern amenities. Boasting 3 bedrooms, 2.5 baths, and a sturdy steel 30x50 workshop, this home is perfect for those who appreciate both tranquility and utility in a dwelling. Inside the country-style home with wraparound porch, is a spacious eat-in kitchen which serves as the heart of the home, featuring light color cabinetry, modern appliances, granite countertops., and a functional layout that makes both cooking and entertaining a delight. Three distinct living areas provide a versatile backdrop for relaxation or recreation, ensuring everyone has a space to unwind. Retreat to the primary bedroom, with its own ensuite bath, ideal for unwinding after a long day. The additional two upstairs bedrooms are well-appointed, sharing access to one large living space and full bath. Updates incl: Lux Vinyl floors in 2026, new roof in 2024, first floor complete HVAC in 2025, replace 2nd floor HVAC evap. coil and pan in 2021, new windows in whole house in 2024, 12yds of crushed aggregate on winding drive in 2026, and septic pumped in 2024. A gated keypad entrance to the property enhances privacy and security, while a pond adds to the property's ambience. Almost 7 acres provide endless opportunities for gardening, play, or simply enjoying the peaceful outdoors. A standout feature of this property is the 30x50 workshop car garage, an exceptional space for car enthusiasts or hobbyists. This versatile structure is perfect for storing vehicles, tools, and equipment, or crafting your next great project. 220 v plug on patio for camper or hot tub. Discover a life of comfort and convenience in a setting that celebrates both the beauty of the East Texas landscape and the delightful amenities of a modern home. With its perfect blend of indoor and outdoor living, this property is truly a gem in Terrell, TX. Lake Tawakoni is just a few miles down the road and Lake Fork. 30927 Fm 429, Terrell
$515,000 MOTIVATED SELLERS, move in ready in the Gateway Parks- this expansive home was built, in 2020, is in the Forney’s best master planned community. Upgraded granite, custom cabinets, upgraded flooring, stone elevation, plus so many more upgrades on this cul-de-sac lot. Beautiful open layout kitchen is perfect for entertainment, completed with gigantic kitchen island, granite countertops, gas cook top, build in oven and microwave overlooking the dining space, living room and backyard. Large master bedroom and ensuite boast with double vanity, plenty of storage, walk-in shower and oversized walk-in closet. Tons of room for family or guests with 4 beds, 3 baths, dual living areas, upstairs bonus room, and an extended back patio overlooking the backyard. Plus, plenty of extra space in the storage unit. Five minutes away from the new Village of Gateway Shopping Center with, HEB, Home Depot, and BJ Wholesales Club, Target, Ross and much more retails store to be opening soon. 4 Beds ⋅ 3 Baths ⋅ 21246633 MLS MOTIVATED SELLERS, move in ready in the Gateway Parks- this expansive home was built, in 2020, is in the Forney’s best master planned community. Upgraded granite, custom cabinets, upgraded flooring, stone elevation, plus so many more upgrades on this cul-de-sac lot. Beautiful open layout kitchen is perfect for entertainment, completed with gigantic kitchen island, granite countertops, gas cook top, build in oven and microwave overlooking the dining space, living room and backyard. Large master bedroom and ensuite boast with double vanity, plenty of storage, walk-in shower and oversized walk-in closet. Tons of room for family or guests with 4 beds, 3 baths, dual living areas, upstairs bonus room, and an extended back patio overlooking the backyard. Plus, plenty of extra space in the storage unit. Five minutes away from the new Village of Gateway Shopping Center with, HEB, Home Depot, and BJ Wholesales Club, Target, Ross and much more retails store to be opening soon. 1709 Frankford Dr, Forney
$515,000 Back on Market! Buyer's financing fell through. Welcome to this beautifully maintained 4-bedroom, 2-bath home built in 2020, offering the perfect blend of modern comfort, functionality, and country freedom *with no PID and no HOA* a rare and highly desirable find in this area. Situated on a full acre, this property is thoughtfully designed for both everyday living and outdoor enjoyment. The open floor plan creates a seamless flow between the living, dining, and kitchen spaces, enhanced by durable tile flooring throughout the home. Natural light fills the space, making it ideal for gatherings or quiet evenings at home. Step out back to the covered porch and enjoy peaceful views of your land—perfect for morning coffee or relaxing at sunset. Outside, the property truly shines. A fully fenced yard offers privacy and security, while the livestock pen with electric fencing provides ready-to-use functionality for animals. There’s a dedicated chicken coop, established flower beds with French drains, full gutters around the home, and a charming small pond that adds to the serene setting. The outdoor fire pit creates a welcoming space for entertaining or unwinding under the stars. For those who value workspace and storage, the shop is a standout feature—1200 sq. ft., equipped with electric and water, foam insulation, and accessible by a drive that goes all the way to the shop for easy access. Whether you’re working on projects, housing equipment, or running a hobby operation, this space delivers versatility. Additional highlights include an outdoor fire pit, washer, dryer, and refrigerator that will remain with the home, adding immediate value and convenience for the next owner. This property offers the freedom to live how you want—space to grow, room to work, and a home designed for comfort and practicality. A rare opportunity to enjoy modern living without restrictions, all in a peaceful setting you’ll love coming home to. 4 Beds ⋅ 2 Baths ⋅ 21162429 MLS Back on Market! Buyer's financing fell through. Welcome to this beautifully maintained 4-bedroom, 2-bath home built in 2020, offering the perfect blend of modern comfort, functionality, and country freedom *with no PID and no HOA* a rare and highly desirable find in this area. Situated on a full acre, this property is thoughtfully designed for both everyday living and outdoor enjoyment. The open floor plan creates a seamless flow between the living, dining, and kitchen spaces, enhanced by durable tile flooring throughout the home. Natural light fills the space, making it ideal for gatherings or quiet evenings at home. Step out back to the covered porch and enjoy peaceful views of your land—perfect for morning coffee or relaxing at sunset. Outside, the property truly shines. A fully fenced yard offers privacy and security, while the livestock pen with electric fencing provides ready-to-use functionality for animals. There’s a dedicated chicken coop, established flower beds with French drains, full gutters around the home, and a charming small pond that adds to the serene setting. The outdoor fire pit creates a welcoming space for entertaining or unwinding under the stars. For those who value workspace and storage, the shop is a standout feature—1200 sq. ft., equipped with electric and water, foam insulation, and accessible by a drive that goes all the way to the shop for easy access. Whether you’re working on projects, housing equipment, or running a hobby operation, this space delivers versatility. Additional highlights include an outdoor fire pit, washer, dryer, and refrigerator that will remain with the home, adding immediate value and convenience for the next owner. This property offers the freedom to live how you want—space to grow, room to work, and a home designed for comfort and practicality. A rare opportunity to enjoy modern living without restrictions, all in a peaceful setting you’ll love coming home to. 8432 Abner Rd, Oak Ridge
$515,000 Thoughtfully designed home featuring 4 bedrooms, 3 full baths, and a powder bath in lieu of storage, complemented by beautiful wood floors throughout. The inviting family room is centered around a cozy fireplace, while the primary suite offers a charming bay window and a luxurious 59in rectangular freestanding tub. An extended outdoor living area provides the perfect space for relaxing or entertaining year-round. 4 Beds ⋅ 4 Baths ⋅ 21156217 MLS Thoughtfully designed home featuring 4 bedrooms, 3 full baths, and a powder bath in lieu of storage, complemented by beautiful wood floors throughout. The inviting family room is centered around a cozy fireplace, while the primary suite offers a charming bay window and a luxurious 59in rectangular freestanding tub. An extended outdoor living area provides the perfect space for relaxing or entertaining year-round. 2408 Drummond St, Forney
$515,000 Discover country living at it's best with this beautiful home that's nestled on almost 9 acres. The property has a pond on one side and a creek on the other side, and it's completely fenced. Part of the property is a hay field that produces hay yearly. The number of bales harvested depends on the weather. The property also has 3 horse stalls, a chicken coop, a 12x24 workshop with a loft and electricity, and a 8x10 storage shed. The home is ideal for entertaining or hosting family gatherings with 2 living areas. The family room has a wood burning stove, that's perfect for cold Texas winters. Roof was replaced in February of 2025, the range is 3 years old, the dishwasher is 6 years old, and the HVAC is a 4 ton unit that's 2 years old. The home and acreage are absolutely beautiful. A slice of heaven that's only 20 minutes from Kaufman, and 10 minutes from Kemp and Gun Barrel City, so you're close to dining, shopping, schools, and hospitals. For lake enthusiasts and fishermen, you are a short drive from Cedar Creek Lake, and for the golfer you're within 10 minutes of two golf courses. Bring your horses, chickens, goats and cows to this country oasis. This property qualifies for the Ignite Program exclusive with American National Bank of Texas. 3 Beds ⋅ 2 Baths ⋅ 21036769 MLS Discover country living at it's best with this beautiful home that's nestled on almost 9 acres. The property has a pond on one side and a creek on the other side, and it's completely fenced. Part of the property is a hay field that produces hay yearly. The number of bales harvested depends on the weather. The property also has 3 horse stalls, a chicken coop, a 12x24 workshop with a loft and electricity, and a 8x10 storage shed. The home is ideal for entertaining or hosting family gatherings with 2 living areas. The family room has a wood burning stove, that's perfect for cold Texas winters. Roof was replaced in February of 2025, the range is 3 years old, the dishwasher is 6 years old, and the HVAC is a 4 ton unit that's 2 years old. The home and acreage are absolutely beautiful. A slice of heaven that's only 20 minutes from Kaufman, and 10 minutes from Kemp and Gun Barrel City, so you're close to dining, shopping, schools, and hospitals. For lake enthusiasts and fishermen, you are a short drive from Cedar Creek Lake, and for the golfer you're within 10 minutes of two golf courses. Bring your horses, chickens, goats and cows to this country oasis. This property qualifies for the Ignite Program exclusive with American National Bank of Texas. 19531 County Road 4056, Kemp
$514,990 NEW CONSTRUCTION: Overland Grove by Pulte Homes - Designed for you – the Wheeler features 3,696 sq.ft. of open-concept living, a large kitchen island, and a covered patio for everyday comfort. This home features upgrades such as quartz countertops, stainless appliances, a study, and luxury vinyl plank flooring. Plus, you'll enjoy community amenities such as a resort-style pool, playground, fishing pier, and more! We can't wait for you experience what life looks like at Overland Grove. This home will be available for a June - July move-in. 5 Beds ⋅ 4 Baths ⋅ 21242176 MLS NEW CONSTRUCTION: Overland Grove by Pulte Homes - Designed for you – the Wheeler features 3,696 sq.ft. of open-concept living, a large kitchen island, and a covered patio for everyday comfort. This home features upgrades such as quartz countertops, stainless appliances, a study, and luxury vinyl plank flooring. Plus, you'll enjoy community amenities such as a resort-style pool, playground, fishing pier, and more! We can't wait for you experience what life looks like at Overland Grove. This home will be available for a June - July move-in. 501 Apricot Ct, Forney
$514,900 The perfect house has just hit the market. Located in Forney’s prestigious Davenshire neighborhood, 2109 Swanmore Way offers everything from a kids' park across the street to a backyard oasis you’ll never want to leave. This beautiful property boasts four bedrooms, three full baths, a media room, and a dedicated meditation room. The backyard features a perfect covered patio alongside a stunning pool and spa combo with travertine decking, making this house the ideal forever home. 4 Beds ⋅ 3 Baths ⋅ 21339689 MLS The perfect house has just hit the market. Located in Forney’s prestigious Davenshire neighborhood, 2109 Swanmore Way offers everything from a kids' park across the street to a backyard oasis you’ll never want to leave. This beautiful property boasts four bedrooms, three full baths, a media room, and a dedicated meditation room. The backyard features a perfect covered patio alongside a stunning pool and spa combo with travertine decking, making this house the ideal forever home. 2109 Swanmore Way, Forney
$514,900 Beautiful move in ready home, with resort style backyard, located in sought after neighborhood of Pontalba! The home showcases 3 spacious bedrooms, 2.5 baths, open kitchen with updated appliances, dining and living room, wood floors, granite countertops, knotty alder custom wood cabinetry, floor to ceiling stone fireplace, beautiful detail work throughout, and much more. The backyard is a showstopper, on just over an acre of space, custom pool, covered patio, and landscaping that will make you feel like you're on vacation. 20 X 30 fully foam insulated workshop with 50-amp outlet. Shop has an additional 20-foot overhang perfect for your boat or extra vehicles. Class 3 shingle roof less than a year old. New 5-ton HVAC unit installed in April 2026 with 10-year warranty. 3 Beds ⋅ 3 Baths ⋅ 21285574 MLS Beautiful move in ready home, with resort style backyard, located in sought after neighborhood of Pontalba! The home showcases 3 spacious bedrooms, 2.5 baths, open kitchen with updated appliances, dining and living room, wood floors, granite countertops, knotty alder custom wood cabinetry, floor to ceiling stone fireplace, beautiful detail work throughout, and much more. The backyard is a showstopper, on just over an acre of space, custom pool, covered patio, and landscaping that will make you feel like you're on vacation. 20 X 30 fully foam insulated workshop with 50-amp outlet. Shop has an additional 20-foot overhang perfect for your boat or extra vehicles. Class 3 shingle roof less than a year old. New 5-ton HVAC unit installed in April 2026 with 10-year warranty. 1132 Chartres St, Oak Ridge
$510,900 Seeking a stylish and spacious plan? Discover the Bradberry! The foyer is flanked by a private study and two bedrooms with a full bath. Toward the back of the home, a sprawling, sunlit great room flows seamlessly into a dining area and an impressive kitchen with a walk-in pantry and a center island. The serene primary suite Is adjacent, boasting a large walk-in closet, two linen closets, and an attached bath with a walk-in shower. You’ll find another secondary bedroom and a mudroom in this thoughtfully designed plan. Enjoy fantastic community amenities and lifestyle features at a 2.2 tax rate! No MUD or PID, and just walking distance to the brand new OB Johnson Elementary located within the community! Est. July completion! 4 Beds ⋅ 3 Baths ⋅ 21253680 MLS Seeking a stylish and spacious plan? Discover the Bradberry! The foyer is flanked by a private study and two bedrooms with a full bath. Toward the back of the home, a sprawling, sunlit great room flows seamlessly into a dining area and an impressive kitchen with a walk-in pantry and a center island. The serene primary suite Is adjacent, boasting a large walk-in closet, two linen closets, and an attached bath with a walk-in shower. You’ll find another secondary bedroom and a mudroom in this thoughtfully designed plan. Enjoy fantastic community amenities and lifestyle features at a 2.2 tax rate! No MUD or PID, and just walking distance to the brand new OB Johnson Elementary located within the community! Est. July completion! 614 Landry Ln, Forney
$510,000 Opportunity awaits in Kaufman County! This beautiful 34.39-acre property offers the perfect blend of open pasture and mature trees, providing an ideal setting for livestock, recreation, fishing, or building your dream home. Enjoy peaceful country living with plenty of space to roam while still being conveniently located just minutes from Terrell and Wills Point, where you'll find shopping, dining, and everyday conveniences. With paved road access and an easy commute to Dallas, this versatile property offers the best of rural tranquility and modern accessibility. Don't miss this exceptional opportunity to own acreage in a desirable location. 21290629 MLS Opportunity awaits in Kaufman County! This beautiful 34.39-acre property offers the perfect blend of open pasture and mature trees, providing an ideal setting for livestock, recreation, fishing, or building your dream home. Enjoy peaceful country living with plenty of space to roam while still being conveniently located just minutes from Terrell and Wills Point, where you'll find shopping, dining, and everyday conveniences. With paved road access and an easy commute to Dallas, this versatile property offers the best of rural tranquility and modern accessibility. Don't miss this exceptional opportunity to own acreage in a desirable location. 11551 County Road 314th Rd, Terrell
$510,000 This spacious 5-bedroom home features a 3-car garage and tiled floors throughout the first floor. The open-concept kitchen flows into the living area, while the study and media room (pre-wired for projection) provide versatile living spaces. The primary suite is conveniently located on the main floor, with a bath showcasing quartz countertops and framed mirrors. Upstairs includes full railing and additional bedrooms, combining style, function, and comfort in one home. Built by First Texas Homes 5 Beds ⋅ 4 Baths ⋅ 21183431 MLS This spacious 5-bedroom home features a 3-car garage and tiled floors throughout the first floor. The open-concept kitchen flows into the living area, while the study and media room (pre-wired for projection) provide versatile living spaces. The primary suite is conveniently located on the main floor, with a bath showcasing quartz countertops and framed mirrors. Upstairs includes full railing and additional bedrooms, combining style, function, and comfort in one home. Built by First Texas Homes 1315 Cascade Ln, Forney
$509,990 From our grand Presidential Series, this stunning 3,417 sf Two-Story home is GFO Home’s highly sought-after Harrison Floor Plan- offering 5 Bedrooms, 4.5 Bathrooms, and a spacious 2-car side swing Garage, on a sprawling 100' FT homesite in the beautiful Polo Ridge Community. On the main floor, this home features highlights like a Private Study, a Guest Suite with full ensuite Bathroom, an Open Concept Family Room with soaring 20’ ft Vaulted Ceilings & 2-Story Stacked Windows, and an elegant 15’ ft Glass Slider Patio Door leading out to the spacious Covered Patio and Private Backyard. You’ll also enjoy a Gourmet Chef’s Kitchen featuring a large Center Island, Walk-in Pantry, and attached Breakfast Room, and you can relax and unwind in the luxurious Primary Suite with Spa-Inspired Primary Bathroom featuring a designer Free-Standing Tub, Frameless Glass Walk-In Shower, and Oversized Walk-In Closet. Up the grand curved staircase, you’ll find the Game Room for endless fun, and 3 more Bedrooms with 2 more full Bathrooms. Discover added functionality with a Laundry Room and Powder Bathroom directly off the garage entrance. Experience high-end living at its finest with GFO Home’s Harrison floor plan in the ultimate Dallas Destination, Polo Ridge. In this picturesque and scenic community, you’ll enjoy stunning sunsets, gorgeous views, and beautiful surrounding greenery. Plus amazing community features like hiking & biking trails, parks, playgrounds, and a brand-new community amenity center and community pool coming soon! Zoned to Forney ISD. 5 Beds ⋅ 5 Baths ⋅ 21165163 MLS From our grand Presidential Series, this stunning 3,417 sf Two-Story home is GFO Home’s highly sought-after Harrison Floor Plan- offering 5 Bedrooms, 4.5 Bathrooms, and a spacious 2-car side swing Garage, on a sprawling 100' FT homesite in the beautiful Polo Ridge Community. On the main floor, this home features highlights like a Private Study, a Guest Suite with full ensuite Bathroom, an Open Concept Family Room with soaring 20’ ft Vaulted Ceilings & 2-Story Stacked Windows, and an elegant 15’ ft Glass Slider Patio Door leading out to the spacious Covered Patio and Private Backyard. You’ll also enjoy a Gourmet Chef’s Kitchen featuring a large Center Island, Walk-in Pantry, and attached Breakfast Room, and you can relax and unwind in the luxurious Primary Suite with Spa-Inspired Primary Bathroom featuring a designer Free-Standing Tub, Frameless Glass Walk-In Shower, and Oversized Walk-In Closet. Up the grand curved staircase, you’ll find the Game Room for endless fun, and 3 more Bedrooms with 2 more full Bathrooms. Discover added functionality with a Laundry Room and Powder Bathroom directly off the garage entrance. Experience high-end living at its finest with GFO Home’s Harrison floor plan in the ultimate Dallas Destination, Polo Ridge. In this picturesque and scenic community, you’ll enjoy stunning sunsets, gorgeous views, and beautiful surrounding greenery. Plus amazing community features like hiking & biking trails, parks, playgrounds, and a brand-new community amenity center and community pool coming soon! Zoned to Forney ISD. 9813 Chesney Dr, Mesquite
$509,000 Nestled behind the trees on nearly 3 acres, this charming 4-bedroom, 2-bath home offers the perfect blend of privacy, space, and functionality. Step inside to an inviting open-concept floor plan designed for comfortable everyday living and effortless entertaining. Natural light flows throughout the main living areas, creating a warm and welcoming atmosphere. Enjoy peaceful mornings and relaxing evenings on the covered back porch, surrounded by the beauty of nature. The property also features two outbuildings, providing excellent storage, workshop space, or hobby opportunities. With plenty of covered parking and room to spread out, this property offers the flexibility and freedom you’ve been looking for. Experience country living with the convenience of ample space for all your outdoor needs. 4 Beds ⋅ 2 Baths ⋅ 21287156 MLS Nestled behind the trees on nearly 3 acres, this charming 4-bedroom, 2-bath home offers the perfect blend of privacy, space, and functionality. Step inside to an inviting open-concept floor plan designed for comfortable everyday living and effortless entertaining. Natural light flows throughout the main living areas, creating a warm and welcoming atmosphere. Enjoy peaceful mornings and relaxing evenings on the covered back porch, surrounded by the beauty of nature. The property also features two outbuildings, providing excellent storage, workshop space, or hobby opportunities. With plenty of covered parking and room to spread out, this property offers the flexibility and freedom you’ve been looking for. Experience country living with the convenience of ample space for all your outdoor needs. 9789 S State Highway 34, Scurry
$505,000 Rare opportunity to own a custom-built home on over an acre with NO HOA, a massive 30' x 60' (1,800 sq. ft.) shop, a 15,000-gallon in-ground pool, NEW HVAC, and a NEW water heater! Designed for both comfort and functionality, this home features 10-foot ceilings, a spacious open-concept layout, a wood-burning fireplace, abundant natural light, and a beautifully appointed kitchen with granite countertops, stainless steel appliances, a large island, and ample storage. The oversized primary suite offers a private retreat with raised ceilings, a walk-in closet, and an en-suite bath, while two additional bedrooms and a dedicated office provide plenty of flexibility. Additional features include a post-tension slab, attic flooring for extra storage, floor outlets in the living room, and ceiling fans in every bedroom. Step outside to your private backyard oasis, perfect for entertaining or relaxing, all while enjoying the peace of country living just 15 minutes from Forney and under 20 minutes from Rockwall. 3 Beds ⋅ 2 Baths ⋅ 21325807 MLS Rare opportunity to own a custom-built home on over an acre with NO HOA, a massive 30' x 60' (1,800 sq. ft.) shop, a 15,000-gallon in-ground pool, NEW HVAC, and a NEW water heater! Designed for both comfort and functionality, this home features 10-foot ceilings, a spacious open-concept layout, a wood-burning fireplace, abundant natural light, and a beautifully appointed kitchen with granite countertops, stainless steel appliances, a large island, and ample storage. The oversized primary suite offers a private retreat with raised ceilings, a walk-in closet, and an en-suite bath, while two additional bedrooms and a dedicated office provide plenty of flexibility. Additional features include a post-tension slab, attic flooring for extra storage, floor outlets in the living room, and ceiling fans in every bedroom. Step outside to your private backyard oasis, perfect for entertaining or relaxing, all while enjoying the peace of country living just 15 minutes from Forney and under 20 minutes from Rockwall. 17273 Fm 548, Forney
$504,161 MLS# 20748536 - Built by First Texas Homes - Ready Now! ~ This stunning single-story home offers four bedrooms, three baths, and approximately 2,612 square feet of beautifully designed living space. Soaring 11-foot ceilings create an airy, open feel throughout, while engineered hardwood flooring extends through most of the main living areas. A private study with elegant glass French doors and a charming bay window provides a light-filled space ideal for working from home or quiet retreat. The kitchen is truly exceptional, featuring painted gray cabinetry with glass-front doors reaching to the ceiling, a striking two-tone island, and upscale finishes designed to impress. Open to the expansive family room—the true heart of the home—this space is anchored by a dramatic 60-inch linear fireplace, perfect for both everyday living and entertaining. The owner’s suite is generously sized and serves as a serene sanctuary. The spa-inspired owner’s bath showcases a massive walk-in closet, completely separate vanities, a luxurious garden tub, and a separate walk-in shower. Outdoor living is equally inviting with a covered patio pre-plumbed with gas connections for a future outdoor kitchen. Additional highlights include a well-appointed laundry room with built-in cabinetry and plumbing for a future drop-in sink. One of the two hall baths features a convenient step-in shower with a built-in seat, while the second offers a traditional tub, shower combination, providing flexibility for guests. 4 Beds ⋅ 3 Baths ⋅ 20748536 MLS MLS# 20748536 - Built by First Texas Homes - Ready Now! ~ This stunning single-story home offers four bedrooms, three baths, and approximately 2,612 square feet of beautifully designed living space. Soaring 11-foot ceilings create an airy, open feel throughout, while engineered hardwood flooring extends through most of the main living areas. A private study with elegant glass French doors and a charming bay window provides a light-filled space ideal for working from home or quiet retreat. The kitchen is truly exceptional, featuring painted gray cabinetry with glass-front doors reaching to the ceiling, a striking two-tone island, and upscale finishes designed to impress. Open to the expansive family room—the true heart of the home—this space is anchored by a dramatic 60-inch linear fireplace, perfect for both everyday living and entertaining. The owner’s suite is generously sized and serves as a serene sanctuary. The spa-inspired owner’s bath showcases a massive walk-in closet, completely separate vanities, a luxurious garden tub, and a separate walk-in shower. Outdoor living is equally inviting with a covered patio pre-plumbed with gas connections for a future outdoor kitchen. Additional highlights include a well-appointed laundry room with built-in cabinetry and plumbing for a future drop-in sink. One of the two hall baths features a convenient step-in shower with a built-in seat, while the second offers a traditional tub, shower combination, providing flexibility for guests. 9636 Westchester Dr, Mesquite