$544,732 NEW! NEVER LIVED IN. Home is Move-In Ready! The Magnolia II from Bloomfield Homes offers a thoughtfully planned two-story layout with 4 bedrooms, 3.5 baths, and a 2.5 car garage, designed with well-defined spaces for everyday living and entertaining. A covered front porch introduces the home before the foyer opens to a formal dining room and a flexible study near the entry. The main living area is highlighted by a striking stone fireplace extending floor to ceiling in the family room, while remaining open to the kitchen and breakfast area. The deluxe kitchen is equipped with quartz countertops, built-in stainless steel appliances, and a large island, with a layout that connects easily to the breakfast space and provides direct access to the extended covered patio, creating a seamless transition between indoor and outdoor living. The primary suite is privately located on the first floor and positioned away from secondary bedrooms, offering a comfortable, secluded escape with an extended walk-in closet, separate vanities each with a sink, a garden tub, and a separate shower. A mudroom near the garage entry adds everyday convenience and additional storage. The second level is arranged with a large game room and a theater-style dedicated media room, along with 3 secondary bedrooms designed for comfort and flexibility. Exterior design is elevated by a second-story balcony with exterior access, adding both visual interest and usable outdoor space. The home is located in Meraki, a master-planned community with open green space and planned trails. Visit the Bloomfield Homes model to learn more about the Magnolia II and see how this upcoming home comes together. 4 Beds ⋅ 4 Baths ⋅ 21169510 MLS NEW! NEVER LIVED IN. Home is Move-In Ready! The Magnolia II from Bloomfield Homes offers a thoughtfully planned two-story layout with 4 bedrooms, 3.5 baths, and a 2.5 car garage, designed with well-defined spaces for everyday living and entertaining. A covered front porch introduces the home before the foyer opens to a formal dining room and a flexible study near the entry. The main living area is highlighted by a striking stone fireplace extending floor to ceiling in the family room, while remaining open to the kitchen and breakfast area. The deluxe kitchen is equipped with quartz countertops, built-in stainless steel appliances, and a large island, with a layout that connects easily to the breakfast space and provides direct access to the extended covered patio, creating a seamless transition between indoor and outdoor living. The primary suite is privately located on the first floor and positioned away from secondary bedrooms, offering a comfortable, secluded escape with an extended walk-in closet, separate vanities each with a sink, a garden tub, and a separate shower. A mudroom near the garage entry adds everyday convenience and additional storage. The second level is arranged with a large game room and a theater-style dedicated media room, along with 3 secondary bedrooms designed for comfort and flexibility. Exterior design is elevated by a second-story balcony with exterior access, adding both visual interest and usable outdoor space. The home is located in Meraki, a master-planned community with open green space and planned trails. Visit the Bloomfield Homes model to learn more about the Magnolia II and see how this upcoming home comes together. 2724 Railway St, Forney
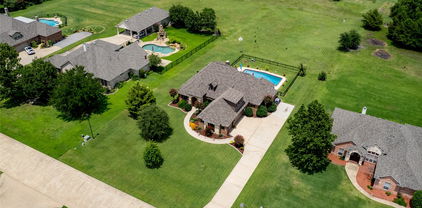
$544,500 Welcome to your private retreat at 10044 Dennehy Drive! Nestled on a sprawling 1-acre parcel in Talty, TX, this charming 2005-built home offers the perfect balance of quiet country living and urban convenience—putting Downtown Dallas just a short 30-minute drive away. Spanning nearly 3,000 square feet, this home is designed for both relaxed living and effortless entertaining. Step inside to discover an open-concept layout filled with abundant natural light streaming through large windows, anchored by warm hand-scraped hardwood floors. The flexible floor plan offers 3 to 4 spacious bedrooms, 2.5 bathrooms, a dedicated study, and a second-story game room to easily adapt to your lifestyle. The primary suite serves as a peaceful sanctuary complete with a private ensuite bath including separate tub-shower and dual sinks.. The seamless flow from indoor to outdoor living is where this property truly shines. Unwind on the serene screened-in porch, take a dip in the sparkling salt-water pool and spa, or host summer gatherings across the expansive yard. Shamrock Ridge allows secondary structures if you are looking to build a guest house, shop or an additional garage. 4 Beds ⋅ 3 Baths ⋅ 21346873 MLS Welcome to your private retreat at 10044 Dennehy Drive! Nestled on a sprawling 1-acre parcel in Talty, TX, this charming 2005-built home offers the perfect balance of quiet country living and urban convenience—putting Downtown Dallas just a short 30-minute drive away. Spanning nearly 3,000 square feet, this home is designed for both relaxed living and effortless entertaining. Step inside to discover an open-concept layout filled with abundant natural light streaming through large windows, anchored by warm hand-scraped hardwood floors. The flexible floor plan offers 3 to 4 spacious bedrooms, 2.5 bathrooms, a dedicated study, and a second-story game room to easily adapt to your lifestyle. The primary suite serves as a peaceful sanctuary complete with a private ensuite bath including separate tub-shower and dual sinks.. The seamless flow from indoor to outdoor living is where this property truly shines. Unwind on the serene screened-in porch, take a dip in the sparkling salt-water pool and spa, or host summer gatherings across the expansive yard. Shamrock Ridge allows secondary structures if you are looking to build a guest house, shop or an additional garage. 10044 Dennehy Dr, Talty
$540,000 Experience the charm of countryside living at 13154 Franklin Ln in Forney, TX. Nestled on a spacious one acre lot in the highly sought after Founders community, this beautifully maintained two story home offers the perfect blend of comfort, space. 5 bedrooms and 3 full baths, this home is designed with both functionality and lifestyle in mind. Step inside to soaring ceilings in the family room that create an inviting, open atmosphere, complemented by a seamless open concept layout ideal for entertaining or everyday living. The downstairs features three generously sized bedrooms, including a flexible space perfect for a home office. Upstairs, you’ll find a second living area along with two additional bedrooms creating a perfect retreat for guests, kids, or multi generational living. Every corner of this home reflects true pride of ownership. Enjoy peaceful surroundings with plenty of space between neighbors, all while being part of a quiet, close-knit community. This is more than just a home it’s a lifestyle. Come experience the space, comfort, and community. 5 Beds ⋅ 3 Baths ⋅ 21249875 MLS Experience the charm of countryside living at 13154 Franklin Ln in Forney, TX. Nestled on a spacious one acre lot in the highly sought after Founders community, this beautifully maintained two story home offers the perfect blend of comfort, space. 5 bedrooms and 3 full baths, this home is designed with both functionality and lifestyle in mind. Step inside to soaring ceilings in the family room that create an inviting, open atmosphere, complemented by a seamless open concept layout ideal for entertaining or everyday living. The downstairs features three generously sized bedrooms, including a flexible space perfect for a home office. Upstairs, you’ll find a second living area along with two additional bedrooms creating a perfect retreat for guests, kids, or multi generational living. Every corner of this home reflects true pride of ownership. Enjoy peaceful surroundings with plenty of space between neighbors, all while being part of a quiet, close-knit community. This is more than just a home it’s a lifestyle. Come experience the space, comfort, and community. 13154 Franklin Ln, Talty
$539,999 Welcome to your own private homestead in the heart of Mabank! Built in 2020, this beautiful custom home offers 4 bedrooms, 2.5 bathrooms, and sits on 2.99 acres of usable land with convenient access to Hwy 175, making commuting and everyday errands a breeze. Step inside to an inviting open-concept floor plan featuring a spacious living area, dining space, and a stunning kitchen designed for gathering and entertaining. The oversized primary suite provides a relaxing retreat with charming barn door shutters, a soaking tub, walk-in shower, and a generous walk-in closet.The climate-controlled garage adds incredible flexibility and can easily serve as additional living space, a home office, gym, or hobby room. An RV hookup is already in place for added convenience. What truly sets this property apart is its established flower farm, currently generating supplemental income as a local flower-picking destination where visitors create their own bouquets and arrangements. The picturesque setting also offers opportunities to host small gatherings and events surrounded by beautiful blooms. At the rear of the property, you’ll find a versatile outbuilding complete with a mini-split system, water, and electricity. One of the property’s most valuable features is water and electrical service extending beyond the main residence to support future projects and expansion. The detached flex building benefits from its own separate metered electrical service, offering added flexibility and functionality. Improvements include a high-efficiency propane tankless water heater and an automatic standby generator supporting essential household circuits. Whether used as a mother-in-law suite, guest quarters, home office, studio, farm stand, workshop, or hobby space, the possibilities are endless while providing long-term value. Enjoy a farm-to-table lifestyle—all while being just minutes from shopping, dining, schools, and Cedar Creek Lake amenities. 3 Beds ⋅ 3 Baths ⋅ 21326772 MLS Welcome to your own private homestead in the heart of Mabank! Built in 2020, this beautiful custom home offers 4 bedrooms, 2.5 bathrooms, and sits on 2.99 acres of usable land with convenient access to Hwy 175, making commuting and everyday errands a breeze. Step inside to an inviting open-concept floor plan featuring a spacious living area, dining space, and a stunning kitchen designed for gathering and entertaining. The oversized primary suite provides a relaxing retreat with charming barn door shutters, a soaking tub, walk-in shower, and a generous walk-in closet.The climate-controlled garage adds incredible flexibility and can easily serve as additional living space, a home office, gym, or hobby room. An RV hookup is already in place for added convenience. What truly sets this property apart is its established flower farm, currently generating supplemental income as a local flower-picking destination where visitors create their own bouquets and arrangements. The picturesque setting also offers opportunities to host small gatherings and events surrounded by beautiful blooms. At the rear of the property, you’ll find a versatile outbuilding complete with a mini-split system, water, and electricity. One of the property’s most valuable features is water and electrical service extending beyond the main residence to support future projects and expansion. The detached flex building benefits from its own separate metered electrical service, offering added flexibility and functionality. Improvements include a high-efficiency propane tankless water heater and an automatic standby generator supporting essential household circuits. Whether used as a mother-in-law suite, guest quarters, home office, studio, farm stand, workshop, or hobby space, the possibilities are endless while providing long-term value. Enjoy a farm-to-table lifestyle—all while being just minutes from shopping, dining, schools, and Cedar Creek Lake amenities. 18220 County Road 4001, Mabank
$539,990 Welcome home to the Summerfield—a beautifully designed Beazer Home where style meets comfort. From the moment you step inside, soaring ceilings and a breathtaking curved staircase set the tone for a home that’s both stunning and inviting. This 4 bedroom, 3 bathroom home features a study, media room, game room, and a covered patio, all situated on a north-facing homesite. The first-floor guest suite offers a warm welcome to visitors, while the thoughtfully designed layout ensures space for every part of your life. Designed with the latest trends in mind, this home showcases quartz countertops, rich hardwood flooring, and striking 42-inch black cabinetry. Every Beazer home is certified by the Department of Energy as a Zero Energy Ready Home, designed for superior energy efficiency and healthier indoor air quality with Indoor airPLUS. This solar-ready home is built with durable 2x6 exterior walls and spray foam insulation, achieving an impressive average HERS score of 39. Looking for more space between neighbors? At Lovers Landing, you’ll find one-third acre (or larger) homesites, offering much more than the standard 10 feet between homes. Plus, you’ll have a backyard spacious enough for a future pool. Students living at Lovers Landing will attend Forney High School, and families will have easy access to the soon to be completed Village at Gateway development which will be home to a brand-new H-E-B, Target, Home Depot, and much more, as well as a new Costco within 10 minutes. Conveniently located just moments from I-80 and historic downtown Forney, Lovers Landing offers the perfect balance of space, community, and connection. Estimated completion: September 2026 Days on market reflect the start of new home construction 4 Beds ⋅ 3 Baths ⋅ 21330882 MLS Welcome home to the Summerfield—a beautifully designed Beazer Home where style meets comfort. From the moment you step inside, soaring ceilings and a breathtaking curved staircase set the tone for a home that’s both stunning and inviting. This 4 bedroom, 3 bathroom home features a study, media room, game room, and a covered patio, all situated on a north-facing homesite. The first-floor guest suite offers a warm welcome to visitors, while the thoughtfully designed layout ensures space for every part of your life. Designed with the latest trends in mind, this home showcases quartz countertops, rich hardwood flooring, and striking 42-inch black cabinetry. Every Beazer home is certified by the Department of Energy as a Zero Energy Ready Home, designed for superior energy efficiency and healthier indoor air quality with Indoor airPLUS. This solar-ready home is built with durable 2x6 exterior walls and spray foam insulation, achieving an impressive average HERS score of 39. Looking for more space between neighbors? At Lovers Landing, you’ll find one-third acre (or larger) homesites, offering much more than the standard 10 feet between homes. Plus, you’ll have a backyard spacious enough for a future pool. Students living at Lovers Landing will attend Forney High School, and families will have easy access to the soon to be completed Village at Gateway development which will be home to a brand-new H-E-B, Target, Home Depot, and much more, as well as a new Costco within 10 minutes. Conveniently located just moments from I-80 and historic downtown Forney, Lovers Landing offers the perfect balance of space, community, and connection. Estimated completion: September 2026 Days on market reflect the start of new home construction 604 Tenor Dr, Forney
$539,000 Welcome to 800 Oriole Dr. This impressive freshly painted 5-bedroom, 4-bathroom two-story traditional home is tucked away on a large cul-de-sac lot. With generously sized rooms throughout, exceptional curb appeal, and grand architectural details, this home delivers space and elegance at every turn. Step into a soaring two-story foyer anchored by a showstopping curved staircase. Rich dark hardwood floors flow throughout the main level, connecting a formal living room and a spacious formal dining room. The open-concept kitchen is designed for the home chef, offering extensive cabinetry, granite countertops, center island, built-in oven, gas cooktop, and a granite-topped breakfast bar that opens to the informal dining nook and family room. The main-floor study is a standout space, clad in warm wood wainscoting from floor to rail height, built-in bookshelves, and a closet. The oversized primary suite is a true retreat, featuring a sitting area with a bay window, and a spa-inspired ensuite with dual granite vanities, a corner soaking tub, and a large frameless tile shower, and a separate water closet. All five bedrooms are generously sized with hardwood floors, vaulted ceilings, ceiling fans, and ample natural light- far exceeding the typical bedroom dimensions you'll find in competing homes. The upper floor also includes a spacious open game room and media room. Out back, a covered flagstone patio overlooks an exceptionally large, fully fenced backyard. A rare find made possible by the oversized cul-de-sac lot. Whether you envision a pool, play space, or garden retreat, there is plenty of room to make it your own. Additional highlights include a three-car garage, a wide concrete driveway, and a well-maintained exterior with fresh mulch beds throughout. This home offers the perfect combination of formal elegance, casual comfort, and flexible living space all on a premium cul-de-sac lot in a well-established neighborhood. 5 Beds ⋅ 4 Baths ⋅ 21263095 MLS Welcome to 800 Oriole Dr. This impressive freshly painted 5-bedroom, 4-bathroom two-story traditional home is tucked away on a large cul-de-sac lot. With generously sized rooms throughout, exceptional curb appeal, and grand architectural details, this home delivers space and elegance at every turn. Step into a soaring two-story foyer anchored by a showstopping curved staircase. Rich dark hardwood floors flow throughout the main level, connecting a formal living room and a spacious formal dining room. The open-concept kitchen is designed for the home chef, offering extensive cabinetry, granite countertops, center island, built-in oven, gas cooktop, and a granite-topped breakfast bar that opens to the informal dining nook and family room. The main-floor study is a standout space, clad in warm wood wainscoting from floor to rail height, built-in bookshelves, and a closet. The oversized primary suite is a true retreat, featuring a sitting area with a bay window, and a spa-inspired ensuite with dual granite vanities, a corner soaking tub, and a large frameless tile shower, and a separate water closet. All five bedrooms are generously sized with hardwood floors, vaulted ceilings, ceiling fans, and ample natural light- far exceeding the typical bedroom dimensions you'll find in competing homes. The upper floor also includes a spacious open game room and media room. Out back, a covered flagstone patio overlooks an exceptionally large, fully fenced backyard. A rare find made possible by the oversized cul-de-sac lot. Whether you envision a pool, play space, or garden retreat, there is plenty of room to make it your own. Additional highlights include a three-car garage, a wide concrete driveway, and a well-maintained exterior with fresh mulch beds throughout. This home offers the perfect combination of formal elegance, casual comfort, and flexible living space all on a premium cul-de-sac lot in a well-established neighborhood. 800 Oriole Dr, Forney
$536,250 Majestic, 30 Acres Rolling Terrain pasture with Mixed terrain of Pastures and Hardwood Timber. Presently used for cattle in AG. Scenic Acreage with Rolling Hills and Diverse Terrain. Stunning parcel of land perfect for Your Dream Home, Recreation or a Development. Location is outside of the city limits with easy access to Highway 80 or Highway 20 for commuters. Easy access to all new and modern amenities that Terrell has to offer. New County Road in front of the property. Gated approach. Partial fenced. The property boasts a diverse mix of trees and open fields, offering privacy and natural habitat for wildlife. No Restrictions. 21266627 MLS Majestic, 30 Acres Rolling Terrain pasture with Mixed terrain of Pastures and Hardwood Timber. Presently used for cattle in AG. Scenic Acreage with Rolling Hills and Diverse Terrain. Stunning parcel of land perfect for Your Dream Home, Recreation or a Development. Location is outside of the city limits with easy access to Highway 80 or Highway 20 for commuters. Easy access to all new and modern amenities that Terrell has to offer. New County Road in front of the property. Gated approach. Partial fenced. The property boasts a diverse mix of trees and open fields, offering privacy and natural habitat for wildlife. No Restrictions. Lot 3 County Road 308, Terrell
$535,000 Saddle up for a slice of country living, where wide-open acreage does the talking and the pace of life slows down in all the right ways. This three-bedroom, two-bath home sits comfortably on sprawling land built for those who dream of horses, hobbies, or simply room to breathe. The outdoor space is the real headliner here. An 80’ x 80’ barn with stalls stand ready for livestock, while a dedicated riding arena gives equestrians a proper place to train, practice or just ride. A tranquil pond adds a picturesque touch, perfect for lazy afternoons or watching the sunset paint the water. Add in a handy storage building and a 24’ x 28’ carport, and you have all the practical extras a working homestead needs. Fencing and cross fencing, this property offers peace of mind for animals and privacy for you. Whether you envision a small farm, a weekend retreat, or a full-time escape from the hustle, this land delivers the flexibility to make it happen. Inside, the home keeps things comfortable ready for family, guests, or that overdue home office. Country living rarely comes with this much potential rolled into one property. From the barns to the pond, every corner invites you to put down roots and build the rural lifestyle you have been picturing. 3 Beds ⋅ 2 Baths ⋅ 21320372 MLS Saddle up for a slice of country living, where wide-open acreage does the talking and the pace of life slows down in all the right ways. This three-bedroom, two-bath home sits comfortably on sprawling land built for those who dream of horses, hobbies, or simply room to breathe. The outdoor space is the real headliner here. An 80’ x 80’ barn with stalls stand ready for livestock, while a dedicated riding arena gives equestrians a proper place to train, practice or just ride. A tranquil pond adds a picturesque touch, perfect for lazy afternoons or watching the sunset paint the water. Add in a handy storage building and a 24’ x 28’ carport, and you have all the practical extras a working homestead needs. Fencing and cross fencing, this property offers peace of mind for animals and privacy for you. Whether you envision a small farm, a weekend retreat, or a full-time escape from the hustle, this land delivers the flexibility to make it happen. Inside, the home keeps things comfortable ready for family, guests, or that overdue home office. Country living rarely comes with this much potential rolled into one property. From the barns to the pond, every corner invites you to put down roots and build the rural lifestyle you have been picturing. 8991 County Road 156, Kaufman
$535,000 Devonshire is Forney's benchmark master-planned community: English countryside design, a stone tower entrance, and less than 25 miles from downtown Dallas. Close enough for the commute, far enough that pulling through the gate feels like leaving the city behind. Ponds. Hike-and-bike trails. A resort-style pool and splashpad. A clubhouse, amphitheater, dog park, sand volleyball and basketball courts. Forney ISD, with an elementary school built right into the neighborhood. This is the community other Forney listings get measured against. This 2016 Bloomfield build matches it, room for room. Hardwood floors run through the main level. The kitchen opens straight into the living space. The dining room seats the crowd. A dedicated office covers everything else. Upstairs, a game room gives everyone their own space, and the primary suite closes it out with a walk-in closet that has its own chandelier, the kind of detail people bring up months later when they describe the house to friends. The garage is climate-controlled. The roof is new as of 2025. Out back, a private pool and covered sitting area went in together within the last five years, turning the backyard into real, usable space instead of a yard you just mow and look at. Devonshire brings the pool, the trails, the schools, and the gate. This home brings the upgrades already done: new roof, private pool, climate-controlled garage, and a layout built for how people live day to day, not just how a floor plan photographs. 4 Beds ⋅ 4 Baths ⋅ 21301199 MLS Devonshire is Forney's benchmark master-planned community: English countryside design, a stone tower entrance, and less than 25 miles from downtown Dallas. Close enough for the commute, far enough that pulling through the gate feels like leaving the city behind. Ponds. Hike-and-bike trails. A resort-style pool and splashpad. A clubhouse, amphitheater, dog park, sand volleyball and basketball courts. Forney ISD, with an elementary school built right into the neighborhood. This is the community other Forney listings get measured against. This 2016 Bloomfield build matches it, room for room. Hardwood floors run through the main level. The kitchen opens straight into the living space. The dining room seats the crowd. A dedicated office covers everything else. Upstairs, a game room gives everyone their own space, and the primary suite closes it out with a walk-in closet that has its own chandelier, the kind of detail people bring up months later when they describe the house to friends. The garage is climate-controlled. The roof is new as of 2025. Out back, a private pool and covered sitting area went in together within the last five years, turning the backyard into real, usable space instead of a yard you just mow and look at. Devonshire brings the pool, the trails, the schools, and the gate. This home brings the upgrades already done: new roof, private pool, climate-controlled garage, and a layout built for how people live day to day, not just how a floor plan photographs. 1116 Wedgewood Dr, Forney
$535,000 Charming 3-bedroom, 2-bath home nestled on 3 picturesque acres, surrounded by mature trees providing ample privacy and a serene country atmosphere. Set back from the road, this property offers a peaceful retreat with minimal road noise. Inside, you’ll find a spacious kitchen perfect for family meals and gatherings. The home includes a 2-car attached garage for convenience, plus a barn ready for your hobbies or livestock needs. Water features include a private well with two faucets—one at the house and one at the well—alongside city water inside the home, offering versatile water options. Located outside city limits, this property welcomes cattle, horses, cows, goats, and chickens, making it ideal for animal lovers and country living enthusiasts. While the home could use fresh paint and the barn requires a new roof, this property offers excellent potential at a great price. With plenty of space to spread out, garden, or even add a guest house for family or income opportunities, this is a wonderful opportunity to enjoy rural life with all the comforts of home. 3 Beds ⋅ 2 Baths ⋅ 21291763 MLS Charming 3-bedroom, 2-bath home nestled on 3 picturesque acres, surrounded by mature trees providing ample privacy and a serene country atmosphere. Set back from the road, this property offers a peaceful retreat with minimal road noise. Inside, you’ll find a spacious kitchen perfect for family meals and gatherings. The home includes a 2-car attached garage for convenience, plus a barn ready for your hobbies or livestock needs. Water features include a private well with two faucets—one at the house and one at the well—alongside city water inside the home, offering versatile water options. Located outside city limits, this property welcomes cattle, horses, cows, goats, and chickens, making it ideal for animal lovers and country living enthusiasts. While the home could use fresh paint and the barn requires a new roof, this property offers excellent potential at a great price. With plenty of space to spread out, garden, or even add a guest house for family or income opportunities, this is a wonderful opportunity to enjoy rural life with all the comforts of home. 180 Davis Rd, Combine
$535,000 Welcome to your dream home in the highly sought-after Forney community! Situated on an oversized lot, this beautifully maintained 4-bedroom, 3.5-bath home offers the perfect blend of comfort, functionality, and style. The thoughtfully designed floor plan features a spacious primary suite conveniently located on the first floor, providing both privacy and ease of living. A dedicated study or home office offers flexibility and can easily serve as a 5th bedroom for guests or multigenerational living. Upstairs, you’ll find three generously sized bedrooms along with an expansive game room—perfect for entertaining, movie nights, a playroom, or additional living space to fit your lifestyle. The open-concept living area flows seamlessly into the kitchen and dining spaces, creating an inviting atmosphere ideal for everyday living and hosting family and friends. The kitchen is equipped with modern appliances, ample counter space, abundant cabinetry, and stylish finishes that make both cooking and entertaining a pleasure. Additional features include wood-style flooring, spacious closets, and tasteful updates throughout the home. Step outside to the oversized backyard with endless possibilities for outdoor entertaining, recreation, gardening, or simply relaxing in your own private retreat. Conveniently located near major highways, shopping, dining, and highly rated schools, this move-in-ready home offers both space and accessibility in one of the area’s most desirable communities. Washer, dryer and refrigerator negotiable with full offer. Motivated seller — bring your offers and schedule your private showing today! Photo Disclaimer: Photos may include virtual staging and digital enhancements. Actual property condition and appearance may vary. Buyers and Buyers Agent are encouraged to personally inspect the property to verify all features, dimensions, and conditions. 4 Beds ⋅ 4 Baths ⋅ 21233702 MLS Welcome to your dream home in the highly sought-after Forney community! Situated on an oversized lot, this beautifully maintained 4-bedroom, 3.5-bath home offers the perfect blend of comfort, functionality, and style. The thoughtfully designed floor plan features a spacious primary suite conveniently located on the first floor, providing both privacy and ease of living. A dedicated study or home office offers flexibility and can easily serve as a 5th bedroom for guests or multigenerational living. Upstairs, you’ll find three generously sized bedrooms along with an expansive game room—perfect for entertaining, movie nights, a playroom, or additional living space to fit your lifestyle. The open-concept living area flows seamlessly into the kitchen and dining spaces, creating an inviting atmosphere ideal for everyday living and hosting family and friends. The kitchen is equipped with modern appliances, ample counter space, abundant cabinetry, and stylish finishes that make both cooking and entertaining a pleasure. Additional features include wood-style flooring, spacious closets, and tasteful updates throughout the home. Step outside to the oversized backyard with endless possibilities for outdoor entertaining, recreation, gardening, or simply relaxing in your own private retreat. Conveniently located near major highways, shopping, dining, and highly rated schools, this move-in-ready home offers both space and accessibility in one of the area’s most desirable communities. Washer, dryer and refrigerator negotiable with full offer. Motivated seller — bring your offers and schedule your private showing today! Photo Disclaimer: Photos may include virtual staging and digital enhancements. Actual property condition and appearance may vary. Buyers and Buyers Agent are encouraged to personally inspect the property to verify all features, dimensions, and conditions. 785 Vineyard Way, Forney
$535,000 Welcome to this beautifully designed two-story home situated on a spacious oversized corner lot, offering both privacy and curb appeal. With 4 generously sized bedrooms, a dedicated office and thoughtfully designed living spaces, this home perfectly blends comfort and style. Step inside to discover an open-concept kitchen that flows seamlessly into the breakfast room and main living area — ideal for entertaining and everyday living. The living room features a striking stone fireplace, creating a warm and inviting focal point. Upstairs, you'll find a dedicated media room and game room with snack bar, providing endless possibilities for movie nights, gatherings, or relaxation. Step outside to your private backyard retreat complete with a covered patio and sparkling pool — perfect for summer entertaining or unwinding after a long day. This home offers space, functionality, and exceptional indoor-outdoor living. Don’t miss your opportunity to make it yours! 4 Beds ⋅ 3 Baths ⋅ 21197191 MLS Welcome to this beautifully designed two-story home situated on a spacious oversized corner lot, offering both privacy and curb appeal. With 4 generously sized bedrooms, a dedicated office and thoughtfully designed living spaces, this home perfectly blends comfort and style. Step inside to discover an open-concept kitchen that flows seamlessly into the breakfast room and main living area — ideal for entertaining and everyday living. The living room features a striking stone fireplace, creating a warm and inviting focal point. Upstairs, you'll find a dedicated media room and game room with snack bar, providing endless possibilities for movie nights, gatherings, or relaxation. Step outside to your private backyard retreat complete with a covered patio and sparkling pool — perfect for summer entertaining or unwinding after a long day. This home offers space, functionality, and exceptional indoor-outdoor living. Don’t miss your opportunity to make it yours! 1036 Knoxbridge Rd, Forney
$534,990 Welcome home to the Summerfield—a beautifully designed Beazer Home where style meets comfort. From the moment you step inside, soaring ceilings and a breathtaking curved staircase set the tone for a home that’s both stunning and inviting. This 4 bedroom, 3 bathroom home features a study, media room, game room, and a covered patio. The first-floor guest suite offers a warm welcome to visitors, while the thoughtfully designed layout ensures space for every part of your life. Designed with the latest trends in mind, this home showcases quartz countertops, rich hardwood flooring, and striking 42-inch cabinetry. Every Beazer home is certified by the Department of Energy as a Zero Energy Ready Home, designed for superior energy efficiency and healthier indoor air quality with Indoor airPLUS. This solar-ready home is built with durable 2x6 exterior walls and spray foam insulation, achieving an impressive average HERS score of 39. Looking for more space between neighbors? At Lovers Landing, you’ll find one-third acre (or larger) homesites, offering much more than the standard 10 feet between homes. Plus, you’ll have a backyard spacious enough for a future pool. Students living at Lovers Landing will attend Forney High School, and families will have easy access to the soon to be completed Village at Gateway development which will be home to a brand-new H-E-B, Target, Home Depot, and much more, as well as a new Costco within 10 minutes. Conveniently located just moments from I-80 and historic downtown Forney, Lovers Landing offers the perfect balance of space, community, and connection. Estimated completion: June 2026 Days on market reflect the start of new home construction 4 Beds ⋅ 3 Baths ⋅ 21228167 MLS Welcome home to the Summerfield—a beautifully designed Beazer Home where style meets comfort. From the moment you step inside, soaring ceilings and a breathtaking curved staircase set the tone for a home that’s both stunning and inviting. This 4 bedroom, 3 bathroom home features a study, media room, game room, and a covered patio. The first-floor guest suite offers a warm welcome to visitors, while the thoughtfully designed layout ensures space for every part of your life. Designed with the latest trends in mind, this home showcases quartz countertops, rich hardwood flooring, and striking 42-inch cabinetry. Every Beazer home is certified by the Department of Energy as a Zero Energy Ready Home, designed for superior energy efficiency and healthier indoor air quality with Indoor airPLUS. This solar-ready home is built with durable 2x6 exterior walls and spray foam insulation, achieving an impressive average HERS score of 39. Looking for more space between neighbors? At Lovers Landing, you’ll find one-third acre (or larger) homesites, offering much more than the standard 10 feet between homes. Plus, you’ll have a backyard spacious enough for a future pool. Students living at Lovers Landing will attend Forney High School, and families will have easy access to the soon to be completed Village at Gateway development which will be home to a brand-new H-E-B, Target, Home Depot, and much more, as well as a new Costco within 10 minutes. Conveniently located just moments from I-80 and historic downtown Forney, Lovers Landing offers the perfect balance of space, community, and connection. Estimated completion: June 2026 Days on market reflect the start of new home construction 213 Harmony Ave, Forney
$534,315 This expansive single-story home is crafted for elegant living and designed for the way you live. You will love the soaring ceilings in the family room, with tons of natural light. A fireplace that is decorated with gorgeous tile, creating a warm focal point everyone wants to gather around. Private study provides a quiet, refined retreat for work. A game room area delivers the ultimate flex space; you can use a media lounge or a play area. Chef's kitchen with an oversized island, quartz countertops, offering abundant prep space and a natural gathering space. The built-in hutch adds character while providing more storage. The extended primary suite is a sanctuary where you can escape with a private seating area for a reading nook. You will love the spa like primary bath with a freestanding tub, a soaking tub and dual vanities. Large extended covered back patio. All in an energy efficient home. 4 Beds ⋅ 4 Baths ⋅ 21238067 MLS This expansive single-story home is crafted for elegant living and designed for the way you live. You will love the soaring ceilings in the family room, with tons of natural light. A fireplace that is decorated with gorgeous tile, creating a warm focal point everyone wants to gather around. Private study provides a quiet, refined retreat for work. A game room area delivers the ultimate flex space; you can use a media lounge or a play area. Chef's kitchen with an oversized island, quartz countertops, offering abundant prep space and a natural gathering space. The built-in hutch adds character while providing more storage. The extended primary suite is a sanctuary where you can escape with a private seating area for a reading nook. You will love the spa like primary bath with a freestanding tub, a soaking tub and dual vanities. Large extended covered back patio. All in an energy efficient home. 2907 Messenger St, Forney
$531,000 NEW & NEVER LIVED IN! Move In Ready NOW! The Classic Series Seaberry by Bloomfield Homes is a spacious and flexible two-story layout offering 4 bedrooms, 3.5 bathrooms, and an impressive array of multifunctional living spaces. With the Formal Dining Room, Media Room, and Study, this floor plan is ideal for growing households or those seeking extra room to tailor to their lifestyle. Step into the expansive Family Room anchored by a dramatic tile-to-ceiling gas fireplace, soaring vaulted ceilings, and abundant natural light. The Deluxe Kitchen impresses with built-in stainless appliances, custom cabinetry, pot and pan drawers, and an oversized island perfect for entertaining. Stylish and durable Wood-look Ceramic Tile flooring flows through all main living areas, excluding the secondary bedrooms, blending beauty and easy maintenance. The Primary Suite, tucked privately on the first floor, includes a luxurious bath and walk-in closet, while upstairs you'll find 3 additional bedrooms, a Game Room, and a Media Room for endless entertainment. Outside, this home sits on a beautiful lot backing to open space, offering added privacy and peaceful views. A covered patio, gas stub for grilling, and full landscaping with greenbelt access complete the outdoor experience. Enjoy life in a vibrant master-planned community with access to clubhouse, pool, park, trails, playground, and more. Visit Bloomfield Homes today to explore the Seaberry and its unmatched combination of flexibility, style, and comfort. 4 Beds ⋅ 4 Baths ⋅ 21334187 MLS NEW & NEVER LIVED IN! Move In Ready NOW! The Classic Series Seaberry by Bloomfield Homes is a spacious and flexible two-story layout offering 4 bedrooms, 3.5 bathrooms, and an impressive array of multifunctional living spaces. With the Formal Dining Room, Media Room, and Study, this floor plan is ideal for growing households or those seeking extra room to tailor to their lifestyle. Step into the expansive Family Room anchored by a dramatic tile-to-ceiling gas fireplace, soaring vaulted ceilings, and abundant natural light. The Deluxe Kitchen impresses with built-in stainless appliances, custom cabinetry, pot and pan drawers, and an oversized island perfect for entertaining. Stylish and durable Wood-look Ceramic Tile flooring flows through all main living areas, excluding the secondary bedrooms, blending beauty and easy maintenance. The Primary Suite, tucked privately on the first floor, includes a luxurious bath and walk-in closet, while upstairs you'll find 3 additional bedrooms, a Game Room, and a Media Room for endless entertainment. Outside, this home sits on a beautiful lot backing to open space, offering added privacy and peaceful views. A covered patio, gas stub for grilling, and full landscaping with greenbelt access complete the outdoor experience. Enjoy life in a vibrant master-planned community with access to clubhouse, pool, park, trails, playground, and more. Visit Bloomfield Homes today to explore the Seaberry and its unmatched combination of flexibility, style, and comfort. 2415 Cornwall Ln, Forney
$530,000 1011 Walford Drive is a 5-bedroom, 5-bath home in Forney with the kind of layout that makes multigenerational living actually work. The primary suite is downstairs. A generous 2nd primary bedroom upstairs. Plus, a 3rd en-suite bedroom provides everyone with space. The study is right next to a full bath, which means a 6th bedroom is an easy option. Rich hardwood floors run through every living area downstairs, anchored by a floor-to-ceiling stone fireplace. The kitchen is exactly what you want it to be: white raised-panel cabinetry, granite countertops, stainless steel appliances, including a gas cooktop and a huge island. Two living areas give the household room to breathe. The three-car garage gives the vehicles the same courtesy. Out back is where this home separates itself. The yard is genuinely oversized, with plenty of room for a pool and still have room for a yard. A timber pergola with a built-in grill and bartop seating area is already waiting for your first cookout. Built in 2016 and stretching 3,765 square feet, this home has the space and setup to meet your needs today, plus room to grow. The HOA adds a community pool, clubhouse, and tennis courts to sweeten the deal. 5 Beds ⋅ 5 Baths ⋅ 21212985 MLS 1011 Walford Drive is a 5-bedroom, 5-bath home in Forney with the kind of layout that makes multigenerational living actually work. The primary suite is downstairs. A generous 2nd primary bedroom upstairs. Plus, a 3rd en-suite bedroom provides everyone with space. The study is right next to a full bath, which means a 6th bedroom is an easy option. Rich hardwood floors run through every living area downstairs, anchored by a floor-to-ceiling stone fireplace. The kitchen is exactly what you want it to be: white raised-panel cabinetry, granite countertops, stainless steel appliances, including a gas cooktop and a huge island. Two living areas give the household room to breathe. The three-car garage gives the vehicles the same courtesy. Out back is where this home separates itself. The yard is genuinely oversized, with plenty of room for a pool and still have room for a yard. A timber pergola with a built-in grill and bartop seating area is already waiting for your first cookout. Built in 2016 and stretching 3,765 square feet, this home has the space and setup to meet your needs today, plus room to grow. The HOA adds a community pool, clubhouse, and tennis courts to sweeten the deal. 1011 Walford Dr, Forney
$529,990 FORNEY ISD! Logan Model - This Fully furnished dream model home in the beautiful community of Talia could be YOURS! All design upgrades included—furniture, electronics, and GE appliances—making this home truly move-in ready. Features 3 bedrooms, 2.5 baths, a private retreat, and open study. The main living area boasts soaring 20-foot ceilings, creating a bright, inviting space. Enjoy a gourmet kitchen with a large island and GE gas appliances—perfect for any chef. The oversized owner’s retreat offers a luxurious bath with an elegant super shower. Charming front porch and upgraded landscaping add to the appeal. Located in Mesquite in Kaufman County, zoned to highly rated Forney ISD, with easy access to downtown Dallas via I-20. This stunning home offers more than just a place to live—it’s a lifestyle. Don’t miss it! 3 Beds ⋅ 4 Baths ⋅ 21232335 MLS FORNEY ISD! Logan Model - This Fully furnished dream model home in the beautiful community of Talia could be YOURS! All design upgrades included—furniture, electronics, and GE appliances—making this home truly move-in ready. Features 3 bedrooms, 2.5 baths, a private retreat, and open study. The main living area boasts soaring 20-foot ceilings, creating a bright, inviting space. Enjoy a gourmet kitchen with a large island and GE gas appliances—perfect for any chef. The oversized owner’s retreat offers a luxurious bath with an elegant super shower. Charming front porch and upgraded landscaping add to the appeal. Located in Mesquite in Kaufman County, zoned to highly rated Forney ISD, with easy access to downtown Dallas via I-20. This stunning home offers more than just a place to live—it’s a lifestyle. Don’t miss it! 9408 Laurel Wreath Dr, Mesquite
$529,990 **ZERO DOWN PAYMENT AVAILABLE WITH PREFERRED LENDER** SOLAR PANELS CONVEY!! Welcome to this exceptional home offering a true backyard retreat and thoughtful upgrades throughout. Designed with an open floor plan, the home provides seamless flow between the main living, kitchen, and dining areas, making it ideal for both everyday living and entertaining. The backyard is a standout feature, showcasing an incredible pool complete with a swim up bar, creating the ultimate outdoor experience. Turf landscaping provides year round greenery with minimal maintenance. A wrought iron gate separates the patio from the pool area, offering an added layer of safety and peace of mind. Inside, you will find generously sized secondary bedrooms and a dedicated office featuring built in bookshelves, perfect for working from home or additional flex space. The primary suite is oversized and designed to feel like a private retreat, offering a relaxing escape at the end of the day. Additional highlights include owned solar panels for energy efficiency and long term savings, a roof that is only a few years old, and a rare side entry three car garage that enhances both functionality and curb appeal. This home combines comfort, efficiency, and resort style living all in one impressive property. 4 Beds ⋅ 4 Baths ⋅ 21185591 MLS **ZERO DOWN PAYMENT AVAILABLE WITH PREFERRED LENDER** SOLAR PANELS CONVEY!! Welcome to this exceptional home offering a true backyard retreat and thoughtful upgrades throughout. Designed with an open floor plan, the home provides seamless flow between the main living, kitchen, and dining areas, making it ideal for both everyday living and entertaining. The backyard is a standout feature, showcasing an incredible pool complete with a swim up bar, creating the ultimate outdoor experience. Turf landscaping provides year round greenery with minimal maintenance. A wrought iron gate separates the patio from the pool area, offering an added layer of safety and peace of mind. Inside, you will find generously sized secondary bedrooms and a dedicated office featuring built in bookshelves, perfect for working from home or additional flex space. The primary suite is oversized and designed to feel like a private retreat, offering a relaxing escape at the end of the day. Additional highlights include owned solar panels for energy efficiency and long term savings, a roof that is only a few years old, and a rare side entry three car garage that enhances both functionality and curb appeal. This home combines comfort, efficiency, and resort style living all in one impressive property. 1020 Longhill Way, Forney
$529,950 MLS# 20979743 - Built by First Texas Homes - Ready Now! ~ This 5 bedroom 3 bathroom plan is designed with a flex room, dining room, curved stairs, covered patio, butler's pantry, sizeable primary bedroom with dual vanities in the primary bath, spacious gourmet kitchen as well as a game and media room option upstairs. 5 Beds ⋅ 3 Baths ⋅ 20979743 MLS MLS# 20979743 - Built by First Texas Homes - Ready Now! ~ This 5 bedroom 3 bathroom plan is designed with a flex room, dining room, curved stairs, covered patio, butler's pantry, sizeable primary bedroom with dual vanities in the primary bath, spacious gourmet kitchen as well as a game and media room option upstairs. 1317 Flamingo, Forney
$529,900 This beautifully updated home in one of Forney’s most desirable neighborhoods is situated on a spacious corner lot just across the street from the community clubhouse pool. This stunning home offers 4 bedrooms, 3.5 baths, and 3 car garage. Entering the home, you are greeted by abundant natural light and a large crystal chandelier in the two-story foyer, elegant plantation shutters throughout, updated flooring, and an open concept layout. The beautiful island kitchen serves as the heart of the home custom-built walk-in pantry, complete with a wine cooler and quartz countertop, completes the large kitchen. The master bathroom was completely renovated in 2024-2025 and features a double shower with additional rain waterfall head, large soaking tub, and a Restoration Hardware wooden vanity. Working from home is effortless in the private office,library featuring custom built in library shelves. There is a dedicated gym room which provides the perfect space to focus on health and wellness without leaving the comfort of home. This space can also serve as a media room. The larger upstairs bedroom is an ensuite featuring a private bath, perfect for multi-generational living, a teen, or guests. Step outside and discover what truly sets this property apart, your own private backyard oasis. The spectacular pool, which is only two years old, was designed for unforgettable summer memories and endless enjoyment under the Texas sun. While sipping a refreshing beverage from the built-in table and seating, you will have the best seat in the city for watching fireworks on the 4th of July! Complete with an ozone generator system, this resort inspired retreat offers sparkling water and low maintenance. Additional updates include: LVP flooring and top of the line pet proof carpet, all new lighting fixtures and hardware, crown molding, interior and exterior paint, and custom closets. This home is move in ready so schedule your private showing today! 4 Beds ⋅ 4 Baths ⋅ 21285893 MLS This beautifully updated home in one of Forney’s most desirable neighborhoods is situated on a spacious corner lot just across the street from the community clubhouse pool. This stunning home offers 4 bedrooms, 3.5 baths, and 3 car garage. Entering the home, you are greeted by abundant natural light and a large crystal chandelier in the two-story foyer, elegant plantation shutters throughout, updated flooring, and an open concept layout. The beautiful island kitchen serves as the heart of the home custom-built walk-in pantry, complete with a wine cooler and quartz countertop, completes the large kitchen. The master bathroom was completely renovated in 2024-2025 and features a double shower with additional rain waterfall head, large soaking tub, and a Restoration Hardware wooden vanity. Working from home is effortless in the private office,library featuring custom built in library shelves. There is a dedicated gym room which provides the perfect space to focus on health and wellness without leaving the comfort of home. This space can also serve as a media room. The larger upstairs bedroom is an ensuite featuring a private bath, perfect for multi-generational living, a teen, or guests. Step outside and discover what truly sets this property apart, your own private backyard oasis. The spectacular pool, which is only two years old, was designed for unforgettable summer memories and endless enjoyment under the Texas sun. While sipping a refreshing beverage from the built-in table and seating, you will have the best seat in the city for watching fireworks on the 4th of July! Complete with an ozone generator system, this resort inspired retreat offers sparkling water and low maintenance. Additional updates include: LVP flooring and top of the line pet proof carpet, all new lighting fixtures and hardware, crown molding, interior and exterior paint, and custom closets. This home is move in ready so schedule your private showing today! 305 Westlake, Forney
$529,800 Rare opportunity to own 10 acres with no known restrictions! This fully fenced and cleared property offer the space, flexibility, and freedom to fit a variety of lifestyles and needs. The property features a 3 Bedroom and 3 bath barndominium built in 2024 with approximately 1,436 soft, a renovated doublewide home with 1620 soft, a 40 X 30 workshop with a half bath and an 8 X 40 storage container with electricity. Weather you are looking for a multi-generational living, rental income property, space for you business, livestock, work trucks, equipment for future expansion, this property provides endless possibilities. The open acreage offers plenty of room to create the lifestyle you've been dreaming of. Conveniently located approximately 30 minutes from Dallas with easy access to major roads, shopping, dinning and everyday conveniences while still enjoying the privacy and tranquility of country living. Bring your animals, your business, and your vision this unique property combines modern improvements, usable acreage, and the freedom of country living all in one exceptional property. 3 Beds ⋅ 4 Baths ⋅ 21255882 MLS Rare opportunity to own 10 acres with no known restrictions! This fully fenced and cleared property offer the space, flexibility, and freedom to fit a variety of lifestyles and needs. The property features a 3 Bedroom and 3 bath barndominium built in 2024 with approximately 1,436 soft, a renovated doublewide home with 1620 soft, a 40 X 30 workshop with a half bath and an 8 X 40 storage container with electricity. Weather you are looking for a multi-generational living, rental income property, space for you business, livestock, work trucks, equipment for future expansion, this property provides endless possibilities. The open acreage offers plenty of room to create the lifestyle you've been dreaming of. Conveniently located approximately 30 minutes from Dallas with easy access to major roads, shopping, dinning and everyday conveniences while still enjoying the privacy and tranquility of country living. Bring your animals, your business, and your vision this unique property combines modern improvements, usable acreage, and the freedom of country living all in one exceptional property. 4780 County Road 4101, Kaufman
$529,777 Welcome to your own private retreat on 2 beautifully fenced acres in Kaufman, where peaceful country living meets timeless style and thoughtful updates. From the moment you arrive, you'll be drawn to the expansive front porch—the perfect place to sip your morning coffee, unwind in the evening, or gather with family and friends while taking in the beauty of your private acreage. This inviting outdoor living space truly extends the home's charm beyond the front door. Inside, the spacious one-story floor plan was designed with entertaining and everyday living in mind. The heart of the home is the warm and welcoming living room, anchored by a stunning fireplace that creates the perfect gathering place for holidays, celebrations, and cozy evenings at home. The open layout flows seamlessly into the beautifully updated kitchen, featuring elegant quartz countertops, while the bathrooms have been tastefully renovated with marble and granite countertops. New flooring throughout the home (2024) adds a fresh, modern feel. Major improvements provide peace of mind, including a new roof (2023), new HVAC system (2022), new water heater (2022), chimney repair (2022), and a new fence and gate. Every detail has been thoughtfully updated so you can simply move in and enjoy. Whether you're hosting unforgettable family gatherings, enjoying quiet evenings by the fire, or relaxing on the incredible front porch overlooking your fully fenced acreage, this property offers the space, privacy, and lifestyle that are becoming increasingly difficult to find. Just minutes from Kaufman, you'll enjoy the perfect balance of country serenity and everyday convenience. 4 Beds ⋅ 3 Baths ⋅ 21347967 MLS Welcome to your own private retreat on 2 beautifully fenced acres in Kaufman, where peaceful country living meets timeless style and thoughtful updates. From the moment you arrive, you'll be drawn to the expansive front porch—the perfect place to sip your morning coffee, unwind in the evening, or gather with family and friends while taking in the beauty of your private acreage. This inviting outdoor living space truly extends the home's charm beyond the front door. Inside, the spacious one-story floor plan was designed with entertaining and everyday living in mind. The heart of the home is the warm and welcoming living room, anchored by a stunning fireplace that creates the perfect gathering place for holidays, celebrations, and cozy evenings at home. The open layout flows seamlessly into the beautifully updated kitchen, featuring elegant quartz countertops, while the bathrooms have been tastefully renovated with marble and granite countertops. New flooring throughout the home (2024) adds a fresh, modern feel. Major improvements provide peace of mind, including a new roof (2023), new HVAC system (2022), new water heater (2022), chimney repair (2022), and a new fence and gate. Every detail has been thoughtfully updated so you can simply move in and enjoy. Whether you're hosting unforgettable family gatherings, enjoying quiet evenings by the fire, or relaxing on the incredible front porch overlooking your fully fenced acreage, this property offers the space, privacy, and lifestyle that are becoming increasingly difficult to find. Just minutes from Kaufman, you'll enjoy the perfect balance of country serenity and everyday convenience. 7430 Fm 1388, Kaufman
$529,729 NEW! NEVER LIVED IN. The Rose from Bloomfield Homes offers a two-story layout with 4 bedrooms, 3.5 baths, and a deep 3 car garage with cedar doors, designed to balance open living and private spaces. A brick exterior is finished with a fully bricked front porch, full rain gutters, an upgraded 8 ft front door, a 6 foot wood privacy fence, and professionally installed landscaping with stone edging, creating polished curb appeal from the start. The first floor is unified by hardwood flooring that connects the foyer, study with glass French doors, and main living areas, while 5 inch baseboards add a finished touch throughout. The family room is centered around a stone fireplace extending floor to ceiling, remaining visually open to the kitchen and dining space. The kitchen is equipped with quartz countertops, built-in stainless steel appliances, an apron sink, and direct access to the covered patio, making it functional and cohesive. A dedicated media room on the first floor provides a separate, enclosed space for movie nights. The primary suite is located at the back of the home and includes an enlarged shower, separate vanities with dual sinks, comfort-height toilets, and a spacious walk-in closet. A utility room with upper cabinets adds valuable storage, while 2 inch faux blinds are installed throughout the home. Upstairs, a central game room anchors the second level alongside 3 secondary bedrooms and 2 full baths, with 2 bedrooms sharing a Hollywood-style bath for efficient use of space. Located in Meraki, a master-planned community known for open green space and planned trails, the setting complements the home’s thoughtful design and sense of connection. Visit the Bloomfield Homes model to learn more about the Rose and see how this plan comes together. 4 Beds ⋅ 4 Baths ⋅ 21169146 MLS NEW! NEVER LIVED IN. The Rose from Bloomfield Homes offers a two-story layout with 4 bedrooms, 3.5 baths, and a deep 3 car garage with cedar doors, designed to balance open living and private spaces. A brick exterior is finished with a fully bricked front porch, full rain gutters, an upgraded 8 ft front door, a 6 foot wood privacy fence, and professionally installed landscaping with stone edging, creating polished curb appeal from the start. The first floor is unified by hardwood flooring that connects the foyer, study with glass French doors, and main living areas, while 5 inch baseboards add a finished touch throughout. The family room is centered around a stone fireplace extending floor to ceiling, remaining visually open to the kitchen and dining space. The kitchen is equipped with quartz countertops, built-in stainless steel appliances, an apron sink, and direct access to the covered patio, making it functional and cohesive. A dedicated media room on the first floor provides a separate, enclosed space for movie nights. The primary suite is located at the back of the home and includes an enlarged shower, separate vanities with dual sinks, comfort-height toilets, and a spacious walk-in closet. A utility room with upper cabinets adds valuable storage, while 2 inch faux blinds are installed throughout the home. Upstairs, a central game room anchors the second level alongside 3 secondary bedrooms and 2 full baths, with 2 bedrooms sharing a Hollywood-style bath for efficient use of space. Located in Meraki, a master-planned community known for open green space and planned trails, the setting complements the home’s thoughtful design and sense of connection. Visit the Bloomfield Homes model to learn more about the Rose and see how this plan comes together. 2712 Railway St, Forney
$529,500 NEW ROOF INSTALLED MARCH 2025 Get ready to fall in love with this custom-built home! Tucked away in a quiet, established neighborhood known for being safe and private, this isn't just a house—it's your own peaceful getaway, offering classic charm and a truly serene living experience. Inside, it feels instantly warm, cozy and welcoming. Big windows let the sunshine stream in, showing off the gorgeous hardwood floors, elegant trim work, and the grand, floor-to-ceiling brick fireplace showcases a story of timeless craftsmanship. Everything here is designed for comfort, featuring a massive walk-in pantry, a convenient coffee maker cabinet, and beautiful custom built-in shelves throughout the home. But the backyard is where the magic really happens! Step into your own private oasis, perfect for chilling out or entertaining. You'll find lush, mature landscaping with native trees surrounding a stunning pool and spa that feels like it came straight out of a resort. The gentle stone waterfalls create the most relaxing sound—perfect whether you're enjoying your morning coffee, having friends over on the weekend, or just stargazing. Beyond the pool, the big, level yard is super functional. It even has a 30-amp RV hookup, which is awesome for guests or your own travel adventures! Plus, you get that lovely, peaceful country feeling, but with all the modern perks, like super-fast fiber optic internet to keep you connected. Seriously, this welcoming home has it all! 3 Beds ⋅ 2 Baths ⋅ 21146161 MLS NEW ROOF INSTALLED MARCH 2025 Get ready to fall in love with this custom-built home! Tucked away in a quiet, established neighborhood known for being safe and private, this isn't just a house—it's your own peaceful getaway, offering classic charm and a truly serene living experience. Inside, it feels instantly warm, cozy and welcoming. Big windows let the sunshine stream in, showing off the gorgeous hardwood floors, elegant trim work, and the grand, floor-to-ceiling brick fireplace showcases a story of timeless craftsmanship. Everything here is designed for comfort, featuring a massive walk-in pantry, a convenient coffee maker cabinet, and beautiful custom built-in shelves throughout the home. But the backyard is where the magic really happens! Step into your own private oasis, perfect for chilling out or entertaining. You'll find lush, mature landscaping with native trees surrounding a stunning pool and spa that feels like it came straight out of a resort. The gentle stone waterfalls create the most relaxing sound—perfect whether you're enjoying your morning coffee, having friends over on the weekend, or just stargazing. Beyond the pool, the big, level yard is super functional. It even has a 30-amp RV hookup, which is awesome for guests or your own travel adventures! Plus, you get that lovely, peaceful country feeling, but with all the modern perks, like super-fast fiber optic internet to keep you connected. Seriously, this welcoming home has it all! 8429 Karen Ln, Terrell
$528,758 Brand New! Never Lived In! This Hawthorne EXT by Bloomfield Homes offers 4 bedrooms, 2 bathrooms, and study. Situated in the desirable Meraki community, this beautifully designed home showcases an open-concept layout with upscale finishes throughout, including a Deluxe Kitchen featuring double ovens, quartz countertops, and abundant cabinetry that flows seamlessly into the spacious family room highlighted by soaring vaulted ceilings and a dramatic floor-to-ceiling stone fireplace with a cedar mantel, creating the perfect setting for both everyday living and entertaining; thoughtful upgrades continue throughout the home with 2-inch faux wood blinds, a spacious primary suite, well-sized secondary bedrooms, and quality craftsmanship in every detail, while inviting outdoor living includes a covered front porch, covered patio with gas stub, and an impressive 8' front door that enhances the home's curb appeal, complemented by gutters and a spacious 2.5-car garage for added storage and functionality. Visit Bloomfield Homes today at Meraki to tour this gorgeous Hawthorne EXT. 4 Beds ⋅ 2 Baths ⋅ 21342980 MLS Brand New! Never Lived In! This Hawthorne EXT by Bloomfield Homes offers 4 bedrooms, 2 bathrooms, and study. Situated in the desirable Meraki community, this beautifully designed home showcases an open-concept layout with upscale finishes throughout, including a Deluxe Kitchen featuring double ovens, quartz countertops, and abundant cabinetry that flows seamlessly into the spacious family room highlighted by soaring vaulted ceilings and a dramatic floor-to-ceiling stone fireplace with a cedar mantel, creating the perfect setting for both everyday living and entertaining; thoughtful upgrades continue throughout the home with 2-inch faux wood blinds, a spacious primary suite, well-sized secondary bedrooms, and quality craftsmanship in every detail, while inviting outdoor living includes a covered front porch, covered patio with gas stub, and an impressive 8' front door that enhances the home's curb appeal, complemented by gutters and a spacious 2.5-car garage for added storage and functionality. Visit Bloomfield Homes today at Meraki to tour this gorgeous Hawthorne EXT. 2065 Meraki Pkwy, Forney
$528,299 MLS# 21288729 - Built by Altura Homes - Sep 2026 completion! ~ Berkshire Estates - Dartmouth VI A You'll love this single story 4 bedroom, 2 bath home with 3 car garage offering 2355 SQFT of living space. Inviting and functional floorplan boasts open concept with entry from the garage to the mud room. Large pantry for storage in this home. Nice study with built ins and spacious utility along with isolated master bedroom with his and hers vanities and separate tub-shower. Plenty of room to gather with family and friends inside and outdoors offering a covered patio with an amazing scenic view and all on one acre in a desirable location with easy access to I-20 and shopping, medical and restaurants. WELCOME HOME! 4 Beds ⋅ 2 Baths ⋅ 21288729 MLS MLS# 21288729 - Built by Altura Homes - Sep 2026 completion! ~ Berkshire Estates - Dartmouth VI A You'll love this single story 4 bedroom, 2 bath home with 3 car garage offering 2355 SQFT of living space. Inviting and functional floorplan boasts open concept with entry from the garage to the mud room. Large pantry for storage in this home. Nice study with built ins and spacious utility along with isolated master bedroom with his and hers vanities and separate tub-shower. Plenty of room to gather with family and friends inside and outdoors offering a covered patio with an amazing scenic view and all on one acre in a desirable location with easy access to I-20 and shopping, medical and restaurants. WELCOME HOME! 6512 Emerson Dr, Mesquite
$528,000 Colonial house adjacent to the golf course with lake view and access. Gated community includes a pool, clubhouse, fitness center, dock, boat storage, and pond with great fishing. Enjoy effortless entertaining with all bedrooms upstairs, offering a quiet retreat away from the main living areas. Quick access to 175 and 50 minute commute to Dallas. 4 Beds ⋅ 3 Baths ⋅ 21246924 MLS Colonial house adjacent to the golf course with lake view and access. Gated community includes a pool, clubhouse, fitness center, dock, boat storage, and pond with great fishing. Enjoy effortless entertaining with all bedrooms upstairs, offering a quiet retreat away from the main living areas. Quick access to 175 and 50 minute commute to Dallas. 656 Calmwater Ct, Mabank
$526,205 MLS# 21255503 - Built by Kindred Homes - Ready Now! ~ Get $30,000 Your Way! Use it toward a rate buy-down, closing costs, or available design options. T&Cs apply. Experience modern living in this 4-bedroom home. Spanning 3,119 square feet, this traditional home features an open floorplan perfect for entertaining. The kitchen showcases quartz countertops and modern appliances. Retreat to the luxurious primary bedroom complete with walk-in closets and an oversized shower. Each additional bedroom offers ample space and comfort, ensuring privacy for all. Enjoy outdoor living on the covered patio enhancing your tranquil lifestyle. With smart home features, convenience meets sophistication. Don’t miss the opportunity to explore this stunning property! 4 Beds ⋅ 3 Baths ⋅ 21255503 MLS MLS# 21255503 - Built by Kindred Homes - Ready Now! ~ Get $30,000 Your Way! Use it toward a rate buy-down, closing costs, or available design options. T&Cs apply. Experience modern living in this 4-bedroom home. Spanning 3,119 square feet, this traditional home features an open floorplan perfect for entertaining. The kitchen showcases quartz countertops and modern appliances. Retreat to the luxurious primary bedroom complete with walk-in closets and an oversized shower. Each additional bedroom offers ample space and comfort, ensuring privacy for all. Enjoy outdoor living on the covered patio enhancing your tranquil lifestyle. With smart home features, convenience meets sophistication. Don’t miss the opportunity to explore this stunning property! 507 Pinnacles Ct, Forney
$525,000 Discover the perfect blend of space, privacy, and Texas charm in this must-see 3-bedroom, 2-bath home set on nearly 5 serene acres with a pond. Picture yourself watching breathtaking Texas sunsets from your patio beneath mature shade trees, then cooling off in your inviting in-ground pool on hot days. A rare find includes a 30 x 30 workshop with carport—ideal for RV or boat storage—and you’ll love the spacious interior featuring a large living area, two dining rooms, and a generous office space for work-from-home days. Enjoy the convenience of quick access to Highway 175 while savoring the privacy of a five-acre homestead tucked at the end of a quiet cul-de-sac, with no HOA to impose restrictions. Crandall ISD adds excellent school options, and a metal roof with a radiant barrier helps keep utilities and insurance costs down. Recent updates include new plumbing, electrical, foundation repair, and two HVAC units. This property isn’t just a home—it’s a lifestyle upgrade you’ve earned. Don’t miss your chance to own this standout oasis. 3 Beds ⋅ 2 Baths ⋅ 21072042 MLS Discover the perfect blend of space, privacy, and Texas charm in this must-see 3-bedroom, 2-bath home set on nearly 5 serene acres with a pond. Picture yourself watching breathtaking Texas sunsets from your patio beneath mature shade trees, then cooling off in your inviting in-ground pool on hot days. A rare find includes a 30 x 30 workshop with carport—ideal for RV or boat storage—and you’ll love the spacious interior featuring a large living area, two dining rooms, and a generous office space for work-from-home days. Enjoy the convenience of quick access to Highway 175 while savoring the privacy of a five-acre homestead tucked at the end of a quiet cul-de-sac, with no HOA to impose restrictions. Crandall ISD adds excellent school options, and a metal roof with a radiant barrier helps keep utilities and insurance costs down. Recent updates include new plumbing, electrical, foundation repair, and two HVAC units. This property isn’t just a home—it’s a lifestyle upgrade you’ve earned. Don’t miss your chance to own this standout oasis. 1194 Cedar Ln, Kaufman
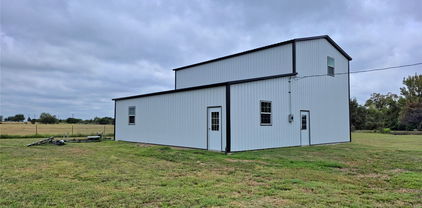
$525,000 Bring your ideas! This unique acreage includes a durable metal barndominium shell with all major structural components in place, including a solid foundation, framed walls inside, doors, windows, some electric and plumbing, septic in place, while leaving ample room for personal design touches to the interior layout and finishes. It is designed to accommodate 4bedrooms, 4.5 baths, and 2 living areas in a 1.5 story building. Materials inside the building will convey and are ready to be installed. The expansive land offers privacy, beautiful open spaces, and potential for outdoor amenities like gardens, livestock, or recreational activities. Located in a serene rural area with easy access to Rockwall, Terrell, Royce City, Forney and other towns, this property perfectly blends country living with modern flexibility. Whether you're dreaming of a custom homestead, a hobby farm, or a peaceful retreat, this barndominium setup provides an ideal starting point full of possibilities. Buyer and or buyer's agent to verify all information contained herein. 4 Beds ⋅ 5 Baths ⋅ 21046912 MLS Bring your ideas! This unique acreage includes a durable metal barndominium shell with all major structural components in place, including a solid foundation, framed walls inside, doors, windows, some electric and plumbing, septic in place, while leaving ample room for personal design touches to the interior layout and finishes. It is designed to accommodate 4bedrooms, 4.5 baths, and 2 living areas in a 1.5 story building. Materials inside the building will convey and are ready to be installed. The expansive land offers privacy, beautiful open spaces, and potential for outdoor amenities like gardens, livestock, or recreational activities. Located in a serene rural area with easy access to Rockwall, Terrell, Royce City, Forney and other towns, this property perfectly blends country living with modern flexibility. Whether you're dreaming of a custom homestead, a hobby farm, or a peaceful retreat, this barndominium setup provides an ideal starting point full of possibilities. Buyer and or buyer's agent to verify all information contained herein. 16150 County Road 245, Terrell