$500,000 Welcome home to this beautifully updated property nestled on a quiet cul-de-sac in a quaint neighborhood, offering peaceful country style living away from the hustle and bustle while remaining just minutes from everyday conveniences, including HEB and Bucees. Situated on a spacious one acre lot, this 4 bedroom, 2 bathroom home is designed for both comfort and entertaining. Step outside to your own backyard oasis featuring a sparkling pool, relaxing spa, and an expansive deck, perfect for hosting family and friends or unwinding after a long day. Inside, you’ll find an updated kitchen complete with granite countertops, a gorgeous backsplash, and stylish modern light fixtures. Continuous flooring flows throughout the main living areas and all bedrooms, creating a seamless, cohesive look that is both beautiful and easy to maintain. 4 Beds ⋅ 2 Baths ⋅ 21326791 MLS Welcome home to this beautifully updated property nestled on a quiet cul-de-sac in a quaint neighborhood, offering peaceful country style living away from the hustle and bustle while remaining just minutes from everyday conveniences, including HEB and Bucees. Situated on a spacious one acre lot, this 4 bedroom, 2 bathroom home is designed for both comfort and entertaining. Step outside to your own backyard oasis featuring a sparkling pool, relaxing spa, and an expansive deck, perfect for hosting family and friends or unwinding after a long day. Inside, you’ll find an updated kitchen complete with granite countertops, a gorgeous backsplash, and stylish modern light fixtures. Continuous flooring flows throughout the main living areas and all bedrooms, creating a seamless, cohesive look that is both beautiful and easy to maintain. 10098 Antelope Way, Forney
$500,000 Large one-story home with plenty of room for entertaining. Amazing kitchen with two islands, gas stove top, built in oven and microwave, cozy fireplace in living area of this open floor plan. Huge study and entertainment room, spa like primary bath with freestanding tub. Energy efficient home backs to greenbelt. 4 Beds ⋅ 4 Baths ⋅ 21229173 MLS Large one-story home with plenty of room for entertaining. Amazing kitchen with two islands, gas stove top, built in oven and microwave, cozy fireplace in living area of this open floor plan. Huge study and entertainment room, spa like primary bath with freestanding tub. Energy efficient home backs to greenbelt. 2164 Charming Forge Rd, Forney
$500,000 Luxury Corner Townhome in Heath Golf & Yacht ! It features additional side parking, a gated side yard with turf perfect for outdoor relaxation or a convenient dog run. Inside, the open-concept living area, kitchen, and half bath create an inviting space for entertaining downstairs. Upstairs, you’ll find three bedrooms, two full baths, and a laundry room. The second and third bedrooms boast a unique, expanded opening, seamlessly connecting the spaces ideal for a larger suite, playroom, nursery or office. Enjoy the outdoors from the wraparound balcony, adding a touch of charm and additional living space. This townhome offers an exceptional lifestyle with access to lakefront amenities, a championship golf course, a clubhouse, and more. Don’t miss this rare opportunity! 3 Beds ⋅ 3 Baths ⋅ 21211068 MLS Luxury Corner Townhome in Heath Golf & Yacht ! It features additional side parking, a gated side yard with turf perfect for outdoor relaxation or a convenient dog run. Inside, the open-concept living area, kitchen, and half bath create an inviting space for entertaining downstairs. Upstairs, you’ll find three bedrooms, two full baths, and a laundry room. The second and third bedrooms boast a unique, expanded opening, seamlessly connecting the spaces ideal for a larger suite, playroom, nursery or office. Enjoy the outdoors from the wraparound balcony, adding a touch of charm and additional living space. This townhome offers an exceptional lifestyle with access to lakefront amenities, a championship golf course, a clubhouse, and more. Don’t miss this rare opportunity! 2108 Psalm Cir, Heath
$500,000 Prime 1.78± Acre Commercial Site in The Shops at Terrell – Terrell, TX. Outstanding opportunity to acquire a multiple building commercial tract located within a high-traffic area in The Shops at Terrell in Terrell, TX. Strategically positioned, this site offers excellent visibility and accessibility just off Interstate 20. Neighboring national brands include McDonald's, Wendy's, Nike, Old Navy, Reebok, and Levi's—contributing to strong area traffic and consumer draw. Located in Kaufman County, the second-fastest growing county in the United States, this property benefits from robust regional growth and new residential developments nearby. With The Shops at Terrell currently 87% occupied by premier retailers, this location presents exceptional potential for retail, hospitality, or restaurant development. Just 30 miles east of Dallas, this site offers both local appeal and regional reach, making it ideal for investors or end-users looking to capitalize on continued growth along the I-20 corridor. Water and sewer available on-site. 20966840 MLS Prime 1.78± Acre Commercial Site in The Shops at Terrell – Terrell, TX. Outstanding opportunity to acquire a multiple building commercial tract located within a high-traffic area in The Shops at Terrell in Terrell, TX. Strategically positioned, this site offers excellent visibility and accessibility just off Interstate 20. Neighboring national brands include McDonald's, Wendy's, Nike, Old Navy, Reebok, and Levi's—contributing to strong area traffic and consumer draw. Located in Kaufman County, the second-fastest growing county in the United States, this property benefits from robust regional growth and new residential developments nearby. With The Shops at Terrell currently 87% occupied by premier retailers, this location presents exceptional potential for retail, hospitality, or restaurant development. Just 30 miles east of Dallas, this site offers both local appeal and regional reach, making it ideal for investors or end-users looking to capitalize on continued growth along the I-20 corridor. Water and sewer available on-site. Tbd Tanger Dr, Terrell
$499,999 Beautiful new construction custom home on 1.649 acres in Bliss Meadows! This 4-bedroom, 2.5-bath home offers 2,765 square feet of thoughtfully designed living space with a traditional exterior, brick and siding construction, and an attached 2-car garage. Inside, enjoy an open and functional layout with central living, spacious bedrooms, and quality finishes throughout. The kitchen features a gas cooktop, dishwasher, disposal, microwave, and built-in wine cooler, making it ideal for everyday living and entertaining. The private primary suite includes dual sinks, garden tub, linen closet, walk-in closet, custom closet system, and shower body sprays. Enjoy the space and privacy of acreage living with a front porch, driveway parking, septic system, and easy access to Crandall ISD schools. Conveniently located in Kaufman with room to breathe while still being close to daily essentials. A rare opportunity to own a brand-new home on acreage. 4 Beds ⋅ 3 Baths ⋅ 21316035 MLS Beautiful new construction custom home on 1.649 acres in Bliss Meadows! This 4-bedroom, 2.5-bath home offers 2,765 square feet of thoughtfully designed living space with a traditional exterior, brick and siding construction, and an attached 2-car garage. Inside, enjoy an open and functional layout with central living, spacious bedrooms, and quality finishes throughout. The kitchen features a gas cooktop, dishwasher, disposal, microwave, and built-in wine cooler, making it ideal for everyday living and entertaining. The private primary suite includes dual sinks, garden tub, linen closet, walk-in closet, custom closet system, and shower body sprays. Enjoy the space and privacy of acreage living with a front porch, driveway parking, septic system, and easy access to Crandall ISD schools. Conveniently located in Kaufman with room to breathe while still being close to daily essentials. A rare opportunity to own a brand-new home on acreage. 2908 Bliss Meadows Dr, Kaufman
$499,999 Welcome to this beautifully maintained home featuring exceptional curb appeal with a striking brick and stone façade, professional landscaping, and a charming pillar-accented front porch. Inside, rich dark wood flooring flows throughout the main living areas, creating warmth and elegance from the moment you enter. Designed for both everyday living and entertaining, the open-concept floorplan offers two spacious living areas and two dining spaces, providing flexibility for gatherings of any size. The kitchen opens seamlessly to the main living area, creating the perfect hub for family and friends. The thoughtful layout includes two bedrooms on the first floor, including the private primary suite, while upstairs you'll find a generous game room and two additional bedrooms, offering plenty of space for family, guests, or a home office setup. A unique flex room adjacent to the garage provides endless possibilities and could easily be converted to create a tandem garage, workshop, fitness room, or additional storage space. Step outside to enjoy the large covered back porch overlooking the backyard—ideal for relaxing evenings, outdoor dining, or weekend entertaining. Located in one of Forney's most desirable areas, this home offers convenient access to the city's exciting growth and newest destinations. Just minutes away are major retail and dining developments including H-E-B, Costco, BJ's Wholesale Club, and The OC Forney entertainment district. Residents enjoy an expanding selection of restaurants, shopping, and entertainment options while still appreciating the charm and sense of community that make Forney one of the fastest-growing cities in North Texas. Combining thoughtful design, versatile living spaces, and an unbeatable location, this home offers the perfect balance of comfort, convenience, and lifestyle. 4 Beds ⋅ 3 Baths ⋅ 21282365 MLS Welcome to this beautifully maintained home featuring exceptional curb appeal with a striking brick and stone façade, professional landscaping, and a charming pillar-accented front porch. Inside, rich dark wood flooring flows throughout the main living areas, creating warmth and elegance from the moment you enter. Designed for both everyday living and entertaining, the open-concept floorplan offers two spacious living areas and two dining spaces, providing flexibility for gatherings of any size. The kitchen opens seamlessly to the main living area, creating the perfect hub for family and friends. The thoughtful layout includes two bedrooms on the first floor, including the private primary suite, while upstairs you'll find a generous game room and two additional bedrooms, offering plenty of space for family, guests, or a home office setup. A unique flex room adjacent to the garage provides endless possibilities and could easily be converted to create a tandem garage, workshop, fitness room, or additional storage space. Step outside to enjoy the large covered back porch overlooking the backyard—ideal for relaxing evenings, outdoor dining, or weekend entertaining. Located in one of Forney's most desirable areas, this home offers convenient access to the city's exciting growth and newest destinations. Just minutes away are major retail and dining developments including H-E-B, Costco, BJ's Wholesale Club, and The OC Forney entertainment district. Residents enjoy an expanding selection of restaurants, shopping, and entertainment options while still appreciating the charm and sense of community that make Forney one of the fastest-growing cities in North Texas. Combining thoughtful design, versatile living spaces, and an unbeatable location, this home offers the perfect balance of comfort, convenience, and lifestyle. 1609 Cedar Crest Dr, Forney
$499,999 *** Sales Price Reduction*** Escape to your own personal vacation getaway! 1+ Acres in golf community on Cedar Creek Lake! This home offers lake views out front, private pool in the back, and be on the golf course in less than 5 minutes! This beautifully situated 3 bedroom, 3.5 bath home in the highly sought-after Cedar Creek Country Club. Nestled on approximately 1.1 acres with mature trees and stunning water views, this property offers both privacy and an ideal setting for entertaining. Designed with flexibility in mind, the home features three spacious living areas, giving you plenty of room to host, relax, and enjoy time with family and guests. The open layout flows seamlessly into the outdoor space where a sparkling pool creates the ultimate entertainer's dream. Enjoy lake access with a shared boat dock, making it easy to spend your days on the water and your evenings taking in peaceful views. A 3.5 car garage provides ample space for vehicles, lake toys, and storage. The kitchen is equipped with updated appliances and ample space for gathering, while the overall layout offers comfort, functionality, and room to make it your own. Whether you're looking for a full-time residence, weekend retreat, or exploring VRBO-income-producing potential, this property offers versatility and strong appeal for both personal use and investment. Surrounded by large trees and located within Cedar Creek Country Club, this home offers a rare opportunity to enjoy lake living with added amenities and a true sense of community. If you've been searching for value on the lake, this property delivers an incredible bang for your buck with space, views, and lake and country club amenities all in one - just in time for summer! Buyers and Buyer's Agents to verify all information and details provided to guarantee the accuracy of information provided. 3 Beds ⋅ 4 Baths ⋅ 21227552 MLS *** Sales Price Reduction*** Escape to your own personal vacation getaway! 1+ Acres in golf community on Cedar Creek Lake! This home offers lake views out front, private pool in the back, and be on the golf course in less than 5 minutes! This beautifully situated 3 bedroom, 3.5 bath home in the highly sought-after Cedar Creek Country Club. Nestled on approximately 1.1 acres with mature trees and stunning water views, this property offers both privacy and an ideal setting for entertaining. Designed with flexibility in mind, the home features three spacious living areas, giving you plenty of room to host, relax, and enjoy time with family and guests. The open layout flows seamlessly into the outdoor space where a sparkling pool creates the ultimate entertainer's dream. Enjoy lake access with a shared boat dock, making it easy to spend your days on the water and your evenings taking in peaceful views. A 3.5 car garage provides ample space for vehicles, lake toys, and storage. The kitchen is equipped with updated appliances and ample space for gathering, while the overall layout offers comfort, functionality, and room to make it your own. Whether you're looking for a full-time residence, weekend retreat, or exploring VRBO-income-producing potential, this property offers versatility and strong appeal for both personal use and investment. Surrounded by large trees and located within Cedar Creek Country Club, this home offers a rare opportunity to enjoy lake living with added amenities and a true sense of community. If you've been searching for value on the lake, this property delivers an incredible bang for your buck with space, views, and lake and country club amenities all in one - just in time for summer! Buyers and Buyer's Agents to verify all information and details provided to guarantee the accuracy of information provided. 10856 Legg Dr, Kemp
$499,999 Great curb appeal and modern elegance define this beautifully updated 4-bedroom, 3.5-bath home in the highly desirable Devonshire Village. Designer touches and thoughtful upgrades throughout create a warm, sophisticated atmosphere while maintaining everyday comfort. A striking entry welcomes you with double wood front doors, leading into a spacious living area with luxury vinyl plank flooring and an inviting breakfast nook—perfect for casual dining or morning coffee. The kitchen blends style and functionality with granite countertops, generous cabinetry, and stainless steel appliances. Bathrooms continue the home’s elevated style with elegant marble countertops and ceramic and porcelain tile finishes. The private primary suite provides a peaceful retreat with a well-appointed ensuite bath and walk-in closet with modified features, while secondary bedrooms offer flexible space for guests, work-from-home needs, or hobbies. Modern smart home technology adds convenience throughout, including smart oven and vent, lighting controls, HVAC temperature management, garage doors, and a smart doorbell. Construction highlights include a shingle roof with a 10-year builder warranty, a 5-year structural warranty, and a garage with durable steel doors. Devonshire Village residents enjoy a vibrant lifestyle with resort-style amenities including a clubhouse, community pool, splash pad, greenbelts, jogging and bike paths, parks, and playgrounds. With its inviting curb appeal, smart features, modern finishes, and designer details throughout, this move-in ready home blends style, comfort, and community living seamlessly. Buyers have the opportunity to take advantage of The Keith Bell Opportunity Central (OC). 4 Beds ⋅ 4 Baths ⋅ 21198349 MLS Great curb appeal and modern elegance define this beautifully updated 4-bedroom, 3.5-bath home in the highly desirable Devonshire Village. Designer touches and thoughtful upgrades throughout create a warm, sophisticated atmosphere while maintaining everyday comfort. A striking entry welcomes you with double wood front doors, leading into a spacious living area with luxury vinyl plank flooring and an inviting breakfast nook—perfect for casual dining or morning coffee. The kitchen blends style and functionality with granite countertops, generous cabinetry, and stainless steel appliances. Bathrooms continue the home’s elevated style with elegant marble countertops and ceramic and porcelain tile finishes. The private primary suite provides a peaceful retreat with a well-appointed ensuite bath and walk-in closet with modified features, while secondary bedrooms offer flexible space for guests, work-from-home needs, or hobbies. Modern smart home technology adds convenience throughout, including smart oven and vent, lighting controls, HVAC temperature management, garage doors, and a smart doorbell. Construction highlights include a shingle roof with a 10-year builder warranty, a 5-year structural warranty, and a garage with durable steel doors. Devonshire Village residents enjoy a vibrant lifestyle with resort-style amenities including a clubhouse, community pool, splash pad, greenbelts, jogging and bike paths, parks, and playgrounds. With its inviting curb appeal, smart features, modern finishes, and designer details throughout, this move-in ready home blends style, comfort, and community living seamlessly. Buyers have the opportunity to take advantage of The Keith Bell Opportunity Central (OC). 1211 Rushcroft Way, Forney
$499,999 MOTIVATED SELLERS! BRING ALL OFFERS! Country living at its finest! check out this cozy 3bed 2.5 bath home on just over 5 acres of unrelenting joy with shop! walking in your met with the gorgeous, vaulted ceilings of the living room which is also home to a cozy brick fireplace. Roomy kitchen with lots of counter space and a walk-in pantry. Huge primary bedroom with door going out to spacious back porch with deck. Deck is in need of repair in some places but nothing crazy. if you're looking for that peaceful country living without having to drive 30min to the grocery store then look no further! buyer and buyer's agent to verify all info given. 3 Beds ⋅ 3 Baths ⋅ 21104395 MLS MOTIVATED SELLERS! BRING ALL OFFERS! Country living at its finest! check out this cozy 3bed 2.5 bath home on just over 5 acres of unrelenting joy with shop! walking in your met with the gorgeous, vaulted ceilings of the living room which is also home to a cozy brick fireplace. Roomy kitchen with lots of counter space and a walk-in pantry. Huge primary bedroom with door going out to spacious back porch with deck. Deck is in need of repair in some places but nothing crazy. if you're looking for that peaceful country living without having to drive 30min to the grocery store then look no further! buyer and buyer's agent to verify all info given. 9510 S State Highway 34, Scurry
$499,900 Take a look at this Beautiful Custom Home brilliantly situated on a unique 1 acre lot in sought-after Shamrock Ridge, offering the perfect blend of privacy, recreation, and future potential. Whether you envision a pool, sport court, shop, or other additions, this expansive property gives you room to dream. The drive up appeal is undeniable, with attractive landscaping and a full sprinkler system keeping everything lush and inviting. Inside, this well designed and meticulously maintained home delivers 3 spacious bdrms, 2.5 baths, an executive style office, and an open floor plan filled with quality touches. Crown moulding, wide baseboards, arched entries, and intricate details create a warm and elevated feel. The generous primary bdrm features an ensuite bath and a private door leading straight to the covd patio. The ensuite includes a garden tub, separate shower, double vanity, and a sizeable walk-in closet. The kitchen is ready for everyday living and entertaining with granite countertops, abundant cabinet space, stainless appliances, tile flooring & backsplash, and a breakfast bar for quick meals. A light filled breakfast area sits just off the kitchen, while the nearby formal dining offers flexibility for your specific needs. The large and bright living room is a true centerpiece, showcasing a cathedral style ceiling, a stylishly framed FP, eye catching wood flooring, built in speakers, and plenty of room for gatherings. Recent updates include interior paint, some HVAC replacement, a current roof, new carpet, and more, making this home move in ready. The attached 2 car garage with side entry and a long driveway provide excellent auto storage and additional space for your needs. Step outside to enjoy a fenced backyard with a covd-open patio area for relaxing or hosting. This property is a rare find with an acre, custom finishes, and a prime Forney location near I 20, schools, shopping, dining, employment opportunities, medical facilities, and more. View it today! 3 Beds ⋅ 3 Baths ⋅ 21346179 MLS Take a look at this Beautiful Custom Home brilliantly situated on a unique 1 acre lot in sought-after Shamrock Ridge, offering the perfect blend of privacy, recreation, and future potential. Whether you envision a pool, sport court, shop, or other additions, this expansive property gives you room to dream. The drive up appeal is undeniable, with attractive landscaping and a full sprinkler system keeping everything lush and inviting. Inside, this well designed and meticulously maintained home delivers 3 spacious bdrms, 2.5 baths, an executive style office, and an open floor plan filled with quality touches. Crown moulding, wide baseboards, arched entries, and intricate details create a warm and elevated feel. The generous primary bdrm features an ensuite bath and a private door leading straight to the covd patio. The ensuite includes a garden tub, separate shower, double vanity, and a sizeable walk-in closet. The kitchen is ready for everyday living and entertaining with granite countertops, abundant cabinet space, stainless appliances, tile flooring & backsplash, and a breakfast bar for quick meals. A light filled breakfast area sits just off the kitchen, while the nearby formal dining offers flexibility for your specific needs. The large and bright living room is a true centerpiece, showcasing a cathedral style ceiling, a stylishly framed FP, eye catching wood flooring, built in speakers, and plenty of room for gatherings. Recent updates include interior paint, some HVAC replacement, a current roof, new carpet, and more, making this home move in ready. The attached 2 car garage with side entry and a long driveway provide excellent auto storage and additional space for your needs. Step outside to enjoy a fenced backyard with a covd-open patio area for relaxing or hosting. This property is a rare find with an acre, custom finishes, and a prime Forney location near I 20, schools, shopping, dining, employment opportunities, medical facilities, and more. View it today! 10074 Tipperary Trl, Forney
$499,900 Home office with French doors set at entry with 12-foot ceiling. Extended entry highlights coffered ceiling. Open kitchen features generous counter space, a 5-burner gas cooktop, corner walk-in pantry and island with built-in seating space. Dining area flows into open family room with a wood mantel fireplace and a wall of windows. Primary suite includes bedroom with wall of windows. Dual vanities, garden tub, separate glass-enclosed shower and two large walk-in closets in primary bath. A guest suite with private bath adds to this four-bedroom home. Covered backyard patio. Mud room off three-car garage. 4 Beds ⋅ 4 Baths ⋅ 21340830 MLS Home office with French doors set at entry with 12-foot ceiling. Extended entry highlights coffered ceiling. Open kitchen features generous counter space, a 5-burner gas cooktop, corner walk-in pantry and island with built-in seating space. Dining area flows into open family room with a wood mantel fireplace and a wall of windows. Primary suite includes bedroom with wall of windows. Dual vanities, garden tub, separate glass-enclosed shower and two large walk-in closets in primary bath. A guest suite with private bath adds to this four-bedroom home. Covered backyard patio. Mud room off three-car garage. 2512 Swansong Ln, Forney
$499,900 Welcome to this beautifully maintained 4-bedroom 4-bath brick home in the highly desirable Grayhawk subdivision, where comfort, functionality and modern style come together in an exceptional floor plan. Designed with both everyday living and entertaining in mind, the open concept layout features an inviting living room centered around a stunning floor to ceiling stone fireplace. The spacious living area flows seamlessly into the gourmet kitchen, complete with stainless steel appliances, double ovens, a 5 burner gas stove top, a pot filler. a butlers pantry, and large walk in pantry, offering outstanding style, storage, and functionality for any home chef. The private primary suite provides a relaxing retreat with a well appointed ensuite bath and generous walk in closet. Each additional bedroom is spacious and versatile. Stunning home office, bonus room and media room adds even more space for movie night, gaming, or entertaining. Step outside to enjoy nicely sized backyard , perfect for gatherings, pets, or simply unwinding after a long day. Don't miss your opportunity to make this beautiful home your own! 4 Beds ⋅ 4 Baths ⋅ 21326675 MLS Welcome to this beautifully maintained 4-bedroom 4-bath brick home in the highly desirable Grayhawk subdivision, where comfort, functionality and modern style come together in an exceptional floor plan. Designed with both everyday living and entertaining in mind, the open concept layout features an inviting living room centered around a stunning floor to ceiling stone fireplace. The spacious living area flows seamlessly into the gourmet kitchen, complete with stainless steel appliances, double ovens, a 5 burner gas stove top, a pot filler. a butlers pantry, and large walk in pantry, offering outstanding style, storage, and functionality for any home chef. The private primary suite provides a relaxing retreat with a well appointed ensuite bath and generous walk in closet. Each additional bedroom is spacious and versatile. Stunning home office, bonus room and media room adds even more space for movie night, gaming, or entertaining. Step outside to enjoy nicely sized backyard , perfect for gatherings, pets, or simply unwinding after a long day. Don't miss your opportunity to make this beautiful home your own! 1212 Glendon Dr, Forney
$499,900 Rare Family Compound on 3.61 Acres. Two Homes Sold Together! At the end of the cul-de -sac! Discover the perfect opportunity for multi-generational living, extended family, or investment with this exceptional 3.61-acre property featuring two spacious homes. Offering privacy, comfort, and plenty of room to spread out, these homes are being sold together and provide endless possibilities. The first home features 4 bedrooms and 2 bathrooms with a welcoming front porch and covered carport. Inside, you'll find a spacious living room with two separate seating areas, creating the perfect space for entertaining or relaxing. The open-concept kitchen is designed for both style and function with a large island, granite counters, ceramic tile flooring, pantry, and double ovens. The private primary suite includes an ensuite bath with double vanities, a soaking tub, and a separate shower. Major updates completed in 2020 include replacement windows, wood-look plank flooring, and the HVAC system, providing added peace of mind. Also included are two storage buildings. The second home offers 5 bedrooms and 3 bathrooms, making it ideal for a large family or guests. An attractive iron fence surrounds the front yard, while the covered front porch with a handicap-accessible ramp provides easy entry. The bright kitchen and adjoining breakfast area flow seamlessly into the spacious living room featuring a cozy fireplace. The generous primary suite includes double vanities, a soaking tub, and a separate shower, creating a relaxing retreat. Three secondary bedrooms are serviced by two full bathrooms. Storage bldg. Whether you're looking for a true family compound, space for aging parents, adult children, or rental potential, this unique property offers flexibility that is hard to find. Enjoy the peaceful country setting with room to roam while still having all the comforts of home. Opportunities like this are rare. Schedule your showing today! 4 Beds ⋅ 2 Baths ⋅ 21324849 MLS Rare Family Compound on 3.61 Acres. Two Homes Sold Together! At the end of the cul-de -sac! Discover the perfect opportunity for multi-generational living, extended family, or investment with this exceptional 3.61-acre property featuring two spacious homes. Offering privacy, comfort, and plenty of room to spread out, these homes are being sold together and provide endless possibilities. The first home features 4 bedrooms and 2 bathrooms with a welcoming front porch and covered carport. Inside, you'll find a spacious living room with two separate seating areas, creating the perfect space for entertaining or relaxing. The open-concept kitchen is designed for both style and function with a large island, granite counters, ceramic tile flooring, pantry, and double ovens. The private primary suite includes an ensuite bath with double vanities, a soaking tub, and a separate shower. Major updates completed in 2020 include replacement windows, wood-look plank flooring, and the HVAC system, providing added peace of mind. Also included are two storage buildings. The second home offers 5 bedrooms and 3 bathrooms, making it ideal for a large family or guests. An attractive iron fence surrounds the front yard, while the covered front porch with a handicap-accessible ramp provides easy entry. The bright kitchen and adjoining breakfast area flow seamlessly into the spacious living room featuring a cozy fireplace. The generous primary suite includes double vanities, a soaking tub, and a separate shower, creating a relaxing retreat. Three secondary bedrooms are serviced by two full bathrooms. Storage bldg. Whether you're looking for a true family compound, space for aging parents, adult children, or rental potential, this unique property offers flexibility that is hard to find. Enjoy the peaceful country setting with room to roam while still having all the comforts of home. Opportunities like this are rare. Schedule your showing today! 10604 County Road 360, Terrell
$499,900 LOCATION, LOCATION, LOCATION! DON'T MISS THIS RARE OPPORTUNITY TO OWN ONE OF THE LAST REMAINING STAND-ALONE COMMERCIAL BUILDINGS IN DOWNTOWN TERRELL. THIS UNIQUE TWO-STORY BUILDING FEATURES 4,633 SQ. FT., THREE FULL BATHS, AND TWO KITCHEN AREAS—ONE ON EACH FLOOR. WITH SEPARATE EXTERIOR ACCESS TO THE SECOND STORY, IT’S A FANTASTIC INVESTMENT OPTION, ALLOWING EACH FLOOR TO BE LEASED TO DIFFERENT TENANTS, EACH WITH THEIR OWN KITCHEN AND FULL BATH. THE PROPERTY ALSO INCLUDES A CARPORT, GATED ENTRY WITH KEYPAD AND ELECTRIC GATE, A CIRCULAR DRIVEWAY, AND A 785 SQ. FT. INSULATED SHOP WITH ELECTRICITY AND A ROLL-UP DOOR! PROPOSED USES COULD INCLUDE A BED AND BREAKFAST, LEGAL,TITLE,INSURANCE OFFICE! 4 Beds ⋅ 3 Baths ⋅ 21170124 MLS LOCATION, LOCATION, LOCATION! DON'T MISS THIS RARE OPPORTUNITY TO OWN ONE OF THE LAST REMAINING STAND-ALONE COMMERCIAL BUILDINGS IN DOWNTOWN TERRELL. THIS UNIQUE TWO-STORY BUILDING FEATURES 4,633 SQ. FT., THREE FULL BATHS, AND TWO KITCHEN AREAS—ONE ON EACH FLOOR. WITH SEPARATE EXTERIOR ACCESS TO THE SECOND STORY, IT’S A FANTASTIC INVESTMENT OPTION, ALLOWING EACH FLOOR TO BE LEASED TO DIFFERENT TENANTS, EACH WITH THEIR OWN KITCHEN AND FULL BATH. THE PROPERTY ALSO INCLUDES A CARPORT, GATED ENTRY WITH KEYPAD AND ELECTRIC GATE, A CIRCULAR DRIVEWAY, AND A 785 SQ. FT. INSULATED SHOP WITH ELECTRICITY AND A ROLL-UP DOOR! PROPOSED USES COULD INCLUDE A BED AND BREAKFAST, LEGAL,TITLE,INSURANCE OFFICE! 203b N Rockwall Ave, Terrell
$499,900 LOCATION, LOCATION, LOCATION! DON'T MISS THIS RARE OPPORTUNITY TO OWN ONE OF THE LAST REMAINING STAND-ALONE COMMERCIAL BUILDINGS IN DOWNTOWN TERRELL. THIS UNIQUE TWO-STORY BUILDING FEATURES 4,633 SQ. FT., THREE FULL BATHS, AND TWO KITCHEN AREAS—ONE ON EACH FLOOR. WITH SEPARATE EXTERIOR ACCESS TO THE SECOND STORY, IT’S A FANTASTIC INVESTMENT OPTION, ALLOWING EACH FLOOR TO BE LEASED TO DIFFERENT TENANTS, EACH WITH THEIR OWN KITCHEN AND FULL BATH. THE PROPERTY ALSO INCLUDES A CARPORT, GATED ENTRY WITH KEYPAD AND ELECTRIC GATE, A CIRCULAR DRIVEWAY, AND A 785 SQ. FT. INSULATED SHOP WITH ELECTRICITY AND A ROLL-UP DOOR! PROPOSED USES COULD INCLUDE A BED AND BREAKFAST, LEGAL,TITLE,INSURANCE OFFICE! *INTERIOR PICTURES AVAILABLE UPON REQUEST AS AN ESTATE SALE IS CURRENTLY UNDERWAY. 21081137 MLS LOCATION, LOCATION, LOCATION! DON'T MISS THIS RARE OPPORTUNITY TO OWN ONE OF THE LAST REMAINING STAND-ALONE COMMERCIAL BUILDINGS IN DOWNTOWN TERRELL. THIS UNIQUE TWO-STORY BUILDING FEATURES 4,633 SQ. FT., THREE FULL BATHS, AND TWO KITCHEN AREAS—ONE ON EACH FLOOR. WITH SEPARATE EXTERIOR ACCESS TO THE SECOND STORY, IT’S A FANTASTIC INVESTMENT OPTION, ALLOWING EACH FLOOR TO BE LEASED TO DIFFERENT TENANTS, EACH WITH THEIR OWN KITCHEN AND FULL BATH. THE PROPERTY ALSO INCLUDES A CARPORT, GATED ENTRY WITH KEYPAD AND ELECTRIC GATE, A CIRCULAR DRIVEWAY, AND A 785 SQ. FT. INSULATED SHOP WITH ELECTRICITY AND A ROLL-UP DOOR! PROPOSED USES COULD INCLUDE A BED AND BREAKFAST, LEGAL,TITLE,INSURANCE OFFICE! *INTERIOR PICTURES AVAILABLE UPON REQUEST AS AN ESTATE SALE IS CURRENTLY UNDERWAY. 203 N Rockwall Ave, Terrell
$499,900 Pleased to present a prime 2-acre tract in Terrell, Texas, strategically positioned at the corner of FM 2728 and County Road 131. This high-visibility corner site offers excellent retail potential, particularly for a convenience store, gas station, or other roadside retail development. The property is located just one mile from Interstate 20 and within five miles of State Highway 34, providing outstanding access for regional traffic and high exposure to both the daily commuter and commercial vehicle flow. Its close proximity to these major transportation routes ensures strong visibility and accessibility. Adding to its appeal, a major brand discount retail store is currently under contract directly adjacent to the site, reinforcing the area’s commercial viability and drawing consistent customer traffic to the immediate vicinity. The property features level, rough-graded terrain with City Water and Electric utilities already in place, offering a fast-track path to development. Located outside of city limits, this allows for more flexible land use with minimal zoning restrictions, streamlining the development process for retail projects. 20952545 MLS Pleased to present a prime 2-acre tract in Terrell, Texas, strategically positioned at the corner of FM 2728 and County Road 131. This high-visibility corner site offers excellent retail potential, particularly for a convenience store, gas station, or other roadside retail development. The property is located just one mile from Interstate 20 and within five miles of State Highway 34, providing outstanding access for regional traffic and high exposure to both the daily commuter and commercial vehicle flow. Its close proximity to these major transportation routes ensures strong visibility and accessibility. Adding to its appeal, a major brand discount retail store is currently under contract directly adjacent to the site, reinforcing the area’s commercial viability and drawing consistent customer traffic to the immediate vicinity. The property features level, rough-graded terrain with City Water and Electric utilities already in place, offering a fast-track path to development. Located outside of city limits, this allows for more flexible land use with minimal zoning restrictions, streamlining the development process for retail projects. Fm-2728, Terrell
$499,890 This house comes with a REDUCED RATE as low as 5.75% (APR 5.988%) as of 12-16-2025 through List & Lock™. This is a seller-paid rate buydown that reduces the buyer’s interest rate and monthly payment. Terms apply, see disclosures for more information. Lightly lived-in Highland Homes Fleetwood! Enjoy the feel of a new build without the wait or the worry of construction delays. This home offers an inviting open-concept layout with soaring 11-ft ceilings and an extended outdoor living space perfect for relaxing or entertaining. The gourmet kitchen features a large island, two kitchen pantries, and clear sightlines to the living and dining areas. The spacious primary suite showcases a charming bay window and a spa-like bath with a separate freestanding tub and shower. With an entertainment room, 4 bedrooms and 3.5 baths, the thoughtful floor plan includes a private en-suite guest room ideal for visitors or in-laws. Additional highlights include a 3-car tandem garage, fireplace, rain gutters, and impressive storage throughout. Located in the highly sought-after Devonshire community with resort-style amenities, trails, and events. USDA eligible! Please inquire about available buyer incentives. Buyer and buyer’s agent to verify all measurements, schools, and HOA information, and USDA eligible area as it is subject to change. 4 Beds ⋅ 4 Baths ⋅ 21195672 MLS This house comes with a REDUCED RATE as low as 5.75% (APR 5.988%) as of 12-16-2025 through List & Lock™. This is a seller-paid rate buydown that reduces the buyer’s interest rate and monthly payment. Terms apply, see disclosures for more information. Lightly lived-in Highland Homes Fleetwood! Enjoy the feel of a new build without the wait or the worry of construction delays. This home offers an inviting open-concept layout with soaring 11-ft ceilings and an extended outdoor living space perfect for relaxing or entertaining. The gourmet kitchen features a large island, two kitchen pantries, and clear sightlines to the living and dining areas. The spacious primary suite showcases a charming bay window and a spa-like bath with a separate freestanding tub and shower. With an entertainment room, 4 bedrooms and 3.5 baths, the thoughtful floor plan includes a private en-suite guest room ideal for visitors or in-laws. Additional highlights include a 3-car tandem garage, fireplace, rain gutters, and impressive storage throughout. Located in the highly sought-after Devonshire community with resort-style amenities, trails, and events. USDA eligible! Please inquire about available buyer incentives. Buyer and buyer’s agent to verify all measurements, schools, and HOA information, and USDA eligible area as it is subject to change. 1903 Midhurst Dr, Forney
$499,750 NEW! NEVER LIVED IN. Recently Completed! The Carolina IV from Bloomfield Homes offers a thoughtfully designed two-story layout with 4 bedrooms, 3 baths, and a 2.5 car garage, featuring classic design elements paired with a well-balanced, adaptable floor plan. A covered front porch welcomes you into a distinctive rotunda-style foyer, where a study with glass French doors sits just off the entry, providing a defined workspace filled with natural light. The main level opens into a spacious family room connected to the formal dining room and deluxe kitchen, creating an easy flow for everyday living and entertaining. The kitchen is finished with white cabinetry, upgraded granite countertops, and built-in stainless steel appliances, accented by satin nickel lighting and plumbing fixtures for a clean, cohesive look. The primary suite is privately located on the first floor and expanded with a sitting area, supported by a generous walk-in closet and a vanity with dual sinks. Two additional first-floor bedrooms are arranged near a shared bath, while upstairs the layout shifts to dedicated shared spaces with a large game room, a separate media room, and a fourth bedroom with a full bath nearby. Outdoor living is extended by a covered patio overlooking a large backyard and equipped with a ceiling fan and light kit, along with a gas stub ready for grilling or a fire feature. Additional features such as a Christmas light package and thoughtful interior finishes reinforce the home’s move-in-ready appeal. Located in Meraki, a master-planned community designed around open green space and planned trails, the setting complements the home’s well-balanced layout and indoor-outdoor connection. Visit the Bloomfield Homes model to learn more about the Carolina IV and see how this plan comes together. 4 Beds ⋅ 3 Baths ⋅ 21169402 MLS NEW! NEVER LIVED IN. Recently Completed! The Carolina IV from Bloomfield Homes offers a thoughtfully designed two-story layout with 4 bedrooms, 3 baths, and a 2.5 car garage, featuring classic design elements paired with a well-balanced, adaptable floor plan. A covered front porch welcomes you into a distinctive rotunda-style foyer, where a study with glass French doors sits just off the entry, providing a defined workspace filled with natural light. The main level opens into a spacious family room connected to the formal dining room and deluxe kitchen, creating an easy flow for everyday living and entertaining. The kitchen is finished with white cabinetry, upgraded granite countertops, and built-in stainless steel appliances, accented by satin nickel lighting and plumbing fixtures for a clean, cohesive look. The primary suite is privately located on the first floor and expanded with a sitting area, supported by a generous walk-in closet and a vanity with dual sinks. Two additional first-floor bedrooms are arranged near a shared bath, while upstairs the layout shifts to dedicated shared spaces with a large game room, a separate media room, and a fourth bedroom with a full bath nearby. Outdoor living is extended by a covered patio overlooking a large backyard and equipped with a ceiling fan and light kit, along with a gas stub ready for grilling or a fire feature. Additional features such as a Christmas light package and thoughtful interior finishes reinforce the home’s move-in-ready appeal. Located in Meraki, a master-planned community designed around open green space and planned trails, the setting complements the home’s well-balanced layout and indoor-outdoor connection. Visit the Bloomfield Homes model to learn more about the Carolina IV and see how this plan comes together. 2405 Drummond St, Forney
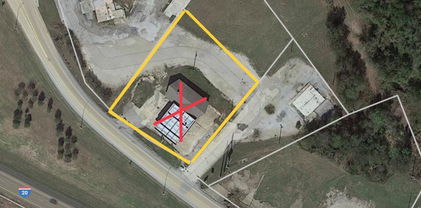
$499,500 Zoned Highway Corridor Commercial in Future Land Use Map. In the past was a gas station site but the station has been removed and phase I and II have been completed on the site. Zoned for Commercial use. Located on west bound off ramp of I-20, Hwy 34, is an Eastern loop from I-35 south of Waxahachie all the way North of Greenville Tx. thru Ennis, Kaufman, Terrell & Greenville. Located just East of a major I-20 development area that includes, Bucc-es', Hotels, restaurants, shopping, entertainment, Palatium Chevy, Cadillac, Ford, Dodge, Jeep & Ram Auto Dealerships. Current & Potential growth to this region of DFW is one of the highest in the metroplex. 20470984 MLS Zoned Highway Corridor Commercial in Future Land Use Map. In the past was a gas station site but the station has been removed and phase I and II have been completed on the site. Zoned for Commercial use. Located on west bound off ramp of I-20, Hwy 34, is an Eastern loop from I-35 south of Waxahachie all the way North of Greenville Tx. thru Ennis, Kaufman, Terrell & Greenville. Located just East of a major I-20 development area that includes, Bucc-es', Hotels, restaurants, shopping, entertainment, Palatium Chevy, Cadillac, Ford, Dodge, Jeep & Ram Auto Dealerships. Current & Potential growth to this region of DFW is one of the highest in the metroplex. 311 E Interstate 20, Terrell
$499,485 MLS# 21262384 - Built by Kindred Homes - Ready Now! ~ Get $30,000 Your Way! Use it toward a rate buy-down, closing costs, or available design options. T&Cs apply. Traditional single-family residence in Park Trails offering 4 beds and 3 full baths across 2,438 sqft. Features an open floorplan with quartz countertops, smart home system, walk-in closets, and luxury kitchen with gas cooktop. Flooring includes upgraded carpet, luxury vinyl plank and tile. Zoned central heating (natural gas) and cooling with ceiling fans. Exterior includes covered patio-porch, exterior lighting, sprinkler system and 3-car garage. 4 Beds ⋅ 3 Baths ⋅ 21262384 MLS MLS# 21262384 - Built by Kindred Homes - Ready Now! ~ Get $30,000 Your Way! Use it toward a rate buy-down, closing costs, or available design options. T&Cs apply. Traditional single-family residence in Park Trails offering 4 beds and 3 full baths across 2,438 sqft. Features an open floorplan with quartz countertops, smart home system, walk-in closets, and luxury kitchen with gas cooktop. Flooring includes upgraded carpet, luxury vinyl plank and tile. Zoned central heating (natural gas) and cooling with ceiling fans. Exterior includes covered patio-porch, exterior lighting, sprinkler system and 3-car garage. 530 San Angelo, Forney
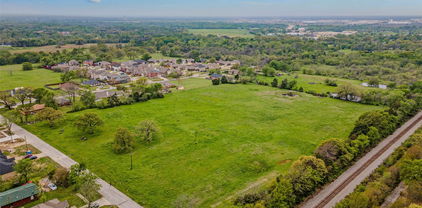
$499,000 Situated in the peaceful in the peaceful countryside of Kaufman County , the property offers the opportunity to enjoy space while being able to have easy access to the Dallas-Fort Worth Metroplex. The surrounding landscape provides a great atmosphere for privacy, flexibility, and building your own dream home any way you would prefer. Wheather you're looking for an investment or a place to put your livestock, or have doing recreational activities. This one tops them all! 21301868 MLS Situated in the peaceful in the peaceful countryside of Kaufman County , the property offers the opportunity to enjoy space while being able to have easy access to the Dallas-Fort Worth Metroplex. The surrounding landscape provides a great atmosphere for privacy, flexibility, and building your own dream home any way you would prefer. Wheather you're looking for an investment or a place to put your livestock, or have doing recreational activities. This one tops them all! 4463 Fm 2728, Oak Ridge
$499,000 Amazing one of a kind property with no HOA and over 12 acres of land , 2 bedroom and 1 bath stucco siding barndominium with attached garage or shop . This property is less the one hour drive from Dallas . By the gate you have a pad site for your RV or tiny home . The barn has water for your animals along with 3 ponds and a 45 foot well . Inside this cozy home its move in ready with a tankless hot water and spray foam insulation . The main pond was dug out to approximately 30 feet . The possibilities are endless , come use your imagination 2 Beds ⋅ 1 Baths ⋅ 21294739 MLS Amazing one of a kind property with no HOA and over 12 acres of land , 2 bedroom and 1 bath stucco siding barndominium with attached garage or shop . This property is less the one hour drive from Dallas . By the gate you have a pad site for your RV or tiny home . The barn has water for your animals along with 3 ponds and a 45 foot well . Inside this cozy home its move in ready with a tankless hot water and spray foam insulation . The main pond was dug out to approximately 30 feet . The possibilities are endless , come use your imagination 17073 Fm 2613, Kemp
$499,000 Beautifully maintained one-owner home in Devonshire with a 2023 roof, 2023 fiberglass saltwater pool, hot tub, outdoor kitchen, media room, and game room with wet bar! This spacious two-story home offers over 3,300 sq. ft. with 4 bedrooms, 3 baths, 2 living areas, 2 dining areas, and an oversized 2-car garage. Recent improvements include exterior paint in 2022, roof replacement in 2023, new carpet throughout in 2023, wood flooring added in the main living area in 2023, and fiberglass saltwater pool installed in 2023. The open kitchen features granite countertops, stainless steel appliances, gas cooktop, walk-in pantry, and butler’s pantry overlooking the living area with wood-burning fireplace. Two bedrooms are located downstairs, including an oversized primary suite with garden tub, separate shower, separate vanities, and a walk-in closet with direct access to the utility room. Upstairs offers two additional bedrooms, a large second living area with wet bar, and a separate media room. The backyard is designed for Texas living with a covered patio, built-in outdoor kitchen with gas grill, saltwater pool, separate hot tub, sprinkler system, dog run, and privacy fence. Devonshire amenities include fishing ponds, community pool, clubhouse, greenbelts, parks, basketball courts, and more. Convenient to Hwy 80 with easy access to Rockwall, Heath, shopping, dining, and Forney ISD schools. 4 Beds ⋅ 3 Baths ⋅ 21256380 MLS Beautifully maintained one-owner home in Devonshire with a 2023 roof, 2023 fiberglass saltwater pool, hot tub, outdoor kitchen, media room, and game room with wet bar! This spacious two-story home offers over 3,300 sq. ft. with 4 bedrooms, 3 baths, 2 living areas, 2 dining areas, and an oversized 2-car garage. Recent improvements include exterior paint in 2022, roof replacement in 2023, new carpet throughout in 2023, wood flooring added in the main living area in 2023, and fiberglass saltwater pool installed in 2023. The open kitchen features granite countertops, stainless steel appliances, gas cooktop, walk-in pantry, and butler’s pantry overlooking the living area with wood-burning fireplace. Two bedrooms are located downstairs, including an oversized primary suite with garden tub, separate shower, separate vanities, and a walk-in closet with direct access to the utility room. Upstairs offers two additional bedrooms, a large second living area with wet bar, and a separate media room. The backyard is designed for Texas living with a covered patio, built-in outdoor kitchen with gas grill, saltwater pool, separate hot tub, sprinkler system, dog run, and privacy fence. Devonshire amenities include fishing ponds, community pool, clubhouse, greenbelts, parks, basketball courts, and more. Convenient to Hwy 80 with easy access to Rockwall, Heath, shopping, dining, and Forney ISD schools. 1056 Knoxbridge Rd, Forney
$499,000 8.5 acres preliminary dirt work complete, Perfectly suited for residential, multi-family, condos, duplexes, etc. Site is currently FULLY ENTITLED with a DEVELOPMENT AGREEMENT in place with The City of Terrell for 36 SFR homes. Lucrative investment opportunity for a plug and play developers dream. Or bring your own vision! Kaufman County is the FASTEST growing county in the nation. This site is just 10-minutes from a new Amazon distribution facility, making it a prime location with booming growth opportunity. City is offering TIRZ to reimburse developer for part of the infrastructure expense for one of the roads. Utilities are all assessable on site to tie into Oncor has committed to bringing electricity to every door. The site plan has been FULLY APPROVED by the City of Terrell. That and the Development Agreement is available upon request, along with the plat, GEO report and Civil Engineering. This site is SHOVEL READY with all utilities and infrastructure in place to easily tie into. The City is offering TIRZ to reimburse the developers cost to bring utilities to each homesite, and put in the road. Highlights in the DA specify the following details... Cost for utilities would fall under impact fees within the development agreement which is intact. The city will be funding the majority of the infrastructure costs, reimbursing the developer through TIRZ. In consideration of the Eason Street improvements, The City of Terrell agrees to credit one hundred percent (l00%) of the Transportation Roadway Impact Fees. The City of Terrell also agrees to provide an amount equal to, for each residence with a homestead exemption, three (3) years of seventy-five percent (75%) of reimbursement of maintenance and operation property taxes. Please contact listing agent for additional information. 20895376 MLS 8.5 acres preliminary dirt work complete, Perfectly suited for residential, multi-family, condos, duplexes, etc. Site is currently FULLY ENTITLED with a DEVELOPMENT AGREEMENT in place with The City of Terrell for 36 SFR homes. Lucrative investment opportunity for a plug and play developers dream. Or bring your own vision! Kaufman County is the FASTEST growing county in the nation. This site is just 10-minutes from a new Amazon distribution facility, making it a prime location with booming growth opportunity. City is offering TIRZ to reimburse developer for part of the infrastructure expense for one of the roads. Utilities are all assessable on site to tie into Oncor has committed to bringing electricity to every door. The site plan has been FULLY APPROVED by the City of Terrell. That and the Development Agreement is available upon request, along with the plat, GEO report and Civil Engineering. This site is SHOVEL READY with all utilities and infrastructure in place to easily tie into. The City is offering TIRZ to reimburse the developers cost to bring utilities to each homesite, and put in the road. Highlights in the DA specify the following details... Cost for utilities would fall under impact fees within the development agreement which is intact. The city will be funding the majority of the infrastructure costs, reimbursing the developer through TIRZ. In consideration of the Eason Street improvements, The City of Terrell agrees to credit one hundred percent (l00%) of the Transportation Roadway Impact Fees. The City of Terrell also agrees to provide an amount equal to, for each residence with a homestead exemption, three (3) years of seventy-five percent (75%) of reimbursement of maintenance and operation property taxes. Please contact listing agent for additional information. 000 Eason St, Terrell
$498,500 Welcome to your own slice of Texas paradise! Nestled on 10.44 fully fenced and cross-fenced acres, this versatile horse property offers everything you need for country living. The 3-bedroom, 2-bath home provides comfortable living while the property is perfectly equipped for horse and animal enthusiasts. This home offers concrete flooring throughout the home, wood burning fireplace to help heat the home during the cooler months, nice open concept, master suite with huge walk in closet with a jetted tub in the spacious master bathroom. There is a nice sized garage that can be used as a shop if needed as there is an attached covered car port for your vehicles. This has a lot to offer. The impressive horse barn features multiple 12x12 stalls with pipe runs, a big wash area and feed ~ tack room both with concrete floors. This property offers plenty of space for your equine companions, while the lighted riding area allows you to ride, train, or work horses well into the evening. SANDY LOAM!!! The pond adds both beauty and functionality, providing a peaceful setting and a reliable water source for livestock. There is a storage building where you have plenty of space for storing things also offers a 30 amp hook up plus water. Then there is a RV parking spot that has cover that offers 50 amp hook up and water also. Whether you're looking for a working horse property, a hobby farm, place for your kids to enjoy 4H projects, or simply a place to enjoy wide-open spaces, this property delivers. With fenced pastures ready for livestock, mature trees for shade, and room to expand, you'll enjoy the perfect blend of comfort, recreation, and ranch living. If you've been dreaming of owning a turnkey horse property with acreage, this one checks all the boxes. Schedule your private tour today and experience the freedom of country living! The price increase was due to a typo. 3 Beds ⋅ 2 Baths ⋅ 21317072 MLS Welcome to your own slice of Texas paradise! Nestled on 10.44 fully fenced and cross-fenced acres, this versatile horse property offers everything you need for country living. The 3-bedroom, 2-bath home provides comfortable living while the property is perfectly equipped for horse and animal enthusiasts. This home offers concrete flooring throughout the home, wood burning fireplace to help heat the home during the cooler months, nice open concept, master suite with huge walk in closet with a jetted tub in the spacious master bathroom. There is a nice sized garage that can be used as a shop if needed as there is an attached covered car port for your vehicles. This has a lot to offer. The impressive horse barn features multiple 12x12 stalls with pipe runs, a big wash area and feed ~ tack room both with concrete floors. This property offers plenty of space for your equine companions, while the lighted riding area allows you to ride, train, or work horses well into the evening. SANDY LOAM!!! The pond adds both beauty and functionality, providing a peaceful setting and a reliable water source for livestock. There is a storage building where you have plenty of space for storing things also offers a 30 amp hook up plus water. Then there is a RV parking spot that has cover that offers 50 amp hook up and water also. Whether you're looking for a working horse property, a hobby farm, place for your kids to enjoy 4H projects, or simply a place to enjoy wide-open spaces, this property delivers. With fenced pastures ready for livestock, mature trees for shade, and room to expand, you'll enjoy the perfect blend of comfort, recreation, and ranch living. If you've been dreaming of owning a turnkey horse property with acreage, this one checks all the boxes. Schedule your private tour today and experience the freedom of country living! The price increase was due to a typo. 14643 County Road 4060, Scurry
$498,277 2 story floor plan with high ceilings that invite you into open concept living. Kitchen features tile backsplash with gas cooktop, walk in pantry and expansive quartz island. Enjoy entertaining in the Media Room and on the extended covered patio. Primary Suite features a box window, large walk-in closet, drop in tub with separate shower and two vanities with kneespace vanity. 4 Beds ⋅ 4 Baths ⋅ 21301313 MLS 2 story floor plan with high ceilings that invite you into open concept living. Kitchen features tile backsplash with gas cooktop, walk in pantry and expansive quartz island. Enjoy entertaining in the Media Room and on the extended covered patio. Primary Suite features a box window, large walk-in closet, drop in tub with separate shower and two vanities with kneespace vanity. 3144 Blackfoot St, Forney
$498,000 AMAZING NEW PRICE! Welcome to this spacious and inviting 4-bedroom, 2.5-bath single-story home situated on a beautiful 1-acre lot with NO HOA. Offering the perfect balance of comfort, functionality, and room to grow, this property is ideal for families looking for space both inside and out while staying close to schools, shopping, and everyday conveniences. The home features generous living spaces, a functional floor plan, and a warm, welcoming atmosphere throughout. The oversized living room is anchored by a cozy brick fireplace, creating the perfect gathering place for family movie nights, holidays, or simply relaxing after a long day. The kitchen and bathrooms have been thoughtfully updated over the years, and in 2025 the primary suite and secondary bath received additional upgrades including new countertops, sinks, and a beautifully updated master shower, giving the space a fresh modern feel.The large utility room offers incredible versatility and can easily function as a home office, hobby space, mudroom, or provide the extra storage every busy family needs.Step outside and enjoy the peaceful setting this property offers. The expansive backyard is perfect for entertaining, outdoor play, family gatherings, or simply unwinding under the covered patio. Several mature fruit trees line the property, adding charm and creating your own private outdoor retreat. With no HOA, there is plenty of freedom to truly make the space your own.This home also offers an impressive list of major system upgrades, giving buyers peace of mind for years to come, including a Class 3 impact-resistant roof, upgraded 6-inch gutters, two solar-powered roof vents for added efficiency, and a fully replaced HVAC system in 2021 with both interior and exterior units replaced, plus added UV lights in the interior unit for improved air quality. Additional features include two water heaters with a 80-gallon and 50-gallon capacity, providing exceptional convenience for larger households. 4 Beds ⋅ 3 Baths ⋅ 21312230 MLS AMAZING NEW PRICE! Welcome to this spacious and inviting 4-bedroom, 2.5-bath single-story home situated on a beautiful 1-acre lot with NO HOA. Offering the perfect balance of comfort, functionality, and room to grow, this property is ideal for families looking for space both inside and out while staying close to schools, shopping, and everyday conveniences. The home features generous living spaces, a functional floor plan, and a warm, welcoming atmosphere throughout. The oversized living room is anchored by a cozy brick fireplace, creating the perfect gathering place for family movie nights, holidays, or simply relaxing after a long day. The kitchen and bathrooms have been thoughtfully updated over the years, and in 2025 the primary suite and secondary bath received additional upgrades including new countertops, sinks, and a beautifully updated master shower, giving the space a fresh modern feel.The large utility room offers incredible versatility and can easily function as a home office, hobby space, mudroom, or provide the extra storage every busy family needs.Step outside and enjoy the peaceful setting this property offers. The expansive backyard is perfect for entertaining, outdoor play, family gatherings, or simply unwinding under the covered patio. Several mature fruit trees line the property, adding charm and creating your own private outdoor retreat. With no HOA, there is plenty of freedom to truly make the space your own.This home also offers an impressive list of major system upgrades, giving buyers peace of mind for years to come, including a Class 3 impact-resistant roof, upgraded 6-inch gutters, two solar-powered roof vents for added efficiency, and a fully replaced HVAC system in 2021 with both interior and exterior units replaced, plus added UV lights in the interior unit for improved air quality. Additional features include two water heaters with a 80-gallon and 50-gallon capacity, providing exceptional convenience for larger households. 611 N Fm Road Unit 740, Forney
$498,000 0% down-payment USDA LOAN Eligible area! Out of City Limits *NO CITY TAXES or HOA dues* SUNSETS, SPACE, & SERENITY...DISCOVER LIFE ON THIS SLICE OF HEAVEN NESTLED ON A LITTLE MORE THAN 1 PEACEFUL ACRE EMBRACING TRANQUILITY OF COUNTRY LIVING WITH CITY CONVENIENCES being minutes away such as HEB & COSTCO. In Forney ETJ *NO HOA* Step through the front door and you’ll find yourself in an open concept layout where the light pours in through tall windows like a golden prairie sunrise. At the heart of the home stands a sturdy brick fireplace, ready to warm folks on a cool frontier evening. The kitchen is outfitted with stainless steel appliances and more cabinet space than a chuckwagon’s got provisions. Just off to the side, the formal dining room awaits some home cooking and family gatherings. Three secondary bedrooms share a full bath down the hall, while the master retreat features vaulted ceilings that rise overhead and a private bath of its own. There you’ll find a garden tub for soaking weary bones, a separate shower, and his-and-hers closets. The Family room is presently used as a media room, but offers near endless possibilities for whatever suits your fancy. Out back, a Texas-sized yard stretches deep, complete with a large patio, pergola and like new 13 person Jacuzzi Spa with new deck—just the spot for hosting friends under warm summer skies. Venture further back in the yard and you'll find a chicken coop producing farm fresh eggs! The sizable shop comes wired with electricity and offers a carport as well for outdoor shaded parking. With the roof, AC, and water heater being in wonderful working condition, this homestead is primed and ready for you to call home. Set within Forney ISD and offering easy passage to Highways 80 and I-20, you’ll have the freedom of the range without straying far from the trail. Being out of city limits means the possibility of a home business and more, but check local laws first! 4 Beds ⋅ 2 Baths ⋅ 21190813 MLS 0% down-payment USDA LOAN Eligible area! Out of City Limits *NO CITY TAXES or HOA dues* SUNSETS, SPACE, & SERENITY...DISCOVER LIFE ON THIS SLICE OF HEAVEN NESTLED ON A LITTLE MORE THAN 1 PEACEFUL ACRE EMBRACING TRANQUILITY OF COUNTRY LIVING WITH CITY CONVENIENCES being minutes away such as HEB & COSTCO. In Forney ETJ *NO HOA* Step through the front door and you’ll find yourself in an open concept layout where the light pours in through tall windows like a golden prairie sunrise. At the heart of the home stands a sturdy brick fireplace, ready to warm folks on a cool frontier evening. The kitchen is outfitted with stainless steel appliances and more cabinet space than a chuckwagon’s got provisions. Just off to the side, the formal dining room awaits some home cooking and family gatherings. Three secondary bedrooms share a full bath down the hall, while the master retreat features vaulted ceilings that rise overhead and a private bath of its own. There you’ll find a garden tub for soaking weary bones, a separate shower, and his-and-hers closets. The Family room is presently used as a media room, but offers near endless possibilities for whatever suits your fancy. Out back, a Texas-sized yard stretches deep, complete with a large patio, pergola and like new 13 person Jacuzzi Spa with new deck—just the spot for hosting friends under warm summer skies. Venture further back in the yard and you'll find a chicken coop producing farm fresh eggs! The sizable shop comes wired with electricity and offers a carport as well for outdoor shaded parking. With the roof, AC, and water heater being in wonderful working condition, this homestead is primed and ready for you to call home. Set within Forney ISD and offering easy passage to Highways 80 and I-20, you’ll have the freedom of the range without straying far from the trail. Being out of city limits means the possibility of a home business and more, but check local laws first! 11151 County Road 213, Forney
$496,382 MLS# 21341227 - Built by Altura Homes - Sep 2026 completion! ~ You'll love this single story 4 bedroom 2 bath home with 3-car garage offering 2161 sq ft of living space. Inviting and functional floorplan boasts open concept with entry from garage to mud area. Spacious kitchen and breakfast nook. Nice study with double doors, walk-in closets in all bedrooms including isolated master bedroom with his and hers vanities and separate shower and garden tub. Plenty of room to gather with family and friends inside or on your covered patio with plenty room to roam. All on one acre lot in a desirable location with easy access to I-20. WELCOME HOME! 4 Beds ⋅ 2 Baths ⋅ 21341227 MLS MLS# 21341227 - Built by Altura Homes - Sep 2026 completion! ~ You'll love this single story 4 bedroom 2 bath home with 3-car garage offering 2161 sq ft of living space. Inviting and functional floorplan boasts open concept with entry from garage to mud area. Spacious kitchen and breakfast nook. Nice study with double doors, walk-in closets in all bedrooms including isolated master bedroom with his and hers vanities and separate shower and garden tub. Plenty of room to gather with family and friends inside or on your covered patio with plenty room to roam. All on one acre lot in a desirable location with easy access to I-20. WELCOME HOME! 6608 Bracknell Dr, Mesquite
$495,500 Nestled in the heart of the Historic Downtown District of Terrell, this remarkable commercial building offers a rare opportunity to own a piece of the city’s rich past while helping shape its future. Originally constructed in 1885, this historic landmark features approximately 6,250 square feet of usable space across two expansive floors, plus an additional 800-square-foot mezzanine offering flexible possibilities for private seating, office space, storage, or a lounge area. The ground floor offers approximately 3,125 square feet of open-concept space, mirrored by a similarly sized second floor, creating endless opportunities for retail, office, restaurant, gallery, event venue, mixed-use development, or a visionary live-work concept (subject to local approvals). Historic architectural details include exposed original brick walls, handcrafted woodwork, oversized display windows, soaring ceilings, and vintage iron accents that reflect the craftsmanship of the late 19th century. The interior is a true blank canvas—ready to be restored, reimagined, or transformed to match your vision. Additional features include rear alley access, providing convenient loading and service entry, an interior elevator for easy access to all levels, and restroom facilities on-site, adding functionality and convenience for a wide range of commercial uses. Located within an active revitalization district, the property is surrounded by growing businesses, boutiques, restaurants, and ongoing community investment, making it an ideal location for entrepreneurs, investors, and business owners looking to be part of Downtown Terrell’s continued growth. Whether preserving its historic charm or blending the past with modern innovation, this one-of-a-kind property offers the opportunity to leave your mark on a building that has stood as part of Terrell’s story for more than 140 years. Come establish your roots, build your future, and become part of Terrell history for generations to come 21302942 MLS Nestled in the heart of the Historic Downtown District of Terrell, this remarkable commercial building offers a rare opportunity to own a piece of the city’s rich past while helping shape its future. Originally constructed in 1885, this historic landmark features approximately 6,250 square feet of usable space across two expansive floors, plus an additional 800-square-foot mezzanine offering flexible possibilities for private seating, office space, storage, or a lounge area. The ground floor offers approximately 3,125 square feet of open-concept space, mirrored by a similarly sized second floor, creating endless opportunities for retail, office, restaurant, gallery, event venue, mixed-use development, or a visionary live-work concept (subject to local approvals). Historic architectural details include exposed original brick walls, handcrafted woodwork, oversized display windows, soaring ceilings, and vintage iron accents that reflect the craftsmanship of the late 19th century. The interior is a true blank canvas—ready to be restored, reimagined, or transformed to match your vision. Additional features include rear alley access, providing convenient loading and service entry, an interior elevator for easy access to all levels, and restroom facilities on-site, adding functionality and convenience for a wide range of commercial uses. Located within an active revitalization district, the property is surrounded by growing businesses, boutiques, restaurants, and ongoing community investment, making it an ideal location for entrepreneurs, investors, and business owners looking to be part of Downtown Terrell’s continued growth. Whether preserving its historic charm or blending the past with modern innovation, this one-of-a-kind property offers the opportunity to leave your mark on a building that has stood as part of Terrell’s story for more than 140 years. Come establish your roots, build your future, and become part of Terrell history for generations to come 111 W Moore Ave, Terrell