$560,000 This stunning property offers space, versatility, and the perfect setup for relaxing and entertaining on over an acre of land. This beautifully maintained 4-bedroom, 2.5-bath home with a New Roof installed in May 2026, features a spacious and functional layout designed for comfortable everyday living. The fourth bedroom offers flexibility and can easily serve as a private home office, study, or guest room. The open-concept design provides generous living and dining spaces, while the well-appointed kitchen is ideal for preparing meals and gathering with family and friends. Step outside to your own backyard retreat featuring a covered patio and sparkling swimming pool, perfect for enjoying warm Texas days and hosting outdoor get-togethers. The TV on the patio will stay. Car enthusiasts, hobbyists, and those needing extra storage will appreciate the attached 3-car garage along with a separate workshop offering endless possibilities for projects and equipment. Situated on more than one acre, this property provides the privacy and room to spread out while still being conveniently located near shopping, dining, and schools. If you’ve been searching for a home that combines functionality, outdoor enjoyment, and extra workspace, this is a must-see. 4 Beds ⋅ 3 Baths ⋅ 21262009 MLS This stunning property offers space, versatility, and the perfect setup for relaxing and entertaining on over an acre of land. This beautifully maintained 4-bedroom, 2.5-bath home with a New Roof installed in May 2026, features a spacious and functional layout designed for comfortable everyday living. The fourth bedroom offers flexibility and can easily serve as a private home office, study, or guest room. The open-concept design provides generous living and dining spaces, while the well-appointed kitchen is ideal for preparing meals and gathering with family and friends. Step outside to your own backyard retreat featuring a covered patio and sparkling swimming pool, perfect for enjoying warm Texas days and hosting outdoor get-togethers. The TV on the patio will stay. Car enthusiasts, hobbyists, and those needing extra storage will appreciate the attached 3-car garage along with a separate workshop offering endless possibilities for projects and equipment. Situated on more than one acre, this property provides the privacy and room to spread out while still being conveniently located near shopping, dining, and schools. If you’ve been searching for a home that combines functionality, outdoor enjoyment, and extra workspace, this is a must-see. 5575 Tree Grace Ln, Kaufman
$560,000 Welcome to 753 Truchas Ave in the sought-after Fox Hollow community of Forney! This stunning 5-bedroom, 4-bathroom home spans 3,479 square feet and offers both style and functionality for modern living. From the striking brick and stone exterior with cedar garage doors to the inviting 8' stained wood and rain glass entry, every detail was designed to impress. Inside, you’ll find an open and elegant floor plan featuring wood-look tile flooring and beautiful quartz countertops throughout. The chef’s kitchen boasts a large island, custom cabinetry with built-in stainless steel appliances, and under-cabinet lighting that adds both charm and convenience. The primary suite is a true retreat with a cozy window seat overlooking the backyard, dual vanities, a soaking tub, walk-in shower with seating, and a spacious walk-in closet. A downstairs guest suite provides flexibility, while the upstairs game room is perfect for movie nights or entertaining. Step outside to enjoy the extended covered patio, complete with a gas connection for your grill—ideal for year-round gatherings. Located in a vibrant community with convenient access to schools, shopping, dining, and highways, this move-in ready home has it all. Schedule your private showing today and see why 753 Truchas Ave is the perfect place to call home. 5 Beds ⋅ 4 Baths ⋅ 21074210 MLS Welcome to 753 Truchas Ave in the sought-after Fox Hollow community of Forney! This stunning 5-bedroom, 4-bathroom home spans 3,479 square feet and offers both style and functionality for modern living. From the striking brick and stone exterior with cedar garage doors to the inviting 8' stained wood and rain glass entry, every detail was designed to impress. Inside, you’ll find an open and elegant floor plan featuring wood-look tile flooring and beautiful quartz countertops throughout. The chef’s kitchen boasts a large island, custom cabinetry with built-in stainless steel appliances, and under-cabinet lighting that adds both charm and convenience. The primary suite is a true retreat with a cozy window seat overlooking the backyard, dual vanities, a soaking tub, walk-in shower with seating, and a spacious walk-in closet. A downstairs guest suite provides flexibility, while the upstairs game room is perfect for movie nights or entertaining. Step outside to enjoy the extended covered patio, complete with a gas connection for your grill—ideal for year-round gatherings. Located in a vibrant community with convenient access to schools, shopping, dining, and highways, this move-in ready home has it all. Schedule your private showing today and see why 753 Truchas Ave is the perfect place to call home. 753 Truchas Ave, Forney
$559,990 Welcome home to the Madison—a beautifully designed Beazer Home where style meets comfort. From the moment you step inside, soaring ceilings and a breathtaking dining room with gallery set the tone for a home that’s both stunning and inviting. This 4 bedroom, 3.5 bathroom home features a study, dining room, a gorgeous porch, and a covered patio. The open-concept living area offers a warm welcome to visitors, while the thoughtfully designed layout ensures space for every part of your life. Designed with the latest trends in mind, this home showcases quartz countertops, rich hardwood flooring, and striking 42-inch rye cabinetry. Every Beazer home is certified by the Department of Energy as a Zero Energy Ready Home, designed for superior energy efficiency and healthier indoor air quality with Indoor airPLUS. This solar-ready home is built with durable 2x6 exterior walls and spray foam insulation, achieving an impressive average HERS score of 41. Looking for more space between neighbors? At Lovers Landing, you’ll find one-third acre (or larger) homesites, offering much more than the standard 10 feet between homes. Plus, you’ll have a backyard spacious enough for a future pool. Students living at Lovers Landing will attend Forney High School, and families will have easy access to the soon to be completed Village at Gateway development which will be home to a brand-new H-E-B, Target, Home Depot, and much more, as well as a new Costco within 10 minutes. Conveniently located just moments from I-80 and historic downtown Forney, Lovers Landing offers the perfect balance of space, community, and connection. Estimated completion: September 2026 *Days on market reflect the start of new home construction* 4 Beds ⋅ 4 Baths ⋅ 21331032 MLS Welcome home to the Madison—a beautifully designed Beazer Home where style meets comfort. From the moment you step inside, soaring ceilings and a breathtaking dining room with gallery set the tone for a home that’s both stunning and inviting. This 4 bedroom, 3.5 bathroom home features a study, dining room, a gorgeous porch, and a covered patio. The open-concept living area offers a warm welcome to visitors, while the thoughtfully designed layout ensures space for every part of your life. Designed with the latest trends in mind, this home showcases quartz countertops, rich hardwood flooring, and striking 42-inch rye cabinetry. Every Beazer home is certified by the Department of Energy as a Zero Energy Ready Home, designed for superior energy efficiency and healthier indoor air quality with Indoor airPLUS. This solar-ready home is built with durable 2x6 exterior walls and spray foam insulation, achieving an impressive average HERS score of 41. Looking for more space between neighbors? At Lovers Landing, you’ll find one-third acre (or larger) homesites, offering much more than the standard 10 feet between homes. Plus, you’ll have a backyard spacious enough for a future pool. Students living at Lovers Landing will attend Forney High School, and families will have easy access to the soon to be completed Village at Gateway development which will be home to a brand-new H-E-B, Target, Home Depot, and much more, as well as a new Costco within 10 minutes. Conveniently located just moments from I-80 and historic downtown Forney, Lovers Landing offers the perfect balance of space, community, and connection. Estimated completion: September 2026 *Days on market reflect the start of new home construction* 503 Alto Ave, Forney
$559,900 Completed, Beautiful New Construction Home built by Robbie Hale Homes in the quiet country setting of Shadow Lakes in Wills Point. No city tax at this posting. Water by College Mound SUD. Electricity by Trinity Valley Coop. See 'private remarks' for more info. This White Brick home with Stone accents will be situated on a 1 acre lot. The home is 2591 air conditioned square footage 3 Bedrooms, a Study, 2 Baths, a 3 car Garage with a covered front Porch and a huge covered Patio. Enter the home through the foyer with the French Doors to the Study located on your right hand side. The Utility Room hallway will be on your left hand side as you continue through the foyer. The enormous Living Room which features an appealing Stone corner fireplace, and gorgeous wood look tile floors is adjacent to the Kitchen making this an open concept home plan. The kitchen includes White Shaker style cabinets with lovely granite countertops, a huge kitchen island, stainless steel appliances being, a built-in oven, built-in microwave, dishwasher, an electric cooktop and a vent-a-hood. The Master bedroom is large and the Master Bathroom will feature separate vanities, a linen closet, a jetted tub and a huge walk-in shower with a bench seat and dual shower heads. The Master Closet is massive!! The Laundry Room is large with a space for a refrigerator. The exterior features sod, landscaping and the sprinkler system will be full for the front and side yards with a perimeter across the back of the home. Energy efficiency will include R-38 blown in attic insulation, R-15 wall insulation, vinyl windows being dual paned windows, radiant barrier roof decking, and a high efficiency HVAC system. Builder to Pay for the Title Policy, Survey and up to 30k towards closing costs. Builder has more information 3 Beds ⋅ 2 Baths ⋅ 21340990 MLS Completed, Beautiful New Construction Home built by Robbie Hale Homes in the quiet country setting of Shadow Lakes in Wills Point. No city tax at this posting. Water by College Mound SUD. Electricity by Trinity Valley Coop. See 'private remarks' for more info. This White Brick home with Stone accents will be situated on a 1 acre lot. The home is 2591 air conditioned square footage 3 Bedrooms, a Study, 2 Baths, a 3 car Garage with a covered front Porch and a huge covered Patio. Enter the home through the foyer with the French Doors to the Study located on your right hand side. The Utility Room hallway will be on your left hand side as you continue through the foyer. The enormous Living Room which features an appealing Stone corner fireplace, and gorgeous wood look tile floors is adjacent to the Kitchen making this an open concept home plan. The kitchen includes White Shaker style cabinets with lovely granite countertops, a huge kitchen island, stainless steel appliances being, a built-in oven, built-in microwave, dishwasher, an electric cooktop and a vent-a-hood. The Master bedroom is large and the Master Bathroom will feature separate vanities, a linen closet, a jetted tub and a huge walk-in shower with a bench seat and dual shower heads. The Master Closet is massive!! The Laundry Room is large with a space for a refrigerator. The exterior features sod, landscaping and the sprinkler system will be full for the front and side yards with a perimeter across the back of the home. Energy efficiency will include R-38 blown in attic insulation, R-15 wall insulation, vinyl windows being dual paned windows, radiant barrier roof decking, and a high efficiency HVAC system. Builder to Pay for the Title Policy, Survey and up to 30k towards closing costs. Builder has more information 1209 Deerfield Dr, Wills Point
$559,900 Luxury Lake Living Near Cedar Creek Lake! Discover the perfect combination of elegance, space, and comfort in this beautiful home just a short walk from Cedar Creek Lake. Featuring 5 bedrooms, 3 full bathrooms, 2 dining areas, and a spacious living room, this stunning home offers an exceptional split-bedroom floor plan designed for both privacy and functionality. The heart of the home is the kitchen, complete with gorgeous quartz countertops, custom cabinetry with elegant glass-front accents, abundant storage, and an open layout that flows seamlessly into the living and dining areas perfect for entertaining. The oversized primary suite featuring a spa-like ensuite bathroom with generous space to unwind and an impressive walk-in closet that provide exceptional storage, while the convenient mudroom adds everyday practicality. Thoughtfully updated from top to bottom finishes, modern touches, and quality craftsmanship, this move-in-ready home offers the best of lake-area living. Home is Spray Foam insulated to help keep house cool and energy bills down. Whether you’re looking for a primary residence, vacation home you’ll love being just minutes from boating, fishing, dining, and everything Cedar Creek Lake has to offer. Experience luxury, comfort, and the lake lifestyle all in one extraordinary home. 5 Beds ⋅ 3 Baths ⋅ 21319117 MLS Luxury Lake Living Near Cedar Creek Lake! Discover the perfect combination of elegance, space, and comfort in this beautiful home just a short walk from Cedar Creek Lake. Featuring 5 bedrooms, 3 full bathrooms, 2 dining areas, and a spacious living room, this stunning home offers an exceptional split-bedroom floor plan designed for both privacy and functionality. The heart of the home is the kitchen, complete with gorgeous quartz countertops, custom cabinetry with elegant glass-front accents, abundant storage, and an open layout that flows seamlessly into the living and dining areas perfect for entertaining. The oversized primary suite featuring a spa-like ensuite bathroom with generous space to unwind and an impressive walk-in closet that provide exceptional storage, while the convenient mudroom adds everyday practicality. Thoughtfully updated from top to bottom finishes, modern touches, and quality craftsmanship, this move-in-ready home offers the best of lake-area living. Home is Spray Foam insulated to help keep house cool and energy bills down. Whether you’re looking for a primary residence, vacation home you’ll love being just minutes from boating, fishing, dining, and everything Cedar Creek Lake has to offer. Experience luxury, comfort, and the lake lifestyle all in one extraordinary home. 18508 Hickory Cir, Kemp
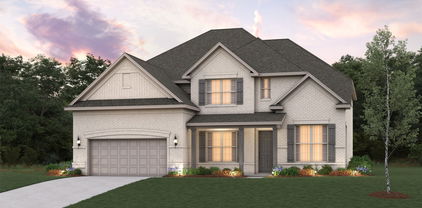
$558,950 MLS# 20979871 - Built by First Texas Homes - Ready Now! ~ This 5-bedroom, 3.5-bath home offers it all – a study, powder room, and a spacious kitchen with a butler’s pantry. Enjoy outdoor living on the covered patio, and take advantage of the upstairs flex, game, and media rooms for ultimate relaxation and entertainment! 5 Beds ⋅ 4 Baths ⋅ 20979871 MLS MLS# 20979871 - Built by First Texas Homes - Ready Now! ~ This 5-bedroom, 3.5-bath home offers it all – a study, powder room, and a spacious kitchen with a butler’s pantry. Enjoy outdoor living on the covered patio, and take advantage of the upstairs flex, game, and media rooms for ultimate relaxation and entertainment! 850 Blue Heron Dr, Forney
$558,600 Discover this exceptional retreat at 7700 Farm Village Rd in Scurry, TX—where space, comfort, and peaceful surroundings come together. Situated on just under 2 acres, this immaculate estate offers an incredible opportunity for those seeking a private escape, multigenerational living, or a property with resort-style potential. Featuring an impressive 8 bedrooms and 9 bathrooms, this home provides endless flexibility to accommodate large households, guests, entertaining, or future expansion of your lifestyle vision. Thoughtfully designed with generous living spaces and room to grow, every corner invites comfort and possibility. Enjoy the serenity of country living while still maintaining convenience to nearby amenities. Whether you're envisioning a private retreat, creating memorable gatherings, or simply wanting more room to live and relax—this stunning Scurry property is ready to become your next destination. 8 Beds ⋅ 9 Baths ⋅ 21315705 MLS Discover this exceptional retreat at 7700 Farm Village Rd in Scurry, TX—where space, comfort, and peaceful surroundings come together. Situated on just under 2 acres, this immaculate estate offers an incredible opportunity for those seeking a private escape, multigenerational living, or a property with resort-style potential. Featuring an impressive 8 bedrooms and 9 bathrooms, this home provides endless flexibility to accommodate large households, guests, entertaining, or future expansion of your lifestyle vision. Thoughtfully designed with generous living spaces and room to grow, every corner invites comfort and possibility. Enjoy the serenity of country living while still maintaining convenience to nearby amenities. Whether you're envisioning a private retreat, creating memorable gatherings, or simply wanting more room to live and relax—this stunning Scurry property is ready to become your next destination. 7700 Farm Village Rd, Scurry
$557,750 MUST SEE BEAUTIFUL HOME! Experience the kind of curb appeal and presence that immediately feels like home in this beautifully maintained 2,507 sq ft Shadow Lakes property on 1.2 acres. From the dramatic lodge-style entrance and manicured landscaping to the tall decorative ceilings and natural light throughout, this home delivers a warm yet impressive feel from the moment you walk in. The open floorplan creates an ideal setup for entertaining with a welcoming living room featuring a fireplace, custom built-ins, rich flooring, and oversized windows. The spacious eat-in kitchen offers abundant custom cabinetry, extensive counter space, granite counters, and a functional layout that flows seamlessly into the living room, while the formal dining room adds flexibility for hosting gatherings or holidays. Tucked away for privacy, the spacious ensuite primary bedroom offers room for a sitting area along with split vanities, a jetted soaking tub, separate shower, and generous closet space. Secondary bedrooms are comfortably sized with great natural light, and the dedicated laundry room includes built-in workspace and storage for everyday convenience. Step outside and enjoy true outdoor living with a covered back porch, pergola, mature landscaping, and wide-open backyard views that make this property feel peaceful and private. Located in the rural Shadow Lakes community, residents also enjoy access to a neighborhood pool and party area with convenient access to Dallas. Enjoy living in Wills Point, the Bluebird Capital of Texas, where residents enjoy boating and bass fishing at Lake Tawakoni. Proudly Claim Your Piece of Texas! 4 Beds ⋅ 3 Baths ⋅ 21252493 MLS MUST SEE BEAUTIFUL HOME! Experience the kind of curb appeal and presence that immediately feels like home in this beautifully maintained 2,507 sq ft Shadow Lakes property on 1.2 acres. From the dramatic lodge-style entrance and manicured landscaping to the tall decorative ceilings and natural light throughout, this home delivers a warm yet impressive feel from the moment you walk in. The open floorplan creates an ideal setup for entertaining with a welcoming living room featuring a fireplace, custom built-ins, rich flooring, and oversized windows. The spacious eat-in kitchen offers abundant custom cabinetry, extensive counter space, granite counters, and a functional layout that flows seamlessly into the living room, while the formal dining room adds flexibility for hosting gatherings or holidays. Tucked away for privacy, the spacious ensuite primary bedroom offers room for a sitting area along with split vanities, a jetted soaking tub, separate shower, and generous closet space. Secondary bedrooms are comfortably sized with great natural light, and the dedicated laundry room includes built-in workspace and storage for everyday convenience. Step outside and enjoy true outdoor living with a covered back porch, pergola, mature landscaping, and wide-open backyard views that make this property feel peaceful and private. Located in the rural Shadow Lakes community, residents also enjoy access to a neighborhood pool and party area with convenient access to Dallas. Enjoy living in Wills Point, the Bluebird Capital of Texas, where residents enjoy boating and bass fishing at Lake Tawakoni. Proudly Claim Your Piece of Texas! 1399 Canyon Lake Rd, Wills Point
$555,000 Welcome to your private backyard paradise in the heart of Forney! 4 bedrooms, 3.5 bathrooms, 3,397 sq ft, 0.28-acre cul-de-sac lot - Built 2014 - Forney ISD This one has the space, the upgrades, and the backyard everyone's looking for. The open concept layout makes the main living area feel big and connected, with a kitchen that has the cabinet and counter space to actually function. The primary suite is on the main floor and features a soaking tub — the kind you'll actually use after a long day. Upstairs, you've got a media room and a game room, giving everyone in the house their own space. Step outside and you've got a covered patio, a pool with a hot tub, and a 0.28-acre cul-de-sac lot with room to breathe. 2-car garage, Forney ISD, HEB about 10 min away, and Highway 80 just 2-3 minutes out. This location makes daily life easy. 4 Beds ⋅ 4 Baths ⋅ 21288070 MLS Welcome to your private backyard paradise in the heart of Forney! 4 bedrooms, 3.5 bathrooms, 3,397 sq ft, 0.28-acre cul-de-sac lot - Built 2014 - Forney ISD This one has the space, the upgrades, and the backyard everyone's looking for. The open concept layout makes the main living area feel big and connected, with a kitchen that has the cabinet and counter space to actually function. The primary suite is on the main floor and features a soaking tub — the kind you'll actually use after a long day. Upstairs, you've got a media room and a game room, giving everyone in the house their own space. Step outside and you've got a covered patio, a pool with a hot tub, and a 0.28-acre cul-de-sac lot with room to breathe. 2-car garage, Forney ISD, HEB about 10 min away, and Highway 80 just 2-3 minutes out. This location makes daily life easy. 800 Goose Ct, Forney
$555,000 Located in the desirable Fox Hollow community, this spacious two-story home at 136 Wenham Way offers 4 bedrooms and 3.5 bathrooms with a flexible layout designed for comfort and functionality. The home features a private primary suite on the first floor, providing a peaceful retreat with added privacy, while a second primary suite upstairs is perfect for multi-generational living or guests. The well-designed floor plan offers generous living spaces, ideal for everyday living and entertaining.Residents of Fox Hollow enjoy access to community amenities including a neighborhood swimming pool, playground, greenbelt areas, and an amenity center, creating a welcoming environment for recreation and outdoor activities. The community is conveniently located between major highways for easy commuting and is served by highly regarded schools in Forney Independent School District. Nearby attractions include the 127-acre Forney Community Park with walking trails, sports fields, and outdoor event spaces, as well as local shopping, dining, and entertainment options in the rapidly growing city of Forney. With convenient access to Dallas, this home offers the perfect blend of suburban comfort and city convenience. 4 Beds ⋅ 4 Baths ⋅ 21197027 MLS Located in the desirable Fox Hollow community, this spacious two-story home at 136 Wenham Way offers 4 bedrooms and 3.5 bathrooms with a flexible layout designed for comfort and functionality. The home features a private primary suite on the first floor, providing a peaceful retreat with added privacy, while a second primary suite upstairs is perfect for multi-generational living or guests. The well-designed floor plan offers generous living spaces, ideal for everyday living and entertaining.Residents of Fox Hollow enjoy access to community amenities including a neighborhood swimming pool, playground, greenbelt areas, and an amenity center, creating a welcoming environment for recreation and outdoor activities. The community is conveniently located between major highways for easy commuting and is served by highly regarded schools in Forney Independent School District. Nearby attractions include the 127-acre Forney Community Park with walking trails, sports fields, and outdoor event spaces, as well as local shopping, dining, and entertainment options in the rapidly growing city of Forney. With convenient access to Dallas, this home offers the perfect blend of suburban comfort and city convenience. 136 Wenham Way, Forney
$554,999 MOTIVATED SELLERS!!! Nestled in the highly sought-after Winners Circle subdivision in Talty, this exceptional 4-bedroom, 3-bath residence sits on just over an acre within a gated community, offering the perfect balance of privacy and convenience. Immediate access to Interstate 20, commuting to Dallas and surrounding areas is effortless. From the moment you step inside, you’re welcomed by an expansive open-concept design filled with natural light and refined, high-end finishes throughout. The thoughtfully designed kitchen flows seamlessly into the living and dining areas, creating an inviting space ideal for both everyday living and entertaining. A convenient mudroom just off the breakfast nook adds functionality for busy households. The luxurious primary suite serves as a private retreat, complete with a spacious walk-in closet and spa-like comfort. Three additional generously sized bedrooms provide ample space for family and guests alike. Step outside to a wide, covered patio that extends your living space, while a three-car garage offers abundant storage and convenience. Designed with comfort and efficiency in mind, the home features an advanced hot water circulation system that delivers instant hot water while optimizing energy usage. The outdoor space is truly the showstopper. Set on a fully fenced, one-acre lot, this private oasis is built for entertaining and relaxation. Enjoy a state-of-the-art outdoor kitchen equipped with a Saber infrared grill, smoker, refrigerator, and drink cooler—perfect for hosting gatherings year-round. Unwind in the hot tub or watch your favorite games on the outdoor flat-screen TV, all enhanced by elegant JellyFish lighting that creates a stunning evening ambiance. Additional features include a full sprinkler system to maintain lush landscaping, along with a Generac generator and a 500-gallon buried propane tank—ensuring comfort, security, and peace of mind no matter the season. 4 Beds ⋅ 3 Baths ⋅ 21218472 MLS MOTIVATED SELLERS!!! Nestled in the highly sought-after Winners Circle subdivision in Talty, this exceptional 4-bedroom, 3-bath residence sits on just over an acre within a gated community, offering the perfect balance of privacy and convenience. Immediate access to Interstate 20, commuting to Dallas and surrounding areas is effortless. From the moment you step inside, you’re welcomed by an expansive open-concept design filled with natural light and refined, high-end finishes throughout. The thoughtfully designed kitchen flows seamlessly into the living and dining areas, creating an inviting space ideal for both everyday living and entertaining. A convenient mudroom just off the breakfast nook adds functionality for busy households. The luxurious primary suite serves as a private retreat, complete with a spacious walk-in closet and spa-like comfort. Three additional generously sized bedrooms provide ample space for family and guests alike. Step outside to a wide, covered patio that extends your living space, while a three-car garage offers abundant storage and convenience. Designed with comfort and efficiency in mind, the home features an advanced hot water circulation system that delivers instant hot water while optimizing energy usage. The outdoor space is truly the showstopper. Set on a fully fenced, one-acre lot, this private oasis is built for entertaining and relaxation. Enjoy a state-of-the-art outdoor kitchen equipped with a Saber infrared grill, smoker, refrigerator, and drink cooler—perfect for hosting gatherings year-round. Unwind in the hot tub or watch your favorite games on the outdoor flat-screen TV, all enhanced by elegant JellyFish lighting that creates a stunning evening ambiance. Additional features include a full sprinkler system to maintain lush landscaping, along with a Generac generator and a 500-gallon buried propane tank—ensuring comfort, security, and peace of mind no matter the season. 2921 Alamosa Dr, Terrell
$554,990 Welcome home to the Madison—a beautifully designed Beazer Home where style meets comfort. From the moment you step inside, soaring ceilings and a breathtaking dining room with gallery set the tone for a home that’s both stunning and inviting. This 4 bedroom, 3.5 bathroom home features a study, dining room, a gorgeous porch, and a covered patio, all situated on a west-facing homesite. The open-concept living area offers a warm welcome to visitors, while the thoughtfully designed layout ensures space for every part of your life. Designed with the latest trends in mind, this home showcases quartz countertops, rich hardwood flooring, and striking 42-inch harbor cabinetry. Every Beazer home is certified by the Department of Energy as a Zero Energy Ready Home, designed for superior energy efficiency and healthier indoor air quality with Indoor airPLUS. This solar-ready home is built with durable 2x6 exterior walls and spray foam insulation, achieving an impressive average HERS score of 41. Looking for more space between neighbors? At Lovers Landing, you’ll find one-third acre (or larger) homesites, offering much more than the standard 10 feet between homes. Plus, you’ll have a backyard spacious enough for a future pool. Students living at Lovers Landing will attend Forney High School, and families will have easy access to the soon to be completed Village at Gateway development which will be home to a brand-new H-E-B, Target, Home Depot, and much more, as well as a new Costco within 10 minutes. Conveniently located just moments from I-80 and historic downtown Forney, Lovers Landing offers the perfect balance of space, community, and connection. Estimated completion: July 2026 *Days on market reflect the start of new home construction* 4 Beds ⋅ 4 Baths ⋅ 21303357 MLS Welcome home to the Madison—a beautifully designed Beazer Home where style meets comfort. From the moment you step inside, soaring ceilings and a breathtaking dining room with gallery set the tone for a home that’s both stunning and inviting. This 4 bedroom, 3.5 bathroom home features a study, dining room, a gorgeous porch, and a covered patio, all situated on a west-facing homesite. The open-concept living area offers a warm welcome to visitors, while the thoughtfully designed layout ensures space for every part of your life. Designed with the latest trends in mind, this home showcases quartz countertops, rich hardwood flooring, and striking 42-inch harbor cabinetry. Every Beazer home is certified by the Department of Energy as a Zero Energy Ready Home, designed for superior energy efficiency and healthier indoor air quality with Indoor airPLUS. This solar-ready home is built with durable 2x6 exterior walls and spray foam insulation, achieving an impressive average HERS score of 41. Looking for more space between neighbors? At Lovers Landing, you’ll find one-third acre (or larger) homesites, offering much more than the standard 10 feet between homes. Plus, you’ll have a backyard spacious enough for a future pool. Students living at Lovers Landing will attend Forney High School, and families will have easy access to the soon to be completed Village at Gateway development which will be home to a brand-new H-E-B, Target, Home Depot, and much more, as well as a new Costco within 10 minutes. Conveniently located just moments from I-80 and historic downtown Forney, Lovers Landing offers the perfect balance of space, community, and connection. Estimated completion: July 2026 *Days on market reflect the start of new home construction* 314 Symphony Ave, Forney
$554,513 NEW! NEVER LIVED IN. Just finished and ready to close! The Bellflower II from Bloomfield Homes delivers a thoughtfully designed two-story layout with 4 bedrooms, 3.5 baths, and a front-facing 2 car garage, wrapped in a beautiful brick and stone exterior. The foyer introduces a private office at the front of the home, with the staircase and open dining room guiding the transition into the main living areas. The family room showcases a stacked stone fireplace extending to the ceiling with a cedar mantel that serves as a striking focal point. Pre-engineered wood flooring runs through the main living areas, tying together the open dining room, family room, and kitchen with a seamless flow. The deluxe kitchen is outfitted with a Professional Series appliance package featuring double ovens and a stainless steel apron sink, along with painted cabinetry, generous counter space, and built-in stainless steel appliances. The upper level is designed around a spacious game room with a built-in window seat, with double doors opening into a dedicated media room nearby. The primary suite is designed as a main-level escape, featuring separate vanities each with a sink, an enlarged shower, and a walk-in closet with convenient access to the laundry room. A secondary bedroom with an ensuite bath and walk-in closet is also located on the first floor, while upstairs, 2 additional bedrooms each include walk-in closets and share a Hollywood-style bath. Exterior details complete the home’s curb appeal with a cedar garage door, landscaping with stone edging, a covered entry, and full gutters. Located in the Meraki community known for open green space, lakes, and planned trails, this home offers a setting that feels connected yet expansive. Call Bloomfield Homes today to learn more! 4 Beds ⋅ 4 Baths ⋅ 21168401 MLS NEW! NEVER LIVED IN. Just finished and ready to close! The Bellflower II from Bloomfield Homes delivers a thoughtfully designed two-story layout with 4 bedrooms, 3.5 baths, and a front-facing 2 car garage, wrapped in a beautiful brick and stone exterior. The foyer introduces a private office at the front of the home, with the staircase and open dining room guiding the transition into the main living areas. The family room showcases a stacked stone fireplace extending to the ceiling with a cedar mantel that serves as a striking focal point. Pre-engineered wood flooring runs through the main living areas, tying together the open dining room, family room, and kitchen with a seamless flow. The deluxe kitchen is outfitted with a Professional Series appliance package featuring double ovens and a stainless steel apron sink, along with painted cabinetry, generous counter space, and built-in stainless steel appliances. The upper level is designed around a spacious game room with a built-in window seat, with double doors opening into a dedicated media room nearby. The primary suite is designed as a main-level escape, featuring separate vanities each with a sink, an enlarged shower, and a walk-in closet with convenient access to the laundry room. A secondary bedroom with an ensuite bath and walk-in closet is also located on the first floor, while upstairs, 2 additional bedrooms each include walk-in closets and share a Hollywood-style bath. Exterior details complete the home’s curb appeal with a cedar garage door, landscaping with stone edging, a covered entry, and full gutters. Located in the Meraki community known for open green space, lakes, and planned trails, this home offers a setting that feels connected yet expansive. Call Bloomfield Homes today to learn more! 2407 Drummond St, Forney
$550,000 Discover the possibilities with this exceptional 6.698-acre tract offering approximately 1,200 feet of frontage along the U.S. Highway 175 service road, at corner of FM 1391. With outstanding visibility and easy access, this level property is a prime location for retail, restaurants, office space, service businesses, or a mixed-use development. Situated outside the city limits while still having access to city services, this property offers flexibility with the convenience of nearby infrastructure. A new survey has just been completed, making it even easier to begin planning your next project. NO flood plain per mapping data. Whether you're an investor, developer, or entrepreneur with a vision, this blank canvas is ready to become your next successful venture. Take advantage of the high-traffic highway exposure and endless development potential in this rapidly growing area, just 40 minutes from the DFW Metroplex. All boundary lines shown are approximate. 21337628 MLS Discover the possibilities with this exceptional 6.698-acre tract offering approximately 1,200 feet of frontage along the U.S. Highway 175 service road, at corner of FM 1391. With outstanding visibility and easy access, this level property is a prime location for retail, restaurants, office space, service businesses, or a mixed-use development. Situated outside the city limits while still having access to city services, this property offers flexibility with the convenience of nearby infrastructure. A new survey has just been completed, making it even easier to begin planning your next project. NO flood plain per mapping data. Whether you're an investor, developer, or entrepreneur with a vision, this blank canvas is ready to become your next successful venture. Take advantage of the high-traffic highway exposure and endless development potential in this rapidly growing area, just 40 minutes from the DFW Metroplex. All boundary lines shown are approximate. 12101 Us Highway 175 Service Rd, Kemp
$550,000 Tucked inside gated Lighthouse Landing, this beautifully maintained single-story home sits on a generous .691-acre interior lot adjacent to greenbelt space, offering privacy, mature trees & a peaceful Cedar Creek Lake-area setting. Designed with ADA-accessible features including wider doorways, hallways & other accessibility details, the 4-bedroom, 2.1-bath layout offers comfort, easy movement & room to gather. The spacious living area features wood flooring, decorative ceiling detail & a double-sided brick wood-burning fireplace that connects beautifully to the screened patio-sunroom for easy indoor-outdoor living. The kitchen includes granite counters, island, breakfast bar, built-ins, walk-in pantry, double oven, electric cooktop, refrigerator & open sightlines to the breakfast area & living spaces. The oversized primary suite offers a sitting area, ensuite bath, custom closet system, large vanity, built-ins, linen storage & generous walk-in closet space. Split secondary bedrooms offer walk-in closets, with an ensuite-style layout & Jack-and-Jill bath for great function. The private office includes built-ins, plus a hidden safe room concealed behind a custom bookshelf with dedicated monitoring station for the hardwired indoor-outdoor security camera system. Additional highlights include dual-zone HVAC, recessed LED & halo accent lighting, tile & wood flooring, natural woodwork, wainscoting, large utility room with sink, side-entry garage & whole-home generator powered by a 500-gallon underground propane tank. Outside, enjoy a large backyard, covered porch connecting a generous patio & peaceful greenbelt surroundings. Neighborhood features include gated entry, greenbelt space, jogging-bike path & perimeter fencing. Buyer may also join nearby Cedar Creek Country Club, offering an 18-hole golf course, pickleball & tennis courts, pool & additional club amenities. Located in Mabank ISD with convenient access to Cedar Creek Lake-area dining, shopping & recreation. 4 Beds ⋅ 3 Baths ⋅ 21318105 MLS Tucked inside gated Lighthouse Landing, this beautifully maintained single-story home sits on a generous .691-acre interior lot adjacent to greenbelt space, offering privacy, mature trees & a peaceful Cedar Creek Lake-area setting. Designed with ADA-accessible features including wider doorways, hallways & other accessibility details, the 4-bedroom, 2.1-bath layout offers comfort, easy movement & room to gather. The spacious living area features wood flooring, decorative ceiling detail & a double-sided brick wood-burning fireplace that connects beautifully to the screened patio-sunroom for easy indoor-outdoor living. The kitchen includes granite counters, island, breakfast bar, built-ins, walk-in pantry, double oven, electric cooktop, refrigerator & open sightlines to the breakfast area & living spaces. The oversized primary suite offers a sitting area, ensuite bath, custom closet system, large vanity, built-ins, linen storage & generous walk-in closet space. Split secondary bedrooms offer walk-in closets, with an ensuite-style layout & Jack-and-Jill bath for great function. The private office includes built-ins, plus a hidden safe room concealed behind a custom bookshelf with dedicated monitoring station for the hardwired indoor-outdoor security camera system. Additional highlights include dual-zone HVAC, recessed LED & halo accent lighting, tile & wood flooring, natural woodwork, wainscoting, large utility room with sink, side-entry garage & whole-home generator powered by a 500-gallon underground propane tank. Outside, enjoy a large backyard, covered porch connecting a generous patio & peaceful greenbelt surroundings. Neighborhood features include gated entry, greenbelt space, jogging-bike path & perimeter fencing. Buyer may also join nearby Cedar Creek Country Club, offering an 18-hole golf course, pickleball & tennis courts, pool & additional club amenities. Located in Mabank ISD with convenient access to Cedar Creek Lake-area dining, shopping & recreation. 108 Cape Shore Dr, Mabank
$550,000 ** JUST LISTED!** Discover the possibilities with this exceptional 6.698-acre tract offering approximately 1,200 feet of frontage along the U.S. Highway 175 service road, at corner of FM 1391. With outstanding visibility and easy access, this level property is a prime location for retail, restaurants, office space, service businesses, or a mixed-use development. Situated outside the city limits while still having access to city services, this property offers flexibility with the convenience of nearby infrastructure. A new survey has just been completed, making it even easier to begin planning your next project. NO flood plain per mapping data. Whether you're an investor, developer, or entrepreneur with a vision, this blank canvas is ready to become your next successful venture. Take advantage of the high-traffic highway exposure and endless development potential in this rapidly growing area, just 40 minutes from the DFW Metroplex. All boundary lines shown are approximate. 21313046 MLS ** JUST LISTED!** Discover the possibilities with this exceptional 6.698-acre tract offering approximately 1,200 feet of frontage along the U.S. Highway 175 service road, at corner of FM 1391. With outstanding visibility and easy access, this level property is a prime location for retail, restaurants, office space, service businesses, or a mixed-use development. Situated outside the city limits while still having access to city services, this property offers flexibility with the convenience of nearby infrastructure. A new survey has just been completed, making it even easier to begin planning your next project. NO flood plain per mapping data. Whether you're an investor, developer, or entrepreneur with a vision, this blank canvas is ready to become your next successful venture. Take advantage of the high-traffic highway exposure and endless development potential in this rapidly growing area, just 40 minutes from the DFW Metroplex. All boundary lines shown are approximate. 12101 Us Highway 175, Kemp
$550,000 Multiple potential use options! Open land with endless possibilities. Currently AG exempt. 21237472 MLS Multiple potential use options! Open land with endless possibilities. Currently AG exempt. 0 Fm Rd 3094 Fm Rd 3094, Scurry
$550,000 Welcome to this beautifully updated home nestled in the city of Kemp, just an hour’s drive from Dallas. This move-in-ready home boasts three spacious bedrooms and two modern bathrooms, all featuring an open concept and vaulted ceilings. The interior and exterior have been freshly painted, giving it a fresh and inviting look. The property spans an impressive 6 acres, offering a serene and tranquil setting where you can comfortably bring your livestock. Additionally, its location outside city limits means there’s no Homeowners Association (HOA), providing a unique opportunity for the next owner to enjoy the freedom of a private retreat. Please note that while the information provided is deemed reliable and accurate, it is not guaranteed. It’s essential for the buyer and their agent to verify all details before making a purchase. 3 Beds ⋅ 2 Baths ⋅ 21225264 MLS Welcome to this beautifully updated home nestled in the city of Kemp, just an hour’s drive from Dallas. This move-in-ready home boasts three spacious bedrooms and two modern bathrooms, all featuring an open concept and vaulted ceilings. The interior and exterior have been freshly painted, giving it a fresh and inviting look. The property spans an impressive 6 acres, offering a serene and tranquil setting where you can comfortably bring your livestock. Additionally, its location outside city limits means there’s no Homeowners Association (HOA), providing a unique opportunity for the next owner to enjoy the freedom of a private retreat. Please note that while the information provided is deemed reliable and accurate, it is not guaranteed. It’s essential for the buyer and their agent to verify all details before making a purchase. 10840 Fm 1895, Kemp
$550,000 Experience the serenity of this 11-acre unrestricted property in Elmo Texas. Park-like, pristine, well manicured and absolutely stunning with utilities available at the road. Seeing this property you will see the love and hard-work placed into this piece. A perfect blend of privacy, beauty, and opportunity in Kaufman County. 21174661 MLS Experience the serenity of this 11-acre unrestricted property in Elmo Texas. Park-like, pristine, well manicured and absolutely stunning with utilities available at the road. Seeing this property you will see the love and hard-work placed into this piece. A perfect blend of privacy, beauty, and opportunity in Kaufman County. Tbd 11 Acres County Rd, Elmo
$550,000 Imagine waking up to a breathtaking sunrise and ending your day with a gorgeous sunset throughout the year. This expansive 24-acre parcel boasts lush greenery, plenty of pasture for livestock,cattle and donkeys included, large pond, cypress and mesquite trees. This property has so many options to build your DREAM HOME or Retreat. Imagine fishing in the pond, deer hunting, raising cattle, horses or any other livestock desired, outdoor recreational activities or just relaxing on the porch. This land offers a perfect blend of seclusion and accessibility. It is only 5 minutes from the city for shopping, restaurants and schools. Don't miss this opportunity to own a piece of paradise. Contact the agent today to schedule a viewing and start your journey toward owning this stunning land. Tractor with accessories, cattle trailer, gooseneck flatbed trailer, feeding troughs, hay rings, electricity, water meter, panels, fully fenced, electric fencing in some areas, pipe fencing in outer perimeter.DUE TO THE COWS ON THE PROPERTY, ONLY APPROVED SHOWINGS WILL BE ALLOWED AND ACCOMPANIED WITH BUYERS AGENT OR LISTING AGENT 21150923 MLS Imagine waking up to a breathtaking sunrise and ending your day with a gorgeous sunset throughout the year. This expansive 24-acre parcel boasts lush greenery, plenty of pasture for livestock,cattle and donkeys included, large pond, cypress and mesquite trees. This property has so many options to build your DREAM HOME or Retreat. Imagine fishing in the pond, deer hunting, raising cattle, horses or any other livestock desired, outdoor recreational activities or just relaxing on the porch. This land offers a perfect blend of seclusion and accessibility. It is only 5 minutes from the city for shopping, restaurants and schools. Don't miss this opportunity to own a piece of paradise. Contact the agent today to schedule a viewing and start your journey toward owning this stunning land. Tractor with accessories, cattle trailer, gooseneck flatbed trailer, feeding troughs, hay rings, electricity, water meter, panels, fully fenced, electric fencing in some areas, pipe fencing in outer perimeter.DUE TO THE COWS ON THE PROPERTY, ONLY APPROVED SHOWINGS WILL BE ALLOWED AND ACCOMPANIED WITH BUYERS AGENT OR LISTING AGENT Palmer Ln, Oak Grove
$549,999 ***Back on Market due to financing reasons*** Discover a rare opportunity for multi-generational living or income potential on just over 1 acre in Kaufman County. This beautifully updated home offers a duplex-style layout with two separate living spaces under one roof, each designed with modern finishes and functionality in mind. Each side features its own kitchen, living area, dining space, and private primary suite, creating the ideal setup for extended family, guests, or rental use. The property includes 2 primary suites, 4 full bathrooms, 2 spacious living areas, and 2 dining areas. Inside, you’ll find sleek contemporary finishes, oversized tile flooring, designer lighting, and open-concept layouts that feel bright and inviting. The kitchens offer modern cabinetry, large islands, and ample space for entertaining. Both sides include a one-car garage with pass-through garage doors, providing convenient access to the expansive backyard. Situated on 1.01 acres, the property offers plenty of room to enjoy the outdoors, add a shop, or create your ideal outdoor retreat. Whether you’re looking for flexibility, space, or investment potential, this property delivers a unique blend of modern living and versatility. 6 Beds ⋅ 4 Baths ⋅ 21241885 MLS ***Back on Market due to financing reasons*** Discover a rare opportunity for multi-generational living or income potential on just over 1 acre in Kaufman County. This beautifully updated home offers a duplex-style layout with two separate living spaces under one roof, each designed with modern finishes and functionality in mind. Each side features its own kitchen, living area, dining space, and private primary suite, creating the ideal setup for extended family, guests, or rental use. The property includes 2 primary suites, 4 full bathrooms, 2 spacious living areas, and 2 dining areas. Inside, you’ll find sleek contemporary finishes, oversized tile flooring, designer lighting, and open-concept layouts that feel bright and inviting. The kitchens offer modern cabinetry, large islands, and ample space for entertaining. Both sides include a one-car garage with pass-through garage doors, providing convenient access to the expansive backyard. Situated on 1.01 acres, the property offers plenty of room to enjoy the outdoors, add a shop, or create your ideal outdoor retreat. Whether you’re looking for flexibility, space, or investment potential, this property delivers a unique blend of modern living and versatility. 5627 Judy Rd, Kaufman
$549,999 BRING ALL OFFERS! NO MUD OR PID!!!! Welcome to 1133 Barrix Drive, a meticulously maintained residence nestled in the charming community of Forney, TX. This elegant home exudes sophistication and modern comfort, offering a seamless blend of style and functionality. Upon entering, you are greeted by a spacious and inviting living area, perfect for both relaxation and entertaining. The open floor plan flows effortlessly into the kitchen, featuring sleek granite countertops, SS appliances including an electric cooktop, double wall-oven, ample cabinetry, and a pantry, catering to the culinary enthusiast. This residence boasts 5 generously sized bedrooms, each designed with comfort and privacy in mind, as well as 3 full baths. The primary suite is a serene retreat, complete with a luxurious en-suite bathroom and large walk-in closet. Two additional well-appointed bathrooms ensure convenience for family and guests alike. A few notable updates the sellers have made are: Blinds on all windows, ceiling fans in all bedrooms, dimmers, custom light fixtures, water filtration in kitchen, custom shelving, gutters, pergola, beautiful landscaping, and more! Continue out back to the expansive backyard, perfect for activities and relaxation. Whether hosting gatherings or enjoying quiet moments, this home offers a perfect setting for every occasion. Experience the epitome of refined living at 1133 Barrix Drive. 5 Beds ⋅ 3 Baths ⋅ 21225298 MLS BRING ALL OFFERS! NO MUD OR PID!!!! Welcome to 1133 Barrix Drive, a meticulously maintained residence nestled in the charming community of Forney, TX. This elegant home exudes sophistication and modern comfort, offering a seamless blend of style and functionality. Upon entering, you are greeted by a spacious and inviting living area, perfect for both relaxation and entertaining. The open floor plan flows effortlessly into the kitchen, featuring sleek granite countertops, SS appliances including an electric cooktop, double wall-oven, ample cabinetry, and a pantry, catering to the culinary enthusiast. This residence boasts 5 generously sized bedrooms, each designed with comfort and privacy in mind, as well as 3 full baths. The primary suite is a serene retreat, complete with a luxurious en-suite bathroom and large walk-in closet. Two additional well-appointed bathrooms ensure convenience for family and guests alike. A few notable updates the sellers have made are: Blinds on all windows, ceiling fans in all bedrooms, dimmers, custom light fixtures, water filtration in kitchen, custom shelving, gutters, pergola, beautiful landscaping, and more! Continue out back to the expansive backyard, perfect for activities and relaxation. Whether hosting gatherings or enjoying quiet moments, this home offers a perfect setting for every occasion. Experience the epitome of refined living at 1133 Barrix Drive. 1133 Barrix Dr, Forney
$549,990 Beautiful new Sumeer Home. Lovely drive up appeal. Well thought out floorplan includes an office, gameroom and media room, as well as a beautiful circular stairwell. Ready for quick move in. 4 Beds ⋅ 3 Baths ⋅ 21163324 MLS Beautiful new Sumeer Home. Lovely drive up appeal. Well thought out floorplan includes an office, gameroom and media room, as well as a beautiful circular stairwell. Ready for quick move in. 1201 Jungle Dr, Forney
$549,900 Experience serene living in the highly sought after Kaufman County, just a 45 minute drive from downtown Dallas. This 4.56 acre estate features a spacious 2,340 sq. ft. home complemented by a versatile 2,800 sq. ft. metal building, ideal for hobbies or business ventures. Here, space meets practicality and charm. Entertain with ease in the expansive open-concept main floor, featuring an upgraded kitchen with custom cabinetry and granite countertops, seamlessly connecting to the dining area and large family room. The home boasts fresh paint and new flooring throughout, enhancing its modern appeal. Large cedar beams add rustic character, creating feature walls with distinctive charm. With three bedrooms upstairs and one downstairs, each room is generously sized with ample closet space. The primary suite offers an oversized room with a huge closet, double vanity, soaking tub, and large tiled shower. This layout provides ample space for everyone. Durable features such as a metal roof and modern siding ensure lasting quality. The fenced property includes a private fishing pond, offering a tranquil environment for the entire family. The 2,800 sq. ft. garage workshop provides exceptional utility, accommodating over 10 vehicles with three roll up doors and a man door. Equipped with its own electric meter and a wood-burning stove, this well-built Red Iron Steel Building is perfect for any passion or purpose. Consider transforming this space into a secondary home on the property as a barndominium. The possibilities are endless. Experience countryside elegance where space and opportunity abound. Convenient access to HWY 148 and HWY 175 makes this a secluded yet accessible option. 4 Beds ⋅ 3 Baths ⋅ 21327842 MLS Experience serene living in the highly sought after Kaufman County, just a 45 minute drive from downtown Dallas. This 4.56 acre estate features a spacious 2,340 sq. ft. home complemented by a versatile 2,800 sq. ft. metal building, ideal for hobbies or business ventures. Here, space meets practicality and charm. Entertain with ease in the expansive open-concept main floor, featuring an upgraded kitchen with custom cabinetry and granite countertops, seamlessly connecting to the dining area and large family room. The home boasts fresh paint and new flooring throughout, enhancing its modern appeal. Large cedar beams add rustic character, creating feature walls with distinctive charm. With three bedrooms upstairs and one downstairs, each room is generously sized with ample closet space. The primary suite offers an oversized room with a huge closet, double vanity, soaking tub, and large tiled shower. This layout provides ample space for everyone. Durable features such as a metal roof and modern siding ensure lasting quality. The fenced property includes a private fishing pond, offering a tranquil environment for the entire family. The 2,800 sq. ft. garage workshop provides exceptional utility, accommodating over 10 vehicles with three roll up doors and a man door. Equipped with its own electric meter and a wood-burning stove, this well-built Red Iron Steel Building is perfect for any passion or purpose. Consider transforming this space into a secondary home on the property as a barndominium. The possibilities are endless. Experience countryside elegance where space and opportunity abound. Convenient access to HWY 148 and HWY 175 makes this a secluded yet accessible option. 14847 N 3rd St, Scurry
$549,900 Incredible Waterfront Lot in the Exclusive Edgewater Gated Community! This expansive 2.798+ acre property features over 282 feet of water frontage on Cedar Creek Lake. Positioned at the tip of the peninsula, it offers panoramic 180-degree views—one of the most exceptional building lots in the subdivision. With north-western exposure, open water views for miles, this lot provides a truly serene setting. Build your dream lake house, surrounded by a mix of mature trees. The community includes underground utilities, paved roads, gated entry, boat slips, and a lakeside pavilion. This is a rare opportunity to own in a neighborhood with beautiful new homes being built throughout the area. 21198909 MLS Incredible Waterfront Lot in the Exclusive Edgewater Gated Community! This expansive 2.798+ acre property features over 282 feet of water frontage on Cedar Creek Lake. Positioned at the tip of the peninsula, it offers panoramic 180-degree views—one of the most exceptional building lots in the subdivision. With north-western exposure, open water views for miles, this lot provides a truly serene setting. Build your dream lake house, surrounded by a mix of mature trees. The community includes underground utilities, paved roads, gated entry, boat slips, and a lakeside pavilion. This is a rare opportunity to own in a neighborhood with beautiful new homes being built throughout the area. 8424 Edgewater Dr, Kemp
$549,900 MOTIVATED SELLERS! Ask about 4.99% interest rate with a 2-1 Buydown opportunity on this rare 2+ acre one-story property in Forney offers space, flexibility, and long-term potential near major shopping and dining. This thoughtfully designed 4-bedroom, 3-bath home provides 3,414 square feet of true single-level living in a peaceful country setting just minutes from Costco, H-E-B, and everyday amenities, with an easy commute to downtown Dallas. Situated on over 2 acres of land with no HOA, the property offers more space and versatility than typical homes in the area, with room for outdoor living, recreation, and future customization close to Forney’s expanding retail corridor. Designed for comfortable one-story living, the functional floorplan features private bedroom separation, a dedicated office with double doors, and laundry access from the primary closet. The open-concept living area includes a spacious family room with fireplace flowing into the kitchen with custom wood cabinetry, double wall ovens, gas cooktop, and generous prep space. A rare walk-up attic with staircase and door access provides excellent storage and flexibility. The home is well-maintained and move-in ready, offering a solid foundation for buyers to personalize over time. The outdoor space sets this property apart, with room to design a custom backyard retreat while maintaining privacy. The 25x50 workshop with electricity offers versatility for hobbies, storage, or business use. A long driveway allows ample parking, including RVs and trailers, along with an oversized three-car garage. Updates include roof (2022), water heater (2023), and HVAC (July 2025). With limited availability of acreage properties offering this level of space and convenience, this is an opportunity buyers will want to explore. *2-1 Buydown with preferred lender* 4 Beds ⋅ 3 Baths ⋅ 21197343 MLS MOTIVATED SELLERS! Ask about 4.99% interest rate with a 2-1 Buydown opportunity on this rare 2+ acre one-story property in Forney offers space, flexibility, and long-term potential near major shopping and dining. This thoughtfully designed 4-bedroom, 3-bath home provides 3,414 square feet of true single-level living in a peaceful country setting just minutes from Costco, H-E-B, and everyday amenities, with an easy commute to downtown Dallas. Situated on over 2 acres of land with no HOA, the property offers more space and versatility than typical homes in the area, with room for outdoor living, recreation, and future customization close to Forney’s expanding retail corridor. Designed for comfortable one-story living, the functional floorplan features private bedroom separation, a dedicated office with double doors, and laundry access from the primary closet. The open-concept living area includes a spacious family room with fireplace flowing into the kitchen with custom wood cabinetry, double wall ovens, gas cooktop, and generous prep space. A rare walk-up attic with staircase and door access provides excellent storage and flexibility. The home is well-maintained and move-in ready, offering a solid foundation for buyers to personalize over time. The outdoor space sets this property apart, with room to design a custom backyard retreat while maintaining privacy. The 25x50 workshop with electricity offers versatility for hobbies, storage, or business use. A long driveway allows ample parking, including RVs and trailers, along with an oversized three-car garage. Updates include roof (2022), water heater (2023), and HVAC (July 2025). With limited availability of acreage properties offering this level of space and convenience, this is an opportunity buyers will want to explore. *2-1 Buydown with preferred lender* 16360 University Dr, Forney
$549,777 Experience peaceful country living with city convenience in this beautifully updated home on a spacious 1 acre lot in Forney. Freshly painted inside and out, this home features a fantastic, flexible floor plan designed for both comfort and entertaining. Step into a grand entry with soaring ceilings that creates a stunning first impression. The home offers 4 bedrooms, 3 full baths, a formal dining room, private office (or optional 5th bedroom), and an oversized upstairs game room. The fourth bedroom upstairs has been used as a media room, providing extra versatility. The upstairs carpet was replaced in 2025, adding a fresh, move-in-ready feel. The spacious kitchen is perfect for gatherings with abundant cabinet space and a bright breakfast nook overlooking the backyard, flowing seamlessly into the main living areas. The split-bedroom primary suite offers privacy and a relaxing retreat, complete with a spa-like ensuite bath featuring a jacuzzi tub, separate shower, and large walk-in closet with built-ins. Enjoy the outdoors in the oversized backyard with a covered patio, ideal for entertaining or unwinding while taking in the wide-open space. Additional highlights include a 3-car garage and plantation shutters throughout. The freshly landscaped flowerbed creates stunning curb appeal from the moment you arrive. 4 Beds ⋅ 3 Baths ⋅ 21188504 MLS Experience peaceful country living with city convenience in this beautifully updated home on a spacious 1 acre lot in Forney. Freshly painted inside and out, this home features a fantastic, flexible floor plan designed for both comfort and entertaining. Step into a grand entry with soaring ceilings that creates a stunning first impression. The home offers 4 bedrooms, 3 full baths, a formal dining room, private office (or optional 5th bedroom), and an oversized upstairs game room. The fourth bedroom upstairs has been used as a media room, providing extra versatility. The upstairs carpet was replaced in 2025, adding a fresh, move-in-ready feel. The spacious kitchen is perfect for gatherings with abundant cabinet space and a bright breakfast nook overlooking the backyard, flowing seamlessly into the main living areas. The split-bedroom primary suite offers privacy and a relaxing retreat, complete with a spa-like ensuite bath featuring a jacuzzi tub, separate shower, and large walk-in closet with built-ins. Enjoy the outdoors in the oversized backyard with a covered patio, ideal for entertaining or unwinding while taking in the wide-open space. Additional highlights include a 3-car garage and plantation shutters throughout. The freshly landscaped flowerbed creates stunning curb appeal from the moment you arrive. 18176 Langford Ln, Talty
$545,000 Discover the perfect blend of country living on this 2 acres property. This home offers a charming 3 bedroom, 2.5 bathroom. 2 fireplaces - one in the living room and the second in the primary bedroom with an attached 2 car garage. Home also features a murphy door which leads into a secondary living or flex room so bring your imagination to make this one your very own! Home features abundant natural light, and 2 skylights located in the kitchen and the primary bathroom, creating a warm and inviting atmosphere throughout the home. Outdoors you will find an inground pool with spa, pergola and hot tub. Plenty of storage in the large 1200 sqft workshop with roll up doors that provides an RV accomodation and 2 bunkrooms. Don't forget to check out the separate detached 500 sqft structure that can be finished out into a guest house or hobby room. This home is ideal for those seeking a private retreat with rural charm, RV enthusiasts and vehicle collectors, entrepreneurs and home-based business operators. Home is nestled in the rural part of Seagoville Combine border. 3 Beds ⋅ 3 Baths ⋅ 21324783 MLS Discover the perfect blend of country living on this 2 acres property. This home offers a charming 3 bedroom, 2.5 bathroom. 2 fireplaces - one in the living room and the second in the primary bedroom with an attached 2 car garage. Home also features a murphy door which leads into a secondary living or flex room so bring your imagination to make this one your very own! Home features abundant natural light, and 2 skylights located in the kitchen and the primary bathroom, creating a warm and inviting atmosphere throughout the home. Outdoors you will find an inground pool with spa, pergola and hot tub. Plenty of storage in the large 1200 sqft workshop with roll up doors that provides an RV accomodation and 2 bunkrooms. Don't forget to check out the separate detached 500 sqft structure that can be finished out into a guest house or hobby room. This home is ideal for those seeking a private retreat with rural charm, RV enthusiasts and vehicle collectors, entrepreneurs and home-based business operators. Home is nestled in the rural part of Seagoville Combine border. 190 Robinson Rd, Combine
$545,000 Discover exceptional space, style, and comfort in this stunning 4-bedroom, 4-bathroom residence built in 2022, offering 3,298 square feet of thoughtfully designed living space. Located in the desirable Park Trails community, this beautifully appointed home combines modern finishes with functional elegance to create the perfect setting for today's lifestyle. Step inside to find an open-concept floor plan filled with natural light, soaring ceilings, and spacious living areas ideal for both everyday living and entertaining. The gourmet kitchen serves as the centerpiece of the home, featuring abundant cabinetry, expansive countertops, and a seamless connection to the dining and family rooms. The luxurious primary suite offers a private retreat with a spa-inspired bath and generous walk-in closet. Three additional bedrooms and three full bathrooms provide comfort and flexibility for family members and guests. Multiple living spaces create endless possibilities for media room, game room, home office, or fitness area. Outside, enjoy a spacious backyard ready for outdoor entertaining, relaxing evenings. Park Trails Residents benefit from community amenities, parks, walking trails, and convenient access top rated Forney ISD schools. situated just minutes from Highway 80, shopping, dining, and everyday conveniences, this home offers the perfect blend of modern luxury, generous space, unbeatable location. Highlights; • Built in 2022 – Modern construction, contemporary finishes • 4 Bedrooms ,4 Bathrooms,3,298 Sq Ft. • Spacious open-concept floor plan • Expansive primary suite with ensuite bath and walk-in closet • Multiple living areas, game room, media room, home office • Gourmet kitchen with abundant cabinetry, ample counter space • Large backyard with room for outdoor living • Access to community parks, neighborhood amenities • Convenient access to Highway 80, easy Dallas commute • Move-in ready Don't miss the opportunity to make this exceptional home yours. 4 Beds ⋅ 4 Baths ⋅ 21305639 MLS Discover exceptional space, style, and comfort in this stunning 4-bedroom, 4-bathroom residence built in 2022, offering 3,298 square feet of thoughtfully designed living space. Located in the desirable Park Trails community, this beautifully appointed home combines modern finishes with functional elegance to create the perfect setting for today's lifestyle. Step inside to find an open-concept floor plan filled with natural light, soaring ceilings, and spacious living areas ideal for both everyday living and entertaining. The gourmet kitchen serves as the centerpiece of the home, featuring abundant cabinetry, expansive countertops, and a seamless connection to the dining and family rooms. The luxurious primary suite offers a private retreat with a spa-inspired bath and generous walk-in closet. Three additional bedrooms and three full bathrooms provide comfort and flexibility for family members and guests. Multiple living spaces create endless possibilities for media room, game room, home office, or fitness area. Outside, enjoy a spacious backyard ready for outdoor entertaining, relaxing evenings. Park Trails Residents benefit from community amenities, parks, walking trails, and convenient access top rated Forney ISD schools. situated just minutes from Highway 80, shopping, dining, and everyday conveniences, this home offers the perfect blend of modern luxury, generous space, unbeatable location. Highlights; • Built in 2022 – Modern construction, contemporary finishes • 4 Bedrooms ,4 Bathrooms,3,298 Sq Ft. • Spacious open-concept floor plan • Expansive primary suite with ensuite bath and walk-in closet • Multiple living areas, game room, media room, home office • Gourmet kitchen with abundant cabinetry, ample counter space • Large backyard with room for outdoor living • Access to community parks, neighborhood amenities • Convenient access to Highway 80, easy Dallas commute • Move-in ready Don't miss the opportunity to make this exceptional home yours. 116 Chaco Dr, Forney