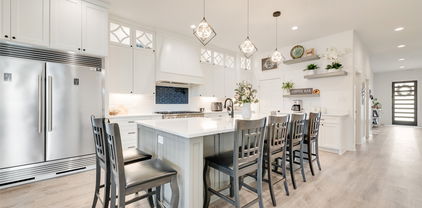
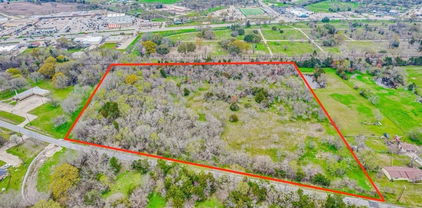
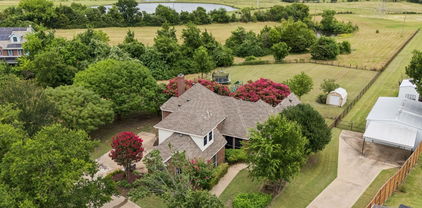
$587,900 Welcome to your own little piece of the country! A custom built 3 bedroom and 2.5 bathroom brick beauty sits on 5 wooded acres! This home boasts two living areas and two dining areas, so it's ready for all of your entertaining needs. The kitchen has granite counter tops and a bar height eating area for early morning breakfast. The tankless water heater allows for those long hot showers or you can step out onto the porch to soak in the hot tub! While you are out on the porch, look out at the wooded area and you just might see some wild life. Not only does this home have all of these great amenities but its also in a great school district! Come see it today! 3 Beds ⋅ 3 Baths ⋅ 21054903 MLS Welcome to your own little piece of the country! A custom built 3 bedroom and 2.5 bathroom brick beauty sits on 5 wooded acres! This home boasts two living areas and two dining areas, so it's ready for all of your entertaining needs. The kitchen has granite counter tops and a bar height eating area for early morning breakfast. The tankless water heater allows for those long hot showers or you can step out onto the porch to soak in the hot tub! While you are out on the porch, look out at the wooded area and you just might see some wild life. Not only does this home have all of these great amenities but its also in a great school district! Come see it today! 7731 Shady Ln, Scurry
$586,565 Spacious 3,284 sq ft two-story home offering 4 bedrooms, 3 full baths, and a convenient powder bath, featuring a cozy fireplace in the family room for a warm and inviting atmosphere. The luxury extended primary suite includes a stunning 59 inch rectangular freestanding tub, while a private ensuite bath enhances comfort for guests or family. Enjoy seamless indoor-outdoor living with an extended covered outdoor living space, perfect for entertaining or relaxing year-round. 4 Beds ⋅ 5 Baths ⋅ 21156226 MLS Spacious 3,284 sq ft two-story home offering 4 bedrooms, 3 full baths, and a convenient powder bath, featuring a cozy fireplace in the family room for a warm and inviting atmosphere. The luxury extended primary suite includes a stunning 59 inch rectangular freestanding tub, while a private ensuite bath enhances comfort for guests or family. Enjoy seamless indoor-outdoor living with an extended covered outdoor living space, perfect for entertaining or relaxing year-round. 2716 Railway St, Forney
$585,000 OVER 3 ACRES WITH COMMUNITY LAKE ACCESS! Set amid mature oaks in Meadow Wood Park Ranch Estates in Terrell, this 2,600 sq ft home offers space to roam and room to entertain! The living room welcomes with high ceilings, a cozy wood burning fireplace, and gorgeous views through oversized windows. The kitchen shines with granite counters, a glass tile backsplash, freshly painted cabinetry with new hardware, and an eat in island built for gathering. The formal dining room has been freshly painted and updated, and a private downstairs office offers double windows with beautiful views, perfect for working from home. The primary suite is a true retreat with a tray ceiling, a wall of windows overlooking the land, and an ensuite bath with dual sinks, garden tub, and separate shower. Upstairs, each additional bedroom brings something special, one large enough for a king bed with room to spare, another with a great closet and double windows, and a third with a wall of windows and a closet built with organization in mind, complete with two internal closets. The laundry room offers abundant cabinets, shelving, and a dedicated jacket closet. Exterior upgrades in 2024 include a new roof, fresh paint, and garage updates, giving this home peace of mind for years to come. Outside, enjoy a storage shed for extra space and community lake access with fishing just steps from your door. Terrell blends small town charm with quick access to Dallas, just a convenient drive up I-20. Claim Your Piece of Texas! 4 Beds ⋅ 3 Baths ⋅ 21329461 MLS OVER 3 ACRES WITH COMMUNITY LAKE ACCESS! Set amid mature oaks in Meadow Wood Park Ranch Estates in Terrell, this 2,600 sq ft home offers space to roam and room to entertain! The living room welcomes with high ceilings, a cozy wood burning fireplace, and gorgeous views through oversized windows. The kitchen shines with granite counters, a glass tile backsplash, freshly painted cabinetry with new hardware, and an eat in island built for gathering. The formal dining room has been freshly painted and updated, and a private downstairs office offers double windows with beautiful views, perfect for working from home. The primary suite is a true retreat with a tray ceiling, a wall of windows overlooking the land, and an ensuite bath with dual sinks, garden tub, and separate shower. Upstairs, each additional bedroom brings something special, one large enough for a king bed with room to spare, another with a great closet and double windows, and a third with a wall of windows and a closet built with organization in mind, complete with two internal closets. The laundry room offers abundant cabinets, shelving, and a dedicated jacket closet. Exterior upgrades in 2024 include a new roof, fresh paint, and garage updates, giving this home peace of mind for years to come. Outside, enjoy a storage shed for extra space and community lake access with fishing just steps from your door. Terrell blends small town charm with quick access to Dallas, just a convenient drive up I-20. Claim Your Piece of Texas! 2197 Meadow Way, Terrell
$585,000 Welcome to your private country retreat in the Woodland Acres area of Kemp! Built in 2020, this beautiful 4-bedroom, 2-bath home offers 2,011 square feet of open-concept living on 9 scenic acres. The spacious living room flows seamlessly into the dining area and kitchen, creating the perfect space for entertaining or everyday living. Enjoy peaceful mornings and relaxing evenings from the screened-in back porch overlooking the property's natural beauty. A creek runs along the back of the acreage, and the property also features a pond, mature trees, and abundant wildlife. Both the front and back yards are fenced, providing a great space for outdoor activities. Additional improvements include a 30' x 30' spray foam insulated shop with electricity, a 2-car detached carport, and a storage shed. The home is serviced by East Cedar Creek Water Supply and a septic system. A well is also located on the property but is not currently in use. Situated on a quiet dead-end road, this property offers the perfect combination of privacy, modern amenities, and room to roam while remaining just a short drive from Cedar Creek Lake, shopping, dining, and an easy commute to the Metroplex. If you're looking for peaceful country living with plenty of space inside and out, this property is a must-see! Above ground pool and dog kennel fence will not be included in sale. 4 Beds ⋅ 2 Baths ⋅ 21342388 MLS Welcome to your private country retreat in the Woodland Acres area of Kemp! Built in 2020, this beautiful 4-bedroom, 2-bath home offers 2,011 square feet of open-concept living on 9 scenic acres. The spacious living room flows seamlessly into the dining area and kitchen, creating the perfect space for entertaining or everyday living. Enjoy peaceful mornings and relaxing evenings from the screened-in back porch overlooking the property's natural beauty. A creek runs along the back of the acreage, and the property also features a pond, mature trees, and abundant wildlife. Both the front and back yards are fenced, providing a great space for outdoor activities. Additional improvements include a 30' x 30' spray foam insulated shop with electricity, a 2-car detached carport, and a storage shed. The home is serviced by East Cedar Creek Water Supply and a septic system. A well is also located on the property but is not currently in use. Situated on a quiet dead-end road, this property offers the perfect combination of privacy, modern amenities, and room to roam while remaining just a short drive from Cedar Creek Lake, shopping, dining, and an easy commute to the Metroplex. If you're looking for peaceful country living with plenty of space inside and out, this property is a must-see! Above ground pool and dog kennel fence will not be included in sale. 17930 Acre Ln, Kemp
$585,000 PRICE IMPROVEMENT! This exceptional two-story home just became an even better value! Nestled in a highly desirable neighborhood, this beautifully upgraded residence offers the perfect blend of elegance, comfort, and functionality. From the moment you step inside, you’ll appreciate the abundance of quality upgrades throughout. The spacious floor plan is designed for both everyday living and entertaining, while the backyard is truly an outdoor oasis featuring a sparkling swimming pool, a fully equipped outdoor kitchen, and plenty of space to relax or host family and friends. With its premium features, established location, and recent price improvement, this is an outstanding opportunity to own a home that offers luxury living at an exceptional value. Schedule your private showing today before it’s gone! 5 Beds ⋅ 5 Baths ⋅ 21239218 MLS PRICE IMPROVEMENT! This exceptional two-story home just became an even better value! Nestled in a highly desirable neighborhood, this beautifully upgraded residence offers the perfect blend of elegance, comfort, and functionality. From the moment you step inside, you’ll appreciate the abundance of quality upgrades throughout. The spacious floor plan is designed for both everyday living and entertaining, while the backyard is truly an outdoor oasis featuring a sparkling swimming pool, a fully equipped outdoor kitchen, and plenty of space to relax or host family and friends. With its premium features, established location, and recent price improvement, this is an outstanding opportunity to own a home that offers luxury living at an exceptional value. Schedule your private showing today before it’s gone! 2106 Devonblue Dr, Forney
$580,000 Prime Commercial Land, Mabank, TX .665 Acres, 29,000 Sq Ft, Dual Frontages on Market St and Business Hwy 175 Mason This prime .665 acre, 29,000 sq ft, commercial parcel in Mabank, Texas offers exceptional visibility and access in one of East Texas’s steadily expanding markets. Ideally situated on the North side of the street between 609 and 620 175 (Mason), the property features dual road frontages, one on Market Street and another on Business Highway 175 Mason, providing multiple access points and high exposure for future development. The site is generally flat with a few mature trees along the property edges, making it straightforward for clearing and construction. A driveway on the south side HWY 175 Mason, adds convenient ingress and egress options. Located near both residential and commercial growth corridors, this parcel is perfectly suited for retail, office, mixed use, or service based projects. Its strategic location, utility access, and strong traffic counts make it a valuable opportunity for developers or investors seeking a high visibility site in Mabank’s growing commercial corridor. Property Highlights Strategic Location Between 609 and 620 175 Mason with excellent visibility and traffic exposure Dual Access Points Frontages on MarketS treet and Business Highway 175 Mason Existing Driveway Convenient ingress, egress on the south side HWY 175 Mason Build-Ready Terrain Flat with minimal clearing required, a few mature trees along property edges Development Potential Ideal for retail, office, mixed use, or service-based projects Growing Market Located in one of East Texas’s expanding commercial corridors, surrounded by residential and business growth Utilities Available Nearby infrastructure makes site preparation straightforward Investment Opportunity High visibility site positioned for longterm appreciation and consistent traffic flow Not in a floodzone. 21149703 MLS Prime Commercial Land, Mabank, TX .665 Acres, 29,000 Sq Ft, Dual Frontages on Market St and Business Hwy 175 Mason This prime .665 acre, 29,000 sq ft, commercial parcel in Mabank, Texas offers exceptional visibility and access in one of East Texas’s steadily expanding markets. Ideally situated on the North side of the street between 609 and 620 175 (Mason), the property features dual road frontages, one on Market Street and another on Business Highway 175 Mason, providing multiple access points and high exposure for future development. The site is generally flat with a few mature trees along the property edges, making it straightforward for clearing and construction. A driveway on the south side HWY 175 Mason, adds convenient ingress and egress options. Located near both residential and commercial growth corridors, this parcel is perfectly suited for retail, office, mixed use, or service based projects. Its strategic location, utility access, and strong traffic counts make it a valuable opportunity for developers or investors seeking a high visibility site in Mabank’s growing commercial corridor. Property Highlights Strategic Location Between 609 and 620 175 Mason with excellent visibility and traffic exposure Dual Access Points Frontages on MarketS treet and Business Highway 175 Mason Existing Driveway Convenient ingress, egress on the south side HWY 175 Mason Build-Ready Terrain Flat with minimal clearing required, a few mature trees along property edges Development Potential Ideal for retail, office, mixed use, or service-based projects Growing Market Located in one of East Texas’s expanding commercial corridors, surrounded by residential and business growth Utilities Available Nearby infrastructure makes site preparation straightforward Investment Opportunity High visibility site positioned for longterm appreciation and consistent traffic flow Not in a floodzone. Tbd W Hwy 175, Mabank
$579,990 Welcome home to the Kerrville—a beautifully designed Beazer Home where style meets comfort. From the moment you step inside, soaring ceilings and a breathtaking dining room with gallery set the tone for a home that’s both stunning and inviting. This 5 bedroom, 4 bathroom home features a study, media room, a gorgeous porch, and a covered patio. The open-concept living area offers a warm welcome to visitors, while the thoughtfully designed layout ensures space for every part of your life. Designed with the latest trends in mind, this home showcases quartz countertops, rich hardwood flooring, and striking 42-inch linen cabinetry. Every Beazer home is certified by the Department of Energy as a Zero Energy Ready Home, designed for superior energy efficiency and healthier indoor air quality with Indoor airPLUS. This solar-ready home is built with durable 2x6 exterior walls and spray foam insulation, achieving an impressive average HERS score of 41. Looking for more space between neighbors? At Lovers Landing, you’ll find one-third acre (or larger) homesites, offering much more than the standard 10 feet between homes. Plus, you’ll have a backyard spacious enough for a future pool. Students living at Lovers Landing will attend Forney High School, and families will have easy access to the soon to be completed Village at Gateway development which will be home to a brand-new H-E-B, Target, Home Depot, and much more, as well as a new Costco within 10 minutes. Conveniently located just moments from I-80 and historic downtown Forney, Lovers Landing offers the perfect balance of space, community, and connection. Estimated completion: September 2026 *Days on market reflect the start of new home construction* 5 Beds ⋅ 4 Baths ⋅ 21330817 MLS Welcome home to the Kerrville—a beautifully designed Beazer Home where style meets comfort. From the moment you step inside, soaring ceilings and a breathtaking dining room with gallery set the tone for a home that’s both stunning and inviting. This 5 bedroom, 4 bathroom home features a study, media room, a gorgeous porch, and a covered patio. The open-concept living area offers a warm welcome to visitors, while the thoughtfully designed layout ensures space for every part of your life. Designed with the latest trends in mind, this home showcases quartz countertops, rich hardwood flooring, and striking 42-inch linen cabinetry. Every Beazer home is certified by the Department of Energy as a Zero Energy Ready Home, designed for superior energy efficiency and healthier indoor air quality with Indoor airPLUS. This solar-ready home is built with durable 2x6 exterior walls and spray foam insulation, achieving an impressive average HERS score of 41. Looking for more space between neighbors? At Lovers Landing, you’ll find one-third acre (or larger) homesites, offering much more than the standard 10 feet between homes. Plus, you’ll have a backyard spacious enough for a future pool. Students living at Lovers Landing will attend Forney High School, and families will have easy access to the soon to be completed Village at Gateway development which will be home to a brand-new H-E-B, Target, Home Depot, and much more, as well as a new Costco within 10 minutes. Conveniently located just moments from I-80 and historic downtown Forney, Lovers Landing offers the perfect balance of space, community, and connection. Estimated completion: September 2026 *Days on market reflect the start of new home construction* 501 Alto Ave, Forney
$579,900 COMPLETED, NEW CONSTRUCTION BY LONG-TIME BUILDER ROBBIE HALE HOMES. Beautiful 4 Bedroom, 3 Bath New Home with a Study, a Formal Dining Room and a side entry 3 Car Garage nestled on a spacious 1.48 acre lot in the wonderful community of Shadow Lakes located in Wills Point. No city tax at this posting. Water by College Mound SUD. Electricity by Trinity Valley Coop. See 'private remarks' for more info. The lovely exterior brick is accent with a white limestone that gives this home the curb appeal you are looking for! Enter the home with the Formal Dining Room off to your right and as you continue, the Foyer opens up into the nice sized Family Room. The Family Room features a Stone Fireplace up to the ceiling with a Stained Mantle, beautiful Wood Look Tile floors, Crown Molding, 5.5 inch Baseboards and overlooks the large Covered Patio. The Wood Look Tile flooring is featured throughout the home with carpet located in the bedrooms. The Kitchen features Shaker Style Cabinets with a trashcan pullout cabinet, All the appliances will be Stainless Steel. Enjoy the view of the Huge backyard from the Enormous Master Bedroom. The Master Bathroom is complete with a Jetted Tub, a Separate Spacious Shower with a bench seat, Separate Vanities, an enclosed commode room, and a Massive Master Closet. The Utility Room is large and has room for a full sized Washer and Dryer, includes a utility sink and room for a Refrigerator-Freezer. The 3 Car Garage is finished out and includes an Epoxy painted floor. The exterior includes sod, landscaping and the sprinkler system will be full for the front and side yards with a perimeter across the back of the home. Energy efficiency will include R-38 blown in attic insulation, R-15 wall insulation, vinyl windows being dual paned windows, radiant barrier roof decking, and a high efficiency HVAC system. Builder to pay for the Title Policy, the Survey and up to 30k towards Closing Costs. Builder has more information 4 Beds ⋅ 3 Baths ⋅ 21341499 MLS COMPLETED, NEW CONSTRUCTION BY LONG-TIME BUILDER ROBBIE HALE HOMES. Beautiful 4 Bedroom, 3 Bath New Home with a Study, a Formal Dining Room and a side entry 3 Car Garage nestled on a spacious 1.48 acre lot in the wonderful community of Shadow Lakes located in Wills Point. No city tax at this posting. Water by College Mound SUD. Electricity by Trinity Valley Coop. See 'private remarks' for more info. The lovely exterior brick is accent with a white limestone that gives this home the curb appeal you are looking for! Enter the home with the Formal Dining Room off to your right and as you continue, the Foyer opens up into the nice sized Family Room. The Family Room features a Stone Fireplace up to the ceiling with a Stained Mantle, beautiful Wood Look Tile floors, Crown Molding, 5.5 inch Baseboards and overlooks the large Covered Patio. The Wood Look Tile flooring is featured throughout the home with carpet located in the bedrooms. The Kitchen features Shaker Style Cabinets with a trashcan pullout cabinet, All the appliances will be Stainless Steel. Enjoy the view of the Huge backyard from the Enormous Master Bedroom. The Master Bathroom is complete with a Jetted Tub, a Separate Spacious Shower with a bench seat, Separate Vanities, an enclosed commode room, and a Massive Master Closet. The Utility Room is large and has room for a full sized Washer and Dryer, includes a utility sink and room for a Refrigerator-Freezer. The 3 Car Garage is finished out and includes an Epoxy painted floor. The exterior includes sod, landscaping and the sprinkler system will be full for the front and side yards with a perimeter across the back of the home. Energy efficiency will include R-38 blown in attic insulation, R-15 wall insulation, vinyl windows being dual paned windows, radiant barrier roof decking, and a high efficiency HVAC system. Builder to pay for the Title Policy, the Survey and up to 30k towards Closing Costs. Builder has more information 1121 Canyon Lake Rd, Wills Point
$579,500 Discover the perfect blend of space, comfort, and convenience in this beautiful 4-bedroom, 3-car garage home situated on over an acre of land. Designed with a spacious open floor plan, this home offers a seamless flow ideal for both everyday living and entertaining. The thoughtfully designed split-bedroom layout provides added privacy, making it perfect for families or guests. Step outside to enjoy your own private oasis, complete with a sparkling pool and a large outdoor shed offering plenty of storage or workspace options. The long driveway easily accommodates multiple vehicles, making hosting a breeze. Property includes a storm shelter. Located in a quiet community with no HOA, you’ll enjoy both freedom and tranquility while still being just minutes from major freeways. Conveniently close to new and expanding shopping destinations, including HEB, Costco, and Target, this home truly offers the best of both peaceful living and modern accessibility. 4 Beds ⋅ 2 Baths ⋅ 21257194 MLS Discover the perfect blend of space, comfort, and convenience in this beautiful 4-bedroom, 3-car garage home situated on over an acre of land. Designed with a spacious open floor plan, this home offers a seamless flow ideal for both everyday living and entertaining. The thoughtfully designed split-bedroom layout provides added privacy, making it perfect for families or guests. Step outside to enjoy your own private oasis, complete with a sparkling pool and a large outdoor shed offering plenty of storage or workspace options. The long driveway easily accommodates multiple vehicles, making hosting a breeze. Property includes a storm shelter. Located in a quiet community with no HOA, you’ll enjoy both freedom and tranquility while still being just minutes from major freeways. Conveniently close to new and expanding shopping destinations, including HEB, Costco, and Target, this home truly offers the best of both peaceful living and modern accessibility. 10099 Cimarron Trl, Forney
$577,842 Welcome to 9625 Polo Pony Court in Forney, Texas, a beautifully designed Milan floor plan by Lillian Homes offering 3,917 square feet, 5 bedrooms, 4.5 bathrooms, and a 2-car garage. This spacious two-story home blends timeless design with modern functionality, creating the perfect space for growing families and those who love to entertain. From the moment you step inside, you’ll be greeted by a stunning curved staircase and soaring two-story ceilings in both the foyer and family room, where expansive windows fill the home with natural light. The open-concept layout seamlessly connects the living room, complete with a cozy fireplace, to the kitchen and dining area, while a private study provides the ideal work-from-home space. The luxurious primary suite is designed for relaxation with a freestanding soaking tub, separate vanities, an oversized walk-in closet, and a unique utility room featuring direct access from both the mud room and the primary closet for everyday convenience. An additional downstairs bedroom with a private ensuite is perfect for guests or multigenerational living. Upstairs, you’ll find a spacious game room, another bedroom with its own ensuite, two additional bedrooms sharing a full bath, and walk-in closets in every secondary bedroom. Step outside to enjoy the covered patio, perfect for outdoor dining and relaxing. Built with full open-cell spray foam insulation on all exterior walls, this energy-efficient home delivers year-round comfort and long-term savings. Discover exceptional craftsmanship and thoughtful design at 9625 Polo Pony Court in the desirable Polo Ridge community in Forney 5 Beds ⋅ 5 Baths ⋅ 21316182 MLS Welcome to 9625 Polo Pony Court in Forney, Texas, a beautifully designed Milan floor plan by Lillian Homes offering 3,917 square feet, 5 bedrooms, 4.5 bathrooms, and a 2-car garage. This spacious two-story home blends timeless design with modern functionality, creating the perfect space for growing families and those who love to entertain. From the moment you step inside, you’ll be greeted by a stunning curved staircase and soaring two-story ceilings in both the foyer and family room, where expansive windows fill the home with natural light. The open-concept layout seamlessly connects the living room, complete with a cozy fireplace, to the kitchen and dining area, while a private study provides the ideal work-from-home space. The luxurious primary suite is designed for relaxation with a freestanding soaking tub, separate vanities, an oversized walk-in closet, and a unique utility room featuring direct access from both the mud room and the primary closet for everyday convenience. An additional downstairs bedroom with a private ensuite is perfect for guests or multigenerational living. Upstairs, you’ll find a spacious game room, another bedroom with its own ensuite, two additional bedrooms sharing a full bath, and walk-in closets in every secondary bedroom. Step outside to enjoy the covered patio, perfect for outdoor dining and relaxing. Built with full open-cell spray foam insulation on all exterior walls, this energy-efficient home delivers year-round comfort and long-term savings. Discover exceptional craftsmanship and thoughtful design at 9625 Polo Pony Court in the desirable Polo Ridge community in Forney 9625 Polo Pony Ct, Mesquite
$575,000 Outside city limits and sitting on a spacious 1-acre corner lot, this property offers the perfect blend of space, comfort, and functionality. You're welcomed home by a charming front porch—just add your rocking chairs and enjoy the peaceful surroundings. Inside, you'll find an open-concept floor plan filled with natural light, creating a warm and inviting atmosphere. The spacious primary suite features an ensuite bathroom with dual sinks, a garden tub, walk-in shower, and a large walk-in closet. Two secondary bedrooms and a full bathroom are conveniently located downstairs. Upstairs offers even more flexibility with a second living area that could serve as a game room, playroom, media room, or home office, along with two additional bedrooms and another full bathroom. One of the standout features of this property is the detached 30x30 oversized garage-shop featuring two bay doors, including one oversized 9-foot-tall door—perfect for parking your boat, lifted truck, or creating the ultimate workshop space. The backyard is designed for entertaining and relaxing, complete with an extended covered patio featuring an outdoor grill and mini fridge, a cozy fire pit, and a charming built-in goldfish pond. And here's a fun bonus—be sure to ask us what's hidden behind the shelves in the attached garage! With the space to spread out, thoughtful features throughout, and the peaceful feel of country living just outside the city, this property is ready to welcome you home. 5 Beds ⋅ 3 Baths ⋅ 21338922 MLS Outside city limits and sitting on a spacious 1-acre corner lot, this property offers the perfect blend of space, comfort, and functionality. You're welcomed home by a charming front porch—just add your rocking chairs and enjoy the peaceful surroundings. Inside, you'll find an open-concept floor plan filled with natural light, creating a warm and inviting atmosphere. The spacious primary suite features an ensuite bathroom with dual sinks, a garden tub, walk-in shower, and a large walk-in closet. Two secondary bedrooms and a full bathroom are conveniently located downstairs. Upstairs offers even more flexibility with a second living area that could serve as a game room, playroom, media room, or home office, along with two additional bedrooms and another full bathroom. One of the standout features of this property is the detached 30x30 oversized garage-shop featuring two bay doors, including one oversized 9-foot-tall door—perfect for parking your boat, lifted truck, or creating the ultimate workshop space. The backyard is designed for entertaining and relaxing, complete with an extended covered patio featuring an outdoor grill and mini fridge, a cozy fire pit, and a charming built-in goldfish pond. And here's a fun bonus—be sure to ask us what's hidden behind the shelves in the attached garage! With the space to spread out, thoughtful features throughout, and the peaceful feel of country living just outside the city, this property is ready to welcome you home. 15099 Saddle Ridge Cir, Terrell
$575,000 Beautifully maintained golf-course home featuring recent interior updates and thoughtful custom design throughout. Freshly painted in soft, neutral sage and cream tones, the home is enhanced by plantation shutters and floor-to-ceiling windows that provide abundant natural light and golf course views. 3 Beds ⋅ 3 Baths ⋅ 21318159 MLS Beautifully maintained golf-course home featuring recent interior updates and thoughtful custom design throughout. Freshly painted in soft, neutral sage and cream tones, the home is enhanced by plantation shutters and floor-to-ceiling windows that provide abundant natural light and golf course views. 18476 Marina Dr, Kemp
$575,000 Once-in-a-Lifetime Opportunity: 16 Acre Country Paradise Just 45 Minutes from Dallas! Welcome to your dream escape where peaceful seclusion meets unmatched versatility on 16 stunning acres in Terrell, TX. Tucked behind a gated entrance and framed by towering 100-year-old oaks and a majestic bois d’arc tree, this one-of-a-kind property is the perfect canvas for your country lifestyle. Whether you’re dreaming of wide-open land for cattle or horses, space for recreation, or simply crave privacy and fresh air, this property delivers it all and then some. The charming 3-bedroom, 2-bath home features a durable metal roof and full-length covered porches on both the front and back, offering the ideal setting for morning coffee, evening sunsets, and everything in between. But that’s just the beginning. You’ll find a massive 3,000 sq ft workshop with electricity, water, built-in shelving, and even an air compressor, perfect for any hobbyist, mechanic, or entrepreneur. The detached garage fits two vehicles, and there’s also an oversized two-car carport with space for your RV, boat, or equipment. Add in a storage shed and a powered, covered dog kennel, and you've got room for everything and everyone. The private pond and gently rolling acreage invite endless possibilities: run livestock, grow your own garden, build an additional structure, or simply enjoy the peace and quiet of rural Texas living. Set far off the road for unmatched privacy, yet still within reach of the city, this property is a rare blend of peace, potential, and practicality. Don’t miss your chance to own a slice of Texas heaven. This is more than a home, it’s a lifestyle. Come experience it today. 3 Beds ⋅ 2 Baths ⋅ 21290241 MLS Once-in-a-Lifetime Opportunity: 16 Acre Country Paradise Just 45 Minutes from Dallas! Welcome to your dream escape where peaceful seclusion meets unmatched versatility on 16 stunning acres in Terrell, TX. Tucked behind a gated entrance and framed by towering 100-year-old oaks and a majestic bois d’arc tree, this one-of-a-kind property is the perfect canvas for your country lifestyle. Whether you’re dreaming of wide-open land for cattle or horses, space for recreation, or simply crave privacy and fresh air, this property delivers it all and then some. The charming 3-bedroom, 2-bath home features a durable metal roof and full-length covered porches on both the front and back, offering the ideal setting for morning coffee, evening sunsets, and everything in between. But that’s just the beginning. You’ll find a massive 3,000 sq ft workshop with electricity, water, built-in shelving, and even an air compressor, perfect for any hobbyist, mechanic, or entrepreneur. The detached garage fits two vehicles, and there’s also an oversized two-car carport with space for your RV, boat, or equipment. Add in a storage shed and a powered, covered dog kennel, and you've got room for everything and everyone. The private pond and gently rolling acreage invite endless possibilities: run livestock, grow your own garden, build an additional structure, or simply enjoy the peace and quiet of rural Texas living. Set far off the road for unmatched privacy, yet still within reach of the city, this property is a rare blend of peace, potential, and practicality. Don’t miss your chance to own a slice of Texas heaven. This is more than a home, it’s a lifestyle. Come experience it today. 9547 County Rd 346, Terrell
$575,000 1695 Ivybridge Way offers the kind of backyard and upgrades buyers dream about — without the wait or added expense of starting from scratch. Situated on an oversized cul-de-sac lot, this home features a beautiful resort-style pool and hot tub built in 2019, TWO outdoor pavilions, an outdoor fireplace, and extensive landscaping upgrades that make the outdoor space feel like a private retreat. Unlike many pool homes, there is still plenty of green space remaining for pets, play, or entertaining. Inside, the home has been carefully updated with plantation shutters installed in 2025, upgraded kitchen appliances including the stove, oven, microwave, and dishwasher, plus major improvements including a new roof, new HVAC system, electrical upgraded whole-home surge protection, and a portable generator for entire home. The thoughtful updates throughout provide both style and long-term peace of mind for the next owner. The flag pole in front is portable and can be moved to a mount in the back yard or removed and stored for especially high winds. Study can be used as a 5th bedroom. Located in Devonshire with access to neighborhood amenities, walking trails, ponds, parks, and community pools, this home offers the perfect balance of comfort, functionality, and outdoor living. This is the opportunity to own a move-in ready home where the costly upgrades and entertaining spaces are already complete. 4 Beds ⋅ 3 Baths ⋅ 21273499 MLS 1695 Ivybridge Way offers the kind of backyard and upgrades buyers dream about — without the wait or added expense of starting from scratch. Situated on an oversized cul-de-sac lot, this home features a beautiful resort-style pool and hot tub built in 2019, TWO outdoor pavilions, an outdoor fireplace, and extensive landscaping upgrades that make the outdoor space feel like a private retreat. Unlike many pool homes, there is still plenty of green space remaining for pets, play, or entertaining. Inside, the home has been carefully updated with plantation shutters installed in 2025, upgraded kitchen appliances including the stove, oven, microwave, and dishwasher, plus major improvements including a new roof, new HVAC system, electrical upgraded whole-home surge protection, and a portable generator for entire home. The thoughtful updates throughout provide both style and long-term peace of mind for the next owner. The flag pole in front is portable and can be moved to a mount in the back yard or removed and stored for especially high winds. Study can be used as a 5th bedroom. Located in Devonshire with access to neighborhood amenities, walking trails, ponds, parks, and community pools, this home offers the perfect balance of comfort, functionality, and outdoor living. This is the opportunity to own a move-in ready home where the costly upgrades and entertaining spaces are already complete. 1695 Ivybridge Way, Forney
$575,000 Looking for an amazing, move-in ready home with a pool and spa for under $600,000? This two-story Magnolia II in Devonshire delivers the space, layout, and upgrades buyers are actively searching for. The open-concept design features porcelain wood-look tile floors, a bright neutral interior, and seamless flow between living, dining, and kitchen areas. The gourmet kitchen includes granite countertops, built-in stainless steel appliances, gas cooktop, white cabinetry with under-cabinet lighting, walk-in pantry, and breakfast nook. With 4 bedrooms, a private office or optional 5th bedroom, and 4 full baths, the layout offers flexibility for remote work, guests, or multi-generational living. Additional living spaces include a formal dining room, spacious game room, and dedicated media room. Step outside to a fully paved, low-maintenance backyard centered around a private pool, creating a resort-style setting ideal for relaxing or entertaining year-round. There is even and outdoor shower! The extended covered patio enhances indoor-outdoor living. Additional highlights include a 3-car garage with wood doors, 8-foot stained wood and rain glass front door, gutters, and exterior uplighting. Located in Devonshire across the street from a pond and walking trail, with access to many more walking trails, ponds, community amenities, plus convenient proximity to Forney shopping, dining, and major routes. This home can be purchased furnished or unfurnished with an acceptable offer. **Save hundreds of dollars off your monthly payment with a free promotional 1% buy-down on your mortgage rate for the first year by using our preferred lender, The Brown Group through Nexta Lending. Contact listing agent for more details.** 5 Beds ⋅ 4 Baths ⋅ 21252119 MLS Looking for an amazing, move-in ready home with a pool and spa for under $600,000? This two-story Magnolia II in Devonshire delivers the space, layout, and upgrades buyers are actively searching for. The open-concept design features porcelain wood-look tile floors, a bright neutral interior, and seamless flow between living, dining, and kitchen areas. The gourmet kitchen includes granite countertops, built-in stainless steel appliances, gas cooktop, white cabinetry with under-cabinet lighting, walk-in pantry, and breakfast nook. With 4 bedrooms, a private office or optional 5th bedroom, and 4 full baths, the layout offers flexibility for remote work, guests, or multi-generational living. Additional living spaces include a formal dining room, spacious game room, and dedicated media room. Step outside to a fully paved, low-maintenance backyard centered around a private pool, creating a resort-style setting ideal for relaxing or entertaining year-round. There is even and outdoor shower! The extended covered patio enhances indoor-outdoor living. Additional highlights include a 3-car garage with wood doors, 8-foot stained wood and rain glass front door, gutters, and exterior uplighting. Located in Devonshire across the street from a pond and walking trail, with access to many more walking trails, ponds, community amenities, plus convenient proximity to Forney shopping, dining, and major routes. This home can be purchased furnished or unfurnished with an acceptable offer. **Save hundreds of dollars off your monthly payment with a free promotional 1% buy-down on your mortgage rate for the first year by using our preferred lender, The Brown Group through Nexta Lending. Contact listing agent for more details.** 1802 Roundtree Rd, Forney
$574,999 Welcome to this stunning 2024-built two-story home in Forney's sought-after Grayhawk community. Offering 6 bedrooms and 4 full baths across 3,929 square feet, this residence blends space and style! The open-concept main level showcases a gourmet kitchen with a large island, breakfast bar, quartz counters, 5-burner gas cooktop, double ovens, built-in microwave, and a walk-in pantry, all flowing into a soaring living room anchored by a decorative stone fireplace. A private primary suite with sitting area, garden tub, separate shower, and vanities sits on the first floor, alongside a secondary bedroom and full bath ideal for guests. The 6th bedroom makes a perfect dedicated home office or flex space. Upstairs, enjoy a spacious game room, dedicated media room, four bedrooms, and additional en-suite bedrooms. Step outside to a covered patio and oversized backyard on a 0.346-acre lot with room to roam. A 3-car garage, water softener and reverse osmosis drinking water system, tankless water heater, and community pool, park, and trails complete this exceptional home. 6 Beds ⋅ 4 Baths ⋅ 21319749 MLS Welcome to this stunning 2024-built two-story home in Forney's sought-after Grayhawk community. Offering 6 bedrooms and 4 full baths across 3,929 square feet, this residence blends space and style! The open-concept main level showcases a gourmet kitchen with a large island, breakfast bar, quartz counters, 5-burner gas cooktop, double ovens, built-in microwave, and a walk-in pantry, all flowing into a soaring living room anchored by a decorative stone fireplace. A private primary suite with sitting area, garden tub, separate shower, and vanities sits on the first floor, alongside a secondary bedroom and full bath ideal for guests. The 6th bedroom makes a perfect dedicated home office or flex space. Upstairs, enjoy a spacious game room, dedicated media room, four bedrooms, and additional en-suite bedrooms. Step outside to a covered patio and oversized backyard on a 0.346-acre lot with room to roam. A 3-car garage, water softener and reverse osmosis drinking water system, tankless water heater, and community pool, park, and trails complete this exceptional home. 929 Gold Finch Ln, Forney
$574,950 Unbelievable deal! Better than New! This stunning one-story home offers exceptional curb appeal and sits on a private cul-de-sac lot spanning just over one acre, providing the perfect blend of space, privacy, and comfort. The sprawling open-concept floorplan is filled with natural light and designed for effortless everyday living and entertaining. At the heart of the home is an amazing chef’s kitchen featuring abundant cabinetry, expansive granite countertops, a large pantry, and upgraded stainless steel appliances that make both cooking and hosting a dream. The versatile layout offers multiple oversized bedrooms and two spacious living areas, creating flexibility for work, relaxation, or entertaining guests. The inviting family room is anchored by a gorgeous corner brick fireplace, adding warmth and character to the space. Stylish and durable luxury vinyl plank flooring flows throughout the home, enhancing the modern yet welcoming feel. The huge primary suite serves as a peaceful private retreat with a large walk-in closet and spa-inspired bath designed for relaxation at the end of a busy day. An oversized 3-car garage provides plenty of room for vehicles, storage, or hobbies. Rarely does a property combine privacy, space, and elevated style so seamlessly. Schedule your private showing today and experience this incredible opportunity to own a beautiful home on an expansive lot. 5 Beds ⋅ 4 Baths ⋅ 21258900 MLS Unbelievable deal! Better than New! This stunning one-story home offers exceptional curb appeal and sits on a private cul-de-sac lot spanning just over one acre, providing the perfect blend of space, privacy, and comfort. The sprawling open-concept floorplan is filled with natural light and designed for effortless everyday living and entertaining. At the heart of the home is an amazing chef’s kitchen featuring abundant cabinetry, expansive granite countertops, a large pantry, and upgraded stainless steel appliances that make both cooking and hosting a dream. The versatile layout offers multiple oversized bedrooms and two spacious living areas, creating flexibility for work, relaxation, or entertaining guests. The inviting family room is anchored by a gorgeous corner brick fireplace, adding warmth and character to the space. Stylish and durable luxury vinyl plank flooring flows throughout the home, enhancing the modern yet welcoming feel. The huge primary suite serves as a peaceful private retreat with a large walk-in closet and spa-inspired bath designed for relaxation at the end of a busy day. An oversized 3-car garage provides plenty of room for vehicles, storage, or hobbies. Rarely does a property combine privacy, space, and elevated style so seamlessly. Schedule your private showing today and experience this incredible opportunity to own a beautiful home on an expansive lot. 6608 Woodley Ct, Mesquite
$573,500 Beautiful custom home on an elevated corner lot in the desirable Cedar Creek Country Club, with Cedar Creek Lake access is just a short walk away down Legg Drive.The home sits in an active golf cart community. The home is filled with natural light, this thoughtfully designed! The home features soaring ceilings, an open-concept living, dining, and gourmet kitchen, creating the perfect space for entertaining and everyday living. The inviting living room is anchored by a propane fireplace, while quality craftsmanship is evident throughout with abundant custom cabinetry and exceptional storage. The floor plan offers 4 bedrooms, each with its own private ensuite bathroom, plus a convenient half bath for guests. The spacious primary suite features a relaxing garden-style jetted tub, while the upstairs ensuite is ideal as a bunk room, game room, or private guest retreat. Enjoy outdoor living on the expansive approximately 1,000 sq. ft. covered patio with multiple seating and entertaining areas overlooking the beautifully maintained yard, and storage shed. Additional highlights include a spacious laundry room, oversized 3-car garage with storage, propane hot water heater, and three HVAC units for year-round comfort. Recent updates include a new microwave (2022), double wall oven (2022), dishwasher motherboard (2023), cooktop (2025), and fireplace valve and ignition (2026). Optional membership to Cedar Creek Country Club provides access to golf, tennis, swimming, dining, and social events. Conveniently located less than an hour from Dallas, this exceptional home offers the ideal combination of luxury, comfort, and the relaxed Cedar Creek Lake lifestyle. 4 Beds ⋅ 5 Baths ⋅ 21333963 MLS Beautiful custom home on an elevated corner lot in the desirable Cedar Creek Country Club, with Cedar Creek Lake access is just a short walk away down Legg Drive.The home sits in an active golf cart community. The home is filled with natural light, this thoughtfully designed! The home features soaring ceilings, an open-concept living, dining, and gourmet kitchen, creating the perfect space for entertaining and everyday living. The inviting living room is anchored by a propane fireplace, while quality craftsmanship is evident throughout with abundant custom cabinetry and exceptional storage. The floor plan offers 4 bedrooms, each with its own private ensuite bathroom, plus a convenient half bath for guests. The spacious primary suite features a relaxing garden-style jetted tub, while the upstairs ensuite is ideal as a bunk room, game room, or private guest retreat. Enjoy outdoor living on the expansive approximately 1,000 sq. ft. covered patio with multiple seating and entertaining areas overlooking the beautifully maintained yard, and storage shed. Additional highlights include a spacious laundry room, oversized 3-car garage with storage, propane hot water heater, and three HVAC units for year-round comfort. Recent updates include a new microwave (2022), double wall oven (2022), dishwasher motherboard (2023), cooktop (2025), and fireplace valve and ignition (2026). Optional membership to Cedar Creek Country Club provides access to golf, tennis, swimming, dining, and social events. Conveniently located less than an hour from Dallas, this exceptional home offers the ideal combination of luxury, comfort, and the relaxed Cedar Creek Lake lifestyle. 10776 Legg Dr, Kemp
$572,000 Welcome to this beautifully updated brick home in the charming community of Scurry, just approximately 35 miles from Dallas for an easy commute. This spacious 4-bedroom, 3-bath home offers a versatile floor plan with three bedrooms in the main house and a private, oversized fourth bedroom or bonus room above the attached two-car garage—ideal for guests, a home office, or game room. The inviting living room features a stunning floor-to-ceiling stone fireplace with a raised hearth, custom built-in cabinetry, and plenty of space for gathering with family and friends. Recent updates include fresh interior & exterior paint, new carpet, and numerous additional improvements, making this home move-in ready. Situated on an oversized 1.7-acre lot, the property offers room to roam with plenty of space for children, pets, gardening, or simply enjoying the peaceful small-town lifestyle. Relax under the attractive backyard pergola or take advantage of the impressive 3,000-square-foot workshop—perfect for a business, hobbyist, craftsman, or additional storage. Located in the highly regarded Scurry community, known for its excellent schools and welcoming atmosphere, this property combines country living with convenient access to Dallas. Don't miss this exceptional opportunity to enjoy space, comfort, and versatility in a wonderful location. 4 Beds ⋅ 3 Baths ⋅ 21311556 MLS Welcome to this beautifully updated brick home in the charming community of Scurry, just approximately 35 miles from Dallas for an easy commute. This spacious 4-bedroom, 3-bath home offers a versatile floor plan with three bedrooms in the main house and a private, oversized fourth bedroom or bonus room above the attached two-car garage—ideal for guests, a home office, or game room. The inviting living room features a stunning floor-to-ceiling stone fireplace with a raised hearth, custom built-in cabinetry, and plenty of space for gathering with family and friends. Recent updates include fresh interior & exterior paint, new carpet, and numerous additional improvements, making this home move-in ready. Situated on an oversized 1.7-acre lot, the property offers room to roam with plenty of space for children, pets, gardening, or simply enjoying the peaceful small-town lifestyle. Relax under the attractive backyard pergola or take advantage of the impressive 3,000-square-foot workshop—perfect for a business, hobbyist, craftsman, or additional storage. Located in the highly regarded Scurry community, known for its excellent schools and welcoming atmosphere, this property combines country living with convenient access to Dallas. Don't miss this exceptional opportunity to enjoy space, comfort, and versatility in a wonderful location. 7871 Shady Ln, Scurry
$570,000 Spacious 3,308 sq ft two-story home offering 4 bedrooms, 3 full baths, and a convenient powder bath, thoughtfully designed with elegant wood floors and striking vaulted ceilings throughout. The primary suite features a luxurious 59in rectangular freestanding tub, while the inviting family room is anchored by a cozy fireplace, and a private ensuite bath adds comfort and functionality to one of the secondary bedrooms 4 Beds ⋅ 4 Baths ⋅ 21156155 MLS Spacious 3,308 sq ft two-story home offering 4 bedrooms, 3 full baths, and a convenient powder bath, thoughtfully designed with elegant wood floors and striking vaulted ceilings throughout. The primary suite features a luxurious 59in rectangular freestanding tub, while the inviting family room is anchored by a cozy fireplace, and a private ensuite bath adds comfort and functionality to one of the secondary bedrooms 2414 Drummond St, Forney
$569,990 Situated on a spacious corner lot in one of Forney’s sought after master planned communities, this stunning 6 bedroom, 4 full bath home offers more than 4,000 square feet of beautifully designed living space with room for everyone. From the moment you arrive, you’ll be impressed by the striking curb appeal, elegant stone accents, and oversized three car garage. Step inside to soaring ceilings, gorgeous wood flooring, and an inviting open layout filled with natural light. The spacious living room is anchored by a floor to ceiling stone fireplace and overlooks the backyard oasis through walls of windows. The chef’s kitchen is designed for both everyday living and entertaining, featuring abundant custom wood cabinetry, granite countertops, double ovens, a gas cooktop, a large center island, and extensive prep space. The flexible floor plan includes six generously sized bedrooms and four full bathrooms, providing endless possibilities for growing families, guests, or multigenerational living. The oversized primary suite is a true retreat with a spa inspired bath offering dual vanities, a soaking tub, separate shower, and an expansive walk in closet. Upstairs you’ll find additional living space along with a game room that is perfect for movie nights, pool tournaments, or entertaining friends. Step outside and enjoy your own private backyard paradise featuring a sparkling pool, expansive patio, and beautiful Texas sunsets that create the perfect setting for relaxing or hosting unforgettable gatherings. Located in a desirable master planned community with exceptional amenities, this home offers the perfect combination of luxury, functionality, and lifestyle while remaining just minutes from shopping, dining, schools, and major commuting routes. This exceptional home truly has it all. Schedule your private showing today before it’s gone! 6 Beds ⋅ 4 Baths ⋅ 21346122 MLS Situated on a spacious corner lot in one of Forney’s sought after master planned communities, this stunning 6 bedroom, 4 full bath home offers more than 4,000 square feet of beautifully designed living space with room for everyone. From the moment you arrive, you’ll be impressed by the striking curb appeal, elegant stone accents, and oversized three car garage. Step inside to soaring ceilings, gorgeous wood flooring, and an inviting open layout filled with natural light. The spacious living room is anchored by a floor to ceiling stone fireplace and overlooks the backyard oasis through walls of windows. The chef’s kitchen is designed for both everyday living and entertaining, featuring abundant custom wood cabinetry, granite countertops, double ovens, a gas cooktop, a large center island, and extensive prep space. The flexible floor plan includes six generously sized bedrooms and four full bathrooms, providing endless possibilities for growing families, guests, or multigenerational living. The oversized primary suite is a true retreat with a spa inspired bath offering dual vanities, a soaking tub, separate shower, and an expansive walk in closet. Upstairs you’ll find additional living space along with a game room that is perfect for movie nights, pool tournaments, or entertaining friends. Step outside and enjoy your own private backyard paradise featuring a sparkling pool, expansive patio, and beautiful Texas sunsets that create the perfect setting for relaxing or hosting unforgettable gatherings. Located in a desirable master planned community with exceptional amenities, this home offers the perfect combination of luxury, functionality, and lifestyle while remaining just minutes from shopping, dining, schools, and major commuting routes. This exceptional home truly has it all. Schedule your private showing today before it’s gone! 813 Wren Ct, Forney
$569,900 PRICE REDUCTION! There are no words to describe this luxurious custom built home located in the sought out Pontalba community in the Oakridge-Kaufman. The scenic view of sunrises and sunsets from the back porch deck is stunning. The view of tree tops, the luscious green grass, and beautiful landscaping of plants and flowers are added bonuses. The perfect place for privacy and a cup of coffee while you listen to the water from the bird fountain. The meticulous home sits on 1.02 acres, features 3 bedrooms 2 baths, 2 dining areas and a large living room. The restrooms have beautiful stain glassed windows. The master bath has a garden tub, a lovely decorative medicine cabinet, and elegant mirrors over each vanity. There are multiple chandeliers in various areas of the home. The kitchen is spacious and has a farm sink, a large pantry, appliances, and special colored lighting under the cabinets. The different flooring in various areas of the home and the white shiny tile in the restrooms are absolutely stunning. The driveway has an iron gate to enter into the back yard if you need to and there is railing around the patio deck. You have to see it to appreciate the customs of the home, the views, and the neighborhood. The seller is ready to move and willing to negotiate. 3 Beds ⋅ 2 Baths ⋅ 21277409 MLS PRICE REDUCTION! There are no words to describe this luxurious custom built home located in the sought out Pontalba community in the Oakridge-Kaufman. The scenic view of sunrises and sunsets from the back porch deck is stunning. The view of tree tops, the luscious green grass, and beautiful landscaping of plants and flowers are added bonuses. The perfect place for privacy and a cup of coffee while you listen to the water from the bird fountain. The meticulous home sits on 1.02 acres, features 3 bedrooms 2 baths, 2 dining areas and a large living room. The restrooms have beautiful stain glassed windows. The master bath has a garden tub, a lovely decorative medicine cabinet, and elegant mirrors over each vanity. There are multiple chandeliers in various areas of the home. The kitchen is spacious and has a farm sink, a large pantry, appliances, and special colored lighting under the cabinets. The different flooring in various areas of the home and the white shiny tile in the restrooms are absolutely stunning. The driveway has an iron gate to enter into the back yard if you need to and there is railing around the patio deck. You have to see it to appreciate the customs of the home, the views, and the neighborhood. The seller is ready to move and willing to negotiate. 1243 Chartres, Oak Ridge
$569,900 THIS CUSTOM HOME IS READY FOR YOU. ONLY ONE OWNER - THEY ARE MOVING. COMPLETE WITH 1.12 acres NO HOA's. White stone, 8ft Modern Wood Front Door & upgraded black windows. 10ft+ceilings throughout, Open Concept Kitchen w.shaker cabs w.soft-close, quartz counter, HUGE island w.seating, under-mount sink, stainless steel appliances 66” Built-in double door Frig & Freezer, built-in commercial grade 48” gas range 8 burner w.vent-a-hood, pot filler, built-in ice maker, trash drawer, & LED lighting. Large walk-in pantry w. quartz counter coffee station & custom cabs coffee station w.floating shelves kitchen nook faces patio & GIANT backyard. Familyroom decorative log fireplace stone & mantle. Large Laundry room with sink, quartz, & custom cabs. Her large Master closet built in dresser & shelves. includes a 2nd closet. HUGE MB box ceiling. Primary bath with his & her sinks, custom floating cabs separate bathtub & XL shower w.2 shower heads. On-suite BR completely custom bathroom large shower. 2 other BRs share jack & jill bathroom. Gas stub-out in back porch. Landscaped, sod front yard & some in the backyard, 6ft wooden fence in the back with gate, XMAS plugs, Ext Lights. THIS IS A QUALITY BUILT HOME. ADDED: EPOXY FLOORS IN GARAGE. ADDITIONAL CONCRETE SECTION FOR FUTURE WORKSHOP OR BARN. 4 Beds ⋅ 4 Baths ⋅ 21201467 MLS THIS CUSTOM HOME IS READY FOR YOU. ONLY ONE OWNER - THEY ARE MOVING. COMPLETE WITH 1.12 acres NO HOA's. White stone, 8ft Modern Wood Front Door & upgraded black windows. 10ft+ceilings throughout, Open Concept Kitchen w.shaker cabs w.soft-close, quartz counter, HUGE island w.seating, under-mount sink, stainless steel appliances 66” Built-in double door Frig & Freezer, built-in commercial grade 48” gas range 8 burner w.vent-a-hood, pot filler, built-in ice maker, trash drawer, & LED lighting. Large walk-in pantry w. quartz counter coffee station & custom cabs coffee station w.floating shelves kitchen nook faces patio & GIANT backyard. Familyroom decorative log fireplace stone & mantle. Large Laundry room with sink, quartz, & custom cabs. Her large Master closet built in dresser & shelves. includes a 2nd closet. HUGE MB box ceiling. Primary bath with his & her sinks, custom floating cabs separate bathtub & XL shower w.2 shower heads. On-suite BR completely custom bathroom large shower. 2 other BRs share jack & jill bathroom. Gas stub-out in back porch. Landscaped, sod front yard & some in the backyard, 6ft wooden fence in the back with gate, XMAS plugs, Ext Lights. THIS IS A QUALITY BUILT HOME. ADDED: EPOXY FLOORS IN GARAGE. ADDITIONAL CONCRETE SECTION FOR FUTURE WORKSHOP OR BARN. 327 Lovers Ln, Terrell
$565,000 You must see this stunning 4 bedroom 3 bath home with an open floorplan on over an acre of land. It features a sparkling gunite inground pool and a workshop with a covered overhang to enjoy shade to overlook the pool at all the family get togethers. Lovely foyer with dining room located right off the foyer. Lots of natural light flowing in. Living area is spacious with a cozy woodburning fireplace. Kitchen features granite countertops, Island bar, SS appliances, walk in pantry that overlooks the breakfast room and main living area. Primary bedroom is large with a primary bath with separate shower, garden tub, and a 2 sink vanity and a walk in closet. This home features lots of upgrades with stone fireplace, engineered hardwood floors in main areas, tile in the wet areas and recent carpet in 3 bedrooms. Floorplan is a split floorplan with 3 bedrooms on the opposite side of the home that features a Jack & Jill bath for two bedrooms and the fourth bedroom is being used as an office with a bathroom that serves it as well. You must see the sparkling inground pool. See the 27 X 30 insulated workshop with electric with a 17 X 30 covered overhang. Roof was replaced in November of 2022. Listing Agent is a relative of the Sellers. Bring your buyers to see this comfortable country living at its best! 4 Beds ⋅ 3 Baths ⋅ 21334832 MLS You must see this stunning 4 bedroom 3 bath home with an open floorplan on over an acre of land. It features a sparkling gunite inground pool and a workshop with a covered overhang to enjoy shade to overlook the pool at all the family get togethers. Lovely foyer with dining room located right off the foyer. Lots of natural light flowing in. Living area is spacious with a cozy woodburning fireplace. Kitchen features granite countertops, Island bar, SS appliances, walk in pantry that overlooks the breakfast room and main living area. Primary bedroom is large with a primary bath with separate shower, garden tub, and a 2 sink vanity and a walk in closet. This home features lots of upgrades with stone fireplace, engineered hardwood floors in main areas, tile in the wet areas and recent carpet in 3 bedrooms. Floorplan is a split floorplan with 3 bedrooms on the opposite side of the home that features a Jack & Jill bath for two bedrooms and the fourth bedroom is being used as an office with a bathroom that serves it as well. You must see the sparkling inground pool. See the 27 X 30 insulated workshop with electric with a 17 X 30 covered overhang. Roof was replaced in November of 2022. Listing Agent is a relative of the Sellers. Bring your buyers to see this comfortable country living at its best! 2539 Riverside Dr, Kaufman
$565,000 The private gated driveway sets the tone before you ever reach the front door. The setback is exceptional, the kind that makes you slow down, and the German schmear brick paired with freshly landscaped flower beds makes this one of the most inviting homes on the street. Then you see the mahogany front door and you know the inside is going to match. This home has been comprehensively updated in 2025 with finishes that belong in a custom build. The kitchen is the centerpiece: custom cabinetry, Taj Mahal quartzite countertops, and new lighting that makes the space feel warm and intentional. Every detail was chosen. Porcelain tile flooring flows throughout, grounded by new 6-inch baseboards and custom accent walls. New solid-core doors, fresh tape, bed, and texture mean there are no shortcuts hiding behind the beauty. New trim, paint, and lighting complete a transformation that is genuinely move-in ready from day one. Both bathrooms have been completely reimagined with designer finishes and frameless shower glass, creating spa-like spaces that feel like a retreat. The family bonus room offers the flexibility your family actually needs: playroom, home office, media room, or second living area. The big-ticket items are done. Roof replaced March 2024. Presidential windows within the last four years. You are not buying a project. You are buying peace of mind and a home ready to be lived in and loved. Homes updated at this level with a private gate and this kind of street presence do not come available often. Come see it and you will understand why. 3 Beds ⋅ 2 Baths ⋅ 21298613 MLS The private gated driveway sets the tone before you ever reach the front door. The setback is exceptional, the kind that makes you slow down, and the German schmear brick paired with freshly landscaped flower beds makes this one of the most inviting homes on the street. Then you see the mahogany front door and you know the inside is going to match. This home has been comprehensively updated in 2025 with finishes that belong in a custom build. The kitchen is the centerpiece: custom cabinetry, Taj Mahal quartzite countertops, and new lighting that makes the space feel warm and intentional. Every detail was chosen. Porcelain tile flooring flows throughout, grounded by new 6-inch baseboards and custom accent walls. New solid-core doors, fresh tape, bed, and texture mean there are no shortcuts hiding behind the beauty. New trim, paint, and lighting complete a transformation that is genuinely move-in ready from day one. Both bathrooms have been completely reimagined with designer finishes and frameless shower glass, creating spa-like spaces that feel like a retreat. The family bonus room offers the flexibility your family actually needs: playroom, home office, media room, or second living area. The big-ticket items are done. Roof replaced March 2024. Presidential windows within the last four years. You are not buying a project. You are buying peace of mind and a home ready to be lived in and loved. Homes updated at this level with a private gate and this kind of street presence do not come available often. Come see it and you will understand why. 380 Farr Altom Rd, Seagoville
$565,000 Reduced and ready to sell this beautiful one owner home resting on 2.17 acres in a lovely subdivision with no HOA. Bring your RV, boat, have a garden, chickens, a cabana for your new pool, tennis court and with a bit of modifying the 20x16 shop ...garage would make a small guest house, this home has plenty of versatility and charm. A grand marble floor entry with formal dining and an office with a wall of bookcases greet you upon entering. Gleaming wood flooring in the family room areas. Fireplace, bookcases, desk and the most beautiful, beamed coffered ceiling plus a wall of windows overlooking the enclosed climate-controlled sunroom or fun hobby room. Spacious kitchen offers an oversized island to host dinner buffets with lots of cabinets and nice pantry area. Lovely appliances and large counters space which gives your chef lots of room to create. Breakfast room adds to the spaciousness and there's even a built-in hutch for your treasures. Bedroom suite is in a private wing to offer privacy and has an oversize bath with generous closets. 2 other large bedrooms are in private wings. Laundry room has a huge closet and joins a 3-car garage. This home can fulfill so many of your dreams. Yes, you can have it all. Located close to I20 for easy Dallas access and shopping needs. A couple of rooms have been virtually staged and color coordinated to match. Bring an offer, trustee want it sold. 3 Beds ⋅ 3 Baths ⋅ 21237010 MLS Reduced and ready to sell this beautiful one owner home resting on 2.17 acres in a lovely subdivision with no HOA. Bring your RV, boat, have a garden, chickens, a cabana for your new pool, tennis court and with a bit of modifying the 20x16 shop ...garage would make a small guest house, this home has plenty of versatility and charm. A grand marble floor entry with formal dining and an office with a wall of bookcases greet you upon entering. Gleaming wood flooring in the family room areas. Fireplace, bookcases, desk and the most beautiful, beamed coffered ceiling plus a wall of windows overlooking the enclosed climate-controlled sunroom or fun hobby room. Spacious kitchen offers an oversized island to host dinner buffets with lots of cabinets and nice pantry area. Lovely appliances and large counters space which gives your chef lots of room to create. Breakfast room adds to the spaciousness and there's even a built-in hutch for your treasures. Bedroom suite is in a private wing to offer privacy and has an oversize bath with generous closets. 2 other large bedrooms are in private wings. Laundry room has a huge closet and joins a 3-car garage. This home can fulfill so many of your dreams. Yes, you can have it all. Located close to I20 for easy Dallas access and shopping needs. A couple of rooms have been virtually staged and color coordinated to match. Bring an offer, trustee want it sold. 10524 Live Oak, Forney
$565,000 Discover refined country living in this beautifully designed 4-bedroom, 2.5-bath home nestled in the private Oakmont community. Conveniently located with quick access to Hwy 175, just minutes from Cedar Creek Lake and an easy commute to Dallas, this property offers the perfect blend of privacy and accessibility. A grand 12-foot ceiling welcomes you into the foyer, leading to 10-foot ceilings throughout the rest of the home and detailed crown molding that elevates every space. The inviting living room features a cozy wood-burning fireplace and stylish floating shelves, creating the perfect setting for relaxing or entertaining. The kitchen is truly the heart of the home, complete with a stunning 9-foot marble island, double ovens, cooktop with pot filler, built-in microwave, dishwasher, and beautiful cabinet and under-cabinet lighting. The dining area showcases a charming penny gap accent wall that adds warmth and character. Luxury vinyl flooring runs throughout for both beauty and durability, while ample storage ensures everything has its place. The spacious primary suite offers dual sinks, a soaking tub, a separate walk-in shower, and an oversized walk-in closet designed to impress. Situated on just over an acre and surrounded by mature trees, this property offers space to breathe and room to grow. If you’re looking for comfort, elegance, and room to spread out ..this one checks all the boxes. 4 Beds ⋅ 3 Baths ⋅ 21196171 MLS Discover refined country living in this beautifully designed 4-bedroom, 2.5-bath home nestled in the private Oakmont community. Conveniently located with quick access to Hwy 175, just minutes from Cedar Creek Lake and an easy commute to Dallas, this property offers the perfect blend of privacy and accessibility. A grand 12-foot ceiling welcomes you into the foyer, leading to 10-foot ceilings throughout the rest of the home and detailed crown molding that elevates every space. The inviting living room features a cozy wood-burning fireplace and stylish floating shelves, creating the perfect setting for relaxing or entertaining. The kitchen is truly the heart of the home, complete with a stunning 9-foot marble island, double ovens, cooktop with pot filler, built-in microwave, dishwasher, and beautiful cabinet and under-cabinet lighting. The dining area showcases a charming penny gap accent wall that adds warmth and character. Luxury vinyl flooring runs throughout for both beauty and durability, while ample storage ensures everything has its place. The spacious primary suite offers dual sinks, a soaking tub, a separate walk-in shower, and an oversized walk-in closet designed to impress. Situated on just over an acre and surrounded by mature trees, this property offers space to breathe and room to grow. If you’re looking for comfort, elegance, and room to spread out ..this one checks all the boxes. 107 Oakbend Trl, Mabank
$565,000 Build Your Vision in the Heart of Terrell’s Growth. Imagine owning 8.22 acres of opportunity in one of Kaufman County’s fastest growing areas. Tucked away just a few miles from the bustling Crossroads at Terrell retail district, this prime property offers the perfect balance of convenience and possibility. Enjoy easy access to shopping, restaurants, a bowling alley, and a movie theatre all while embracing the charm and open space Terrell is known for. With growth continuing to surge throughout the area, now is the ideal time to secure land in a location where demand is only increasing. Adding even more potential, seller has additional acreage available just across the way, creating expanded opportunities for those looking to develop, invest, or secure a larger footprint in this thriving corridor. Whether your vision is residential, investment, or a creative new project, this property is the blank canvas you’ve been waiting for. Don’t miss this opportunity! 21188514 MLS Build Your Vision in the Heart of Terrell’s Growth. Imagine owning 8.22 acres of opportunity in one of Kaufman County’s fastest growing areas. Tucked away just a few miles from the bustling Crossroads at Terrell retail district, this prime property offers the perfect balance of convenience and possibility. Enjoy easy access to shopping, restaurants, a bowling alley, and a movie theatre all while embracing the charm and open space Terrell is known for. With growth continuing to surge throughout the area, now is the ideal time to secure land in a location where demand is only increasing. Adding even more potential, seller has additional acreage available just across the way, creating expanded opportunities for those looking to develop, invest, or secure a larger footprint in this thriving corridor. Whether your vision is residential, investment, or a creative new project, this property is the blank canvas you’ve been waiting for. Don’t miss this opportunity! 0000 W End, Terrell
$564,900 Bring your horses! Country living at its best near the city with fully stocked pond! This completely updated 3-bedroom +Bonus Room, 3-bathroom home offers modern comfort, abundant space, and a peaceful setting just outside city limits with no HOA. Located in the highly sought-after Rockwall, Heath school district, this property sits on 2.69 scenic acres. The pond is perfect for fishing or simply relaxing by the water. Inside, you’ll find three spacious living areas ideal for entertaining, relaxing, or customizing to your lifestyle. In addition, you'll find the primary suite on the main level overlooking your beautiful acreage in the back. Upstairs you'll find two bedrooms, one including a versatile space that can be used as a private office, playroom, craft room, or homework area, the options are endless! The home boasts modern updates throughout, blending fresh finishes with timeless charm. Enjoy the tranquility of country living with the convenience of nearby Rockwall amenities. Don’t miss this rare opportunity for space, privacy, and top-rated schools! **Updates include: New HVAC (2025), 2 New Water Heaters (2025), New Roof (2022), New Septic Pump (2025), Completely remodeled kitchen and new flooring (2021)** The sunroom has a closet and can be transformed into a 4th bedroom if needed. 3 Beds ⋅ 3 Baths ⋅ 21166337 MLS Bring your horses! Country living at its best near the city with fully stocked pond! This completely updated 3-bedroom +Bonus Room, 3-bathroom home offers modern comfort, abundant space, and a peaceful setting just outside city limits with no HOA. Located in the highly sought-after Rockwall, Heath school district, this property sits on 2.69 scenic acres. The pond is perfect for fishing or simply relaxing by the water. Inside, you’ll find three spacious living areas ideal for entertaining, relaxing, or customizing to your lifestyle. In addition, you'll find the primary suite on the main level overlooking your beautiful acreage in the back. Upstairs you'll find two bedrooms, one including a versatile space that can be used as a private office, playroom, craft room, or homework area, the options are endless! The home boasts modern updates throughout, blending fresh finishes with timeless charm. Enjoy the tranquility of country living with the convenience of nearby Rockwall amenities. Don’t miss this rare opportunity for space, privacy, and top-rated schools! **Updates include: New HVAC (2025), 2 New Water Heaters (2025), New Roof (2022), New Septic Pump (2025), Completely remodeled kitchen and new flooring (2021)** The sunroom has a closet and can be transformed into a 4th bedroom if needed. 13768 Stirrup Ct, Heath
$560,320 1% lender credit offered using Lauren Vazquez with MPA Homes Loans! Roof replaced on November 15, 2025. Welcome to your dream home, that offers a timeless and durable aesthetic, combining classic charm with low maintenance! This beautiful home features 2 primary suites both with ensuite bathrooms featuring a jetted bathtub and separate shower! Outside, shade trees provide a serene backdrop and a natural canopy, ideal for leisurely afternoons. The large backyard is a versatile space, perfect for gardening, entertaining, or simply enjoying the outdoors. Imagine stepping into a cozy haven with a gas fireplace, perfect for gathering around on chilly evenings. The eat-in kitchen serves as the heart of the home, where family and friends can enjoy meals together, fostering a sense of connection. Adjacent to this, a formal dining room provides an elegant space for special occasions and entertaining guests. The family room includes cabinets, a mini fridge, a sink and a space next to the cabinets that you could add a small stove. It offers a welcoming atmosphere for relaxing and spending quality time, or can be used as a mother-in-law suite, guest quarters or man cave. The office can serve as a flex space to suit your needs. Inside, walk-in closets offer ample storage, ensuring that everything has its place, contributing to an organized and clutter-free environment. This home has so much to offer and is not just a place to live; it's a sanctuary that caters to comfort and lifestyle. Buyer and Buyers agent to verify all information. 4 Beds ⋅ 4 Baths ⋅ 20969831 MLS 1% lender credit offered using Lauren Vazquez with MPA Homes Loans! Roof replaced on November 15, 2025. Welcome to your dream home, that offers a timeless and durable aesthetic, combining classic charm with low maintenance! This beautiful home features 2 primary suites both with ensuite bathrooms featuring a jetted bathtub and separate shower! Outside, shade trees provide a serene backdrop and a natural canopy, ideal for leisurely afternoons. The large backyard is a versatile space, perfect for gardening, entertaining, or simply enjoying the outdoors. Imagine stepping into a cozy haven with a gas fireplace, perfect for gathering around on chilly evenings. The eat-in kitchen serves as the heart of the home, where family and friends can enjoy meals together, fostering a sense of connection. Adjacent to this, a formal dining room provides an elegant space for special occasions and entertaining guests. The family room includes cabinets, a mini fridge, a sink and a space next to the cabinets that you could add a small stove. It offers a welcoming atmosphere for relaxing and spending quality time, or can be used as a mother-in-law suite, guest quarters or man cave. The office can serve as a flex space to suit your needs. Inside, walk-in closets offer ample storage, ensuring that everything has its place, contributing to an organized and clutter-free environment. This home has so much to offer and is not just a place to live; it's a sanctuary that caters to comfort and lifestyle. Buyer and Buyers agent to verify all information. 320 Rustic Oaks, Combine