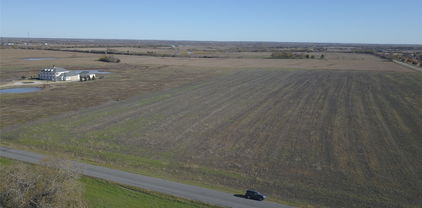
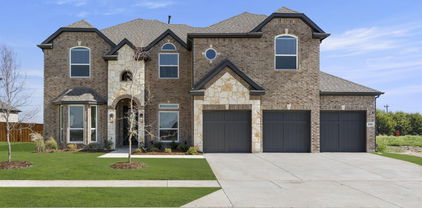
$599,999 This home has great bones and is a real must see! Charming 3-2.5 2cg with attached 1 car workshop and 2 cp with circle drive on 6.5 acres with pipe fencing and cross fencing. Home offers the perfect blend of comfort and country living. Perfect for livestock or horses. Relax and take in the views from the spacious wrap around porch. Features include hardwood floors, formal dining, breakfast area in kitchen, wood burning fireplace in living plus half bath. As you walk the beautiful stairway the upstairs bedrooms share a jack and jill bath with a separate living area. Private primary suite has a separate shower and garden tub. Outside amenities include a barn and a greenhouse as well as 2 ponds providing plenty of room for equipment, hobbies, or animals. Country living with room to grow. This property offers privacy, functionality, and classic charm all in one exceptional package. seller has replaced Central heat and air in May 2024 (window units were taken out after photos since they are not needed) and composition roof in 2025 Buyer and buyer's agent to verify all information. Information deemed reliable but not guaranteed. 3 Beds ⋅ 3 Baths ⋅ 21296224 MLS This home has great bones and is a real must see! Charming 3-2.5 2cg with attached 1 car workshop and 2 cp with circle drive on 6.5 acres with pipe fencing and cross fencing. Home offers the perfect blend of comfort and country living. Perfect for livestock or horses. Relax and take in the views from the spacious wrap around porch. Features include hardwood floors, formal dining, breakfast area in kitchen, wood burning fireplace in living plus half bath. As you walk the beautiful stairway the upstairs bedrooms share a jack and jill bath with a separate living area. Private primary suite has a separate shower and garden tub. Outside amenities include a barn and a greenhouse as well as 2 ponds providing plenty of room for equipment, hobbies, or animals. Country living with room to grow. This property offers privacy, functionality, and classic charm all in one exceptional package. seller has replaced Central heat and air in May 2024 (window units were taken out after photos since they are not needed) and composition roof in 2025 Buyer and buyer's agent to verify all information. Information deemed reliable but not guaranteed. 9193 County Road 158, Oak Grove
$599,999 REDUCED to $636,600.00!!!! Seller is motivated and ready to consider offers! This beautiful property is a must see! 3 bedroom, 2.5 bath sitting on almost 20 acres. Located at the end of a cul-de-sac, this home is in a quiet neighborhood, yet is only minutes to Hwy. 175 for an easy commute, and only 8 minutes to Kaufman. This home has many luxurious features and amenities. The master bedroom has a cozy fireplace and the large master bathroom has a garden tub, perfect for relaxing at leisure. The formal dining room is perfect for family gatherings and entertaining. The home also has an enclosed back porch facing the back yard. Perfect for enjoying the beautiful country while only minutes from town. With almost 20 acres of land, you can bring your cows, horses or goats. This property also has a covered area for a motor home or RV. Please call me to see this property! Don't wait too long, it may not be available long! You really must see all this home has to offer! 3 Beds ⋅ 3 Baths ⋅ 21269467 MLS REDUCED to $636,600.00!!!! Seller is motivated and ready to consider offers! This beautiful property is a must see! 3 bedroom, 2.5 bath sitting on almost 20 acres. Located at the end of a cul-de-sac, this home is in a quiet neighborhood, yet is only minutes to Hwy. 175 for an easy commute, and only 8 minutes to Kaufman. This home has many luxurious features and amenities. The master bedroom has a cozy fireplace and the large master bathroom has a garden tub, perfect for relaxing at leisure. The formal dining room is perfect for family gatherings and entertaining. The home also has an enclosed back porch facing the back yard. Perfect for enjoying the beautiful country while only minutes from town. With almost 20 acres of land, you can bring your cows, horses or goats. This property also has a covered area for a motor home or RV. Please call me to see this property! Don't wait too long, it may not be available long! You really must see all this home has to offer! 1199 Cedar Ln, Kaufman
$599,999 This is the perfect home for someone that's looking for the best compromise between being out in the country and the convenience of being less than an hour from downtown Dallas. You will love this fully fenced in 3 acre lot, that's ready for your family and all your pets and farm animals. Once you come into this beautiful barely lived in home, you will love the studio, huge open concept living room, kitchen and dining room, as well as the extra sitting area. You have a beautiful primary bedroom, complete with its huge on suite bathroom and closet. On the other side of the house, you will find 3 well sized rooms for all your kids and visitors, as well as 2 more full bathrooms. One of the bathrooms can be accessed from the sunroom, so you don't have to walk through the whole house if you have gatherings outside. The enclosed patio will also insure fun throughout the whole year, regardless of the weather. Lastly, as you walk, out to the huge back yard, you will see the 30x50 shop that includes its own studio apartment with its own bathroom. This can work perfectly fine as an office or a mother in law suite. Come see it today! 4 Beds ⋅ 5 Baths ⋅ 21269506 MLS This is the perfect home for someone that's looking for the best compromise between being out in the country and the convenience of being less than an hour from downtown Dallas. You will love this fully fenced in 3 acre lot, that's ready for your family and all your pets and farm animals. Once you come into this beautiful barely lived in home, you will love the studio, huge open concept living room, kitchen and dining room, as well as the extra sitting area. You have a beautiful primary bedroom, complete with its huge on suite bathroom and closet. On the other side of the house, you will find 3 well sized rooms for all your kids and visitors, as well as 2 more full bathrooms. One of the bathrooms can be accessed from the sunroom, so you don't have to walk through the whole house if you have gatherings outside. The enclosed patio will also insure fun throughout the whole year, regardless of the weather. Lastly, as you walk, out to the huge back yard, you will see the 30x50 shop that includes its own studio apartment with its own bathroom. This can work perfectly fine as an office or a mother in law suite. Come see it today! 17034 Cr-4064, Kemp
$599,999 OWNER FINANCE WITH APPROVED CREDIT, inquire with listing agent. Fresh, Clean Up Completed - This Place is a Beauty! Sought after Post Oak Bend beauty! Stunning 21+ Acre lot with No Restrictions. Perfect for Development or a stunning Ranch. Rolling terrain with Huge Hardwoods and Softwood timber. Surrounded by Ranches. Perfect location for commuters with easy access to Highway I20, Hwy 80 or Hwy 175. Close to The Shoppes at Terrell for movies, shopping, eateries and close to Forney and Talty area for all modern amenities. Property has 2 small ponds and an old barn type vintage building. Over 500 feet of road frontage. 21141717 MLS OWNER FINANCE WITH APPROVED CREDIT, inquire with listing agent. Fresh, Clean Up Completed - This Place is a Beauty! Sought after Post Oak Bend beauty! Stunning 21+ Acre lot with No Restrictions. Perfect for Development or a stunning Ranch. Rolling terrain with Huge Hardwoods and Softwood timber. Surrounded by Ranches. Perfect location for commuters with easy access to Highway I20, Hwy 80 or Hwy 175. Close to The Shoppes at Terrell for movies, shopping, eateries and close to Forney and Talty area for all modern amenities. Property has 2 small ponds and an old barn type vintage building. Over 500 feet of road frontage. 5627 Fm 987, Kaufman
$599,990 A striking designer home where dramatic ceiling heights, floor-to-ceiling windows, and bespoke interiors create a truly elevated living experience. Welcome to 729 Lemmon Lane - a luxury home built in 2022, offering 5 bedrooms, 4 full baths, and 1 half bath on an oversized 70’ south-facing lot in an amenity-rich master-planned community with convenient access to Downtown Dallas. The home’s interior designed by RH immediately impresses with 12-foot ceilings and dramatic floor-to-ceiling windows, filling the open-concept living space with natural light. Elegant finishes include wide-plank wood flooring, marble countertops, and a custom wood fireplace that creates a striking focal point in the main living area. The chef’s kitchen is designed for entertaining and everyday living, featuring an oversized island, double ovens, premium finishes, and built-in audio for music and entertainment - perfect for hosting gatherings. The luxury primary suite offers a private retreat with a spa-inspired ensuite bath, freestanding soaking tub, separate shower, and an expansive walk-in closet. Additional highlights include a private study, extended patio ideal for outdoor entertaining, and a J-swing two-car garage equipped for EV charging. Blending modern luxury, designer finishes, and exceptional natural light, this residence offers a rare opportunity to own a spacious luxury home with sophisticated design just outside Dallas. Exclusive incentives are available - details available upon request. Buyer or Buyer’s Broker to verify all specifications including but not limited to, schools, measurements, livable area. Listing Broker will not be held responsible for any inaccuracies. Information deemed reliable, but not guaranteed. 5 Beds ⋅ 5 Baths ⋅ 21237270 MLS A striking designer home where dramatic ceiling heights, floor-to-ceiling windows, and bespoke interiors create a truly elevated living experience. Welcome to 729 Lemmon Lane - a luxury home built in 2022, offering 5 bedrooms, 4 full baths, and 1 half bath on an oversized 70’ south-facing lot in an amenity-rich master-planned community with convenient access to Downtown Dallas. The home’s interior designed by RH immediately impresses with 12-foot ceilings and dramatic floor-to-ceiling windows, filling the open-concept living space with natural light. Elegant finishes include wide-plank wood flooring, marble countertops, and a custom wood fireplace that creates a striking focal point in the main living area. The chef’s kitchen is designed for entertaining and everyday living, featuring an oversized island, double ovens, premium finishes, and built-in audio for music and entertainment - perfect for hosting gatherings. The luxury primary suite offers a private retreat with a spa-inspired ensuite bath, freestanding soaking tub, separate shower, and an expansive walk-in closet. Additional highlights include a private study, extended patio ideal for outdoor entertaining, and a J-swing two-car garage equipped for EV charging. Blending modern luxury, designer finishes, and exceptional natural light, this residence offers a rare opportunity to own a spacious luxury home with sophisticated design just outside Dallas. Exclusive incentives are available - details available upon request. Buyer or Buyer’s Broker to verify all specifications including but not limited to, schools, measurements, livable area. Listing Broker will not be held responsible for any inaccuracies. Information deemed reliable, but not guaranteed. 729 Lemmon Ln, Forney
$599,990 Unlock the potential of this expansive 8.5-acre commercial tract, strategically located in a high-growth corridor with excellent visibility and access. Whether you're planning a retail center, industrial facility, mixed-use development, or a hospitality venture, this property offers the flexibility and footprint to bring your vision to life.Location Advantages Easy access to U.S. Highway 80, FM 548, and Interstate 20 Minutes from downtown Forney and major retail centers High visibility and traffic counts Close proximity to schools, neighborhoods, and new developments.Development Potential Zoned for commercial use (verify with City of Forney) Flat terrain with minimal site prep required Ideal for retail strip centers, medical offices, restaurants, or mixed-use projects Utilities available or nearby (confirm with city) 21075818 MLS Unlock the potential of this expansive 8.5-acre commercial tract, strategically located in a high-growth corridor with excellent visibility and access. Whether you're planning a retail center, industrial facility, mixed-use development, or a hospitality venture, this property offers the flexibility and footprint to bring your vision to life.Location Advantages Easy access to U.S. Highway 80, FM 548, and Interstate 20 Minutes from downtown Forney and major retail centers High visibility and traffic counts Close proximity to schools, neighborhoods, and new developments.Development Potential Zoned for commercial use (verify with City of Forney) Flat terrain with minimal site prep required Ideal for retail strip centers, medical offices, restaurants, or mixed-use projects Utilities available or nearby (confirm with city) 7909 Fm 2757th Fwy, Forney
$599,900 Escape to peaceful country living on approximately 4 beautiful acres in Kemp, Texas! This spacious 4-bedroom home, a Primary and a Junior suite, offers the perfect combination of comfort, privacy, and wide-open space, making it ideal for families, hobby farmers, or anyone looking to enjoy the tranquility of rural living while remaining within easy driving distance of the Metroplex. The property includes expansive acreage with endless possibilities. Bring your horses, livestock, RV, or outdoor toys, or simply enjoy the room to create your dream outdoor oasis. Mature trees, open pastures, and scenic views provide the perfect backdrop for relaxing evenings, entertaining guests, or watching breathtaking Texas sunsets. Inside, you’ll find a thoughtfully designed floor plan with generous living spaces, comfortable bedrooms, and plenty of natural light. Whether you’re looking for a primary residence, a weekend retreat, or an investment opportunity, this property offers exceptional versatility. Conveniently located just minutes from Cedar Creek Lake, shopping, dining, and schools, you’ll enjoy the best of country living without sacrificing convenience. Don’t miss this opportunity to own your own slice of Texas countryside. Schedule your private showing today! It won't last long. Hablo Espanol. 4 Beds ⋅ 3 Baths ⋅ 21312803 MLS Escape to peaceful country living on approximately 4 beautiful acres in Kemp, Texas! This spacious 4-bedroom home, a Primary and a Junior suite, offers the perfect combination of comfort, privacy, and wide-open space, making it ideal for families, hobby farmers, or anyone looking to enjoy the tranquility of rural living while remaining within easy driving distance of the Metroplex. The property includes expansive acreage with endless possibilities. Bring your horses, livestock, RV, or outdoor toys, or simply enjoy the room to create your dream outdoor oasis. Mature trees, open pastures, and scenic views provide the perfect backdrop for relaxing evenings, entertaining guests, or watching breathtaking Texas sunsets. Inside, you’ll find a thoughtfully designed floor plan with generous living spaces, comfortable bedrooms, and plenty of natural light. Whether you’re looking for a primary residence, a weekend retreat, or an investment opportunity, this property offers exceptional versatility. Conveniently located just minutes from Cedar Creek Lake, shopping, dining, and schools, you’ll enjoy the best of country living without sacrificing convenience. Don’t miss this opportunity to own your own slice of Texas countryside. Schedule your private showing today! It won't last long. Hablo Espanol. 17816 County Road 4072, Kemp
$599,900 Entry with a 12-foot ceiling leads past a home office with French doors and a guest suite with a private full bath to the main living areas. Open kitchen features generous counter space, a corner walk-in pantry, and an island with built-in seating space. Dining area flows between the kitchen and family room with a wood mantel fireplace and a wall of windows. Primary suite includes a spacious bedroom with a wall of windows. The ensuite bath features dual vanities, a garden tub, a separate glass-enclosed shower, and two large walk-in closets. Two secondary bedrooms and a full bath complete this home. Covered backyard patio. A mud room is just off the three-car garage. 4 Beds ⋅ 4 Baths ⋅ 21330731 MLS Entry with a 12-foot ceiling leads past a home office with French doors and a guest suite with a private full bath to the main living areas. Open kitchen features generous counter space, a corner walk-in pantry, and an island with built-in seating space. Dining area flows between the kitchen and family room with a wood mantel fireplace and a wall of windows. Primary suite includes a spacious bedroom with a wall of windows. The ensuite bath features dual vanities, a garden tub, a separate glass-enclosed shower, and two large walk-in closets. Two secondary bedrooms and a full bath complete this home. Covered backyard patio. A mud room is just off the three-car garage. 1101 Sandgate Dr, Forney
$599,900 Escape to peaceful country living on this beautiful 11 acre barndominium property offering the perfect blend of comfort, privacy, and natural beauty. Surrounded by wooded acreage with abundant wildlife, this updated home provides a serene setting to enjoy quiet mornings, breathtaking sunsets, and deer or other native wildlife just outside your door. The open-concept floor plan features a spacious living area anchored by cozy WBFP, creating a warm and inviting gathering space; the oversized kitchen offers abundant cabinetry, generous counter space, and large dining area ideal for entertaining, family meals, and everyday living; and the private primary suite offers a relaxing retreat separate from the secondary bedrooms. LVP flooring adds style and easy maintenance throughout, while energy-efficient construction and heavily insulated walls & attic provide year-round comfort. Three metal buildings on concrete slabs offer great space for workshop, equipment, hobbies, or additional storage. Fenced and cross-fenced acreage is ready for a variety of uses and includes an electric gated entrance, pond, chicken coop, fruit orchard, and established garden hoop house on concrete slab with 8 covered raised beds & 2 additional open beds. A rainwater collection system with (5) 175-gallon storage tanks provides convenient supplemental water for landscaping & gardening; city water is available and connected; complete solar panel power backup system; and a currently unused water well (condition unknown) providing even more flexibility. Whether you're looking for a spacious country home, a hobby farm, or a private retreat surrounded by nature, this exceptional property offers room to roam, endless possibilities, and a peaceful rural lifestyle! 4 Beds ⋅ 3 Baths ⋅ 21309072 MLS Escape to peaceful country living on this beautiful 11 acre barndominium property offering the perfect blend of comfort, privacy, and natural beauty. Surrounded by wooded acreage with abundant wildlife, this updated home provides a serene setting to enjoy quiet mornings, breathtaking sunsets, and deer or other native wildlife just outside your door. The open-concept floor plan features a spacious living area anchored by cozy WBFP, creating a warm and inviting gathering space; the oversized kitchen offers abundant cabinetry, generous counter space, and large dining area ideal for entertaining, family meals, and everyday living; and the private primary suite offers a relaxing retreat separate from the secondary bedrooms. LVP flooring adds style and easy maintenance throughout, while energy-efficient construction and heavily insulated walls & attic provide year-round comfort. Three metal buildings on concrete slabs offer great space for workshop, equipment, hobbies, or additional storage. Fenced and cross-fenced acreage is ready for a variety of uses and includes an electric gated entrance, pond, chicken coop, fruit orchard, and established garden hoop house on concrete slab with 8 covered raised beds & 2 additional open beds. A rainwater collection system with (5) 175-gallon storage tanks provides convenient supplemental water for landscaping & gardening; city water is available and connected; complete solar panel power backup system; and a currently unused water well (condition unknown) providing even more flexibility. Whether you're looking for a spacious country home, a hobby farm, or a private retreat surrounded by nature, this exceptional property offers room to roam, endless possibilities, and a peaceful rural lifestyle! 15800 County Road 4009, Mabank
$599,900 Experience the perfect blend of custom luxury and country charm in this stunning dream home. This beautifully designed 5-bedroom, 3.5-bath residence offers exceptional space, style, and thoughtful upgrades throughout. A versatile bonus room adds flexibility for a media space, game room, or home office. At the heart of the home, the expansive 9x5 granite island anchors a chef-inspired kitchen, complete with a coffee bar and pot filler—perfect for entertaining or everyday living. The fully custom interior showcases handcrafted vanities, rich wood beams, vaulted ceilings, and striking farmhouse chandeliers, creating a warm yet elevated aesthetic. The private primary suite is a true retreat, featuring a spa-like bathroom with a double walk-in shower, freestanding soaking tub, and dual custom vanities. A separate guest suite with its own full bath is thoughtfully positioned on the opposite side of the home for added privacy. Designed for convenience and efficiency, the home includes two laundry rooms, foam insulation, security lighting, and ceiling fans in every bedroom. Step outside from the primary suite through sliding glass doors to a spacious covered patio, ideal for relaxing or entertaining under the Texas sky. Situated with both well water and Poetry water, and featuring a poured shop slab ready for your future build, this property offers the perfect balance of functionality and lifestyle. This one truly has it all—custom design, modern comfort, and room to make it your own. 5 Beds ⋅ 4 Baths ⋅ 21247848 MLS Experience the perfect blend of custom luxury and country charm in this stunning dream home. This beautifully designed 5-bedroom, 3.5-bath residence offers exceptional space, style, and thoughtful upgrades throughout. A versatile bonus room adds flexibility for a media space, game room, or home office. At the heart of the home, the expansive 9x5 granite island anchors a chef-inspired kitchen, complete with a coffee bar and pot filler—perfect for entertaining or everyday living. The fully custom interior showcases handcrafted vanities, rich wood beams, vaulted ceilings, and striking farmhouse chandeliers, creating a warm yet elevated aesthetic. The private primary suite is a true retreat, featuring a spa-like bathroom with a double walk-in shower, freestanding soaking tub, and dual custom vanities. A separate guest suite with its own full bath is thoughtfully positioned on the opposite side of the home for added privacy. Designed for convenience and efficiency, the home includes two laundry rooms, foam insulation, security lighting, and ceiling fans in every bedroom. Step outside from the primary suite through sliding glass doors to a spacious covered patio, ideal for relaxing or entertaining under the Texas sky. Situated with both well water and Poetry water, and featuring a poured shop slab ready for your future build, this property offers the perfect balance of functionality and lifestyle. This one truly has it all—custom design, modern comfort, and room to make it your own. 19335 Fm 986, Poetry
$599,900 Beautiful New Construction Home built by Robbie Hale Homes in the quiet country setting of Oak Point Estates in Terrell. This home will be situated on a one acre lot. The home is 2456 air conditioned square footage 5 Bedrooms with one that can be used as an In-Law Suite, 3 Baths, an enormous 31' x 12' Covered Patio and a detached 4 car Garage-Shop with a Loft area and a Huge Covered Parking extension. Enter the home through the foyer with the 2nd Master Bedroom located to the right and the inviting Living Room off of the foyer. The Living Room which is adjacent to the Kitchen features a brick corner Fireplace with a Stained Mantle, awesome Wood Look Tile flooring, Crown Molding, 5.5 inch Baseboards and access to the Covered Patio. The Wood Look Tile flooring is featured throughout the home with carpet located in the bedrooms. The kitchen includes White Custom Oak Cabinets, Granite Countertops, and Stainless Steel appliances. The Master bedroom is large and the Master Bathroom will feature dual sinks, a jetted tub and a walk-in shower. The exterior includes sod, landscaping and the sprinkler system will be full for the front and side yards with a perimeter across the back of the home. Energy efficiency will include R-38 blown in attic insulation, R-15 wall insulation, vinyl windows being dual paned windows, radiant barrier roof decking, and a high efficiency HVAC system. Builder to pay for the Title Policy, the Survey and up to $30k towards Closing Costs. Builder has more details. High Speed Fiber is available in Oak Point Estates. Water by Rose Hill Water Supply. 5 Beds ⋅ 3 Baths ⋅ 21244538 MLS Beautiful New Construction Home built by Robbie Hale Homes in the quiet country setting of Oak Point Estates in Terrell. This home will be situated on a one acre lot. The home is 2456 air conditioned square footage 5 Bedrooms with one that can be used as an In-Law Suite, 3 Baths, an enormous 31' x 12' Covered Patio and a detached 4 car Garage-Shop with a Loft area and a Huge Covered Parking extension. Enter the home through the foyer with the 2nd Master Bedroom located to the right and the inviting Living Room off of the foyer. The Living Room which is adjacent to the Kitchen features a brick corner Fireplace with a Stained Mantle, awesome Wood Look Tile flooring, Crown Molding, 5.5 inch Baseboards and access to the Covered Patio. The Wood Look Tile flooring is featured throughout the home with carpet located in the bedrooms. The kitchen includes White Custom Oak Cabinets, Granite Countertops, and Stainless Steel appliances. The Master bedroom is large and the Master Bathroom will feature dual sinks, a jetted tub and a walk-in shower. The exterior includes sod, landscaping and the sprinkler system will be full for the front and side yards with a perimeter across the back of the home. Energy efficiency will include R-38 blown in attic insulation, R-15 wall insulation, vinyl windows being dual paned windows, radiant barrier roof decking, and a high efficiency HVAC system. Builder to pay for the Title Policy, the Survey and up to $30k towards Closing Costs. Builder has more details. High Speed Fiber is available in Oak Point Estates. Water by Rose Hill Water Supply. 18310 Chippewa Ct, Terrell
$599,900 This expansive 10.87-acre parcel nestled along the border of Kaufman and Rockwall County, offering a rare opportunity for versatile land use. Embrace the freedom to build your dream home on this picturesque property with utilities at the road. Whether you envision a peaceful escape or desire a space to create your vision of home, this parcel's generous size and flexible building options provide the canvas for your aspirations. Don't miss this chance to own a piece of land where your imagination can flourish amid the natural beauty of North Texas. Deed restrictions and survey are in the transdesk. Buyer or Buyers agent responsible to verify all information. 20488827 MLS This expansive 10.87-acre parcel nestled along the border of Kaufman and Rockwall County, offering a rare opportunity for versatile land use. Embrace the freedom to build your dream home on this picturesque property with utilities at the road. Whether you envision a peaceful escape or desire a space to create your vision of home, this parcel's generous size and flexible building options provide the canvas for your aspirations. Don't miss this chance to own a piece of land where your imagination can flourish amid the natural beauty of North Texas. Deed restrictions and survey are in the transdesk. Buyer or Buyers agent responsible to verify all information. Tbd Connie Lane, Forney
$599,000 Come see this stunning Forney home overlooking Lake Ray Hubbard! Tucked away on a quiet street in Travis Ranch, you'll love the solitude your new home offers. Sitting only 6 miles from downtown Forney, you will have all the necessities right at your fingertips! Head inside where you will be greeted with a warm entry way and an office or flex space just off the hall. The great room features two story ceilings, tons of warm natural lighting, and easy access to the kitchen and 2nd floor. Step into your new gourmet kitchen boasting endless counter space, a large center island, ample seating options, and all stainless appliances. Easily transition into the backyard for a summer cookout or to entertain right from the sprawling kitchen. The primary suite sits on the first floor, overlooking the backyard and includes chic en-suite bathroom with a walk-in shower, garden tub, and dual vanity! Upstairs you will find three additional bedroom and the family room, creating a plethora of arrangement options. Your new backyard backs up almost to the lake, offering lovely sunset views and an absolutely perfect spot to kick back and relax. Don't miss out on this Forney gem and schedule your showing today! 4 Beds ⋅ 4 Baths ⋅ 21346865 MLS Come see this stunning Forney home overlooking Lake Ray Hubbard! Tucked away on a quiet street in Travis Ranch, you'll love the solitude your new home offers. Sitting only 6 miles from downtown Forney, you will have all the necessities right at your fingertips! Head inside where you will be greeted with a warm entry way and an office or flex space just off the hall. The great room features two story ceilings, tons of warm natural lighting, and easy access to the kitchen and 2nd floor. Step into your new gourmet kitchen boasting endless counter space, a large center island, ample seating options, and all stainless appliances. Easily transition into the backyard for a summer cookout or to entertain right from the sprawling kitchen. The primary suite sits on the first floor, overlooking the backyard and includes chic en-suite bathroom with a walk-in shower, garden tub, and dual vanity! Upstairs you will find three additional bedroom and the family room, creating a plethora of arrangement options. Your new backyard backs up almost to the lake, offering lovely sunset views and an absolutely perfect spot to kick back and relax. Don't miss out on this Forney gem and schedule your showing today! 2123 Milligan St, Forney
$599,000 Stunning 11-Acre Custom Country Estate in Kaufman! Welcome to your dream rural retreat! This unique property offers a rare combination of comfortable country living and expansive open land, spanning two parcels for a total of 11 pristine acres featuring a 1-acre homestead parcel and a 10-acre agricultural tract. The focal point of the estate is a sprawling 3,226 sq. ft. custom-built, single-story brick farmhouse built in 1990. The beautifully designed layout offers 3 spacious bedrooms, 2 full bathrooms, and 2 distinct living areas anchored by a cozy wood-burning fireplace, creating a warm and inviting atmosphere. A standout feature for animal lovers is the dog kennel complete with a fenced-in dog run located right in the back yard. The exterior features a massive 1,351 sq. ft. covered porch perfect for enjoying breathtaking Texas sunsets, along with a 660 sq. ft. attached garage and an 800 sq. ft. outbuilding storage shed. The acreage is a true farm setup, fully fenced and cross-fenced with high-quality barbed wire and chain-link fencing. It features a beautifully maintained hay meadow optimized for production, improved pastures, beautiful mature shade trees, and active ag-exempt status to keep your taxes low. Equipped with a private septic tank and community water via Becker-Jiba Water Co-Op, this property is perfect for your agricultural ventures. Don't miss this incredible opportunity to own a slice of Texas paradise! 3 Beds ⋅ 3 Baths ⋅ 21305872 MLS Stunning 11-Acre Custom Country Estate in Kaufman! Welcome to your dream rural retreat! This unique property offers a rare combination of comfortable country living and expansive open land, spanning two parcels for a total of 11 pristine acres featuring a 1-acre homestead parcel and a 10-acre agricultural tract. The focal point of the estate is a sprawling 3,226 sq. ft. custom-built, single-story brick farmhouse built in 1990. The beautifully designed layout offers 3 spacious bedrooms, 2 full bathrooms, and 2 distinct living areas anchored by a cozy wood-burning fireplace, creating a warm and inviting atmosphere. A standout feature for animal lovers is the dog kennel complete with a fenced-in dog run located right in the back yard. The exterior features a massive 1,351 sq. ft. covered porch perfect for enjoying breathtaking Texas sunsets, along with a 660 sq. ft. attached garage and an 800 sq. ft. outbuilding storage shed. The acreage is a true farm setup, fully fenced and cross-fenced with high-quality barbed wire and chain-link fencing. It features a beautifully maintained hay meadow optimized for production, improved pastures, beautiful mature shade trees, and active ag-exempt status to keep your taxes low. Equipped with a private septic tank and community water via Becker-Jiba Water Co-Op, this property is perfect for your agricultural ventures. Don't miss this incredible opportunity to own a slice of Texas paradise! 9926 County Road 155a, Kaufman
$599,000 Exceptional custom home on 1 acre in Forney. Built in 2021, this beautifully designed 4-bedroom, 3.5-bath home offers over 3,000 square feet of thoughtfully crafted living space with a 3-car garage and an open-concept layout ideal for both everyday living and entertaining. The eye-catching curb appeal features a stunning combination of stone, brick, and board-and-batten siding, along with an extended driveway, wrought iron fencing, sprinkler system, and a newly extended covered back porch. Step inside to find wood-look tile flooring throughout the main living areas, high ceilings, and a bright, modern design. The gourmet kitchen is a true centerpiece, showcasing built-in stainless steel gas appliances, custom cabinetry, a large island, and quartz countertops—perfect for hosting and gathering. The spacious primary suite offers a relaxing retreat with dual vanities, a walk-in shower, separate garden tub, and a large walk-in closet. Additional highlights include a formal dining room, cozy breakfast nook, and a versatile upstairs game room. Enjoy peaceful outdoor living with an expansive backyard and a covered patio featuring a cedar awning—perfect for morning coffee or evening sunsets. Conveniently located near Forney with easy access to shopping, dining, and entertainment, including The Shops at Terrell and Lake Ray Hubbard. This property offers the perfect blend of space, style, and country living with city convenience. 4 Beds ⋅ 4 Baths ⋅ 21231019 MLS Exceptional custom home on 1 acre in Forney. Built in 2021, this beautifully designed 4-bedroom, 3.5-bath home offers over 3,000 square feet of thoughtfully crafted living space with a 3-car garage and an open-concept layout ideal for both everyday living and entertaining. The eye-catching curb appeal features a stunning combination of stone, brick, and board-and-batten siding, along with an extended driveway, wrought iron fencing, sprinkler system, and a newly extended covered back porch. Step inside to find wood-look tile flooring throughout the main living areas, high ceilings, and a bright, modern design. The gourmet kitchen is a true centerpiece, showcasing built-in stainless steel gas appliances, custom cabinetry, a large island, and quartz countertops—perfect for hosting and gathering. The spacious primary suite offers a relaxing retreat with dual vanities, a walk-in shower, separate garden tub, and a large walk-in closet. Additional highlights include a formal dining room, cozy breakfast nook, and a versatile upstairs game room. Enjoy peaceful outdoor living with an expansive backyard and a covered patio featuring a cedar awning—perfect for morning coffee or evening sunsets. Conveniently located near Forney with easy access to shopping, dining, and entertainment, including The Shops at Terrell and Lake Ray Hubbard. This property offers the perfect blend of space, style, and country living with city convenience. 1204 Jungle Dr, Forney
$597,657 MLS# 21105105 - Built by First Texas Homes - Ready Now! ~ Discover the Cooper F, offering 5 spacious bedrooms, 4 bathrooms, and 3,200 sq. ft. of thoughtfully designed living space. This home features a private study, a convenient powder room, and a covered patio ideal for outdoor relaxation. The upstairs game room and optional media room provide flexible spaces for entertainment or work-from-home needs. With a 3-car garage and a layout that balances comfort, functionality, and style, the Cooper F is perfect for both everyday living and special gatherings. Schedule your tour today! 5 Beds ⋅ 4 Baths ⋅ 21105105 MLS MLS# 21105105 - Built by First Texas Homes - Ready Now! ~ Discover the Cooper F, offering 5 spacious bedrooms, 4 bathrooms, and 3,200 sq. ft. of thoughtfully designed living space. This home features a private study, a convenient powder room, and a covered patio ideal for outdoor relaxation. The upstairs game room and optional media room provide flexible spaces for entertainment or work-from-home needs. With a 3-car garage and a layout that balances comfort, functionality, and style, the Cooper F is perfect for both everyday living and special gatherings. Schedule your tour today! 9613 Westchester Ln, Mesquite
$597,500 Situated on a beautiful 1-acre homesite in Shamrock Ridge offering no city taxes and no sewer fees, this exceptional home offers the perfect blend of comfort, functionality, and thoughtful upgrades throughout. Large windows and a cozy fireplace create a warm and inviting living space while providing stunning views of the backyard oasis. The spacious primary suite is conveniently located near living and dining areas, features abundant windows, private access to the back yard, a large walk-in closet, separate shower, and relaxing jetted garden tub. The additional downstairs bedroom, adjacent to a full bath, is currently utilized as a study and has plantation shutters and private access to the large front porch. Along with 2 sizable bedrooms and a full bath upstairs, the game room has been specially insulated for sound, making it an ideal space for entertainment, media, hobbies, or even a massive 5th bedroom! Designed with efficiency and durability in mind, the home includes extra insulation throughout, radiant barrier protection, foundation piers, and two attic fans. The 3-car garage is a standout feature, boasting 10' and 18' insulated garage doors, insulated walls and ceiling, 220V service, ceiling fans, extensive decked attic storage, all accessible from the side of the home by an oversized 20’ x 130’ driveway. This quiet Kaufman County neighborhood is conveniently located less than 5 minutes from I-20, and only 10-15 minutes from retail, dining, entertainment amenities, and Buc-ee's along Hwy 80. The area's newest school, Jacobs Elementary, will welcome your children when school starts back this year. With quality construction, energy-efficient features, and plenty of space both inside and out, this property is ready to welcome its next owners home. All information is deemed reliable but is not guaranteed and should be independently verified by the buyer's agent and buyer. 4 Beds ⋅ 3 Baths ⋅ 21288972 MLS Situated on a beautiful 1-acre homesite in Shamrock Ridge offering no city taxes and no sewer fees, this exceptional home offers the perfect blend of comfort, functionality, and thoughtful upgrades throughout. Large windows and a cozy fireplace create a warm and inviting living space while providing stunning views of the backyard oasis. The spacious primary suite is conveniently located near living and dining areas, features abundant windows, private access to the back yard, a large walk-in closet, separate shower, and relaxing jetted garden tub. The additional downstairs bedroom, adjacent to a full bath, is currently utilized as a study and has plantation shutters and private access to the large front porch. Along with 2 sizable bedrooms and a full bath upstairs, the game room has been specially insulated for sound, making it an ideal space for entertainment, media, hobbies, or even a massive 5th bedroom! Designed with efficiency and durability in mind, the home includes extra insulation throughout, radiant barrier protection, foundation piers, and two attic fans. The 3-car garage is a standout feature, boasting 10' and 18' insulated garage doors, insulated walls and ceiling, 220V service, ceiling fans, extensive decked attic storage, all accessible from the side of the home by an oversized 20’ x 130’ driveway. This quiet Kaufman County neighborhood is conveniently located less than 5 minutes from I-20, and only 10-15 minutes from retail, dining, entertainment amenities, and Buc-ee's along Hwy 80. The area's newest school, Jacobs Elementary, will welcome your children when school starts back this year. With quality construction, energy-efficient features, and plenty of space both inside and out, this property is ready to welcome its next owners home. All information is deemed reliable but is not guaranteed and should be independently verified by the buyer's agent and buyer. 10519 E Clover Ln, Forney
$595,000 Discover this custom-built home designed for comfort, functionality, and everyday living. The open concept floor plan creates an ideal setting for entertaining and features quality craftsmanship throughout, including quartz and granite countertops, custom cabinetry, wood beams, stone accents, built-ins, abundant storage, and no carpet on the first floor. The chef-inspired kitchen showcases a large quartz island and opens seamlessly to the spacious dining area and family room, highlighted by a floor-to-ceiling stone fireplace with mantel. The private primary suite offers a spa-like bath, a generous walk-in closet, and convenient access to the laundry room. The first floor also includes two secondary bedrooms, a full bathroom, and a dedicated home office. Upstairs, a versatile flex room with a closet and ensuite bathroom can serve as a fourth bedroom, guest suite, game room, or additional living space. Step outside to the impressive 33 x 12 covered patio overlooking approximately one acre, providing ample room for a future shop, pool, garden, or outdoor recreation area. Please note that the pond beyond the backyard is not included with the property. Additional features include: Approximately one acre No HOA No MUD No PID One-year builder warranty 2-10 structural warranty. Conveniently located with easy access to Highway 80 and Highway 20, this home is less than an hour from Lake Fork, less than 30 minutes from Lake Tawakoni, and approximately six miles from Poetry Community Christian School. 4 Beds ⋅ 3 Baths ⋅ 21330440 MLS Discover this custom-built home designed for comfort, functionality, and everyday living. The open concept floor plan creates an ideal setting for entertaining and features quality craftsmanship throughout, including quartz and granite countertops, custom cabinetry, wood beams, stone accents, built-ins, abundant storage, and no carpet on the first floor. The chef-inspired kitchen showcases a large quartz island and opens seamlessly to the spacious dining area and family room, highlighted by a floor-to-ceiling stone fireplace with mantel. The private primary suite offers a spa-like bath, a generous walk-in closet, and convenient access to the laundry room. The first floor also includes two secondary bedrooms, a full bathroom, and a dedicated home office. Upstairs, a versatile flex room with a closet and ensuite bathroom can serve as a fourth bedroom, guest suite, game room, or additional living space. Step outside to the impressive 33 x 12 covered patio overlooking approximately one acre, providing ample room for a future shop, pool, garden, or outdoor recreation area. Please note that the pond beyond the backyard is not included with the property. Additional features include: Approximately one acre No HOA No MUD No PID One-year builder warranty 2-10 structural warranty. Conveniently located with easy access to Highway 80 and Highway 20, this home is less than an hour from Lake Fork, less than 30 minutes from Lake Tawakoni, and approximately six miles from Poetry Community Christian School. 14740 County Road 355, Terrell
$595,000 Lakefront home near Lake Ray Hubbard in Forney TX offering water views and a rare opportunity to own a newer construction home under 650K. This 4 bedroom, 2.5 bath home features a bright open-concept layout with soaring two-story ceilings, expansive windows, and modern finishes throughout. The spacious living area flows seamlessly into the kitchen and dining space, creating an ideal setup for both everyday living and entertaining. The kitchen is equipped with quartz countertops, a large center island, gas range, stainless steel appliances, and a designer backsplash, all overlooking the main living area and backyard. A dedicated study on the main floor provides flexible space for a home office or additional living needs, while the upstairs game room offers added versatility. The primary suite features a large bedroom, spa-style bath with dual vanities, separate tub and shower, and an oversized walk-in closet. Secondary bedrooms are well-sized and thoughtfully positioned. Step outside to a covered patio and backyard backing toward the lake with mature tree coverage, providing privacy and scenic views. Located in a growing Forney community with convenient access to I-30, shopping, dining, and schools. Lake Ray Hubbard area homes with this layout and price point are limited. 4 Beds ⋅ 3 Baths ⋅ 21199273 MLS Lakefront home near Lake Ray Hubbard in Forney TX offering water views and a rare opportunity to own a newer construction home under 650K. This 4 bedroom, 2.5 bath home features a bright open-concept layout with soaring two-story ceilings, expansive windows, and modern finishes throughout. The spacious living area flows seamlessly into the kitchen and dining space, creating an ideal setup for both everyday living and entertaining. The kitchen is equipped with quartz countertops, a large center island, gas range, stainless steel appliances, and a designer backsplash, all overlooking the main living area and backyard. A dedicated study on the main floor provides flexible space for a home office or additional living needs, while the upstairs game room offers added versatility. The primary suite features a large bedroom, spa-style bath with dual vanities, separate tub and shower, and an oversized walk-in closet. Secondary bedrooms are well-sized and thoughtfully positioned. Step outside to a covered patio and backyard backing toward the lake with mature tree coverage, providing privacy and scenic views. Located in a growing Forney community with convenient access to I-30, shopping, dining, and schools. Lake Ray Hubbard area homes with this layout and price point are limited. 2419 Lundy Canyon St, Forney
$594,642 Ready for a Year End move-in! This exquisite new construction single-story home offers over 2,600 sq. ft. of thoughtfully designed space. A striking modern brick exterior welcomes you with a covered front porch. Inside, the open dining and family rooms boast 10-foot high ceilings, gas fireplace, additional flex space and extended covered patio which accommodates private relaxation or large gatherings. The heart of the home impresses with a chef-inspired kitchen and dining area. Retreat to the secluded primary suite with bay window, offering a spa-like bath with a soaking tub, separate shower, dual sinks and vanity with knee space, and a walk-in closet. Complete with a peace-of-mind home warranty. Built by award-winning Highland Homes in the up and coming new Meraki community! Meraki will offer scenic trails, parks, a lakeside amenity center with pools and decks, and a planned on-site elementary school. Walkable streets, central greens, and vibrant public spaces will invite you to connect with neighbors and the outdoors. 4 Beds ⋅ 4 Baths ⋅ 21328660 MLS Ready for a Year End move-in! This exquisite new construction single-story home offers over 2,600 sq. ft. of thoughtfully designed space. A striking modern brick exterior welcomes you with a covered front porch. Inside, the open dining and family rooms boast 10-foot high ceilings, gas fireplace, additional flex space and extended covered patio which accommodates private relaxation or large gatherings. The heart of the home impresses with a chef-inspired kitchen and dining area. Retreat to the secluded primary suite with bay window, offering a spa-like bath with a soaking tub, separate shower, dual sinks and vanity with knee space, and a walk-in closet. Complete with a peace-of-mind home warranty. Built by award-winning Highland Homes in the up and coming new Meraki community! Meraki will offer scenic trails, parks, a lakeside amenity center with pools and decks, and a planned on-site elementary school. Walkable streets, central greens, and vibrant public spaces will invite you to connect with neighbors and the outdoors. 2033 Meraki Pkwy, Forney
$593,288 MLS# 20654165 - Built by First Texas Homes - Ready Now! ~ Set on a homesite just under a quarter acre, this five bedroom Coventry 2F in Polo Ridge makes a strong first impression with room to spread out and space to entertain. Inside, the main level gives you a private office, a flexible front room with a bay window, and an open layout that keeps daily life moving without feeling crowded. The family room is the kind of space people remember. Soaring 21 foot ceilings draw the eye up, while the linear fireplace with a tile surround adds a clean, modern focal point. Just steps away, the kitchen stands out with ceiling height glass front cabinetry, a two tone finish, an oversized island, a double wall oven, separate gas cooktop, and a decorative wood hood that adds warmth to the room. A sliding glass door opens to an oversized covered patio with a gas line already in place for a future outdoor kitchen. The backyard enjoys extra privacy with no close rear intrusion, giving the outdoor space a quieter, more relaxed feel. The primary suite is located upstairs and feels tucked away from the rest of the home. It includes a large walk in closet, separate vanities, a soaking tub, and a walk in shower. Also upstairs are a game room, media room, and four additional bedrooms arranged with Jack and Jill and shared bath options. Light gray trim and coordinated cabinetry give the home a polished, cohesive finish that feels current without being trendy. 5 Beds ⋅ 4 Baths ⋅ 20654165 MLS MLS# 20654165 - Built by First Texas Homes - Ready Now! ~ Set on a homesite just under a quarter acre, this five bedroom Coventry 2F in Polo Ridge makes a strong first impression with room to spread out and space to entertain. Inside, the main level gives you a private office, a flexible front room with a bay window, and an open layout that keeps daily life moving without feeling crowded. The family room is the kind of space people remember. Soaring 21 foot ceilings draw the eye up, while the linear fireplace with a tile surround adds a clean, modern focal point. Just steps away, the kitchen stands out with ceiling height glass front cabinetry, a two tone finish, an oversized island, a double wall oven, separate gas cooktop, and a decorative wood hood that adds warmth to the room. A sliding glass door opens to an oversized covered patio with a gas line already in place for a future outdoor kitchen. The backyard enjoys extra privacy with no close rear intrusion, giving the outdoor space a quieter, more relaxed feel. The primary suite is located upstairs and feels tucked away from the rest of the home. It includes a large walk in closet, separate vanities, a soaking tub, and a walk in shower. Also upstairs are a game room, media room, and four additional bedrooms arranged with Jack and Jill and shared bath options. Light gray trim and coordinated cabinetry give the home a polished, cohesive finish that feels current without being trendy. 9705 Palermo Dr, Mesquite
$592,184 MLS# 21091226 - Built by First Texas Homes - Ready Now! ~ Located in Polo Ridge, Mesquite, TX, this thoughtfully designed home offers 6 bedrooms, 4 bathrooms, and 3740 sq ft of flexible living space that’s built for real life. Whether you're gathering with loved ones or enjoying a quiet moment, this home gives you the space — and comfort — to do both. Inside, you’ll find an expansive layout designed for comfortable living, featuring a grand curved staircase that adds an elegant architectural statement. Dedicated study and game room providing versatile options for work, play, and relaxation. A gourmet-ready kitchen equipped with a butler's pantry, perfect for culinary enthusiasts and entertaining guests, designed to make everyday living easier and more enjoyable. With close access to beautiful views, community park and green spaces, and convenient access to I-20, downtown Dallas, and the Trinity River, you’ll enjoy the convenience of everything you need—without giving up the peace of coming home. If you’re looking for a home that fits your life, we’d love to show you around. Schedule your private tour today. 6 Beds ⋅ 4 Baths ⋅ 21091226 MLS MLS# 21091226 - Built by First Texas Homes - Ready Now! ~ Located in Polo Ridge, Mesquite, TX, this thoughtfully designed home offers 6 bedrooms, 4 bathrooms, and 3740 sq ft of flexible living space that’s built for real life. Whether you're gathering with loved ones or enjoying a quiet moment, this home gives you the space — and comfort — to do both. Inside, you’ll find an expansive layout designed for comfortable living, featuring a grand curved staircase that adds an elegant architectural statement. Dedicated study and game room providing versatile options for work, play, and relaxation. A gourmet-ready kitchen equipped with a butler's pantry, perfect for culinary enthusiasts and entertaining guests, designed to make everyday living easier and more enjoyable. With close access to beautiful views, community park and green spaces, and convenient access to I-20, downtown Dallas, and the Trinity River, you’ll enjoy the convenience of everything you need—without giving up the peace of coming home. If you’re looking for a home that fits your life, we’d love to show you around. Schedule your private tour today. 9621 Chesney Dr, Mesquite
$592,064 MLS# 21023909 - Built by First Texas Homes - Ready Now! ~ The Regency 2F (w,Game) offers 5 bedrooms, 3.5 bathrooms, and 3281 sq. ft. of thoughtfully designed living space that adapts to your needs. From everyday routines to special moments, this layout is built to support how you live — with comfort, functionality, and style in mind. Features like a private study and powder room—perfect for productivity and guests, an upstairs game room—great for entertaining or family time and living and dining areas—ideal for everyday life or hosting create a flexible foundation for personalization and convenience. Whether you're relaxing, hosting, working from home, or simply enjoying daily life, the Regency 2F (w,Game) provides the right spaces in the right places! 5 Beds ⋅ 4 Baths ⋅ 21023909 MLS MLS# 21023909 - Built by First Texas Homes - Ready Now! ~ The Regency 2F (w,Game) offers 5 bedrooms, 3.5 bathrooms, and 3281 sq. ft. of thoughtfully designed living space that adapts to your needs. From everyday routines to special moments, this layout is built to support how you live — with comfort, functionality, and style in mind. Features like a private study and powder room—perfect for productivity and guests, an upstairs game room—great for entertaining or family time and living and dining areas—ideal for everyday life or hosting create a flexible foundation for personalization and convenience. Whether you're relaxing, hosting, working from home, or simply enjoying daily life, the Regency 2F (w,Game) provides the right spaces in the right places! 968 Gold Finch, Forney
$591,000 Welcome to 1907 Huron Drive in the sought-after Las Lomas community! This stunning 2023-built home offers 4 bedrooms, 3.5 bathrooms, 3,231 square feet, and an exceptional open-concept layout designed for modern living. Situated on an oversized corner lot, enjoy breathtaking water views from the kitchen, breakfast nook, family room, media room, rear patio, backyard, and even the front porch. The upgraded white brick elevation creates impressive curb appeal, while the interior features luxury vinyl plank flooring throughout the first floor, a chef-inspired kitchen with a 5-burner cooktop, double ovens, curved staircase, spacious game room, dedicated media room, oversized utility room, and an expansive primary suite with oversized his-and-hers closets. Conveniently located near schools, shopping, dining, and major highways, this move-in-ready home truly has it all. Schedule your private showing today! 4 Beds ⋅ 4 Baths ⋅ 21335746 MLS Welcome to 1907 Huron Drive in the sought-after Las Lomas community! This stunning 2023-built home offers 4 bedrooms, 3.5 bathrooms, 3,231 square feet, and an exceptional open-concept layout designed for modern living. Situated on an oversized corner lot, enjoy breathtaking water views from the kitchen, breakfast nook, family room, media room, rear patio, backyard, and even the front porch. The upgraded white brick elevation creates impressive curb appeal, while the interior features luxury vinyl plank flooring throughout the first floor, a chef-inspired kitchen with a 5-burner cooktop, double ovens, curved staircase, spacious game room, dedicated media room, oversized utility room, and an expansive primary suite with oversized his-and-hers closets. Conveniently located near schools, shopping, dining, and major highways, this move-in-ready home truly has it all. Schedule your private showing today! 1907 Huron Dr, Forney
$590,000 Discover the perfect blend of timeless elegance, thoughtful updates, and peaceful country living in this exceptional 4 bedroom, 3 bath single-story estate. Nestled on a beautifully tree-lined lot behind a gated entrance, this remarkable property welcomes you with a long private driveway and a tranquil setting. Inside, you’ll find an inviting open floor plan enhanced by extensive updates. Rich hand scraped hardwood floors, custom cabinetry, and warm earthy finishes create a sophisticated Tuscan-inspired atmosphere. Designed with entertaining in mind, the stunning chef’s kitchen features a one-of-a-kind wine bar accented by a stacked stone feature wall, granite counter tops and ss appliances, creating the ultimate gathering space. The impressive library is anchored by a cozy wood-burning fireplace and features a rolling library ladder, plantation shutters, and a sliding barn door that creates a quiet retreat for work or reading. The primary suite serves as a private sanctuary with direct access to the expansive covered patio, allowing you to enjoy peaceful mornings. The primary bath features marble finishes, dual vanities, a relaxing tub, and generous space to unwind. Every bedroom offers oversized walk-in closets, providing exceptional storage throughout the home. One of this home’s most desirable features is its thoughtfully designed floor plan, offering a private retreat that’s ideal for multigenerational living, long-term guests, or an in-law suite. Whether you’re accommodating extended family, creating a private guest retreat, or simply enjoying the added versatility, this unique floor plan is designed to meet your needs. Step outside to experience outdoor living at its finest. The expansive covered patio overlooks picturesque pond views, creating the perfect backdrop for entertaining, relaxing, or simply enjoying the peaceful surroundings. This property combines luxury, comfort, and country charm in a setting that’s truly difficult to find. 4 Beds ⋅ 3 Baths ⋅ 21339173 MLS Discover the perfect blend of timeless elegance, thoughtful updates, and peaceful country living in this exceptional 4 bedroom, 3 bath single-story estate. Nestled on a beautifully tree-lined lot behind a gated entrance, this remarkable property welcomes you with a long private driveway and a tranquil setting. Inside, you’ll find an inviting open floor plan enhanced by extensive updates. Rich hand scraped hardwood floors, custom cabinetry, and warm earthy finishes create a sophisticated Tuscan-inspired atmosphere. Designed with entertaining in mind, the stunning chef’s kitchen features a one-of-a-kind wine bar accented by a stacked stone feature wall, granite counter tops and ss appliances, creating the ultimate gathering space. The impressive library is anchored by a cozy wood-burning fireplace and features a rolling library ladder, plantation shutters, and a sliding barn door that creates a quiet retreat for work or reading. The primary suite serves as a private sanctuary with direct access to the expansive covered patio, allowing you to enjoy peaceful mornings. The primary bath features marble finishes, dual vanities, a relaxing tub, and generous space to unwind. Every bedroom offers oversized walk-in closets, providing exceptional storage throughout the home. One of this home’s most desirable features is its thoughtfully designed floor plan, offering a private retreat that’s ideal for multigenerational living, long-term guests, or an in-law suite. Whether you’re accommodating extended family, creating a private guest retreat, or simply enjoying the added versatility, this unique floor plan is designed to meet your needs. Step outside to experience outdoor living at its finest. The expansive covered patio overlooks picturesque pond views, creating the perfect backdrop for entertaining, relaxing, or simply enjoying the peaceful surroundings. This property combines luxury, comfort, and country charm in a setting that’s truly difficult to find. 14412 Stanley Ln, Forney
$590,000 Welcome to Berkshire Estates, where quality craftsmanship, thoughtful design, and everyday comfort come together in one beautifully maintained home. Built by Altura Homes as the desirable Langford VI Elevation C floor plan, this spacious open-concept residence offers an inviting blend of style, warmth, and functionality. Inside, soaring ceilings, rich wood-look flooring, elegant architectural details, and abundant natural light create a comfortable atmosphere designed for both entertaining and everyday living. The chef-inspired kitchen features abundant cabinetry, expansive counter space, oversized island seating, and seamless flow into the large family room with fireplace at the heart of the home. The private primary suite provides a relaxing retreat with spa-inspired bath with generous his and her walk-in closets, while additional living areas offer flexibility for media, office, fitness, or guest space. Outside, the expansive homesite offers space to relax, entertain, and enjoy the peaceful setting that makes Berkshire Estates so desirable. Conveniently located near shopping, dining, schools, and major commuter routes, this exceptional property combines refined living with the comfort and space buyers are seeking. 4 Beds ⋅ 4 Baths ⋅ 21273377 MLS Welcome to Berkshire Estates, where quality craftsmanship, thoughtful design, and everyday comfort come together in one beautifully maintained home. Built by Altura Homes as the desirable Langford VI Elevation C floor plan, this spacious open-concept residence offers an inviting blend of style, warmth, and functionality. Inside, soaring ceilings, rich wood-look flooring, elegant architectural details, and abundant natural light create a comfortable atmosphere designed for both entertaining and everyday living. The chef-inspired kitchen features abundant cabinetry, expansive counter space, oversized island seating, and seamless flow into the large family room with fireplace at the heart of the home. The private primary suite provides a relaxing retreat with spa-inspired bath with generous his and her walk-in closets, while additional living areas offer flexibility for media, office, fitness, or guest space. Outside, the expansive homesite offers space to relax, entertain, and enjoy the peaceful setting that makes Berkshire Estates so desirable. Conveniently located near shopping, dining, schools, and major commuter routes, this exceptional property combines refined living with the comfort and space buyers are seeking. 6609 Theale Ct, Mesquite
$589,436 MLS# 21186809 - Built by First Texas Homes - Ready Now! ~ Welcome to this stunning brand-new 4 bedroom, 3.5-bath home designed to impress at every turn all located on a corner homesite. Step inside to a breathtaking family room featuring dramatic vaulted ceilings and a beautiful statement fireplace, creating a warm and inviting space perfect for both everyday living and entertaining. The main level offers exceptional flexibility, including a private study or optional bedroom, an open and airy living room, and a versatile flex room ideal for a home office, playroom, or formal dining. The gourmet eat-in kitchen is complemented by a Butler’s pantry, making hosting effortless and elegant. Retreat to the expansive owner’s suite on the first floor, a true sanctuary complete with a spa-inspired bath featuring separate vanities, a relaxing garden tub, and a large step-in shower. Upstairs, you’ll find four generously sized bedrooms, including two that share a stylish Jack-and-Jill bath. A dramatic Juliet balcony overlooks the family room below, adding architectural interest and an open, connected feel throughout the home. With thoughtful design, spacious living areas, and high-end finishes throughout, this exceptional home offers comfort, style, and versatility for modern living. 4 Beds ⋅ 4 Baths ⋅ 21186809 MLS MLS# 21186809 - Built by First Texas Homes - Ready Now! ~ Welcome to this stunning brand-new 4 bedroom, 3.5-bath home designed to impress at every turn all located on a corner homesite. Step inside to a breathtaking family room featuring dramatic vaulted ceilings and a beautiful statement fireplace, creating a warm and inviting space perfect for both everyday living and entertaining. The main level offers exceptional flexibility, including a private study or optional bedroom, an open and airy living room, and a versatile flex room ideal for a home office, playroom, or formal dining. The gourmet eat-in kitchen is complemented by a Butler’s pantry, making hosting effortless and elegant. Retreat to the expansive owner’s suite on the first floor, a true sanctuary complete with a spa-inspired bath featuring separate vanities, a relaxing garden tub, and a large step-in shower. Upstairs, you’ll find four generously sized bedrooms, including two that share a stylish Jack-and-Jill bath. A dramatic Juliet balcony overlooks the family room below, adding architectural interest and an open, connected feel throughout the home. With thoughtful design, spacious living areas, and high-end finishes throughout, this exceptional home offers comfort, style, and versatility for modern living. 1028 Little Gull Dr, Forney
$589,000 Escape to your own private retreat with this stunning home on 1.2 acres in the highly desirable Wills Point area. Offering the perfect blend of country living and modern convenience, this exceptional property offers comfort, functionality, and outdoor living. The main home features 3 spacious bedrooms and 2 full bathrooms with a warm, inviting layout designed for everyday living and entertaining. A separate mother-in-law suite provides incredible flexibility, complete with a private bedroom and full bathroom—ideal for guests, extended family, or a home office. Outside, you'll find everything you've been dreaming of. Relax by the sparkling pool, entertain friends and family in the stunning backyard oasis, or enjoy the space and privacy that comes with over an acre of land. A large shop offers endless possibilities for hobbies, storage, or a workshop, while the 3-car garage provides ample room for vehicles and equipment. Brand new 2026 roof and gutters! Come see this beauty today. 4 Beds ⋅ 3 Baths ⋅ 21342357 MLS Escape to your own private retreat with this stunning home on 1.2 acres in the highly desirable Wills Point area. Offering the perfect blend of country living and modern convenience, this exceptional property offers comfort, functionality, and outdoor living. The main home features 3 spacious bedrooms and 2 full bathrooms with a warm, inviting layout designed for everyday living and entertaining. A separate mother-in-law suite provides incredible flexibility, complete with a private bedroom and full bathroom—ideal for guests, extended family, or a home office. Outside, you'll find everything you've been dreaming of. Relax by the sparkling pool, entertain friends and family in the stunning backyard oasis, or enjoy the space and privacy that comes with over an acre of land. A large shop offers endless possibilities for hobbies, storage, or a workshop, while the 3-car garage provides ample room for vehicles and equipment. Brand new 2026 roof and gutters! Come see this beauty today. 1354 Shadow Lakes Dr, Wills Point
$589,000 Two-parcel commercial property located approximately 0.5 miles from Downtown Forney. The offering includes a vacant ±1,508 SF structure at 604 E Broad St with two full bath, and connected utilities, along with the adjacent vacant parcel at 600 E Broad St. Together, the parcels comprise approximately ±0.61 acres and may be purchased individually or together. The property is zoned GR General Retail. Potential uses may include office, medical office, professional services, service retail, or redevelopment, subject to verification and approval by the City of Forney. The existing structure may require renovation depending on the purchaser’s intended use. The adjacent parcel provides additional land for possible expansion or future development, subject to applicable zoning, permitting, and development requirements. 21310992 MLS Two-parcel commercial property located approximately 0.5 miles from Downtown Forney. The offering includes a vacant ±1,508 SF structure at 604 E Broad St with two full bath, and connected utilities, along with the adjacent vacant parcel at 600 E Broad St. Together, the parcels comprise approximately ±0.61 acres and may be purchased individually or together. The property is zoned GR General Retail. Potential uses may include office, medical office, professional services, service retail, or redevelopment, subject to verification and approval by the City of Forney. The existing structure may require renovation depending on the purchaser’s intended use. The adjacent parcel provides additional land for possible expansion or future development, subject to applicable zoning, permitting, and development requirements. 600 E Broad St, Forney
$589,000 Perfectly positioned near the entrance of Shadow Lakes, this beautiful custom brick home offers effortless access to the highway, providing an easy commute while enjoying the privacy of a cul-de-sac on just over an acre. Inside, you'll find 4 bedrooms, 3 full baths, and a spacious bonus room that can easily serve as a media room, game room, fifth bedroom, or private guest retreat. One of the bedrooms is currently being used as a home office, offering flexibility to fit your lifestyle. Thoughtfully selected upgrades, including premium tile work, cabinetry, countertops, designer lighting, and elevated finishes throughout, distinguish this home from typical new construction. The beautifully appointed kitchen serves as the heart of the home, featuring an oversized island, abundant cabinetry, generous storage, and a versatile layout designed for everyday living and effortless entertaining. The adjoining living area is filled with natural light from expansive windows and features an elegant electric fireplace, creating a warm and inviting space for gathering or simply unwinding at the end of the day. The spacious primary suite offers a peaceful retreat with a cozy sitting area, spa-inspired bath, and oversized walk-in closet. The split-bedroom floor plan provides privacy for family and guests alike. An additional bedroom features its own private en-suite bath and walk-in closet, making it ideal for guests, multigenerational living, or older children seeking their own space. The additional flex room, currently used as a fitness room, offers even more versatility to fit your lifestyle. Step outside to enjoy evenings around the fire pit, a fenced backyard for pets or play, and breathtaking Texas sunsets. Shadow Lakes offers walking trails, a stocked fishing lake, community pool, playground, and a welcoming neighborhood atmosphere. More than just a beautiful home, this is a place designed for gathering, entertaining, relaxing, and making lasting memories. 5 Beds ⋅ 3 Baths ⋅ 21155129 MLS Perfectly positioned near the entrance of Shadow Lakes, this beautiful custom brick home offers effortless access to the highway, providing an easy commute while enjoying the privacy of a cul-de-sac on just over an acre. Inside, you'll find 4 bedrooms, 3 full baths, and a spacious bonus room that can easily serve as a media room, game room, fifth bedroom, or private guest retreat. One of the bedrooms is currently being used as a home office, offering flexibility to fit your lifestyle. Thoughtfully selected upgrades, including premium tile work, cabinetry, countertops, designer lighting, and elevated finishes throughout, distinguish this home from typical new construction. The beautifully appointed kitchen serves as the heart of the home, featuring an oversized island, abundant cabinetry, generous storage, and a versatile layout designed for everyday living and effortless entertaining. The adjoining living area is filled with natural light from expansive windows and features an elegant electric fireplace, creating a warm and inviting space for gathering or simply unwinding at the end of the day. The spacious primary suite offers a peaceful retreat with a cozy sitting area, spa-inspired bath, and oversized walk-in closet. The split-bedroom floor plan provides privacy for family and guests alike. An additional bedroom features its own private en-suite bath and walk-in closet, making it ideal for guests, multigenerational living, or older children seeking their own space. The additional flex room, currently used as a fitness room, offers even more versatility to fit your lifestyle. Step outside to enjoy evenings around the fire pit, a fenced backyard for pets or play, and breathtaking Texas sunsets. Shadow Lakes offers walking trails, a stocked fishing lake, community pool, playground, and a welcoming neighborhood atmosphere. More than just a beautiful home, this is a place designed for gathering, entertaining, relaxing, and making lasting memories. 1044 Encino Ct, Wills Point