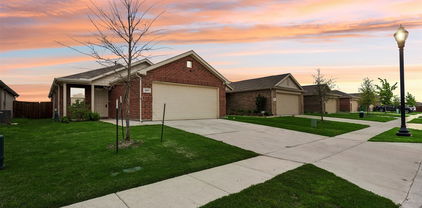
$238,990 New! Super Cute! Single story floor plan with three bedroom and two full baths. Home includes, island kitchen, granite counters throughout, LED lighting, full sprinkler system, and so much more! Welcome to Talty, Texas — where small-town charm meets modern living. Nestled just east of Dallas, Talty offers a peaceful, family-friendly atmosphere with convenient access to big-city amenities. This growing town is perfect for those looking to enjoy a relaxed lifestyle while staying close to Forney ISD schools, shopping, dining, and recreational opportunities. Our thoughtfully designed homes in Talty are built with you in mind, offering spacious floor plans, energy-efficient features, and stylish finishes. Our new homes in Talty are designed with modern conveniences, open-concept living spaces, and flexible options like home offices or guest suites. Maplewood Meadows offers a welcoming environment where neighbors can connect and families can thrive. 3 Beds ⋅ 2 Baths ⋅ 21303915 MLS New! Super Cute! Single story floor plan with three bedroom and two full baths. Home includes, island kitchen, granite counters throughout, LED lighting, full sprinkler system, and so much more! Welcome to Talty, Texas — where small-town charm meets modern living. Nestled just east of Dallas, Talty offers a peaceful, family-friendly atmosphere with convenient access to big-city amenities. This growing town is perfect for those looking to enjoy a relaxed lifestyle while staying close to Forney ISD schools, shopping, dining, and recreational opportunities. Our thoughtfully designed homes in Talty are built with you in mind, offering spacious floor plans, energy-efficient features, and stylish finishes. Our new homes in Talty are designed with modern conveniences, open-concept living spaces, and flexible options like home offices or guest suites. Maplewood Meadows offers a welcoming environment where neighbors can connect and families can thrive. 3411 Cedarwood Dr, Talty
$238,990 New! Super Cute! Single story floor plan with three bedroom and two full baths. Home includes, island kitchen, granite counters throughout, LED lighting, full sprinkler system, and so much more! Welcome to Talty, Texas — where small-town charm meets modern living. Nestled just east of Dallas, Talty offers a peaceful, family-friendly atmosphere with convenient access to big-city amenities. This growing town is perfect for those looking to enjoy a relaxed lifestyle while staying close to Forney ISD schools, shopping, dining, and recreational opportunities. Our thoughtfully designed homes in Talty are built with you in mind, offering spacious floor plans, energy-efficient features, and stylish finishes. Our new homes in Talty are designed with modern conveniences, open-concept living spaces, and flexible options like home offices or guest suites. Maplewood Meadows offers a welcoming environment where neighbors can connect and families can thrive. 3 Beds ⋅ 2 Baths ⋅ 21324639 MLS New! Super Cute! Single story floor plan with three bedroom and two full baths. Home includes, island kitchen, granite counters throughout, LED lighting, full sprinkler system, and so much more! Welcome to Talty, Texas — where small-town charm meets modern living. Nestled just east of Dallas, Talty offers a peaceful, family-friendly atmosphere with convenient access to big-city amenities. This growing town is perfect for those looking to enjoy a relaxed lifestyle while staying close to Forney ISD schools, shopping, dining, and recreational opportunities. Our thoughtfully designed homes in Talty are built with you in mind, offering spacious floor plans, energy-efficient features, and stylish finishes. Our new homes in Talty are designed with modern conveniences, open-concept living spaces, and flexible options like home offices or guest suites. Maplewood Meadows offers a welcoming environment where neighbors can connect and families can thrive. 3319 Twilight Trl, Talty
$239,500 Beautiful brick home built in 2021 located in the Mabank Meadows community just minutes from Cedar Creek Lake. This 3 bedroom, 2 bathroom home offers a comfortable open layout that feels bright and welcoming. The living, dining, and kitchen areas flow together nicely, creating a space that works well for both everyday living and hosting friends or family. The kitchen features a large island, modern countertops, energy efficient appliances, and plenty of cabinet space. It’s a great setup whether you’re cooking dinner at home or gathering around the island with guests. The living area offers good natural light and provides a relaxed space to unwind. The primary bedroom is privately positioned and includes an ensuite bathroom along with a spacious walk in closet. The secondary bedrooms are well sized and offer flexibility for family, guests, or even a home office if needed. One of the standout features of this property is the corner lot, which gives the home one of the larger lots in the neighborhood. The extra yard space provides more room to enjoy the outdoors, entertain, or create your own backyard setup, and is complemented by a patio, storage building, and an extra driveway on the side of the house that adds both convenience and functionality. There is also an attached two car garage that offers convenient parking and additional storage. The home also includes smart home features such as a programmable thermostat and keyless smart locks that adds convenience to everyday living. Located just a short drive from local schools, shopping, restaurants, and Cedar Creek Lake, this property offers the benefit of a newer home in a growing area while still being close to everything Mabank has to offer 3 Beds ⋅ 2 Baths ⋅ 21210002 MLS Beautiful brick home built in 2021 located in the Mabank Meadows community just minutes from Cedar Creek Lake. This 3 bedroom, 2 bathroom home offers a comfortable open layout that feels bright and welcoming. The living, dining, and kitchen areas flow together nicely, creating a space that works well for both everyday living and hosting friends or family. The kitchen features a large island, modern countertops, energy efficient appliances, and plenty of cabinet space. It’s a great setup whether you’re cooking dinner at home or gathering around the island with guests. The living area offers good natural light and provides a relaxed space to unwind. The primary bedroom is privately positioned and includes an ensuite bathroom along with a spacious walk in closet. The secondary bedrooms are well sized and offer flexibility for family, guests, or even a home office if needed. One of the standout features of this property is the corner lot, which gives the home one of the larger lots in the neighborhood. The extra yard space provides more room to enjoy the outdoors, entertain, or create your own backyard setup, and is complemented by a patio, storage building, and an extra driveway on the side of the house that adds both convenience and functionality. There is also an attached two car garage that offers convenient parking and additional storage. The home also includes smart home features such as a programmable thermostat and keyless smart locks that adds convenience to everyday living. Located just a short drive from local schools, shopping, restaurants, and Cedar Creek Lake, this property offers the benefit of a newer home in a growing area while still being close to everything Mabank has to offer 2409 Abigail Ln, Mabank
$239,900 Open-concept home in Terrell featuring 3 spacious bedrooms and 2 full bathrooms, plus a dedicated laundry room and 2-car garage. The oversized living and dining areas flow seamlessly into the kitchen, complete with custom cabinetry and granite countertops. A large driveway provides ample additional parking, and the fenced backyard offers privacy and space to enjoy the outdoors—all while providing convenient access to local shopping, dining, and major highways. 3 Beds ⋅ 2 Baths ⋅ 21247816 MLS Open-concept home in Terrell featuring 3 spacious bedrooms and 2 full bathrooms, plus a dedicated laundry room and 2-car garage. The oversized living and dining areas flow seamlessly into the kitchen, complete with custom cabinetry and granite countertops. A large driveway provides ample additional parking, and the fenced backyard offers privacy and space to enjoy the outdoors—all while providing convenient access to local shopping, dining, and major highways. 207 E Mccoulskey St, Terrell
$239,900 Welcome to a charming home that blends comfort and functionality in a growing Forney location. Step inside to a bright and inviting living area that flows seamlessly into the kitchen and dining spaces, creating an ideal setting for both everyday living and entertaining. The kitchen offers plenty of room to prepare meals while staying connected to the heart of the home. The bedrooms provide a peaceful retreat, and the layout offers flexibility to fit a variety of lifestyles. Outside, enjoy a spacious yard with room to relax, host gatherings, or create your own outdoor oasis. Conveniently located near major highways, shopping, and dining, this home offers both accessibility and everyday ease. 4 Beds ⋅ 2 Baths ⋅ 21217809 MLS Welcome to a charming home that blends comfort and functionality in a growing Forney location. Step inside to a bright and inviting living area that flows seamlessly into the kitchen and dining spaces, creating an ideal setting for both everyday living and entertaining. The kitchen offers plenty of room to prepare meals while staying connected to the heart of the home. The bedrooms provide a peaceful retreat, and the layout offers flexibility to fit a variety of lifestyles. Outside, enjoy a spacious yard with room to relax, host gatherings, or create your own outdoor oasis. Conveniently located near major highways, shopping, and dining, this home offers both accessibility and everyday ease. 2003 Zavala, Forney
$239,900 Welcome home to this inviting 3-bedroom, 2-bath property offering comfort, functionality, and easy living. The open floor plan creates a bright and welcoming space, perfect for both relaxing and entertaining, while the split-bedroom arrangement provides added privacy. The primary ensuite offers a peaceful retreat, and the home’s thoughtful layout makes it an excellent choice for those looking to downsize or purchase their first home. A 2-car garage adds convenience, while the large fenced backyard provides plenty of space for outdoor enjoyment, pets, or gardening. Conveniently located for an easy commute, this home combines simplicity, comfort, and accessibility. 3 Beds ⋅ 2 Baths ⋅ 21259099 MLS Welcome home to this inviting 3-bedroom, 2-bath property offering comfort, functionality, and easy living. The open floor plan creates a bright and welcoming space, perfect for both relaxing and entertaining, while the split-bedroom arrangement provides added privacy. The primary ensuite offers a peaceful retreat, and the home’s thoughtful layout makes it an excellent choice for those looking to downsize or purchase their first home. A 2-car garage adds convenience, while the large fenced backyard provides plenty of space for outdoor enjoyment, pets, or gardening. Conveniently located for an easy commute, this home combines simplicity, comfort, and accessibility. 2422 Abigail Ln, Mabank
$239,900 Fully occupied, income-producing duplex ready for your next investment. Both units are tenant occupied and generating rental income, providing immediate cash flow from day one. A great opportunity for investors seeking a stabilized asset with in-place revenue. Discover a rare opportunity to own an entire 3-bed, 2-bath duplex, with both units offered together as one complete property. Ideal for multi-generational living, rental income, or expanding your investment portfolio, this full duplex provides versatility and long-term value. Each side features a practical layout with bright living areas, functional kitchens, and comfortable bedrooms designed for everyday living. The property sits in a family-friendly neighborhood, offering a peaceful atmosphere while remaining close to city amenities, shopping, dining, and schools. A private driveway provides convenient parking, and the setting adds a touch of country charm with a beautiful view of open farmland directly across the street. Whether you choose to live in one unit and rent the other or lease both sides, this full duplex delivers comfort, convenience, and strong investment potential. 6 Beds ⋅ 4 Baths ⋅ 21298144 MLS Fully occupied, income-producing duplex ready for your next investment. Both units are tenant occupied and generating rental income, providing immediate cash flow from day one. A great opportunity for investors seeking a stabilized asset with in-place revenue. Discover a rare opportunity to own an entire 3-bed, 2-bath duplex, with both units offered together as one complete property. Ideal for multi-generational living, rental income, or expanding your investment portfolio, this full duplex provides versatility and long-term value. Each side features a practical layout with bright living areas, functional kitchens, and comfortable bedrooms designed for everyday living. The property sits in a family-friendly neighborhood, offering a peaceful atmosphere while remaining close to city amenities, shopping, dining, and schools. A private driveway provides convenient parking, and the setting adds a touch of country charm with a beautiful view of open farmland directly across the street. Whether you choose to live in one unit and rent the other or lease both sides, this full duplex delivers comfort, convenience, and strong investment potential. 427 County Line Rd, Mabank
$239,990 MLS# 21187729 - Built by HistoryMaker Homes - Ready Now! ~ $15,000 to use YOUR WAY! Apply it toward closing costs, an interest rate buydown, or other eligible financing options when you finance with our preferred lender. Ask the on-site sales counselor for complete details and qualification requirements. The Houston floor plan offers approximately 1,770 square feet with 3 bedrooms, 2.5 bathrooms, an upstairs loft, and an oversized attached 2-car garage. The spacious first floor features an open layout connecting the family room, dining area, and kitchen, creating an ideal space for entertaining or relaxing at home. Upstairs, the versatile loft can serve as a media room, game room, home office, or additional living area, while the private owner’s suite and conveniently located laundry room provide comfort and everyday convenience. The Houston is perfect for buyers looking for extra flexibility without sacrificing style. Heartland Townhomes by HistoryMaker Homes combines modern townhome living with outstanding community amenities. Homeowners enjoy low-maintenance living with exterior maintenance and front yard care included while taking advantage of The Oasis, featuring resort-style pools, waterslides, fitness center, parks, playgrounds, walking trails, and a dog park. Located in the growing Heartland community near Forney with convenient access to Dallas, residents enjoy a peaceful neighborhood while remaining close to shopping, dining, and major employers. Built with energy-efficient features and backed by more than 75 years of Texas homebuilding experience, HistoryMaker Homes delivers quality, value, and lasting comfort. 3 Beds ⋅ 3 Baths ⋅ 21187729 MLS MLS# 21187729 - Built by HistoryMaker Homes - Ready Now! ~ $15,000 to use YOUR WAY! Apply it toward closing costs, an interest rate buydown, or other eligible financing options when you finance with our preferred lender. Ask the on-site sales counselor for complete details and qualification requirements. The Houston floor plan offers approximately 1,770 square feet with 3 bedrooms, 2.5 bathrooms, an upstairs loft, and an oversized attached 2-car garage. The spacious first floor features an open layout connecting the family room, dining area, and kitchen, creating an ideal space for entertaining or relaxing at home. Upstairs, the versatile loft can serve as a media room, game room, home office, or additional living area, while the private owner’s suite and conveniently located laundry room provide comfort and everyday convenience. The Houston is perfect for buyers looking for extra flexibility without sacrificing style. Heartland Townhomes by HistoryMaker Homes combines modern townhome living with outstanding community amenities. Homeowners enjoy low-maintenance living with exterior maintenance and front yard care included while taking advantage of The Oasis, featuring resort-style pools, waterslides, fitness center, parks, playgrounds, walking trails, and a dog park. Located in the growing Heartland community near Forney with convenient access to Dallas, residents enjoy a peaceful neighborhood while remaining close to shopping, dining, and major employers. Built with energy-efficient features and backed by more than 75 years of Texas homebuilding experience, HistoryMaker Homes delivers quality, value, and lasting comfort. 1888 Indigo Ln Unit 15, Heartland
$239,990 MAKE AN OFFER. Opportunity awaits in this 2017-built home nestled in Forney’s popular Heartland community. Featuring 3 bedrooms, 2 baths, and a dedicated home office or study, this property offers a versatile open-concept design ready for your personal touch. With access to community parks, walking trails, and nearby retail and dining, this home is ideal for families, investors, buy-and-flip buyers, or DIY enthusiasts seeking a project with strong upside potential. The open living, dining, and kitchen layout provides a bright, functional space perfect for everyday living and future upgrades. The owner’s suite includes a walk-in closet and ensuite bath, while the secondary bedrooms offer flexibility for guests, family, or workspace needs. Outside, the oversized backyard provides ample room for outdoor living, gardening, or expansion. Conveniently located near major highways, schools, and local attractions, this home offers comfort, accessibility, and value-add potential. Buyer to purchase survey, HOA transfer fees, and title policy. Buyer and buyer’s agent to verify all information including measurements, schools, and HOA details. Neither seller nor listing broker makes any warranties or representations as to accuracy. 3 Beds ⋅ 2 Baths ⋅ 21219663 MLS MAKE AN OFFER. Opportunity awaits in this 2017-built home nestled in Forney’s popular Heartland community. Featuring 3 bedrooms, 2 baths, and a dedicated home office or study, this property offers a versatile open-concept design ready for your personal touch. With access to community parks, walking trails, and nearby retail and dining, this home is ideal for families, investors, buy-and-flip buyers, or DIY enthusiasts seeking a project with strong upside potential. The open living, dining, and kitchen layout provides a bright, functional space perfect for everyday living and future upgrades. The owner’s suite includes a walk-in closet and ensuite bath, while the secondary bedrooms offer flexibility for guests, family, or workspace needs. Outside, the oversized backyard provides ample room for outdoor living, gardening, or expansion. Conveniently located near major highways, schools, and local attractions, this home offers comfort, accessibility, and value-add potential. Buyer to purchase survey, HOA transfer fees, and title policy. Buyer and buyer’s agent to verify all information including measurements, schools, and HOA details. Neither seller nor listing broker makes any warranties or representations as to accuracy. 3010 Cassinia Pkwy, Forney
$239,995 BELOW APPRAISED VALUE – Investor Priced for All Experience resort-style living in the highly sought-after Heartland community. This home offers magnificent curb appeal, featuring a large, covered porch complete with an inviting swing that stays with the property. Inside, you will find a warm, open living area and a dining space accented by a beautiful bay window. The fully equipped kitchen boasts stainless steel appliances, and the washer and dryer are included for your convenience. Unlike many nearby new builds under $300k, this home features a full tub and shower combo in the primary suite, which also includes newly installed vinyl flooring. Faux wood blinds are found throughout the residence. Residents enjoy world-class HOA amenities just steps away, including aquatic amusements, multiple pools, ponds, and extensive walking trails. Most homes in Heartland are less than ten years young, but this property sets itself apart with its move-in-ready charm and incredible price point. 3 Beds ⋅ 2 Baths ⋅ 21258685 MLS BELOW APPRAISED VALUE – Investor Priced for All Experience resort-style living in the highly sought-after Heartland community. This home offers magnificent curb appeal, featuring a large, covered porch complete with an inviting swing that stays with the property. Inside, you will find a warm, open living area and a dining space accented by a beautiful bay window. The fully equipped kitchen boasts stainless steel appliances, and the washer and dryer are included for your convenience. Unlike many nearby new builds under $300k, this home features a full tub and shower combo in the primary suite, which also includes newly installed vinyl flooring. Faux wood blinds are found throughout the residence. Residents enjoy world-class HOA amenities just steps away, including aquatic amusements, multiple pools, ponds, and extensive walking trails. Most homes in Heartland are less than ten years young, but this property sets itself apart with its move-in-ready charm and incredible price point. 3413 Agate Trl, Forney
$239,999 Welcome to this beautifully maintained home in the highly desirable Heath area, offering comfort, space, and modern updates throughout. Featuring fresh new interior paint, this home feels bright, clean, and move-in ready from the moment you step inside. The functional floor plan offers spacious living areas, generously sized bedrooms, and a layout perfect for both everyday living and entertaining. The kitchen opens seamlessly to the main living space, creating a warm and inviting atmosphere for gatherings with family and friends. Enjoy a peaceful neighborhood setting while remaining conveniently close to shopping, dining, schools, and major commuting routes. This is a fantastic opportunity to own a well-cared-for home in a growing and sought-after community. 3 Beds ⋅ 2 Baths ⋅ 21329523 MLS Welcome to this beautifully maintained home in the highly desirable Heath area, offering comfort, space, and modern updates throughout. Featuring fresh new interior paint, this home feels bright, clean, and move-in ready from the moment you step inside. The functional floor plan offers spacious living areas, generously sized bedrooms, and a layout perfect for both everyday living and entertaining. The kitchen opens seamlessly to the main living space, creating a warm and inviting atmosphere for gatherings with family and friends. Enjoy a peaceful neighborhood setting while remaining conveniently close to shopping, dining, schools, and major commuting routes. This is a fantastic opportunity to own a well-cared-for home in a growing and sought-after community. 2386 Neff Ln, Forney
$240,000 *sale subject to bank approval*- Move- in ready 3 bed 2 bath- Newly built in 2022 with a 10 year foundation structure warranty and open floor concept with granite counter-tops. Ideal for a first time home buyer or looking to downsize to a cozier space. Refrigerator included with the sale. Home sold AS-IS (no exceptions). Buyer is responsible for inspections and to turn on utilities. 3 Beds ⋅ 2 Baths ⋅ 21040033 MLS *sale subject to bank approval*- Move- in ready 3 bed 2 bath- Newly built in 2022 with a 10 year foundation structure warranty and open floor concept with granite counter-tops. Ideal for a first time home buyer or looking to downsize to a cozier space. Refrigerator included with the sale. Home sold AS-IS (no exceptions). Buyer is responsible for inspections and to turn on utilities. 304 Thomas St, Terrell
$240,000 Charming and move-in ready 3 bedroom, 2 bath home nestled in one of Forney’s established communities. This thoughtfully maintained home offers an inviting open layout with modern updates throughout, spacious living areas, and a beautifully refreshed kitchen designed for both everyday living and entertaining. The private primary suite provides a relaxing retreat, while the secondary bedrooms offer flexibility for guests, a home office, or growing needs. Enjoy the comfort of a mature neighborhood with the convenience of nearby schools, shopping, dining, and quick access to major highways. A perfect blend of style, functionality, and location—this home is ready for its next chapter. Subject to 3rd party approval. 3 Beds ⋅ 2 Baths ⋅ 21263758 MLS Charming and move-in ready 3 bedroom, 2 bath home nestled in one of Forney’s established communities. This thoughtfully maintained home offers an inviting open layout with modern updates throughout, spacious living areas, and a beautifully refreshed kitchen designed for both everyday living and entertaining. The private primary suite provides a relaxing retreat, while the secondary bedrooms offer flexibility for guests, a home office, or growing needs. Enjoy the comfort of a mature neighborhood with the convenience of nearby schools, shopping, dining, and quick access to major highways. A perfect blend of style, functionality, and location—this home is ready for its next chapter. Subject to 3rd party approval. 2529 Pettus Dr, Forney
$240,000 Welcome Home to Travis Ranch! Step inside this beautifully maintained, nearly new 2022 single-story home and instantly feel at ease. With its warm, open-concept design, this 3-bedroom, 2-bathroom retreat is thoughtfully laid out to bring people together, making it the perfect setting for both relaxing weekends and effortless entertaining. The true heart of this home is the spacious, inviting kitchen. Featuring a large center island and premium natural gas appliances, it flows seamlessly into the bright, sunlit living and dining areas—creating a wonderful backdrop for making memories. You'll love the beautiful, easy-care luxury vinyl plank flooring that sweeps through the main living spaces, paired perfectly with plush, cozy carpet in the bedrooms to give you a comfortable place to unwind at the end of the day. Beyond your front door, the vibrant and welcoming Travis Ranch community awaits. Spend your summers cooling off at the neighborhood pool, spend afternoons at the playgrounds, and enjoy the ultimate family convenience of having an elementary school located right inside the community. This isn't just a house—it's the perfect place to call home. 3 Beds ⋅ 2 Baths ⋅ 21274762 MLS Welcome Home to Travis Ranch! Step inside this beautifully maintained, nearly new 2022 single-story home and instantly feel at ease. With its warm, open-concept design, this 3-bedroom, 2-bathroom retreat is thoughtfully laid out to bring people together, making it the perfect setting for both relaxing weekends and effortless entertaining. The true heart of this home is the spacious, inviting kitchen. Featuring a large center island and premium natural gas appliances, it flows seamlessly into the bright, sunlit living and dining areas—creating a wonderful backdrop for making memories. You'll love the beautiful, easy-care luxury vinyl plank flooring that sweeps through the main living spaces, paired perfectly with plush, cozy carpet in the bedrooms to give you a comfortable place to unwind at the end of the day. Beyond your front door, the vibrant and welcoming Travis Ranch community awaits. Spend your summers cooling off at the neighborhood pool, spend afternoons at the playgrounds, and enjoy the ultimate family convenience of having an elementary school located right inside the community. This isn't just a house—it's the perfect place to call home. 2109 Berman Dr, Forney
$240,000 MOTIVATED SELLER- Nestled in a welcoming community, 4309 Cat Tail Way presents a comfortable and well-designed home. The interior features a open layout with 3 bedrooms, 2 full bathrooms and a bonus room that could be used as an office, playroom or 4th bedroom. The kitchen offers ample storage, workspace and a dining area. A private primary suite provides a quiet retreat with its own bathroom and generous closet space. Outdoors, the backyard backs up to green space and includes an extended covered patio, providing a versatile space ready for gatherings, play, or peaceful evenings under the sky. The community features a pool, playground, and walking trails. Located about 30 mins from downtown Dallas and close to schools, shopping, dining, and everyday conveniences. 3 Beds ⋅ 2 Baths ⋅ 21277226 MLS MOTIVATED SELLER- Nestled in a welcoming community, 4309 Cat Tail Way presents a comfortable and well-designed home. The interior features a open layout with 3 bedrooms, 2 full bathrooms and a bonus room that could be used as an office, playroom or 4th bedroom. The kitchen offers ample storage, workspace and a dining area. A private primary suite provides a quiet retreat with its own bathroom and generous closet space. Outdoors, the backyard backs up to green space and includes an extended covered patio, providing a versatile space ready for gatherings, play, or peaceful evenings under the sky. The community features a pool, playground, and walking trails. Located about 30 mins from downtown Dallas and close to schools, shopping, dining, and everyday conveniences. 4309 Cat Tail Way, Forney
$240,000 Beautifully maintained 3-bedroom, 2-bath home built in 2021, offering 1,521 square feet of functional living space. The open concept floor plan seamlessly connects the living, dining, and kitchen areas, creating an ideal layout for everyday living and entertaining. The kitchen overlooks the main living area and features ample cabinet and counter space. The private primary suite includes an ensuite bath and walk-in closet, while two secondary bedrooms provide flexibility for guests, a home office, or additional living needs. The backyard offers space for outdoor enjoyment, and the home is conveniently located within the Wildcat Ranch community. Community amenities include a pool, parks, playgrounds, walking trails, fitness center, clubhouse, and elementary school. Convenient access to major highways provides an easy commute to Dallas and surrounding areas. Solar panels will be paid off, removed and roof will be repaired at closing. 3 Beds ⋅ 2 Baths ⋅ 21301078 MLS Beautifully maintained 3-bedroom, 2-bath home built in 2021, offering 1,521 square feet of functional living space. The open concept floor plan seamlessly connects the living, dining, and kitchen areas, creating an ideal layout for everyday living and entertaining. The kitchen overlooks the main living area and features ample cabinet and counter space. The private primary suite includes an ensuite bath and walk-in closet, while two secondary bedrooms provide flexibility for guests, a home office, or additional living needs. The backyard offers space for outdoor enjoyment, and the home is conveniently located within the Wildcat Ranch community. Community amenities include a pool, parks, playgrounds, walking trails, fitness center, clubhouse, and elementary school. Convenient access to major highways provides an easy commute to Dallas and surrounding areas. Solar panels will be paid off, removed and roof will be repaired at closing. 2424 Wildhaven Rd, Crandall
$240,000 PREMIUM LOT SIZE PREMIUM LOT SIZE PREMIUM LOT SIZE Like-new and move-in ready, this beautifully maintained home was built in 2021. Step inside to a warm and inviting living area, perfect for relaxing. This beautifully maintained home offers thoughtfully designed living space with an open-concept floor plan that maximizes every square foot. Charming 3-bedroom, 2-bath home with a 2-car garage, the primary suite offers a private retreat with a large walk-in closet. 3 Beds ⋅ 2 Baths ⋅ 21321592 MLS PREMIUM LOT SIZE PREMIUM LOT SIZE PREMIUM LOT SIZE Like-new and move-in ready, this beautifully maintained home was built in 2021. Step inside to a warm and inviting living area, perfect for relaxing. This beautifully maintained home offers thoughtfully designed living space with an open-concept floor plan that maximizes every square foot. Charming 3-bedroom, 2-bath home with a 2-car garage, the primary suite offers a private retreat with a large walk-in closet. 2430 Russell St, Crandall
$242,500 Move-In Ready with Washer, Dryer & Fridge Included! Welcome to this charming 3-bedroom, 2-bath home in the highly desirable Highbridge neighborhood! Unlike other nearby listings, this home is truly turn-key—conveying with a refrigerator, washer, and dryer so you can move right in and start enjoying your new space. Step inside to a bright, open-concept floor plan with stylish tile flooring throughout for easy maintenance and modern appeal. The spacious kitchen features a large peninsula with plenty of counter space, perfect for cooking, entertaining, or gathering with family. The private primary suite offers a walk-in closet and en suite bath, while two additional bedrooms share a full bath—providing comfort and flexibility for the whole family. Outside, you’ll love the large, fenced backyard, ideal for summer cookouts, pets, or simply relaxing after a long day. Located minutes from Crandall, Heartland, and major highways, this home offers both convenience and community. With appliances included and ready for immediate move-in, this home stands out from the rest on the street. Don’t miss your chance—schedule a tour today! 3 Beds ⋅ 2 Baths ⋅ 21061685 MLS Move-In Ready with Washer, Dryer & Fridge Included! Welcome to this charming 3-bedroom, 2-bath home in the highly desirable Highbridge neighborhood! Unlike other nearby listings, this home is truly turn-key—conveying with a refrigerator, washer, and dryer so you can move right in and start enjoying your new space. Step inside to a bright, open-concept floor plan with stylish tile flooring throughout for easy maintenance and modern appeal. The spacious kitchen features a large peninsula with plenty of counter space, perfect for cooking, entertaining, or gathering with family. The private primary suite offers a walk-in closet and en suite bath, while two additional bedrooms share a full bath—providing comfort and flexibility for the whole family. Outside, you’ll love the large, fenced backyard, ideal for summer cookouts, pets, or simply relaxing after a long day. Located minutes from Crandall, Heartland, and major highways, this home offers both convenience and community. With appliances included and ready for immediate move-in, this home stands out from the rest on the street. Don’t miss your chance—schedule a tour today! 3521 Glover Peak Pl, Crandall
$243,990 Brand new 3 2 DR Horton Home in Talty, TX. Home features an open concept with quartz counter tops, stainless steal appliance. Full SOD and sprinkler included. 3 Beds ⋅ 2 Baths ⋅ 21303960 MLS Brand new 3 2 DR Horton Home in Talty, TX. Home features an open concept with quartz counter tops, stainless steal appliance. Full SOD and sprinkler included. 3419 Cedarwood Dr, Talty
$244,499 LENNAR - Cartwright Ranch - Newlin Floorplan -This single-level home showcases a spacious open floorplan shared between the kitchen, dining area and family room for easy entertaining. An owner’s suite enjoys a private location in a rear corner of the home, complemented by an en-suite bathroom and walk-in closet. There are two secondary bedrooms at the front of the home, which are comfortable spaces for household members and overnight guests. Prices and features may vary and are subject to change. Photos are for illustrative purposes only. 3 Beds ⋅ 2 Baths ⋅ 21333377 MLS LENNAR - Cartwright Ranch - Newlin Floorplan -This single-level home showcases a spacious open floorplan shared between the kitchen, dining area and family room for easy entertaining. An owner’s suite enjoys a private location in a rear corner of the home, complemented by an en-suite bathroom and walk-in closet. There are two secondary bedrooms at the front of the home, which are comfortable spaces for household members and overnight guests. Prices and features may vary and are subject to change. Photos are for illustrative purposes only. 3411 Longfellow Trl, Crandall
$244,900 Welcome to this beautifully maintained newer construction home offering modern style, comfort, and convenience in one of Forney’s growing communities. This 3-bedroom, 2-bath home features an open-concept floor plan with a spacious living area perfect for entertaining or relaxing. The bright kitchen showcases sleek white cabinetry, generous counter space, breakfast bar seating, gas cooking, and a walk-in pantry for added storage. the private primary suite offers a peaceful retreat with an ensuite bath and ample closet space, while the secondary bedrooms provide flexibility for guests, family, or a home office. Neutral finishes and wood-look flooring throughout the main living areas create a fresh, move-in ready feel. Enjoy a two-car garage, covered front entry, and a low-maintenance yard. Conveniently located with quick access to Highway 80 for an easy commute to Dallas, Mesquite, or surrounding areas. Nearby attractions include Forney Community Park, The OC entertainment district, shopping, dining, and the charm of Historic Downtown Forney—known as the Antique Capital of Texas. A fantastic opportunity to own a stylish home in a fast-growing area. 3 Beds ⋅ 2 Baths ⋅ 21248155 MLS Welcome to this beautifully maintained newer construction home offering modern style, comfort, and convenience in one of Forney’s growing communities. This 3-bedroom, 2-bath home features an open-concept floor plan with a spacious living area perfect for entertaining or relaxing. The bright kitchen showcases sleek white cabinetry, generous counter space, breakfast bar seating, gas cooking, and a walk-in pantry for added storage. the private primary suite offers a peaceful retreat with an ensuite bath and ample closet space, while the secondary bedrooms provide flexibility for guests, family, or a home office. Neutral finishes and wood-look flooring throughout the main living areas create a fresh, move-in ready feel. Enjoy a two-car garage, covered front entry, and a low-maintenance yard. Conveniently located with quick access to Highway 80 for an easy commute to Dallas, Mesquite, or surrounding areas. Nearby attractions include Forney Community Park, The OC entertainment district, shopping, dining, and the charm of Historic Downtown Forney—known as the Antique Capital of Texas. A fantastic opportunity to own a stylish home in a fast-growing area. 1138 Barbary Fields St, Forney
$244,900 Welcome home to this charming 3-bedroom, 2 bath brick home nestled on a quiet cul-de-sac street. Just a couple of years old, this home offers the comfort of modern construction with the convenience today’s buyers love. The open layout provides easy living, and the attached garage adds everyday practicality. Commuters will appreciate the quick access to the highway, making travel simple and efficient. The neighborhood features a community mailbox area, adding to the clean, organized feel of the subdivision. A wonderful opportunity for anyone seeking a well-kept home in a peaceful, commuter-friendly location. Don't miss out on the SELLER CLOSING COSTS OF 3 PERCENT FOR YOUR BUYER with an acceptable offer. 3 Beds ⋅ 2 Baths ⋅ 21294193 MLS Welcome home to this charming 3-bedroom, 2 bath brick home nestled on a quiet cul-de-sac street. Just a couple of years old, this home offers the comfort of modern construction with the convenience today’s buyers love. The open layout provides easy living, and the attached garage adds everyday practicality. Commuters will appreciate the quick access to the highway, making travel simple and efficient. The neighborhood features a community mailbox area, adding to the clean, organized feel of the subdivision. A wonderful opportunity for anyone seeking a well-kept home in a peaceful, commuter-friendly location. Don't miss out on the SELLER CLOSING COSTS OF 3 PERCENT FOR YOUR BUYER with an acceptable offer. 429 Shorty St, Mabank
$245,000 Step into this meticulously maintained 2021-built gem, where modern design meets the ultimate community lifestyle. This 3-bedroom, 2.5-bathroom home features a bright, airy open-concept main floor—the perfect backdrop for everything from quiet weeknight dinners to vibrant weekend gatherings. The chef-inspired kitchen boasts a massive walk-in pantry and flows seamlessly into the dining and living spaces, all tied together by durable, stylish laminate flooring. Escape upstairs to your oversized primary retreat, complete with a massive walk-in closet and a private spa-like ensuite. Two additional bedrooms provide the perfect space for a home office, guest room, or growing family. Outside, your private backyard is a blank canvas for summer BBQs. Beyond your front door, Travis Ranch offers a vacation-at-home lifestyle with a sparkling community pool, parks, and scenic trails. Located in the top-rated Forney ISD with a quick commute to Dallas via Hwy 80, this isn't just a house—it's the lifestyle you’ve been waiting for. Move-in ready and priced to sell! 3 Beds ⋅ 3 Baths ⋅ 21254965 MLS Step into this meticulously maintained 2021-built gem, where modern design meets the ultimate community lifestyle. This 3-bedroom, 2.5-bathroom home features a bright, airy open-concept main floor—the perfect backdrop for everything from quiet weeknight dinners to vibrant weekend gatherings. The chef-inspired kitchen boasts a massive walk-in pantry and flows seamlessly into the dining and living spaces, all tied together by durable, stylish laminate flooring. Escape upstairs to your oversized primary retreat, complete with a massive walk-in closet and a private spa-like ensuite. Two additional bedrooms provide the perfect space for a home office, guest room, or growing family. Outside, your private backyard is a blank canvas for summer BBQs. Beyond your front door, Travis Ranch offers a vacation-at-home lifestyle with a sparkling community pool, parks, and scenic trails. Located in the top-rated Forney ISD with a quick commute to Dallas via Hwy 80, this isn't just a house—it's the lifestyle you’ve been waiting for. Move-in ready and priced to sell! 1222 Delmita Dr, Forney
$245,000 July Special Incentive! Seller Concessions up to $8k! Your lender may add to that, check soon! Why wait on new construction when this one is move-in ready before school starts! Built in 2023 on a premium lot with some upgrades! Builder installed DEAKO Smart Switches, WiFi Garage door opener, 2-inch Blinds in whole house! 3 Bedroom split layout gives primary bedroom ample distance from the 2 secondary bedrooms. Security cameras and alarm system will convey to buyer with acceptable offer. Step outside to your covered patio and nice sized backyard—perfect for summer cookouts, peaceful evenings, or simply unwinding after a long day. While technically located in Travis Ranch, this house is in a newer phase which sits just outside the busy & older neighborhoods while still having access to all amenities such as community pool, splash park, 3 Parks with Playgrounds, Community Pavilion and In-line Hockey Rink. Attractions around and near Forney include Lake Ray Hubbard, The Harbor Rockwall, Mesquite Championship Rodeo and Town East Mall. Priced way below county appraised value! Short distance to Highway 80 and the new Costco and HEB grocery stores. 3 Beds ⋅ 2 Baths ⋅ 21278249 MLS July Special Incentive! Seller Concessions up to $8k! Your lender may add to that, check soon! Why wait on new construction when this one is move-in ready before school starts! Built in 2023 on a premium lot with some upgrades! Builder installed DEAKO Smart Switches, WiFi Garage door opener, 2-inch Blinds in whole house! 3 Bedroom split layout gives primary bedroom ample distance from the 2 secondary bedrooms. Security cameras and alarm system will convey to buyer with acceptable offer. Step outside to your covered patio and nice sized backyard—perfect for summer cookouts, peaceful evenings, or simply unwinding after a long day. While technically located in Travis Ranch, this house is in a newer phase which sits just outside the busy & older neighborhoods while still having access to all amenities such as community pool, splash park, 3 Parks with Playgrounds, Community Pavilion and In-line Hockey Rink. Attractions around and near Forney include Lake Ray Hubbard, The Harbor Rockwall, Mesquite Championship Rodeo and Town East Mall. Priced way below county appraised value! Short distance to Highway 80 and the new Costco and HEB grocery stores. 1016 Rio Bravo Dr, Forney
$245,000 Easy living, everyday comfort, and a space made for gathering! This 3-bedroom, 2-bath home offers approximately 1,500 square feet with an open, functional layout that makes entertaining friends just as easy as enjoying a laid-back night at home. With plenty of space to spread out and an elementary school conveniently located right inside the subdivision, this home checks the boxes for both lifestyle and convenience. Whether you're hosting, relaxing, or tackling the everyday routine, this home is ready to fit right in! 3 Beds ⋅ 2 Baths ⋅ 21281628 MLS Easy living, everyday comfort, and a space made for gathering! This 3-bedroom, 2-bath home offers approximately 1,500 square feet with an open, functional layout that makes entertaining friends just as easy as enjoying a laid-back night at home. With plenty of space to spread out and an elementary school conveniently located right inside the subdivision, this home checks the boxes for both lifestyle and convenience. Whether you're hosting, relaxing, or tackling the everyday routine, this home is ready to fit right in! 2425 Russell St, Crandall
$245,000 Beautifully updated corner-lot home featuring an open floor plan perfect for entertaining. The stylish kitchen and renovated bathroom showcase beautiful tile work, while the bright, inviting living spaces offer comfort and functionality. Conveniently located near shopping, dining, schools, and major highways, this move-in-ready home is one you won't want to miss. 3 Beds ⋅ 2 Baths ⋅ 21330366 MLS Beautifully updated corner-lot home featuring an open floor plan perfect for entertaining. The stylish kitchen and renovated bathroom showcase beautiful tile work, while the bright, inviting living spaces offer comfort and functionality. Conveniently located near shopping, dining, schools, and major highways, this move-in-ready home is one you won't want to miss. 101 Boone St, Terrell
$245,000 HIGHLY MOTIVATED SELLERS! BRING ALL OFFERS! Welcome home to this beautifully maintained 3-bedroom, 2-bath gem in the highly sought-after Heartland community! Thoughtfully updated and packed with premium upgrades, this move-in-ready home offers exceptional value for first-time homebuyers or anyone looking for a home that's already been enhanced from top to bottom. Enjoy peace of mind with a new roof and gutters (August 2025) featuring impact-resistant Class 4 shingles and a transferable warranty. Major mechanical updates include a new 50-gallon water heater (May 2026) with a transferable 6-year warranty and AC and furnace maintenance and repairs completed in June 2026. Inside, you'll appreciate the upgraded water softener system connected to the home's main water lines, complete with additional filtration, plus a reverse osmosis drinking water system in the kitchen. Brand-new carpet and premium pad (June 2026) were installed throughout with a transferable warranty, creating a fresh, comfortable feel. Step outside and discover an entertainer's dream! The backyard features a built-in bar with a two-tap keg system, an outdoor TV, a propane fire pit, a misting system attached to the pergola for those warm Texas evenings, and smart exterior lighting that adds year-round ambiance and curb appeal. With modern updates, transferable warranties, and incredible outdoor living spaces, this home is truly turnkey and ready for its next owners. Don't miss your opportunity to own this exceptional Heartland home! Assumable VA Loan with a 3.5% rate for those who qualify. 3 Beds ⋅ 2 Baths ⋅ 21334917 MLS HIGHLY MOTIVATED SELLERS! BRING ALL OFFERS! Welcome home to this beautifully maintained 3-bedroom, 2-bath gem in the highly sought-after Heartland community! Thoughtfully updated and packed with premium upgrades, this move-in-ready home offers exceptional value for first-time homebuyers or anyone looking for a home that's already been enhanced from top to bottom. Enjoy peace of mind with a new roof and gutters (August 2025) featuring impact-resistant Class 4 shingles and a transferable warranty. Major mechanical updates include a new 50-gallon water heater (May 2026) with a transferable 6-year warranty and AC and furnace maintenance and repairs completed in June 2026. Inside, you'll appreciate the upgraded water softener system connected to the home's main water lines, complete with additional filtration, plus a reverse osmosis drinking water system in the kitchen. Brand-new carpet and premium pad (June 2026) were installed throughout with a transferable warranty, creating a fresh, comfortable feel. Step outside and discover an entertainer's dream! The backyard features a built-in bar with a two-tap keg system, an outdoor TV, a propane fire pit, a misting system attached to the pergola for those warm Texas evenings, and smart exterior lighting that adds year-round ambiance and curb appeal. With modern updates, transferable warranties, and incredible outdoor living spaces, this home is truly turnkey and ready for its next owners. Don't miss your opportunity to own this exceptional Heartland home! Assumable VA Loan with a 3.5% rate for those who qualify. 2006 Victorian Dr, Forney
$245,000 Beautifully maintained 2021 manufactured home situated on over 1 acre with NO HOA! This move-in ready home features 3 bedrooms, 2 bathrooms, and an open-concept floor plan with a spacious living area, large kitchen island, abundant cabinetry, and stainless steel appliances. The private primary suite offers dual vanities and a walk-in shower. Enjoy the peace and privacy of country living while remaining conveniently located approximately 45 minutes from Dallas. Plenty of room for outdoor activities, a workshop, or future improvements. Don’t miss this incredible opportunity! 3 Beds ⋅ 2 Baths ⋅ 21334954 MLS Beautifully maintained 2021 manufactured home situated on over 1 acre with NO HOA! This move-in ready home features 3 bedrooms, 2 bathrooms, and an open-concept floor plan with a spacious living area, large kitchen island, abundant cabinetry, and stainless steel appliances. The private primary suite offers dual vanities and a walk-in shower. Enjoy the peace and privacy of country living while remaining conveniently located approximately 45 minutes from Dallas. Plenty of room for outdoor activities, a workshop, or future improvements. Don’t miss this incredible opportunity! 2819 Grays Prairie Ln, Scurry
$247,240 New! Beautiful single story! Three bedrooms, two full baths, with covered patio. Home includes, island kitchen, granite counters throughout, LED lighting, full sprinkler system, professionally engineered post tension foundation, and much more! Wildcat Ranch features one and two-story open concept floorplans from 1,294 to 2,352 sf. with base level granite countertops in the kitchen, LED ceiling mounted lights throughout, a tankless water heater and name brand wood laminate flooring in family, kitchen, entry and hallway`s. Wildcat Ranch offers something for everyone! 3 Beds ⋅ 2 Baths ⋅ 21296526 MLS New! Beautiful single story! Three bedrooms, two full baths, with covered patio. Home includes, island kitchen, granite counters throughout, LED lighting, full sprinkler system, professionally engineered post tension foundation, and much more! Wildcat Ranch features one and two-story open concept floorplans from 1,294 to 2,352 sf. with base level granite countertops in the kitchen, LED ceiling mounted lights throughout, a tankless water heater and name brand wood laminate flooring in family, kitchen, entry and hallway`s. Wildcat Ranch offers something for everyone! 2807 Gose Ln, Crandall
$247,475 FAVORITE! PRICED APPROX $15,000 BELOW 2026 TAX VALUE-PRICED TO SELL! Original owners & and IT SHOWS-COME SEE! Picture-perfect & move-in ready single-story is nestled inside the sought-after lakeside Travis Ranch community. Light, bright, & open with room to breathe, this thoughtfully designed floorplan also features a rare front elevation that truly POPS. Gleaming LVP hardwoods greet you upon entry & flow throughout the kitchen & all main living areas. Designer finishes shine throughout, including quartz countertops, shaker-style cabinetry, upgraded hardware, stainless steel appliances, LED lighting, & more. The private primary retreat is split from the secondary bedrooms for maximum privacy & offers an extended vanity & spacious shower. Situated on an interior lot, the pool-sized backyard features a substantial stone retaining wall & fencing for added seclusion—perfect for relaxing or entertaining. Enjoy resort-style community amenities including pools, splash park, tennis & sport courts, pavilions, & playgrounds. Plus, the brand new Costco & H-E-B are just around the corner, with the heart of Forney only 15 minutes away. Come see for yourself! 3 Beds ⋅ 2 Baths ⋅ 21217155 MLS FAVORITE! PRICED APPROX $15,000 BELOW 2026 TAX VALUE-PRICED TO SELL! Original owners & and IT SHOWS-COME SEE! Picture-perfect & move-in ready single-story is nestled inside the sought-after lakeside Travis Ranch community. Light, bright, & open with room to breathe, this thoughtfully designed floorplan also features a rare front elevation that truly POPS. Gleaming LVP hardwoods greet you upon entry & flow throughout the kitchen & all main living areas. Designer finishes shine throughout, including quartz countertops, shaker-style cabinetry, upgraded hardware, stainless steel appliances, LED lighting, & more. The private primary retreat is split from the secondary bedrooms for maximum privacy & offers an extended vanity & spacious shower. Situated on an interior lot, the pool-sized backyard features a substantial stone retaining wall & fencing for added seclusion—perfect for relaxing or entertaining. Enjoy resort-style community amenities including pools, splash park, tennis & sport courts, pavilions, & playgrounds. Plus, the brand new Costco & H-E-B are just around the corner, with the heart of Forney only 15 minutes away. Come see for yourself! 1308 Draper Ln, Forney