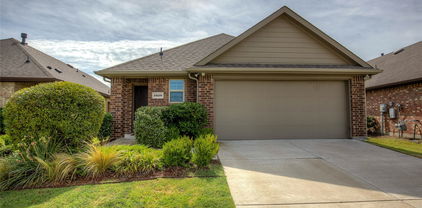
$224,990 MLS# 20908926 - Built by HistoryMaker Homes - Ready Now! ~ $15,000 to use YOUR WAY! Apply it toward closing costs, an interest rate buydown, or other eligible financing options when you finance with our preferred lender. Ask the on-site sales counselor for complete details and qualification requirements. The Travis floor plan offers approximately 1,467 square feet of thoughtfully designed living space with 3 bedrooms, 2.5 bathrooms, and an oversized attached 2-car garage. The open-concept first floor creates a seamless flow between the spacious family room, dining area, and modern kitchen, making it ideal for entertaining or everyday living. Upstairs, the private owner’s suite is thoughtfully separated from the secondary bedrooms for added privacy, while the conveniently located laundry room adds everyday convenience. The Travis is designed to maximize space, comfort, and functionality in a low-maintenance townhome. Heartland Townhomes by HistoryMaker Homes offers the perfect blend of affordability, convenience, and resort-style living. Residents enjoy low-maintenance homeownership with exterior maintenance and front yard care included, giving you more time to enjoy community amenities like The Oasis, featuring multiple pools, waterslides, a fitness center, playgrounds, parks, walking trails, a dog park, and year-round community events. Conveniently located near Forney with quick access to Dallas, shopping, dining, and major highways, Heartland is served by Crandall ISD. HistoryMaker Homes has been building quality, energy-efficient homes in Texas for more than 75 years, offering spacious designs, smart home technology, and exceptional val 3 Beds ⋅ 3 Baths ⋅ 20908926 MLS MLS# 20908926 - Built by HistoryMaker Homes - Ready Now! ~ $15,000 to use YOUR WAY! Apply it toward closing costs, an interest rate buydown, or other eligible financing options when you finance with our preferred lender. Ask the on-site sales counselor for complete details and qualification requirements. The Travis floor plan offers approximately 1,467 square feet of thoughtfully designed living space with 3 bedrooms, 2.5 bathrooms, and an oversized attached 2-car garage. The open-concept first floor creates a seamless flow between the spacious family room, dining area, and modern kitchen, making it ideal for entertaining or everyday living. Upstairs, the private owner’s suite is thoughtfully separated from the secondary bedrooms for added privacy, while the conveniently located laundry room adds everyday convenience. The Travis is designed to maximize space, comfort, and functionality in a low-maintenance townhome. Heartland Townhomes by HistoryMaker Homes offers the perfect blend of affordability, convenience, and resort-style living. Residents enjoy low-maintenance homeownership with exterior maintenance and front yard care included, giving you more time to enjoy community amenities like The Oasis, featuring multiple pools, waterslides, a fitness center, playgrounds, parks, walking trails, a dog park, and year-round community events. Conveniently located near Forney with quick access to Dallas, shopping, dining, and major highways, Heartland is served by Crandall ISD. HistoryMaker Homes has been building quality, energy-efficient homes in Texas for more than 75 years, offering spacious designs, smart home technology, and exceptional val 3705 Star Mesa St Unit 14, Heartland
$225,000 Welcome to this charming and cozy 3-bedroom, 2-bath home in Terrell, TX. Featuring a comfortable layout and a large backyard perfect for entertaining or relaxing, this home offers the ideal blend of space and comfort. Enjoy being just minutes from Terrell’s shopping, dining, and local attractions, with an easy 30-minute drive to the DFW Metroplex. A perfect opportunity for anyone seeking small-town charm with big-city convenience. See private remarks for information regarding solar panels 3 Beds ⋅ 2 Baths ⋅ 21150430 MLS Welcome to this charming and cozy 3-bedroom, 2-bath home in Terrell, TX. Featuring a comfortable layout and a large backyard perfect for entertaining or relaxing, this home offers the ideal blend of space and comfort. Enjoy being just minutes from Terrell’s shopping, dining, and local attractions, with an easy 30-minute drive to the DFW Metroplex. A perfect opportunity for anyone seeking small-town charm with big-city convenience. See private remarks for information regarding solar panels 309 Thomas St, Terrell
$225,000 This single-story home is a great purchase for first time home buyer. The open concept living area is great for family gatherings. The kitchen has granite countertops, black appliances. The house has 3 bedrooms, with the master bedroom which features a walk-in closet also including 1 of 2 full bathroom. The owner is leaving the washer and drier. 3 Beds ⋅ 2 Baths ⋅ 21219089 MLS This single-story home is a great purchase for first time home buyer. The open concept living area is great for family gatherings. The kitchen has granite countertops, black appliances. The house has 3 bedrooms, with the master bedroom which features a walk-in closet also including 1 of 2 full bathroom. The owner is leaving the washer and drier. 1815 Mallen Farm Rdg, Crandall
$225,000 Beautifully maintained 3-bedroom, 2-bath home located in the desirable Windmill Farms community of Forney, TX, offering a perfect blend of comfort, convenience, and neighborhood charm. This thoughtfully designed home features a functional layout ideal for everyday living, with spacious bedrooms, open living areas, and a warm, inviting feel throughout. Natural light fills the interior, creating a bright and welcoming atmosphere. Step outside and enjoy everything this vibrant community has to offer—a resort-style community pool, playground, scenic walking trails, peaceful ponds, picnic areas, and multiple parks surrounded by lush green spaces. One of the standout features of this home is its walking-distance access to the neighborhood amenities, making it easy to enjoy the outdoor lifestyle Windmill Farms is known for. Conveniently located near schools, shopping, dining, and major roadways, this home offers both comfort and accessibility in a well-established community. 3 Beds ⋅ 2 Baths ⋅ 21254454 MLS Beautifully maintained 3-bedroom, 2-bath home located in the desirable Windmill Farms community of Forney, TX, offering a perfect blend of comfort, convenience, and neighborhood charm. This thoughtfully designed home features a functional layout ideal for everyday living, with spacious bedrooms, open living areas, and a warm, inviting feel throughout. Natural light fills the interior, creating a bright and welcoming atmosphere. Step outside and enjoy everything this vibrant community has to offer—a resort-style community pool, playground, scenic walking trails, peaceful ponds, picnic areas, and multiple parks surrounded by lush green spaces. One of the standout features of this home is its walking-distance access to the neighborhood amenities, making it easy to enjoy the outdoor lifestyle Windmill Farms is known for. Conveniently located near schools, shopping, dining, and major roadways, this home offers both comfort and accessibility in a well-established community. 4505 Mares Tail Dr, Forney
$225,000 Ask agent about assumable loan and rate details!!! This beautifully maintained single-story home offers an open-concept design, stylish finishes, and a location that puts you minutes from everything Forney has to offer. Step inside to discover a spacious living area filled with natural light and designed for both everyday living and entertaining. The heart of the home is the kitchen, featuring granite countertops, gas cooking, abundant cabinet space, and a large island overlooking the living and dining areas. Neutral colors, updated lighting, and timeless finishes create a warm and inviting atmosphere throughout. The private primary suite serves as a relaxing retreat with decorative boarded wall, ensuite bath and an impressive oversized walk-in closet. Secondary bedrooms provide flexibility for guests, family members, or a dedicated home office. Thoughtful storage, a functional layout, and move-in-ready condition make this home an easy choice. Outside, enjoy a generously sized backyard with plenty of room for pets, play, gardening, or future outdoor entertaining spaces. Owners improved drainage for year round enjoyment! Roof replaced in the past 6 months. Residents of Trinity Crossing enjoy community amenities including a pool, playground, walking trails, and green spaces. Conveniently located near Highway 80, you'll have quick access to Dallas while being just minutes from Forney's expanding retail and entertainment corridor. Nearby destinations include Costco, H-E-B, Target, restaurants, shopping, and the rapidly growing Gateway development bringing even more dining, retail, and entertainment options to the area. 3 Beds ⋅ 2 Baths ⋅ 21292884 MLS Ask agent about assumable loan and rate details!!! This beautifully maintained single-story home offers an open-concept design, stylish finishes, and a location that puts you minutes from everything Forney has to offer. Step inside to discover a spacious living area filled with natural light and designed for both everyday living and entertaining. The heart of the home is the kitchen, featuring granite countertops, gas cooking, abundant cabinet space, and a large island overlooking the living and dining areas. Neutral colors, updated lighting, and timeless finishes create a warm and inviting atmosphere throughout. The private primary suite serves as a relaxing retreat with decorative boarded wall, ensuite bath and an impressive oversized walk-in closet. Secondary bedrooms provide flexibility for guests, family members, or a dedicated home office. Thoughtful storage, a functional layout, and move-in-ready condition make this home an easy choice. Outside, enjoy a generously sized backyard with plenty of room for pets, play, gardening, or future outdoor entertaining spaces. Owners improved drainage for year round enjoyment! Roof replaced in the past 6 months. Residents of Trinity Crossing enjoy community amenities including a pool, playground, walking trails, and green spaces. Conveniently located near Highway 80, you'll have quick access to Dallas while being just minutes from Forney's expanding retail and entertainment corridor. Nearby destinations include Costco, H-E-B, Target, restaurants, shopping, and the rapidly growing Gateway development bringing even more dining, retail, and entertainment options to the area. 6090 Determine Ln, Forney
$225,000 Motivated Seller! Welcome to this beautifully maintained 2023-built home in the highly sought-after master-planned Trinity Crossing community. Offering 3 bedrooms, 2 bathrooms, and a thoughtfully designed split-bedroom layout, this home perfectly blends modern farmhouse style with timeless elegance. Step inside to an open-concept floor plan featuring clean architectural lines, abundant natural light, and a spacious living area that flows seamlessly into the kitchen. The kitchen showcases sleek granite countertops, modern cabinetry, and ample space for cooking and entertaining. Brand-new luxury vinyl plank flooring has been installed in all bedrooms, providing a modern look, enhanced durability, and easy maintenance. The private primary suite is tucked away from the secondary bedrooms and features a spacious bedroom, an en-suite bathroom, and a large walk-in closet, creating the perfect retreat. Step outside to a huge backyard with plenty of room for entertaining, gardening, pets, or adding your dream outdoor living space or future pool. Conveniently located just 20 minutes from Downtown Dallas, you’ll enjoy the tranquility of suburban living while remaining close to major employment centers, shopping, dining, and entertainment. Forney continues to experience tremendous growth, with new restaurants, retail, and everyday conveniences opening at a rapid pace, making this an excellent place to call home. 3 Beds ⋅ 2 Baths ⋅ 21328401 MLS Motivated Seller! Welcome to this beautifully maintained 2023-built home in the highly sought-after master-planned Trinity Crossing community. Offering 3 bedrooms, 2 bathrooms, and a thoughtfully designed split-bedroom layout, this home perfectly blends modern farmhouse style with timeless elegance. Step inside to an open-concept floor plan featuring clean architectural lines, abundant natural light, and a spacious living area that flows seamlessly into the kitchen. The kitchen showcases sleek granite countertops, modern cabinetry, and ample space for cooking and entertaining. Brand-new luxury vinyl plank flooring has been installed in all bedrooms, providing a modern look, enhanced durability, and easy maintenance. The private primary suite is tucked away from the secondary bedrooms and features a spacious bedroom, an en-suite bathroom, and a large walk-in closet, creating the perfect retreat. Step outside to a huge backyard with plenty of room for entertaining, gardening, pets, or adding your dream outdoor living space or future pool. Conveniently located just 20 minutes from Downtown Dallas, you’ll enjoy the tranquility of suburban living while remaining close to major employment centers, shopping, dining, and entertainment. Forney continues to experience tremendous growth, with new restaurants, retail, and everyday conveniences opening at a rapid pace, making this an excellent place to call home. 6010 Determine Ln, Forney
$226,999 LENNAR Classic Collection at Eastland Kitson Floorplan - This single-level home showcases a spacious open floorplan shared between the kitchen, dining area and family room for easy entertaining during gatherings. An owner’s suite enjoys a private location in a rear corner of the home, complemented by an en-suite bathroom and walk-in closet. There are two secondary bedrooms along the side of the home, which are comfortable spaces for household members and overnight guests. 3 Beds ⋅ 2 Baths ⋅ 21342892 MLS LENNAR Classic Collection at Eastland Kitson Floorplan - This single-level home showcases a spacious open floorplan shared between the kitchen, dining area and family room for easy entertaining during gatherings. An owner’s suite enjoys a private location in a rear corner of the home, complemented by an en-suite bathroom and walk-in closet. There are two secondary bedrooms along the side of the home, which are comfortable spaces for household members and overnight guests. 1929 Big River Ranch Rd, Crandall
$227,000 PRICED TO SELL! THIS IS A GREAT PRICE FOR SOMEONE WILLING TO PUT IN A LITTLE WORK, SUCH AS PAINTING AND FLOORING AND A FEW OTHER REPAIRS. HOUSE WAS BUILT IN 2019! HOME IS BEST SUITED FOR AN OWNER OCCUPANT. WE DO NOT KNOW IF THIS CAN BE RENTED OUT, YOU WOULD NEED TO VERIFY WITH HOA***4-bedroom, 2-bath offering modern finishes, an open layout, and exceptional value. Priced to sell quickly, this home is perfect for buyers looking for comfort, space, and convenience. Step inside to a bright and open living area featuring high ceilings, recessed lighting, and durable wood-look flooring that flows throughout the main spaces. The open-concept design connects the living room, dining area, and kitchen, creating the perfect space for entertaining or everyday living. The kitchen features granite countertops, stainless steel appliances, ample cabinet space, and a breakfast area overlooking the backyard. The layout makes it easy to cook while staying connected with family and guests. The spacious primary suite offers a private retreat with a large walk-in shower, generous vanity space, and plenty of room to unwind. Three additional bedrooms provide flexibility for guests, a home office, or growing families. Located in a desirable Forney community, just minutes from the brand new Costco and easy access to major highways, shopping, and schools, this home offers both comfort AND convenience. Homes at this price point in Forney move quickly—schedule your showing today before it's gone! Home is in receivership, no SD or Survey available. Home need a little TLC. Priced accordingly. 4 Beds ⋅ 2 Baths ⋅ 21249077 MLS PRICED TO SELL! THIS IS A GREAT PRICE FOR SOMEONE WILLING TO PUT IN A LITTLE WORK, SUCH AS PAINTING AND FLOORING AND A FEW OTHER REPAIRS. HOUSE WAS BUILT IN 2019! HOME IS BEST SUITED FOR AN OWNER OCCUPANT. WE DO NOT KNOW IF THIS CAN BE RENTED OUT, YOU WOULD NEED TO VERIFY WITH HOA***4-bedroom, 2-bath offering modern finishes, an open layout, and exceptional value. Priced to sell quickly, this home is perfect for buyers looking for comfort, space, and convenience. Step inside to a bright and open living area featuring high ceilings, recessed lighting, and durable wood-look flooring that flows throughout the main spaces. The open-concept design connects the living room, dining area, and kitchen, creating the perfect space for entertaining or everyday living. The kitchen features granite countertops, stainless steel appliances, ample cabinet space, and a breakfast area overlooking the backyard. The layout makes it easy to cook while staying connected with family and guests. The spacious primary suite offers a private retreat with a large walk-in shower, generous vanity space, and plenty of room to unwind. Three additional bedrooms provide flexibility for guests, a home office, or growing families. Located in a desirable Forney community, just minutes from the brand new Costco and easy access to major highways, shopping, and schools, this home offers both comfort AND convenience. Homes at this price point in Forney move quickly—schedule your showing today before it's gone! Home is in receivership, no SD or Survey available. Home need a little TLC. Priced accordingly. 2428 Rosharon Dr, Forney
$227,500 Step into this spacious 3-bedroom, 2-bathroom home featuring an open-concept living area that's perfect for entertaining and everyday living. Enjoy a large backyard with plenty of space for outdoor activities, gardening, or relaxing with family and friends. Designed for easy upkeep, this property offers low-maintenance living along with many additional features that make it a wonderful place to call home. Don't miss this opportunity to own a home that combines comfort, convenience, and space! This property may qualify for Seller Financing (Vendee). Seller's name is Secretary of Veterans Affairs. Seller DOES NOT pay customary closing costs: including title policy, escrow fees, survey or transfer fees. Proof of funds required on cash transactions; Lender Pre-Approval letter for offers (dated within last 30 days No Survey Available. 3 Beds ⋅ 2 Baths ⋅ 21306448 MLS Step into this spacious 3-bedroom, 2-bathroom home featuring an open-concept living area that's perfect for entertaining and everyday living. Enjoy a large backyard with plenty of space for outdoor activities, gardening, or relaxing with family and friends. Designed for easy upkeep, this property offers low-maintenance living along with many additional features that make it a wonderful place to call home. Don't miss this opportunity to own a home that combines comfort, convenience, and space! This property may qualify for Seller Financing (Vendee). Seller's name is Secretary of Veterans Affairs. Seller DOES NOT pay customary closing costs: including title policy, escrow fees, survey or transfer fees. Proof of funds required on cash transactions; Lender Pre-Approval letter for offers (dated within last 30 days No Survey Available. 3951 Bellingham Ln, Forney
$229,000 PRICE GREATLY REDUCED - BRING ALL OFFERS - MOTIVATED SELLER - - Don't miss this charming 3-bedroom, 2-bath home located in the Heartland community with Crandall ISD. This home features an open-concept floor plan designed for comfortable living and effortless entertaining. The spacious living, dining, and kitchen areas flow seamlessly together and showcase beautiful hand-scraped style luxury vinyl plank flooring, while the bedrooms offer the comfort of carpet underfoot. The well-appointed kitchen overlooks the main living spaces, creating the perfect setting for gatherings with family and friends. Step outside to enjoy the side patio and private backyard, complete with a board-on-board wood privacy fence. Additional highlights include a rear-entry garage and a functional layout that maximizes both space and convenience. HOA Amenities, include a waterpark, awesome pools and water slides, state-of-the-art fitness center, pickle ball court, scenic trails, a fishing pond, dog parks, several community activities and groups and so much more. Assumable VA Loan MIGHT BE Possible. This home is a must-see—schedule your showing today and experience all it has to offer! 3 Beds ⋅ 2 Baths ⋅ 21303203 MLS PRICE GREATLY REDUCED - BRING ALL OFFERS - MOTIVATED SELLER - - Don't miss this charming 3-bedroom, 2-bath home located in the Heartland community with Crandall ISD. This home features an open-concept floor plan designed for comfortable living and effortless entertaining. The spacious living, dining, and kitchen areas flow seamlessly together and showcase beautiful hand-scraped style luxury vinyl plank flooring, while the bedrooms offer the comfort of carpet underfoot. The well-appointed kitchen overlooks the main living spaces, creating the perfect setting for gatherings with family and friends. Step outside to enjoy the side patio and private backyard, complete with a board-on-board wood privacy fence. Additional highlights include a rear-entry garage and a functional layout that maximizes both space and convenience. HOA Amenities, include a waterpark, awesome pools and water slides, state-of-the-art fitness center, pickle ball court, scenic trails, a fishing pond, dog parks, several community activities and groups and so much more. Assumable VA Loan MIGHT BE Possible. This home is a must-see—schedule your showing today and experience all it has to offer! 2840 Journey Ln, Forney
$229,000 Your search stops here. If you’ve been looking for a home that perfectly balances modern, low-maintenance living with actual room to breathe outside, this 2021-built Wildcat Ranch gem is the one you’ve been waiting for. From the moment you pull up, the clean brick exterior and rustic wood-shutter accents give it an immediate sense of home. Inside, you'll find 1,450 square feet of highly efficient, thoughtfully designed living space. The open-concept layout flows effortlessly from the sunlit living area right into the heart of the home, making it the ultimate setup for hosting weekend get-togethers or just unwinding after a long day. The real showstopper? The lot itself. Proudly sitting on one of the largest lots on the entire street, this property gives you the kind of massive, open backyard space that is incredibly rare to find in newer communities. Whether you've been dreaming of a sprawling garden, a custom outdoor entertainment zone, or just want endless space for your four-legged family members to run freely, you finally have the canvas to make it happen. You can even start your mornings or wrap up your evenings relaxing on the covered porch, enjoying the Texas breeze. Complete with a spacious 400-square-foot attached garage for parking and extra storage, this home delivers on every practical need while offering an unmatched lifestyle. Refrigerator to convey. 3 Beds ⋅ 2 Baths ⋅ 21315207 MLS Your search stops here. If you’ve been looking for a home that perfectly balances modern, low-maintenance living with actual room to breathe outside, this 2021-built Wildcat Ranch gem is the one you’ve been waiting for. From the moment you pull up, the clean brick exterior and rustic wood-shutter accents give it an immediate sense of home. Inside, you'll find 1,450 square feet of highly efficient, thoughtfully designed living space. The open-concept layout flows effortlessly from the sunlit living area right into the heart of the home, making it the ultimate setup for hosting weekend get-togethers or just unwinding after a long day. The real showstopper? The lot itself. Proudly sitting on one of the largest lots on the entire street, this property gives you the kind of massive, open backyard space that is incredibly rare to find in newer communities. Whether you've been dreaming of a sprawling garden, a custom outdoor entertainment zone, or just want endless space for your four-legged family members to run freely, you finally have the canvas to make it happen. You can even start your mornings or wrap up your evenings relaxing on the covered porch, enjoying the Texas breeze. Complete with a spacious 400-square-foot attached garage for parking and extra storage, this home delivers on every practical need while offering an unmatched lifestyle. Refrigerator to convey. 2426 Russell St, Crandall
$229,900 Built in 2024, this charming single-level home has that fresh, move-in ready feel. With an open floorplan, its perfect for entertaining, as well as everyday living. The covered front porch is the perfect, sit with your coffee, spot. The primary suite features a walk-in closet and comfy en suite bathroom, and the 2-car garage gives you plenty of space for cars and storage. Out back, is the perfect backyard for pets, plants, people or all three. The only thing this home is missing is someone to make it theirs! (Please see list of all the great upgrades in the attachments). 3 Beds ⋅ 2 Baths ⋅ 21124977 MLS Built in 2024, this charming single-level home has that fresh, move-in ready feel. With an open floorplan, its perfect for entertaining, as well as everyday living. The covered front porch is the perfect, sit with your coffee, spot. The primary suite features a walk-in closet and comfy en suite bathroom, and the 2-car garage gives you plenty of space for cars and storage. Out back, is the perfect backyard for pets, plants, people or all three. The only thing this home is missing is someone to make it theirs! (Please see list of all the great upgrades in the attachments). 1937 Aves Glen Ln, Forney
$229,900 Welcome home to this well-maintained single-story home offering a comfortable and functional open layout perfect for everyday living. The spacious living area flows seamlessly into the kitchen and eat-in dining space, highlighted by stylish decorative lighting that adds warmth and character. The private primary suite features a walk-in closet and full bathroom, creating a relaxing retreat at the end of the day. Step outside to enjoy the good-sized fenced backyard with plenty of room for entertaining, pets, or outdoor activities. At Windmill farms you can enjoy a community pool, a childrens splash pad, trails and multiple parks in the community. Conviently located off interstate 80 and around 40 minutes to Downtown Dallas. 3 Beds ⋅ 2 Baths ⋅ 21269555 MLS Welcome home to this well-maintained single-story home offering a comfortable and functional open layout perfect for everyday living. The spacious living area flows seamlessly into the kitchen and eat-in dining space, highlighted by stylish decorative lighting that adds warmth and character. The private primary suite features a walk-in closet and full bathroom, creating a relaxing retreat at the end of the day. Step outside to enjoy the good-sized fenced backyard with plenty of room for entertaining, pets, or outdoor activities. At Windmill farms you can enjoy a community pool, a childrens splash pad, trails and multiple parks in the community. Conviently located off interstate 80 and around 40 minutes to Downtown Dallas. 4015 Elderberry St, Forney
$229,990 Enjoy modern finishes, energy efficient construction and low maintenance living in one of the most sought-after communities. This charming 3 bedroom 2 bath home offers a thoughtfully designed living space! The open floor plan creates a seamless flow between the kitchen, dining and living areas, making it perfect for everyday living and entertaining. Schedule your private showing today! 3 Beds ⋅ 2 Baths ⋅ 21259907 MLS Enjoy modern finishes, energy efficient construction and low maintenance living in one of the most sought-after communities. This charming 3 bedroom 2 bath home offers a thoughtfully designed living space! The open floor plan creates a seamless flow between the kitchen, dining and living areas, making it perfect for everyday living and entertaining. Schedule your private showing today! 4023 Fairmont Ln, Forney
$230,000 Built in 2023, this well-maintained 3-bedroom, 2-bath home offers a thoughtfully designed open floor plan with a functional layout for comfortable everyday living. The eat-in kitchen features granite countertops and a gas range and opens to the main living area, creating an inviting space for relaxing or entertaining. An attached 2-car garage provides additional convenience and storage. Located in the Falcon Heights community, where community amenities include a swimming pool, community center, picnic area, and playground. Conveniently situated near Forney's growing shopping, dining, and everyday conveniences, including H-E-B and Costco. With modern finishes, a practical layout, and the benefits of a home built just a few years ago, this property is ready for its next owner. Schedule your private showing today. 3 Beds ⋅ 2 Baths ⋅ 21320974 MLS Built in 2023, this well-maintained 3-bedroom, 2-bath home offers a thoughtfully designed open floor plan with a functional layout for comfortable everyday living. The eat-in kitchen features granite countertops and a gas range and opens to the main living area, creating an inviting space for relaxing or entertaining. An attached 2-car garage provides additional convenience and storage. Located in the Falcon Heights community, where community amenities include a swimming pool, community center, picnic area, and playground. Conveniently situated near Forney's growing shopping, dining, and everyday conveniences, including H-E-B and Costco. With modern finishes, a practical layout, and the benefits of a home built just a few years ago, this property is ready for its next owner. Schedule your private showing today. 1438 Dovekie Dr, Forney
$230,990 Beautiful new home. Home features 3 bedrooms with 2 full baths, 2 car garage. Open concept at affordable pricing. 3 Beds ⋅ 2 Baths ⋅ 21336928 MLS Beautiful new home. Home features 3 bedrooms with 2 full baths, 2 car garage. Open concept at affordable pricing. 3526 Spring Time St, Talty
$231,499 LENNAR - Eastland - Ramsey Floorplan - This single-level home showcases a spacious open floorplan shared between the kitchen, dining area and family room for easy entertaining. An owner’s suite enjoys a private location in a rear corner of the home, complemented by an en-suite bathroom and walk-in closet. There are three secondary bedrooms at the front of the home, which are comfortable spaces for household members and overnight guests. Prices, dimensions and features may vary and are subject to change. Photos are for illustrative purposes only. 4 Beds ⋅ 2 Baths ⋅ 21332506 MLS LENNAR - Eastland - Ramsey Floorplan - This single-level home showcases a spacious open floorplan shared between the kitchen, dining area and family room for easy entertaining. An owner’s suite enjoys a private location in a rear corner of the home, complemented by an en-suite bathroom and walk-in closet. There are three secondary bedrooms at the front of the home, which are comfortable spaces for household members and overnight guests. Prices, dimensions and features may vary and are subject to change. Photos are for illustrative purposes only. 2735 Trail Ride Way, Crandall
$231,499 LENNAR - Eastland - Ramsey Floorplan - This new single-story design makes smart use of the space available. At the front are all three secondary bedrooms arranged near a convenient full-sized bathroom. Down the foyer is a modern layout connecting a peninsula-style kitchen made for inspired meals, an intimate dining area and a family room ideal for gatherings. Tucked in a quiet corner is the owner’s suite with an attached bathroom and walk-in closet. Prices and features may vary and are subject to change. Photos are for illustrative purposes only. 4 Beds ⋅ 2 Baths ⋅ 21337545 MLS LENNAR - Eastland - Ramsey Floorplan - This new single-story design makes smart use of the space available. At the front are all three secondary bedrooms arranged near a convenient full-sized bathroom. Down the foyer is a modern layout connecting a peninsula-style kitchen made for inspired meals, an intimate dining area and a family room ideal for gatherings. Tucked in a quiet corner is the owner’s suite with an attached bathroom and walk-in closet. Prices and features may vary and are subject to change. Photos are for illustrative purposes only. 2727 Trail Ride Way, Crandall
$231,999 LENNAR Watermill Collection at Falcon Heights- Oakridge Floorplan - This single-level home showcases a spacious open floorplan shared between the kitchen, dining area and family room for easy entertaining during gatherings. An owner’s suite enjoys a private location in a rear corner of the home, complemented by an en-suite bathroom and walk-in closet. There are two secondary bedrooms along the side of the home, which are ideal for household members and hosting overnight guests. Prices and features may vary and are subject to change. Photos are for illustrative purposes only. 3 Beds ⋅ 2 Baths ⋅ 21173916 MLS LENNAR Watermill Collection at Falcon Heights- Oakridge Floorplan - This single-level home showcases a spacious open floorplan shared between the kitchen, dining area and family room for easy entertaining during gatherings. An owner’s suite enjoys a private location in a rear corner of the home, complemented by an en-suite bathroom and walk-in closet. There are two secondary bedrooms along the side of the home, which are ideal for household members and hosting overnight guests. Prices and features may vary and are subject to change. Photos are for illustrative purposes only. 1707 Crossbill St, Forney
$231,999 LENNAR - Cartwright Ranch - Beckman Floorplan - This new home is conveniently laid out on a single floor for maximum comfort and convenience. At its heart stands an open-concept layout connecting a spacious family room, a multi-functional kitchen and lovely dining area. The owner’s suite is situated in a private corner and comes complete with an adjoining bathroom, while the two secondary bedrooms are located near the foyer. THIS IS COMPLETE JANUARY 2025! 3 Beds ⋅ 2 Baths ⋅ 21325402 MLS LENNAR - Cartwright Ranch - Beckman Floorplan - This new home is conveniently laid out on a single floor for maximum comfort and convenience. At its heart stands an open-concept layout connecting a spacious family room, a multi-functional kitchen and lovely dining area. The owner’s suite is situated in a private corner and comes complete with an adjoining bathroom, while the two secondary bedrooms are located near the foyer. THIS IS COMPLETE JANUARY 2025! 3809 Longbranch Dr, Crandall
$232,015 2 story, open concept main living area, 4 bedroom, 2.5 bath, 1 car garage. 4 Beds ⋅ 3 Baths ⋅ 21275625 MLS 2 story, open concept main living area, 4 bedroom, 2.5 bath, 1 car garage. 4480 Bonney Ave, Crandall
$234,000 Great 3-bed, 2-bath home in the Heartland Community. The open layout showcases a sleek kitchen with quartz countertops, ceiling-height cabinetry, and a large island breakfast bar. Open floorplan kitchen, dining and living spaces. Durable wood-look tile extends throughout the main living areas, offering both elegance and easy maintenance. The primary suite has dual vanities, an oversized shower, and two spacious walk-in closets. Two additional bedrooms. Covered patio with a beautiful backyard, perfect for grilling. This neighborhood offers community ponds, trails, and green space. Heartland’s resort-style amenities include parks, playgrounds, fitness centers, and pools, with convenient proximity to schools, shopping, and dining. Come see why this home, and this community, are so easy to fall in love with. Sold AS-IS 3 Beds ⋅ 2 Baths ⋅ 21237601 MLS Great 3-bed, 2-bath home in the Heartland Community. The open layout showcases a sleek kitchen with quartz countertops, ceiling-height cabinetry, and a large island breakfast bar. Open floorplan kitchen, dining and living spaces. Durable wood-look tile extends throughout the main living areas, offering both elegance and easy maintenance. The primary suite has dual vanities, an oversized shower, and two spacious walk-in closets. Two additional bedrooms. Covered patio with a beautiful backyard, perfect for grilling. This neighborhood offers community ponds, trails, and green space. Heartland’s resort-style amenities include parks, playgrounds, fitness centers, and pools, with convenient proximity to schools, shopping, and dining. Come see why this home, and this community, are so easy to fall in love with. Sold AS-IS 4109 Kettlewood Ct, Forney
$234,000 INVESTOR SPECIAL! PROPERTY IS BEING SOLD - AS IS. PLEASE BRING ALL OFFERS. Welcome to 4308 Cat Tail Way. The Wichita built by LGI Homes is a 3-bedroom, 2 bath home nestled in the heart of the vibrant Windmill Farms community. Open-concept living space filled with natural light. The spacious living room flows seamlessly into the dining area and a modern kitchen, complete with granite countertops, and ample storage. A cozy breakfast nook provides the perfect spot for casual meals or morning coffee. The master suite has an en-suite bathroom with walk-in closet. Windmill Farms offers a variety of amenities such as a community swimming pools, children's playgrounds, jogging and walking trails and as an added bonus, the schools are located within the community. 3 Beds ⋅ 2 Baths ⋅ 21268554 MLS INVESTOR SPECIAL! PROPERTY IS BEING SOLD - AS IS. PLEASE BRING ALL OFFERS. Welcome to 4308 Cat Tail Way. The Wichita built by LGI Homes is a 3-bedroom, 2 bath home nestled in the heart of the vibrant Windmill Farms community. Open-concept living space filled with natural light. The spacious living room flows seamlessly into the dining area and a modern kitchen, complete with granite countertops, and ample storage. A cozy breakfast nook provides the perfect spot for casual meals or morning coffee. The master suite has an en-suite bathroom with walk-in closet. Windmill Farms offers a variety of amenities such as a community swimming pools, children's playgrounds, jogging and walking trails and as an added bonus, the schools are located within the community. 4308 Cat Tail Way, Forney
$234,900 A rare opportunity awaits with this well-maintained full duplex, offering two complete 3-bed, 2-bath units sold together as one property. Perfect for multi-generational living, rental income, or expanding your investment portfolio, this versatile setup provides long-term value and flexibility. Each unit features a practical, comfortable layout with bright living areas, functional kitchens, and well-sized bedrooms designed for everyday living. The property is located in a family-friendly neighborhood, offering a peaceful atmosphere while remaining close to city amenities, shopping, dining, and schools. Each unit is 872 GLA A private driveway provides convenient parking, and the setting adds a touch of country charm with a beautiful view of open farmland directly across the street. Whether you choose to live in one unit and rent the other or lease both sides, this full duplex delivers comfort, convenience, and strong investment potential. 6 Beds ⋅ 4 Baths ⋅ 21299723 MLS A rare opportunity awaits with this well-maintained full duplex, offering two complete 3-bed, 2-bath units sold together as one property. Perfect for multi-generational living, rental income, or expanding your investment portfolio, this versatile setup provides long-term value and flexibility. Each unit features a practical, comfortable layout with bright living areas, functional kitchens, and well-sized bedrooms designed for everyday living. The property is located in a family-friendly neighborhood, offering a peaceful atmosphere while remaining close to city amenities, shopping, dining, and schools. Each unit is 872 GLA A private driveway provides convenient parking, and the setting adds a touch of country charm with a beautiful view of open farmland directly across the street. Whether you choose to live in one unit and rent the other or lease both sides, this full duplex delivers comfort, convenience, and strong investment potential. 413 County Line Rd, Mabank
$234,990 MLS# 21287988 - Built by HistoryMaker Homes - Ready Now! ~ My current incentive is $15,000 to use YOUR WAY! Apply it toward closing costs, an interest rate buydown, or other eligible financing options when you finance with our preferred lender. Ask the on-site sales counselor for complete details and qualification requirements. The Travis floor plan offers approximately 1,467 square feet of thoughtfully designed living space with 3 bedrooms, 2.5 bathrooms, and an oversized attached 2-car garage. The open-concept first floor creates a seamless flow between the spacious family room, dining area, and modern kitchen, making it ideal for entertaining or everyday living. Upstairs, the private owner’s suite is thoughtfully separated from the secondary bedrooms for added privacy, while the conveniently located laundry room adds everyday convenience. The Travis is designed to maximize space, comfort, and functionality in a low-maintenance townhome. Heartland Townhomes by HistoryMaker Homes offers the perfect blend of affordability, convenience, and resort-style living. Residents enjoy low-maintenance homeownership with exterior maintenance and front yard care included, giving you more time to enjoy community amenities like The Oasis, featuring multiple pools, waterslides, a fitness center, playgrounds, parks, walking trails, a dog park, and year-round community events. Conveniently located near Forney with quick access to Dallas, shopping, dining, and major highways, Heartland is served by Crandall ISD. HistoryMaker Homes has been building quality, energy-efficient homes in Texas for more than 75 years, offering spacious designs, smart home technology, and exceptional value. 3 Beds ⋅ 3 Baths ⋅ 21287988 MLS MLS# 21287988 - Built by HistoryMaker Homes - Ready Now! ~ My current incentive is $15,000 to use YOUR WAY! Apply it toward closing costs, an interest rate buydown, or other eligible financing options when you finance with our preferred lender. Ask the on-site sales counselor for complete details and qualification requirements. The Travis floor plan offers approximately 1,467 square feet of thoughtfully designed living space with 3 bedrooms, 2.5 bathrooms, and an oversized attached 2-car garage. The open-concept first floor creates a seamless flow between the spacious family room, dining area, and modern kitchen, making it ideal for entertaining or everyday living. Upstairs, the private owner’s suite is thoughtfully separated from the secondary bedrooms for added privacy, while the conveniently located laundry room adds everyday convenience. The Travis is designed to maximize space, comfort, and functionality in a low-maintenance townhome. Heartland Townhomes by HistoryMaker Homes offers the perfect blend of affordability, convenience, and resort-style living. Residents enjoy low-maintenance homeownership with exterior maintenance and front yard care included, giving you more time to enjoy community amenities like The Oasis, featuring multiple pools, waterslides, a fitness center, playgrounds, parks, walking trails, a dog park, and year-round community events. Conveniently located near Forney with quick access to Dallas, shopping, dining, and major highways, Heartland is served by Crandall ISD. HistoryMaker Homes has been building quality, energy-efficient homes in Texas for more than 75 years, offering spacious designs, smart home technology, and exceptional value. 1892 Indigo, Unit 15, Heartland
$235,000 Welcome Home to this 3BR, 2BA brick home in Crandall! Recently built in 2022, open concept floor plan creating a seamless flow between common areas, great natural light, and a blend of bright aesthetics with warm, earthy tones. The kitchen features granite countertops, a gas range, and large peninsula allowing for ample countertop space! Walk-in closet in primary suite and new sliding shower doors in both bathrooms. Don't miss the opportunity to make this house your new home! 3 Beds ⋅ 2 Baths ⋅ 21134708 MLS Welcome Home to this 3BR, 2BA brick home in Crandall! Recently built in 2022, open concept floor plan creating a seamless flow between common areas, great natural light, and a blend of bright aesthetics with warm, earthy tones. The kitchen features granite countertops, a gas range, and large peninsula allowing for ample countertop space! Walk-in closet in primary suite and new sliding shower doors in both bathrooms. Don't miss the opportunity to make this house your new home! 2517 Russell St, Crandall
$235,000 Built in 2021, this well-cared-for 3 bedroom, 2 bathroom, 2 car garage home in Mabank offers modern comfort with a practical layout. With 1,239 square feet, the open design makes great use of space while providing a warm and inviting feel throughout. Enjoy the covered back patio overlooking a privacy-fenced yard making it perfect for relaxing, pets, or entertaining. The insulated storage building adds extra space for tools and equipment, and the 2 car carport provides additional covered parking. This home is move-in ready and offers the benefits of newer construction without the wait. 3 Beds ⋅ 2 Baths ⋅ 21193517 MLS Built in 2021, this well-cared-for 3 bedroom, 2 bathroom, 2 car garage home in Mabank offers modern comfort with a practical layout. With 1,239 square feet, the open design makes great use of space while providing a warm and inviting feel throughout. Enjoy the covered back patio overlooking a privacy-fenced yard making it perfect for relaxing, pets, or entertaining. The insulated storage building adds extra space for tools and equipment, and the 2 car carport provides additional covered parking. This home is move-in ready and offers the benefits of newer construction without the wait. 2915 Emma Ln, Mabank
$235,000 Discover the perfect place to call home with this inviting 3-bedroom, 2-bath property in the tranquil community of Heartland, TX. Designed with modern living in mind, this home features an open-concept layout that seamlessly connects the living, dining, and kitchen areas—perfect for entertaining and everyday comfort. Recent renovations elevate the home’s appeal, including an updated kitchen, durable and elegant luxury vinyl plank flooring, and a new AC unit for year-round efficiency and peace of mind. The spacious primary bedroom offers a private retreat to unwind at the end of a long day. Step outdoors to a private backyard with a patio and pergola for your outdoor entertainment. Enjoy all the perks of community living with access to resort-style amenities, including a sparkling pool and a fully equipped fitness center. This home combines comfort, convenience, and modern upgrades—ready for you to move right in. Schedule your showing today and experience everything this Heartland gem has to offer! PROMOTION: Seller is offering to buy down a full point on interest using preferred lender. Contact listing agent for more information. 3 Beds ⋅ 2 Baths ⋅ 21244506 MLS Discover the perfect place to call home with this inviting 3-bedroom, 2-bath property in the tranquil community of Heartland, TX. Designed with modern living in mind, this home features an open-concept layout that seamlessly connects the living, dining, and kitchen areas—perfect for entertaining and everyday comfort. Recent renovations elevate the home’s appeal, including an updated kitchen, durable and elegant luxury vinyl plank flooring, and a new AC unit for year-round efficiency and peace of mind. The spacious primary bedroom offers a private retreat to unwind at the end of a long day. Step outdoors to a private backyard with a patio and pergola for your outdoor entertainment. Enjoy all the perks of community living with access to resort-style amenities, including a sparkling pool and a fully equipped fitness center. This home combines comfort, convenience, and modern upgrades—ready for you to move right in. Schedule your showing today and experience everything this Heartland gem has to offer! PROMOTION: Seller is offering to buy down a full point on interest using preferred lender. Contact listing agent for more information. 4004 Red Rock Dr, Heartland
$235,000 It's a cute and cozy home with personality and style! It is ideal for a first-time homebuyer, someone looking to downsize, or anyone who wants a home without the fuss. This charming home is situated in an amenity-rich Forney community, offering both comfort and functionality. The kitchen-and-dining-area combo provides a practical layout for meal prep and family gatherings, while the carpeted bedrooms offer comfort and privacy. The spacious primary ensuite is a relaxing retreat with tons of storage and a tub-shower combination. The large backyard is perfect for your furry family members to have loads of fun. This home combines thoughtful design, inviting living spaces, and a prime location, making it move-in ready for its next owners. Enjoy convenient access to FM 741, with schools, parks, shopping, and dining just minutes away. Community amenities include resort-style pools, playgrounds, sports fields, walking trails, and picnic areas, perfect for recreation and connecting with neighbors. Refrigerator, washer, and dryer can convey. 3 Beds ⋅ 2 Baths ⋅ 21308011 MLS It's a cute and cozy home with personality and style! It is ideal for a first-time homebuyer, someone looking to downsize, or anyone who wants a home without the fuss. This charming home is situated in an amenity-rich Forney community, offering both comfort and functionality. The kitchen-and-dining-area combo provides a practical layout for meal prep and family gatherings, while the carpeted bedrooms offer comfort and privacy. The spacious primary ensuite is a relaxing retreat with tons of storage and a tub-shower combination. The large backyard is perfect for your furry family members to have loads of fun. This home combines thoughtful design, inviting living spaces, and a prime location, making it move-in ready for its next owners. Enjoy convenient access to FM 741, with schools, parks, shopping, and dining just minutes away. Community amenities include resort-style pools, playgrounds, sports fields, walking trails, and picnic areas, perfect for recreation and connecting with neighbors. Refrigerator, washer, and dryer can convey. 2012 Victorian Dr, Forney
$238,500 Welcome to 3119 Holstein Drive in Forney’s desirable Windmill Farms community! This beautifully maintained home offers a bright open-concept layout designed for comfortable everyday living and easy entertaining. The spacious living area flows seamlessly into the modern kitchen featuring ample cabinet space, sleek countertops, and a convenient dining area. The private primary suite provides a relaxing retreat with an ensuite bath and generous closet space, while additional bedrooms offer flexibility for family, guests, or a home office. Step outside to a fenced backyard with plenty of room for outdoor gatherings, pets, or play. Residents enjoy access to neighborhood amenities including pools, parks, walking trails, and nearby schools, with convenient access to shopping, dining, and major highways. A wonderful opportunity to own a move-in ready home in a growing community just minutes from Dallas. 3 Beds ⋅ 2 Baths ⋅ 21249997 MLS Welcome to 3119 Holstein Drive in Forney’s desirable Windmill Farms community! This beautifully maintained home offers a bright open-concept layout designed for comfortable everyday living and easy entertaining. The spacious living area flows seamlessly into the modern kitchen featuring ample cabinet space, sleek countertops, and a convenient dining area. The private primary suite provides a relaxing retreat with an ensuite bath and generous closet space, while additional bedrooms offer flexibility for family, guests, or a home office. Step outside to a fenced backyard with plenty of room for outdoor gatherings, pets, or play. Residents enjoy access to neighborhood amenities including pools, parks, walking trails, and nearby schools, with convenient access to shopping, dining, and major highways. A wonderful opportunity to own a move-in ready home in a growing community just minutes from Dallas. 3119 Holstein Dr, Forney