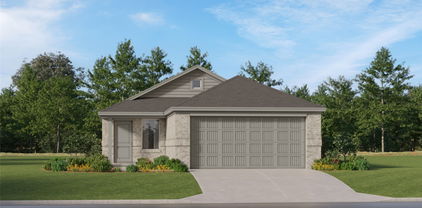
$247,990 New! Super cute single story with four bedroom and two full baths. Home includes, island kitchen, granite counters throughout, LED lighting, full sprinkler system, and so much more! Welcome to Talty, Texas — where small-town charm meets modern living. Nestled just east of Dallas, Talty offers a peaceful, family-friendly atmosphere with convenient access to big-city amenities. This growing town is perfect for those looking to enjoy a relaxed lifestyle while staying close to Forney ISD schools, shopping, dining, and recreational opportunities. Our thoughtfully designed homes in Talty are built with you in mind, offering spacious floor plans, energy-efficient features, and stylish finishes. Our new homes in Talty are designed with modern conveniences, open-concept living spaces, and flexible options like home offices or guest suites. Maplewood Meadows offers a welcoming environment where neighbors can connect and families can thrive. 4 Beds ⋅ 2 Baths ⋅ 21336938 MLS New! Super cute single story with four bedroom and two full baths. Home includes, island kitchen, granite counters throughout, LED lighting, full sprinkler system, and so much more! Welcome to Talty, Texas — where small-town charm meets modern living. Nestled just east of Dallas, Talty offers a peaceful, family-friendly atmosphere with convenient access to big-city amenities. This growing town is perfect for those looking to enjoy a relaxed lifestyle while staying close to Forney ISD schools, shopping, dining, and recreational opportunities. Our thoughtfully designed homes in Talty are built with you in mind, offering spacious floor plans, energy-efficient features, and stylish finishes. Our new homes in Talty are designed with modern conveniences, open-concept living spaces, and flexible options like home offices or guest suites. Maplewood Meadows offers a welcoming environment where neighbors can connect and families can thrive. 3335 Twilight Trl, Talty
$248,000 Practically new 3-2 home featuring quartz countertops, custom cabinets, and an open-concept layout. High ceilings that create a spacious feel throughout, plus a large backyard with a privacy fence. Conveniently located in the heart of town near schools and grocery store, with quick access to Hwy 175 for an easy commute to Dallas. 3 Beds ⋅ 2 Baths ⋅ 21218681 MLS Practically new 3-2 home featuring quartz countertops, custom cabinets, and an open-concept layout. High ceilings that create a spacious feel throughout, plus a large backyard with a privacy fence. Conveniently located in the heart of town near schools and grocery store, with quick access to Hwy 175 for an easy commute to Dallas. 347 Preston Rd, Mabank
$249,000 Welcome Home! - FHA assumable loan- Great for Investors as well. Almost like new construction with thoughtful upgrades throughout! Situated on an oversized corner lot backing to open land, this modern farmhouse blends timeless charm with updated style. Features include a cozy living room fireplace, upgraded backsplash tile, fresh interior paint throughout, and an extended lot offering added space and privacy. Don’t miss the opportunity to make this beautifully upgraded home yours! 3 Beds ⋅ 3 Baths ⋅ 21264126 MLS Welcome Home! - FHA assumable loan- Great for Investors as well. Almost like new construction with thoughtful upgrades throughout! Situated on an oversized corner lot backing to open land, this modern farmhouse blends timeless charm with updated style. Features include a cozy living room fireplace, upgraded backsplash tile, fresh interior paint throughout, and an extended lot offering added space and privacy. Don’t miss the opportunity to make this beautifully upgraded home yours! 509 Stallings St, Terrell
$249,500 Welcome to an exquisite Perry Homes masterpiece nestled in the highly sought-after Devonshire community of Forney! This stunning 3-bedroom, 2-bathroom residence, complete with a dedicated home office, effortlessly blends luxury, comfort, and modern sophistication. Step inside and be instantly captivated by dramatic 10-foot soaring ceilings that usher you into a light-drenched, open-concept living space designed for today’s lifestyle. The gourmet kitchen is a chef’s dream, showcasing sleek stainless-steel appliances, gorgeous granite countertops, and a spacious center island perfect for gatherings and entertaining guests. Flooded with natural light through an impressive wall of tall windows, the inviting family room creates the ultimate backdrop for relaxation and connection. Elegant 8-foot interior doors throughout add an extra touch of grandeur, while generously sized walk-in closets in every bedroom ensure ample storage. Retreat to the oversized primary suite—a true spa-like sanctuary—featuring a luxurious en-suite bath with a frameless glass shower, a deep corner soaking tub, and dual vanities that elevate your daily routine. Step outside to your private covered patio and expansive backyard oasis, where you can savor the best of Texas sunshine and outdoor living year-round. This is more than a home—it’s your dream lifestyle waiting to unfold. Don’t let this rare gem slip away. Schedule your private showing today and make this breathtaking Perry Home yours! 3 Beds ⋅ 2 Baths ⋅ 21279660 MLS Welcome to an exquisite Perry Homes masterpiece nestled in the highly sought-after Devonshire community of Forney! This stunning 3-bedroom, 2-bathroom residence, complete with a dedicated home office, effortlessly blends luxury, comfort, and modern sophistication. Step inside and be instantly captivated by dramatic 10-foot soaring ceilings that usher you into a light-drenched, open-concept living space designed for today’s lifestyle. The gourmet kitchen is a chef’s dream, showcasing sleek stainless-steel appliances, gorgeous granite countertops, and a spacious center island perfect for gatherings and entertaining guests. Flooded with natural light through an impressive wall of tall windows, the inviting family room creates the ultimate backdrop for relaxation and connection. Elegant 8-foot interior doors throughout add an extra touch of grandeur, while generously sized walk-in closets in every bedroom ensure ample storage. Retreat to the oversized primary suite—a true spa-like sanctuary—featuring a luxurious en-suite bath with a frameless glass shower, a deep corner soaking tub, and dual vanities that elevate your daily routine. Step outside to your private covered patio and expansive backyard oasis, where you can savor the best of Texas sunshine and outdoor living year-round. This is more than a home—it’s your dream lifestyle waiting to unfold. Don’t let this rare gem slip away. Schedule your private showing today and make this breathtaking Perry Home yours! 2208 Rothbury Dr, Forney
$249,900 Welcome to 3083 Chillingham, where comfort, style, and functionality come together in this beautifully maintained 3-bedroom, 2-bath home. Lightly lived in and exceptionally cared for, this home feels fresh and move-in ready. The inviting open-concept floor plan creates the perfect space for everyday living and entertaining, seamlessly connecting the spacious living area, dining space, and well-appointed kitchen. The private primary suite offers a relaxing retreat, while two additional bedrooms provide flexibility for family, guests, or a home office. Whether you're a first-time buyer, looking to downsize, or searching for a low-maintenance home, this property offers the ideal combination of modern living and timeless appeal. Don't miss your opportunity to make this beautiful home yours! 3 Beds ⋅ 2 Baths ⋅ 21324060 MLS Welcome to 3083 Chillingham, where comfort, style, and functionality come together in this beautifully maintained 3-bedroom, 2-bath home. Lightly lived in and exceptionally cared for, this home feels fresh and move-in ready. The inviting open-concept floor plan creates the perfect space for everyday living and entertaining, seamlessly connecting the spacious living area, dining space, and well-appointed kitchen. The private primary suite offers a relaxing retreat, while two additional bedrooms provide flexibility for family, guests, or a home office. Whether you're a first-time buyer, looking to downsize, or searching for a low-maintenance home, this property offers the ideal combination of modern living and timeless appeal. Don't miss your opportunity to make this beautiful home yours! 3083 Chillingham Dr, Forney
$249,990 Great Investment Opportunity!! Tenant's are occupying property and have active lease until April 30th 2028 Washer, dryer, and refrigerator will remain in the home. Beautiful nearly new home (under 3 years old) available for lease in Forney! This 3-bedroom, 2-bath residence features fresh paint, brand-new carpet in the bedrooms, and durable tile flooring throughout the open-concept living and dining areas. The modern kitchen offers a large center island, stylish backsplash, and ample counter space—perfect for everyday living and entertaining. A unique finished garage with blue accents and gray epoxy flooring adds extra appeal. Move-in ready and conveniently located in a desirable neighborhood. Images may include virtual staging to illustrate the home’s potential. The property will not be furnished. Washer, dryer, and refrigerator will remain in the home. 3 Beds ⋅ 2 Baths ⋅ 21201343 MLS Great Investment Opportunity!! Tenant's are occupying property and have active lease until April 30th 2028 Washer, dryer, and refrigerator will remain in the home. Beautiful nearly new home (under 3 years old) available for lease in Forney! This 3-bedroom, 2-bath residence features fresh paint, brand-new carpet in the bedrooms, and durable tile flooring throughout the open-concept living and dining areas. The modern kitchen offers a large center island, stylish backsplash, and ample counter space—perfect for everyday living and entertaining. A unique finished garage with blue accents and gray epoxy flooring adds extra appeal. Move-in ready and conveniently located in a desirable neighborhood. Images may include virtual staging to illustrate the home’s potential. The property will not be furnished. Washer, dryer, and refrigerator will remain in the home. 6087 Determine Ln, Forney
$249,990 MLS# 21287787 - Built by HistoryMaker Homes - Ready Now! ~ My current incentive is $15,000 to use YOUR WAY! Apply it toward closing costs, an interest rate buydown, or other eligible financing options when you finance with our preferred lender. Ask the on-site sales counselor for complete details and qualification requirements. The Houston floor plan offers approximately 1,770 square feet with 3 bedrooms, 2.5 bathrooms, an upstairs loft, and an oversized attached 2-car garage. The spacious first floor features an open layout connecting the family room, dining area, and kitchen, creating an ideal space for entertaining or relaxing at home. Upstairs, the versatile loft can serve as a media room, game room, home office, or additional living area, while the private owner’s suite and conveniently located laundry room provide comfort and everyday convenience. The Houston is perfect for buyers looking for extra flexibility without sacrificing style. Heartland Townhomes by HistoryMaker Homes combines modern townhome living with outstanding community amenities. Homeowners enjoy low-maintenance living with exterior maintenance and front yard care included while taking advantage of The Oasis, featuring resort-style pools, waterslides, fitness center, parks, playgrounds, walking trails, and a dog park. Located in the growing Heartland community near Forney with convenient access to Dallas, residents enjoy a peaceful neighborhood while remaining close to shopping, dining, and major employers. Built with energy-efficient features and backed by more than 75 years of Texas homebuilding experience, HistoryMaker Homes delivers quality, value, and lasting comfort. $15,000 to use your Way! 3 Beds ⋅ 3 Baths ⋅ 21287787 MLS MLS# 21287787 - Built by HistoryMaker Homes - Ready Now! ~ My current incentive is $15,000 to use YOUR WAY! Apply it toward closing costs, an interest rate buydown, or other eligible financing options when you finance with our preferred lender. Ask the on-site sales counselor for complete details and qualification requirements. The Houston floor plan offers approximately 1,770 square feet with 3 bedrooms, 2.5 bathrooms, an upstairs loft, and an oversized attached 2-car garage. The spacious first floor features an open layout connecting the family room, dining area, and kitchen, creating an ideal space for entertaining or relaxing at home. Upstairs, the versatile loft can serve as a media room, game room, home office, or additional living area, while the private owner’s suite and conveniently located laundry room provide comfort and everyday convenience. The Houston is perfect for buyers looking for extra flexibility without sacrificing style. Heartland Townhomes by HistoryMaker Homes combines modern townhome living with outstanding community amenities. Homeowners enjoy low-maintenance living with exterior maintenance and front yard care included while taking advantage of The Oasis, featuring resort-style pools, waterslides, fitness center, parks, playgrounds, walking trails, and a dog park. Located in the growing Heartland community near Forney with convenient access to Dallas, residents enjoy a peaceful neighborhood while remaining close to shopping, dining, and major employers. Built with energy-efficient features and backed by more than 75 years of Texas homebuilding experience, HistoryMaker Homes delivers quality, value, and lasting comfort. $15,000 to use your Way! 1894 Indigo Ln Unit 15, Heartland
$249,995 MLS# 21294153 - Built by Coventry Homes - Const. Completed Jun 06 2026 ~ Contemporary single-family residence in Heartland offering 1,671 sq ft with three bedrooms and 3 baths (2 full, 1 half). Open floorplan features vaulted eat-in kitchen with island, granite counters, pantry and granite finishes. Other features include two living areas, double vanity, cable availability, and a mix of carpet, ceramic tile and laminate flooring. Covered patio, landscaping with sprinkler system and exterior lighting. 2-car garage, central gas heat, central electric A-C with ceiling fans. Slab foundation; composition roof. Located in Crandall ISD (Barbara Walker Elementary, Crandall Middle & High). Construction complete. 3 Beds ⋅ 3 Baths ⋅ 21294153 MLS MLS# 21294153 - Built by Coventry Homes - Const. Completed Jun 06 2026 ~ Contemporary single-family residence in Heartland offering 1,671 sq ft with three bedrooms and 3 baths (2 full, 1 half). Open floorplan features vaulted eat-in kitchen with island, granite counters, pantry and granite finishes. Other features include two living areas, double vanity, cable availability, and a mix of carpet, ceramic tile and laminate flooring. Covered patio, landscaping with sprinkler system and exterior lighting. 2-car garage, central gas heat, central electric A-C with ceiling fans. Slab foundation; composition roof. Located in Crandall ISD (Barbara Walker Elementary, Crandall Middle & High). Construction complete. 3521 Hank Dr, Heartland
$249,999 The property well being taken care locate in Kaufman. the property feature 3 bedrooms , 2 baths. the living room and kitchen are tile, all bedrooms are carpets. includes tables ,chairs , King headboard, refrigerator, washer and dryer 3 Beds ⋅ 2 Baths ⋅ 21141931 MLS The property well being taken care locate in Kaufman. the property feature 3 bedrooms , 2 baths. the living room and kitchen are tile, all bedrooms are carpets. includes tables ,chairs , King headboard, refrigerator, washer and dryer 1659 Timpson Dr, Forney
$249,999 Discover this stunning home in the heart of Travis Ranch, just a short drive from Dallas and the picturesque shoreline of Lake Ray Hubbard. Designed with both comfort and functionality in mind, this single-story residence boasts an open-concept layout ideal for entertaining guests or enjoying quiet everyday moments. Step inside to a bright, airy living space with ample wall space for your furniture and décor. Oversized windows flood the home with natural light, while stylish blinds offer privacy when needed. At the heart of the home, the chef-inspired kitchen impresses with granite countertops, an expansive center island, and a comfortable dining nook — perfect for family meals or hosting friends. Need extra space? A versatile flex room offers the flexibility to become a fourth bedroom, private office, or bonus living area, adapting to your lifestyle. Retreat to the primary suite, a true sanctuary featuring a spacious bedroom and a spa-like ensuite bathroom complete with dual vanities, an oversized walk-in shower with sleek glass enclosure, and a generously sized walk-in closet. Outside, the home shines with a classic brick-and-stone exterior, a private wood fence, and a generous backyard ideal for relaxing or entertaining. As part of the highly desirable Travis Ranch community, you'll have access to fantastic neighborhood amenities, including a community pool, basketball court, and miles of scenic walking trails — all just minutes from the shores of Lake Ray Hubbard. This is more than a house — it's the lifestyle you've been searching for. Schedule your showing today! 3 Beds ⋅ 2 Baths ⋅ 21308451 MLS Discover this stunning home in the heart of Travis Ranch, just a short drive from Dallas and the picturesque shoreline of Lake Ray Hubbard. Designed with both comfort and functionality in mind, this single-story residence boasts an open-concept layout ideal for entertaining guests or enjoying quiet everyday moments. Step inside to a bright, airy living space with ample wall space for your furniture and décor. Oversized windows flood the home with natural light, while stylish blinds offer privacy when needed. At the heart of the home, the chef-inspired kitchen impresses with granite countertops, an expansive center island, and a comfortable dining nook — perfect for family meals or hosting friends. Need extra space? A versatile flex room offers the flexibility to become a fourth bedroom, private office, or bonus living area, adapting to your lifestyle. Retreat to the primary suite, a true sanctuary featuring a spacious bedroom and a spa-like ensuite bathroom complete with dual vanities, an oversized walk-in shower with sleek glass enclosure, and a generously sized walk-in closet. Outside, the home shines with a classic brick-and-stone exterior, a private wood fence, and a generous backyard ideal for relaxing or entertaining. As part of the highly desirable Travis Ranch community, you'll have access to fantastic neighborhood amenities, including a community pool, basketball court, and miles of scenic walking trails — all just minutes from the shores of Lake Ray Hubbard. This is more than a house — it's the lifestyle you've been searching for. Schedule your showing today! 1512 Vega Dr, Forney
$249,999 Walk your kids to school and enjoy resort-style amenities just steps from your front door! Perfectly positioned in one of Wildcat Ranch's most desirable locations, this beautifully maintained brick and white Austin stone home is within easy walking distance of Noble-Reed Elementary, the community pool, clubhouse, fitness center, playground, and scenic walking trails, offering a lifestyle that's hard to beat. Inside, you'll find brand-new plush carpet, stylish upgrades throughout, and a bright, open-concept floor plan filled with natural light. The spacious living, dining, and kitchen areas flow seamlessly together, creating the perfect space for entertaining or simply enjoying everyday life. The kitchen is the heart of the home, featuring a gas range, generous counter space, abundant cabinetry, and a large breakfast bar that's ideal for casual meals, homework, or gathering with family and friends. The private primary suite and secondary bedrooms offer comfortable retreats, all finished with luxurious new carpeting that gives the home a fresh, move-in-ready feel. Step outside to a covered patio overlooking a spacious backyard with plenty of room for kids, pets, gardening, or weekend BBQs. With outstanding curb appeal, thoughtful updates, brand-new carpet, and one of the best locations in the neighborhood, this home offers the perfect combination of comfort, convenience, and community 3 Beds ⋅ 2 Baths ⋅ 21320510 MLS Walk your kids to school and enjoy resort-style amenities just steps from your front door! Perfectly positioned in one of Wildcat Ranch's most desirable locations, this beautifully maintained brick and white Austin stone home is within easy walking distance of Noble-Reed Elementary, the community pool, clubhouse, fitness center, playground, and scenic walking trails, offering a lifestyle that's hard to beat. Inside, you'll find brand-new plush carpet, stylish upgrades throughout, and a bright, open-concept floor plan filled with natural light. The spacious living, dining, and kitchen areas flow seamlessly together, creating the perfect space for entertaining or simply enjoying everyday life. The kitchen is the heart of the home, featuring a gas range, generous counter space, abundant cabinetry, and a large breakfast bar that's ideal for casual meals, homework, or gathering with family and friends. The private primary suite and secondary bedrooms offer comfortable retreats, all finished with luxurious new carpeting that gives the home a fresh, move-in-ready feel. Step outside to a covered patio overlooking a spacious backyard with plenty of room for kids, pets, gardening, or weekend BBQs. With outstanding curb appeal, thoughtful updates, brand-new carpet, and one of the best locations in the neighborhood, this home offers the perfect combination of comfort, convenience, and community 2103 Muscovy St, Crandall
$250,000 Great home in Heartland! Come take a look at this SPACIOUS interior that features 4 beds; 2 baths; Wood Floors throughout; Gourmet Kitchen with LARGE ISLAND, Stainless appliances, Nice Cabinets, granite counters; large primary suite with window seat, walk-in closet and more. The exterior offers great curb appeal, fenced yard, 2 car garage and large covered patio. Come check out all that Heartland and this great property have to offer. Sold AS-IS. 4 Beds ⋅ 2 Baths ⋅ 21241330 MLS Great home in Heartland! Come take a look at this SPACIOUS interior that features 4 beds; 2 baths; Wood Floors throughout; Gourmet Kitchen with LARGE ISLAND, Stainless appliances, Nice Cabinets, granite counters; large primary suite with window seat, walk-in closet and more. The exterior offers great curb appeal, fenced yard, 2 car garage and large covered patio. Come check out all that Heartland and this great property have to offer. Sold AS-IS. 3315 Slate Dr, Forney
$250,000 Charming single-story brick home blends modern design with everyday functionality. 3 Bedroom and 2 full baths in this Open-concept layout is perfect for both daily living and hosting gatherings. Both the Living and dining areas flow seamlessly into a contemporary kitchen equipped with quartz countertops, stainless steel appliances, a large island with bar seating. Featuring Split Bedrooms, the private primary suite offers an ensuite bath with generous walk-in closet and an oversized shower. Durable luxury vinyl plank flooring extends throughout the main living areas. Enjoy outdoor living in the Oasis backyard, featuring a 20x10 covered patio, decking, artificial turf, waterfall and putting greens, Perfect for relaxing or entertaining. Located in Travis Ranch community, residents enjoy access to a variety of amenities and recreational opportunities. Community Pool, Splash Park, Covered Pavillion, Tot Lot, In Line Hockey Rink, Sports Fields, Playground Area Etc. Quick access to Hwy 80 and 460 allow easy navigation to nearby developments, including Costco, Dining and other retail centers which enhances convenience and value. This home offers the perfect balance of suburban comfort and urban connectivity—schedule your private showing today! 3 Beds ⋅ 2 Baths ⋅ 21259213 MLS Charming single-story brick home blends modern design with everyday functionality. 3 Bedroom and 2 full baths in this Open-concept layout is perfect for both daily living and hosting gatherings. Both the Living and dining areas flow seamlessly into a contemporary kitchen equipped with quartz countertops, stainless steel appliances, a large island with bar seating. Featuring Split Bedrooms, the private primary suite offers an ensuite bath with generous walk-in closet and an oversized shower. Durable luxury vinyl plank flooring extends throughout the main living areas. Enjoy outdoor living in the Oasis backyard, featuring a 20x10 covered patio, decking, artificial turf, waterfall and putting greens, Perfect for relaxing or entertaining. Located in Travis Ranch community, residents enjoy access to a variety of amenities and recreational opportunities. Community Pool, Splash Park, Covered Pavillion, Tot Lot, In Line Hockey Rink, Sports Fields, Playground Area Etc. Quick access to Hwy 80 and 460 allow easy navigation to nearby developments, including Costco, Dining and other retail centers which enhances convenience and value. This home offers the perfect balance of suburban comfort and urban connectivity—schedule your private showing today! 1204 Delmita Dr, Forney
$250,000 Beautiful open-concept home in Forney featuring a bright kitchen, dining, and living area with abundant natural light and a wall of windows overlooking the backyard. The kitchen offers an island and walk-in pantry, while the private primary suite includes dual vanities, a glass-enclosed shower, and a spacious walk-in closet. Two additional bedrooms, a covered patio, mud room, and two-car garage complete this move-in ready home. 3 Beds ⋅ 2 Baths ⋅ 21266724 MLS Beautiful open-concept home in Forney featuring a bright kitchen, dining, and living area with abundant natural light and a wall of windows overlooking the backyard. The kitchen offers an island and walk-in pantry, while the private primary suite includes dual vanities, a glass-enclosed shower, and a spacious walk-in closet. Two additional bedrooms, a covered patio, mud room, and two-car garage complete this move-in ready home. 2209 Rothbury Dr, Forney
$250,000 This well-designed Crandall home delivers a bright and open concept main living area that flows effortlessly from room to room. The kitchen shines with an island and bar seating, connecting seamlessly to the main dining and living spaces for an easy, inviting everyday feel. The primary suite is a true retreat offering an ensuite bath with dual sinks, a soaking tub, a walk-in shower, and a walk-in closet. Two additional bedrooms provide all the flexibility you need, and outside, the fully fenced yard delivers a covered patio, storage shed, and generous greenspace ready to enjoy Texas evenings at their finest. Crandall's local dining scene has some wonderful gems close by. Jaimes Bistro is a neighborhood staple serving up great food from breakfast through dinner, and Cotton Gin Restaurant and Bar brings a lively bar-and-grill atmosphere with live music on weekends for a true Texas night out. Mabel's African Kitchen adds an authentic and highly praised dining experience unlike anything else in the area. Forney is just a short drive away for expanded shopping, dining, and entertainment options at Villages at Gateway. 3 Beds ⋅ 2 Baths ⋅ 21263757 MLS This well-designed Crandall home delivers a bright and open concept main living area that flows effortlessly from room to room. The kitchen shines with an island and bar seating, connecting seamlessly to the main dining and living spaces for an easy, inviting everyday feel. The primary suite is a true retreat offering an ensuite bath with dual sinks, a soaking tub, a walk-in shower, and a walk-in closet. Two additional bedrooms provide all the flexibility you need, and outside, the fully fenced yard delivers a covered patio, storage shed, and generous greenspace ready to enjoy Texas evenings at their finest. Crandall's local dining scene has some wonderful gems close by. Jaimes Bistro is a neighborhood staple serving up great food from breakfast through dinner, and Cotton Gin Restaurant and Bar brings a lively bar-and-grill atmosphere with live music on weekends for a true Texas night out. Mabel's African Kitchen adds an authentic and highly praised dining experience unlike anything else in the area. Forney is just a short drive away for expanded shopping, dining, and entertainment options at Villages at Gateway. 2205 Kingfisher St, Crandall
$250,000 Welcome to this charming single-story home featuring a spacious open-concept layout designed for comfortable living and easy entertaining. This well-maintained property offers a bright and airy living area with tile flooring throughout, creating a clean, modern feel and low-maintenance lifestyle. The heart of the home is the open kitchen, complete with dark wood cabinetry, ample counter space, and black appliances, seamlessly flowing into the dining and living areas. Natural light fills the space, enhanced by large windows and a functional layout perfect for gatherings. The home includes multiple bedrooms, including a generously sized primary suite with stylish furnishings and plenty of room to relax. Additional bedrooms provide flexibility for family, guests, or a home office. A dedicated nursery showcases a playful and inviting space, while the secondary bathroom features updated finishes and a bold, modern design. Step outside to enjoy a private, fully fenced backyard with plenty of room for outdoor activities, pets, or future customization. Located in a quiet neighborhood, this home offers a two-car garage, a welcoming front porch, and great curb appeal. Ideal for families or first-time buyers, this move-in-ready home combines comfort, functionality, and style. Information provided is deemed reliable but is not guaranteed and should be independently verified including SF measurements, schools, tax, etc. 3 Beds ⋅ 2 Baths ⋅ 21266881 MLS Welcome to this charming single-story home featuring a spacious open-concept layout designed for comfortable living and easy entertaining. This well-maintained property offers a bright and airy living area with tile flooring throughout, creating a clean, modern feel and low-maintenance lifestyle. The heart of the home is the open kitchen, complete with dark wood cabinetry, ample counter space, and black appliances, seamlessly flowing into the dining and living areas. Natural light fills the space, enhanced by large windows and a functional layout perfect for gatherings. The home includes multiple bedrooms, including a generously sized primary suite with stylish furnishings and plenty of room to relax. Additional bedrooms provide flexibility for family, guests, or a home office. A dedicated nursery showcases a playful and inviting space, while the secondary bathroom features updated finishes and a bold, modern design. Step outside to enjoy a private, fully fenced backyard with plenty of room for outdoor activities, pets, or future customization. Located in a quiet neighborhood, this home offers a two-car garage, a welcoming front porch, and great curb appeal. Ideal for families or first-time buyers, this move-in-ready home combines comfort, functionality, and style. Information provided is deemed reliable but is not guaranteed and should be independently verified including SF measurements, schools, tax, etc. 2505 Russell St, Crandall
$250,000 Why wait for new construction? This beautifully maintained 3-bedroom, 2-bath home offers modern finishes and an open-concept layout designed for comfortable living. High ceilings and abundant natural light create a bright, spacious feel throughout. The kitchen features quartz countertops, custom cabinetry, stainless steel appliances, and a large island overlooking the living and dining areas. The private primary suite includes a walk-in closet and ensuite bath with a beautifully tiled walk-in shower. Enjoy a large, fenced backyard with plenty of space for entertaining, pets, or play. Conveniently located near schools, shopping, and dining, with quick access to Hwy 175 for an easy commute to Dallas. 3 Beds ⋅ 2 Baths ⋅ 21330960 MLS Why wait for new construction? This beautifully maintained 3-bedroom, 2-bath home offers modern finishes and an open-concept layout designed for comfortable living. High ceilings and abundant natural light create a bright, spacious feel throughout. The kitchen features quartz countertops, custom cabinetry, stainless steel appliances, and a large island overlooking the living and dining areas. The private primary suite includes a walk-in closet and ensuite bath with a beautifully tiled walk-in shower. Enjoy a large, fenced backyard with plenty of space for entertaining, pets, or play. Conveniently located near schools, shopping, and dining, with quick access to Hwy 175 for an easy commute to Dallas. 350 Preston Rd, Mabank
$250,000 Excellent open floor plan house with lot of natural light! 14-ft ceiling in entry way provides grandeur in foyer! Espresso finished cabinets throughout. Split bedrooms allows privacy in master suite as well as secondary bedrooms. HUGE master bedroom closet! Ceramic tile in all wet areas. Walk-in pantry in kitchen & walk-in closets in all bedrooms! Full gutters, full sod, full privacy fence and MORE! Brand new carpet and ready to move-in. Minutes to major high ways and major shopping! A Must See!!! 3 Beds ⋅ 2 Baths ⋅ 21340181 MLS Excellent open floor plan house with lot of natural light! 14-ft ceiling in entry way provides grandeur in foyer! Espresso finished cabinets throughout. Split bedrooms allows privacy in master suite as well as secondary bedrooms. HUGE master bedroom closet! Ceramic tile in all wet areas. Walk-in pantry in kitchen & walk-in closets in all bedrooms! Full gutters, full sod, full privacy fence and MORE! Brand new carpet and ready to move-in. Minutes to major high ways and major shopping! A Must See!!! 2143 Rains County Rd, Forney
$250,000 Welcome home! This charming 3-bedroom, 2-bath home features an open layout, modern kitchen, smart home features, and a spacious backyard-perfect for relaxing or entertaining. This home is move-in ready so come on by and fall in love with your new home. 3 Beds ⋅ 2 Baths ⋅ 21340072 MLS Welcome home! This charming 3-bedroom, 2-bath home features an open layout, modern kitchen, smart home features, and a spacious backyard-perfect for relaxing or entertaining. This home is move-in ready so come on by and fall in love with your new home. 115 Rock Crk, Terrell
$250,245 Brand new 3 2 DR Horton Home in Talty, TX. Home features an open concept with quartz counter tops, stainless steal appliance. Full SOD and sprinkler included. 3 Beds ⋅ 2 Baths ⋅ 21300330 MLS Brand new 3 2 DR Horton Home in Talty, TX. Home features an open concept with quartz counter tops, stainless steal appliance. Full SOD and sprinkler included. 3519 Spring Time St, Talty
$250,990 New! Super cute single story with four bedroom and two full baths. Home includes, island kitchen, granite counters throughout, LED lighting, full sprinkler system, and so much more! Welcome to Talty, Texas — where small-town charm meets modern living. Nestled just east of Dallas, Talty offers a peaceful, family-friendly atmosphere with convenient access to big-city amenities. This growing town is perfect for those looking to enjoy a relaxed lifestyle while staying close to Forney ISD schools, shopping, dining, and recreational opportunities. Our thoughtfully designed homes in Talty are built with you in mind, offering spacious floor plans, energy-efficient features, and stylish finishes. Our new homes in Talty are designed with modern conveniences, open-concept living spaces, and flexible options like home offices or guest suites. Maplewood Meadows offers a welcoming environment where neighbors can connect and families can thrive. 4 Beds ⋅ 2 Baths ⋅ 21324660 MLS New! Super cute single story with four bedroom and two full baths. Home includes, island kitchen, granite counters throughout, LED lighting, full sprinkler system, and so much more! Welcome to Talty, Texas — where small-town charm meets modern living. Nestled just east of Dallas, Talty offers a peaceful, family-friendly atmosphere with convenient access to big-city amenities. This growing town is perfect for those looking to enjoy a relaxed lifestyle while staying close to Forney ISD schools, shopping, dining, and recreational opportunities. Our thoughtfully designed homes in Talty are built with you in mind, offering spacious floor plans, energy-efficient features, and stylish finishes. Our new homes in Talty are designed with modern conveniences, open-concept living spaces, and flexible options like home offices or guest suites. Maplewood Meadows offers a welcoming environment where neighbors can connect and families can thrive. 3331 Twilight Trl, Talty
$250,999 LENNAR Watermill Collection at Falcon Heights- Oakridge Floorplan - This single-level home showcases a spacious open floorplan shared between the kitchen, dining area and family room for easy entertaining during gatherings. An owner’s suite enjoys a private location in a rear corner of the home, complemented by an en-suite bathroom and walk-in closet. There are two secondary bedrooms along the side of the home, which are ideal for household members and hosting overnight guests. Prices and features may vary and are subject to change. Photos are for illustrative purposes only. 3 Beds ⋅ 2 Baths ⋅ 21337618 MLS LENNAR Watermill Collection at Falcon Heights- Oakridge Floorplan - This single-level home showcases a spacious open floorplan shared between the kitchen, dining area and family room for easy entertaining during gatherings. An owner’s suite enjoys a private location in a rear corner of the home, complemented by an en-suite bathroom and walk-in closet. There are two secondary bedrooms along the side of the home, which are ideal for household members and hosting overnight guests. Prices and features may vary and are subject to change. Photos are for illustrative purposes only. 1812 Sanderling St, Forney
$251,599 Assumable loan with great interest rate. Solar panels mean you’ll enjoy exceptional energy savings and ultra-low electric bills even during the summer months! Experience the perfect blend of modern design and relaxed living in this beautiful three-bedroom, two-bath home built in 2021. Nestled on a spacious lot with a private, oversized backyard, there’s plenty of room to relax, play, and entertain in comfort. Step inside to a bright, open-concept floor plan featuring soaring ceilings and sun-filled living spaces. The stylish kitchen serves as the heart of the home, showcasing granite countertops, sleek cabinetry, and a casual dining area that flows effortlessly into the living room perfect for gatherings and entertaining guests. Enjoy the vibrant lifestyle offered by Travis Ranch, complete with a resort-style pool, soccer fields, playgrounds, and even an outdoor hockey rink. This move-in ready, energy-efficient home perfectly combines comfort, convenience, and community a true bargain, you won’t want to miss! AI staging might not be in exact scale to the room 3 Beds ⋅ 2 Baths ⋅ 21094230 MLS Assumable loan with great interest rate. Solar panels mean you’ll enjoy exceptional energy savings and ultra-low electric bills even during the summer months! Experience the perfect blend of modern design and relaxed living in this beautiful three-bedroom, two-bath home built in 2021. Nestled on a spacious lot with a private, oversized backyard, there’s plenty of room to relax, play, and entertain in comfort. Step inside to a bright, open-concept floor plan featuring soaring ceilings and sun-filled living spaces. The stylish kitchen serves as the heart of the home, showcasing granite countertops, sleek cabinetry, and a casual dining area that flows effortlessly into the living room perfect for gatherings and entertaining guests. Enjoy the vibrant lifestyle offered by Travis Ranch, complete with a resort-style pool, soccer fields, playgrounds, and even an outdoor hockey rink. This move-in ready, energy-efficient home perfectly combines comfort, convenience, and community a true bargain, you won’t want to miss! AI staging might not be in exact scale to the room 1018 Old Oaks Dr, Forney
$251,999 LENNAR Walden Pond- Walsh Floorplan - This single-story home shares an open layout between the kitchen, nook and family room for easy entertaining, along with access to the covered patio for year-round outdoor lounging. A luxe owner's suite is at the back of the home and comes complete with an en-suite bathroom and walk-in closet, while three secondary bedrooms are near the front of the home, ideal for household members and overnight guests. Prices, dimensions and features may vary and are subject to change. Photos are for illustrative purposes only. 3 Beds ⋅ 2 Baths ⋅ 21344460 MLS LENNAR Walden Pond- Walsh Floorplan - This single-story home shares an open layout between the kitchen, nook and family room for easy entertaining, along with access to the covered patio for year-round outdoor lounging. A luxe owner's suite is at the back of the home and comes complete with an en-suite bathroom and walk-in closet, while three secondary bedrooms are near the front of the home, ideal for household members and overnight guests. Prices, dimensions and features may vary and are subject to change. Photos are for illustrative purposes only. 2725 Baker Farm Rd, Forney
$252,490 Assumable VA Loan at 3.375%! Welcome to this charming single-story home located in the highly sought-after Windmill Farms community in Forney, built in 2019. Thoughtfully designed with modern features and a functional open-concept layout, this home is ideal for families, first-time buyers, or anyone seeking the convenience of single-level living. Step inside to a spacious, light-filled living area that seamlessly connects to the dining space and kitchen perfect for everyday living and entertaining. The kitchen features ample cabinetry, a large pantry, and an inviting breakfast bar for casual dining. The primary suite offers a private retreat with a generously sized walk-in closet. Two additional bedrooms and a full bath provide plenty of space for family or guests. A dedicated study adds flexibility and can easily be used as a fourth bedroom or home office. Enjoy outdoor living in your own private backyard oasis, complete with a covered patio and fully fenced yard, ideal for relaxing or entertaining. Backing to a serene greenbelt with no rear neighbors, this home offers the perfect blend of comfort, privacy, and style. This home also features a whole-house water filtration system, adding comfort and convenience to everyday living. Energy efficiency is another major highlight, with a full solar system in place to help reduce reliance on the grid while offering dependable power during outages. The solar system is leased and will transfer to the new owner at closing. Conveniently located just minutes from the new HEB and Costco in Forney, providing easy access to shopping, dining, and everyday essentials. Schedule your showing today! 4 Beds ⋅ 2 Baths ⋅ 21220710 MLS Assumable VA Loan at 3.375%! Welcome to this charming single-story home located in the highly sought-after Windmill Farms community in Forney, built in 2019. Thoughtfully designed with modern features and a functional open-concept layout, this home is ideal for families, first-time buyers, or anyone seeking the convenience of single-level living. Step inside to a spacious, light-filled living area that seamlessly connects to the dining space and kitchen perfect for everyday living and entertaining. The kitchen features ample cabinetry, a large pantry, and an inviting breakfast bar for casual dining. The primary suite offers a private retreat with a generously sized walk-in closet. Two additional bedrooms and a full bath provide plenty of space for family or guests. A dedicated study adds flexibility and can easily be used as a fourth bedroom or home office. Enjoy outdoor living in your own private backyard oasis, complete with a covered patio and fully fenced yard, ideal for relaxing or entertaining. Backing to a serene greenbelt with no rear neighbors, this home offers the perfect blend of comfort, privacy, and style. This home also features a whole-house water filtration system, adding comfort and convenience to everyday living. Energy efficiency is another major highlight, with a full solar system in place to help reduce reliance on the grid while offering dependable power during outages. The solar system is leased and will transfer to the new owner at closing. Conveniently located just minutes from the new HEB and Costco in Forney, providing easy access to shopping, dining, and everyday essentials. Schedule your showing today! 4313 Cat Tail Way, Forney
$252,705 New! Beautiful single story! Three bedrooms, two full baths, with covered patio. Home includes, island kitchen, granite counters throughout, LED lighting, full sprinkler system, professionally engineered post tension foundation, and much more! Wildcat Ranch features one and two-story open concept floorplans from 1,294 to 2,352 sf. with base level granite countertops in the kitchen, LED ceiling mounted lights throughout, a tankless water heater and name brand wood laminate flooring in family, kitchen, entry and hallway`s. Wildcat Ranch offers something for everyone! 3 Beds ⋅ 2 Baths ⋅ 21318915 MLS New! Beautiful single story! Three bedrooms, two full baths, with covered patio. Home includes, island kitchen, granite counters throughout, LED lighting, full sprinkler system, professionally engineered post tension foundation, and much more! Wildcat Ranch features one and two-story open concept floorplans from 1,294 to 2,352 sf. with base level granite countertops in the kitchen, LED ceiling mounted lights throughout, a tankless water heater and name brand wood laminate flooring in family, kitchen, entry and hallway`s. Wildcat Ranch offers something for everyone! 5819 Blue Sky Dr, Crandall
$253,000 Welcome to this beautifully maintained 3-bedroom, 2-bath home built in 2020, offering 1,515 square feet of thoughtfully designed living space in the desirable Travis Ranch South Community! From the moment you step inside, you’ll appreciate the bright, open concept floor plan that’s perfect for everyday living and entertaining. The spacious kitchen features a large island, ample cabinetry, and overlooks the inviting living and dining areas, creating the perfect gathering space for family and friends. The private primary suite offers a relaxing retreat with a spacious ensuite bath and generous closet space, while the secondary bedrooms provide flexibility for family, guests, or a home office. Conveniently located just minutes from US-80, shopping, dining, parks, and highly rated Forney ISD schools, this home offers the perfect combination of comfort, convenience, and value. To make this opportunity even more attractive, the seller is offering up to $5,000 toward the buyer’s closing costs or an interest rate buy-down with an acceptable offer. Refrigerator, washer, and dryer do not convey. Select furnishings may be available for purchase with an acceptable offer. Don’t miss your chance to make this move-in-ready home yours. Schedule your private tour today! 3 Beds ⋅ 2 Baths ⋅ 21328434 MLS Welcome to this beautifully maintained 3-bedroom, 2-bath home built in 2020, offering 1,515 square feet of thoughtfully designed living space in the desirable Travis Ranch South Community! From the moment you step inside, you’ll appreciate the bright, open concept floor plan that’s perfect for everyday living and entertaining. The spacious kitchen features a large island, ample cabinetry, and overlooks the inviting living and dining areas, creating the perfect gathering space for family and friends. The private primary suite offers a relaxing retreat with a spacious ensuite bath and generous closet space, while the secondary bedrooms provide flexibility for family, guests, or a home office. Conveniently located just minutes from US-80, shopping, dining, parks, and highly rated Forney ISD schools, this home offers the perfect combination of comfort, convenience, and value. To make this opportunity even more attractive, the seller is offering up to $5,000 toward the buyer’s closing costs or an interest rate buy-down with an acceptable offer. Refrigerator, washer, and dryer do not convey. Select furnishings may be available for purchase with an acceptable offer. Don’t miss your chance to make this move-in-ready home yours. Schedule your private tour today! 1214 Delmita Dr, Forney
$254,000 NEW PRICE and move in ready! This 4 bedroom home has been freshly painted and is waiting for you! Conveniently located to highways, restaurants and shopping, this home is also down the block from the community pool. The well thought out floor plan flows seamlessly from one room to the other with plenty of space for entertaining or just relaxing in your room with a good book. The walk in closet in the primary bedroom is huge, don't miss checking that out! Schedule your showing today, you will know it's home the minute that you walk in!! Home has a transferrable home warranty good through 2030. 4 Beds ⋅ 2 Baths ⋅ 21191961 MLS NEW PRICE and move in ready! This 4 bedroom home has been freshly painted and is waiting for you! Conveniently located to highways, restaurants and shopping, this home is also down the block from the community pool. The well thought out floor plan flows seamlessly from one room to the other with plenty of space for entertaining or just relaxing in your room with a good book. The walk in closet in the primary bedroom is huge, don't miss checking that out! Schedule your showing today, you will know it's home the minute that you walk in!! Home has a transferrable home warranty good through 2030. 1280 Ophelia Rd, Forney