Refine Search
Sort by
$405,085
3 Beds 3 Baths 21328317 MLS
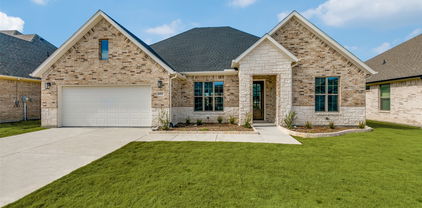
MLS# 21328317 - Built by Impression Homes - Ready Now! ~ Welcome home to 6221 DeLaCroix Drive in Mercer Meadows, this home is a two-story open-concept plan offering 2,390 square feet of living space with 3 bedrooms, 2.5 bathrooms, a spacious loft, a flex room, and a 2-car garage. The family room opens into the dining area and a modern kitchen anchored by a large center island and walk-in pantry. The primary bedroom sits at the rear of the main floor with a spa-inspired bath and oversized walk-in closet. Secondary bedrooms, a loft and a flex room are on the second floor prividing plenty of room to grow and space options. A covered backyard patio extends the living space outside for wonderful outdoor opportunities all year long.

6221 Delacroix Dr, Royse City

$407,500
4 Beds 2 Baths 21317728 MLS
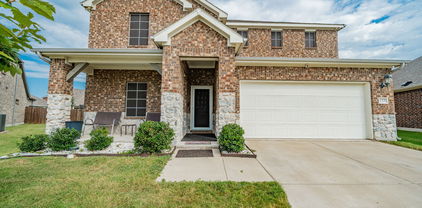
Move-in ready, loaded with upgrades, and a community that does it all. This is 1733 Amalfi. Here you get wood-look tile running through the main living areas to pull off that warm, woodgrain look while shrugging off everything a busy household throws at it. And those plantation shutters in almost every room? That's the kind of upgrade you notice the moment you walk in and appreciate every day after. The heart of the home is wide open. The kitchen and living room flow into each other so you're never stuck missing the conversation while you cook. The kitchen means business: granite counters, stainless appliances, a gas range for the people who actually like to cook, a center island with electricity, and a sunny breakfast nook wrapped in shutters. Around the corner, a gas fireplace gives the living room a cozy anchor, while a separate dining room framed by arches and columns brings a little drama for the dinners that deserve it. Need a home office? There's a flex room ready for it. Don't need a home office but would rather a 4th bedroom? You get that here. The details add up: new carpet installed June 2026, updated lighting, epoxied garage floors, and mature trees out front. Even better, the fridge, washer, and dryer all stay so you can move in and start living. Then there's the neighborhood, which competes with a small resort: a community pool, walking trails, courts for basketball, tennis, and volleyball, two playgrounds, a dog park, and a catch-and-release pond for slow evenings. Come see why this one's different.

1733 Amalfi Dr, Mclendon Chisholm

$407,990
3 Beds 2 Baths 21302428 MLS
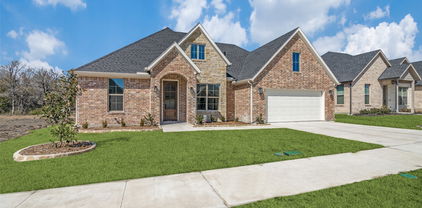
Welcome to timeless style and everyday comfort in this beautifully designed one-story David Weekley home in the highly desirable Creekshaw community. Offering approximately 2,300 square feet of thoughtfully planned living space, this home features 3 spacious bedrooms, 2 full baths, an enclosed study, and a versatile retreat—perfect for a media room, play space, or second living area. Ideally situated across from a charming pocket park, this home provides a peaceful setting with easy access to outdoor enjoyment right outside your door. The open-concept kitchen is the heart of the home, showcasing a soft, elegant design collection. Light cabinetry pairs beautifully with a muted green island, while quartz countertops and a classic subway tile backsplash create a clean, timeless look. Warm brushed gold fixtures and coordinating pendant lighting add a touch of sophistication, complemented by a crisp white sink for a bright, inviting feel. The owner’s retreat offers a true escape, featuring a luxurious bath with a drop-in soaking tub, perfect for unwinding at the end of the day. Thoughtful finishes, including light tilework, warm tones, and elegant gold accents, create a spa-like atmosphere. Secondary baths continue the cohesive design with stylish contrasts, matte black fixtures, and clean, modern finishes. Throughout the home, durable RevWood laminate flooring enhances the main living areas, while soft carpet adds comfort to the bedrooms. Matte black hardware and a curated lighting package bring a cohesive, designer-inspired look to every space. A convenient backpack rack adds everyday functionality, keeping life organized and clutter-free. Step outside to the covered patio—ideal for relaxing evenings or entertaining guests. With its prime location across from a pocket park, flexible living spaces, and elevated design finishes, this Creekshaw home perfectly balances beauty, comfort, and convenience.

3274 Wind Knot Way, Royse City

$409,700
4 Beds 3 Baths 21312947 MLS
****MOTIVATED SELLERS**** MOVE-IN READY!!! Discover this stunning and thoughtfully designed home perfectly situated on a large lot in the premier Waterscape Community of Royse City. Combining comfort, style, and functionality, this property is ideal for both everyday living and entertaining. Inside you'll find an inviting open concept floor plan featuring a spectacular rotunda entry, spacious living, dining and kitchen area, all overlooking the gorgeously landscaped backyard, creating a warm and welcoming atmosphere. The well-appointed kitchen offers modern appliances, generous counter space, and a large center island that's perfect for casual dining, meal preparation, or gathering with family and friends. The spacious primary suite is truly a retreat offering plenty of room to relax and unwind! The ensuite bath features a large walk-in shower, with rain shower head, dual sinks, linen closet and a custom closet system for added convenience. Three additional bedrooms provide flexibility for family, guests, or a dedicated home office. Upstairs you will find all the entertainment space you have been searching for, a game room or additional living area and a private media room for those special movie nights with family and popcorn. The mudroom, custom designed with a California closet system, can double as a fitness room, office or just about anything you need extra space for. Upgrades include blinds and ceiling fans throughout, framed mirrors in bath, barn doors, accent walls, patio extension. Built by Bloomfield Homes in 2022 and move-in ready! The expansive property offers endless possibilities, whether you're dreaming of gardening, recreation, additional outdoor living spaces, or simply enjoying your privacy in peaceful surroundings. This oversized lot, situated on a small quiet street, provides the space and freedom to truly make it your own. The LG Front Load Washer, Dryer and the LG Refrigerator convey with purchase.

4129 Cerulean Cir, Royse City

$409,990
4 Beds 4 Baths 21244895 MLS
Enjoy stylish single-story living in “The Highline”, a thoughtfully designed David Weekley home in Creekshaw, offering over 1,800 square feet, 3 bedrooms, 2 bathrooms, and beautifully curated finishes throughout. A welcoming front entry leads past a private enclosed study, creating the perfect space for working from home, studying, or enjoying a quiet retreat. As you move into the heart of the home, the layout opens to a spacious family room, dining area, and kitchen, all enhanced by impressive 12-foot ceilings that create a bright, open atmosphere. The designer kitchen is both functional and elegant, featuring quartz countertops, a spacious island, abundant cabinetry, and a soft textured tile backsplash. Warm wood tones are paired with matte black fixtures and lighting, giving the space a modern yet inviting feel that flows seamlessly into the dining and family areas—perfect for entertaining or everyday living. Tucked privately at the back of the home, the Owner’s Retreat offers a peaceful escape with a spacious bedroom, well-appointed bath, and a large walk-in closet. Two additional bedrooms and a full bath provide flexibility for family, guests, or hobbies. Throughout the home, light wood flooring, soft neutral tones, and modern black accents create a warm, contemporary design that complements the open layout and natural light. Set within the vibrant, master-planned community of Creekshaw in Royse City, “The Highline” offers more than just a beautiful home, it delivers a lifestyle. Residents enjoy thoughtfully designed amenities including scenic walking trails, a resort-style pool, playgrounds, and green spaces perfect for gathering and relaxing. With convenient access to nearby shopping, dining, and major highways, along with highly regarded schools, Creekshaw provides the perfect balance of small-town charm and everyday convenience, making it an ideal place to call home.

2331 Clearwater Way, Royse City

$410,000
4 Beds 2 Baths 21385190 MLS
This beautifully maintained 4-bedroom, 2-bath home offers a versatile office or flex space, perfect for working from home, a playroom, or a second living area. The spacious kitchen is a chef's delight, featuring a 5-burner gas range, stainless steel appliances, and a large walk-in pantry for plenty of storage. The open-concept layout is ideal for both everyday living and entertaining. Enjoy all that the Woodcreek community has to offer, including two resort-style community pools, scenic walking trails, a catch-and-release fishing pond, a disc golf course, parks, playgrounds, and more. Conveniently located near schools, shopping, and dining, this home offers the perfect combination of comfort, convenience, and community. Schedule your showing today!

920 Bald Cypress Dr, Fate

$414,000
3 Beds 2 Baths 21189519 MLS
Welcome to this beautifully upgraded Perry Home offering the perfect blend of style, comfort, and convenience — with **NO MUD or PID** and located in highly sought-after Rockwall ISD with a low tax rate! This spacious property offers 3 bedrooms, 2 full bathrooms and French doors that lead you into a private home office! Designed with an inviting open floorplan, this home features a stunning stone accent exterior and thoughtful upgrades throughout. Inside, you’ll find custom window shades, an upgraded electric fireplace, and a plethora of storage to keep everything organized. The garage is equipped with extra storage racks, adding even more functional space. The chef’s kitchen is the heart of the home, showcasing a gas cooktop, walk-in pantry, and seamless access to the spacious covered patio— perfect for grilling and entertaining guests with ease. The smart split layout provides added privacy, separating the secondary bedrooms from the serene primary suite. Retreat to the primary bedroom with vaulted ceilings and enjoy a spa-like shower featuring double vanities. A dedicated mudroom adds everyday convenience. Step outside to enhanced upgraded landscaping lighting and enjoy being just steps away from the sparkling community pool and splash pad. The town of Fate also offers access to numerous parks and scenic trails, plus frequent food trucks and nearby restaurants for added fun and flavor. Location is everything with easy access to Hwy 30 and just minutes from shopping, including Fresh and newly opened H-E-B. This home truly has it all — upgrades, storage, privacy, community amenities, and an unbeatable location. Don’t miss your opportunity to make it yours!

3120 Elmwood St, Fate

$414,990
3 Beds 2 Baths 21302391 MLS
Step into elevated one-story living with this stunning David Weekley home in Creekshaw, showcasing over 2,200 square feet of beautifully curated space. This 3-bedroom, 2-bath home features an enclosed study and a versatile retreat, offering flexibility for work, relaxation, or entertainment. The heart of the home shines with a designer kitchen that blends crisp white cabinetry with a bold charcoal island, complemented by sleek quartz countertops, a striking herringbone backsplash, and modern gold-accent fixtures—creating a space that is both timeless and on-trend. The open-concept design flows effortlessly into the family and dining areas, all accented by warm RevWood flooring and contemporary lighting that adds depth and character throughout the home. Unwind in the luxurious Owner’s Retreat, where a spa-inspired super shower and elegant finishes create a serene escape. Secondary spaces carry cohesive, modern styling with rich tones, clean lines, and thoughtful details. Everyday convenience meets intentional design with features like a built-in backpack rack to keep life organized. Step outside to enjoy the extended covered porch—perfect for relaxing evenings or hosting guests. Built by David Weekley Homes, a trusted builder known for quality craftsmanship, innovative design, and exceptional customer experience, this home is backed by industry-leading warranties and a commitment to making your homebuying journey as rewarding as the home itself.

4007 Yellowstone Rd, Royse City

$415,000
4 Beds 3 Baths 21088107 MLS
Welcome to this stunning 4-bedroom, 3-bathroom home nestled in a highly sought-after neighborhood known for its excellent school district and tranquil surroundings. Designed with an open floor plan and filled with natural light, this home offers a bright, airy atmosphere with seamless flow between the spacious living, dining, and kitchen areas — perfect for both everyday living and entertaining. The heart of the home is the modern kitchen, featuring sleek stainless steel appliances, ample counter space, and a layout that opens to the main living area for easy connection with family and guests. The thoughtfully designed layout includes a generous primary suite with a private bath, along with three additional bedrooms that provide plenty of space for family, guests, or a home office. With three full bathrooms, convenience and comfort are at the forefront of this home’s appeal. As a bonus, the home comes complete with a refrigerator, washer, and dryer, making your move-in process even easier and more convenient. Step outside and enjoy the natural beauty just moments away — this property is ideally located near a lush greenbelt, offering walking trails, outdoor recreation, and peaceful views. Don’t miss the opportunity to own this beautiful home that combines modern living with access to nature and top-tier schools. Schedule your private tour today!

841 Mildren Ln, Fate

$417,895
3 Beds 3 Baths 21379522 MLS
MLS# 21379522 - Built by William Ryan Homes - Dec 2027 completion! ~ With 2,359 sf of living space, the one-story Odessa plan checks all the boxes. The Odessa plan features an abundance of space with its 3 bedrooms and 2.5 bathrooms with a Study, as well as the oversized 2 car garage with storage. The extra-large secondary bedrooms are split from the truly grand Owner’s suite with a spa-like shower and free-standing tub PLUS a generous walk-in closet. The large kitchen overlooks the dining area and spacious great room and includes a 5’x5’ walk-in pantry. Some of the flexible options for this home includes: 12’ Ceiling at Great Room, Fireplace, Separate Shower and Free-Standing Tub at Owner’s Bath, extra windows in the dining, PLUS this home sits on an AMAZING Cul-de-Sac lot with a great view with many trees with a large greenbelt next to it will provide you with peaceful surroundings to name a few. This home will be ready in December for you to call home!

2004 Leighton Top Rd, Royse City

$419,000
5 Beds 3 Baths 21320220 MLS
Gorgeous UnionMain Homes with 5 bedrooms, 3 baths, living room, dining room, gameroom, covered back patio, and 2 car garage. Full brick front porch and elegant curb appeal welcome you home, with a 6 foot front door featuring keyless entry. Inside, enjoy resilient laminate plank flooring, rounded corners, and 5-panel Roman Arch doors throughout. The kitchen features shop-finished cabinets with 42 inch upper cabinets, 3cm granite countertops, a large breakfast island, and a stainless steel appliance package with gas range and energy-saving dishwasher. The primary bedroom and one guest bedroom are on the first floor. The primary bedroom offers a private retreat with a large walk in closet, dual vanity sinks, a large walk-in shower, and a classic garden tub with tile surround. Additional highlights include a dual-zone air conditioning system, Honeywell WiFi thermostat, and a full security system with smoke and carbon monoxide detectors, full sprinkler system, 6 foot stained with cap fence, 16 SEER AC, PEX plumbing, tankless water heater, 30 year Dimensional Driftwood shingles, Vinyl Low E windows. Backed by a 10-year structural warranty. The HOA features a swimming pool, playground, and hiking & biking trails. Available for move in 30 DAYS FROM CONTRACT.

276 Bassett Hall Rd, Fate

$419,000
3 Beds 3 Baths 21314695 MLS
HUGE PRICE DECREASE!! Make us an offer that we can't refuse!! Seller pays for title policy and a survey. The Escape is a perfect blend of flexibility and function. Whether entertaining friends and family or just relaxing this home is designed to meet your needs. Modern finishes include quartz countertops, large stand alone showers, gas range and luxury vinyl plank throughout. The well thought out floor plan was designed with you in mind! The HOA dues covers monthly mowing of the front and back yard. Conveniently located, The Standard Rockwall is minutes away from downtown Rockwall. This 55+ neighborhood is perfect for those who want a low maintenance easy life style. Once you arrive, you are home. SELLER FINANCING AVAIABLE at 3.99%! Please inquire for details.

622 Community Ln, Rockwall

$419,000
4 Beds 3 Baths 21361502 MLS
Calling all investors! This home is leased through March 30, 2028! Step into this beautifully designed 4-bedroom, 2.5-bathroom home where soaring ceilings and sun-filled spaces create an open, airy feel from the moment you walk in. Blending function and flow, this home offers multiple living zones, including a dedicated media room, loft, and home office, giving everyone space to work, relax, or entertain. The media room is ideal for movie nights, game days, or streaming your favorite series in style. A flexible loft area adds even more space for lounging or play, while the home office provides the perfect setting for remote work or focused study. Outside, you’ll enjoy the perks of living in a vibrant Rockwall community, with access to a resort-style pool, playground, and green spaces that make it easy to unwind or enjoy the outdoors with friends. Every detail of this home is designed for modern comfort and convenience, offering the perfect balance of space, energy, and ease—all in one of Rockwall’s most desirable neighborhoods. Please call the Agent for a showing. Please do not disturbe the occupants

427 Holt Ln, Fate

$419,837
3 Beds 3 Baths 21307233 MLS
NEW! NEVER LIVED IN. The Jasmine by Bloomfield Homes is a well-crafted 3 bedroom, 3 bathroom home with a 2-car garage and charming curb appeal—thanks to its cedar garage doors, 8' front door, and full gutters wrapping around the exterior. Inside, the layout is both functional and inviting. Just off the entry towards the end of the hallway, you'll find a private Study behind glass French doors—perfect for working from home or creating a quiet reading nook. The heart of the home is the Deluxe Kitchen, where style meets convenience with built-in appliances, upgraded cabinetry, and plenty of space to gather. Whether you're hosting or meal prepping, the open flow into the Family Room keeps everything connected. A stone-to-ceiling fireplace with a cedar mantel anchors the Family Room, creating a cozy focal point while large windows bring in natural light. Each of the 3 bedrooms is well-sized, with the Primary Suite tucked at the back for added privacy and comfort. Additional highlights include a tankless water heater for energy efficiency, a thoughtfully placed covered front porch, and a covered back patio—perfect for enjoying your oversized lot in any season. With timeless finishes and a practical layout, the Jasmine offers both comfort and character in a single-story design that lives big. Come tour this beautiful Jasmine by Bloomfield Homes in Royse City at Stone River Glen!

2153 Rio Piedra Dr, Royse City

$419,990
4 Beds 3 Baths 21333211 MLS
Enjoy privacy, style, and spacious living in this beautifully designed one-story David Weekley home in the highly desirable Creekshaw community. Offering over 2,400 square feet of thoughtfully crafted living space, this home features 4 bedrooms, 3 full baths, an enclosed study, and a private guest suite, perfect for hosting visitors or multigenerational living. Situated on a premium homesite with no rear neighbors, this home provides a peaceful backyard retreat ideal for relaxing evenings or outdoor entertaining under the covered patio. At the heart of the home, the open-concept kitchen showcases a striking, modern design in. Bright white upper cabinetry is paired with rich gray lower cabinets and island, while sleek quartz countertops and a soft gray herringbone backsplash add depth and texture. A warm brushed gold faucet and elegant pendant lighting bring a touch of sophistication, beautifully contrasted by a bold dark sink for a clean, contemporary look. The owner’s retreat offers a serene escape with a spa-inspired bath featuring a blend of crisp white finishes, geometric tile accents, and sleek matte black fixtures. Secondary baths continue the cohesive design with neutral tones, modern lighting, and durable materials that balance style and function. With its spacious layout, elevated finishes, private backyard setting, and prime location in Creekshaw, this home delivers the perfect combination of comfort, functionality, and modern elegance.

5021 Roll Cast Rd, Royse City

$420,000
4 Beds 4 Baths 21279790 MLS
Welcome to this stunning and spacious 4-bedroom, 3.1-bath home in the highly desirable Chamberlain Crossing community. Featuring a sought-after 3-car garage, elegant finishes, and a thoughtfully designed floor plan, this home offers the perfect blend of luxury, comfort, and functionality. The impressive rock and brick elevation creates exceptional curb appeal, while the soaring stone and brick entry welcomes you into a bright and inviting interior. Just off the foyer, you'll find a private study, ideal for working from home, along with a dining room perfect for hosting family gatherings and special occasions. The heart of the home is the expansive open-concept living area featuring a beautiful cast stone fireplace, creating a warm and inviting atmosphere. The gourmet kitchen overlooks the family room and breakfast nook and boasts granite countertops, abundant cabinetry, extensive counter space, and a wall of cabinets providing exceptional storage for all your culinary needs. A private secondary bedroom with a full bath on the first floor is ideal for guests, multigenerational living, or a private retreat. The secluded owner's suite is tucked away at the rear of the home and offers a luxurious spa-inspired bath featuring dual vanities, a separate soaking tub and walk-in shower, and an oversized walk-in closet. Upstairs, you'll discover two additional bedrooms, a spacious game room, a pre-wired media room ready for movie nights and entertainment, and a convenient powder bath. Whether you're hosting family gatherings or enjoying a quiet evening at home, these versatile spaces provide room for everyone. Additional features include WiFi-certified smart home technology, a separate laundry room, generous storage throughout, and a covered back patio perfect for outdoor dining, entertaining, or relaxing after a long day.

420 Attlee Dr, Fate

$420,000
4 Beds 3 Baths 21350959 MLS
Prepare to be captivated from the moment you pull up to the curb! Touting a striking, custom grey brick exterior, this magnificent David Weekly home (Sunburst Villa floor plan) offers an incredible blend of contemporary elevation, elevation depth, and timeless curb appeal in the highly desirable Creekshaw Community. Step inside to an expansive open-concept layout designed to maximize space and natural light. The main living area features soaring ceilings and an incredible wall of oversized windows that flood the home with sunshine. Beautiful engineered flooring sweeps through the main traffic areas, leading to a dedicated home office tucked behind private doors—ideal for effortless remote work or an extra bedroom if needed! Chef-Inspired Culinary Kitchen: At the heart of the home sits a gourmet kitchen crafted for hosting. Outfitted with premium solid-surface counters, a massive central island with seating, built-in cabinetry, a tankless water heater setup, and a high-performance 5-burner gas cooktop, this space turns daily meal prep into an experience. Primary Suite & Flexible Living: The primary owner's retreat is privately situated on the main floor, complete with dual vanities, modern fixtures, and a soothing garden tub for ultimate relaxation. Upstairs, enjoy spacious secondary bedrooms with exceptional closet storage, alongside a versatile game room perfect for family movie nights or entertainment. Step out back to your private covered patio overlooking a fully fenced, landscaped yard equipped with an automated sprinkler system. Located in Creekshaw, residents enjoy resort-style amenities including swimming pools, scenic walking trails, pocket parks, and top-tier schools in Royse City ISD(Fort Elementary, Ouida Baley Middle, and Royse City High.

1033 Parkfield Rd, Royse City

$420,000
4 Beds 3 Baths 21352903 MLS
ONE AND A A HALF STORIES. TWO DISTINCT LIVING SPACES. 4 BEDROOMS. 3 FULL BATHS. 3 CAR GARAGE. PRIVATE UPSTAIR RETREAT A 1½-story home with a whole private living retreat upstairs. Beautifully maintained by original owner, this 4 bedroom, 3 bath, limestone and brick home in Fate offers the flexibility of a single story but with the added bonus of an entire private living space upstairs. 3 bedrooms, 2 baths, and dedicated office on the main level, 3-car garage, and open kitchen, living and dining area designed for everyday living and entertaining. Upstairs is a unique space. A private retreat includes its own living area, built-in workspace, bedroom and full bath. Creating an ideal space for guests, an older child, extended family, a home office, game room, hobby space, or a getaway without leaving home. The main level bedrooms feature new laminate flooring, the entire upstairs has new carpet. Recent improvements include a new dishwasher, new driveway, added gutters, freshly stained privacy fence, refreshed flower beds with rubber mulch, Gemstone exterior lighting, and an extended back patio. The home offers a 3 car garage, all appliances including washer and dryer, mounted televisions, alarm system with doorbell video and a transferable LIFETIME foundation warranty offering peace of mind. Located in Woodcreek, residents enjoy three pools, playgrounds, walking trails, greenbelt, a stocked pond, clubhouse facilities, and fitness centers. Elementary and middle schools are within walking distance and a city park with splash pad, pickleball courts, basketball, tennis, disc golf and nearby I-30, and Rockwall-area shopping and dining, including H-E-B, Fresh, IKEA, and Kroger. If you have been looking for a home that gives you the convenience of primarily living on one level, but offers a completely separate living retreat upstairs, this one deserves a closer look.

949 Mangrove Dr, Fate

$424,000
4 Beds 2 Baths 21247371 MLS
Welcome to this beautifully maintained home in the highly sought-after Sonoma Verde community in McLendon-Chisholm, zoned to top-rated Rockwall ISD! This 4-bedroom, 2-bath home offers a spacious open-concept layout designed for both everyday living and effortless entertaining. The light-filled living area flows seamlessly into the kitchen. The private primary suite offers a relaxing retreat with an en-suite bath and walk-in closet, while three additional bedrooms provide flexibility for guests, a home office, or growing needs. Step outside to a spacious backyard ready for outdoor enjoyment. Enjoy resort-style living with Sonoma Verde’s exceptional amenities, including a clubhouse, resort-style pool, playground, basketball court, scenic walking and biking trails, and serene green spaces. Conveniently located just minutes from dining, shopping, and entertainment—with quick access to Rockwall and nearby Buc-ee's for everyday convenience and travel needs. A perfect blend of comfort, community, and location—this home is ready to welcome its next owner!

1790 Amalfi Dr, Mclendon Chisholm

$424,900
3 Beds 3 Baths 21312250 MLS
Situated on a quiet cul-de-sac in Rockwall, this move-in-ready 4-bedroom, 2.5-bath home has been thoughtfully refreshed with fresh interior paint, new carpet in the primary suite, staircase, fourth bedroom, and bonus room, and professional drywall prep throughout, along with a new stainless electric cooktop. The flexible floor plan offers generous living space across multiple levels, including a versatile bonus room ideal for a media room, playroom, office, or guest retreat, plus a comfortable primary suite and well-sized additional bedrooms all set in an established neighborhood with convenient access to schools, dining, retail, and Lake Ray Hubbard, delivering the lifestyle, space, and move-in condition today's buyers are looking for.

1537 Firenza Ct, Mclendon Chisholm

$425,000
4 Beds 3 Baths 21284875 MLS
Welcome to 4034 Lagoon Place in the highly sought-after Waterscape community! This beautifully upgraded 4-bedroom, 3-bath home with a dedicated office offers the perfect blend of comfort, style, and functionality. From the moment you arrive, you’ll notice the attention to detail throughout, including a stunning upgraded front door, custom paint, a cozy floor-to-ceiling stone fireplace ,designer lighting fixtures, upgraded ceiling fans, and premium door hardware and hinges. Plantation shutters throughout the home add timeless elegance, while luxury vinyl plank flooring and upgraded bathroom tile provide both beauty and durability. The spacious primary suite is a true retreat, featuring a bay window extension, a luxurious soaking tub, separate shower, and custom California Closets for exceptional organization. The heart of the home is the chef-inspired kitchen, complete with upgraded granite countertops, an oversized island with extended seating, and abundant space for entertaining family and friends. Step outside to enjoy the impressive covered patio featuring ceiling fans, lighting, and a natural gas connection for grilling. The backyard has been thoughtfully enhanced with extended landscaping, French drains, artificial turf, and a private putting green, creating a low-maintenance outdoor oasis. Additional upgrades include extra insulation throughout the interior walls for enhanced energy efficiency and comfort. Located in the master-planned Waterscape community, residents enjoy resort-style amenities, scenic ponds, walking trails, community pools, parks, and convenient access to schools, shopping, and dining. This exceptional home offers luxury upgrades, thoughtful design, and an unbeatable location. Schedule your private showing today!

4034 Lagoon Pl, Royse City

$425,000
4 Beds 3 Baths 21331981 MLS
Welcome to 5660 Huffines offering a 60' lot, 4 bedrooms, 2.5 baths, and 3 spacious living areas designed with both functionality and entertaining in mind for large families. Luxury vinyl plank flooring flows throughout the lower level, with the exception of the bedroom and private home office. The open-concept floor plan is ideal for gatherings, featuring a wide-open kitchen that anchors the home. The oversized island with sink overlooks the large entertaining area and provides ample prep and serving space. Highlights include granite countertops, abundant cabinetry, gas cooktop, built-in oven, and a large walk-in pantry. Dining area can seat large gatherings & family dinners. Main living area provides lots of natural light, and plenty of space; Working from home is easy in the dedicated office space, conveniently located next to a half bath. With the primary suite on the first floor, it provides for privacy complete with large windows overlooking the backyard and the ensuite bath features dual sinks, a garden soaking tub, separate walk-in shower, a spacious walk-in closet and natural lighting. You have a separate utility room with full size washer-dryer hookups on the first floor; Upstairs, a versatile flex room creates additional living or game space, along with three oversized secondary bedrooms offering generous closet storage and a shared full bathroom. Enjoy outdoor living under the covered patio with ceiling fan; perfect for morning coffee or evening gatherings; all encompassed in a large fenced backyard ideal for entertaining.

5660 Huffines Blvd, Royse City

$425,000
4 Beds 4 Baths 21382945 MLS
A great floor plan in a wonderful community can make all the difference between a house and a home. This 4-bedroom, 3.5-bath home in sought-after Williamsburg subdivision gets it right. The main level offers a mix of open gathering spaces and rooms with a little separation when you want it. Off the entry, a dedicated office with French doors features a coffered ceiling and its own storage closet. The dining room with decorative lighting and beautiful large window, is positioned near the kitchen, with a butler’s pantry and walk-in pantry located across from one another for added serving and storage space. The kitchen has plenty of room to work, with generous countertops, a gas range, microwave, and a large island with seating. A spacious breakfast room provides another dining option, while double glass doors open to the covered back patio and fenced yard. At the center of it all is the living room, where a vaulted coffered ceiling adds an unexpected architectural detail. The primary suite is downstairs and includes a large walk-in closet and bath with dual sinks, garden tub, and separate shower. A half bath, laundry room, and access to the garage with extended pad to add storage or a workshop complete the first floor. Upstairs to the right is a bedroom with its own ensuite bath which can serve as a private retreat for guests. To the left, the stairwell opens to a large game room with a double-door closet to stash away games, toys, or linens. The upstairs is complete with two additional bedrooms with walk-in closets, and a full hall bath. Four bedrooms, multiple living and dining spaces, a dedicated office, great storage, and a layout that doesn’t waste space—this is a home with room to live comfortably. Zoned for Rockwall ISD schools, the neighborhood boasts several amenities including a community clubhouse, fitness center, pool, splashpad, walking paths, and pond, and is ready for you to make it your home. The home has a new roof and carpet added Aug 2026.

207 Charleston Ln, Fate

$428,000
4 Beds 3 Baths 21322868 MLS
MLS# 21322868 - Built by William Ryan Homes - Oct 2026 completion! ~ The El Paso plan gives you all the space you could need in a single - story home with 4 bedrooms and 3 full bathrooms. The oversized foyer welcomes you to the home with a grand rotunda the leads you into the open living and dining area in your home. The kitchen allows you to always be part of the action with an oversized island that overlooks the great room and dining room. The fourth bedroom makes a perfect guest suite with its own full - size bathroom and private space in the home. The other two secondary bedrooms will share a Jack and Jill style bathroom. At the end of the day, you will escape into relaxation in your Owner's suite and bath. This oversized space welcomes you with natural light coming in from the additional windows. From here you will access the spa - like luxury bath that includes dual vanities, a free - standing tub, walk - in shower and a generous closet. Some of the flexible options for this home include: 12’ Ceiling at Great Room with added windows, Fireplace, and Free - Standing Tub at Owner’s Bath, to name a few.

2452 Wheatfield Nook Rd, Royse City

$429,000
4 Beds 2 Baths 21142770 MLS
Step into a home that feels instantly welcoming—open, bright, and designed with everyday ease in mind. This home offers the kind of single-story layout that you will love, spaces that connect beautifully, private bedrooms that feel tucked away, and finishes that make the whole home feel elevated. At the center, the kitchen steals the show—crisp white cabinetry, quartz countertops, a statement island for gathering, and a sleek stainless package featuring a built-in oven and microwave with a gas cooktop. Whether you’re hosting friends or enjoying a quiet morning coffee, this space was made to be lived in. The kitchen flows effortlessly into the living room, where natural light fills the space and the fireplace anchors the room with warmth and style. One of the most appealing features is the way this home lives and entertains: enjoy two dining areas—a dedicated dining space right off the kitchen for dinners and celebrations, plus a sunny breakfast area that’s perfect for casual meals, homework, or weekend brunch. The primary suite feels like a true retreat—set apart for privacy, with an ensuite bath that delivers spa vibes: a freestanding soaking tub, an oversized glass shower with dramatic tilework, and dual vanities that keep mornings running smoothly. On the opposite side of the home, three secondary bedrooms share a well-placed hall bath, creating a comfortable setup for family, guests, or a flexible home office arrangement—without disrupting the primary suite. Outside, unwind on the covered patio and enjoy a backyard that’s ready for relaxing evenings, grilling weekends, or creating your own outdoor vibe with minimal upkeep. When you’re ready to get out and enjoy the area-you’re close to parks, everyday conveniences and you’re minutes from Lake Ray Hubbard, plus Rockwall’s favorite destination—The Harbor—for waterfront dining, entertainment, and shopping. This is the kind of home that checks the boxes and feels like a lifestyle upgrade the moment you walk in.

1295 White Water Ln, Rockwall

$429,000
3 Beds 3 Baths 21314694 MLS
HUGE PRICE DECREASE! Come check it out and make us an offer! Backing up to a greenbelt, 610 Jubilee is a perfect place to call home. Built with you in mind, this house has an easy going open floor plan. Each of the 3 bedrooms have a full bathroom. The modern kitchen has GE Profile appliances, a pantry, quartz countertops and soft close cabinets. Luxury vinyl plank flooring is throughout the home making it easy to transition from one room to the other. Large showers, frameless glass and walk in closets are just a few of the special touches that you will find in the home. Come out and see for yourself, The Standard is a great place to call home. This is a 55+ community. The HOA dues cover monthly mowing of the front and back yard. Seller financing is available at 3.99%. Inquire for more details.

610 Jubilee St, Rockwall

Listings provided by North Texas Real Estate Information Systems (NTREIS). Listing data has been deemed reliable but is not guaranteed to be accurate by the MLS.

Last updated: