Refine Search
Sort by
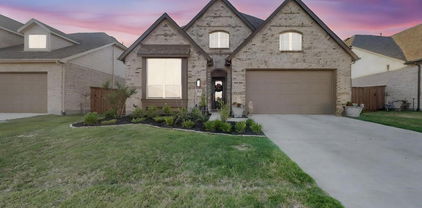
$429,400
4 Beds 2 Baths 21268099 MLS
BRAND NEW! NEVER LIVED IN! READY NOW! Welcome to this beautifully designed Cypress by Bloomfield Homes, offering 4 bedrooms, 2 baths, a private study with French double doors located at the front of the home, and a 2-car garage, perfectly situated on a massive oversized lot in the highly desirable Waterscape community in Royse City. This thoughtfully crafted home features an open-concept layout with upgraded finishes throughout, including granite countertops in the kitchen, upgraded cabinetry with glass cabinet doors, upgraded hardware throughout, a convenient pull-out trash can, under-cabinet lighting, and a charming farm-style sink that adds both character and functionality. Laminate flooring flows through the main living areas, providing both style and durability, while the kitchen opens seamlessly into the spacious family room, creating an ideal space for entertaining and everyday living. Bathrooms feature tile-to-ceiling showers for a sleek, modern touch. Enjoy outdoor living with a covered patio and a generously sized backyard that offers plenty of room to relax or entertain. Additional highlights include gutters, an 8' front door, and cedar garage doors that enhance the home’s curb appeal. Located within walking distance to community parks, pools, hiking trails, and fishing ponds, this home offers not only beautiful design but also an exceptional lifestyle in one of the area’s most amenity-rich neighborhoods.

3011 Duck Heights Ave, Royse City

$429,990
4 Beds 4 Baths 21276741 MLS
Welcome to this beautifully designed two-story home by David Weekley Homes in the highly desirable Creekshaw community. Offering over 2,600 square feet of thoughtfully crafted living space, this home features 4 spacious bedrooms, 3.5 baths, an enclosed study, and an upstairs retreat—perfect for both everyday living and entertaining. Step inside to discover a warm and modern interior. The kitchen is a true centerpiece, showcasing sleek quartz countertops, a clean subway tile backsplash, and rich cabinetry that pairs effortlessly with brushed gold fixtures and contemporary pendant lighting. The open-concept layout flows seamlessly into the living and dining areas, creating an inviting atmosphere filled with natural light. The Owner’s Bath offers a spa-like retreat with elegant finishes, including soft neutral tones, refined tile accents, and upscale fixtures that bring both comfort and style. Secondary baths feature complementary modern selections with matte black hardware and timeless tile patterns. Enjoy outdoor living year-round on the covered patio, perfect for relaxing or hosting guests. Upstairs, the versatile retreat space provides endless possibilities—game room, media space, or additional lounge area. This home combines thoughtful design, elevated finishes, and functional spaces—all in a prime Creekshaw location.

4343 Shaw Spring Dr, Royse City

$429,990
5 Beds 4 Baths 21368322 MLS
MLS# 21368322 - Built by Taft Homes - Dec 2026 completion! ~ Family sized 5 bedroom, 4 bath, two story home to be built in Mercer Meadows with 3,017 SF!! Buyer can still choose all colors and options!! 5 oversized bedrooms and 4 full baths. Open floorplan with two living areas, vaulted ceilings, eat-in kitchen with island, granite counters, pantry and wired for data. Interior highlights include decorative lighting, double vanities, walk-in closets, smart home system and high-speed internet availability. ENERGY STAR HVAC, attic fan and ceiling fans. Covered patio, private yard with sprinkler system, rain gutters and full landscaping. 2-car garage, slab foundation, composition roof. Construction incomplete; est. completion 12-30-2026. Royse City ISD (Anita Scott, Ouida Baley, Royse City).

4017 Warhol Way, Royse City

$429,999
4 Beds 3 Baths 21378883 MLS
Welcome to 947 Mangrove Drive, an exceptional home in the highly desirable Woodcreek community of Fate. Offering 4 bedrooms, 3 full baths, 3,231 square feet, and an impressive 3 car garage, this beautifully designed home provides the space, functionality, and upgraded finishes today's buyers are looking for. Step inside to soaring ceilings, rich flooring, abundant natural light, and an inviting open concept layout that seamlessly connects the living, dining, and kitchen areas. The gourmet kitchen is the heart of the home, featuring granite countertops, stainless steel appliances, extensive cabinetry, and an oversized island ideal for everyday living and entertaining. The spacious family room showcases a stunning floor to ceiling stone fireplace and large windows overlooking the backyard. The private primary suite is located downstairs and offers a relaxing retreat with a generous ensuite bath, soaking tub, and walk in closet. Additional bedrooms provide flexibility for family, guests, or a home office. Upstairs, enjoy a dedicated game room and media room, creating the perfect space for movie nights, entertaining, or relaxing with family. Outside, the beautifully landscaped yard and spacious backyard offer plenty of room to enjoy the outdoors. Located in the sought after Woodcreek community with convenient access to Rockwall, major highways, shopping, dining, parks, and everyday amenities. This is a rare opportunity to own a spacious and thoughtfully designed home in one of Fate's most desirable communities. Schedule your private showing today!

947 Mangrove Dr, Fate

$430,990
5 Beds 3 Baths 21271357 MLS
Reduced Price !! This gorgeous 5-bedroom, 3-bathroom home is located in the beautiful neighborhood of Chamberlain Crossing, FATE, TX. Just south of I30 puts you in the highly desired Rockwall school district while still being Information Deemed Reliable, but not Guaranteed. Close to the new shopping and restaurants, with easy access to Dallas. Friendly neighbors, an impressive clubhouse with a community pool, a quick walk to a playground, and a soccer field are all amenities you will enjoy with this home. Inside the open floor plan offers the space you crave with a homey feel to stay connected by offering 2 living areas, 2 dining areas, closets tucked in every corner, and large-sized bedrooms. Be sure to check out the dining room behind glass doors! YOU DON'T WANT TO MISS TAKING A TOUR OF THIS ONE!

248 Oxford Dr, Fate

$434,990
3 Beds 3 Baths 21173580 MLS
Exceptional craftsmanship combines with genuine comforts in The Lily floor plan by David Weekley Homes in Monterra. Open-concept family and dining spaces showcase the interior design refinements that grant this home exceptional style and livability. The kitchen creates an enhanced culinary atmosphere with a corner pantry, center island and open sight lines extending across the gathering spaces and out onto the covered porch. The front study presents a versatile space for a home office or a high-tech media studio. The Owner’s Retreat features an Owner’s Bath and walk-in closet to make the start of each day superb. Growing decorative styles will have a superb place to call their own in the beautiful junior bedrooms. Send the David Weekley Homes at Monterra Team a message to begin your #LivingWeekley adventure with this new home in Fate, Texas.

1539 Lazio Way, Fate

$435,000
3 Beds 3 Baths 21372520 MLS
Meticulously maintained 2019 Craftsman-style one-story home in sought-after Somerset Park, ideally located in central Rockwall near I-30, Lake Ray Hubbard, H-E-B, shopping, dining and Rockwall ISD. Set on an oversized quarter-acre lot, this beautifully cared-for home combines thoughtful design, everyday functionality and numerous owner upgrades. NEW ROOF SLATED FOR INSTALLATION IN EARLY SEPTEMBER 2026! The open-concept layout features wood-look tile flooring, an island kitchen with granite countertops, and customized pantry shelving and drawers. The dedicated study offers a coffered ceiling, picture-frame molding, built-in desk with countertop, and custom closet shelving—an ideal home office or flex space. The spacious primary suite features a stylish feature wall and an ensuite bath with dual vanities, separate tub and shower. Throughout the home, practical upgrades include space-saving barn doors, updated light fixtures, pull-out cabinet drawers, custom spice rack and a custom shoe-rack system in the primary closet. The laundry room adds even more function with pull-out storage, folding counter and hanging bar, while the mudroom off the garage features a storage cabinet, coat hooks and bench with storage. Outdoor living shines with an extended stamped-concrete patio spanning the entire back of the home and a wood pergola—perfect for relaxing, dining or entertaining. The generous lot offers room to enjoy the outdoors, while Somerset Park provides a community pool complex and abundant green space in a charming neighborhood setting. A rare combination of a desirable one-story floor plan, oversized lot, extensive thoughtful updates, planned new roof and prime Rockwall location—ready to welcome its next owner.

4102 Blythe St, Rockwall

$435,999
4 Beds 3 Baths 21298734 MLS
Welcome to 408 Patterson in the highly sought-after Woodcreek community of Fate, Texas. This beautifully maintained 4 bedroom, 3 full bath home offers a spacious and functional floor plan designed for both everyday living and entertaining. With generous living spaces, abundant natural light, and versatile room layouts, this home provides the perfect balance of comfort and convenience. The open-concept kitchen overlooks the main living area, creating an inviting space for gatherings with family and friends. The primary suite serves as a private retreat with an en-suite bath and ample closet space, while the additional bedrooms and full baths offer flexibility for guests, home office needs, or multi-generational living. Situated in one of Fate's most desirable master-planned communities, residents enjoy access to Woodcreek's exceptional amenities. The community features a state-of-the-art fitness center, a beautifully appointed clubhouse, a splash park, and a junior Olympic-size swimming pool perfect for cooling off during Texas summers. Outdoor enthusiasts will appreciate the scenic nature trails, while the North Amenity Center offers basketball courts and additional recreational opportunities. Community events and family-oriented activities throughout the year help create the vibrant lifestyle Woodcreek is known for. Conveniently located near schools, shopping, dining, and major commuter routes, this home offers the perfect combination of small-town charm and modern convenience. Don't miss the opportunity to make this exceptional Woodcreek property your forever home. Schedule your private showing today and experience all that 408 Patterson Drive and the Woodcreek lifestyle have to offer.

408 Patterson Ct, Fate

$438,000
4 Beds 3 Baths 21361651 MLS
Elegance meets everyday function at 324 Roscoe Dr, a striking 4-bedroom, 3-full-bath residence tucked into a wonderful Rockwall neighborhood. Spanning 3,107 square feet, this thoughtfully designed home pairs a charming facade with genuine curb appeal, welcoming you the moment you arrive. Inside, generous proportions unfold across a spacious living area with floor to ceiling stone fireplace and two dining spaces. A dedicated office carves out the perfect spot for focused work or quiet reading. At the heart of the home, the kitchen truly delights, showcasing custom cabinetry, granite countertops, a center island, tasteful built-ins, a pantry, and a gas cooktop & wall oven. Retreat to the oversized primary suite, a private sanctuary complete with an en-suite bath. Sink into the soaking tub, refresh in the separate shower, and enjoy the everyday luxury of dual vanities and a spacious walk-in closet. Step outside to a covered patio overlooking the private, fenced backyard ideal for morning coffee, weekend gatherings, or simply unwinding. You'll appreciate the roomy 2.5-car garage, offering plenty of space for projects and storage. Location adds even more appeal. Robert Smith Family Park sits just steps away, with walking trails, greenspace, splash pad, pickle ball courts and other community amenities close at hand. Lake Ray Hubbard is only a 15-minute drive, opening the door to boating, fishing, and shoreline dining. Refined, spacious, and move-in ready! Schedule your showing today and experience it firsthand!

324 Roscoe Dr, Fate

$438,990
4 Beds 4 Baths 21316795 MLS
MLS# 21316795 - Built by HistoryMaker Homes - Oct 2026 completion! ~ CHOOSE YOUR RATE with Preferred lender. Spacious and stylish, the Cypress II by HistoryMaker Homes delivers modern living in the amenity - rich Waterscape community of Royse City. This thoughtfully designed 2 - story plan features an inviting open - concept main level centered around a generous kitchen with a large island—perfect for everyday meals and effortless entertaining. The first - floor primary suite offers a private retreat with ample space and a spa - inspired bath. A flexible first - floor room can adapt to your lifestyle as a home office, guest room, or hobby space. Upstairs, a large game room anchors the secondary bedrooms and provides a versatile spot for play, media, or lounge time. Waterscape residents enjoy resort - style amenities: multiple pools, clubhouse, event pavilion, athletic courts, dog park, catch - and - release pond, and miles of hike - and - bike trails. Conveniently located near I - 30 and TX - 276 with an on - site elementary school and access to highly rated Royse City ISD.

3158 Duck Heights Ave, Royse City

$439,000
4 Beds 2 Baths 21252407 MLS
If having it all had a floorplan… this would be it! Welcome to Sonoma Verde living at its best! This thoughtfully designed 2,225 sq ft home offers 4 bedrooms, 2 bathrooms, a private study, and two separate dining spaces—giving you the flexibility to spread out while still feeling connected. From the moment you walk in, you’ll notice the vaulted ceilings that make the home feel open, airy, and inviting. The floor-to-ceiling stone fireplace steals the show in the living room, creating the perfect cozy focal point for gatherings or cozy nights in. And don't miss the brand new carpet in all the bedrooms and hallway...making this a truly move in ready home! The kitchen? Amazing! Think upgraded granite countertops, stylish backsplash, and a 5-burner gas range ready for everything from weeknight dinners to hosting friends. Add in wood flooring and upgraded tile throughout, and you’ve got a home that feels both elevated and welcoming. The primary suite is designed for comfort, featuring a large walk-in closet and relaxing ensuite bath complete with a soaking tub—ideal for unwinding at the end of the day. Need flexibility? The private study is perfect for working from home, a playroom, or even a home gym. Step outside and imagine the possibilities—a spacious backyard with plenty of room to build your dream pool, outdoor kitchen, or just enjoy Texas evenings under the stars. And let's talk lifestyle...living in Sonoma Verde means more than just a beautiful home—you’ll enjoy access to resort-style amenities, including a community pool, sports courts (tennis and basketball), sand volleyball, open fields, walking trails, dog park and a catch-and-release fishing pond, plus a full calendar of neighborhood events. This one truly checks all the boxes!

1748 Amalfi Dr, Mclendon Chisholm

$439,000
5 Beds 4 Baths 21253309 MLS
Location, location, location! This stunning home sits on a LARGE CORNER LOT, backing up to a quite park, in the sought-after Waterscape Subdivision! Natural light fills this beauty, with an open and spacious floorplan that is ideal for growing families. With primary suites on the 1st and 2nd floor, plus 3 additional bedrooms and 2 extensive living areas, it could be a perfect fit for multigenerational living. The kitchen is FABULOUS with beautifully painted gray cabinetry, white oversized subway tile backsplash, quartz countertops, stainless steel appliances and even a Wi-Fi enabled smart oven! The extra-large kitchen island will surely lure you to breakfast every morning. Large front porch for sipping your coffee in the mornings and huge covered back patio for all of those Texas BBQ's. The backyard has plenty of room to add your own private pool! Tons of storage throughout! The Waterscape community is extremely family oriented, offering many activities for the neighborhood. Amenities include two pools, splash pad, dog parks, jogging paths, multiple pocket parks and playgrounds, sand volleyball court, basketball court and several ponds for catch and release fishing!

3115 Little River Ln, Royse City

$439,804
4 Beds 3 Baths 21334219 MLS
Welcome home to the Laredo—a beautifully designed Beazer Home where style meets comfort. From the moment you step inside, soaring ceilings and a breathtaking staircase set the tone for a home that’s both stunning and inviting. This 4 bedroom, 3 bathroom home features a study, media room, loft, three car garage, and a covered patio. The first-floor guest suite offers a warm welcome to visitors, while the thoughtfully designed layout ensures space for every part of your life. Designed with the latest trends in mind, this home showcases quartz countertops, rich hardwood flooring, and striking 42-inch cabinetry. Plus, this home has washer, dryer, refrigerator, and blinds standard. Every Beazer home is certified by the Department of Energy as a Zero Energy Ready Home, designed for superior energy efficiency and healthier indoor air quality with Indoor airPLUS. This solar-ready home is built with durable 2x6 exterior walls and spray foam insulation, achieving an impressive average HERS score of 40. Thrive in Verandah, a vibrant master-planned community where connection, comfort, and convenience come together. From the moment you arrive, the picturesque entrance bridge over peaceful ponds sets the tone for something special. Enjoy resort-style living with a clubhouse, sparkling pool, splash pad, playground, and soccer and basketball courts—perfect for active families and weekend fun. Located within Royse City ISD, Verandah offers an easy commute with close access to I-30, and you're just minutes from Buc-ee’s and the charming shops and dining of historic downtown Royse City. Estimated Completion Date: August 2026 Days on market reflect the start of new home construction.

3120 Patrinia St, Royse City

$440,000
3 Beds 3 Baths 21186509 MLS
MLS# 21186509 - Built by Chesmar Homes - Ready Now! ~ Fall in love the moment you step inside this beautifully designed two-story home in the desirable Avondale community, ideally situated on a premium corner lot. This open-concept floor plan features a spacious gourmet kitchen with decorative tile accents, elegant glass-front cabinetry, and seamless flow into the bright living and dining areas. The family room is highlighted by a cozy fireplace and large picture windows that flood the home with natural light, creating an inviting space for everyday living and entertaining. The private study offers rich wood flooring, a charming box window, and a large closet, making it a versatile flex space ideal for a home office, playroom, or guest retreat. The oversized primary suite provides a peaceful escape and leads to a spa-inspired galley-style bathroom with abundant storage and two generous walk-in closets. Upstairs, enjoy a dedicated media room perfect for movie nights, along with two oversized secondary bedrooms designed for comfort and functionality. This home offers modern finishes, thoughtful design, and exceptional living space in a sought-after master-planned community with convenient access to shopping, dining, schools, and major highways. Photos are representative.

2503 Auburn St, Fate

$440,817
4 Beds 3 Baths 21383632 MLS
NEW! NEVER LIVED IN! Ready in October 2026! Bloomfield's Cypress II pairs 4 bedrooms and 3 full baths with a flexible two-story design on a landscaped corner lot in Stone River Glen. An 8-foot front door opens to a glass paneled French-door study, while the main living area flows into a deluxe kitchen with a large island. Level 2 quartz countertops, custom cabinetry, pendant and under-cabinet lighting, gas cooktop, pot filler, electric oven and walk-in pantry with a glass door. The family room centers on a dramatic stone-to-ceiling direct-vent gas fireplace with a cedar mantel. The first-floor Primary suite features dual sinks and an enlarged shower in lieu of a tub, with two additional bedrooms and a full bath nearby. Upstairs, a Game Room, fourth bedroom and third full bath create a private retreat. Thoughtful upgrades include an upgraded backsplash, laminate flooring throughout the main living areas, cedar garage doors, rain gutters, sprinkler system, fenced yard and covered patio with a gas stub and fan-light kit. Visit Bloomfield Homes at Stone River Glen to learn more.

2344 Saint Andrews Way, Royse City

$443,000
3 Beds 3 Baths 21353738 MLS
Exceptional craftsmanship and sophistication combine with genuine comforts to make each day delightful in The Ormand floor plan by David Weekley Homes in Fate, Texas. Escape to your superb Owner’s Retreat, which includes a private bathroom and walk-in closet. Natural light and boundless interior design possibilities create a picture-perfect setting for the cherished memories you’ll build in the open-concept gathering spaces of this home. The streamlined kitchen provides an easy culinary layout for the resident chef while granting a delightful view of the sunny family room and dining area. Two junior bedrooms grace the second level. The upstairs retreat will make a great room to enjoy games and movies while the downstairs study provides the versatility for a home office, formal dining space, or a special-purpose room of your own design. Contact our New Home Advisor to learn more about building this amazing new home in the East Dallas Ft. Worth-area community of Edgewater.

243 Bassett Hall Rd, Fate

$444,000
5 Beds 3 Baths 21211051 MLS
Welcome to 313 Sweetleaf Drive, a beautifully maintained home offering comfort, functionality, and an ideal location within one of Fate’s growing communities. Situated directly across from a greenbelt with a walking trail, this home provides a peaceful setting and easy access to outdoor recreation right outside your front door. Inside, you’ll find a thoughtfully designed layout with open living spaces that make everyday living and entertaining feel effortless. The kitchen serves as the heart of the home, seamlessly connecting to the dining and living areas to create a space that feels both inviting and practical. The private primary suite offers a quiet retreat at the end of the day, while the additional bedrooms provide flexibility for guests, a home office, or a growing household. Outside, enjoy a backyard with plenty of room to relax, gather with friends, or simply unwind and take in the surroundings. With its desirable location, access to nearby amenities, and scenic greenbelt views, 313 Sweetleaf Drive offers the perfect balance of convenience, community, and comfortable living.

313 Sweetleaf Dr, Fate

$445,000
4 Beds 2 Baths 21328695 MLS
PRICE IMPROVEMENT! NOW OFFERED AT $424,900! This is the opportunity you've been waiting for! Beautifully maintained and completely move-in ready, this fully furnished home is now available for $424,900. With only two previous owners, this home has been exceptionally cared for and is in immaculate condition. Welcome home to this spacious 4-bedroom, 2-bath residence that perfectly blends comfort, functionality, and outdoor living. This thoughtfully designed floor plan offers two dining areas, a generous living room, and flexible spaces ideal for both everyday living and entertaining. The kitchen features stainless steel appliances, including a gas double oven range, built-in microwave, refrigerator, pantry, and breakfast bar overlooking the living area. Whether you're preparing a quick meal or hosting guests, this space is designed to keep everyone connected. The oversized primary suite offers room for a king-sized bedroom set and more, along with a private en suite bathroom and large walk-in closet. The secondary bedrooms are generously sized with ceiling fans, while the fourth bedroom provides the flexibility to serve as a home office or guest room. Energy-efficient appliances and ceiling fans throughout add year-round comfort. Step outside to your own fully furnished outdoor living area, complete with a television, gas fireplace, and gas fire pit—perfect for relaxing or entertaining family and friends. Sonoma Verde Subdivision offers outstanding amenities including walking trails, a scenic pond, swimming pool, volleyball, tennis and basketball courts, playground, and soccer field, giving everyone plenty of ways to stay active and enjoy the outdoors. Conveniently located near shopping, restaurants, schools, and medical facilities, this home offers the perfect combination of comfort, convenience, and community. Schedule your private showing today!

1512 Barrolo Dr, Mclendon Chisholm

$445,000
4 Beds 3 Baths 21347366 MLS
Rarely does a lot like this come available in Stone River Estates. Positioned at the end of a cul-de-sac with a pond on one side and golf course views on the other, this property offers a setting that buyers search for and seldom find. The combination of water, fairway, and privacy on a single lot is something truly special. Inside, the open-concept design makes the most of every square foot. The kitchen connects seamlessly to the living and dining areas — ideal for entertaining or simply enjoying the space. The primary suite is thoughtfully situated away from the secondary bedrooms, offering the privacy and separation that today’s buyers expect. The covered front porch rounds out the package, providing an inviting space to start or end the day. Stone River Golf Club sits right in your backyard — an 18-hole public course with a full-service clubhouse, pro shop, and practice facilities. Beyond the course, the community is just minutes from Lake Ray Hubbard, Lake Lavon, and the dining and shopping at The Harbor in Rockwall. You get the pace of a tight-knit community with everything you need close by, all just 30 miles east of Dallas. Opportunities like this — a true cul-de-sac lot with pond and golf course views in one of Rockwall County’s most sought-after communities — are few and far between. This one will not last.

2304 Llano Dr, Royse City

$445,505
4 Beds 3 Baths 21340993 MLS
NEW! NEVER LIVED IN. Bloomfield Homes has built the Dogwood III, a transitional two-story plan with 4 bedrooms, 3 baths, and a 2-car garage. Most of the living happens on the first floor here, with just one bedroom and the game room upstairs, so the household gets a second living space above without the daily climb to reach the bedrooms. The home sits on an interior lot behind a custom 8' front door. The family room centers on a gas-starter fireplace that runs to the mantel in stone, lighting without kindling, with window seats tucked in nearby that add a place to sit and storage underneath. The Deluxe Kitchen opens to a breakfast area finished with a built-in buffet — granite-topped, with cabinet storage below — that works as a serving counter for a crowd or a landing spot for the everyday drop of keys and mail. A separate formal dining room handles the sit-down meals. The primary suite is on the main floor, with an enlarged shower in the bath, expanded past the standard footprint. Outdoor living runs front to back with a covered porch and a covered patio, the patio plumbed with a gas stub so the grill connects directly without hauling propane. Gutters and a full package of energy-saving components come standard, at no added cost, as they do in every home Bloomfield Homes builds. Come see the Dogwood III at the Bloomfield Homes model in Stone River Glen.

2340 Saint Andrews Way, Royse City

$448,100
4 Beds 3 Baths 21304846 MLS
Brand New! Never Lived In! This Cypress II by Bloomfield Homes offers 4 bedrooms, 3 bathrooms, game room, and study. Situated in the desirable Waterscape community, this beautifully designed open-concept home showcases upgraded finishes throughout, including a gorgeous kitchen with upgraded cabinets and countertops that flows seamlessly into the main living area, creating the perfect space for entertaining and everyday living, while the private study features French doors and charming window seats for a functional and inviting workspace; laminate flooring extends through the main areas of the first floor, complemented by thoughtful upgrades and an impressive 8' front door, with a spacious primary suite featuring a sitting area and well-sized secondary bedrooms offering flexibility for any lifestyle, plus included appliances such as a refrigerator, washer, and dryer for added convenience, along with inviting outdoor living spaces including a covered front porch and covered patio with gas stub, all enhanced by strong curb appeal and a spacious 3-car garage. Visit Bloomfield Homes today at Waterscape to tour this gorgeous Cypress II. Located within walking distance to community parks, pools, hiking trails, and fishing ponds, this home offers not only beautiful design but also an exceptional lifestyle in one of the area’s most amenity-rich neighborhoods.

4010 Rio Run, Royse City

$449,000
3 Beds 3 Baths 21347087 MLS
Stunning home with pond views in the highly sought-after Fate community! This beautifully maintained residence offers an open-concept floor plan with soaring ceilings, abundant natural light, and stylish finishes throughout. The spacious living room flows seamlessly into the chef-inspired kitchen featuring a large island with seating, granite countertops, stainless steel appliances, white cabinetry, and plenty of storage—perfect for entertaining and everyday living. The private primary suite provides a relaxing retreat with a spacious ensuite bath, dual vanities, oversized shower, and generous walk-in closet. Upstairs, you’ll find additional bedrooms along with a versatile game room or second living area, while a dedicated home office offers the ideal space for working remotely. Step outside to the covered patio overlooking a fully fenced backyard, perfect for enjoying your morning coffee or hosting family and friends. Situated just steps from the community pond and walking trails, this home combines modern comfort with scenic surroundings. Conveniently located near schools, shopping, dining, and major highways, this is one you won’t want to miss!

2837 Fargo Mews, Fate

$449,000
5 Beds 3 Baths 21355931 MLS
5 Bedrooms, 3 Bathrooms, 3,263 Sq Ft, Greenbelt & Park Next Door, Large Backyard, Primary Suite Downstairs, Near Lake Ray Hubbard Space, privacy, and location come together at 5213 Falcon Ridge Ct. in Rowlett. Built in 2012, this 5-bedroom, 3-bath home offers 3,263 square feet of living space and a unique setting with a greenbelt and open park space directly next door. With no home on one side, you’ll enjoy added breathing room, open green space, and only one immediate neighboring property. Inside, the open-concept floor plan features hardwood flooring throughout the main living areas, a dedicated study or home office, spacious living and dining areas, and a kitchen with granite countertops and a gas cooktop. The primary bedroom is located on the first floor, while upstairs provides additional bedrooms plus a large loft flex space that can serve as a game room, media area, second living room, or playroom. Out back, the large backyard offers plenty of room for entertaining, pets, play, or creating your own outdoor living space. And while this is not a lake-view property, you’re just a few blocks from Lake Ray Hubbard, putting one of Rowlett’s biggest lifestyle amenities close to home. If you’ve been searching for a large 5-bedroom home in Rowlett with a first-floor primary suite, home office, upstairs loft, large backyard, greenbelt access, and proximity to Lake Ray Hubbard, 5213 Falcon Ridge Ct. This is your home. Come take a look.

5213 Falcon Ridge Ct, Rowlett

$449,086
3 Beds 2 Baths 21353723 MLS
Craftsmanship meets comfort in The Beaumont floor plan by David Weekley Homes in Edgewater. Open family and dining spaces create an inviting atmosphere designed for daily routines and memorable gatherings alike. A large island defines the kitchen, offering an efficient workspace that remains connected to the surrounding living areas. The covered porch extends your living space outdoors, providing a shaded place to relax or entertain just beyond the family room. The Owner’s Retreat is positioned at the rear of the home and features an en suite Owner’s Bath and walk-in closet for a private escape at the end of each day. Two secondary bedrooms with a nearby bath provide versatile rooms for family members or guests. A front study and an additional retreat supply flexible spaces for working, unwinding or enjoying hobbies away from the home’s main gathering areas. Chat with the David Weekley Homes at Edgewater Team to learn more about the community amenities you’ll enjoy after moving into this new home in Fate, TX.

173 Bassett Hall Rd, Fate

$449,900
4 Beds 3 Baths 21215113 MLS
New home built by award-winning Highland Homes! This charming one-story home offers more than 2,100 square feet of thoughtfully designed living space, blending modern style with everyday comfort. Its striking exterior features timeless brick, a sleek black roof, a welcoming covered front entry, and a beautiful stained cedar garage door that creates exceptional curb appeal. Inside, soaring 16-foot vaulted ceilings enhance the open-concept dining and family rooms, where a cozy gas fireplace serves as the focal point. An additional living area provides flexible space for a home office, media or playroom. The extended covered patio seamlessly expands the living space outdoors, making it ideal for quiet evenings or entertaining. At the heart of the home, the chef-inspired kitchen is designed to impress with its spacious layout and effortless connection to the main living areas. Tucked away for maximum privacy, the luxurious primary suite offers a peaceful retreat featuring a spa-inspired bath with a soaking tub, separate walk-in shower, dual vanities and an expansive walk-in closet. Estimated completion is August 2026. Experience peace of mind with a comprehensive home warranty from 11x People's Choice Builder of the Year. Enjoy Sonoma Verde community amenities including resort style pool, parks, sport courts and fields, walking trails, catch and release pond, and dog park.

2224 Grillo Ln, Mclendon Chisholm

$449,900
4 Beds 3 Baths 21203103 MLS
Discover lakeview living in the heart of Rockwall at 1540 Great Lakes Court, a beautifully maintained 4-bedroom, 3-bath home with a dedicated office in the sought-after Caruth Lakes community. Owned and cared for by the original owner since it was built in 2014, this move-in-ready home sits just steps from Phelps Lake and offers an inviting combination of space, comfort, and access to the outdoors. Inside, a thoughtfully designed floor plan provides plenty of room for everyday living, working from home, hosting guests, and entertaining. The kitchen features granite countertops and opens seamlessly to the main living area, keeping everyone connected while cooking or gathering. A striking stone fireplace anchors the spacious family room and adds warmth and character to the heart of the home. The private primary suite offers a relaxing escape with a spacious ensuite bath featuring a walk-in shower, while generously sized secondary bedrooms provide flexibility for family, guests, hobbies, or additional workspace. Outside, enjoy Texas mornings and evenings from the covered back patio, complemented by wrought iron fencing that maintains an open feel and allows the surrounding scenery to remain part of the experience. Phelps Lake is just across the street, with convenient access to one of Rockwall’s largest parks for walking, recreation, and time outdoors. Located in Rockwall ISD and just a short drive from Rockwall shopping, dining, entertainment, and everyday conveniences, this Caruth Lakes home offers lake views and an established neighborhood setting without sacrificing accessibility. If you’ve been searching for a 4-bedroom home in Rockwall with a home office, lake views, outdoor living space, and a prime location, 1540 Great Lakes Court deserves a spot at the top of your list. Schedule your private showing and experience the home and setting in person.

1540 Great Lakes Ct, Rockwall

$449,900
4 Beds 3 Baths 21375535 MLS
NEW LVP FLOORS INSTALLED AUGUST 2026 IN PRIMARY BEDROOM, FAMILY ROOM, KITCHEN, STUDY, HALF BATHROOM AND ENTRY. NEW TILE INSTALLED IN LAUNDRY ROOM! BRAND NEW ROOF INSTALLED JUNE 2026 WITH TRANSFERABLE WARRANTY! NEW DISHWASHER, WASH MACHINE & DRYER JULY 2026 INCLUDED! ROCKWALL ISD. Welcome to this meticulously maintained One-Owner home, offering comfortable living, thoughtful updates, and inviting spaces for everyday life and entertaining. Natural light fills the interior, where a versatile flex space with French doors provides an ideal option for a home office, playroom, or library. The spacious kitchen serves as the heart of the home, featuring granite countertops, a large island, and a walk-in pantry. The private primary suite includes bay window, dual sinks, a walk-in shower, and a walk-in closet. Upstairs, generously sized secondary bedrooms accompany a spacious game room with room for a pool table. Step outside to enjoy the covered patio and private pool, complete with a heater for extended seasonal enjoyment. A brick fence maintained by the HOA adds privacy and helps reduce exterior maintenance. Additional features include a 3-car garage. Williamsburg offers a community center, pools, walking trails, playgrounds, fitness amenities, a fishing pond, pocket parks, and green spaces. The property is located within Rockwall ISD and offers convenient access to neighborhood amenities and area destinations.

244 Jefferson Ln, Fate

Listings provided by North Texas Real Estate Information Systems (NTREIS). Listing data has been deemed reliable but is not guaranteed to be accurate by the MLS.

Last updated: