Refine Search
Sort by
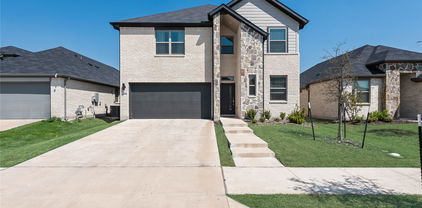
$384,990
4 Beds 3 Baths 21288943 MLS
MLS# 21288943 - Built by HistoryMaker Homes - Oct 2026 completion! ~ CHOOSE YOUR RATE AS LOW AS 2.99% UNTIL 8-16. Welcome home to the Ironwood II by HistoryMaker Homes in Liberty Crossing! This spacious two-story floor plan offers 4 bedrooms, 3 bathrooms, and over 2,500 square feet of thoughtfully designed living space. The open-concept layout features a large kitchen overlooking the family room, perfect for entertaining and everyday living. The private primary suite provides a relaxing retreat with a spacious bath and walk-in closet, while the secondary bedrooms offer plenty of room for family and guests. Located in the sought-after Liberty Crossing community in Royse City, residents enjoy resort-style amenities including a community pool, pickleball courts, basketball courts, walking trails, playgrounds, and green spaces. Conveniently located near I-30 with easy access to Rockwall and Dallas, Liberty Crossing combines small-town charm with modern conveniences. Don't miss this opportunity to own a beautiful new construction home with quality craftsmanship, energy-efficient features, and builder warranties included. Schedule your tour today!

1327 Ackerman St, Royse City

$389,000
5 Beds 4 Baths 21273146 MLS
Step into elegance and comfort with this stunning 5-bedroom, 4-bathroom home nestled in the heart of Royse City, Texas. Built in 2023 and meticulously maintained by its current owners, this modern beauty offers the perfect blend of style, space, and serenity. Located not far off Highway 30, in the peaceful and highly sought-after Parkside Village subdivision, you’ll love the quiet, family-friendly atmosphere while still enjoying easy access to shopping, dining, and commuting. Inside, you’re greeted with an inviting, open-concept layout designed for both everyday living and entertaining. A cozy fireplace anchors the spacious living area, while the gourmet kitchen flows seamlessly with upscale finishes and generous space for cooking and gathering. Retreat to the expansive primary suite, unwind in one of the multiple secondary bedrooms, or host guests with ease thanks to four full bathrooms that offer convenience and privacy. Outside your door, enjoy access to resort-style amenities, including a sparkling community pool, lush green spaces, and walking trails—all designed to enhance your lifestyle. Whether you’re looking for your forever home or a smart investment in a growing community, this home checks all the boxes. Come see what makes life in Parkside Village so special.

6123 Tawakoni Ln, Royse City

$389,000
4 Beds 3 Baths 21326979 MLS
Welcome home to this beautifully maintained 1.5-story residence in the highly desirable Williamsburg community of Fate! Built just three years ago and occupied by the original owners, this home has been exceptionally well cared for and offers the feel of new construction without the wait. Natural light fills the open-concept floor plan, creating a bright and inviting atmosphere throughout. The chef-inspired kitchen features a large center island, modern finishes, abundant cabinetry, and opens seamlessly to the spacious living and dining areas—perfect for everyday living and entertaining. The private primary suite offers a relaxing retreat with dual vanities, a large walk-in shower, and generous closet space. Three additional bedrooms and two full bathrooms provide flexibility for guests, hobbies, or a home office. Upstairs, the spacious bonus room is ideal as a game room, media room, or second living area. Recent improvements include a brand-new roof and cosmetic updates, making this home truly move-in ready. Step outside to enjoy the oversized, fully fenced backyard with a covered patio—perfect for outdoor dining, entertaining, or relaxing evenings. Residents enjoy outstanding community amenities including a clubhouse, fitness center, resort-style pools, fishing pond, parks, playgrounds, and scenic walking trails. Conveniently located near shopping, dining, schools, and major commuter routes. Don't miss this exceptional opportunity to own a like-new home in one of Fate's most sought-after communities. Priced to sell and ready for its next owner!

610 Jamestown Ln, Fate

$389,000
4 Beds 3 Baths 21330695 MLS
Preferred lender is OFFERING a one-point concession towards RATE BUY DOWN or closing costs for a qualified buyer. Experience the perfect blend of modern comfort and small-town charm in this beautifully designed home located in the highly sought-after Woodcreek community in Fate. Just minutes from Lake Ray Hubbard with convenient access to I-30, Woodcreek offers an exceptional lifestyle with neighborhood parks, playgrounds, sports fields, walking trails, and resort-style amenities, making it the perfect place to call home. This beautifully designed 4-bedroom, 2.5-bath home also features a private office and spacious upstairs game room, offering a flexible floor plan that can easily adapt to your lifestyle. Thoughtfully designed with a bright, open-concept layout, the home is perfect for both everyday living and entertaining. The spacious kitchen serves as the heart of the home, featuring an oversized island, abundant cabinetry, and seamless flow into the dining and living areas, creating the perfect gathering space for family and friends. The private primary suite provides a peaceful retreat, while the generously sized secondary bedrooms, dedicated home office, and expansive game room offer plenty of space for growing families, guests, hobbies, or working from home. Why wait months for new construction when you can enjoy all the benefits of a like-new home today? Combining modern finishes, a functional floor plan, and one of Fate's most desirable communities, this home is truly move-in ready and an exceptional opportunity you won't want to miss.

984 Manuel Dr, Fate

$389,900
4 Beds 3 Baths 21057714 MLS
NEW, NEVER LIVED IN! Ready to Close! This 4 bedroom, 3 bathroom home with a 2-car garage by Bloomfield Homes offers a fresh take on modern living with timeless finishes, spacious design, and thoughtful upgrades throughout the Dogwood III floor plan. From the curb, this home stands out with its stone and brick exterior, full landscaping, rain gutters, and a bold 8' front door that makes a memorable first impression. Step onto the covered front porch and into a bright, open interior that instantly feels like home. Inside, soaring vaulted ceilings and wide-open living spaces are grounded by warm laminate wood flooring and bathed in natural light. A dedicated Study with glass French doors offers a quiet, private workspace or flex room to suit your lifestyle. The living area is anchored by a striking stone-to-ceiling fireplace, creating a cozy yet elevated atmosphere for gathering or relaxing. At the center of it all, the Deluxe Kitchen is built to impress with a large island, upgraded cabinetry, Quartz countertops, a gas cooktop with a vented wood hood, an electric oven, and a spacious walk-in pantry. Ideal for entertaining and daily functionality, the kitchen flows seamlessly into the living and dining areas. The home features a private upstairs suite—perfect for guests, older kids, or multi-generational living. Step outside to a covered patio with a gas stub for grilling, ready for weekend cookouts or peaceful evenings in your backyard space. Every detail has been considered, from stylish finishes to functional features, making this Bloomfield Homes build a must-see. Come experience the Dogwood III at Waterscape in person—you won’t want to leave.

1017 Bearing St, Royse City

$389,900
3 Beds 3 Baths 21351864 MLS
Welcome home to this beautifully maintained, one-owner home that perfectly blends timeless elegance with everyday functionality. This spacious home offers 3 bedrooms, 2.5 bathrooms, a dedicated study, formal dining room, and an upstairs media room complete with a 65inch TV that conveys with the home. From the moment you step inside, you'll appreciate the stunning wrought iron staircase, abundant natural light, and thoughtful design throughout. The open-concept layout includes a built-in desk in the breakfast nook, creating the perfect space for working from home, homework, or staying organized. The oversized 2.5-car garage provides additional storage space, while the home has been meticulously cared for by its original owner and has never housed pets. For added convenience, the LG washer and dryer, kitchen refrigerator, and additional garage refrigerator all convey with the property. Step outside to the covered back patio, where motorized roll-down screens transform the space into a comfortable, bug-free retreat, perfect for enjoying your morning coffee or relaxing with family and friends year-round. The home also includes a Ring video doorbell and an exterior security camera system for added peace of mind. Situated in highly sought-after Rockwall ISD, this home backs directly to the elementary school, offering a unique convenience for busy families. Simply add a backyard gate for quick and easy access, making those morning school drop-offs and walks to school easier than ever. Built with Highland Homes' renowned quality and lovingly maintained, this move-in-ready home is filled with thoughtful upgrades, exceptional care, and features you'll appreciate from the moment you walk through the door.

317 Deaton Dr, Fate

$389,990
3 Beds 3 Baths 21264075 MLS
Experience the perfect blend of elegance and functionality in The Ash, a stunning new construction home by Davidson Homes in the sought-after Mercer Meadows community. Spanning 2,417 square feet, this thoughtfully designed layout features a coveted main-level primary suite complete with a massive storage closet. The heart of the home is an expansive living room that flows seamlessly from the formal dining area, creating an ideal setting for gatherings and daily life. Step outside to the rear porch for a peaceful retreat or enjoy the second floor’s versatile bonus room—perfect for a home theater or play space—alongside two additional bedrooms. Mercer Meadows offers an active lifestyle with unparalleled amenities right outside your door. Spend your weekends exploring the scenic bike trails, relaxing by the pool (coming soon!), or fishing at the community pond. This home combines a handsome exterior with a sophisticated interior, offering the space and modern features you’ve been searching for. Attached photos are representative of the floor plan and may show non-standard features and upgrades. Renderings may be photo-realistically enhanced for visualization. Please see New Home Sales Consultant for details.

5504 Spieth Dr, Royse City

$389,990
3 Beds 2 Baths 21369031 MLS
Experience model-home luxury in this Laurel N residence at Mercer Meadows. The open floor plan features designer wallpaper, accent walls, and a custom shiplap fireplace that serves as a stunning focal point in the living room. High-end finishes continue with elegant tray ceilings and built-in appliances in a kitchen complete with a sunny breakfast nook. The primary suite offers a private retreat with a spacious closet designed for organization. Enjoy a lifestyle of convenience with no MUD or PID taxes and quick access to I-30. Neighborhood amenities include a fishing pond, bike trails, and a future pool and community center. Schedule your visit today! Model home offered for sale with a leaseback opportunity. Buyer may not occupy the home until builder exits the community (terms negotiable) and will receive rental income during the leaseback term. See New Home Consultant for details.

4009 Warhol Way, Royse City

$389,990
4 Beds 3 Baths 21370142 MLS
Discover comfort, style, and functionality in this beautifully crafted David Weekley home nestled in the desirable Creekshaw community. With 4 bedrooms, 3 bathrooms, and 2,448 sq ft of thoughtfully designed living space, this home is perfect for families and entertaining. Every room reflects quality craftsmanship and modern design principles. The home offers everyday luxury and comfort for your family's lifestyle. The upgraded kitchen features modern finishes, ample storage, and a spacious island ideal for gathering with family and friends. The open-concept family and dining areas create a welcoming atmosphere. Natural light fills these connected spaces, enhancing the bright and inviting feel throughout the home. The thoughtful layout makes entertaining effortless and enjoyable. Relax in the serene Owner's Retreat, complete with a spa-like super shower for daily rejuvenation. Guests enjoy privacy in the downstairs guest suite with its own full bath. The upstairs retreat offers flexible space for a media room, playroom, or home office. This versatile area adapts to whatever fits your lifestyle and family needs. Enjoy access to Creekshaw's community amenities like parks, walking trails, and a refreshing pool. These exceptional features enhance your daily lifestyle and recreation opportunities. This home truly has it all in a vibrant, growing community. Schedule your tour today and experience the David Weekley difference in this exceptional home. Contact the David Weekley Homes at Creekshaw Team to learn more about this new home for sale in Royse City, Texas!

5047 Strait Way, Royse City

$394,000
4 Beds 3 Baths 21313239 MLS
Discover the perfect blend of comfort and style in this lovingly maintained 4-bedroom, 3-bathroom home nestled in the heart of charming Royse City, TX. This residence offers a harmonious combination of modern amenities and classic appeal, making it an ideal sanctuary for those seeking a serene escape with convenient access to local attractions and major thoroughfares. As you enter, the open-concept floor plan greets you with an inviting ambiance perfect for both relaxation and entertainment. The expansive living room, bathed in natural light, features high ceilings and flows seamlessly into spacious dining area perfect for entertaining. Dream kitchen is equipped with quartz countertops, stainless steel appliances, and a sizable island, this kitchen is a chef’s dream, ready to host family gatherings or intimate dinners. Retreat to the luxurious primary suite, complete with a private bath featuring dual vanities, a soaking tub, and a separate shower. Three additional bedrooms provide generous accommodations with well-appointed closets and access to two additional full baths, ensuring comfort and convenience for all. Additional flex space will be a hit with family and friends and can be used as an exercise room or home office. Outside, the beautifully landscaped yard offers a tranquil setting, ideal for outdoor activities or simply enjoying a peaceful evening on the patio. An additional pad provides space for outdoor living area. The attached 2-car garage and extended drive provides ample parking space for family and friends. Outdoor hot tub-spa may remain with home. This home is thoughtfully designed, offering a perfect balance of indoor and outdoor living. Don't miss your chance to make this stunning house your new home sweet home.

2146 Mossbrook Dr, Royse City

$394,000
3 Beds 3 Baths 21343123 MLS
Welcome to this beautifully designed two-story home on corner lot offering the perfect blend of comfort, functionality, and style. Featuring 3 spacious bedrooms, 2.5 bathrooms, and a dedicated home office, this home provides plenty of space for both everyday living and working from home. The open-concept floor plan seamlessly connects the spacious living room and well-appointed kitchen, creating an inviting space for entertaining family and friends. A formal dining room adds an elegant touch for holiday gatherings and special occasions. The private primary suite is conveniently located on the main floor and includes an en-suite bath for your own personal retreat. Upstairs, you’ll find two additional bedrooms, a full bathroom, and a versatile loft area that’s perfect as a game room, media space, or playroom. Step outside to enjoy the oversized backyard featuring a covered patio—ideal for relaxing, grilling, or hosting outdoor get-togethers. Additional highlights include a two-car garage, ample storage, and a thoughtfully designed layout that offers flexibility for today’s lifestyle. Don’t miss the opportunity to make this exceptional home your own!

102 Highedge Dr, Fate

$394,990
4 Beds 3 Baths 21151985 MLS
Elevate your lifestyle in the comfort and luxury of The Heron floor plan by David Weekley Homes. Energy-efficient windows allow your interior design style to shine in the impressive open-concept living spaces. The streamlined kitchen features a presentation island overlooking the family room, dining area and covered porch. Your Owner’s Retreat offers an en suite bathroom and walk-in closet. Guest bedrooms rest on both floors, each with an individual bathroom and plenty of privacy. The downstairs study and upstairs retreat provide wonderful spaces for a home office, family movie theater, social lounge, or fun-filled game room. David Weekley’s World-class Customer Service will make the building process a delight with this impressive new home in Royse City, Texas.

4235 Elk Hair Dr, Royse City

$395,000
4 Beds 3 Baths 21269963 MLS
Beautifully built by Highland Homes in 2023 (on a 50 ft lot) and located in the highly sought-after Waterscape community, this stunning 4-bedroom, 2.5-bath home offers the perfect blend of modern style, comfort, and functionality. From the moment you step inside, you’ll appreciate the open-concept layout, Luxury Vinyl Plank flooring throughout the main living areas, and thoughtfully designed spaces ideal for both everyday living and entertaining. The heart of the home is the gorgeous chef’s kitchen, featuring upgraded cabinetry, stylish backsplash, gas cooktop, oversized island with seating, and abundant counter and storage space. The spacious living room is warm and inviting with a cozy gas fireplace, while the generous dining area creates the perfect setting for family meals and gatherings. The private primary suite offers a relaxing retreat with a spa-like ensuite bathroom designed for comfort and relaxation. Three additional bedrooms provide plenty of flexibility for guests, family, or a home office. Cozy carpet in the bedrooms adds warmth and comfort throughout the private living spaces. Step outside to enjoy the private backyard complete with a fire pit — perfect for relaxing evenings, entertaining friends, or enjoying Texas sunsets year-round. Living in Waterscape means enjoying an incredible lifestyle with resort-style amenities including multiple pools, scenic ponds, hiking and biking trails, playgrounds, parks, clubhouse, fitness areas, dog parks, and community events throughout the year — all with convenient access to schools, shopping, dining, and nearby highways for an easy commute.

4020 Grotto Dr, Royse City

$399,000
4 Beds 4 Baths 21227492 MLS
Better than new and thoughtfully maintained, this north-facing, energy-efficient home offers the perfect combination of modern design, everyday comfort, and an exceptional location in one of Fate's sought-after master-planned communities within highly acclaimed Rockwall ISD. Featuring 4 spacious bedrooms, 3.5 bathrooms, a dedicated home office, formal dining room, expansive game room, and an open-concept floor plan filled with natural light, this move-in-ready home was designed for today's lifestyle. Showcasing a large center island with seating, granite countertops, creamy ember cabinetry, designer backsplash, built-in appliances, abundant storage, and a bright breakfast nook that opens seamlessly to the spacious living area perfect for entertaining family and friends. The private primary suite offers a relaxing retreat with dual vanities, an oversized walk-in shower, generous walk-in closet, and spa-inspired ensuite bath. Spacious secondary bedrooms provide flexibility for guests, multigenerational living, a fitness room, or additional workspace. Covered patio overlooking a private backyard ideal for outdoor dining, entertaining, or simply relaxing after a long day. Located in a vibrant master-planned community with resort-style amenities, residents enjoy access to community pools, parks, playgrounds, walking trails, green spaces, and an on-site clubhouse, creating the lifestyle buyers are searching for. Conveniently located just minutes from I-30, this home provides an easy commute to Rockwall, Downtown Dallas, Plano, Garland, and surrounding employment centers while being only a short drive from Lake Ray Hubbard, offering boating, fishing, waterfront dining, and outdoor recreation. You'll also enjoy nearby shopping, restaurants, entertainment, and convenient access to DFW International Airport and Dallas Love Field.

436 Ella Ln, Fate

$399,000
4 Beds 3 Baths 21273358 MLS
Welcome to this beautifully maintained 4-bedroom, 3-bath home located in the highly sought-after Woodcreek community in Fate and zoned to acclaimed Rockwall ISD.The stunning gourmet kitchen is the heart of the home and features abundant cabinetry, premium finishes, and a convenient butler’s pantry perfect for entertaining.Thoughtfully designed with both comfort and functionality in mind, this spacious home offers versatile living and impressive upgrades throughout. The 4th bedroom is currently being used as a private office, making it ideal for working from home or flex space needs. Step outside to enjoy the large tiled covered patio complete with a pergola, creating the perfect outdoor retreat for relaxing or hosting gatherings. The backyard also features a beautiful board-on-board privacy fence, a small workshop shed with electricity, and an additional storage shed for tools and equipment.Additional highlights include a garage with epoxy floors, PEX plumbing system, drip irrigation for the foundation, and a built-in exterior home defense pest treatment system for easy maintenance. Some furniture and appliances will be offered for sale, providing a unique opportunity for a move-in-ready experience.Enjoy resort-style living with Woodcreek’s unmatched community amenities, including multiple amenity center with resort-style pools, splash park and state-of-the-art fitness center. Residents also enjoy basketball and tennis courts, soccer fields, baseball diamonds, a putting green, miles of walking and biking trails, catch-and-release fishing ponds, dog parks. The community clubhouse offers a spacious lounge area with a 70-inch TV, gourmet kitchen, and catering spaces for neighborhood events and gatherings.This exceptional home offers the perfect blend of luxury, comfort, and lifestyle in one of the area’s most desirable master-planned communities. 1.76 TAX RATE LOWER THAN MOST IN WOODCREEK

572 Louder Way, Fate

$399,000
4 Beds 3 Baths 21301431 MLS
seller concession towards closing with acceptable offer. Welcome to a beautifully designed single-story residence in the highly sought-after Woodcreek community, where modern comfort meets everyday convenience. Built in 2021, this thoughtfully crafted home offers approximately 2,204 square feet of living space with 4 spacious bedrooms and 3 full bathrooms, providing the perfect balance of functionality and elegance. Step inside to discover an open-concept floor plan filled with natural light, creating an inviting atmosphere ideal for both entertaining and daily living. The heart of the home is a stunning chef-inspired kitchen featuring a large center island, abundant cabinetry, stainless steel appliances, a walk-in pantry, and a seamless flow into the expansive family room and dining area. Enjoy a low-maintenance backyard with space for relaxation, outdoor dining, and weekend gatherings. Situated in the master-planned Woodcreek community, residents enjoy access to resort-style amenities including a clubhouse, swimming pools, parks, playgrounds, scenic walking trails, and green spaces, Conveniently located near top-rated schools, shopping, dining, and major commuter routes, this exceptional home offers the perfect combination of suburban charm and modern convenience. property highlights: 4 bedrooms,3 bathrooms 2,204 sq ft single-story floor plan Built in 2021 versatile home office space Located in the Woodcreek master-planned community Traditional brick exterior with slab foundation and composition roof Open-concept layout designed for family living or entertaining Large kitchen with Center island Stainless steel appliances Walk-in pantry Breakfast area Spacious primary suite with Large walk-in closet Private bath Wood-fenced backyard Public water and sewer utilities Pre-wired for security smart-home features Community amenities This home is a lifestyle opportunity where comfort, community, and contemporary design come together beautifully.

377 Edmund Ln, Fate

$399,000
4 Beds 3 Baths 21339534 MLS
This immaculate home in the Meadows of Morgan Creek is everything buyers are looking for, and then some. The stunning brick and stone facade makes a bold first impression, and the entry foyer sets a welcoming tone from the moment you arrive. The open layout flows naturally from the dedicated home office to the living room anchored by a cozy fireplace, and into the kitchen featuring a center island, breakfast bar, and pantry, a layout built for real life and effortless entertaining. The main level primary suite is a true retreat with a spacious closet and an ensuite bath featuring dual sinks, soaking tub, and a glass framed shower. Two additional secondary bedrooms and a full bath are also on the main level. The upper level offers a private fourth bedroom with its own full bath, which is perfect for guests or multigenerational living. The spacious laundry room with garage access adds everyday convenience. Out back, a covered patio with pergola and an extended patio creates an outdoor living space made for Texas evenings, all behind a fully fenced backyard. Located in one of Royse City's most established neighborhoods, just off I-30, about 30 miles northeast of Dallas with direct access to Rockwall, Garland, and the DFW Metroplex. Royse City's vibrant downtown district is just minutes away with locally owned shops, restaurants, and coffee shops. Zoned to Royse City ISD. Schedule a tour today to see this well maintained beauty! Discounted rate options and no lender fee future refinancing may be available for qualified buyers of this home.

211 Gardenia Dr, Royse City

$399,311
3 Beds 3 Baths 21068883 MLS
NEW! NEVER LIVED IN. Ready for a Quick and Easy Close, the Jasmine by Bloomfield Homes is a well-crafted 3 bedroom, 3 bathroom home with a 2.5-car garage and charming curb appeal—thanks to its cedar garage doors, 8' front door, and full gutters wrapping around the exterior. Inside, the layout is both functional and inviting. Just off the entry towards the end of the hallway, you'll find a private Study behind glass French doors—perfect for working from home or creating a quiet reading nook. The heart of the home is the Deluxe Kitchen, where style meets convenience with built-in appliances, upgraded cabinetry, and plenty of space to gather. Whether you're hosting or meal prepping, the open flow into the Family Room keeps everything connected. A stone-to-ceiling fireplace with a cedar mantel anchors the Family Room, creating a cozy focal point while large windows bring in natural light. Each of the 3 bedrooms is well-sized, with the Primary Suite tucked at the back for added privacy and comfort. Additional highlights include a tankless water heater for energy efficiency, a thoughtfully placed covered front porch, and a covered back patio—perfect for enjoying your oversized lot in any season. With timeless finishes and a practical layout, the Jasmine offers both comfort and character in a single-story design that lives big. Come tour this beautiful Jasmine by Bloomfield Homes in Royse City at Stone River Glen!

2248 Birkdale Blvd, Royse City

$399,684
4 Beds 3 Baths 21334290 MLS
Welcome home to the Avalon—a beautifully designed Beazer Home where style meets comfort. From the moment you step inside, soaring ceilings and a breathtaking curved staircase set the tone for a home that’s both stunning and inviting. This 4 bedroom, 3 bathroom home features a study, media room, loft, and a covered patio. The first-floor guest suite offers a warm welcome to visitors, while the thoughtfully designed layout ensures space for every part of your life. Designed with the latest trends in mind, this home showcases quartz countertops, rich hardwood flooring, and striking 42-inch cabinetry. Plus, this home has washer, dryer, refrigerator, and blinds standard. Plus, washer, dryer, refrigerator and blinds are included in this home. Every Beazer home is certified by the Department of Energy as a Zero Energy Ready Home, designed for superior energy efficiency and healthier indoor air quality with Indoor airPLUS. This solar-ready home is built with durable 2x6 exterior walls and spray foam insulation, achieving an impressive average HERS score of 40. Thrive in Verandah, a vibrant master-planned community where connection, comfort, and convenience come together. From the moment you arrive, the picturesque entrance bridge over peaceful ponds sets the tone for something special. Enjoy resort-style living with a clubhouse, sparkling pool, splash pad, playground, and soccer and basketball courts—perfect for active families and weekend fun. Located within Royse City ISD, Verandah offers an easy commute with close access to I-30, and you're just minutes from Buc-ee’s and the charming shops and dining of historic downtown Royse City. Estimated Completion Date: August 2026 Days on market reflect the start of new home construction.

3156 Patrinia St, Royse City

$399,800
4 Beds 3 Baths 21318790 MLS
Sellers are enjoying their new house and are ready for this house to be your home! Just move in and enjoy the work they've completed. Ready for a quick, seamless closing. New Roof Installed July 8, 2026, with transferable warranty. Welcome to this move-in-ready single-story home in the highly sought-after Williamsburg master-planned community! This turnkey 4-bedroom, 3-bathroom house with a dedicated home office is loaded with upgrades. Perfect for families looking for a home in the top-rated Rockwall ISD, this property is within walking distance of both elementary and middle schools. Enjoy an ideal location under 30 minutes from downtown Dallas and just 2 minutes from Fate Village dining, shopping, and entertainment. This spacious open-concept floor plan features high ceilings, crown molding, fresh interior paint, and custom built-ins. The chef's kitchen boasts stainless steel appliances, a gas range, premium granite countertops, and an oversized island perfect for entertaining. The split-bedroom layout includes a private primary suite with a luxury ensuite bath and walk-in closet, a secluded guest suite with a full bath ideal for multigenerational living, and three additional large bedrooms. The outdoor living space features a huge covered patio, custom paver walkways, a matching storage shed, a French drain system, and professional landscaping, all within a newly stained privacy fence. Residents of this premier master-planned community enjoy resort-style amenities, including community pools, a fitness center club, walking trails, playgrounds, and fishing ponds. Don't miss this immaculate, upgraded home—schedule your tour today! Plus, you will be getting a new roof before closing - solely due to recent hail damage.

628 Bunker Hill Rd, Fate

$399,800
5 Beds 4 Baths 21331890 MLS
Major price improvement with specific lender opportunities. Situated on a desirable corner homesite with a fully fenced yard, this beautiful two-story brick and stone home offers a spacious and flexible layout designed with privacy in mind. Featuring five bedrooms and four full bathrooms, the home includes two bedrooms and two full bathrooms on the main level, with three additional bedrooms and two full bathrooms upstairs; an ideal arrangement for multi generational living, guests, or growing families. The split downstairs layout provides added privacy while offering convenient access to the kitchen and separate breakfast room. A large formal dining room offers the flexibility to serve as a third living area, and the centrally located kitchen is well positioned to serve multiple areas of the home. Lovingly maintained by its original owner and conveniently located just minutes from I-30, this home combines thoughtful design with an excellent location.

305 Pitt Cir, Fate

$399,900
3 Beds 3 Baths 21337204 MLS
Built in 2020 and spanning 2265 sqft, this beautifully maintained 3-bed, 2.5-bath home with a dedicated home office showcases upgrades throughout and a neutral, cohesive design that feels both modern and timeless. Warm ceramic tile flooring spans all main living areas, paired with neutral paint tones and cabinetry for a clean, elevated look. Carpeted bedrooms add comfort, with the front two bedrooms sharing a full bath, while a convenient half bath sits near the office—perfect for guests and work-from-home days. The heart of the home opens into a spacious living, kitchen, and dining area, thoughtfully upgraded with multiple built-in cabinets, extended counter space, and sleek finishes. The kitchen impresses with gas cooking, double ovens, a walk-in pantry, and breakfast-bar seating, creating an ideal setup for everyday meals and entertaining. The primary suite is privately tucked at the back of the home, offering a peaceful retreat. Its ensuite bath features a walk-in shower, separate soaking tub, double sinks and vanities, and a generous walk-in closet. Step outside to a covered back porch overlooking a cozy backyard—perfect for unwinding at the end of the day. Located in Woodcreek of Fate, residents enjoy a wealth of family-friendly amenities including jogging paths, pools, fishing ponds, and playgrounds. Plus, you’re just minutes from the charming small-town shops and eateries that make Fate such a welcoming community.

842 Mildren Ln, Fate

$399,900
4 Beds 4 Baths 21364712 MLS
Welcome to this unique and spacious 4-bedroom, 4-bathroom home located just minutes from the scenic shores of Lake Ray Hubbard. This beautifully designed property offers both luxury and functionality, perfect for modern living. Key Features: 4 Spacious Bedrooms: Including a master suite with a private bath and large walk-in closet. Second Living Area: The upstairs living space features its own bedroom and bathroom, perfect for a guest suite, home office, or media room. Open-Concept Layout: The main floor boasts an airy, open-concept living area with high ceilings and natural light flooding the space. Modern Kitchen: Equipped with granite countertops, and a large island perfect for entertaining. Outdoor Living: Step outside to enjoy a beautifully landscaped yard, ideal for family gatherings or relaxing evenings. Information deemed reliable but not guaranteed. Buyer and buyers agent to verify all information contained herein.

521 Hunt Farms Rd, Fate

$399,990
4 Beds 4 Baths 21027541 MLS
MLS# 21027541 - Built by HistoryMaker Homes - Ready Now! ~ CHOOSE YOUR RATE AS LOW AS 2.99% UNTIL 8-16. MOVE IN READY: Take advantage of limited time financing with rates as low as 4.99% fixed through our preferred lender. Discover this stunning energy efficient home is located in the highly desirable Liberty Crossing community! Enjoy the perfect balance of convenience and tranquility, with easy access to major amenities while nestled in a peaceful neighborhood setting. This spacious Cypress floor plan offers 4 bedrooms and 3 full bathrooms and 1 half bath, thoughtfully designed for both comfort and functionality. A study with a powder bath is located on the main level—ideal for working from home—while three additional bedrooms (two are Jack N' Jill and the third has their own dedicated bathroom) are situated upstairs. The large study could also be used as 5th bedroom, and it has a closet. The home boasts exceptional entertainment spaces, including a 415 sq. ft. game room that overlooks the family room below with a wrought iron railing. This soaring two-story family room ceiling adds to the open and airy feel, seamlessly connecting to the upstairs game room. Retreat to the downstairs primary suite, your private oasis featuring a spacious 200 sq. ft. bedroom, walk-in closet, large soaking tub, separate shower, and dual vanities. Schedule your private tour today and experience all this exceptional home has to offer!

1335 Burgess St, Royse City

$399,990
3 Beds 2 Baths 21257996 MLS
MLS# 21257996 - Built by William Ryan Homes - Ready Now! ~ The Lakeway plan gives you all the space you could need in a single-story home with 3 bedrooms and 2 full bathrooms plus a flex space off the Great Room! The oversized foyer welcomes you to the home and leads you into the open living and dining area, The Heart of the Home! The gourmet kitchen allows you to always be part of the action with an oversized island that overlooks the great room and dining room. The two secondary bedrooms will share a Jack and Jill style bathroom with double vanities. At the end of the day, you will escape into relaxation in your Owner's suite and bath. This oversized space welcomes you with natural light and flows on into the spa-like luxury bath that includes dual vanities, a nice walk-in shower and a large closet. Some of the flexible options for this home include: 12’ Ceiling at Great Room, Extended Covered Rear Patio, Vented Gas Fireplace, plus a 3 Car Garage to name a few.

2021 Leighton Top Rd, Royse City

$399,990
3 Beds 2 Baths 21276705 MLS
Discover effortless one-story living in “The Silver Oak”, a beautifully designed David Weekley home in the sought-after Creekshaw community. Offering 3 bedrooms, 2 baths, and over 2,300 square feet, this thoughtfully crafted floor plan combines comfort, style, and functionality in every detail. At the heart of the home, the open-concept kitchen shines with a light and airy palette inspired by soft neutrals, shaker-style cabinetry, and elegant quartz countertops. A designer tile backsplash, sleek stainless-steel sink, and brushed nickel fixtures create a timeless, upscale feel, while stylish pendant lighting adds a warm, modern touch. The kitchen flows seamlessly into the spacious family and dining areas, perfect for everyday living and entertaining. A private enclosed study provides the ideal space for working from home or quiet focus, while the retreat offers a flexible second living area for relaxing, gaming, or movie nights. The Owner’s Bath is designed as a calming escape, featuring refined finishes, clean lines, and spa-inspired details. Secondary baths carry through the home’s cohesive design with crisp white tile, contemporary fixtures, and subtle texture contrasts. Throughout the home, you’ll find a blend of durable flooring, soft carpeting in select areas, and carefully curated finishes that balance comfort and sophistication. Step outside to the extended covered porch, perfect for enjoying Texas evenings or hosting gatherings year-round. Thoughtful upgrades like the built-in backpack rack add everyday convenience, keeping life organized and clutter-free. With its blend of modern elegance, practical spaces, and inviting design, this Creekshaw home delivers the perfect balance of beauty and livability.

3215 Wind Knot Way, Royse City

$399,990
4 Beds 4 Baths 21279334 MLS
Experience the perfect blend of elegance and functionality in The Ash M, a stunning new construction home by Davidson Homes in the amenity-rich Mercer Meadows community. Boasting 4 bedrooms and 3.5 bathrooms across 2,417 square feet of thoughtfully designed living space, this home is engineered for modern lifestyles. The main level welcomes you with a dedicated study—a quiet sanctuary for work or reading—leading into a light-filled, open-concept kitchen, living & dining room. The primary suite is conveniently located on the first floor, featuring a tray ceiling detail and an expansive closet for ultimate organization. The second level is designed for entertainment and privacy, offering three guest rooms, two bathrooms and a loft that's ideal for a home theater or play space. Step outside to the rear porch to enjoy peaceful evenings or take advantage of the unbeatable neighborhood amenities. Mercer Meadows offers an active lifestyle with a fishing pond, bike trails, and a sparkling pool (coming soon). With a two-car garage and a completion date set for September 2026, this home provides the space and quality you've been searching for. Attached photos are representative of the floor plan and may show non-standard features and upgrades. Elevation renderings may be photo realistically enhanced for visualization. Please see the community's new home consultant for details.

6121 Havature Way, Royse City

$399,990
4 Beds 3 Baths 21313363 MLS
MLS# 21313363 - Built by Taft Homes - Ready Now! ~ REDUCED - BUILDERS FORMER MODEL HOME ON GREENBELT LOT AND LOADED WITH EXTRAS!! 2434 sqft, 4 beds, 3 baths, AMAZING PLAN!! Open floorplan with vaulted ceilings, Modern Fireplace, decorative lighting and two living areas - One living area is upstairs with a bedroom and full bath - 3 bedrooms and 2 full baths down. Kitchen features island, Quartz counters, pantry and eat-in area. Hardwood flooring covers most of the first floor and is an absolute must-see!! Primary suites include double vanities and walk-in closet. Smart home system, wired for data and high-speed internet available. Covered patio, private yard adjacent to greenbelt, sprinkler system and landscaped lot with many trees and stone planters. 2-car garage. Royse City ISD (Anita Scott, Ouida Bailey, Royse City).

5224 Picasso Rd, Royse City

Listings provided by North Texas Real Estate Information Systems (NTREIS). Listing data has been deemed reliable but is not guaranteed to be accurate by the MLS.

Last updated: