Refine Search
Sort by
$1,495,000
2 Beds 2 Baths 21311607 MLS
Set within an intimate gated community in the heart of Victory Park, this striking contemporary townhome seamlessly blends sophisticated design, exceptional outdoor living, and lock-and-leave convenience. The light-filled open floorplan features soaring ceilings, walls of glass, and stunning views of both the surrounding cityscape and mature magnolia trees. Designed with entertaining in mind, the recently remodeled custom Christopher Peacock kitchen is complemented by a stylish bar with beverage refrigerator and flows effortlessly into the living and dining spaces. Automated screens, an integrated sound system, and Lutron lighting throughout provide both comfort and convenience. The first-floor guest suite offers a private retreat complete with a beautifully appointed bath featuring Ann Sacks tile, Christopher Peacock cabinetry, and direct access to a private outdoor patio. Upstairs, the expansive primary suite serves as a true owner's retreat, complete with a separate sitting area ideal for a home office, fitness space, or private lounge. Outdoor living is a standout feature, with multiple private terraces and a dramatic two-story entertaining area anchored by a stone fireplace, creating a rare urban oasis perfect for relaxing or hosting guests. Residents enjoy access to the community pool, connectivity to the Katy Trail, and walkability to the American Airlines Center, the new Goldman Sachs campus, premier dining, shopping, and entertainment. This is a rare opportunity to enjoy luxury, privacy, and an unparalleled urban lifestyle in one of Dallas' most vibrant neighborhoods.

2967 Magnolia Hill Ct, Dallas

$1,495,000
4 Beds 5 Baths 21259341 MLS
WHY THIS ONE DESERVES A SECOND LOOK! From $1,745,000 to $1,495,000. Beautiful views overlooking the 16th fairway at Bent Tree Country Club. Tucked within a cul-de-sac in Bent Tree Royal, one of the area’s most prestigious golf course communities, this beautifully updated home offers a rare opportunity to enjoy the setting without the maintenance of a sprawling estate. Set on a smaller, more manageable lot, the home backs to the golf course with views and enhanced privacy. Inside, rich wood floors and thoughtful updates maintain the home’s architectural character while adding a refined, modern feel. A grand entry makes an immediate impression, flanked by dual staircases – one leading to private bedroom wing with bedrooms and game room opening to balcony and the other to a secluded study that feels like a retreat of its own. The home offers defined living space that provides flexibility, separation, and a more traditional sense of flow. The kitchen makes a statement with large island, quartz countertops, sleek custom cabinetry, and a striking mix of Café and Bertazzoni appliances – blending performance with modern style. Designed for both entertaining and functionality, the kitchen features double ovens, wine fridge, a farmhouse sink, abundant storage and prep space. Coffered ceiling, designer lighting, and the sunlit breakfast area with brick fireplace create an inviting atmosphere for casual dining and gathering. The massive primary suite offers a comfortable retreat with golf course view, a sitting area, fireplace and a spacious bath with dual vanities, soaking tub and separate shower plus his and her closets. It’s a distinctive home with its own personality – set in a location that speaks for itself.

5919 Club Hill Pl, Dallas

$1,495,000
21186075 MLS
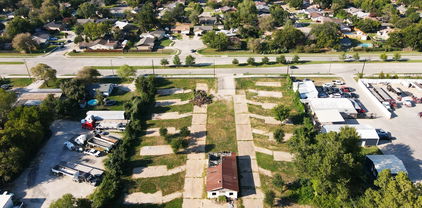
Rare opportunity to purchase both the real estate and operating business, Alloy Casting, located on approximately 2.5 acres along a high-traffic main road in Balch Springs. This highly visible site offers excellent frontage, accessibility, and long-standing presence in the area. Alloy Casting, founded in 1945, is a well-established manufacturer of custom alloy castings serving architectural, commercial, ornamental, and specialty applications. The business utilizes recycled, rust-free aluminum and a proven traditional casting process combined with modern design technology. Alloy Casting has a long operating history and industry recognition, making this a strong opportunity for an owner-operator or investor. The expansive acreage allows flexibility for continued operations, expansion, redevelopment, or future investment. The property’s location along a main thoroughfare supports strong daily traffic exposure and ease of access for clients, vendors, and logistics. Ideal for buyers seeking a turn-key business with real estate, long-term land value, and strategic positioning within the Dallas County market.

3900 S Peachtree Rd, Balch Springs

$1,495,000
4 Beds 3 Baths 21168051 MLS
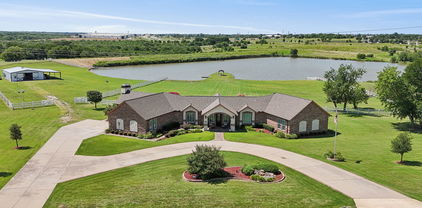
Rebuilt in 2020 from the foundation up! Welcome to 6718 & 6800 Eastview Drive- two lots situated on over 7.5 acres of LAKEFRONT property! The total usable land acreage is 5.08 acres along with owning an additional 2.68 acres of lake which is 7.76 total acreage.This 4-bedroom, 2.5 bath residence spans a generous 3,082 square feet, offering a refined living experience. From the moment you arrive, the circular drive beckons you toward this meticulously maintained haven. Step inside to discover a home where sophistication meets comfort. The living area is adorned with stunning marble flooring and graced by an elegant fireplace, creating a perfect setting for relaxation and entertainment. Large windows provide an abundance of natural light, enhancing the ambiance and perfectly framing the picturesque lake views. Enjoy the luxury of a sparkling pool, ideal for leisurely afternoons, while the picnic canopy by the lake offers a serene escape for outdoor gatherings. This property is truly unique, featuring a barn-shop for versatile use including 4 horse stalls meeting a variety of lifestyle needs. Without the constraints of an HOA, your freedom to personalize your space is boundless. The expansive acreage and tasteful design make this home not only a place to live but a statement of style and sophistication. Embrace the opportunity to own a piece of Sachse's finest real estate—where elegance and tranquility converge in perfect harmony.

6718 Eastview Dr, Sachse

$1,495,000
21168052 MLS
Rebuilt in 2020 from the foundation up! Welcome to 6718 & 6800 Eastview Drive- two lots situated on over 7.5 acres of LAKEFRONT property! The total usable land acreage is 5.08 acres along with owning an additional 2.68 acres of lake which is 7.76 total acreage.This 4-bedroom, 2.5 bath residence spans a generous 3,082 square feet, offering a refined living experience. From the moment you arrive, the circular drive beckons you toward this meticulously maintained haven. Step inside to discover a home where sophistication meets comfort. The living area is adorned with stunning marble flooring and graced by an elegant fireplace, creating a perfect setting for relaxation and entertainment. Large windows provide an abundance of natural light, enhancing the ambiance and perfectly framing the picturesque lake views. Enjoy the luxury of a sparkling pool, ideal for leisurely afternoons, while the picnic canopy by the lake offers a serene escape for outdoor gatherings. This property is truly unique, featuring a barn-shop for versatile use including 4 horse stalls meeting a variety of lifestyle needs. Without the constraints of an HOA, your freedom to personalize your space is boundless. The expansive acreage and tasteful design make this home not only a place to live but a statement of style and sophistication. Embrace the opportunity to own a piece of Sachse's finest real estate—where elegance and tranquility converge in perfect harmony.

6800 Eastview Dr, Sachse

$1,494,000
4 Beds 4 Baths 21279332 MLS
This exceptional custom-built home by Rick Shipley seamlessly blends timeless elegance, thoughtful design, and everyday functionality. Featuring 4 spacious bedrooms, 3.5 bathrooms, 3 living areas, and 2 dining areas, this home offers an ideal layout for both entertaining and comfortable family living. At the heart of the home is a chefs dream kitchen, complete with commercial grad cooking range, built in refrigerator, built in wine cooler, butler's pantry, and large walk-in pantry. The open concept design flows effortlessly into the living spaces, highlighted by fireplace and walls of windows overlooking the entertaining patio with built in grill and fireplace. The downstairs primary suite is a true retreat with a luxurious spa inspired bathroom, while a secondary downstairs bedroom offers its own private bath. Perfect for guests or multigenerational living. Upstairs there are two additional bedrooms share a jack and jill bathroom along with a spacious living area. This home also features two dedicated offices. A stunning executive office with custom built ins and a separate home management office designed for organization and productivity. Additional highlights include spray foam insulation, 3 car garage, and manicured lush landscaping. Every detail of this extraordinary home was carefully designed to deliver luxury and comfort.

121 Sawgrass Dr, Heath

$1,490,000
4 Beds 3 Baths 21383862 MLS
Rare opportunity to create your dream home in one of Farmers Branch’ most desirable settings near Brookhaven Country Club. Situated on approximately 3,400 square feet, this spacious home combines an incredibly versatile floor plan with a backyard designed to take full advantage of its beautiful golf course surroundings. Inside, soaring ceilings, abundant natural light and multiple living and entertaining spaces provide an impressive canvas for your vision. The expansive family room features a dramatic stone fireplace and walls of glass overlooking the pool and golf course. A dedicated home office with extensive built-ins, generous dining areas, multiple bedrooms and baths, abundant storage, oversized pantry and utility spaces provide the flexibility today’s buyers are looking for. The primary suite offers exceptional space and privacy with its own fireplace, sitting area and large ensuite bath. Secondary bedrooms are thoughtfully positioned throughout the home, including a Jack-and-Jill arrangement. Outside is where this property truly shines. Enjoy a private resort-style setting featuring a pool and spa, rock waterfall, expansive covered patio, multiple entertaining areas and mature trees all overlooking the open green space of the golf course. The combination of privacy, views and outdoor living creates a setting that is increasingly difficult to find in Dallas. With incredible bones, generous square footage and a premier location near Brookhaven Country Club, this is an opportunity to update and personalize a truly special property. Bring your vision and make Woodhaven your own.

13217 Woodhaven Dr, Farmers Branch

$1,490,000
3 Beds 4 Baths 21371215 MLS
Offered for the first time, this exceptional one-owner, custom-built home showcases thoughtful design and premium upgrades throughout. The bright, open floor plan is filled with natural light and offers approximately 4,136 sq. ft. per tax rolls, creating an ideal balance of comfort and functionality. Enjoy a 3-car garage, heated pool with spa, and a low-maintenance turf yard with professionally designed landscaping—perfect for effortless outdoor living. Energy-efficient features include LED lighting throughout, an app-controlled sprinkler system, and owned solar panels that convey. The luxurious primary suite is a true retreat, featuring dual professionally outfitted closets, a cedar closet, fireplace, and blackout window treatments. The spa-inspired primary bath offers dual sinks, commode with bidet, and a private sauna. Downstairs includes two versatile flex rooms, ideal for a home office, gym, art studio, or nursery. Upstairs, you’ll find two additional bedroom suites, each with its own en suite bath. The well-appointed kitchen is designed for both daily living and entertaining, with two dishwashers, double ovens, granite countertops, and a built-in refrigerator. A second refrigerator in the garage stays with the house. An oversized laundry room adds convenience with a sink, drip-dry space, and built-in ironing board. Additional highlights include walk-in attic access with built-in storage, additional large storage spaces above the garage and living area, two built-in floor safes, and an exceptional layout that maximizes space and flow. A rare opportunity with extensive upgrades and timeless appeal—this is truly a must-see home.

42 Masland Cir, Dallas

$1,488,000
20973289 MLS
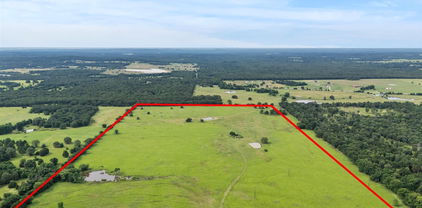
Stunning 93 Acre Parcel in Ben Wheeler, Texas. Discover an exceptional opportunity to own 93 acres of prime land, this expansive property boasts breathtaking rolling hills and lush, cleared native grasslands, offering a picturesque setting for a variety of uses. Currently utilized for cattle raising, the land is thoughtfully cross-fenced to optimize livestock management. Three serene ponds enhance the landscape, providing water resources and adding to the property's natural beauty. Ideal for continued agricultural use or ready for redevelopment, this versatile parcel offers endless possibilities; whether you envision a thriving ranch, a private estate, or a new development project. The open terrain and gentle topography make it a perfect canvas for your dreams. Don’t miss the chance to own this remarkable piece of East Texas paradise, blending functionality with stunning natural appeal.

0000 Vz County Road 4607th Rd, Ben Wheeler

$1,479,999
4 Beds 4 Baths 21186888 MLS
Welcome to an extraordinary 50 acre retreat offering privacy, craftsmanship, and timeless character. There is a long, scenic driveway passing a picturesque pond with a sparkling fountain before arriving at this beautifully crafted two-story residence. Inside, the home showcases extensive woodwork and thoughtful architectural details throughout. The main level features spacious living and entertaining areas and a bedroom with built in bunkbeds. Staircase leads to an upper landing designed as a cozy library or reading nook. The primary suite is a true sanctuary, opening directly onto a private upstairs balcony with sweeping views of the surrounding acreage. Whether you’re seeking a serene homestead, a weekend escape, or a property with room to expand, this estate offers unmatched potential and natural beauty. Additional 50 acre tracts available, own up to 200 acres! All information is approximate, buyer and buyers agent verify all​​‌​​​​‌​‌​​​​‌‌​​‌‌​‌‌​​‌​​​‌​‌ information.

6569 Fm 2947, Quinlan

$1,475,000
5 Beds 4 Baths 21360324 MLS
BUYER INCENTIVE of $50,000 to be paid by Seller at closing! Seller can buy down their interest rate, pay closing costs or put toward a pool or other improvements. Move In Ready! Quality new construction with an Energy Star Rating and an excellent Builder Warranty. Located in Midway Hollow's Private School Corridor. Light and Bright with oversized windows and tall ceilings, this is your retreat in the city! This 5-bed, 4-bath residence offers approximately 4,199 SF of thoughtfully designed living space. The open-concept main level is bright and inviting, anchored by a chef’s kitchen with oversized island, premium finishes, and a walk-in pantry. A private first-floor primary suite provides a tranquil retreat with a spa-style bath and generous closet space, in addition, there is a guest bedroom down and a dedicated office on the main floor is perfect for remote work or study. The rear of the home is full of windows and an oversized custom glass slider that look out to the expansive backyard and patio creating a wonderful indoor, outdoor environment. Upstairs, you'll find spacious secondary bedrooms, abundant closet storage, and a large game and media room that’s ideal for family gatherings, movie nights, or a playroom. Practical touches include a 3-car garage, ample storage throughout, and Energy Star certification for improved efficiency and comfort. Property is pre wired for security and AV. Fully sprinklered yard. Located on a peaceful, well-maintained street, the home sits in a friendly neighborhood known for mature trees, quiet sidewalks, and a strong sense of community. Residents enjoy convenient access to neighborhood parks, local dining and shopping, and easy connections to major thoroughfares — all while benefiting from nearby schools and family-oriented amenities. This property blends contemporary luxury with community charm, offering turnkey living in one of Dallas’s most desirable pockets!

3849 Hawick Ln, Dallas

$1,475,000
4 Beds 5 Baths 21341696 MLS
Some homes are BUILT TO IMPRESS. This one was also DESIGNED TO BE UNFORGETTABLE. Tucked within a secluded, tree-lined enclave on a private lake, this exceptional George Welch custom residence offers just under 4,000 sq. ft. of timeless architecture, refined craftsmanship, and exceptional waterfront living. Walls of windows fill the home with natural light, framing tranquil lake views throughout the main living spaces and the serene primary suite. Designed for both effortless entertaining and everyday living, the open living areas flow seamlessly into a chef's kitchen featuring a Bertazzoni Professional range, sleek countertops, abundant storage, and exceptional attention to detail. A peaceful flex room with a full walk-in closet that could be a formal dining room, library, or even a 3rd downstairs bedroom. The richly appointed executive office offers custom built-ins, French doors opening to the patio, and a private wet bar. The primary suite is a true retreat, featuring two spectacular oversized walk-in dressing rooms, one complete with a center island worthy of a luxury boutique. Every secondary bedroom offers its own ensuite bath and walk-in closet, providing exceptional comfort and privacy. Three gas fireplaces create warmth and ambiance throughout the home, while a storm shelter, electric shades, a pet bathing station, an abundance of storage spaces and countless custom upgrades reflect a residence designed for modern luxury without compromise. Whether hosting unforgettable evenings or enjoying peaceful mornings overlooking the lake, every space has been thoughtfully curated to elevate daily living. A rare opportunity to own an exceptional George Welch custom home where timeless design, luxury, and lakefront living come together.

1108 Glen Abbey Ct, Heath

$1,475,000
5 Beds 5 Baths 21323621 MLS
Coveted north-facing residence in Dallas’ desirable Midway Hollow neighborhood, offering luxury living, exceptional flexibility and sophisticated designer finishes. A rare highlight is the combination of a Primary Suite and private Guest Suite on the first floor, creating an ideal layout for multigenerational living or overnight guests. The Primary Suite features a spa-inspired bath and generous walk-in closet, while the separate Guest Suite provides private accommodations without stairs. Walls of windows fill the home with natural light, enhancing the open, inviting living and entertaining spaces. The chef’s kitchen is beautifully appointed for everyday living and entertaining and is complemented by a distinctive wine cellar. Flexible spaces provide options for an executive office or dedicated work-from-home space while preserving the versatility of the five-bedroom floor plan. Upstairs are two expansive entertainment retreats, including a dedicated cinema room with projector, screen and surround sound, plus a second spacious room currently styled as a library and entertainment salon. Two outdoor patios provide inviting spaces for dining, morning coffee or evening entertaining, enhanced by newly planted backyard trees. Recent improvements include window blinds throughout and fresh paint in the first-floor office. Exceptional Dallas location approximately 7 minutes from Love Field and 25 minutes from DFW Airport, with convenient access to Las Colinas, Uptown, Downtown Dallas and major employment centers. Nearby I-635, SH-114, George Bush Turnpike, Dallas North Tollway and I-35E provide excellent connectivity throughout DFW. An outstanding option for multigenerational living, corporate relocation, executive living or a sophisticated second residence. In additon to the home being for sale, the owner is also offering the home For Sale Under MLS # 21329454.

3722 Cortez Dr, Dallas

$1,475,000
3 Beds 4 Baths 21298042 MLS
Experience elevated luxury living in this extraordinary three-story contemporary retreat overlooking the 16th fairway of the Las Colinas Golf Course. Perfectly situated on a premium corner lot, this elegant residence offers 3 bedrooms, 3.5 baths, a dedicated media room, and a thoughtfully curated design that blends sophistication, comfort, and breathtaking golf course views. The first level welcomes guests with a private bedroom suite featuring its own ensuite bath, creating the perfect space for visitors or multigenerational living. A beautifully appointed media room on this floor provides the ideal setting for movie nights, game days, or intimate gatherings with family and friends. Ascend to the second level via the staircase or the private in-home elevator. Designed for both refined entertaining and everyday luxury, the chef's kitchen is a true centerpiece. The open-concept layout flows seamlessly into the grand living area. Here, a striking gas fireplace anchors the room as expansive windows flood the home with natural light and frame stunning fairway views. The third level is dedicated to rest and retreat. The luxurious primary suite serves as a private sanctuary, complete with its own balcony overlooking the lush fairway-an idyllic setting for morning coffee or peaceful evening sunsets. Step outside to enjoy the covered patio and beautifully maintained grassy backyard, offering serene golf course views and a tranquil outdoor escape. The low-maintenance design allows you to fully embrace the relaxed yet refined lifestyle that comes with golf course living. Ideally located just minutes from Highway 114 and an array of premier dining, shopping, and entertainment destinations, this exceptional residence offers a rare blend of luxury, privacy, and convenience. Overlooking the golf course, this stunning home embodies the finest of Las Colinas living, where timeless elegance, everyday comfort, and breathtaking views create an unparalleled lifestyle experience.

4765 Cloudcroft Ln, Irving

$1,475,000
6 Beds 5 Baths 21207494 MLS
Rarely does a home offering six bedrooms become available in this North Dallas neighborhood. Set on an expansive .37-acre lot, 4475 Twin Post offers exceptional space both inside and out. A substantial 1,000+ square-foot addition introduced a second story, adding two additional bedrooms, a full bath, and a spacious game room that expands the home’s already generous layout. One of the bedrooms is privately positioned off the garage, creating an ideal separate guest or in-law suite. Outdoors, the large backyard and pool provide ample room for entertaining, relaxing, or enjoying the privacy of the oversized lot. With its rare six-bedroom layout, expansive grounds, and versatile living spaces, 4475 Twin Post presents a unique opportunity in a desirable North Dallas location.

4475 Twin Post Rd, Dallas

$1,475,000
4 Beds 4 Baths 21191548 MLS
Welcome to 7147 Lavendale Ave, a beautifully updated 4-bedroom, 3.5-bath home backing to the scenic Northaven Trail. Sunlight fills open living spaces that flow into the kitchen and family room overlooking a sparkling pool and backyard oasis perfect for entertaining. A detached outdoor structure adds convenience and flexibility, featuring a full pool bath on one side and pool equipment with additional storage on the other. The oversized primary suite offers a spa-inspired retreat with direct outdoor access. With thoughtful updates, quality finishes, and a prime location near top private schools, shopping, and dining, this move-in ready home invites you to embrace the Preston Hollow lifestyle at its best.

7147 Lavendale Ave, Dallas

$1,475,000
3 Beds 3 Baths 21141621 MLS
Impeccably reimagined down to the studs in 2021, this La Tour penthouse is a rare opportunity to own a true showpiece high above Uptown Dallas. Spanning the 23rd and 24th floors, the residence is accessed by an express elevator that delivers you directly to an immaculate home in the sky, where every detail has been carefully considered. An expansive open-concept floor plan anchors the main living level, uniting living, dining, and kitchen spaces under a refined designer color palette and elevated finishes. Double collapsible balcony doors blur the line between indoors and out, framing sweeping skyline views and flooding the interiors with natural light. At the heart of the home, a chef’s kitchen with a generous central island is designed for both serious cooking and gracious entertaining, offering high-end appliances, abundant storage, and a sleek, modern aesthetic. The spa-inspired primary suite functions as a private sanctuary, featuring a serene bedroom retreat, luxuriously appointed bathroom, generous walk-in closet, and advanced Nest systems for precise control of comfort and ambiance. Throughout the home, the thoughtful renovation seamlessly blends contemporary design with everyday livability. Set at 3030 McKinney Avenue, the residence enjoys one of Uptown’s most coveted addresses—steps from the Katy Trail, West Village, and the vibrant McKinney Avenue corridor. Tree-lined streets, sidewalk cafés, acclaimed restaurants, boutique shopping, and neighborhood conveniences are all within easy reach, offering a walkable, urban lifestyle that feels both dynamic and refined. One of only five penthouse residences in La Tour, this home offers exceptional privacy and exclusivity within one of Dallas’s most respected high-rises. Residents enjoy resort-style amenities, including 24-hour concierge and valet, a sparkling pool, tennis court, well-equipped fitness center, saunas, and a level of service that defines elevated city living. Two dedicated parking spaces included.

3030 Mckinney Ave Unit 2305, Dallas

$1,472,800
21296237 MLS
Prime 25.3± acre tract in one of the fastest-growing areas of Royse City! Currently AG Exempt and located outside the ETJ, this exceptional property offers outstanding potential for a boutique residential development, custom home community, estate lots, private ranch, equestrian property, or long-term investment. Featuring county road frontage, utilities available at the road, a large stock pond, full perimeter fencing, and an existing barn, this versatile tract is ready to bring your vision to life. The property's convenient location with easy access to I-30, just 15 minutes from Rockwall and 30 minutes from Downtown Dallas, provides the perfect balance of peaceful country living and accessibility. An additional 26 - 75± contiguous acres may also be available, creating the opportunity for an approximately 100-acre assemblage for those seeking a larger development project. Seller may consider owner financing on the 25.3-acre tract with approximately two-thirds down, with the remaining balance financed by the seller, subject to mutually agreeable terms. Don't miss this rare opportunity to secure a premium tract in one of Hunt County's fastest-growing markets.

4790 County Road 2660, Royse City

$1,470,000
5 Beds 6 Baths 21352254 MLS
Experience sophisticated contemporary living in the heart of East Dallas. Fully renovated and architecturally striking, this exceptional 5-bedroom, 4-full and 2-half-bath residence offers 4,506 square feet of thoughtfully designed living space just blocks from White Rock Lake and highly desirable Hexter Elementary. Soaring 10–14-foot ceilings, red oak hardwood floors, expansive Low-E windows, and abundant natural light define the interiors. The kitchen is both refined and highly functional, featuring custom solid red oak cabinetry, leathered granite countertops, illuminated cabinetry, and smart appliances. The private first-floor primary suite offers a serene retreat with a spa-like bath featuring floating vanities, a frameless glass shower, soaking tub, and custom closet. Upstairs, four generous bedrooms surround a light-filled living space, creating a flexible layout for family, guests, work, or entertaining. Smart home technology and custom lighting are thoughtfully integrated throughout. Outdoor living is equally impressive, with two large walk-out terraces, a private primary bedroom deck, covered rear patio, circular drive, oversized alley-entry two-car garage, and privacy fencing. Major systems have been comprehensively upgraded, including three high-efficiency zoned HVAC systems, tankless water heater, upgraded electrical service, high-efficiency Pella and Andersen windows and doors, and a commercial-grade TPO roof. A rare opportunity to own a truly custom contemporary residence in a premier Old Lake Highlands location just minutes from White Rock Lake.

515 Aqua Dr, Dallas

$1,469,000
4 Beds 4 Baths 20706169 MLS
Half-acre corner with large 1 story home and pool for R&R upgrades or new dream estate, on prestigious Inwood Parkway [setback and school zone] surrounded by new lux and long-time owners. Strait Lane Mansions are 2 minutes by car. Literally, across from 4 of the best schools anywhere (country atmosphere but close to great amenities; bank, home improvement ctr., shops, restaurants, transportation) Tollway or DART to DNTN in 20 minutes. Galleria Mall is just up Inwood and major strip centers are just east on Forest @ Preston. Grace complex & Northaven Trail are just down the block for a jog or bike ride to everything you'd want. No mailboxes or obvious utilities, postal carrier brings mail to your front door.

5208 Caladium Dr, Dallas

$1,463,000
4 Beds 5 Baths 21369393 MLS
Irving Valley Ranch’s best & last location for brand new construction. Modern designs. Mediterranean styles. Fantastic location. Stunning 14 floorplans to choose from 30 custom lot sizes. Impressive front elevations, elegant architectural designed floorplans come with 2 stories or 3 stories, hi-end finishes, Viking appliances, balconies, or terraces available per plans. Irving Las Colinas prime location. Easy access to shops, restaurants, Lifetime Fitness, multiple golf courses, Coming soon HEB, DFW airport… Note: The list price is for the construction of the house only. The lot price purchase will be separate. Buyer will need to select a lot & a house plan to build on. There will be two contracts (one for the lot and one for the house) to be signed before construction begins.

631 Sera Ave, Irving

$1,450,500
3 Beds 3 Baths 21334332 MLS
Style. Beauty. History. Elegance throughout a century. A few words that encapsulate this 101 year old exquisite, solid property. Built in 1925 for a locally famous voice teacher and tenor, J. Wesley Hubbell. The home was built in homage to his and his wife's love of music. Listening to music, performing music, entertaining with music. Few straight lines are found within the original rooms of the home, the grand living area boasts an original acoustic ceiling and once standing in the majestical two story vaulted foyer, look up! Charming shutters once opening to two bedrooms were installed. All so music could beautifully resonate throughout the house. Original iron work running the length of the stairs and balustrade are thought to be made by a local historic Dallas iron work business from that era. Three bedrooms and two full baths on the second level. The primary is quite large and boasts a fully cedar lined custom walk in closet. The living spaces are gracious in size, and a newer addition on the back of the house gives the home an additional relaxed living space with built in library shelves and fireplace, overlooking the gorgeous outdoor kitchen, pool, spa and back yard living area. This property is an entertainers' dream. The second story guest quarters has a lovely covered porch overlooking the pool and a comfortable and stylish living space with a full kitchen, bath with steam shower and washer dryer in unit. The current owner installed a generator to service the entire property and metal roof that withstands high winds. This unique and lovely home is nestled in the Perry Heights neighborhood where walking to shops, restaurants and green spaces a bonus. Lots of due diligence has been done on this home proving it to be as solid a home as it was when built.

4310 Rawlins St, Dallas

$1,450,000
3 Beds 3 Baths 21375221 MLS
Set beneath a canopy of century-old oaks in the heart of Hollywood Santa Monica, 608 Monte Vista is a truly rare offering. A beautifully renovated 1929 Tudor situated on one of the neighborhood’s coveted true double lots, fewer than ten of which exist. With its expansive front lawn, inviting covered porch, steeply pitched slate roof, and timeless architecture, the home is picturesque and feeds into coveted Lakewood Elementary. Renovated in 2021, blending historic character with elevated modern updates. Featured on the neighborhood home tour in 2024. Original hardwood floors, a marble-clad fireplace with original mantel and sconces, and charming architectural details complement 3 distinct living areas via an open, flexible floor plan. The updated kitchen features marble counters, a waterfall-edge peninsula, an Italian range, a pot filler, brass hardware, and custom finishes. The dining room opens directly to the outdoor patio overlooking the expansive grounds, creating an effortless indoor-outdoor connection. The home also offers 3 bedrooms & 3 full baths, plus a loft flex space ideal for a guest room, nursery, office, or additional living area. Upstairs, you'll find an additional laundry room & the primary suite featuring an exceptionally large walk-in closet & spa-like bath with dual vanities, marble finishes, a freestanding soaking tub, and an oversized double shower. Outside, the extraordinary grounds offer a setting rarely found with lush, stair-stepped gardens, mature landscaping, an 8-foot board-on-board privacy fence, and ample room to create a future pool using plans already drawn for the property. A two-car garage includes a finished workspace, while a temperature-regulated basement provides additional storage & intriguing potential for a future wine cellar. An uncommon combination of historic Tudor charm, modern livability, remarkable grounds, and one of Hollywood Santa Monica’s rarest lots welcomes you! The home also features a whole-home generator!

608 Monte Vista Dr, Dallas

$1,450,000
4 Beds 4 Baths 21381733 MLS
Seller is MOTIVATED and may consider some seller financing. This remarkable gated 4 bedroom 3 and half bath home sits on a hill overlooking Forney. Open floor plan. High ceilings with recess lighting. Lots of windows providing an immense amount of natural lighting throughout. Wood like flooring. A formal dining area and a family dining area. The kitchen has cabinets galore and plenty of counter space as well as an island with an electric cooktop. There are 2 wood burning fireplaces both located in the den and living area. Office with built in desk and cabinets for filing and storing. The master suite has a large walk in closet. The master bath is absolutely gorgeous with the glass brick separate shower, garden tub, His and Hers separated vanities, and 180 degree wall mirror. Full size washer and dryer area. There is a safe-shelter room that is heated and cooled in case of bad storms. 3 car garage. Sitting on just under 18 acres, this property offers many outbuildings. A 4-stall barn. Large workshop with electric on a solid concrete pad. Private stocked pond. This slice of country living is close to restaurants, shopping, and entertainment.

15183 Valley Vw, Forney

$1,450,000
21359574 MLS
Discover 17.238 acres in rapidly growing Rockwall County, ideally situated less than half a mile from Highway 66 between Rockwall and Royse City. With excellent accessibility, generous acreage and continued growth throughout the surrounding area, this versatile property offers compelling potential for a sports complex, private estate, residential homesites or possible commercial development with the New Royse High School nearby. The property features a substantial 40' x 60' shop with two-story living quarters constructed in 2017. The residence includes a full kitchen, living and dining areas, three bedrooms, one full bathroom and abundant garage and storage space which could double as a future field house or office space. Outdoor amenities include upper- and lower-level porches, an above-ground pool with a partial deck, a firepit area, a fenced dog run and a peaceful pond surrounded by mature trees. A separate guest residence provides an additional living area, kitchenette, bedroom and full bathroom—ideal for extended family, guests, an office or temporary accommodations while building. Whether envisioned as a personal retreat, income-producing property, residential development site or future commercial opportunity, this unique acreage offers exceptional flexibility in Royse City ISD.

5400 E Fm 552, Fate

$1,450,000
4 Beds 5 Baths 21351561 MLS
Experience luxury living in this stunning custom home located in the desirable Stoneleigh community, featuring breathtaking views of the lake, fountain, and walking trails. The interior is highlighted by designer upgrades, including hardwood flooring, custom lighting, and elegant stone accents that flow from the gourmet kitchen to the open-concept living area. The heart of the home boasts a wood-beam vaulted ceiling, a floor-to-ceiling stone wood-burning fireplace, and a wall of windows that frame the serene outdoor scenery. The chef’s kitchen is fully equipped with an expansive island, custom cabinetry, professional-grade Frigidaire appliances, a Dacor gas cooktop, and two spacious pantries. The primary suite serves as a private retreat with a walk-in stone double shower, soaking tub, and a large custom closet. Secondary bedroom downstairs with private entrance. Additional bedrooms each feature private baths and walk-in closets, while the upper level offers an open game room and a dedicated media room with surround sound. Designed for outdoor entertaining, the backyard is an oasis complete with a full kitchen, a living area with a fireplace, and a custom pool and spa featuring waterfalls and gas fire bowls. 4 Car garage with large turning radius for extended bed trucks! Included is a Generac backup generator. Enjoy unmatched privacy and picturesque sunset views of the greenbelt from your own backyard. Conveniently located to retail, grocery, parks, and schools. This is a MUST SEE!!

104 Brentwood Dr, Heath

$1,450,000
4 Beds 5 Baths 21338935 MLS
Experience the beauty and freedom of Texas ranch living on this exceptional 20± ac gated property. Currently operating as a working ranch raising Texas Longhorns for premium beef, this one-of-a-kind property offers the perfect blend of country living, thoughtful design, and outstanding amenities. A beautiful timber-framed porte cochère creates a welcoming arrival while providing covered parking for guests. Inside the custom 3,500± SF home, you'll find soaring 25' wood ceilings, a floor to ceiling native stone fireplace with a floating wood mantel, handscraped hardwoods, ceramic tile & a stunning wall of windows with transoms that capture panoramic views of the pastures, pond, & those breathtaking Texas sunsets. Spacious kitchen features granite countertops, custom cabinetry, a large island with prep sink, breakfast bar, & opens into the living & dining areas, making it perfect for everyday living & entertaining. Designed with privacy in mind, the split-bedroom floorplan offers four spacious ensuite bedrooms, with two private suites downstairs & two upstairs. The open 2nd story landing overlooks the main living area, while the primary suite and secondary bedroom both feature private balconies which provide an ideal spot to enjoy your coffee, watching the longhorns graze or relax at the end of the day. Expansive front and back porches invite you to slow down & enjoy the peaceful surroundings. The impressive 1,800 SF entertainment barn includes a full kitchen, oversized bar and 1.5 baths, creating the perfect gathering place for holidays, celebrations & game days. A 30x100 metal shop offers abundant space for equipment, ranch operations, hobbies, or recreational vehicles. Property is complete with multiple cross-fenced pastures, quality fencing, a pond, gated entrance & is ready to continue operating as a working ranch or simply enjoy the peace & beauty of country life. More than a home, this is a place to build a legacy and experience the best of Texas ranch living.

7999 County Road 151, Kaufman

$1,450,000
6 Beds 5 Baths 21326953 MLS
Welcome to 8922 San Benito Way, a home that blends comfort, character, and the timeless charm of East Dallas living. From the moment you arrive, the curb appeal draws you in mature trees, classic architecture, and a welcoming presence that feels like home before you even step inside. As you enter, you’re greeted by natural light that pours through the windows, creating a bright and uplifting atmosphere throughout. The living spaces are thoughtfully laid out, offering an easy flow from room to room while still preserving a sense of intimacy and coziness. The kitchen provides the heart of the home, blending functionality with charm. Whether you’re preparing weeknight dinners or weekend brunch, this space encourages connection and makes cooking a joy. Each bedroom is designed with comfort in mind, providing peaceful retreats filled with warmth and character. Step outside, and you’ll discover a spacious backyard that truly extends your living space. There’s plenty of room for entertaining, gardening, or simply enjoying a quiet morning coffee under the open sky. The yard invites imagination from summer BBQs to cozy fall evenings around a fire place, this outdoor space is ready to be transformed into your personal haven. The location is just as appealing as the home itself. Nestled in a friendly, tree-lined neighborhood near White Rock Lake, trails, and local dining, you’ll enjoy both the tranquility of a residential community and the convenience of being close to Dallas’ favorite spots. Whether you love morning jogs around the lake, afternoons exploring nearby shops, or evenings dining out, this address places it all within reach. More than just a house is a place where lasting memories are made a warm and inviting home that welcomes you to slow down, connect, and truly enjoy the moments that matter most. ** the price include furnitures and hot tub **

8922 San Benito Way, Dallas

Listings provided by North Texas Real Estate Information Systems (NTREIS). Listing data has been deemed reliable but is not guaranteed to be accurate by the MLS.

Last updated: